1 Gomme Avenue Clarington (Newcastle), Ontario L1B 1G9
$889,900
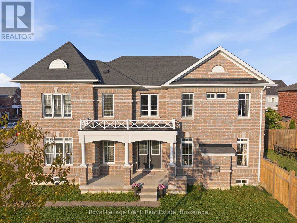
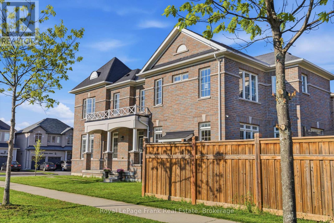
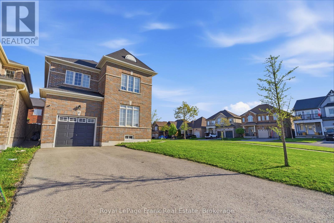
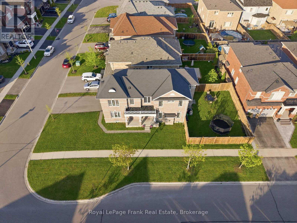
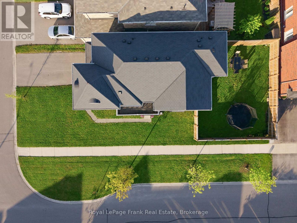
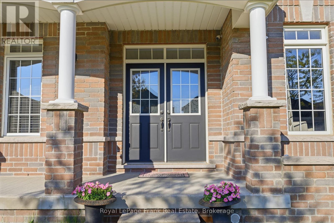
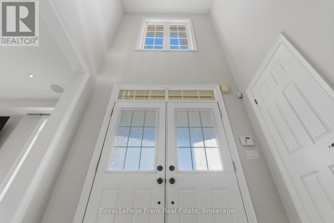
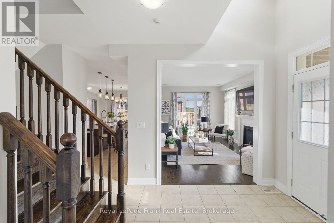
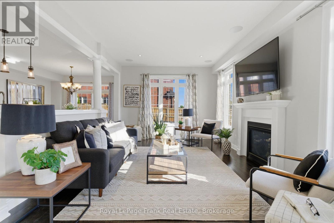
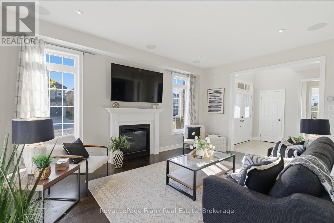
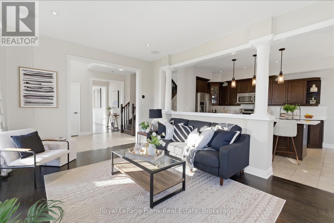
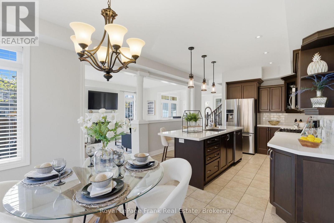
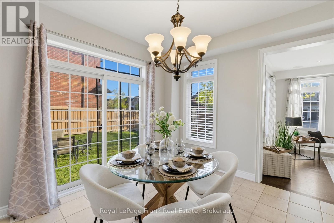
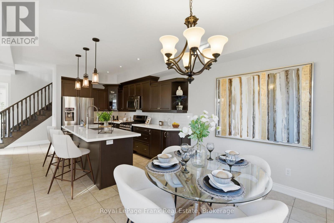
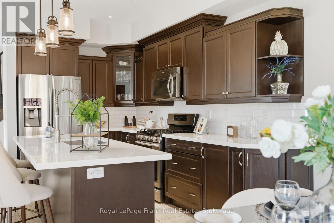
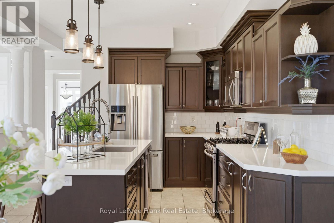
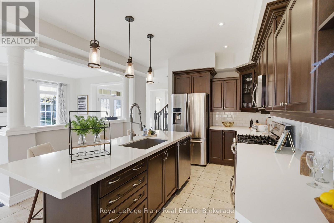
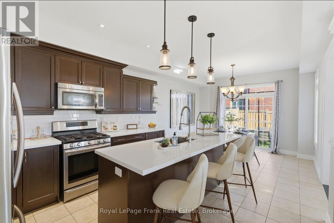
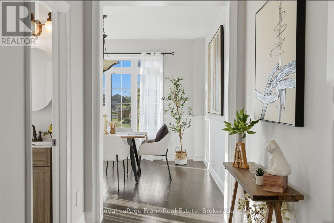
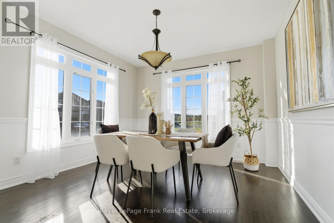
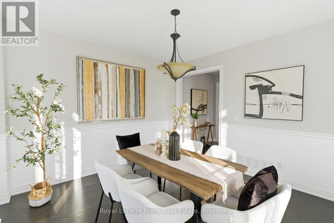
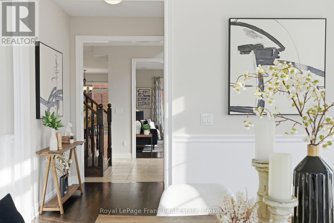
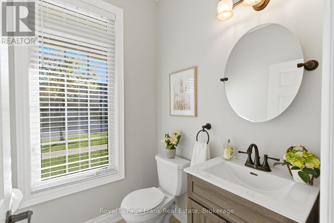
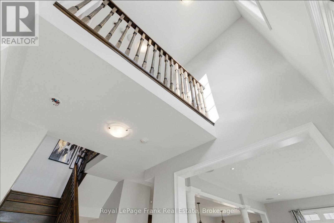
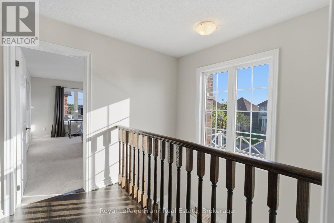
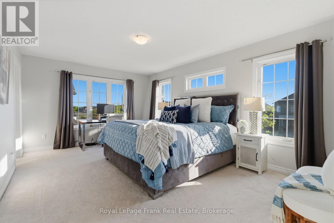
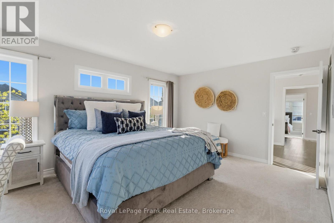
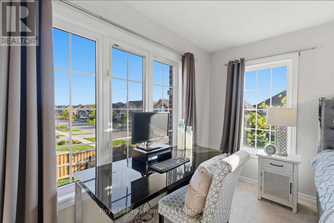
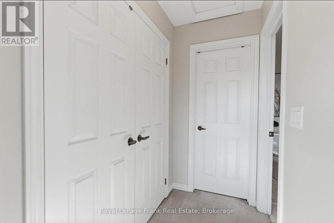
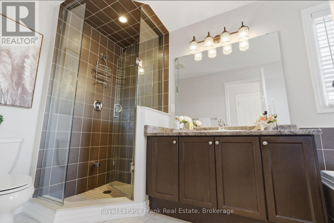
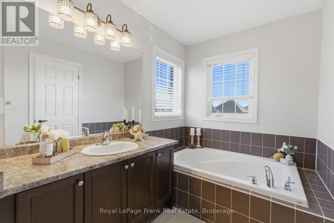
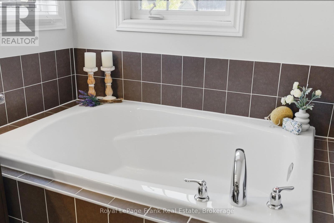
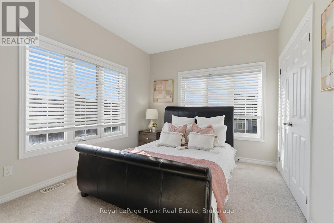
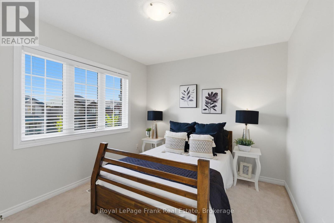
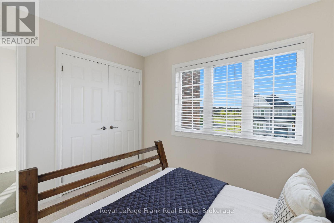
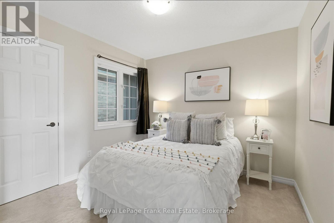
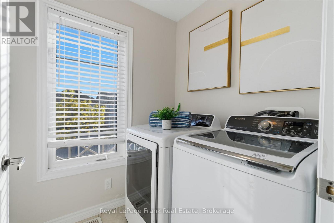
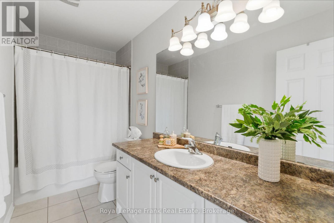
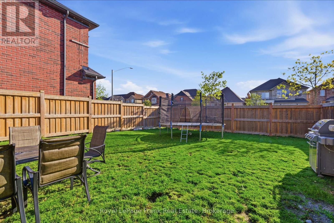
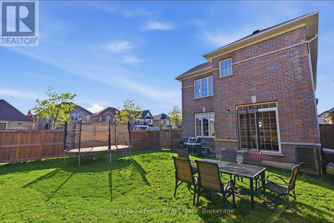
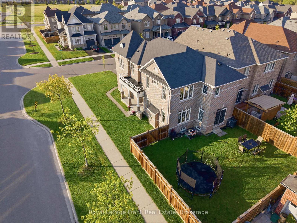
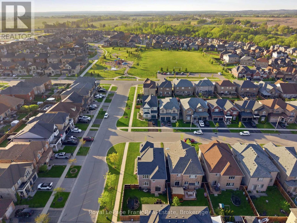
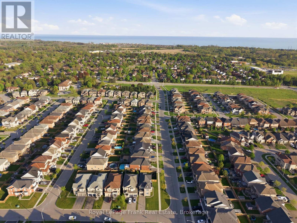
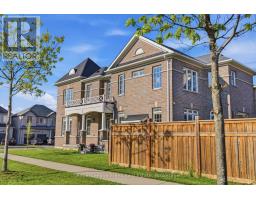
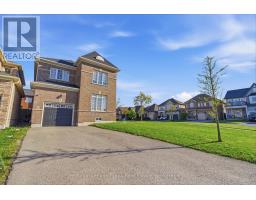
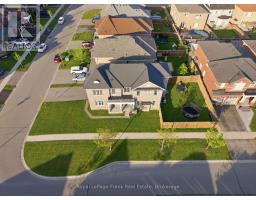
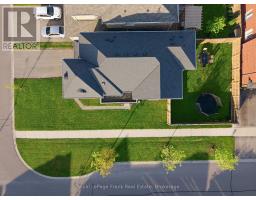
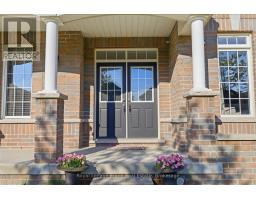
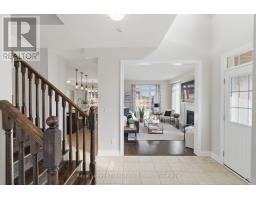
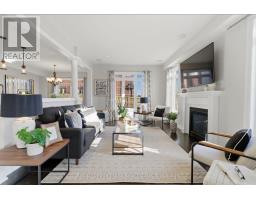
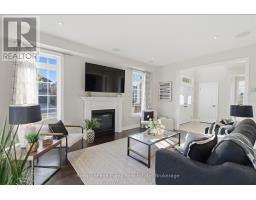
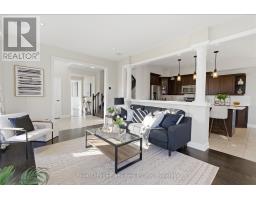
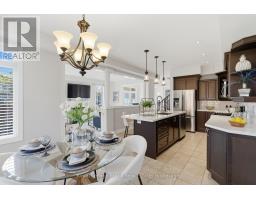
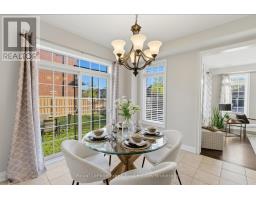
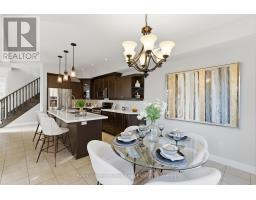
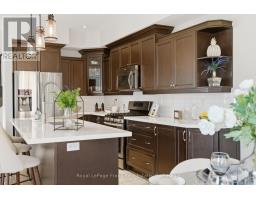
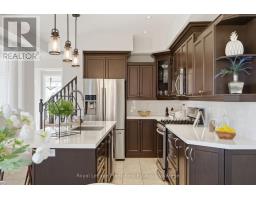
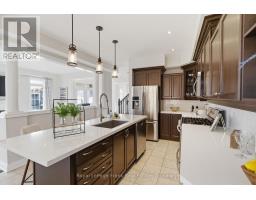
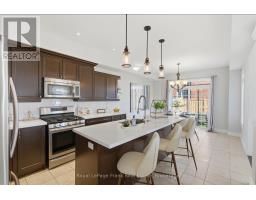
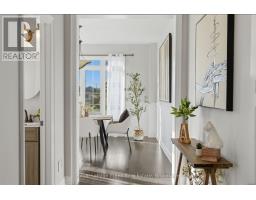
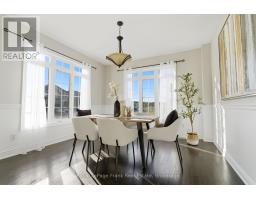
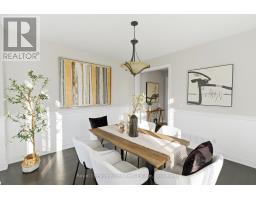
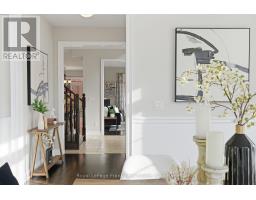
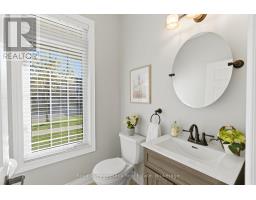
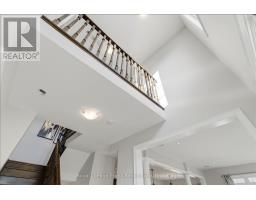
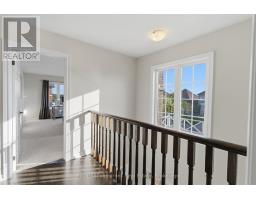
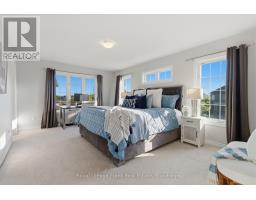
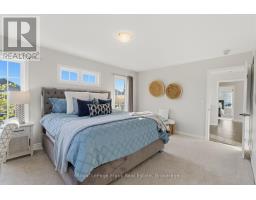
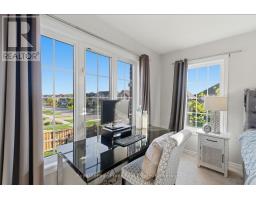
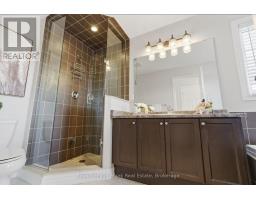
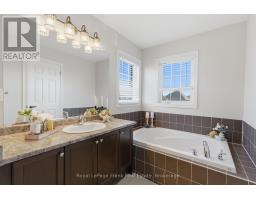
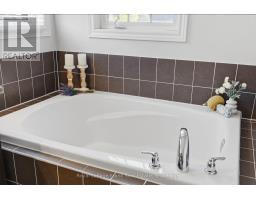
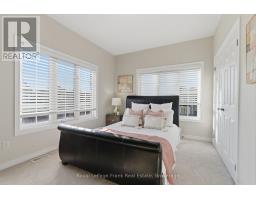
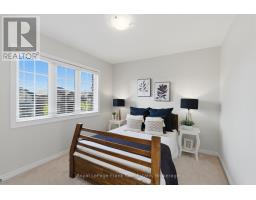
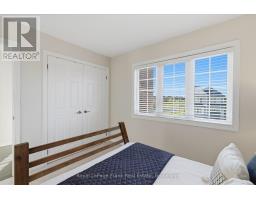
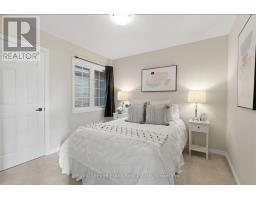
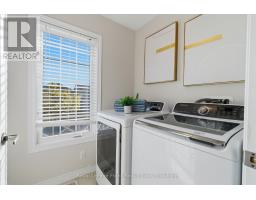
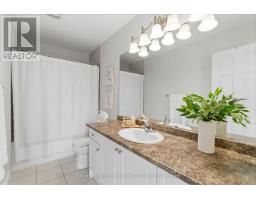
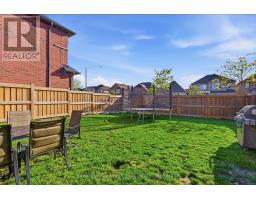
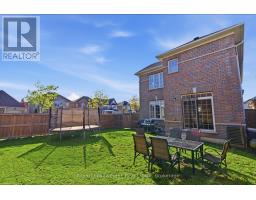
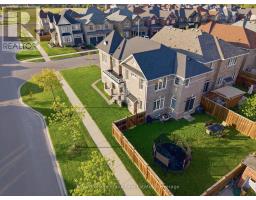
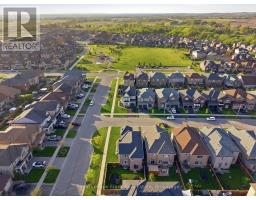
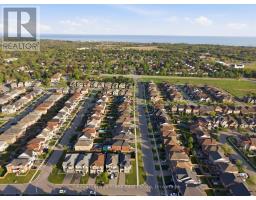
This all brick detached 4-bedroom home is located on a premium corner lot in the heart of Newcastle, offering over 2200 sq. ft. above grade of thoughtfully designed living space. Located in a family-friendly neighbourhood and just a short walk to quaint downtown Newcastle, where you can enjoy local restaurants, pubs, and charming shops, while also benefiting from quick access to Highways 401 and 115 for an easy commute. The impressive main floor is flooded with natural light and boasts a well-designed open-concept layout with a large family room complete with a cozy gas fireplace, hardwood flooring, pot lights and built-in speakers. The upgraded kitchen includes quartz countertops, custom backsplash, stainless steel appliances and a centre island with an extended breakfast bar. Walk out from the breakfast area to the fully fenced backyard. Completing the main level is a formal dining area and a mudroom with access to the garage. Ascend the oak hardwood staircase to 4 generous sized bedrooms, with the primary bedroom offering a luxurious 4-piece ensuite with a relaxing soaker tub and glass shower. Convenient 2nd floor laundry room. The basement provides excellent future potential with a bathroom rough-in, cold cellar, and framing already completed for drywall. Outside, enjoy the convenience of a double-wide driveway with ample parking for up to 4 vehicles. New A/C 2025. Furnace, roof & windows 2016. (id:61423)
Open House
This property has open houses!
2:00 pm
Ends at:4:00 pm
Property Details
| MLS® Number | E13185414 |
| Property Type | Single Family |
| Community Name | Newcastle |
| Parking Space Total | 5 |
Building
| Bathroom Total | 3 |
| Bedrooms Above Ground | 4 |
| Bedrooms Total | 4 |
| Age | 0 To 5 Years |
| Basement Development | Unfinished |
| Basement Type | N/a (unfinished) |
| Construction Style Attachment | Detached |
| Cooling Type | Central Air Conditioning |
| Exterior Finish | Brick |
| Fireplace Present | Yes |
| Foundation Type | Poured Concrete |
| Half Bath Total | 1 |
| Heating Fuel | Natural Gas |
| Heating Type | Forced Air |
| Stories Total | 2 |
| Size Interior | 2000 - 2500 Sqft |
| Type | House |
| Utility Water | Municipal Water |
Parking
| Attached Garage | |
| Garage |
Land
| Acreage | No |
| Sewer | Sanitary Sewer |
| Size Depth | 106 Ft ,4 In |
| Size Frontage | 51 Ft ,3 In |
| Size Irregular | 51.3 X 106.4 Ft |
| Size Total Text | 51.3 X 106.4 Ft |
https://www.realtor.ca/real-estate/29810844/1-gomme-avenue-clarington-newcastle-newcastle
Interested?
Contact us for more information

Roger Currier
Cell: 705-927-2774
Office: 705-743-7355 Ext.222
Email Roger
Office Address
999 Lansdowne Street W, Unit 2,
Peterborough, Ontario, K9J 8N2

The trademarks REALTOR®, REALTORS®, and the REALTOR® logo are controlled by The Canadian Real Estate Association (CREA) and identify real estate professionals who are members of CREA. The trademarks MLS®, Multiple Listing Service® and the associated logos are owned by The Canadian Real Estate Association (CREA) and identify the quality of services provided by real estate professionals who are members of CREA. The trademark DDF® is owned by The Canadian Real Estate Association (CREA) and identifies CREA's Data Distribution Facility (DDF®)
May 27 2026 02:51:21
Durham Region Association of REALTORS®
Royal LePage Frank Real Estate
