1071 Danita Boulevard Peterborough (Monaghan Ward 2), Ontario K9J 7K7
$734,900
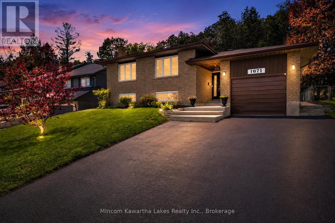
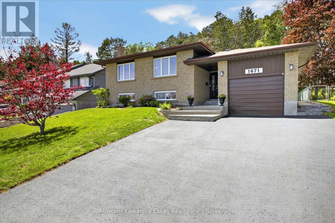
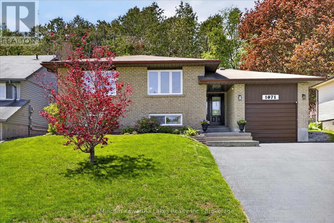
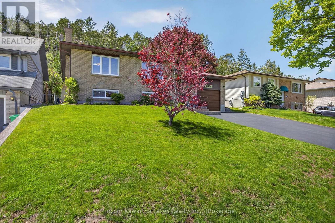
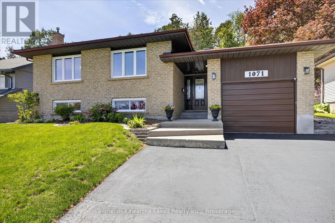
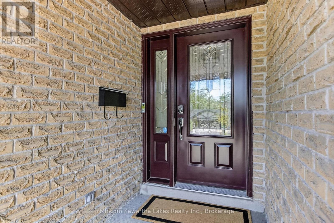
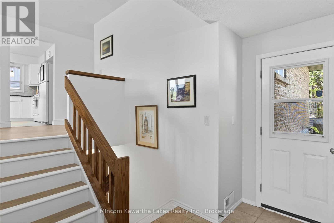
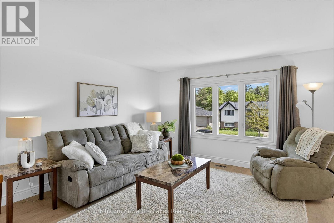
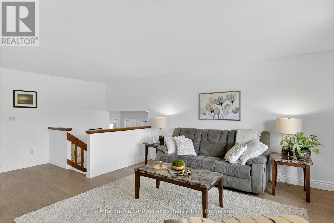
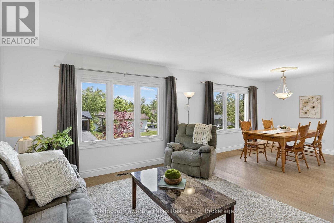
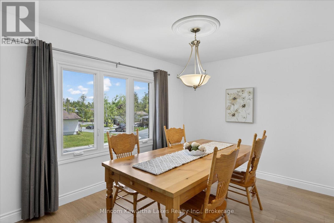
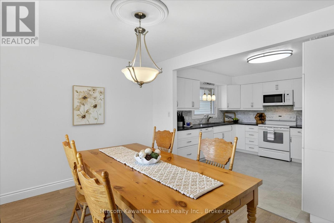
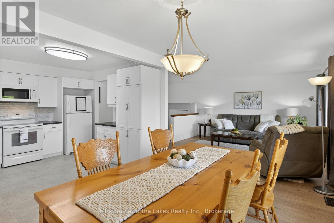
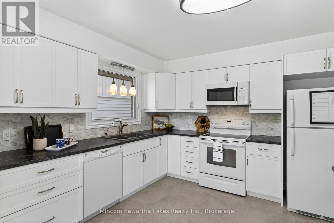
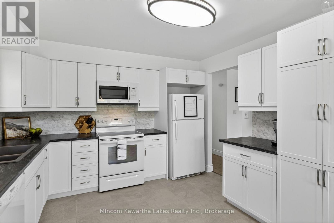
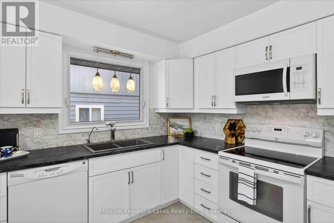
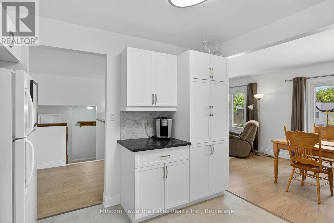
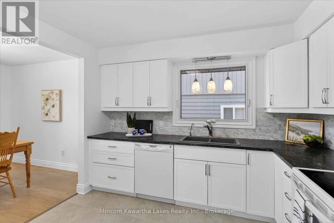
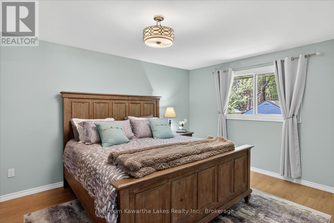
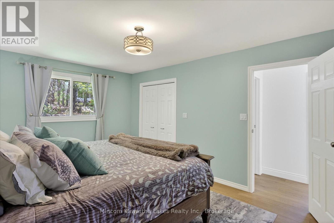
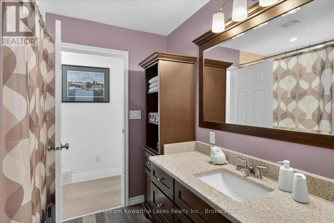
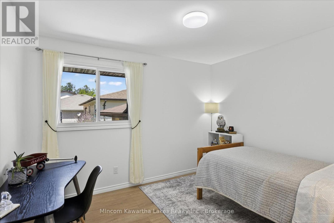
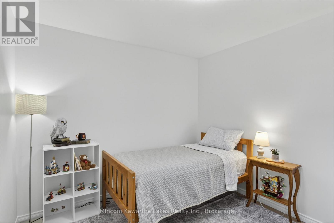
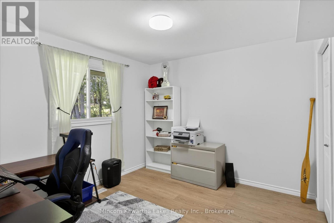
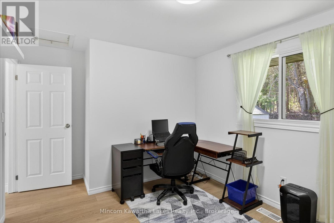
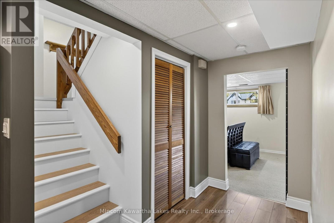
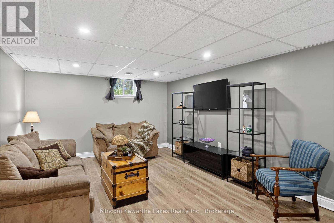
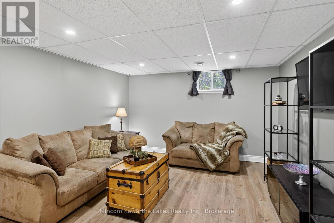
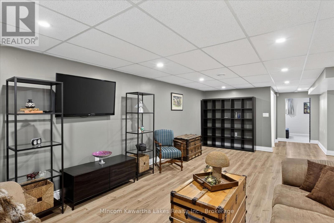
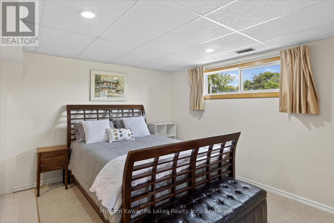
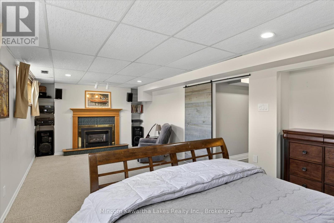
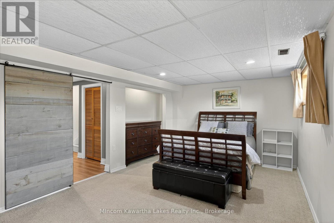
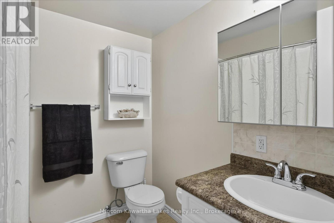
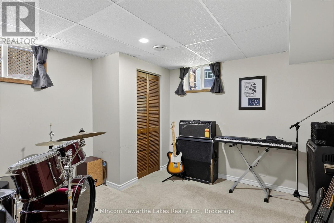
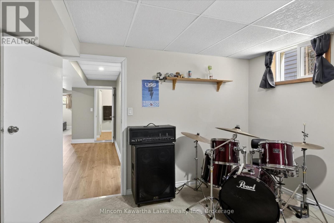
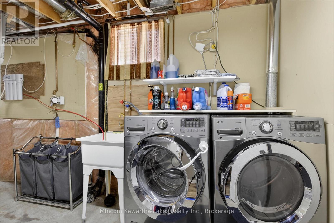
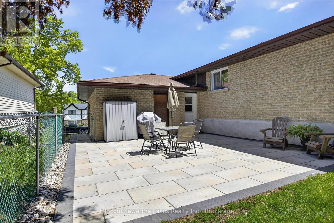
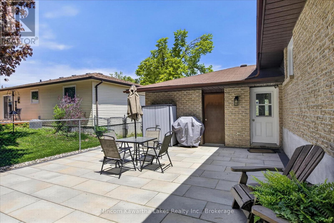
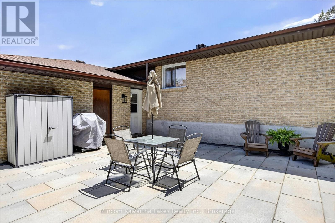
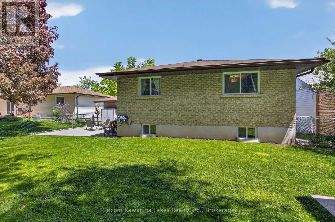
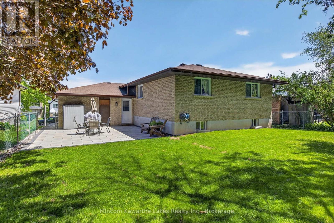
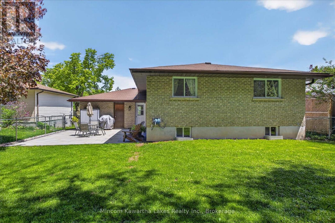
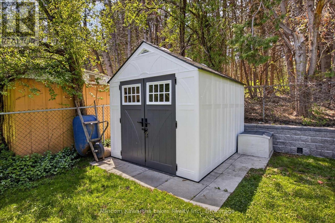
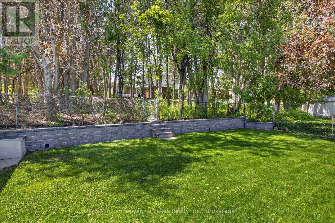
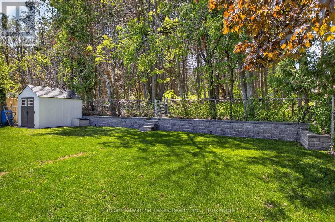
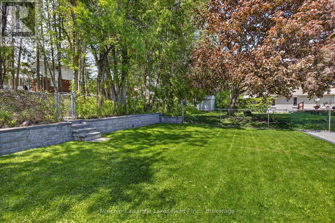
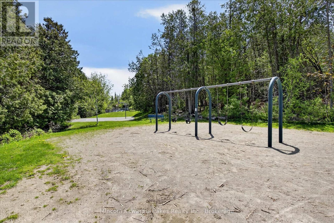
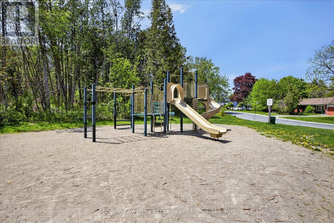
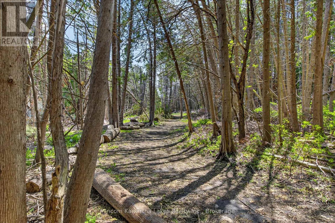
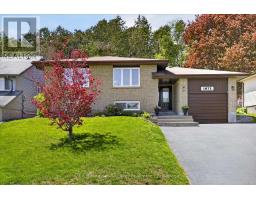
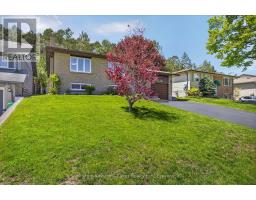
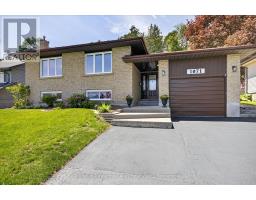
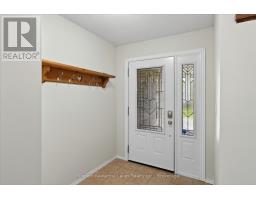
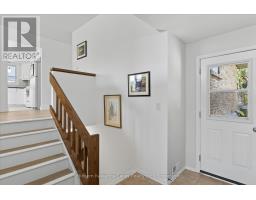
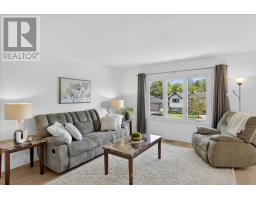
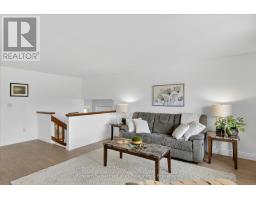
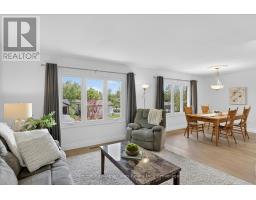
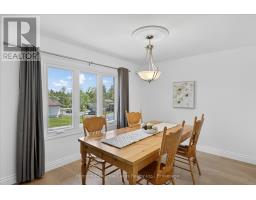
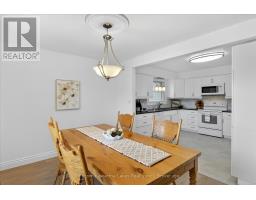
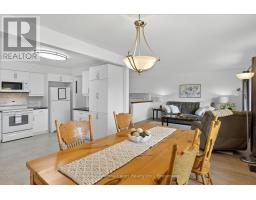
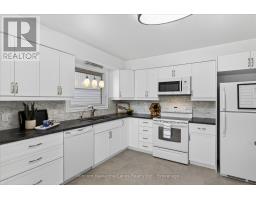
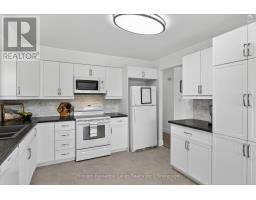
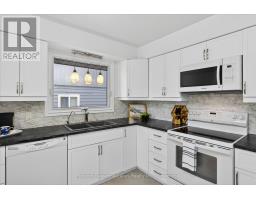
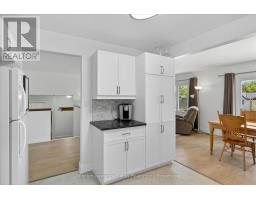
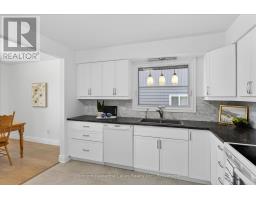
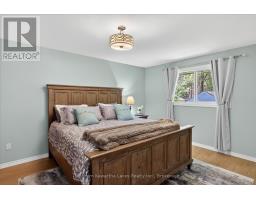
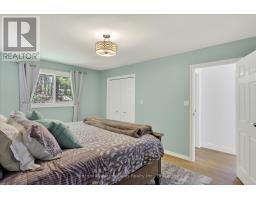
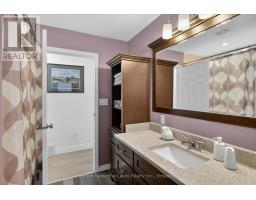
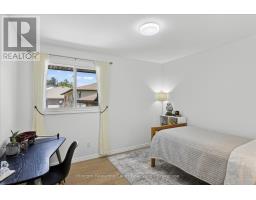
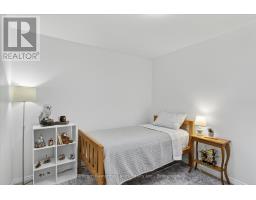
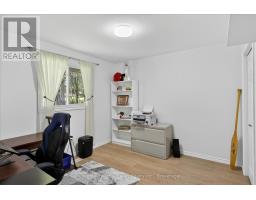
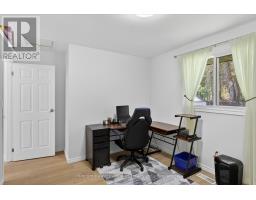
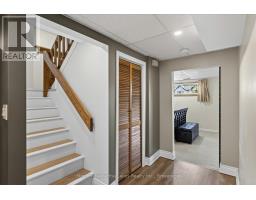
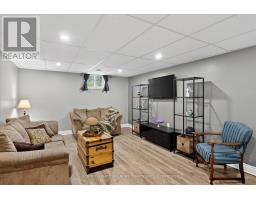
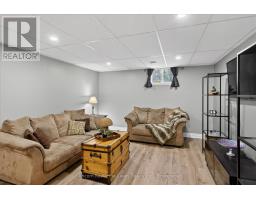
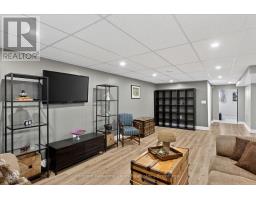
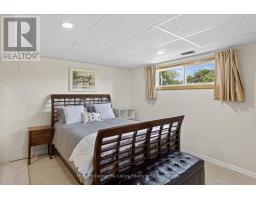
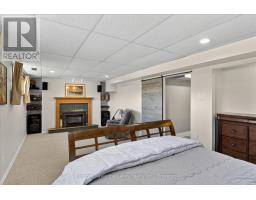
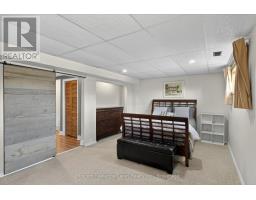
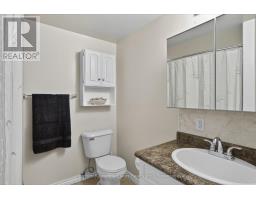
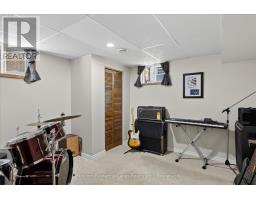
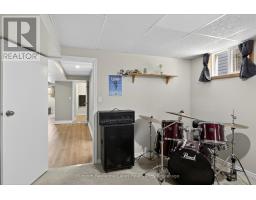
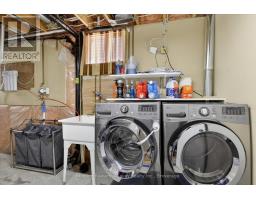
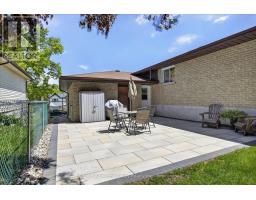
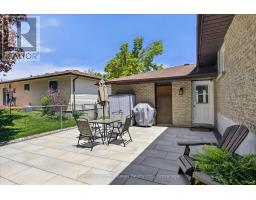
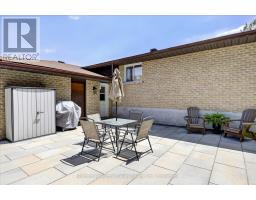
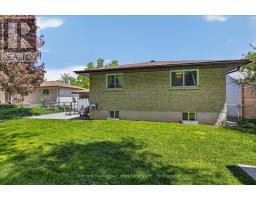
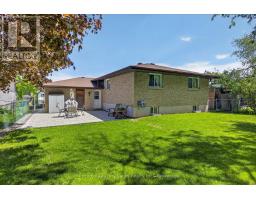
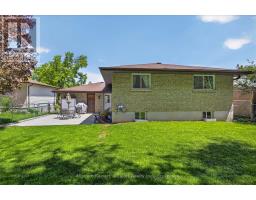
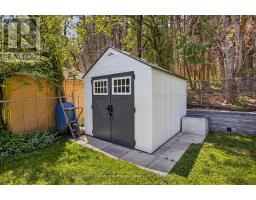
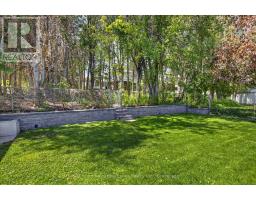
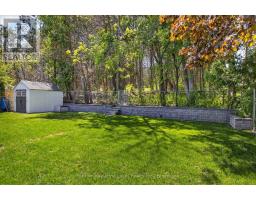
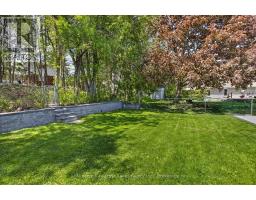
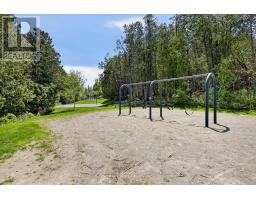
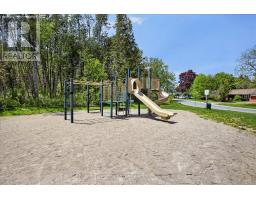
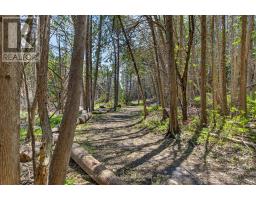
Located in Peterborough's highly sought-after West End, this 5 bedroom, brick, raised bungalow offers an exceptional combination of space, updates and location. Situated within walking distance to schools, the Hospital, parks, trails and amenities, the property backs directly onto beautiful Wallis Heights Park, providing added privacy and peaceful green space views. The fully fenced rear yard is level, wonderfully private and perfect for entertaining or family enjoyment, complete with a lovely, maintenance free patio area, new storage shed and attractive retaining wall. This unique location features a wooded forest as a backdrop complete with private gate to access trails. Major exterior improvements include updated foundation drainage and grading for added peace of mind. The oversized 4+ car driveway and extra-deep single vehicle garage with workshop area offer exceptional parking, storage and hobby space. Inside, the bright updated kitchen opens to a welcoming dining area and cozy family room, creating a warm and functional open concept layout. The main floor features a spacious primary bedroom with convenient ensuite access to the 4-piece bathroom, along with two additional bedrooms. Downstairs, you'll find two more bedrooms, a large family room, 4 pc bathroom, laundry area and excellent flexibility for growing families, guests or home office needs. This area once contained an in-law suite with much of the plumbing and mechanical components in place, should multi-generational living be a desire. Additional upgrades and features include updated windows, improved attic insulation, 200 amp electrical service with GenerLink generator hookup, furnace with UV filtration system, and reverse osmosis kitchen water system. This well-maintained home offers outstanding value in one of Peterborough's more desirable family neighbourhoods. With excellent schools in the immediate vicinity, this area has proven to be highly desirable with young families. (id:61423)
Property Details
| MLS® Number | X13171494 |
| Property Type | Single Family |
| Community Name | Monaghan Ward 2 |
| Amenities Near By | Golf Nearby, Hospital, Place Of Worship |
| Equipment Type | Water Heater |
| Features | Sloping, Flat Site, Conservation/green Belt |
| Parking Space Total | 5 |
| Rental Equipment Type | Water Heater |
| Structure | Patio(s), Shed |
| View Type | City View |
Building
| Bathroom Total | 2 |
| Bedrooms Above Ground | 3 |
| Bedrooms Below Ground | 2 |
| Bedrooms Total | 5 |
| Age | 31 To 50 Years |
| Amenities | Fireplace(s) |
| Appliances | Garage Door Opener Remote(s), Water Treatment, Dishwasher, Dryer, Microwave, Stove, Washer, Window Coverings, Refrigerator |
| Architectural Style | Raised Bungalow |
| Basement Development | Finished |
| Basement Features | Separate Entrance |
| Basement Type | N/a (finished), N/a |
| Construction Status | Insulation Upgraded |
| Construction Style Attachment | Detached |
| Cooling Type | Central Air Conditioning |
| Exterior Finish | Brick |
| Fire Protection | Smoke Detectors |
| Fireplace Present | Yes |
| Fireplace Total | 1 |
| Foundation Type | Block |
| Heating Fuel | Natural Gas |
| Heating Type | Forced Air |
| Stories Total | 1 |
| Size Interior | 1100 - 1500 Sqft |
| Type | House |
| Utility Water | Municipal Water |
Parking
| Attached Garage | |
| Garage |
Land
| Acreage | No |
| Fence Type | Fenced Yard |
| Land Amenities | Golf Nearby, Hospital, Place Of Worship |
| Landscape Features | Landscaped |
| Sewer | Sanitary Sewer |
| Size Depth | 104 Ft ,4 In |
| Size Frontage | 54 Ft ,6 In |
| Size Irregular | 54.5 X 104.4 Ft |
| Size Total Text | 54.5 X 104.4 Ft |
Rooms
| Level | Type | Length | Width | Dimensions |
|---|---|---|---|---|
| Basement | Bedroom | 7.53 m | 3.47 m | 7.53 m x 3.47 m |
| Basement | Recreational, Games Room | 3.84 m | 10.02 m | 3.84 m x 10.02 m |
| Basement | Utility Room | 2.1 m | 6.38 m | 2.1 m x 6.38 m |
| Basement | Bedroom | 3.56 m | 3.54 m | 3.56 m x 3.54 m |
| Main Level | Bathroom | 3.49 m | 2.34 m | 3.49 m x 2.34 m |
| Main Level | Kitchen | 3.52 m | 3.29 m | 3.52 m x 3.29 m |
| Main Level | Living Room | 4.09 m | 4.19 m | 4.09 m x 4.19 m |
| Main Level | Dining Room | 3.63 m | 2.94 m | 3.63 m x 2.94 m |
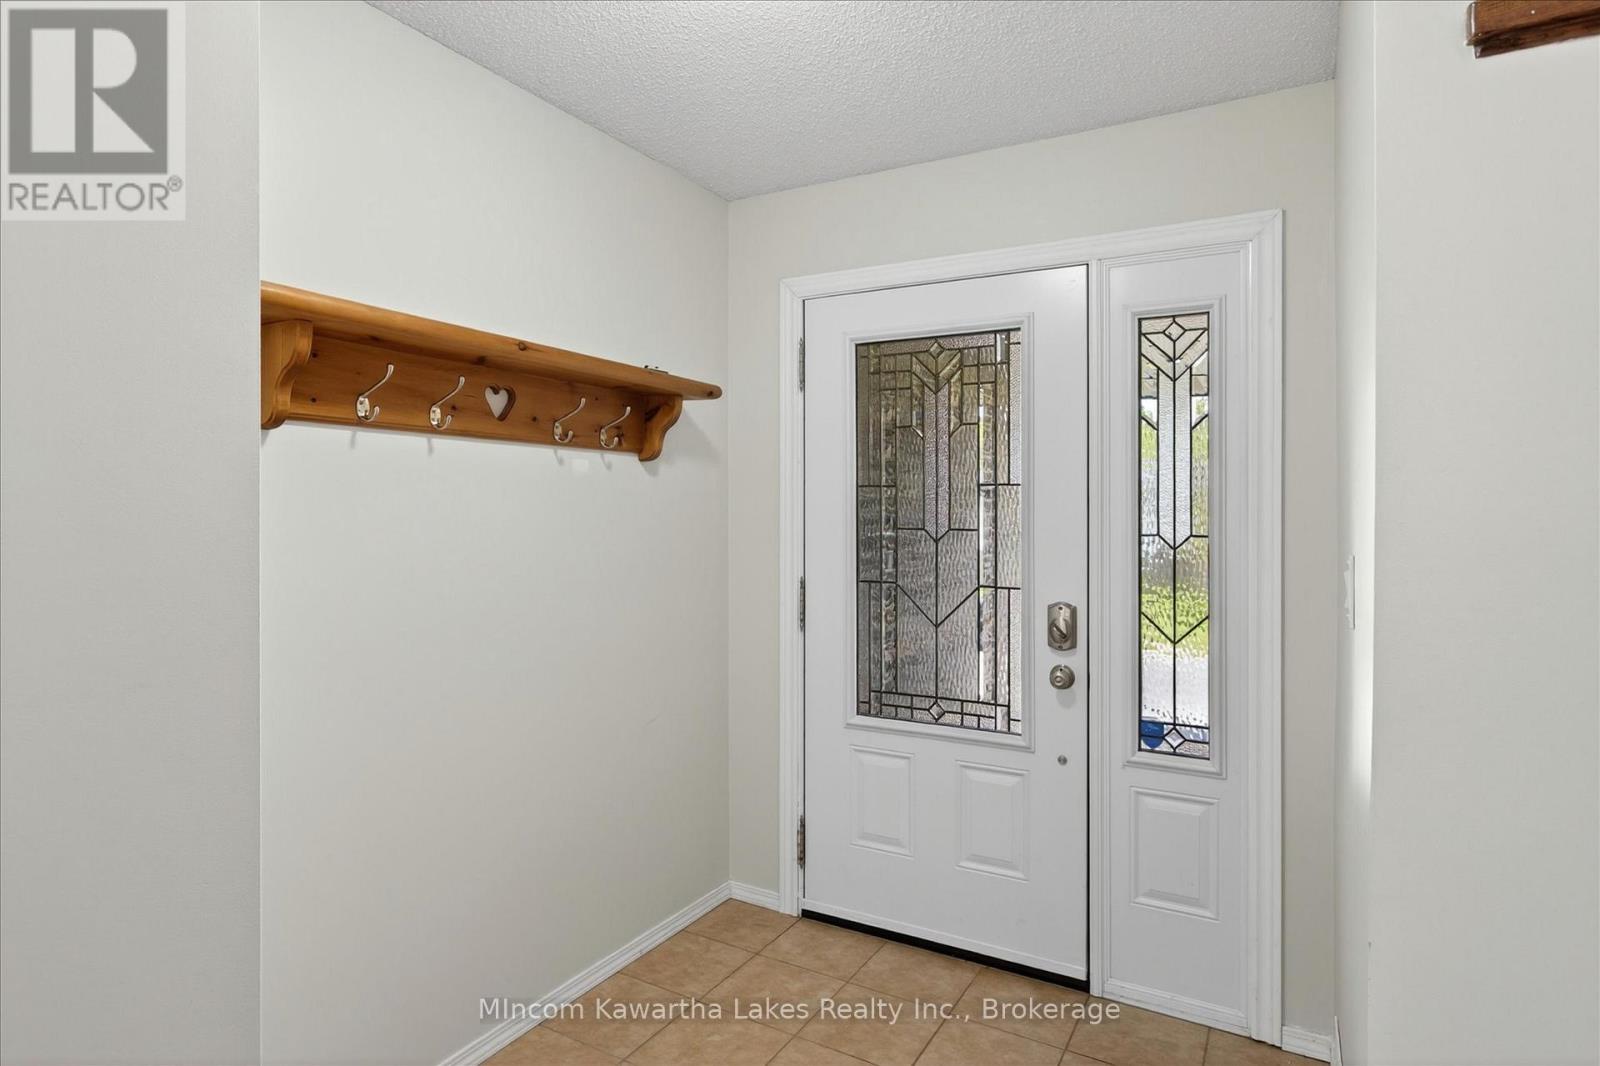
| Main Level | Foyer | 2.79 m | 3.95 m | 2.79 m x 3.95 m |
| Main Level | Primary Bedroom | 3.52 m | 4.91 m | 3.52 m x 4.91 m |
| Main Level | Bedroom | 4.12 m | 3.12 m | 4.12 m x 3.12 m |
| Main Level | Bedroom | 2.95 m | 3.47 m | 2.95 m x 3.47 m |
| Main Level | Other | 3.51 m | 7.14 m | 3.51 m x 7.14 m |
Utilities
| Cable | Available |
| Electricity | Installed |
| Sewer | Installed |
Interested?
Contact us for more information

Roger Currier
Cell: 705-927-2774
Office: 705-743-7355 Ext.222
Email Roger
Office Address
999 Lansdowne Street W, Unit 2,
Peterborough, Ontario, K9J 8N2

The trademarks REALTOR®, REALTORS®, and the REALTOR® logo are controlled by The Canadian Real Estate Association (CREA) and identify real estate professionals who are members of CREA. The trademarks MLS®, Multiple Listing Service® and the associated logos are owned by The Canadian Real Estate Association (CREA) and identify the quality of services provided by real estate professionals who are members of CREA. The trademark DDF® is owned by The Canadian Real Estate Association (CREA) and identifies CREA's Data Distribution Facility (DDF®)
May 25 2026 11:01:29
Durham Region Association of REALTORS®
Mincom Kawartha Lakes Realty Inc.
