11 - 1850 Cherryhill Road Peterborough (Monaghan Ward 2), Ontario K9K 2E3
$769,000Maintenance, Common Area Maintenance, Insurance, Parking
$649.72 Monthly
Maintenance, Common Area Maintenance, Insurance, Parking
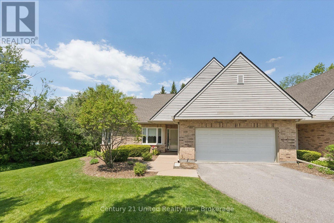
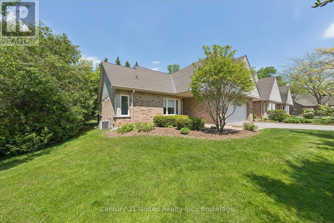
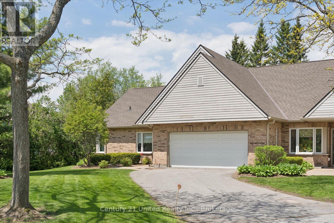
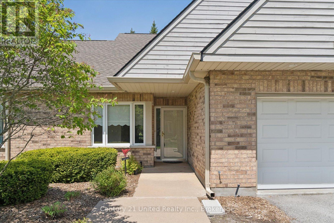
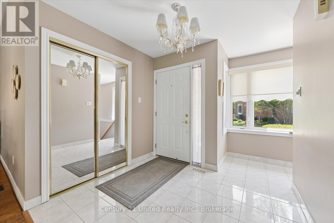
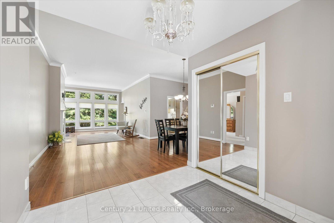
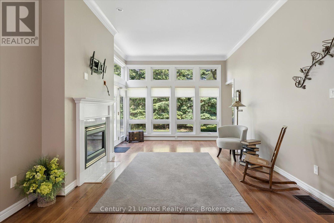
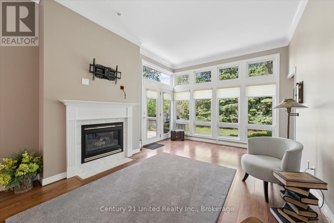
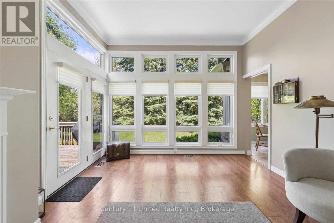
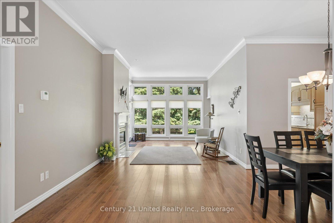
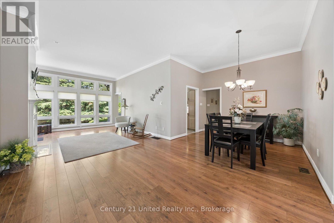
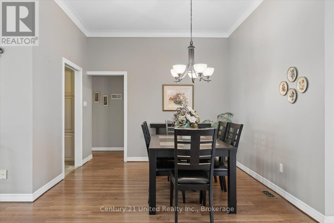
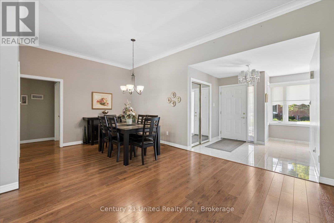
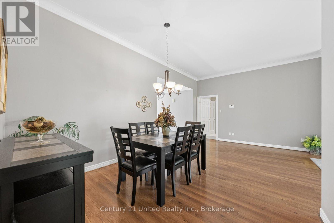
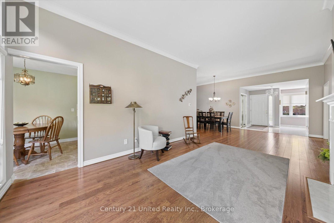
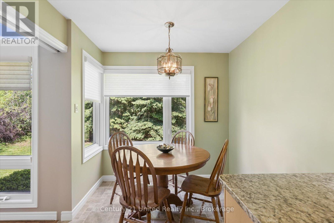
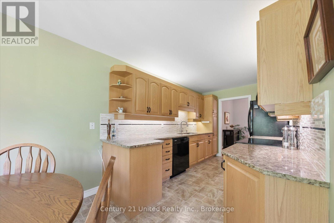
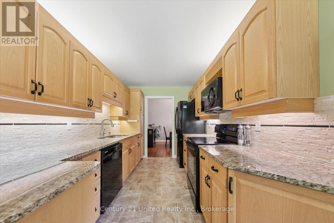
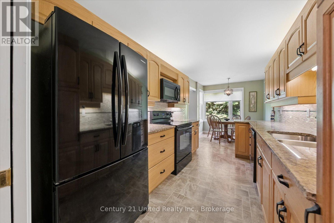
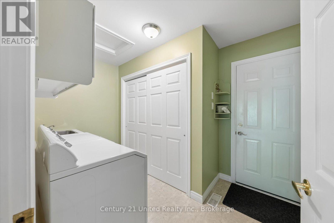
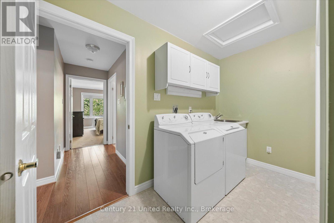
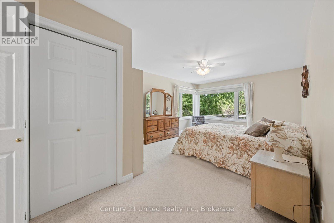
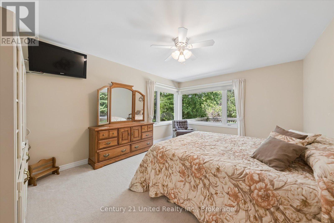
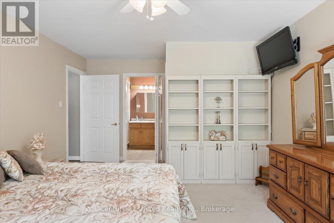
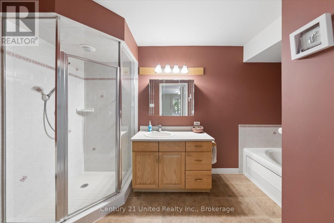
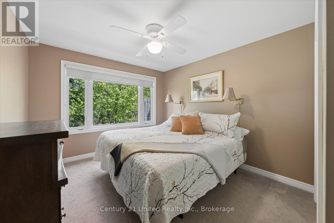
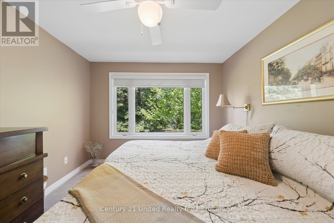
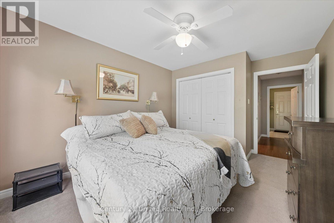
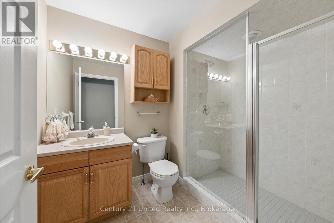
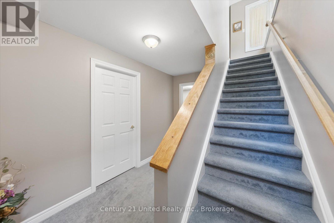
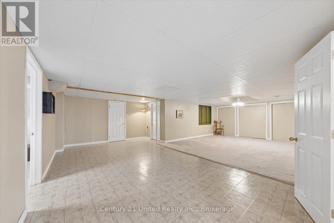
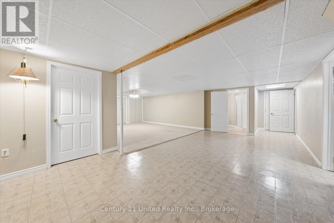
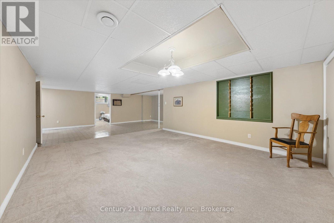
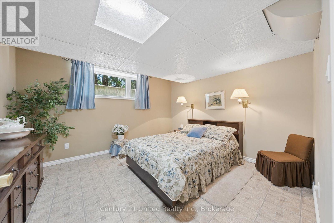
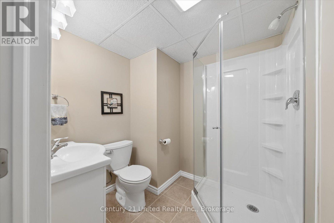
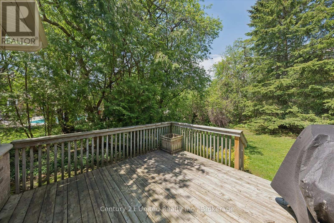
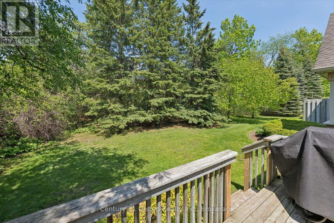
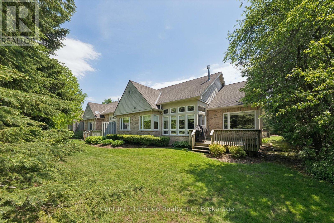
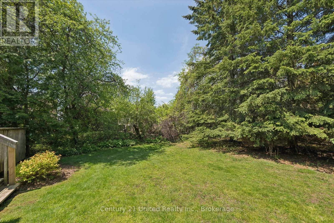
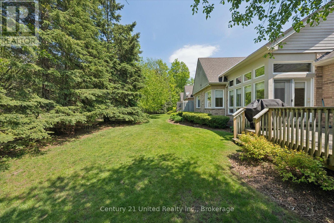
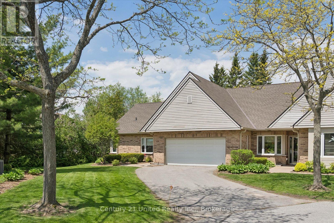
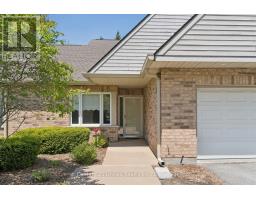
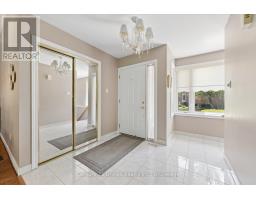
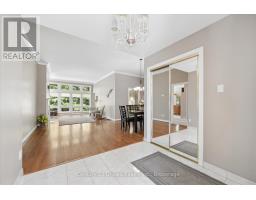
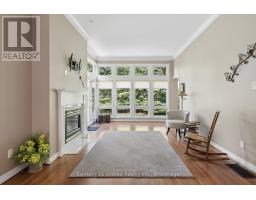
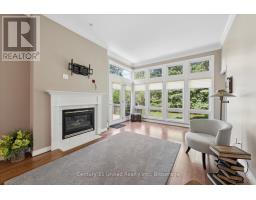
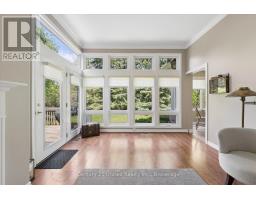
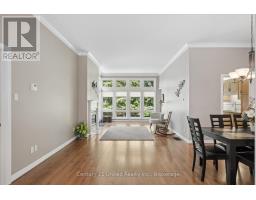
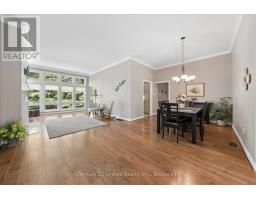
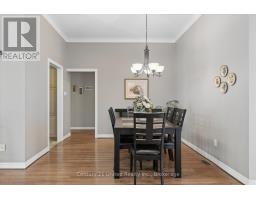
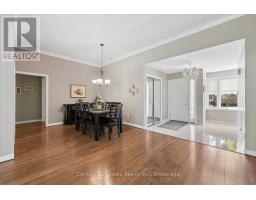
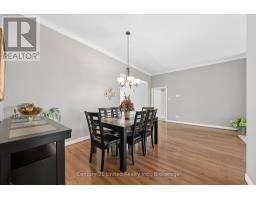
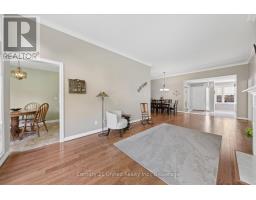
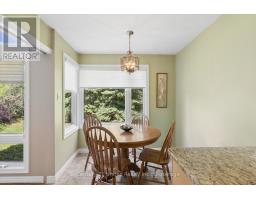
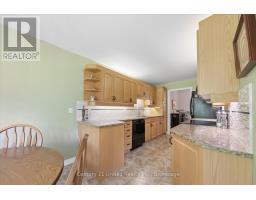
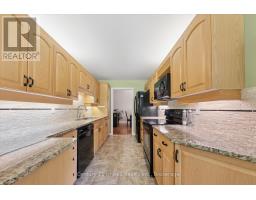
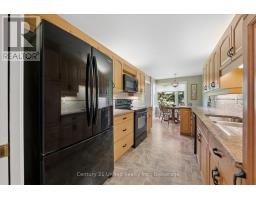
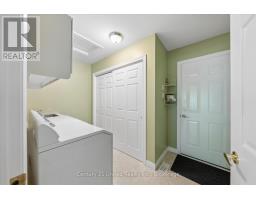
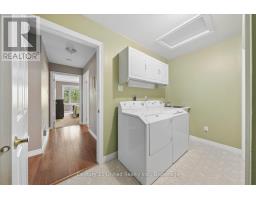
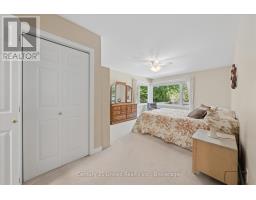
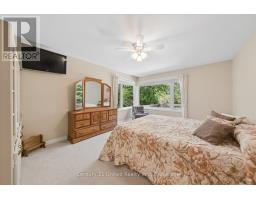
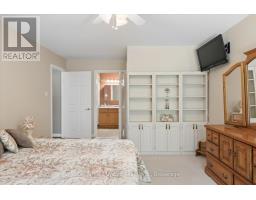
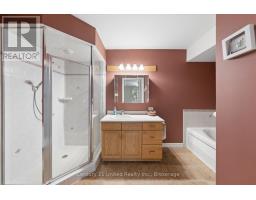
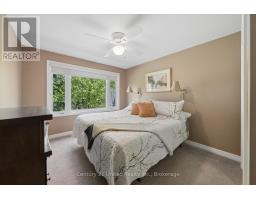
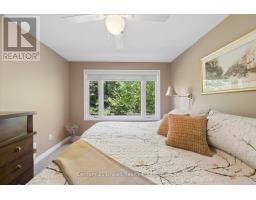
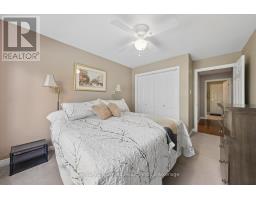
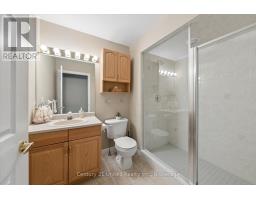
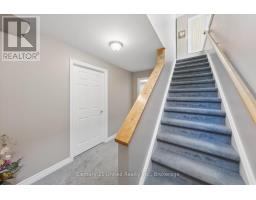
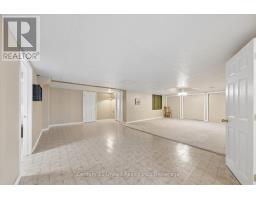
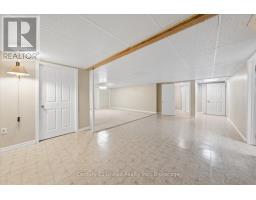
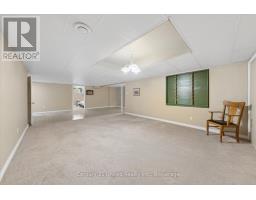
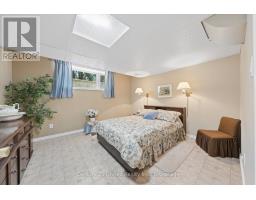
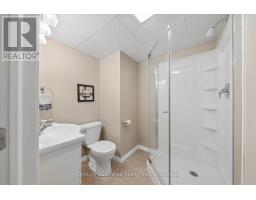
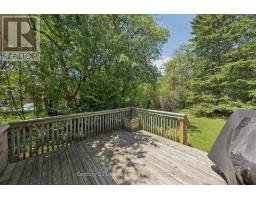
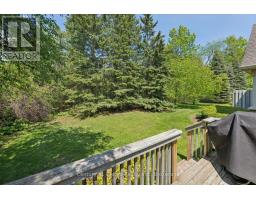
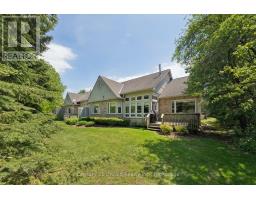
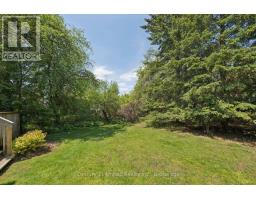
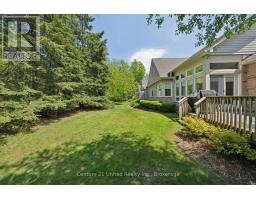
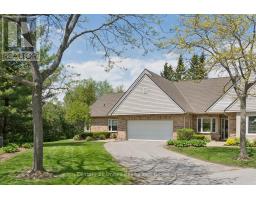
$649.72 MonthlyWelcome to this executive end-unit condominium, ideally situated in a quiet and highly sought after west end neighbourhood. Nestled within an exclusive enclave of just 15 units, this maintenance free residence offers spacious, worry-free living with convenient access to all amenities. Designed for comfort and accessibility, the home features level entry access from the driveway, front entrance, and attached double-car garage, offering step-free main floor living. The thoughtfully designed layout includes a well-appointed eat-in kitchen, a spacious living room with a cozy gas fireplace, a separate dining area, main floor laundry, and two generous bedrooms, including a primary suite with a 4-piece ensuite. A second 3-piece bathroom adds convenience for guests and family alike. Step through the garden doors to a private deck overlooking a serene forest backdrop. The finished lower level extends the living space with a large recreation room, additional bedroom, 3-piece bathroom, and an expansive workshop or hobby room, complemented by abundant storage throughout. (id:61423)
Property Details
| MLS® Number | X13214362 |
| Property Type | Single Family |
| Community Name | Monaghan Ward 2 |
| Community Features | Pets Allowed With Restrictions |
| Features | Wheelchair Access, In Suite Laundry |
| Parking Space Total | 4 |
| Structure | Deck |
Building
| Bathroom Total | 3 |
| Bedrooms Above Ground | 2 |
| Bedrooms Below Ground | 1 |
| Bedrooms Total | 3 |
| Amenities | Fireplace(s) |
| Appliances | Garage Door Opener Remote(s), Dishwasher, Dryer, Microwave, Stove, Washer, Window Coverings, Refrigerator |
| Architectural Style | Bungalow |
| Basement Development | Finished |
| Basement Type | Full (finished) |
| Cooling Type | Central Air Conditioning |
| Exterior Finish | Brick, Wood |
| Fireplace Present | Yes |
| Foundation Type | Poured Concrete |
| Heating Fuel | Natural Gas |
| Heating Type | Forced Air |
| Stories Total | 1 |
| Size Interior | 1200 - 1399 Sqft |
| Type | Row / Townhouse |
Parking
| Attached Garage | |
| Garage |
Land
| Acreage | No |
| Landscape Features | Landscaped |
Rooms
| Level | Type | Length | Width | Dimensions |
|---|---|---|---|---|
| Basement | Bedroom | 4.04 m | 3.63 m | 4.04 m x 3.63 m |
| Basement | Workshop | 5.46 m | 4.35 m | 5.46 m x 4.35 m |
| Basement | Bathroom | 2.05 m | 1.97 m | 2.05 m x 1.97 m |
| Basement | Utility Room | 3.64 m | 2.41 m | 3.64 m x 2.41 m |
| Basement | Recreational, Games Room | 8.91 m | 8.75 m | 8.91 m x 8.75 m |
| Main Level | Living Room | 8.16 m | 3.67 m | 8.16 m x 3.67 m |
| Main Level | Kitchen | 3.69 m | 2.44 m | 3.69 m x 2.44 m |
| Main Level | Eating Area | 2.43 m | 2.21 m | 2.43 m x 2.21 m |
| Main Level | Dining Room | 3.33 m | 2.33 m | 3.33 m x 2.33 m |
| Main Level | Primary Bedroom | 5.92 m | 3.63 m | 5.92 m x 3.63 m |
| Main Level | Bathroom | 3.98 m | 2.06 m | 3.98 m x 2.06 m |
| Main Level | Bedroom | 4.28 m | 3.28 m | 4.28 m x 3.28 m |
| Main Level | Bathroom | 2.57 m | 2.01 m | 2.57 m x 2.01 m |
| Main Level | Laundry Room | 3.5 m | 2.28 m | 3.5 m x 2.28 m |
Interested?
Contact us for more information

Roger Currier
Cell: 705-927-2774
Office: 705-743-7355 Ext.222
Email Roger
Office Address
999 Lansdowne Street W, Unit 2,
Peterborough, Ontario, K9J 8N2

The trademarks REALTOR®, REALTORS®, and the REALTOR® logo are controlled by The Canadian Real Estate Association (CREA) and identify real estate professionals who are members of CREA. The trademarks MLS®, Multiple Listing Service® and the associated logos are owned by The Canadian Real Estate Association (CREA) and identify the quality of services provided by real estate professionals who are members of CREA. The trademark DDF® is owned by The Canadian Real Estate Association (CREA) and identifies CREA's Data Distribution Facility (DDF®)
May 29 2026 04:21:02
Durham Region Association of REALTORS®
Century 21 United Realty Inc.
