11 Crestwood Avenue Peterborough (Monaghan Ward 2), Ontario K9J 1M9
$889,900
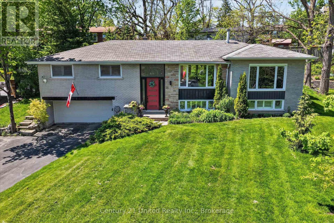
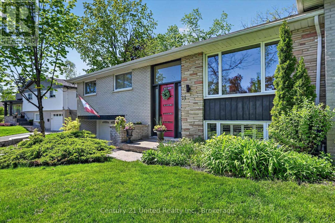
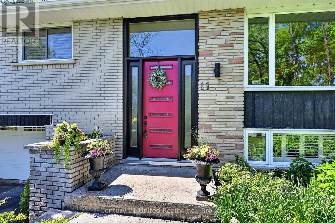
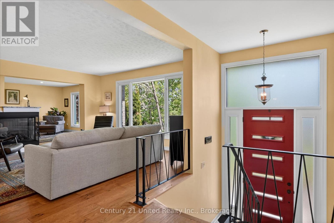
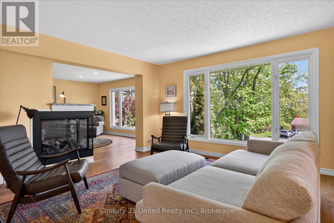
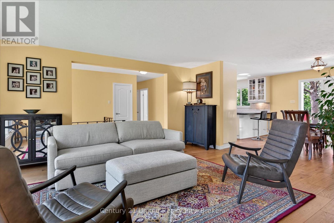
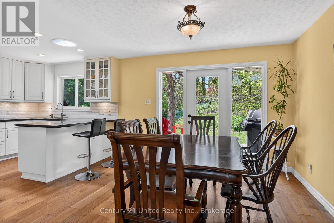
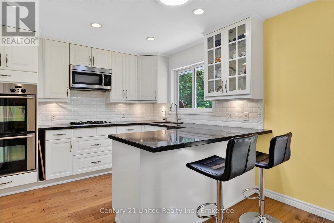
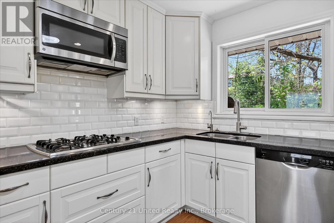
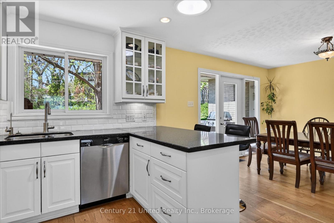
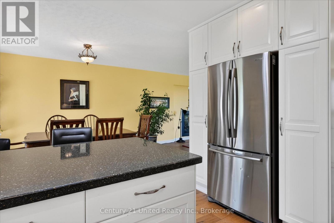
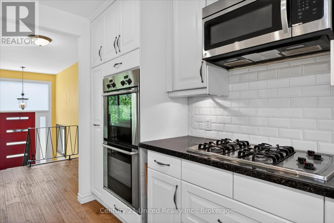
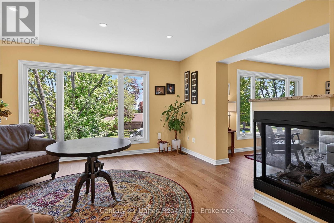
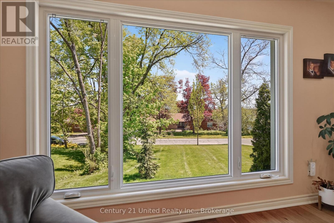
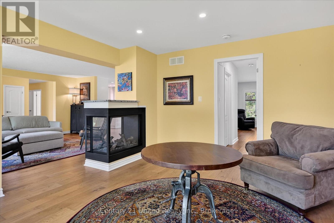
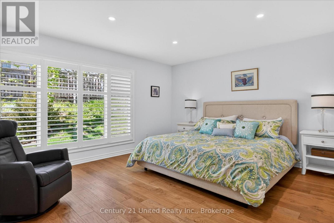
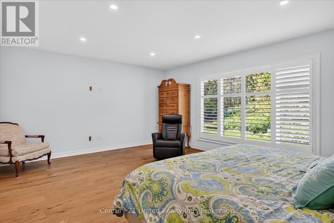
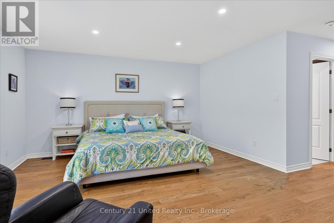
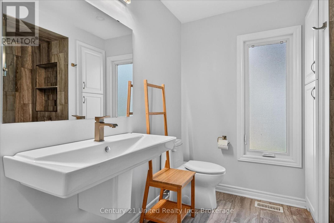
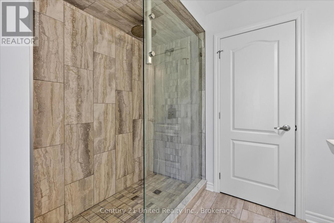
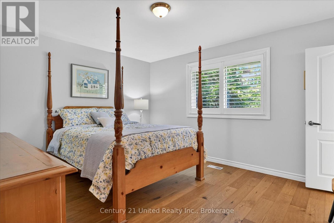
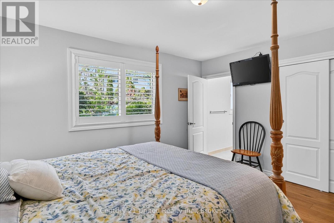
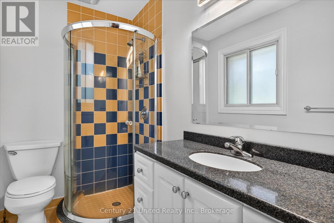
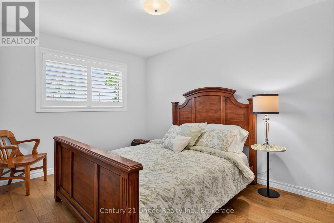
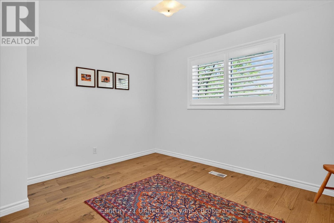
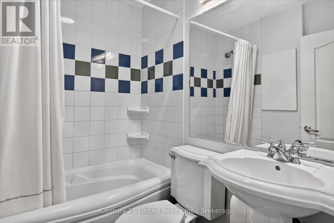
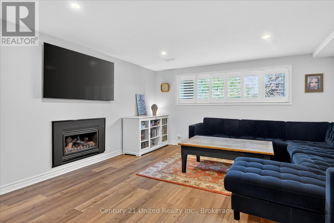
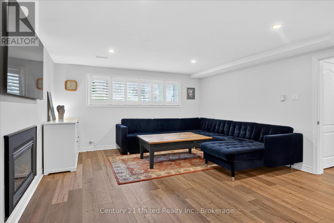
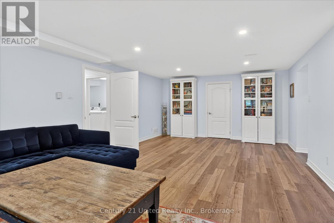
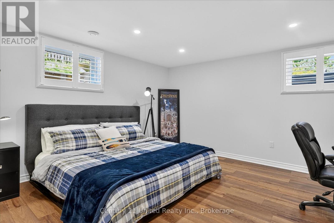
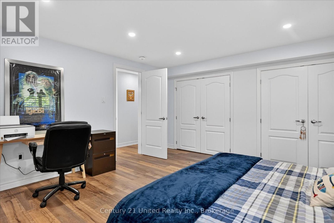
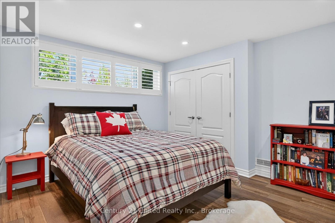
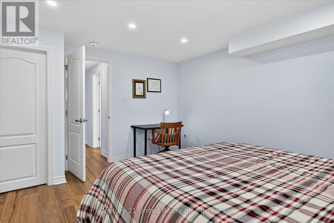
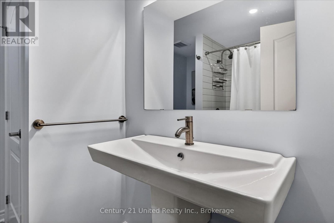
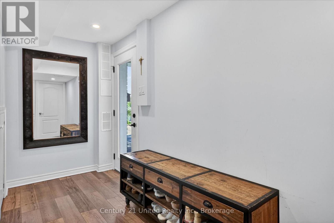
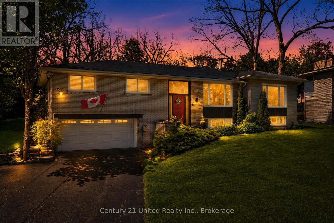
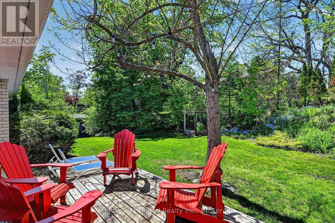
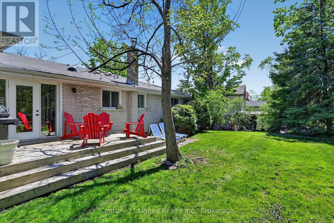
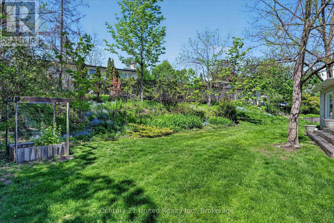
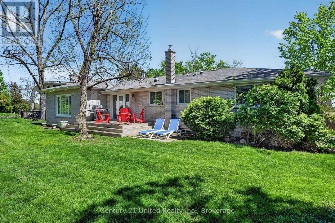
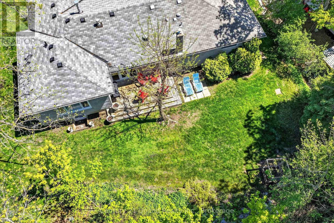
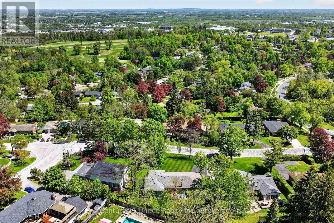
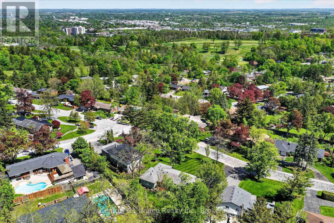
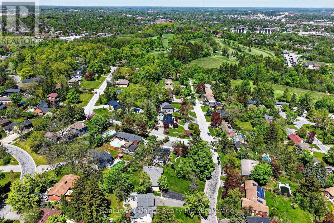
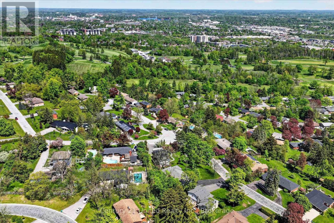
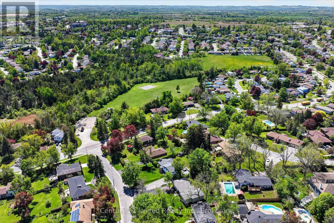
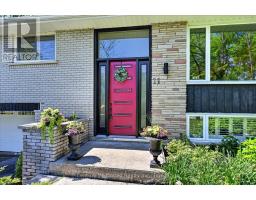
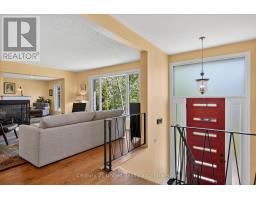
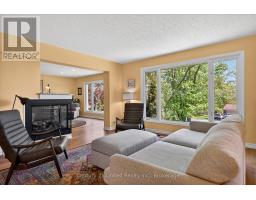
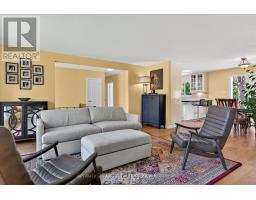
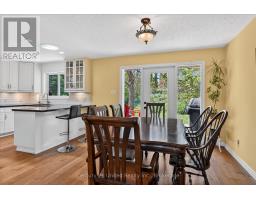
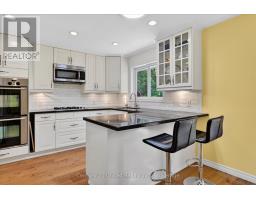
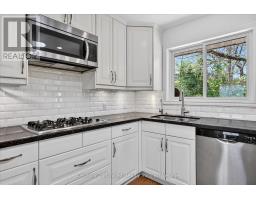
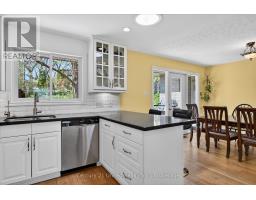
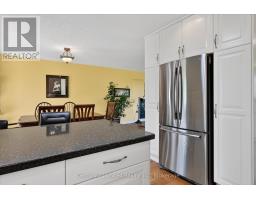
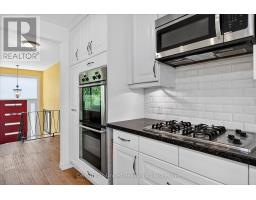
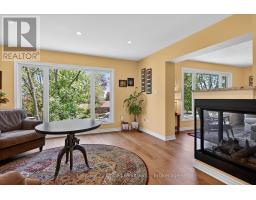
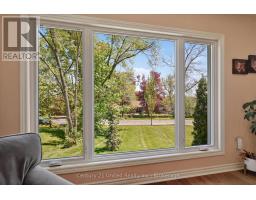
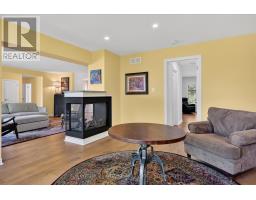
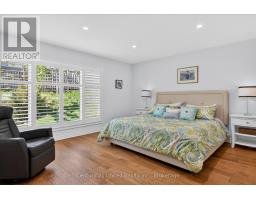
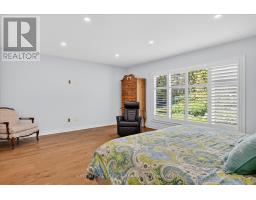
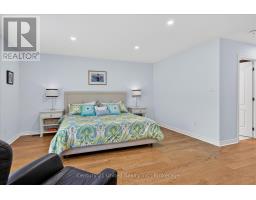
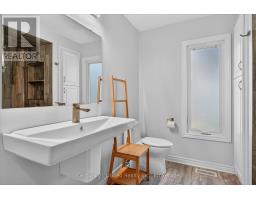
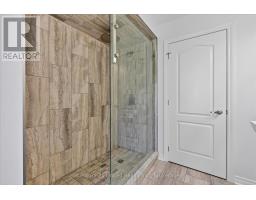
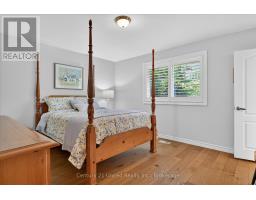
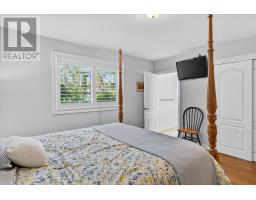
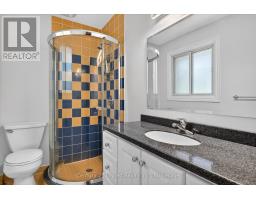
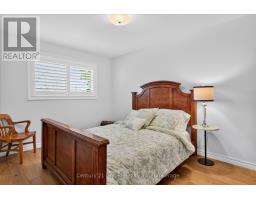
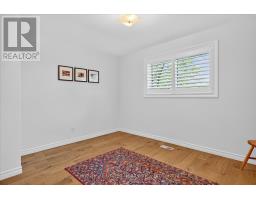
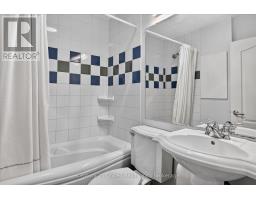
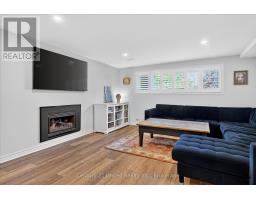
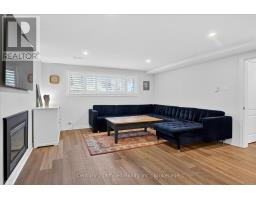
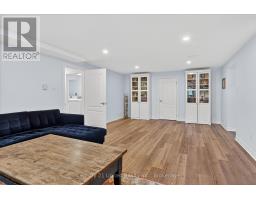
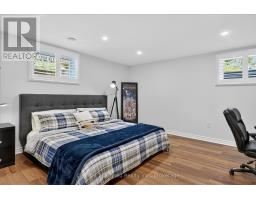
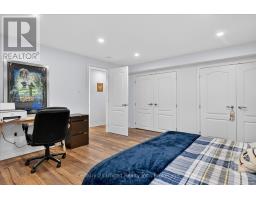
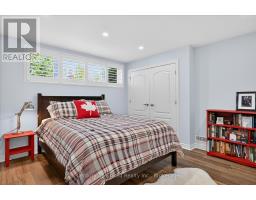
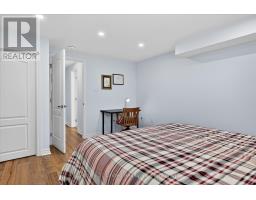
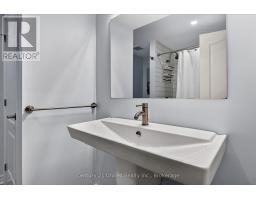
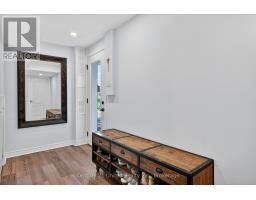
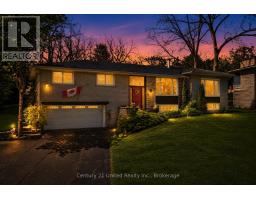
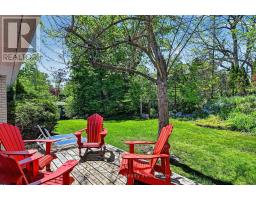
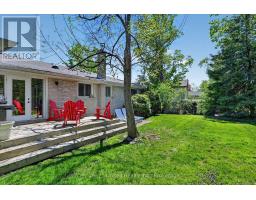
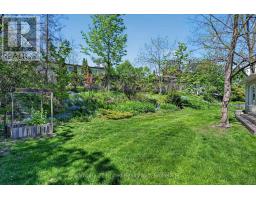
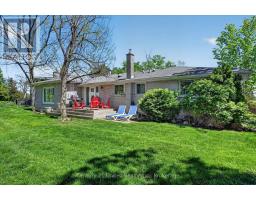
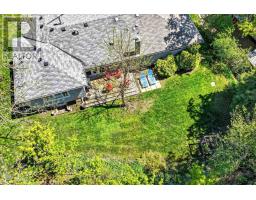
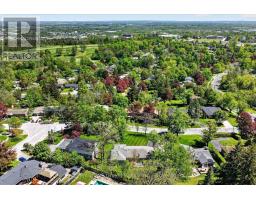
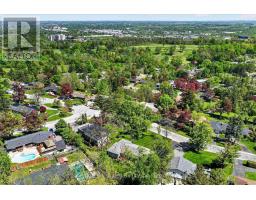
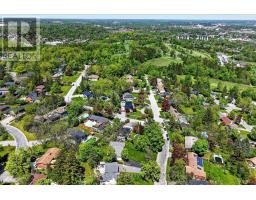
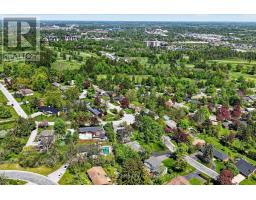
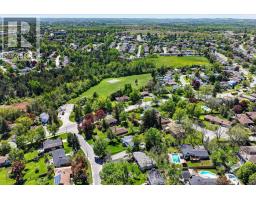
Large West End bungalow on a quiet tree lined street of custom built homes with Kawartha Golf & CC at the end of the street (you can walk on to the 7th hole). Big picture windows take advantage of the view over distant hills and countryside. Well maintained renovated home has 4 bedrooms on the main including a primary ensuite, gas fireplace, open concept living/dining/ family/kitchen plus patio doors to a private yard. The lower level, which has an entrance from the driveway is above grade making it particularly bright and easy to access; it's ideal for an in-law suite, home office or kids' hangout - nicely decorated featuring a gas fireplace, bathroom, family room, rough-in for wet bar/kitchenette. Well maintained; Furnace 2022, Shingles 2014, Replacement windows and garage door. A great house in a great location. (id:61423)
Property Details
| MLS® Number | X13171380 |
| Property Type | Single Family |
| Community Name | Monaghan Ward 2 |
| Amenities Near By | Golf Nearby, Hospital, Park, Schools, Public Transit |
| Features | Irregular Lot Size, Sloping, Level, Carpet Free, Sump Pump |
| Parking Space Total | 8 |
| Structure | Deck |
Building
| Bathroom Total | 4 |
| Bedrooms Above Ground | 4 |
| Bedrooms Below Ground | 2 |
| Bedrooms Total | 6 |
| Amenities | Fireplace(s) |
| Appliances | Garage Door Opener Remote(s), Oven - Built-in, Range, Water Heater, Water Meter, Cooktop, Dryer, Garage Door Opener, Microwave, Oven, Wall Mounted Tv, Washer, Window Coverings, Refrigerator |
| Architectural Style | Raised Bungalow |
| Basement Development | Finished |
| Basement Features | Walk Out, Separate Entrance |
| Basement Type | N/a (finished), Full, N/a |
| Construction Style Attachment | Detached |
| Cooling Type | Central Air Conditioning |
| Exterior Finish | Brick, Stone |
| Fire Protection | Smoke Detectors |
| Fireplace Present | Yes |
| Fireplace Total | 2 |
| Foundation Type | Block, Poured Concrete |
| Heating Fuel | Natural Gas |
| Heating Type | Forced Air |
| Stories Total | 1 |
| Size Interior | 1500 - 2000 Sqft |
| Type | House |
| Utility Water | Municipal Water |
Parking
| Attached Garage | |
| Garage |
Land
| Acreage | No |
| Land Amenities | Golf Nearby, Hospital, Park, Schools, Public Transit |
| Landscape Features | Landscaped |
| Sewer | Sanitary Sewer |
| Size Depth | 143 Ft ,9 In |
| Size Frontage | 70 Ft |
| Size Irregular | 70 X 143.8 Ft |
| Size Total Text | 70 X 143.8 Ft|under 1/2 Acre |
| Zoning Description | R.1, 1h, 2h, 8d, 10d, 13d |
Rooms
| Level | Type | Length | Width | Dimensions |
|---|---|---|---|---|
| Lower Level | Bedroom | 4.45 m | 3.77 m | 4.45 m x 3.77 m |
| Lower Level | Laundry Room | 2.55 m | 1.52 m | 2.55 m x 1.52 m |
| Lower Level | Utility Room | 4.06 m | 3.65 m | 4.06 m x 3.65 m |
| Lower Level | Other | 4.27 m | 1.13 m | 4.27 m x 1.13 m |
| Lower Level | Recreational, Games Room | 7.2 m | 5.23 m | 7.2 m x 5.23 m |
| Lower Level | Bedroom | 4.31 m | 4.65 m | 4.31 m x 4.65 m |
| Main Level | Living Room | 5 m | 4.41 m | 5 m x 4.41 m |
| Main Level | Family Room | 4.49 m | 4.83 m | 4.49 m x 4.83 m |
| Main Level | Dining Room | 3.63 m | 3.18 m | 3.63 m x 3.18 m |
| Main Level | Kitchen | 3.63 m | 3.39 m | 3.63 m x 3.39 m |
| Main Level | Primary Bedroom | 7.11 m | 5.58 m | 7.11 m x 5.58 m |
| Main Level | Bedroom | 3.63 m | 4.27 m | 3.63 m x 4.27 m |
| Main Level | Bedroom | 4.09 m | 2.92 m | 4.09 m x 2.92 m |
| Main Level | Bedroom | 3.04 m | 3.79 m | 3.04 m x 3.79 m |
Interested?
Contact us for more information

Roger Currier
Cell: 705-927-2774
Office: 705-743-7355 Ext.222
Email Roger
Office Address
999 Lansdowne Street W, Unit 2,
Peterborough, Ontario, K9J 8N2

The trademarks REALTOR®, REALTORS®, and the REALTOR® logo are controlled by The Canadian Real Estate Association (CREA) and identify real estate professionals who are members of CREA. The trademarks MLS®, Multiple Listing Service® and the associated logos are owned by The Canadian Real Estate Association (CREA) and identify the quality of services provided by real estate professionals who are members of CREA. The trademark DDF® is owned by The Canadian Real Estate Association (CREA) and identifies CREA's Data Distribution Facility (DDF®)
May 25 2026 07:31:39
Durham Region Association of REALTORS®
Century 21 United Realty Inc.
