113 Pirates Glen Drive Trent Lakes, Ontario K0M 1A0
$799,000
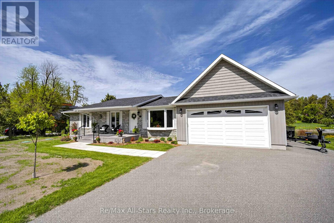
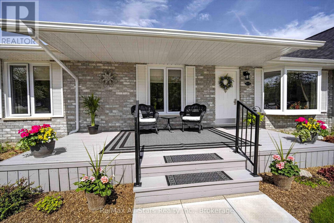
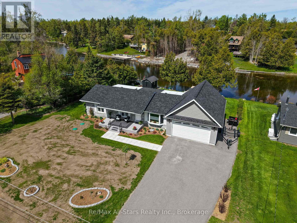
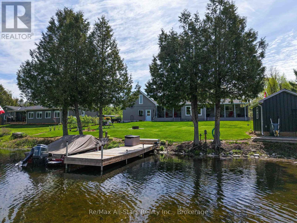
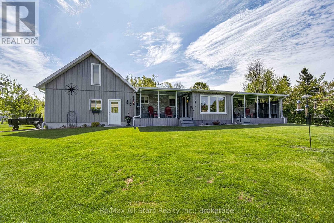
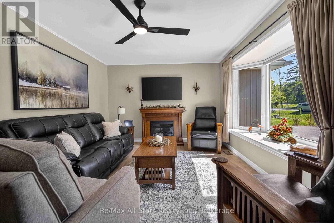
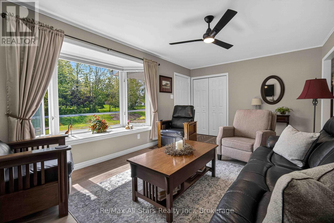
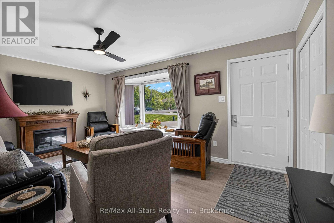
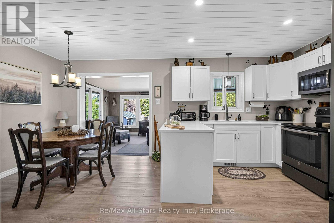
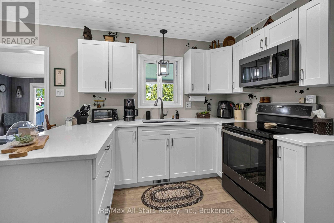
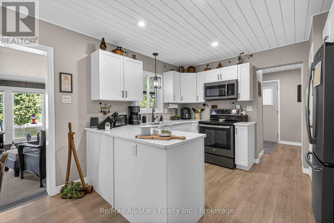
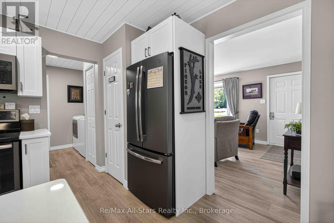
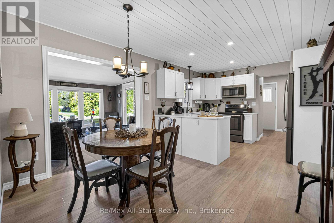
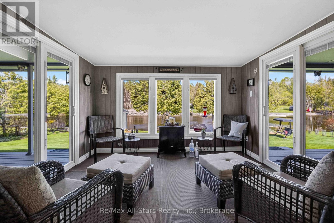
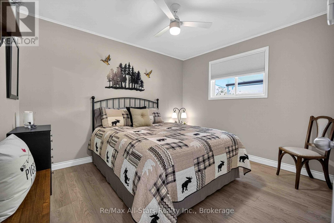
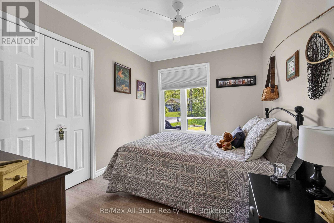
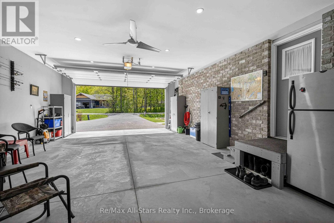
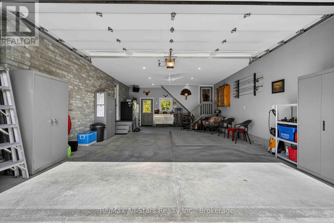
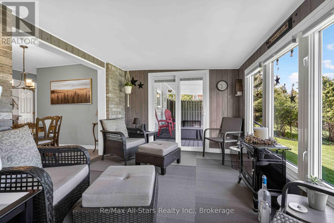
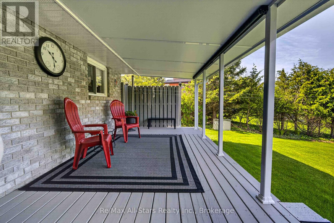
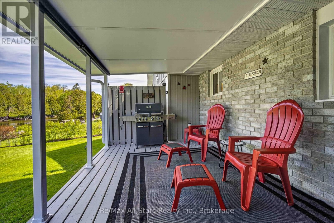
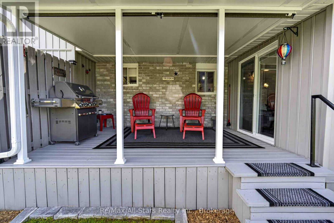
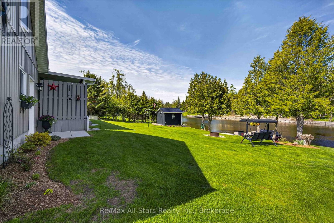
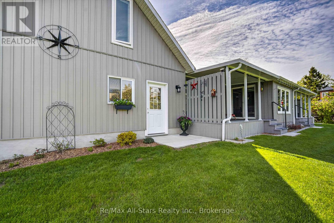
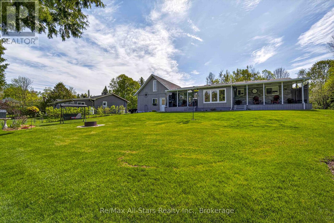
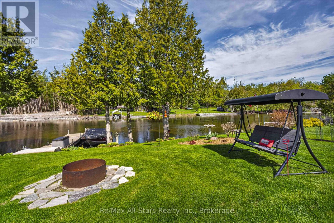
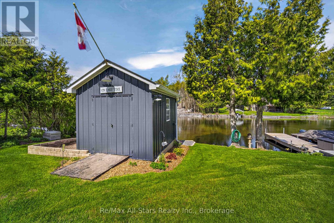
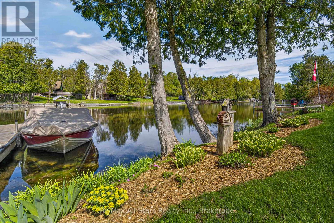
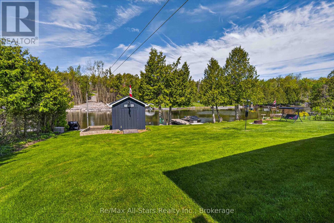
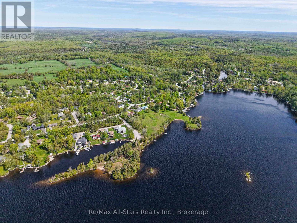
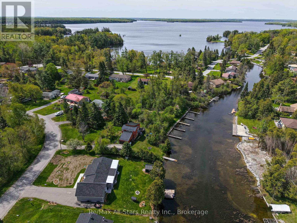
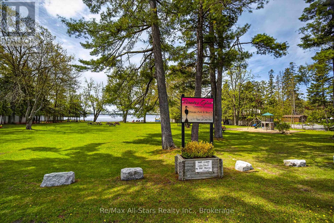
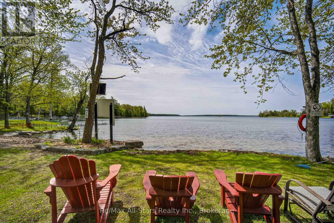
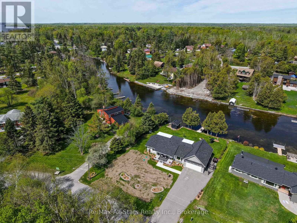
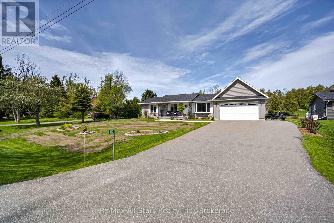
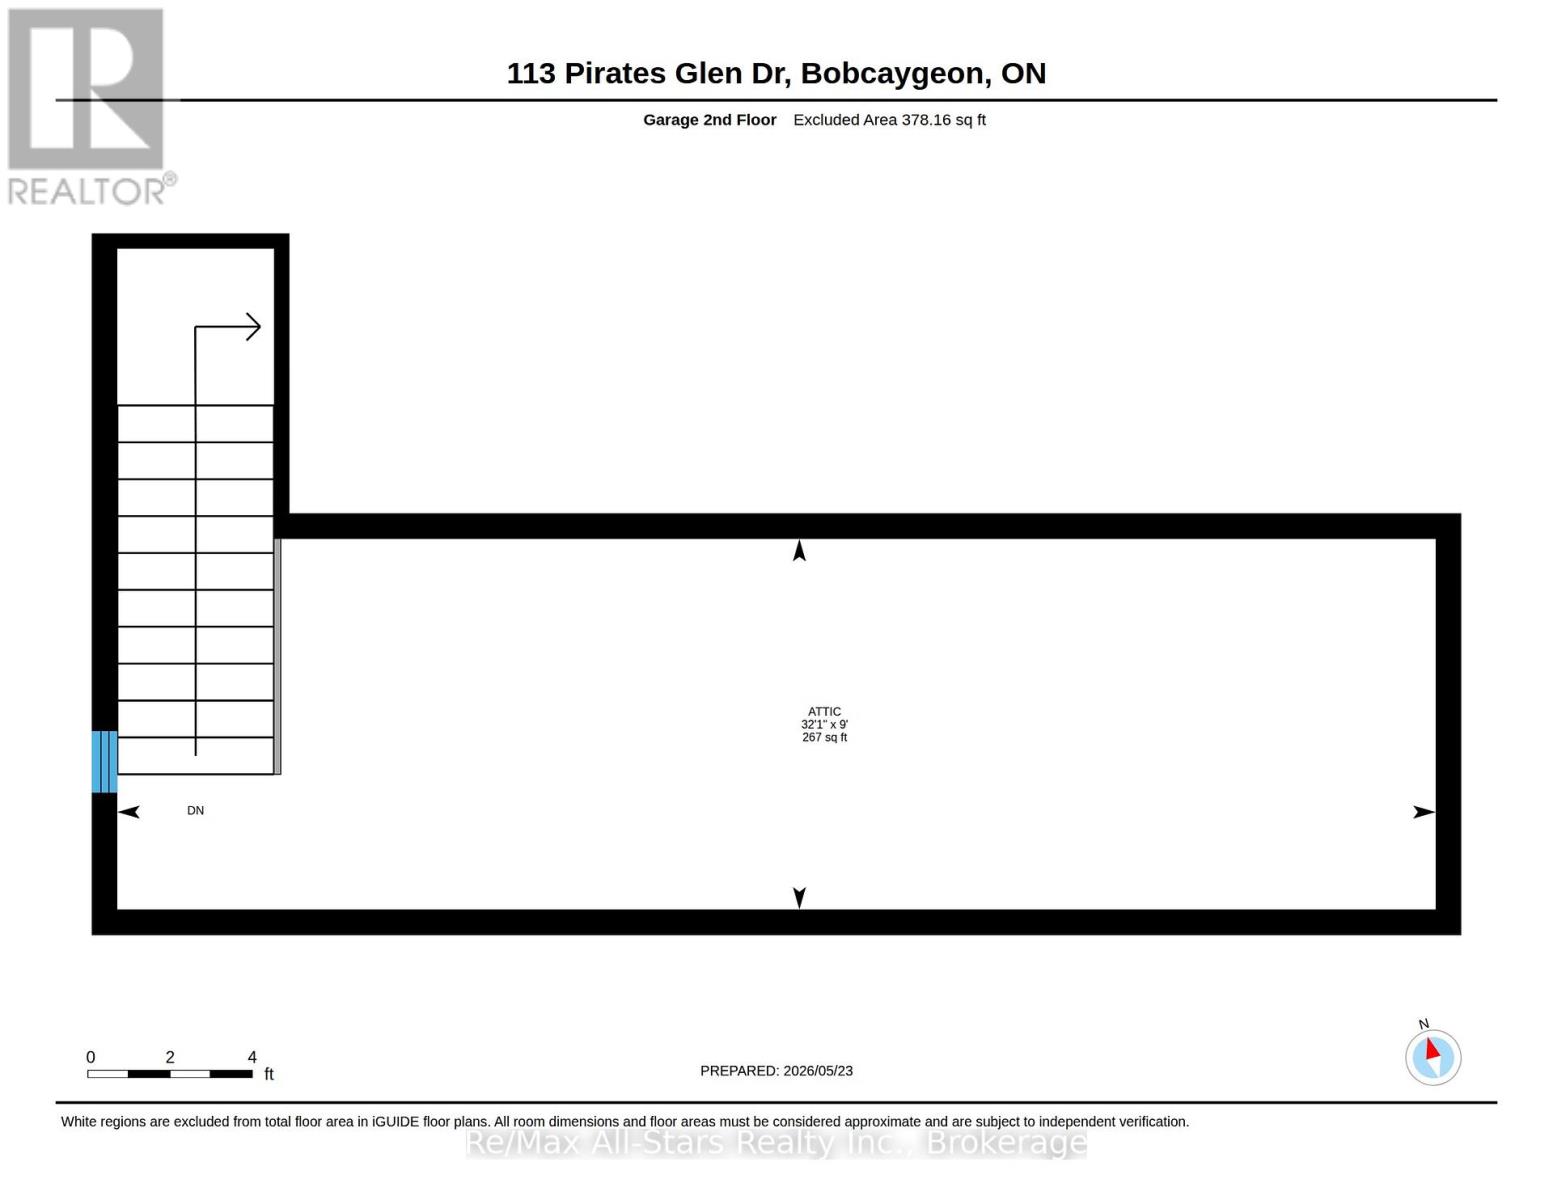
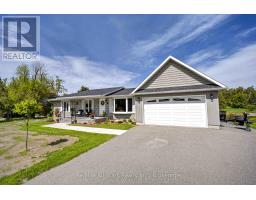
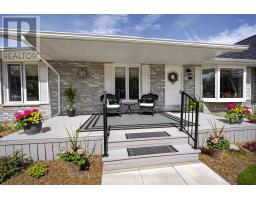
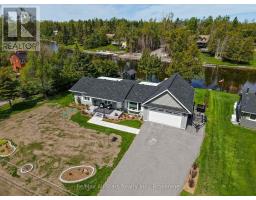
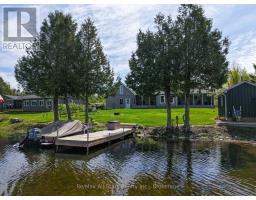
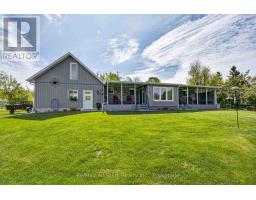
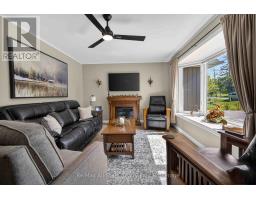
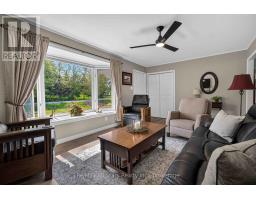
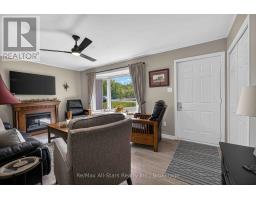
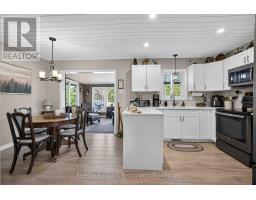
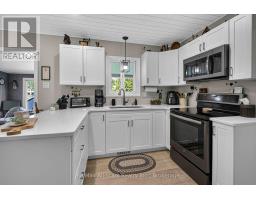
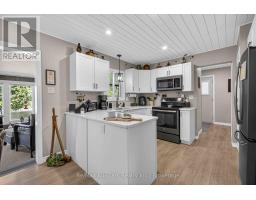
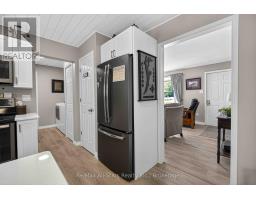
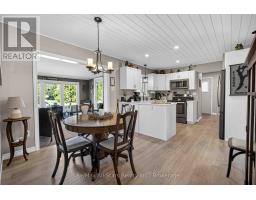
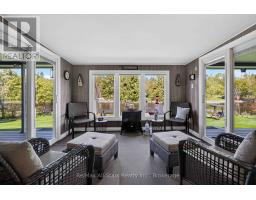
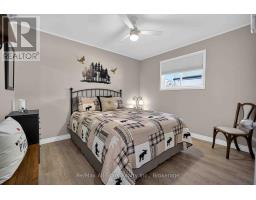
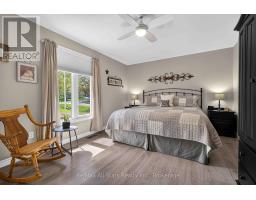
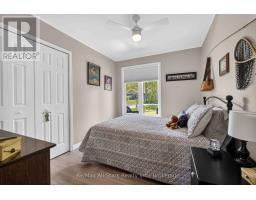
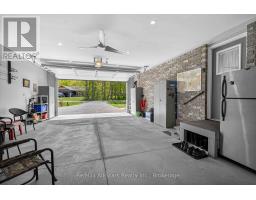
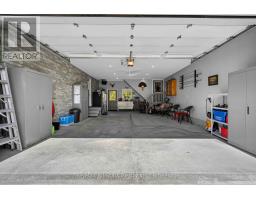
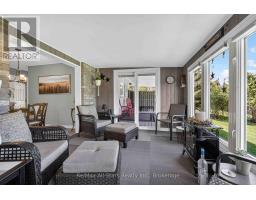
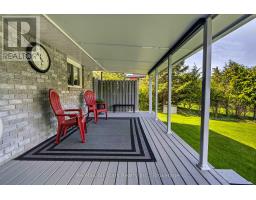
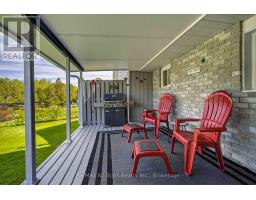
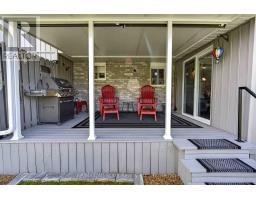
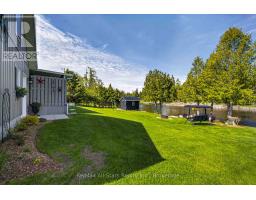
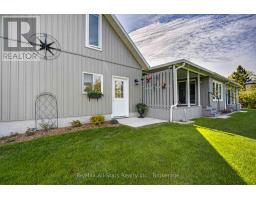
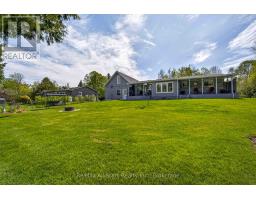
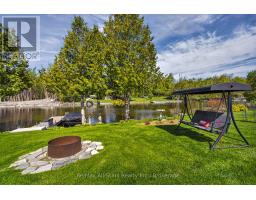
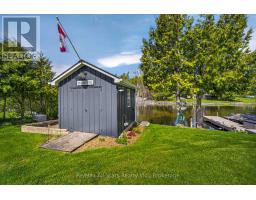
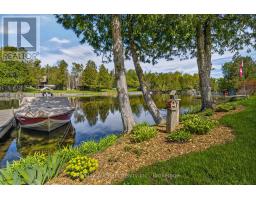
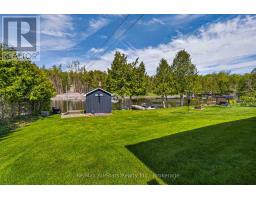
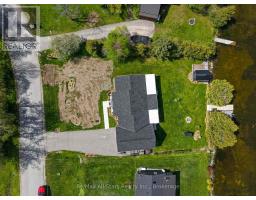
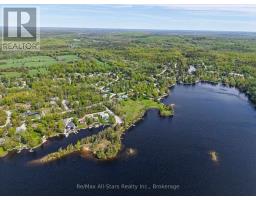
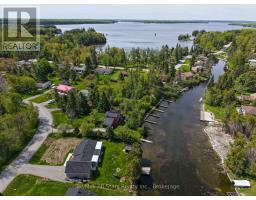
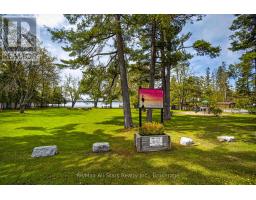
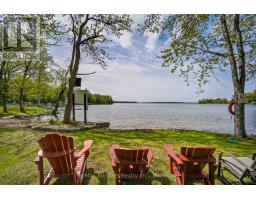
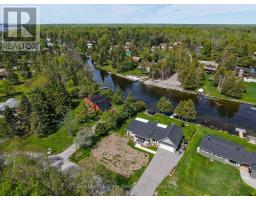
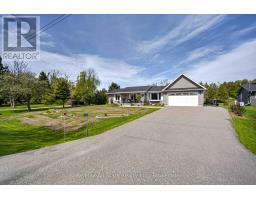
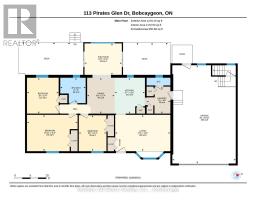
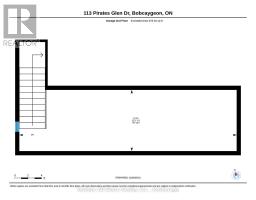
Welcome to waterfront living just minutes form Bobcaygeon! This immaculate 3-bedroom, 2-bath bungalow shows beautifully and offers 100 feet of owned waterfront on the Trent-Severn Waterway. Pride of ownership is evident throughout with countless upgrades including new flooring, a stunning new kitchen, enlarged third bedroom, and a newly built, fully insulated attached double garage with loft storage. Enjoy peaceful waterfront views from two decks featuring permanent awnings. New septic installed in 2026 and community water service for added convenience. Excellent boating and fishing right from your backyard, with boat access to 5 lakes on the Trent-Severn system. Community park just steps away. A solid, move-in ready waterfront home in a sought-after community! (id:61423)
Property Details
| MLS® Number | X13174208 |
| Property Type | Single Family |
| Community Name | Trent Lakes |
| Community Features | Fishing |
| Easement | Unknown |
| Equipment Type | Propane Tank |
| Features | Waterway, Dry, Level |
| Parking Space Total | 6 |
| Rental Equipment Type | Propane Tank |
| Structure | Deck |
| View Type | Direct Water View |
| Water Front Name | Pigeon Lake |
| Water Front Type | Waterfront On Lake |
Building
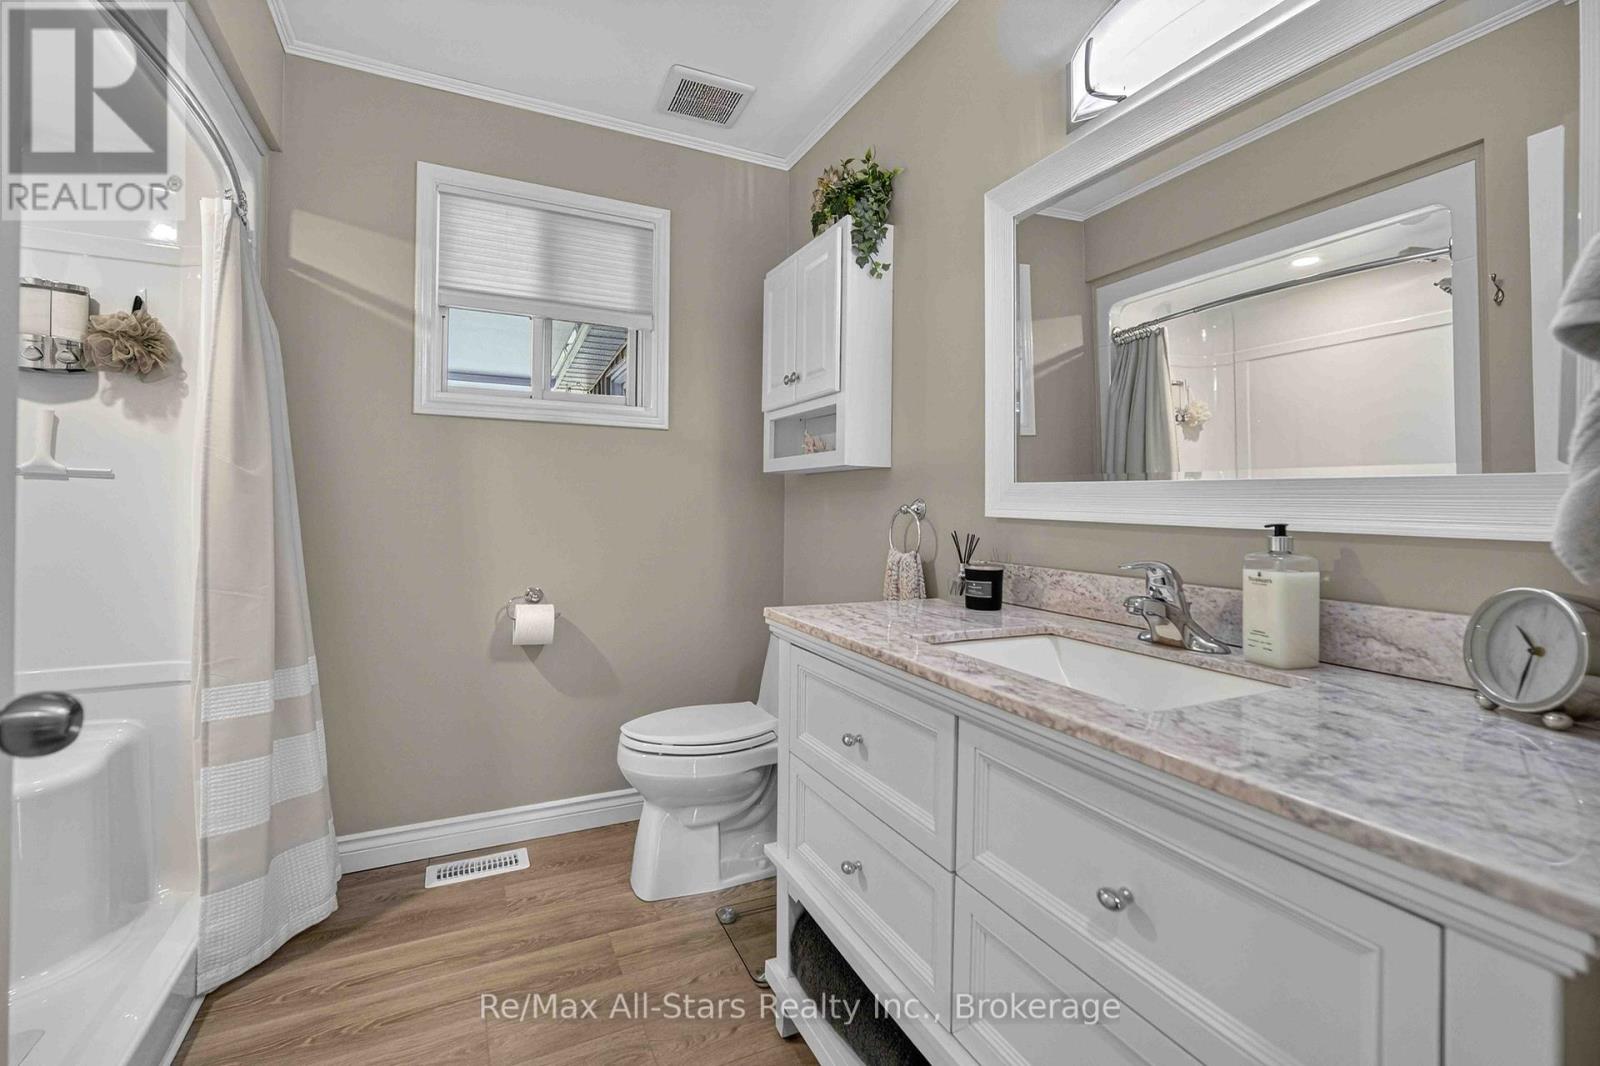
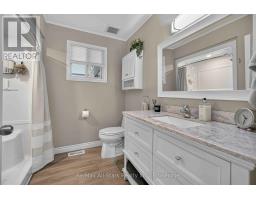
| Bathroom Total | 2 |
| Bedrooms Above Ground | 3 |
| Bedrooms Total | 3 |
| Age | 31 To 50 Years |
| Appliances | Garage Door Opener Remote(s), Water Heater, Water Softener, Dryer, Garage Door Opener, Stove, Washer, Window Coverings, Refrigerator |
| Architectural Style | Bungalow |
| Basement Type | Crawl Space |
| Construction Style Attachment | Detached |
| Cooling Type | Central Air Conditioning |
| Exterior Finish | Brick |
| Foundation Type | Block |
| Half Bath Total | 1 |
| Heating Fuel | Propane |
| Heating Type | Forced Air |
| Stories Total | 1 |
| Size Interior | 1100 - 1500 Sqft |
| Type | House |
| Utility Power | Generator |
| Utility Water | Community Water System |
Parking
| Attached Garage | |
| Garage |
Land
| Access Type | Year-round Access, Private Docking |
| Acreage | No |
| Sewer | Septic System |
| Size Depth | 150 Ft |
| Size Frontage | 100 Ft |
| Size Irregular | 100 X 150 Ft |
| Size Total Text | 100 X 150 Ft|under 1/2 Acre |
| Zoning Description | R1 |
Rooms
| Level | Type | Length | Width | Dimensions |
|---|---|---|---|---|
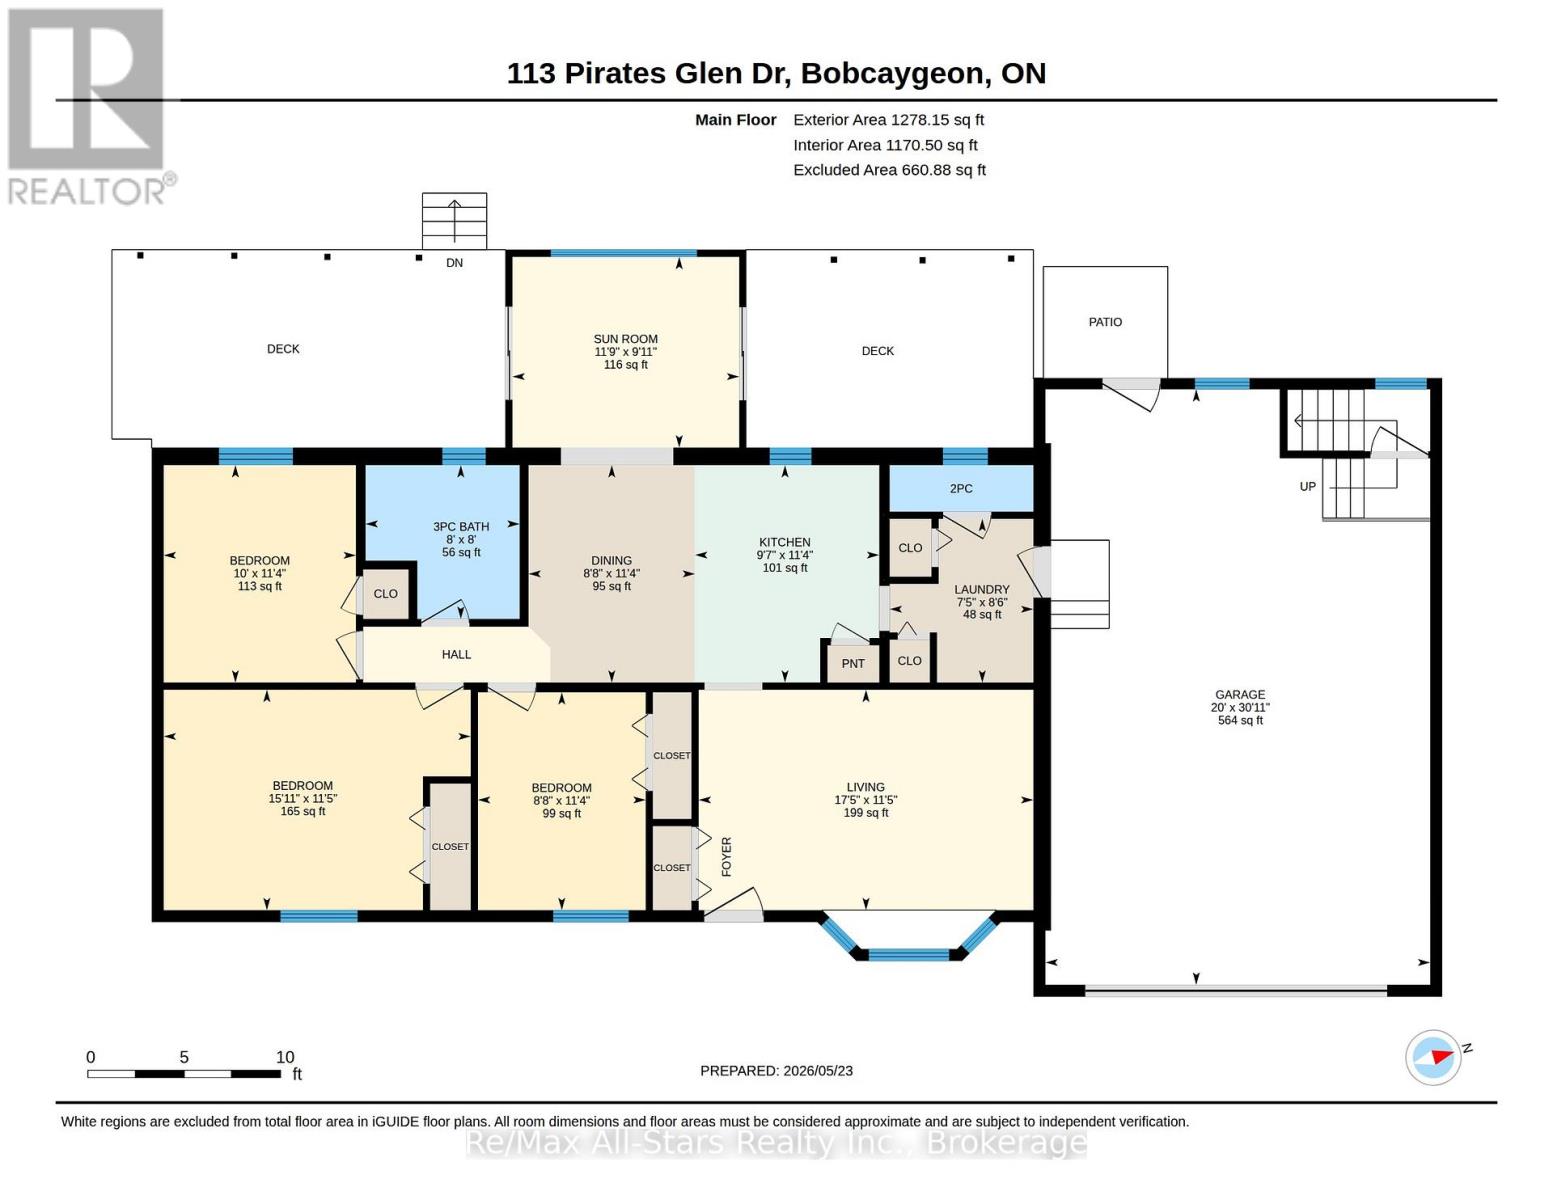
| Main Level | Living Room | 5.3 m | 3.49 m | 5.3 m x 3.49 m |
| Main Level | Kitchen | 2.92 m | 3.44 m | 2.92 m x 3.44 m |
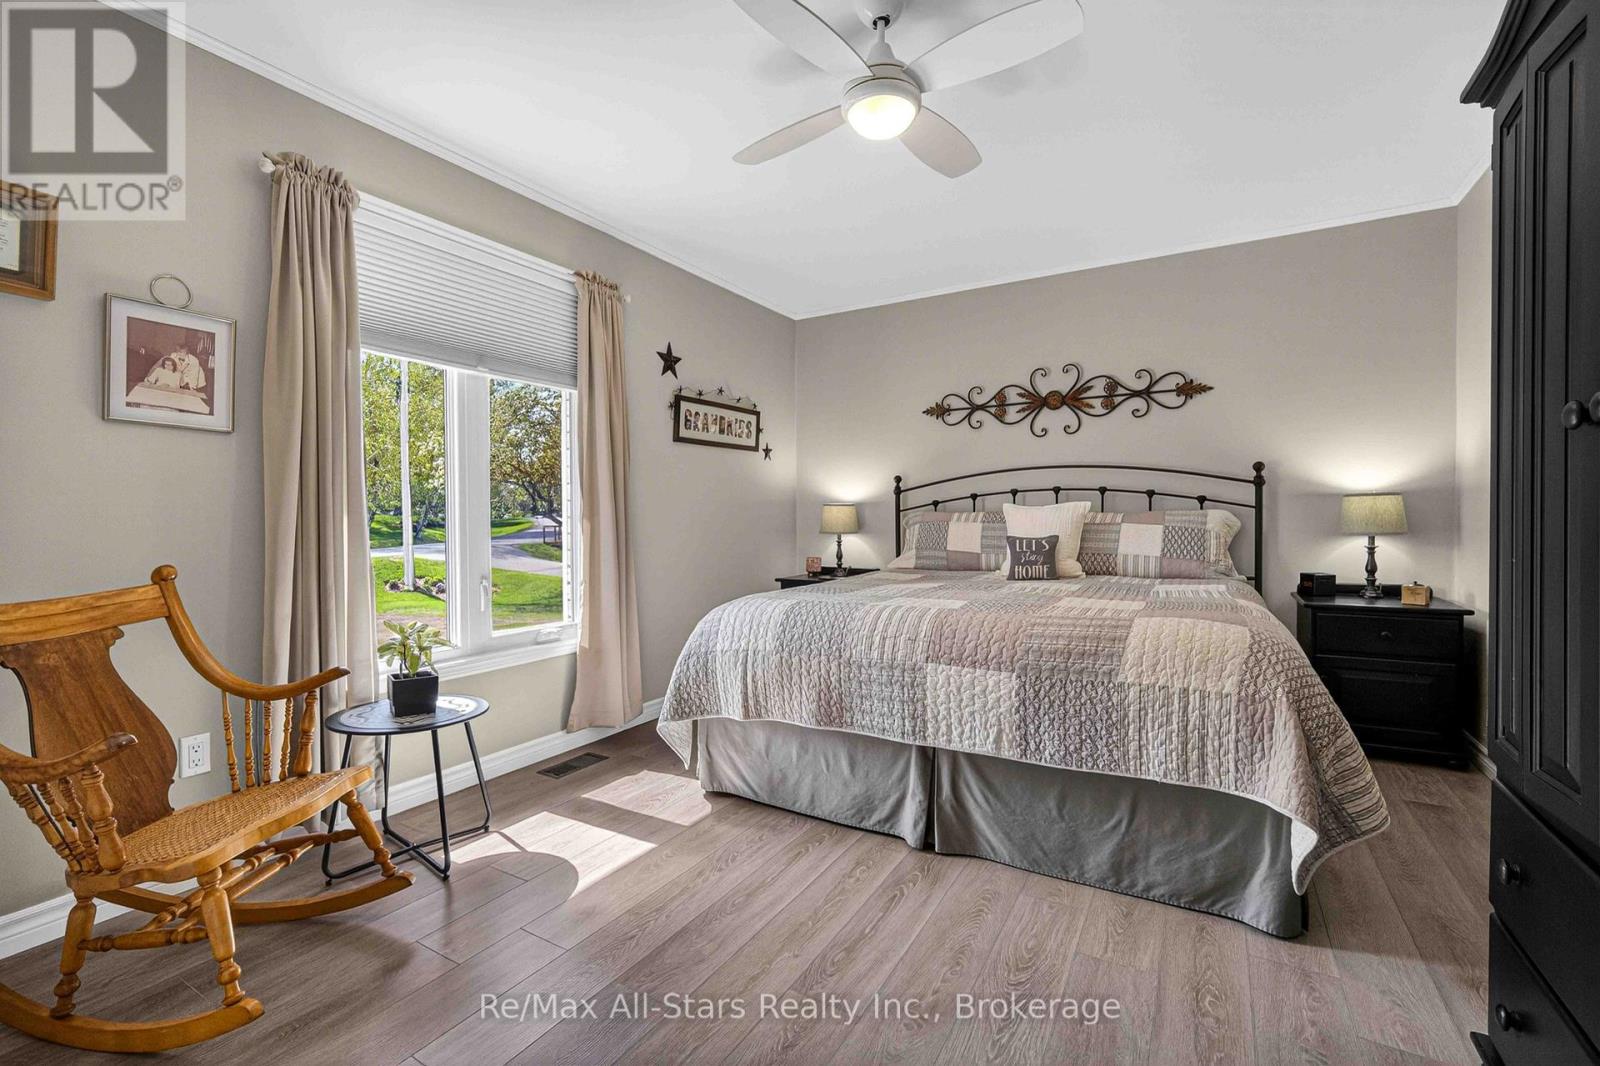
| Main Level | Primary Bedroom | 4.86 m | 3.44 m | 4.86 m x 3.44 m |
| Main Level | Bedroom 2 | 3.04 m | 3.44 m | 3.04 m x 3.44 m |
| Main Level | Bedroom 3 | 2.65 m | 3.45 m | 2.65 m x 3.45 m |
| Main Level | Sunroom | 3.59 m | 3.02 m | 3.59 m x 3.02 m |
| Main Level | Dining Room | 2.64 m | 3.44 m | 2.64 m x 3.44 m |
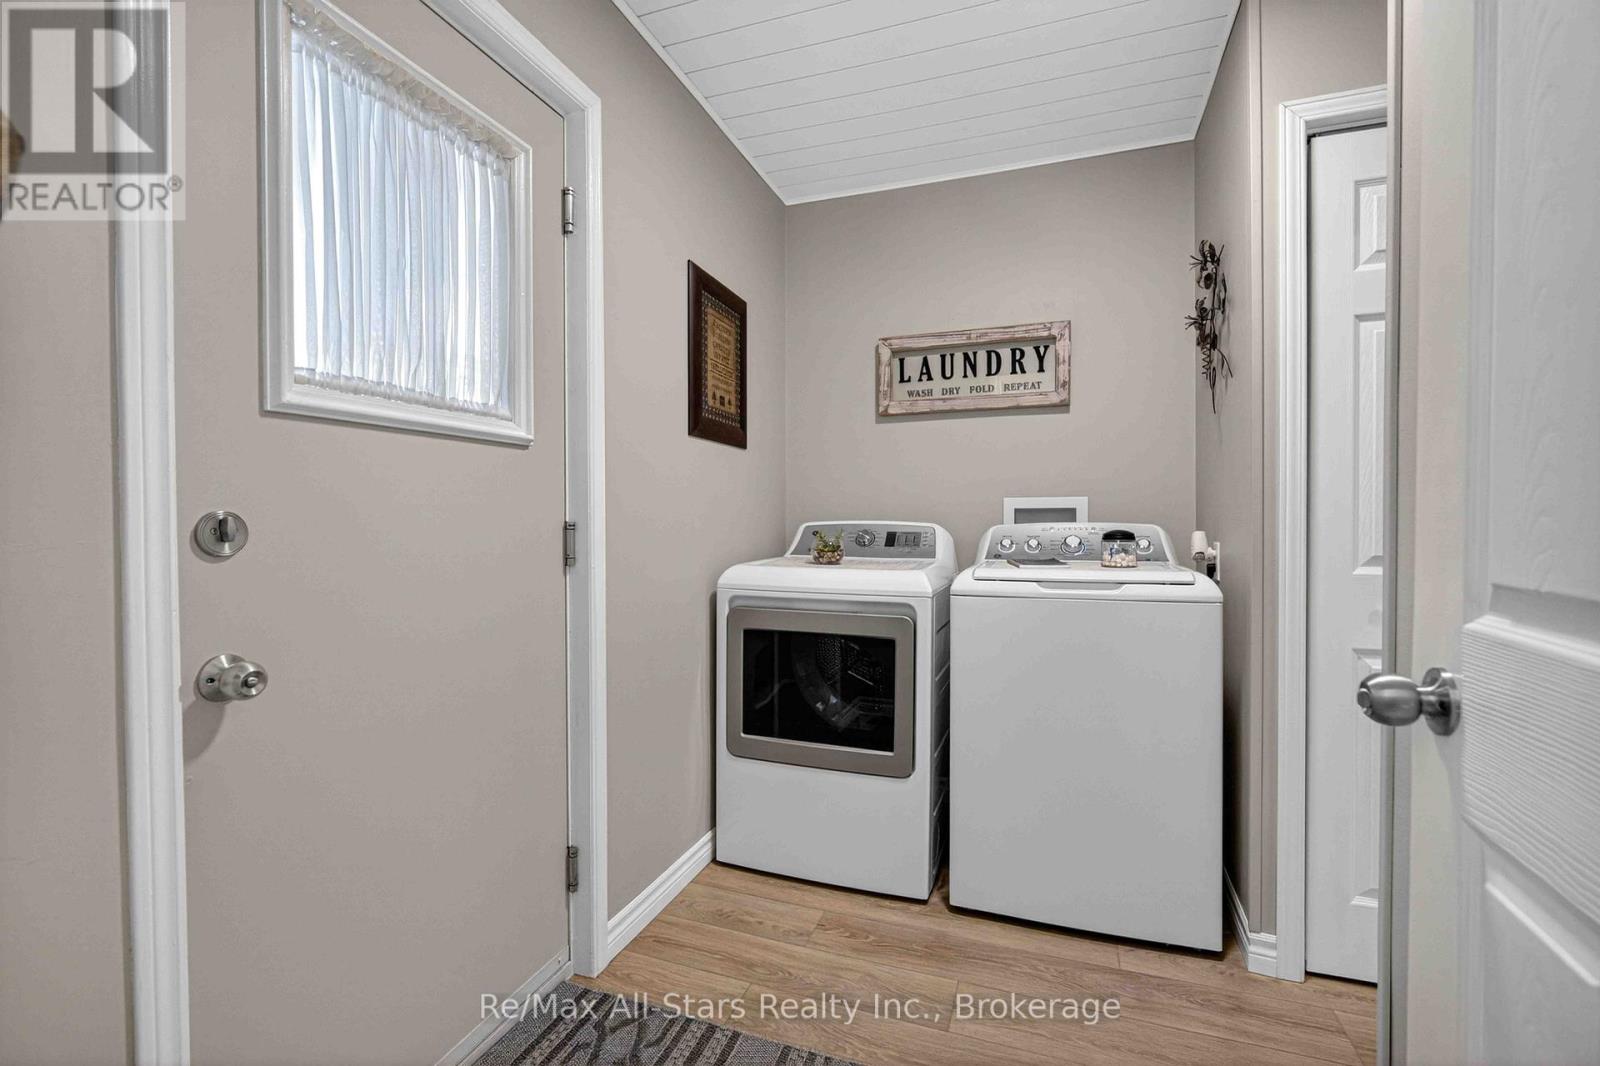
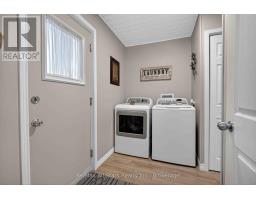
| Main Level | Laundry Room | 2.27 m | 2.59 m | 2.27 m x 2.59 m |
https://www.realtor.ca/real-estate/29805390/113-pirates-glen-drive-trent-lakes-trent-lakes
Interested?
Contact us for more information

Roger Currier
Cell: 705-927-2774
Office: 705-743-7355 Ext.222
Email Roger
Office Address
999 Lansdowne Street W, Unit 2,
Peterborough, Ontario, K9J 8N2

The trademarks REALTOR®, REALTORS®, and the REALTOR® logo are controlled by The Canadian Real Estate Association (CREA) and identify real estate professionals who are members of CREA. The trademarks MLS®, Multiple Listing Service® and the associated logos are owned by The Canadian Real Estate Association (CREA) and identify the quality of services provided by real estate professionals who are members of CREA. The trademark DDF® is owned by The Canadian Real Estate Association (CREA) and identifies CREA's Data Distribution Facility (DDF®)
May 26 2026 03:01:58
Durham Region Association of REALTORS®
RE/MAX All-Stars Realty Inc.
