1175 Heritage Line Otonabee-South Monaghan, Ontario K0L 2G0




$699,900
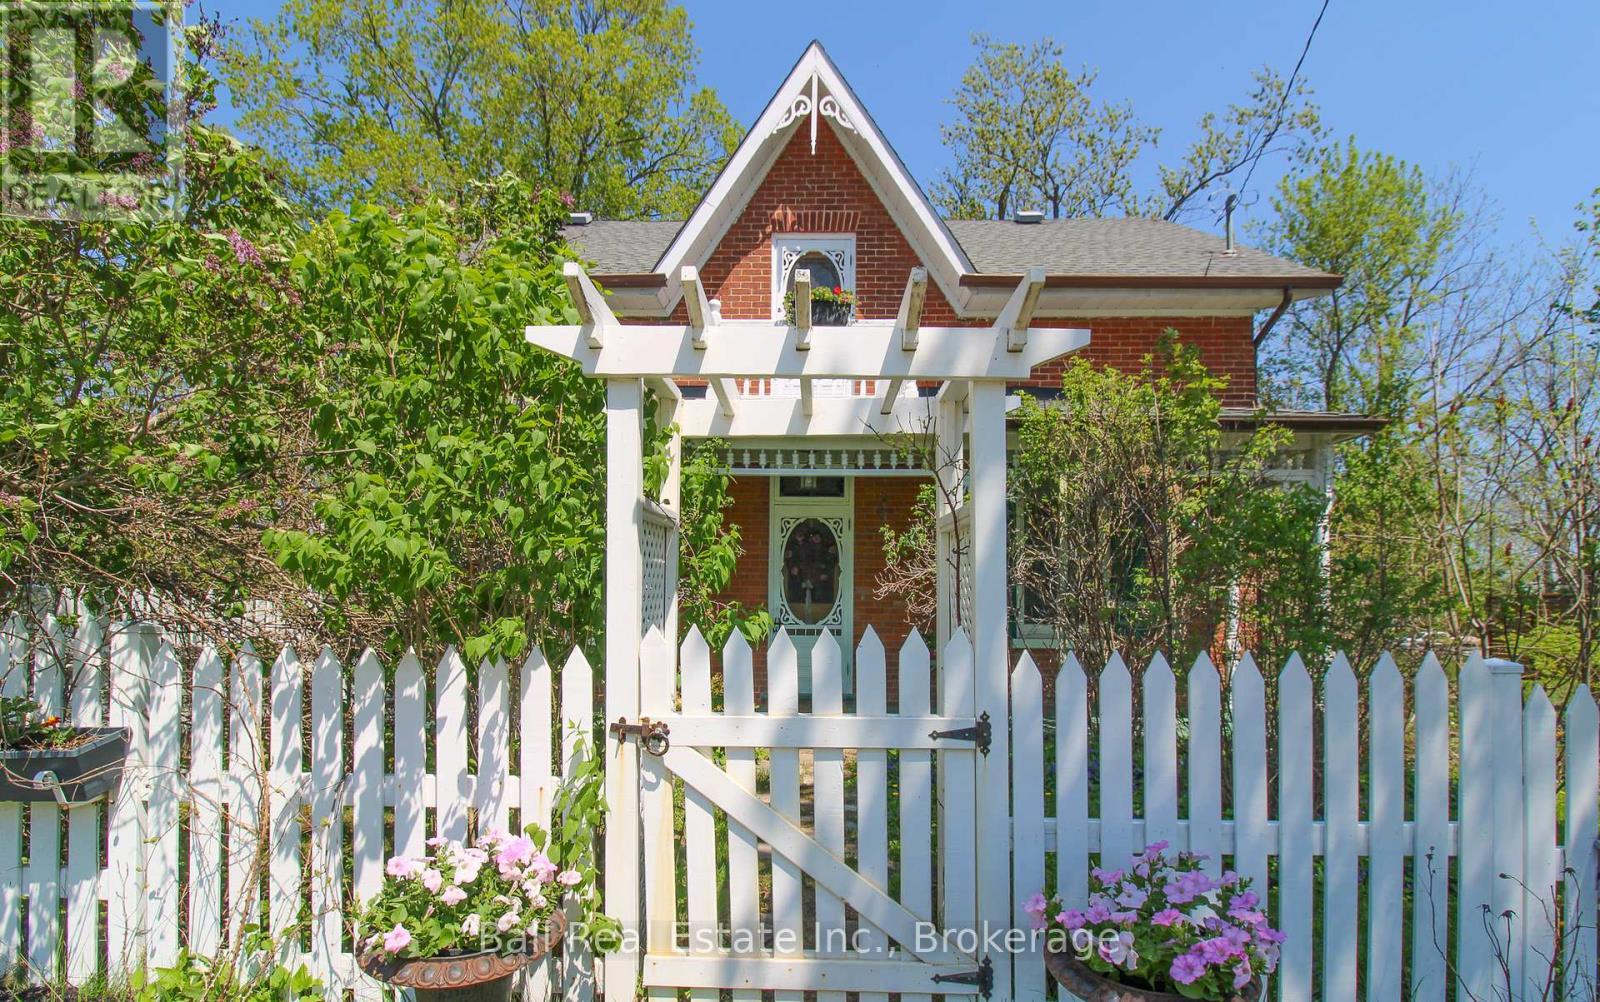
Welcome to 1175 Heritage Line in the quaint town of Keene, just 10 minutes from Peterborough. Beautifully maintained, built in 1880, 3 bedroom 2 bathroom home full of character. This property offers a newly built 2022 detached in law suite which can alternatively be used as an office or business space. Recent roof upgrades and two large insulated main level room additions make this the perfect, move-in ready space for a family home. (id:61423)
Property Details
| MLS® Number | X13210546 |
| Property Type | Single Family |
| Community Name | Otonabee-South Monaghan |
| Features | In-law Suite |
| Parking Space Total | 4 |
Building
| Bathroom Total | 2 |
| Bedrooms Above Ground | 3 |
| Bedrooms Total | 3 |
| Age | 100+ Years |
| Amenities | Separate Heating Controls, Separate Electricity Meters |
| Appliances | Water Heater, Dryer, Stove, Washer, Refrigerator |
| Basement Development | Unfinished |
| Basement Type | N/a (unfinished) |
| Construction Style Attachment | Detached |
| Cooling Type | Central Air Conditioning |
| Exterior Finish | Brick |
| Foundation Type | Stone |
| Half Bath Total | 1 |
| Heating Fuel | Electric |
| Heating Type | Baseboard Heaters |
| Stories Total | 2 |
| Size Interior | 2000 - 2500 Sqft |
| Type | House |
| Utility Water | Drilled Well |
Parking
| No Garage |
Land
| Acreage | No |
| Sewer | Septic System |
| Size Depth | 164 Ft |
| Size Frontage | 88 Ft |
| Size Irregular | 88 X 164 Ft |
| Size Total Text | 88 X 164 Ft |
Rooms
| Level | Type | Length | Width | Dimensions |
|---|---|---|---|---|
| Second Level | Bathroom | Measurements not available | ||
| Second Level | Primary Bedroom | 3.57 m | 3.65 m | 3.57 m x 3.65 m |
| Second Level | Bedroom | 3.65 m | 3.07 m | 3.65 m x 3.07 m |
| Second Level | Bedroom | 3.57 m | 3.06 m | 3.57 m x 3.06 m |
| Basement | Other | 8.7 m | 6.26 m | 8.7 m x 6.26 m |
| Flat | Kitchen | 1.28 m | 4.41 m | 1.28 m x 4.41 m |
| Flat | Dining Room | 1.92 m | 3.64 m | 1.92 m x 3.64 m |
| Flat | Living Room | 2.17 m | 3.64 m | 2.17 m x 3.64 m |
| Flat | Bedroom | 3.39 m | 3.4 m | 3.39 m x 3.4 m |
| Flat | Utility Room | 0.83 m | 0.66 m | 0.83 m x 0.66 m |
| Main Level | Kitchen | 4.67 m | 2.64 m | 4.67 m x 2.64 m |
| Main Level | Bathroom | Measurements not available | ||
| Main Level | Dining Room | 4.45 m | 4.03 m | 4.45 m x 4.03 m |
| Main Level | Living Room | 3.65 m | 4.03 m | 3.65 m x 4.03 m |
| Main Level | Office | 3.08 m | 2.63 m | 3.08 m x 2.63 m |
| Main Level | Den | 3.75 m | 3.6 m | 3.75 m x 3.6 m |
| Main Level | Den | 3.8 m | 3.42 m | 3.8 m x 3.42 m |
Interested?
Contact us for more information

Roger Currier
Cell: 705-927-2774
Office: 705-743-7355 Ext.222
Email Roger
Office Address
999 Lansdowne Street W, Unit 2,
Peterborough, Ontario, K9J 8N2

The trademarks REALTOR®, REALTORS®, and the REALTOR® logo are controlled by The Canadian Real Estate Association (CREA) and identify real estate professionals who are members of CREA. The trademarks MLS®, Multiple Listing Service® and the associated logos are owned by The Canadian Real Estate Association (CREA) and identify the quality of services provided by real estate professionals who are members of CREA. The trademark DDF® is owned by The Canadian Real Estate Association (CREA) and identifies CREA's Data Distribution Facility (DDF®)
May 28 2026 08:21:44
Durham Region Association of REALTORS®
Ball Real Estate Inc.
