1187 Bob Beeney Trail Minden Hills (Lutterworth), Ontario K0M 2K0
$1,499,900
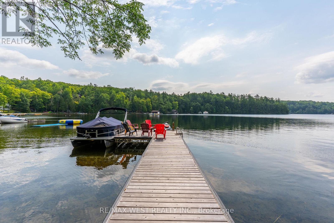
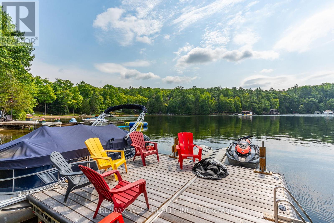
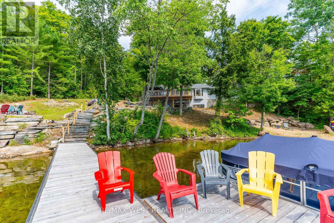
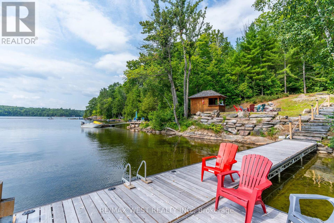
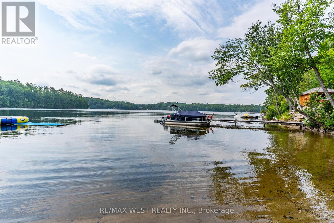
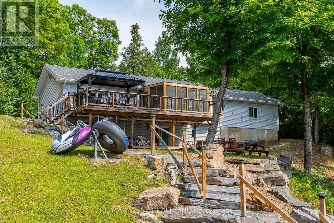
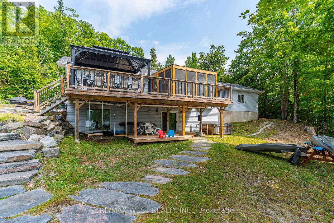
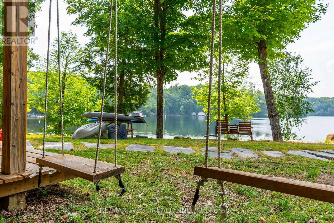
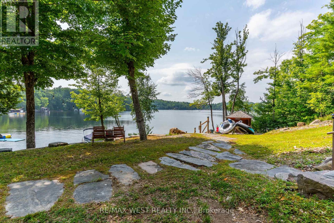
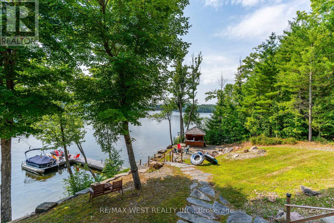
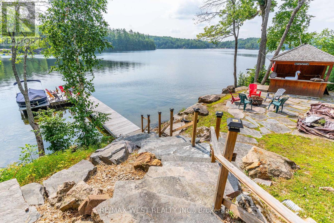
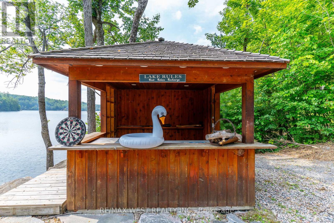
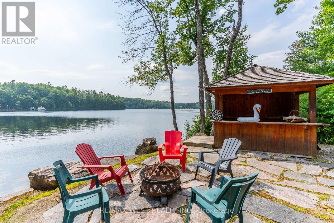
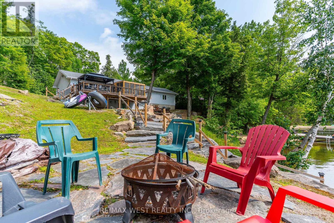
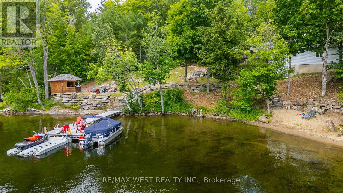
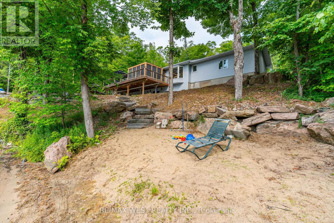
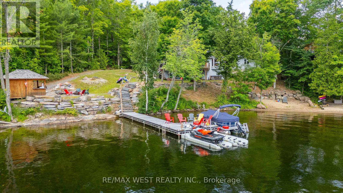
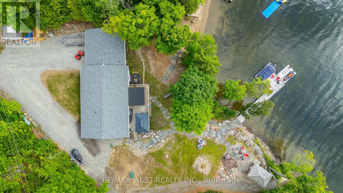
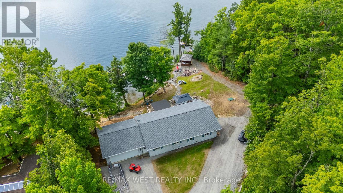
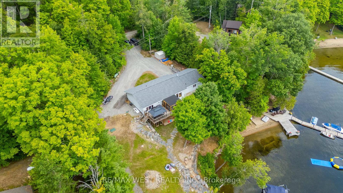
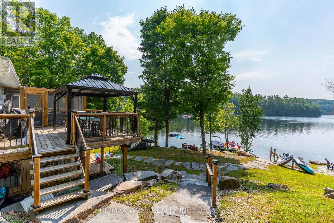
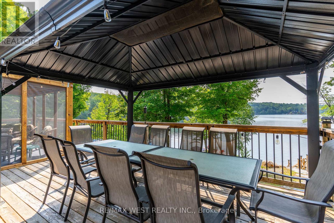
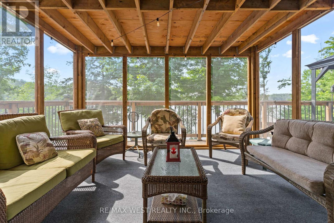
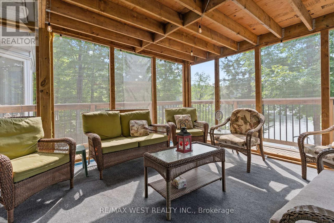
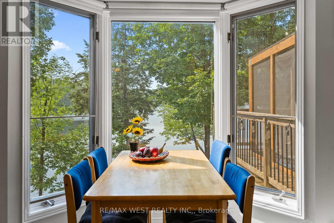
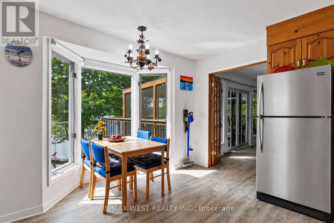
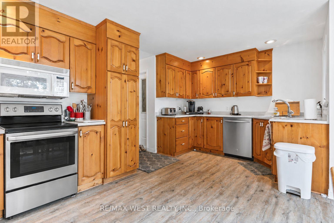
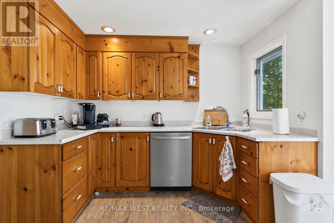
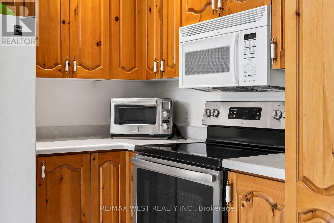
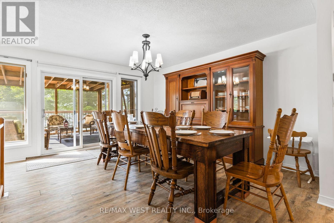
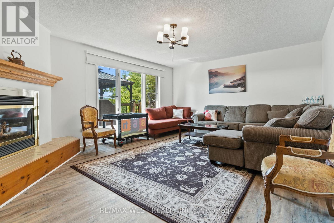
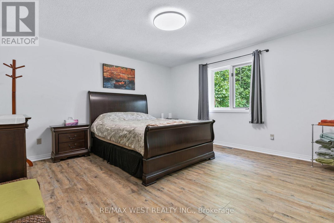
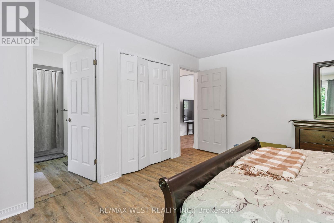
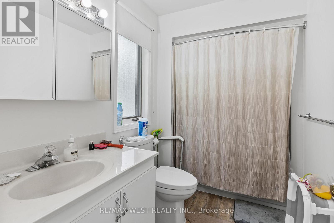
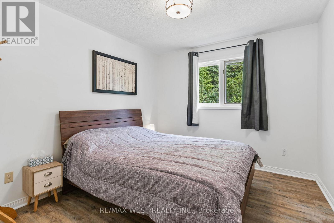
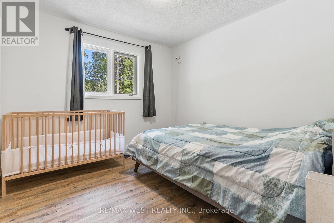
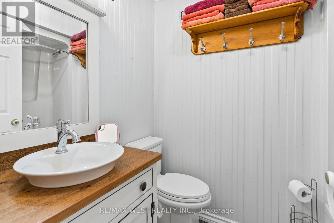
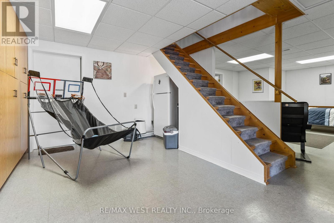
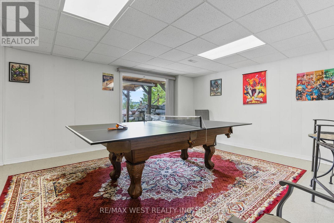
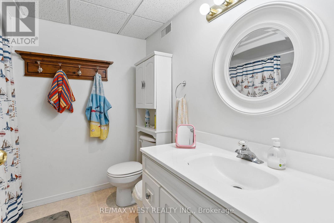
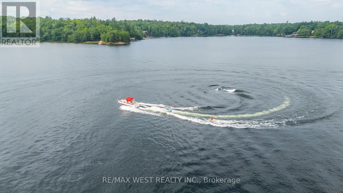
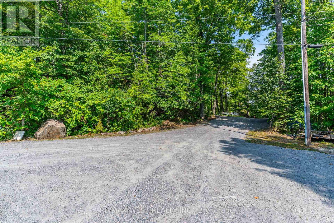
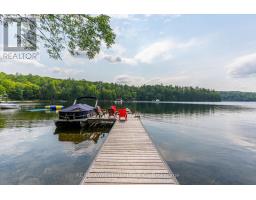
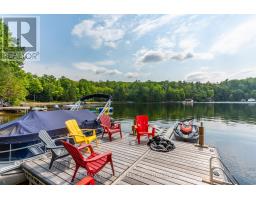
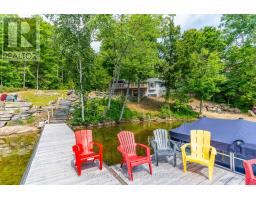
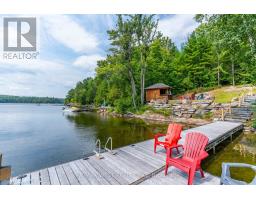
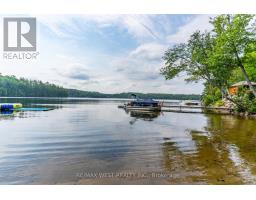
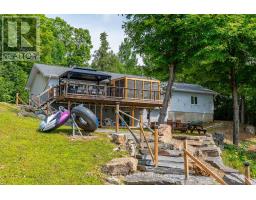
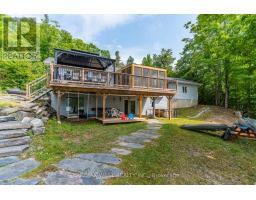
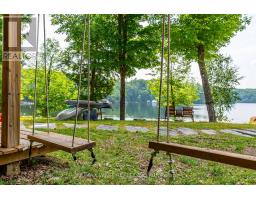
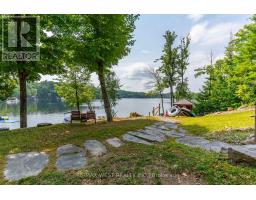
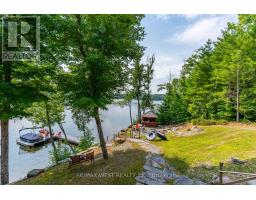
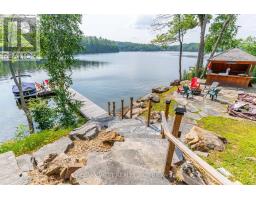
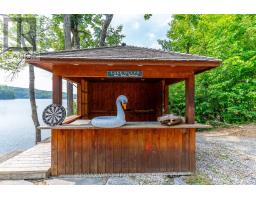
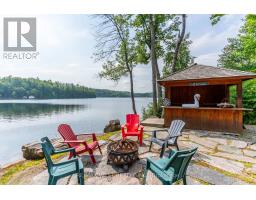
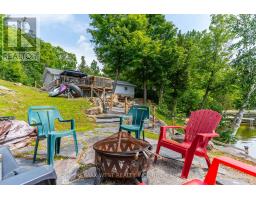
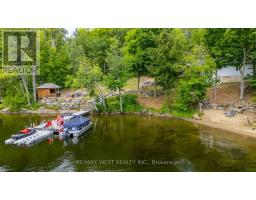
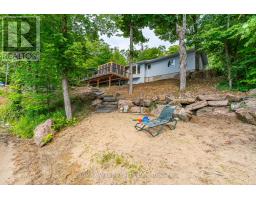
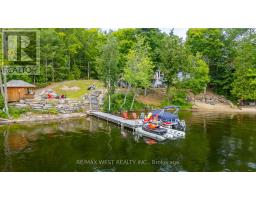
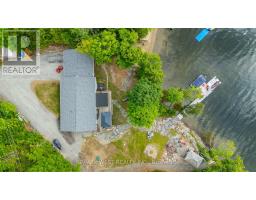
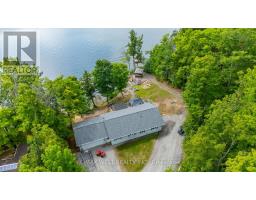
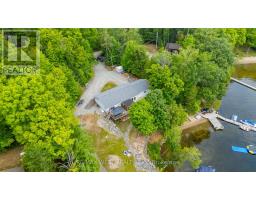
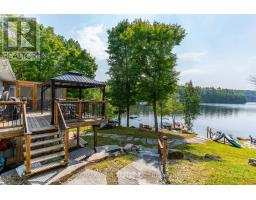
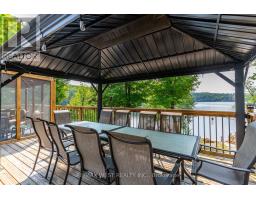
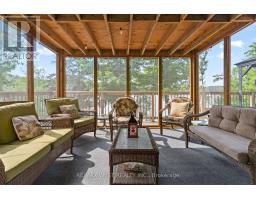
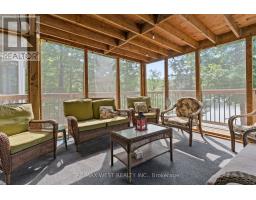
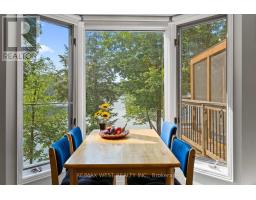
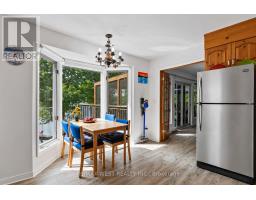
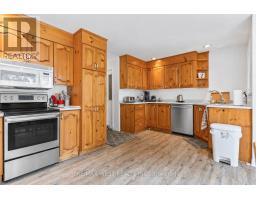
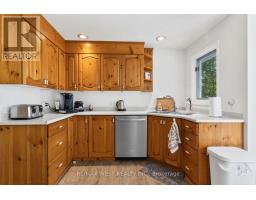
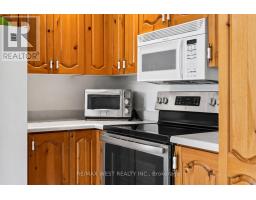
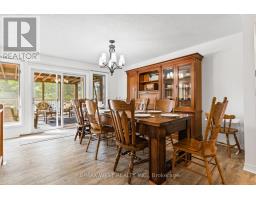
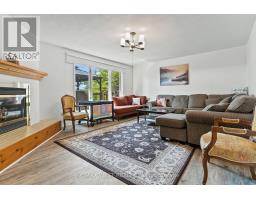
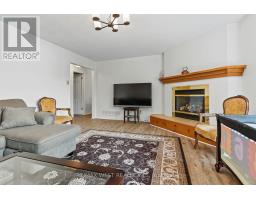
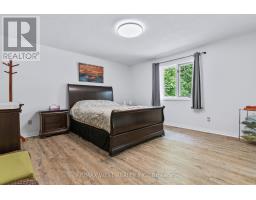
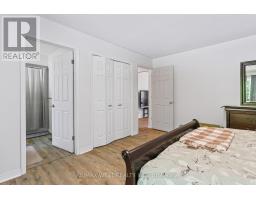
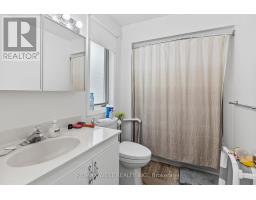
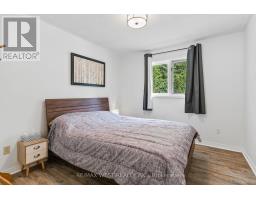
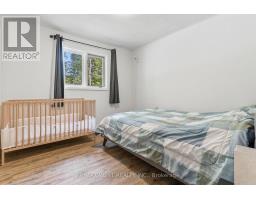
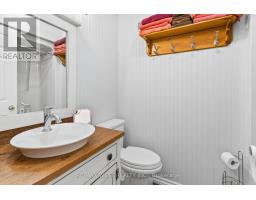
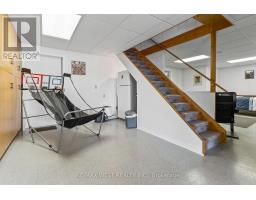
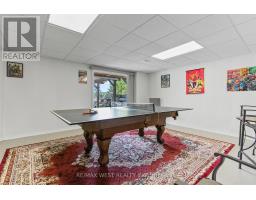
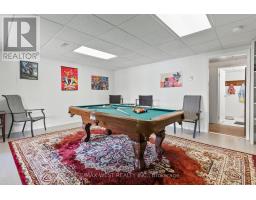
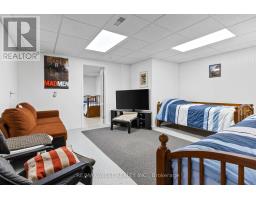
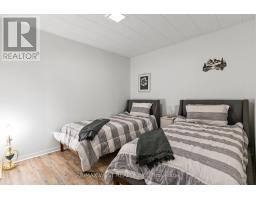
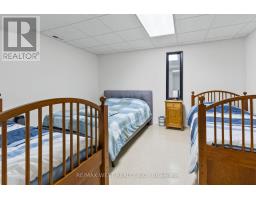
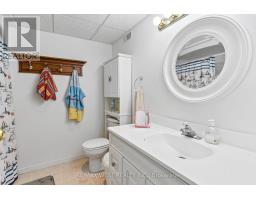
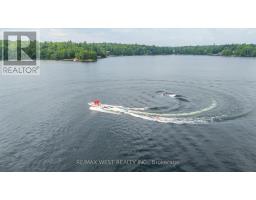
Welcome to waterfront living on beautiful Gull Lake in Miners Bay, located in the heart of Minden Hills. Set on an incredibly private 150 x 300 ft lot (~1.03 acre) with 177 ft of owned shoreline. This south-facing year-round home/cottage offers over 3,000 sq ft of living space with 3+2 bedrooms and 3 full bathrooms. Enjoy crystal-clear, weed-free water with a sandy gradual entry and approximately 7 ft depth at the end of the dock. Extensive landscaping, granite stairs, retaining walls, and a recently installed aluminum tilt-up dock create the ultimate waterfront experience. Inside, the home features a spacious walk-out lower level, a main floor primary suite with a private ensuite, a large screened-in room, a hot tub, and a massive lakeside deck with stunning views. Recent upgrades include a new furnace, A/C, hot water tank, roof replaced in 2024, foundation waterproofing completed in 2025, and new fridge, stove & dishwasher. 200 amp service. The oversized attached 2-car garage with an 18 ft door and expansive driveway provides parking for up to 16 vehicles. Offered completely furnished and move-in ready, this is a rare opportunity to own a turnkey waterfront retreat on one of Haliburton's most sought-after lakes - perfect for personal enjoyment or a profitable short-term rental business. (id:61423)
Property Details
| MLS® Number | X13214312 |
| Property Type | Single Family |
| Community Name | Lutterworth |
| Amenities Near By | Golf Nearby, Hospital |
| Easement | Unknown |
| Features | Level |
| Parking Space Total | 16 |
| Structure | Deck, Dock |
| View Type | Lake View, Direct Water View, Unobstructed Water View |
| Water Front Name | Gull Lake |
| Water Front Type | Waterfront On Lake |
Building
| Bathroom Total | 3 |
| Bedrooms Above Ground | 3 |
| Bedrooms Below Ground | 2 |
| Bedrooms Total | 5 |
| Amenities | Fireplace(s) |
| Appliances | Hot Tub, Water Treatment, Water Heater, Central Vacuum, Dishwasher, Dryer, Furniture, Garage Door Opener, Microwave, Range, Stove, Washer, Window Coverings, Refrigerator |
| Architectural Style | Raised Bungalow |
| Basement Development | Finished |
| Basement Features | Walk Out |
| Basement Type | N/a, N/a (finished) |
| Construction Style Attachment | Detached |
| Cooling Type | Central Air Conditioning, Air Exchanger |
| Exterior Finish | Vinyl Siding |
| Fire Protection | Smoke Detectors |
| Fireplace Present | Yes |
| Foundation Type | Concrete |
| Heating Fuel | Propane |
| Heating Type | Forced Air |
| Stories Total | 1 |
| Size Interior | 1500 - 2000 Sqft |
| Type | House |
| Utility Water | Drilled Well |
Parking
| Attached Garage | |
| Garage |
Land
| Access Type | Private Road, Year-round Access, Private Docking |
| Acreage | No |
| Land Amenities | Golf Nearby, Hospital |
| Sewer | Septic System |
| Size Depth | 300 Ft |
| Size Frontage | 150 Ft |
| Size Irregular | 150 X 300 Ft |
| Size Total Text | 150 X 300 Ft|1/2 - 1.99 Acres |
| Zoning Description | Sr |
Rooms
| Level | Type | Length | Width | Dimensions |
|---|---|---|---|---|
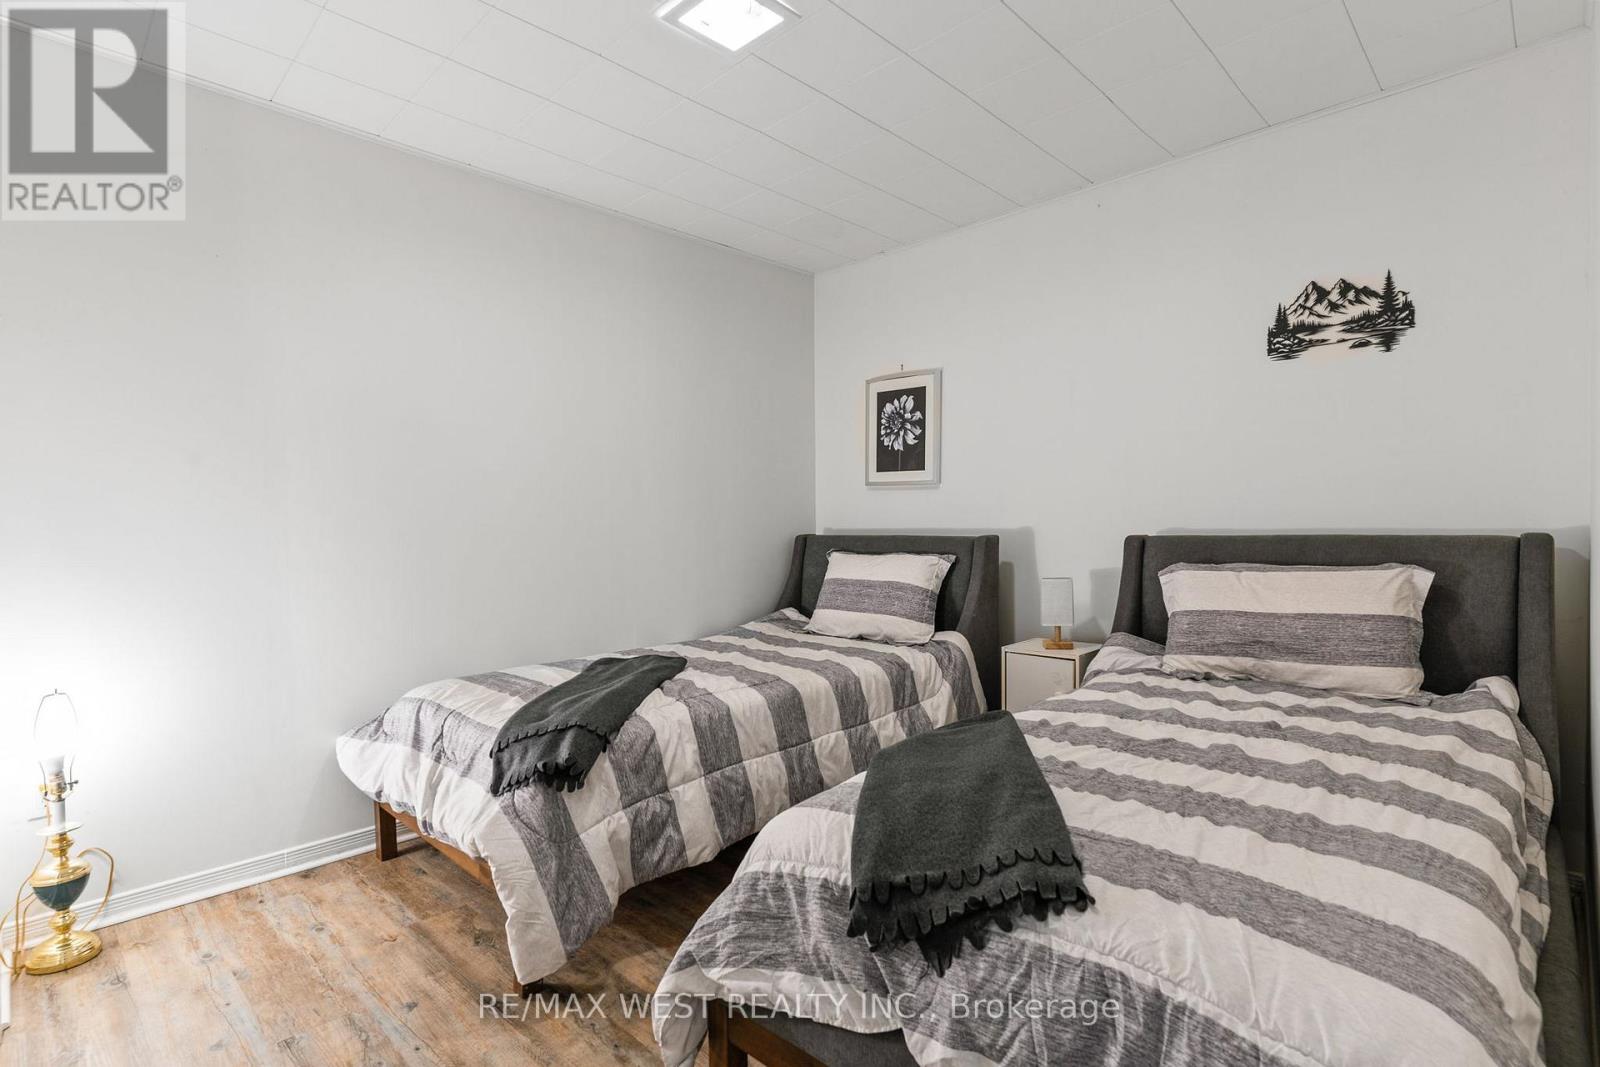
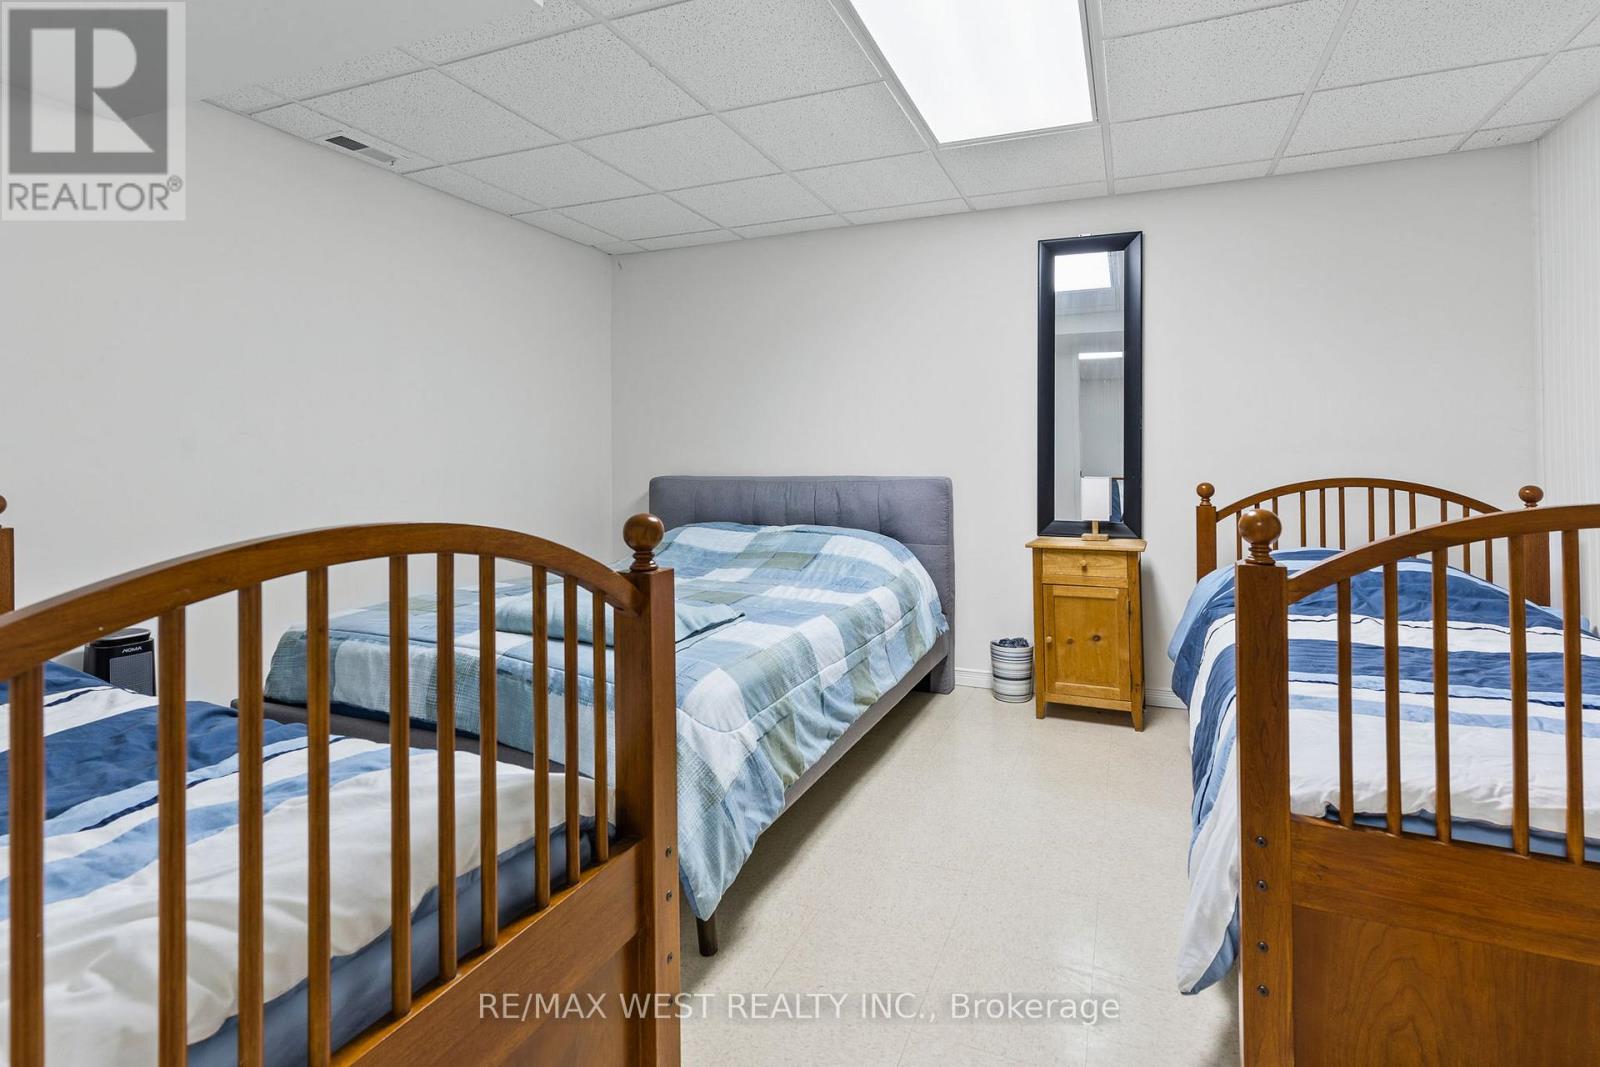
| Lower Level | Bedroom | 3.1 m | 2.9 m | 3.1 m x 2.9 m |
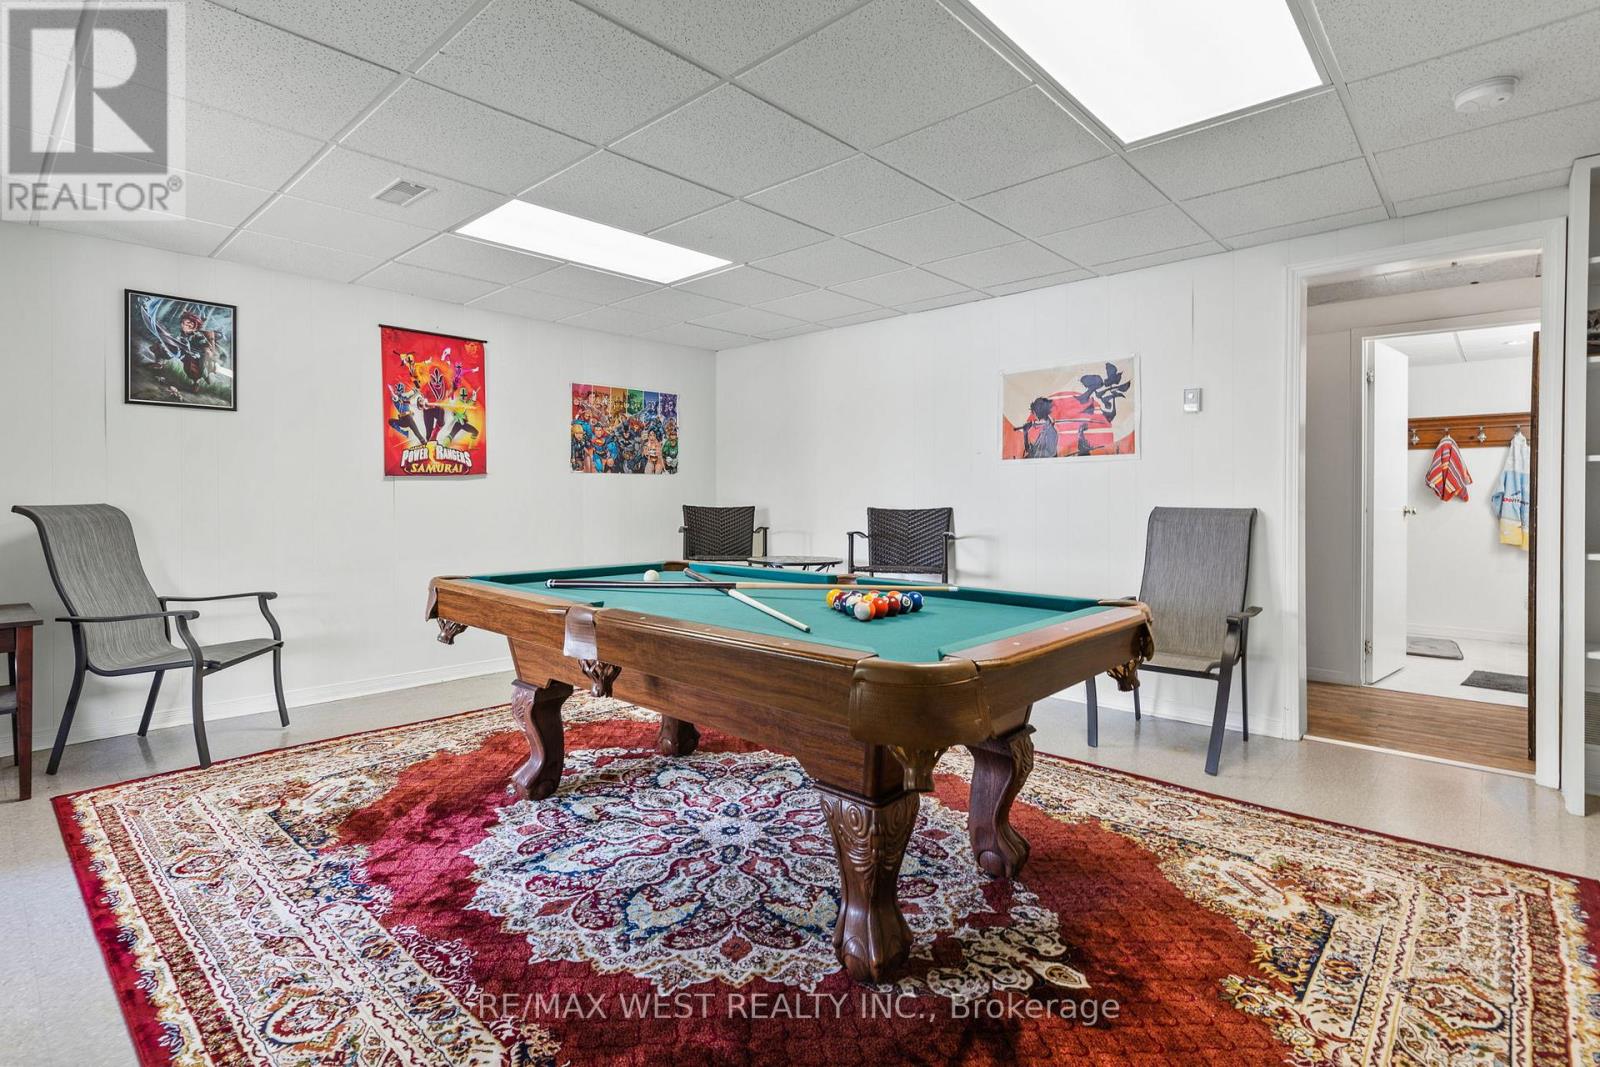
| Lower Level | Games Room | 4.7 m | 3.96 m | 4.7 m x 3.96 m |
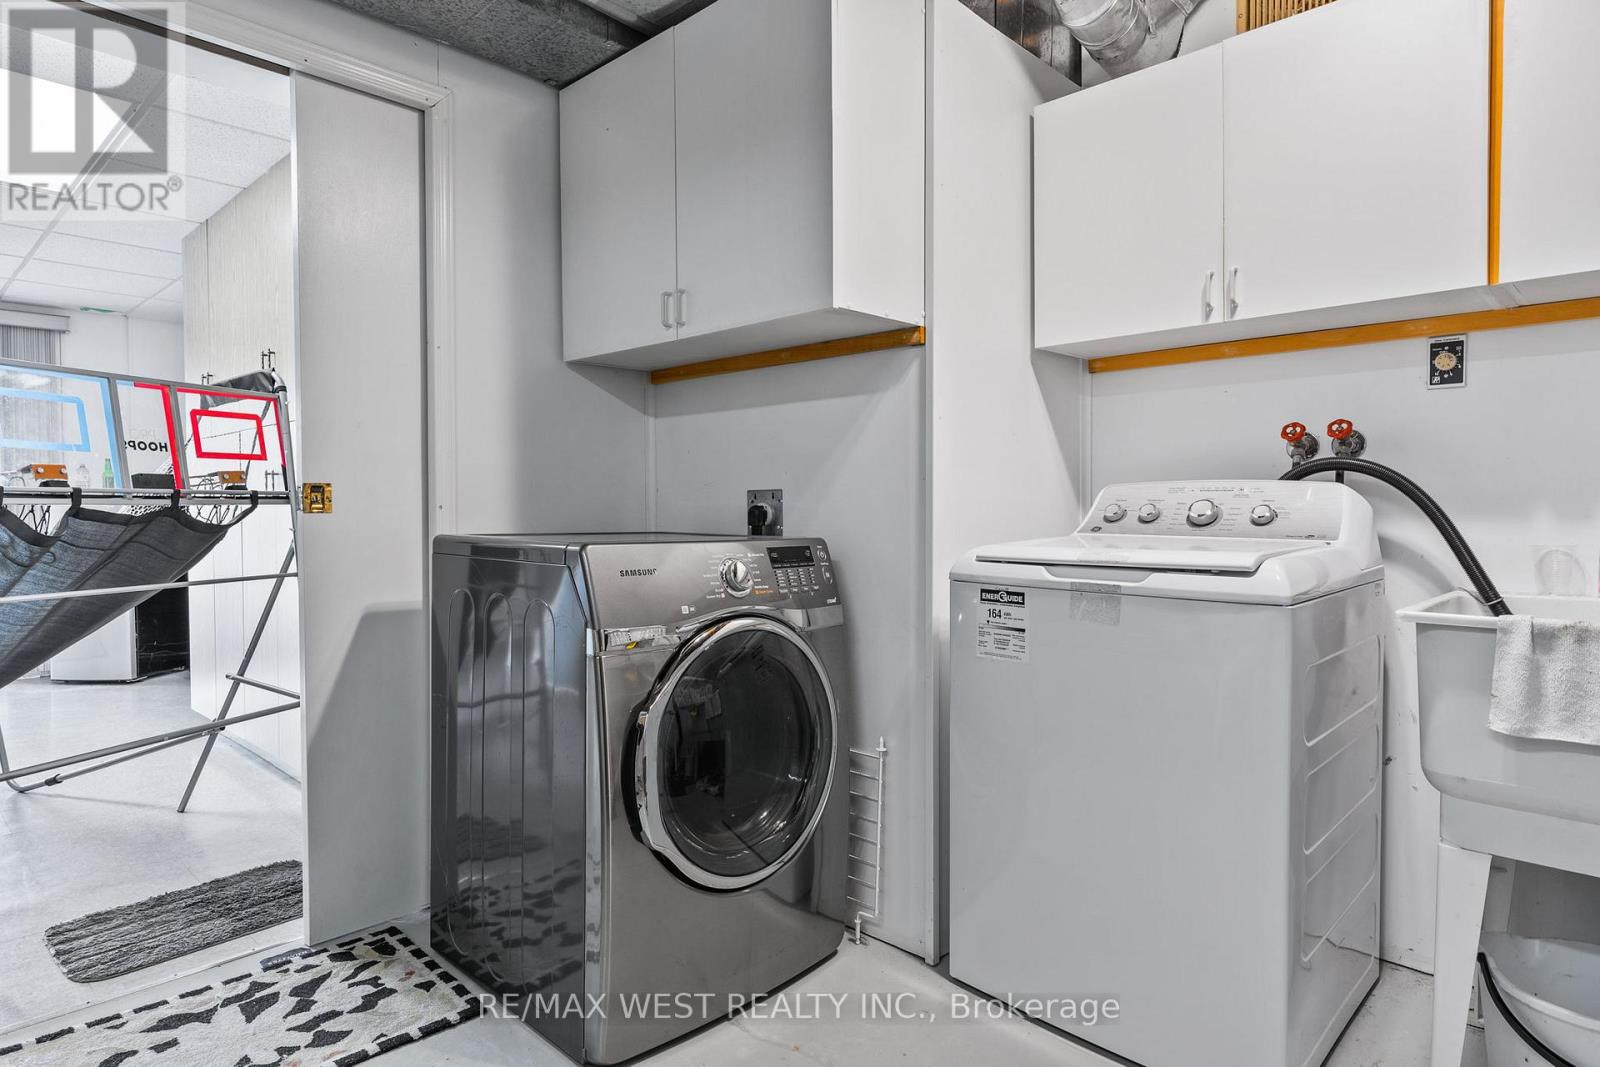
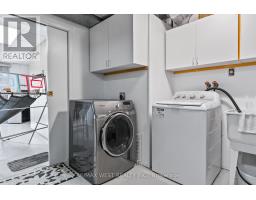
| Lower Level | Laundry Room | 3.78 m | 4.06 m | 3.78 m x 4.06 m |
| Lower Level | Other | 4.17 m | 3.78 m | 4.17 m x 3.78 m |
| Lower Level | Bathroom | 2.51 m | 2.44 m | 2.51 m x 2.44 m |
| Lower Level | Foyer | 4.7 m | 4.06 m | 4.7 m x 4.06 m |
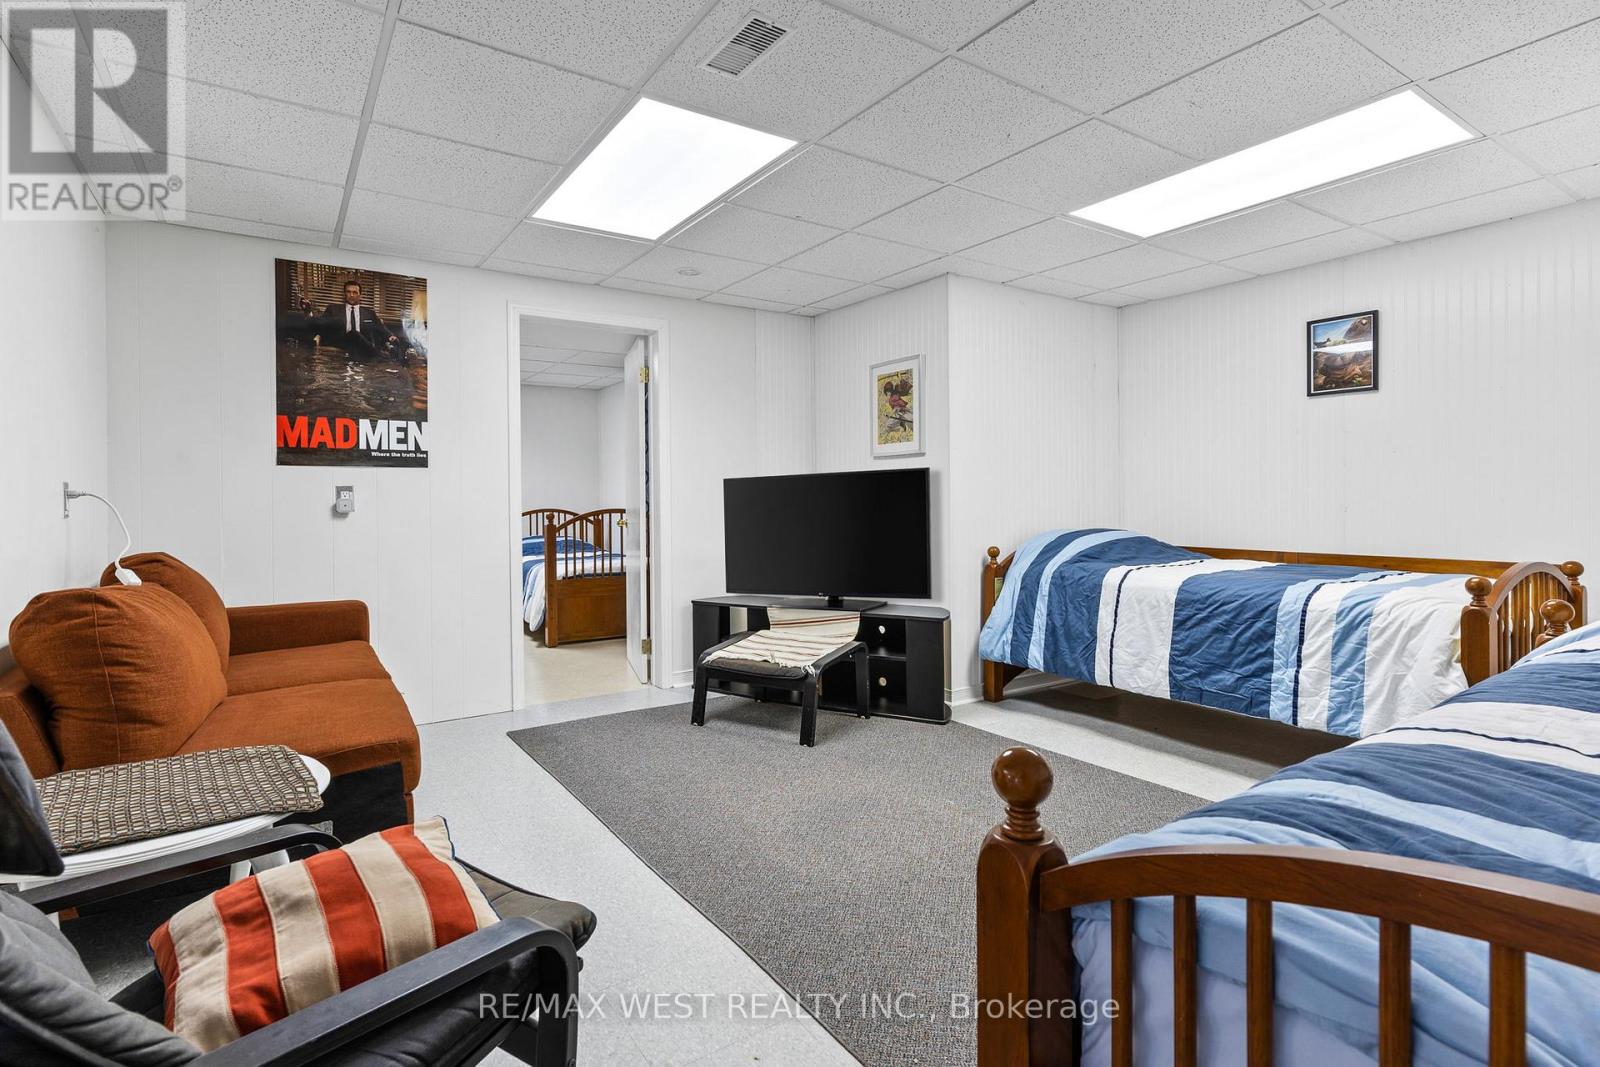
| Lower Level | Family Room | 4.7 m | 2.9 m | 4.7 m x 2.9 m |
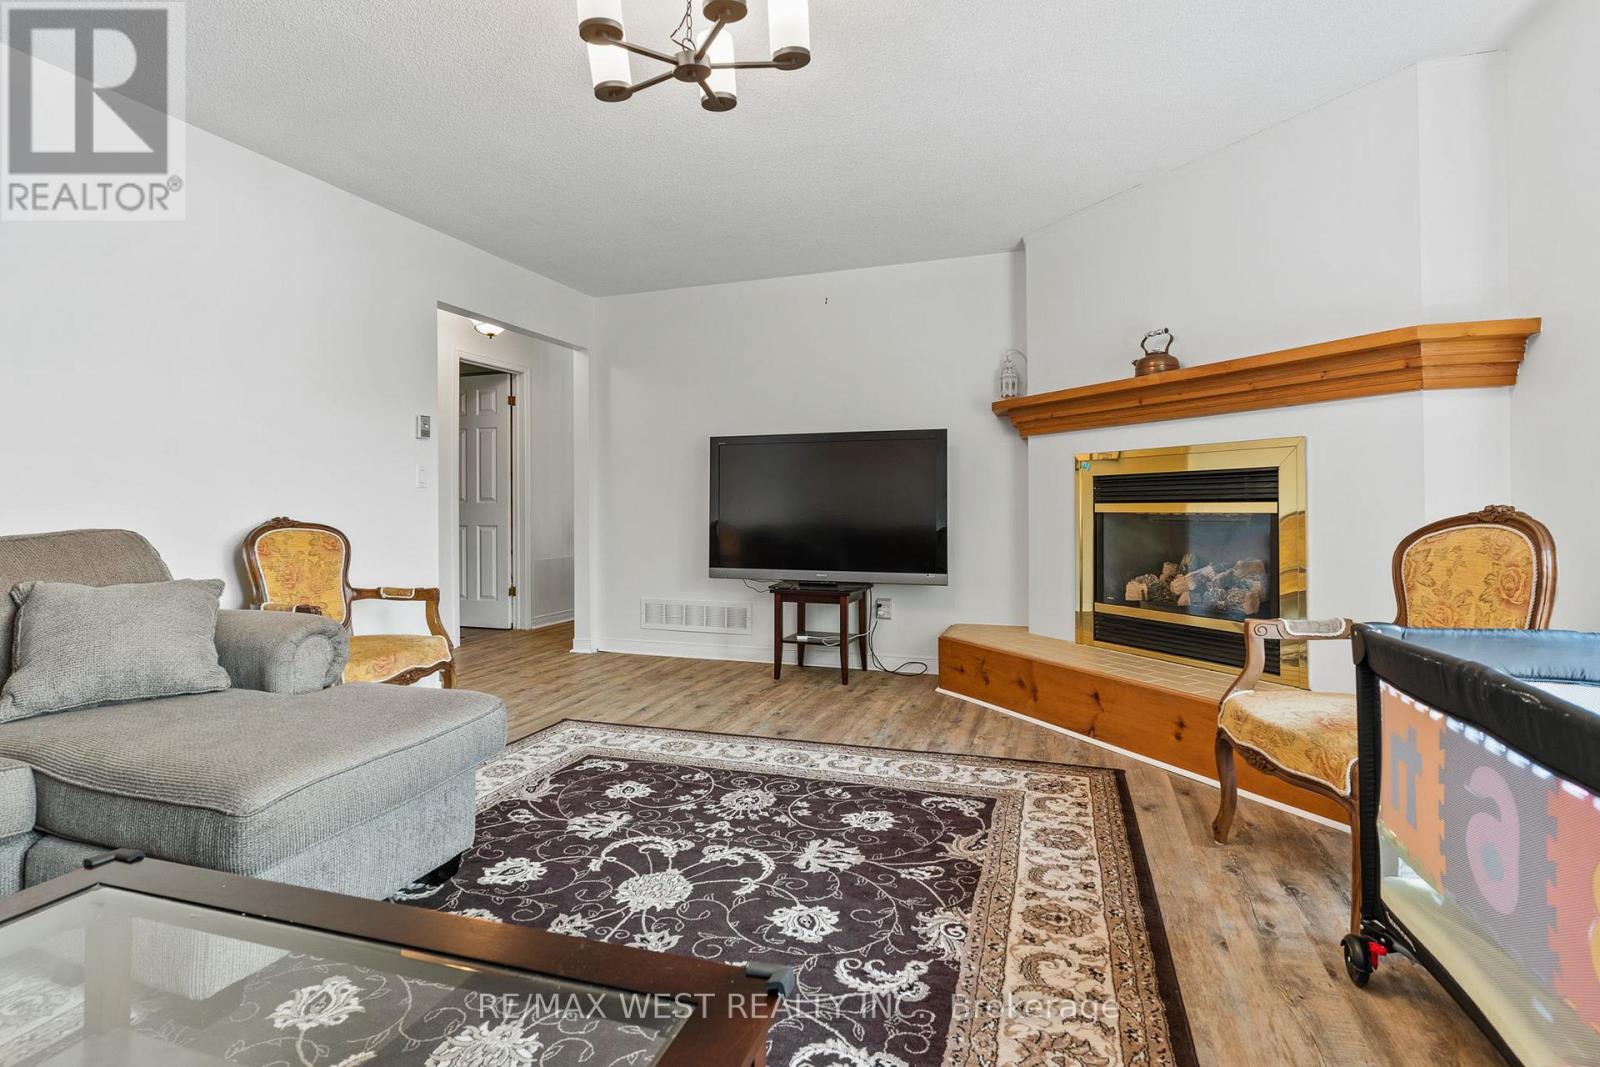
| Main Level | Living Room | 5.89 m | 4.67 m | 5.89 m x 4.67 m |
| Main Level | Dining Room | 4.42 m | 4.72 m | 4.42 m x 4.72 m |
| Main Level | Kitchen | 4.42 m | 5 m | 4.42 m x 5 m |
| Main Level | Bedroom | 4.34 m | 4.29 m | 4.34 m x 4.29 m |
| Main Level | Bedroom | 3.78 m | 4.06 m | 3.78 m x 4.06 m |
| Main Level | Bedroom | 3.78 m | 4.06 m | 3.78 m x 4.06 m |
| Main Level | Bathroom | 2.69 m | 1.73 m | 2.69 m x 1.73 m |
| Main Level | Bathroom | 2.29 m | 1.52 m | 2.29 m x 1.52 m |
Utilities
| Electricity | Installed |
| Wireless | Available |
Interested?
Contact us for more information

Roger Currier
Cell: 705-927-2774
Office: 705-743-7355 Ext.222
Email Roger
Office Address
999 Lansdowne Street W, Unit 2,
Peterborough, Ontario, K9J 8N2

The trademarks REALTOR®, REALTORS®, and the REALTOR® logo are controlled by The Canadian Real Estate Association (CREA) and identify real estate professionals who are members of CREA. The trademarks MLS®, Multiple Listing Service® and the associated logos are owned by The Canadian Real Estate Association (CREA) and identify the quality of services provided by real estate professionals who are members of CREA. The trademark DDF® is owned by The Canadian Real Estate Association (CREA) and identifies CREA's Data Distribution Facility (DDF®)
May 29 2026 06:15:49
Toronto Real Estate Board
RE/MAX West Realty Inc.
