12 Summer Lane Peterborough (Northcrest Ward 5), Ontario K9L 0G4
$799,900
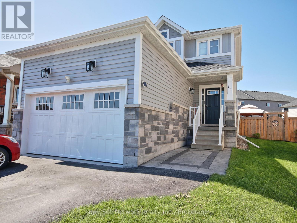
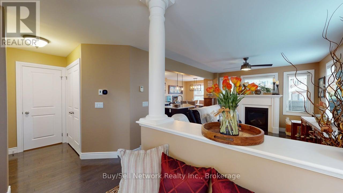
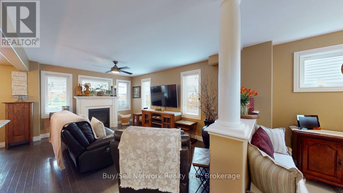
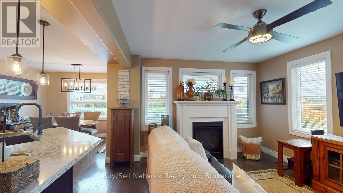
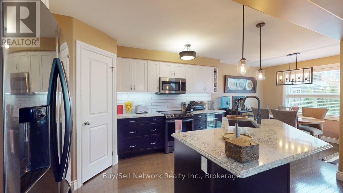
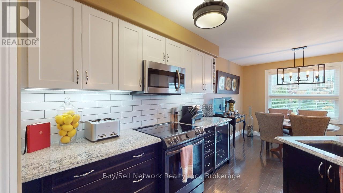
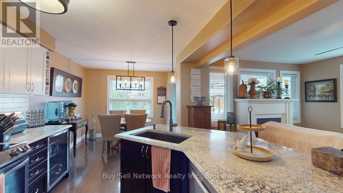
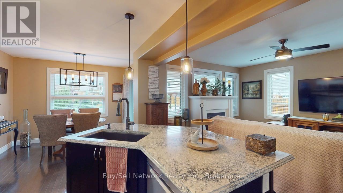
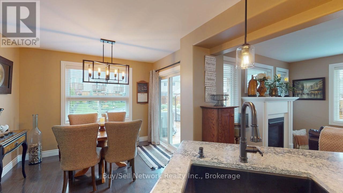
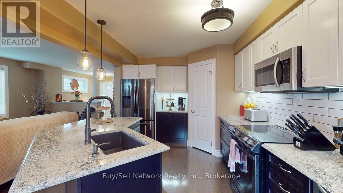
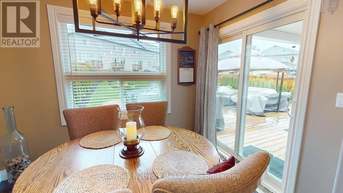
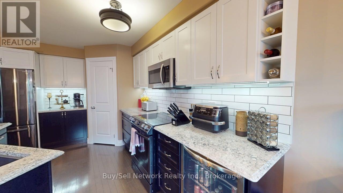
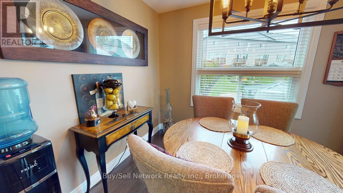
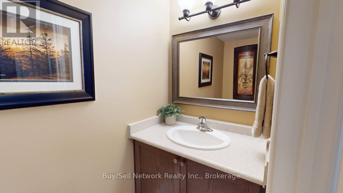
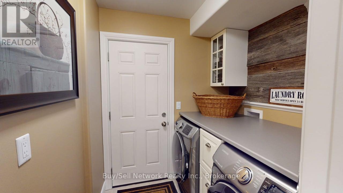
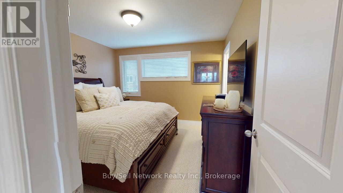
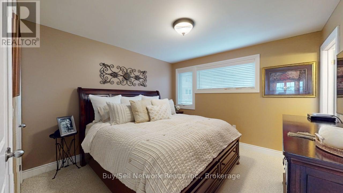
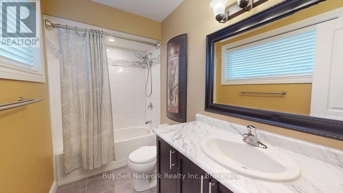
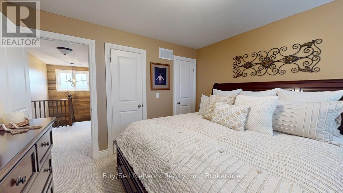
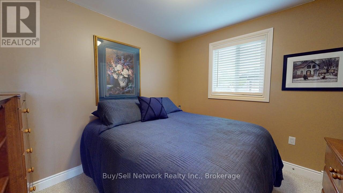
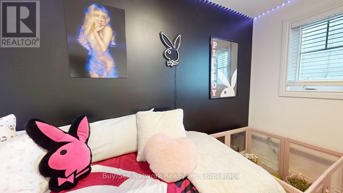
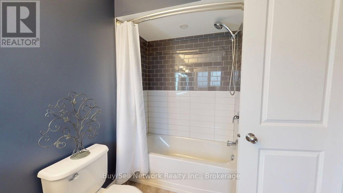
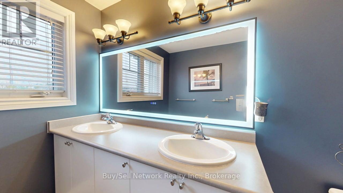
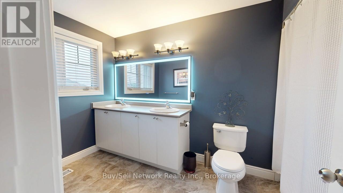
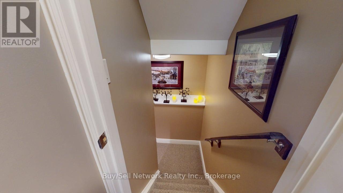
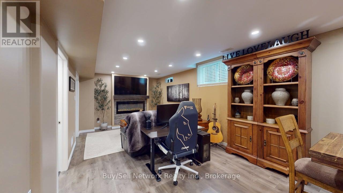
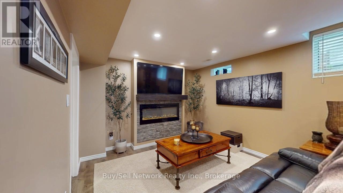
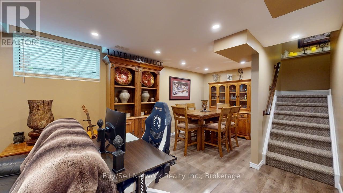
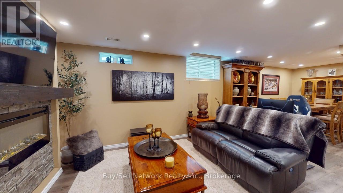
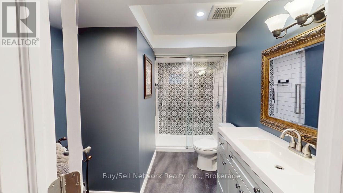
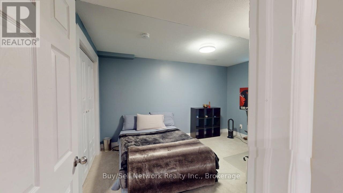
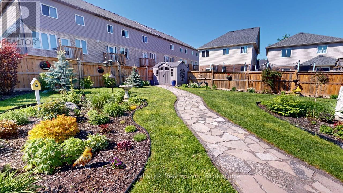
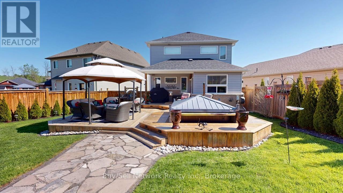
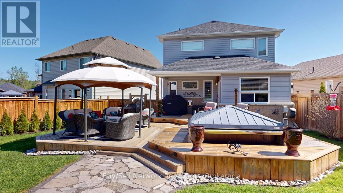
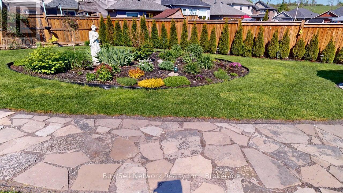
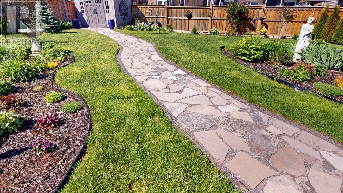
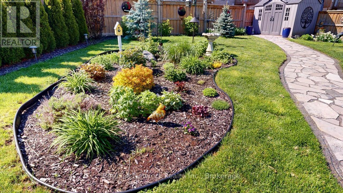
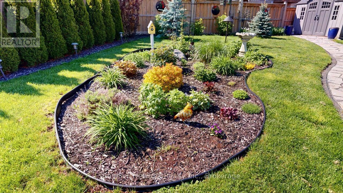
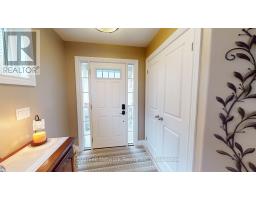
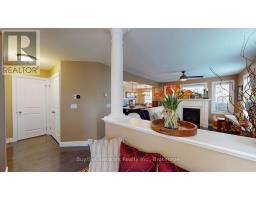
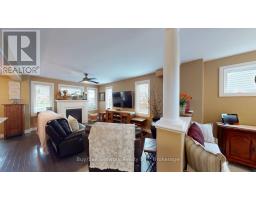
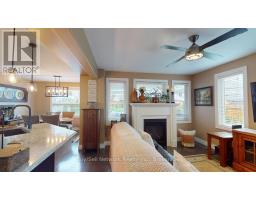
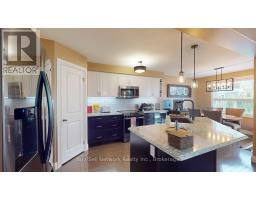
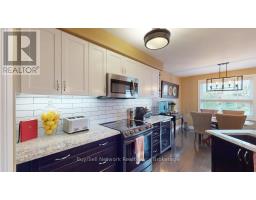
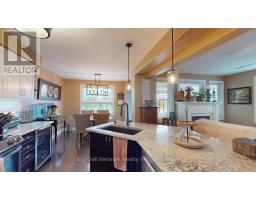
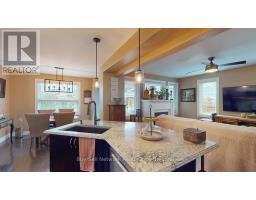
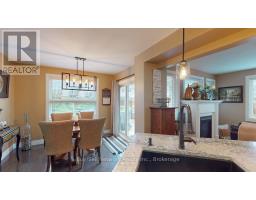
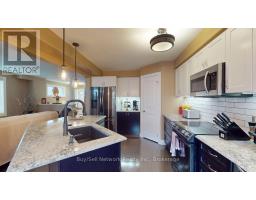
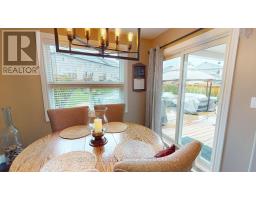
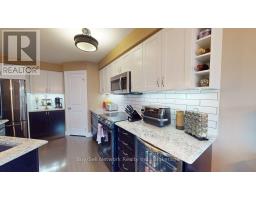
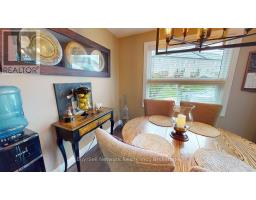
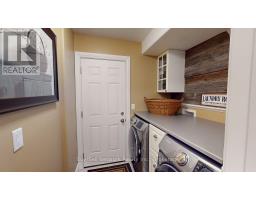
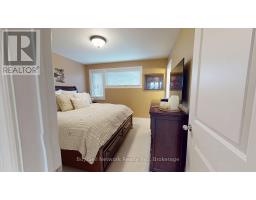
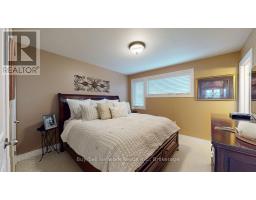
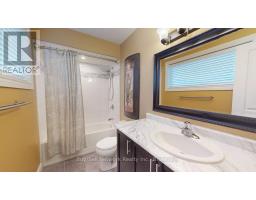
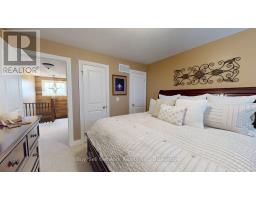
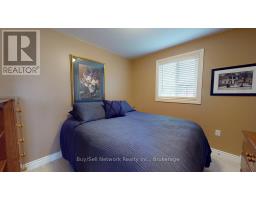
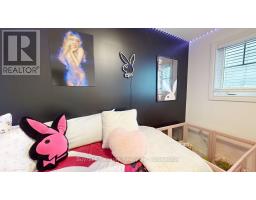
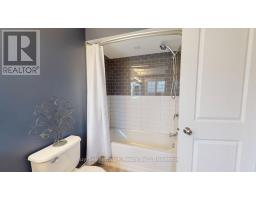
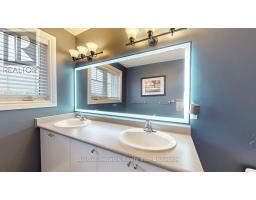
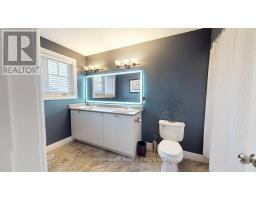
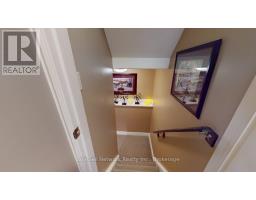
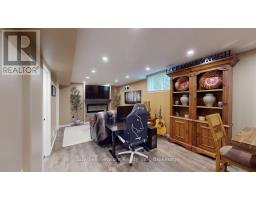
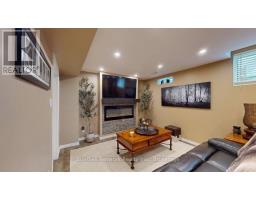
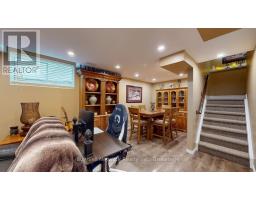
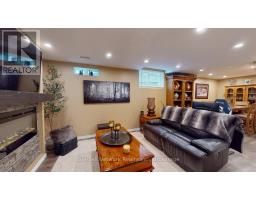
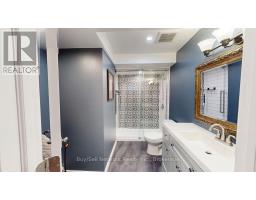
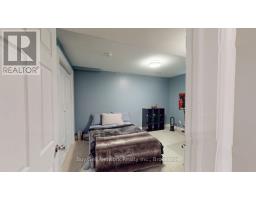
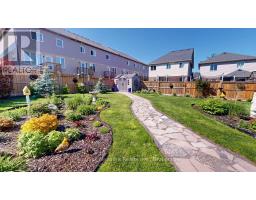
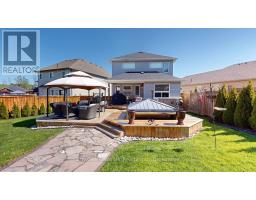
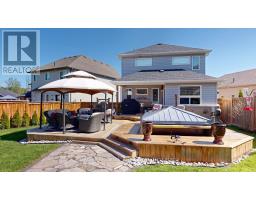
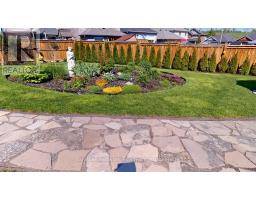
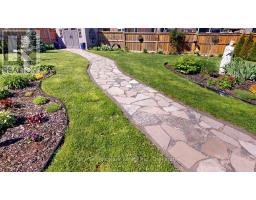
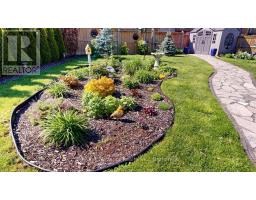
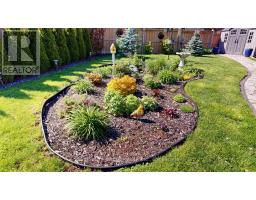
Stunning 10-Year-Old Home on a Premium Lot - Backyard Oasis with Hot Tub & Deck! Welcome to this exceptionally well-maintained 10-year-old two-storey home perfectly situated on a premium, fully fenced lot. Offering 4 bedrooms and 3.5 bathrooms, this move-in ready gem delivers style, space, and incredible outdoor living. Step inside to an inviting open-concept main floor featuring rich hardwood flooring, a spacious living room with a cozy fireplace, and a powder room for convenience. The highlight is the beautiful eat-in kitchen boasting upgraded cabinetry, a large center island, generous pantry storage, and direct access to a private patio - perfect for morning coffee or summer dining .Upstairs, the primary suite is a true retreat with a luxurious ensuite bathroom and a large walk-in closet. Three additional bedrooms provide plenty of space for family, guests, or a home office. The fully finished lower level has been thoughtfully updated and offers exceptional versatility with a large family/media room, an additional bedroom with sitting area, a 3-piece bathroom, and ample storage space. Outside, prepare to be impressed by the show-stopping backyard oasis. The professionally landscaped grounds feature a large deck and a relaxing hot tub - your private escape for entertaining, unwinding, or enjoying quiet evenings under the stars. Additional features include main floor laundry and a premium location that offers both privacy and convenience. This is more than just a house - it's a lifestyle. Don't miss your opportunity to own this turn-key beauty! (id:61423)
Property Details
| MLS® Number | X13217688 |
| Property Type | Single Family |
| Community Name | Northcrest Ward 5 |
| Equipment Type | Water Heater |
| Parking Space Total | 2 |
| Rental Equipment Type | Water Heater |
| Structure | Deck, Patio(s), Shed |
Building
| Bathroom Total | 4 |
| Bedrooms Above Ground | 3 |
| Bedrooms Below Ground | 1 |
| Bedrooms Total | 4 |
| Age | 6 To 15 Years |
| Amenities | Fireplace(s) |
| Appliances | Hot Tub, Window Coverings |
| Basement Development | Finished |
| Basement Type | Full (finished) |
| Construction Style Attachment | Detached |
| Cooling Type | Central Air Conditioning |
| Exterior Finish | Vinyl Siding, Brick |
| Fireplace Present | Yes |
| Fireplace Total | 1 |
| Foundation Type | Concrete |
| Half Bath Total | 1 |
| Heating Fuel | Natural Gas |
| Heating Type | Forced Air |
| Stories Total | 2 |
| Size Interior | 1500 - 2000 Sqft |
| Type | House |
| Utility Water | Municipal Water |
Parking
| Attached Garage | |
| Garage |
Land
| Acreage | No |
| Fence Type | Fenced Yard |
| Landscape Features | Landscaped |
| Sewer | Sanitary Sewer |
| Size Depth | 138 Ft ,3 In |
| Size Frontage | 7 Ft ,4 In |
| Size Irregular | 7.4 X 138.3 Ft |
| Size Total Text | 7.4 X 138.3 Ft |
| Zoning Description | R3-496a |
Rooms
| Level | Type | Length | Width | Dimensions |
|---|---|---|---|---|
| Second Level | Bathroom | Measurements not available | ||
| Second Level | Bedroom 2 | 3.12 m | 2.91 m | 3.12 m x 2.91 m |
| Second Level | Bedroom 3 | 3.13 m | 2.49 m | 3.13 m x 2.49 m |
| Second Level | Primary Bedroom | 3.49 m | 3.53 m | 3.49 m x 3.53 m |
| Second Level | Bathroom | Measurements not available | ||
| Lower Level | Bathroom | Measurements not available | ||
| Lower Level | Bedroom 4 | 3.1 m | 4.62 m | 3.1 m x 4.62 m |
| Main Level | Dining Room | 3.05 m | 2.44 m | 3.05 m x 2.44 m |
| Main Level | Kitchen | 3.48 m | 4.44 m | 3.48 m x 4.44 m |
| Main Level | Living Room | 5.16 m | 3.45 m | 5.16 m x 3.45 m |
| Main Level | Laundry Room | 1.91 m | 1.78 m | 1.91 m x 1.78 m |
| Main Level | Bathroom | Measurements not available |
Utilities
| Cable | Available |
| Electricity | Installed |
| Sewer | Installed |
Interested?
Contact us for more information

Roger Currier
Cell: 705-927-2774
Office: 705-743-7355 Ext.222
Email Roger
Office Address
999 Lansdowne Street W, Unit 2,
Peterborough, Ontario, K9J 8N2

The trademarks REALTOR®, REALTORS®, and the REALTOR® logo are controlled by The Canadian Real Estate Association (CREA) and identify real estate professionals who are members of CREA. The trademarks MLS®, Multiple Listing Service® and the associated logos are owned by The Canadian Real Estate Association (CREA) and identify the quality of services provided by real estate professionals who are members of CREA. The trademark DDF® is owned by The Canadian Real Estate Association (CREA) and identifies CREA's Data Distribution Facility (DDF®)
May 30 2026 01:51:01
Durham Region Association of REALTORS®
Buy/sell Network Realty Inc.
