124 Maple Avenue Dysart Et Al (Dysart), Ontario K0M 1S0
$499,000
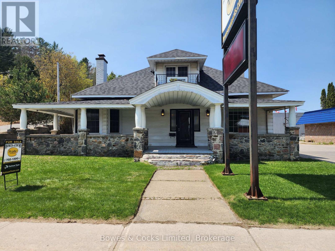
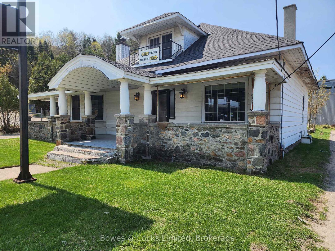
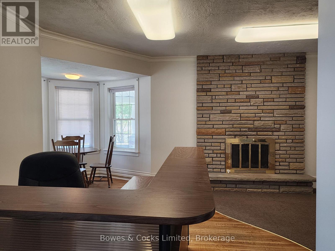
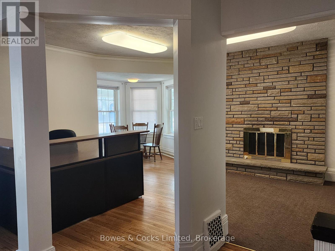
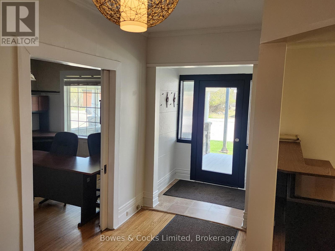
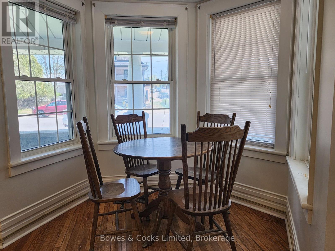
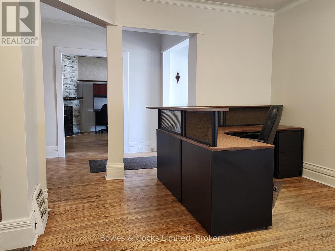
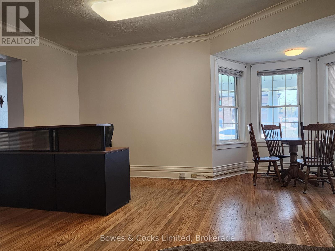
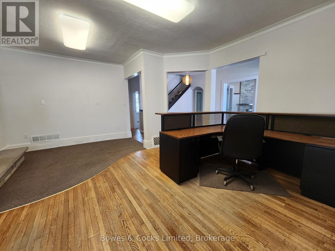
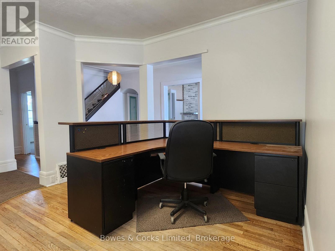
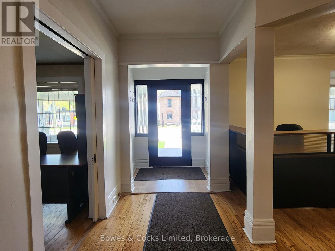
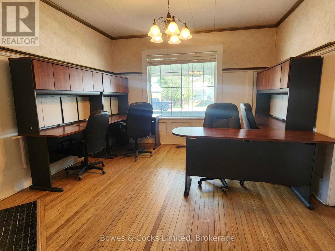
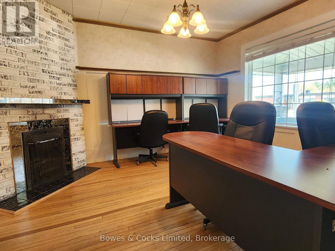
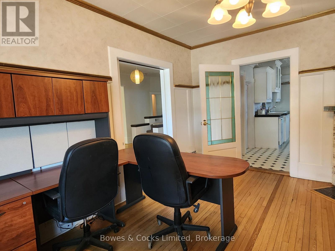
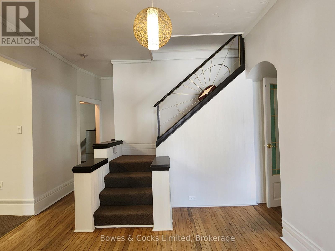
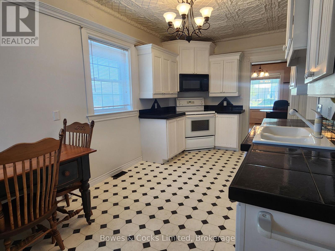
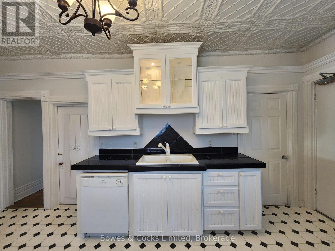
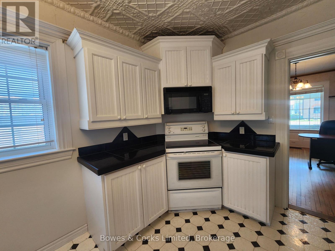
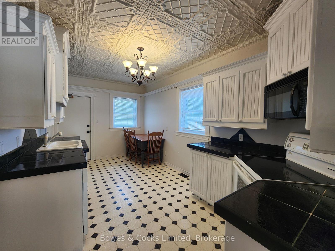
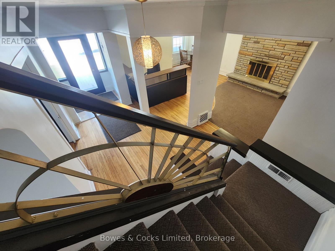
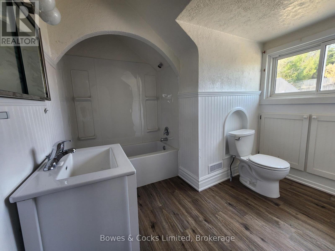
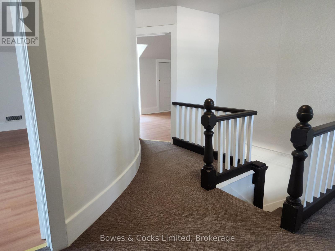
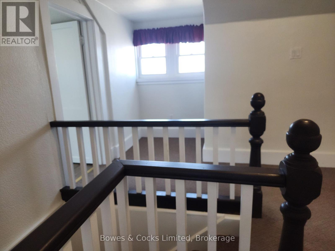
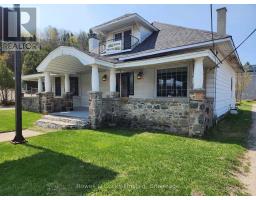
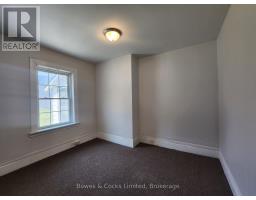
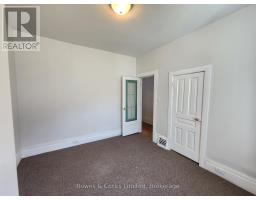
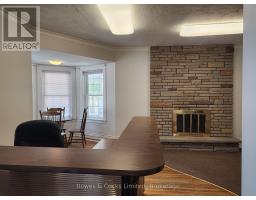
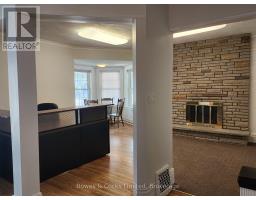
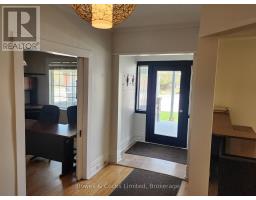
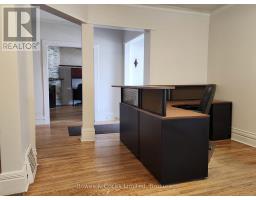
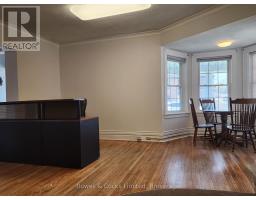
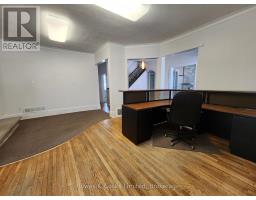
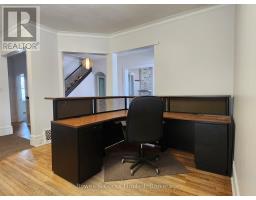
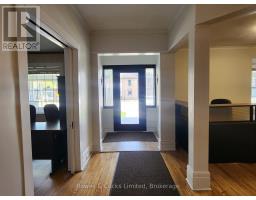
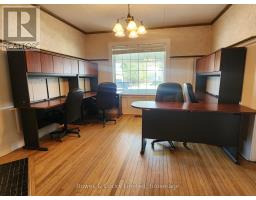
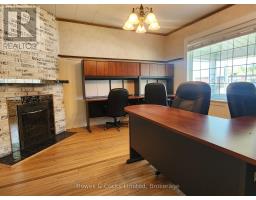
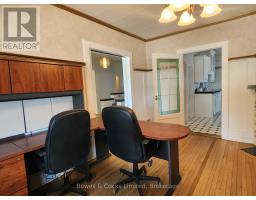
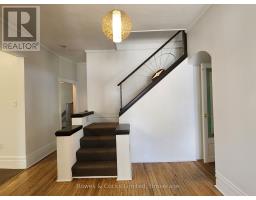
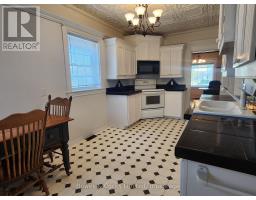
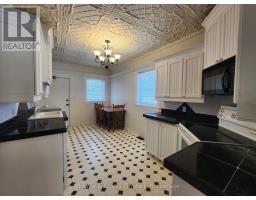
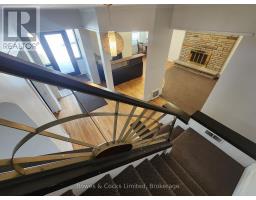
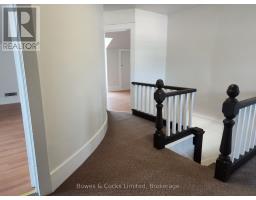
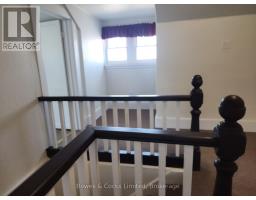
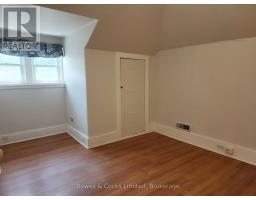
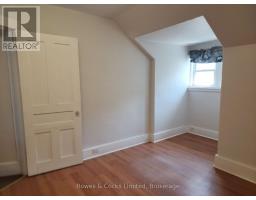
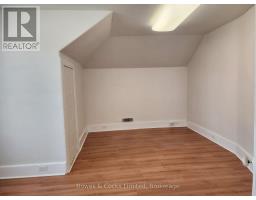
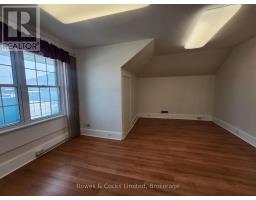
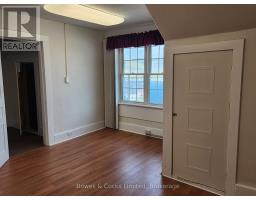
Welcome to downtown Haliburton! This spacious home offers a rare opportunity to enjoy in-town living with flexibility and convenience. The layout offers endless possibilities for a large family home, a home-based business, studio space, or a great live/work setup. Situated on a high-visibility lot that can adapt to your lifestyle and business needs, this one is packed with potential! Located in the heart of vibrant Haliburton - a thriving waterfront community known for its lakes, trails, arts scene, shops, and year-round recreation. (id:61423)
Property Details
| MLS® Number | X13173682 |
| Property Type | Single Family |
| Community Name | Dysart |
| Amenities Near By | Beach, Hospital, Park, Schools |
| Community Features | Community Centre |
| Parking Space Total | 8 |
Building
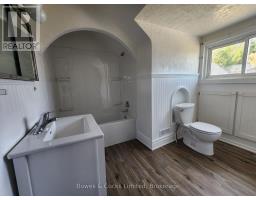
| Bathroom Total | 1 |
| Bedrooms Above Ground | 5 |
| Bedrooms Total | 5 |
| Age | 51 To 99 Years |
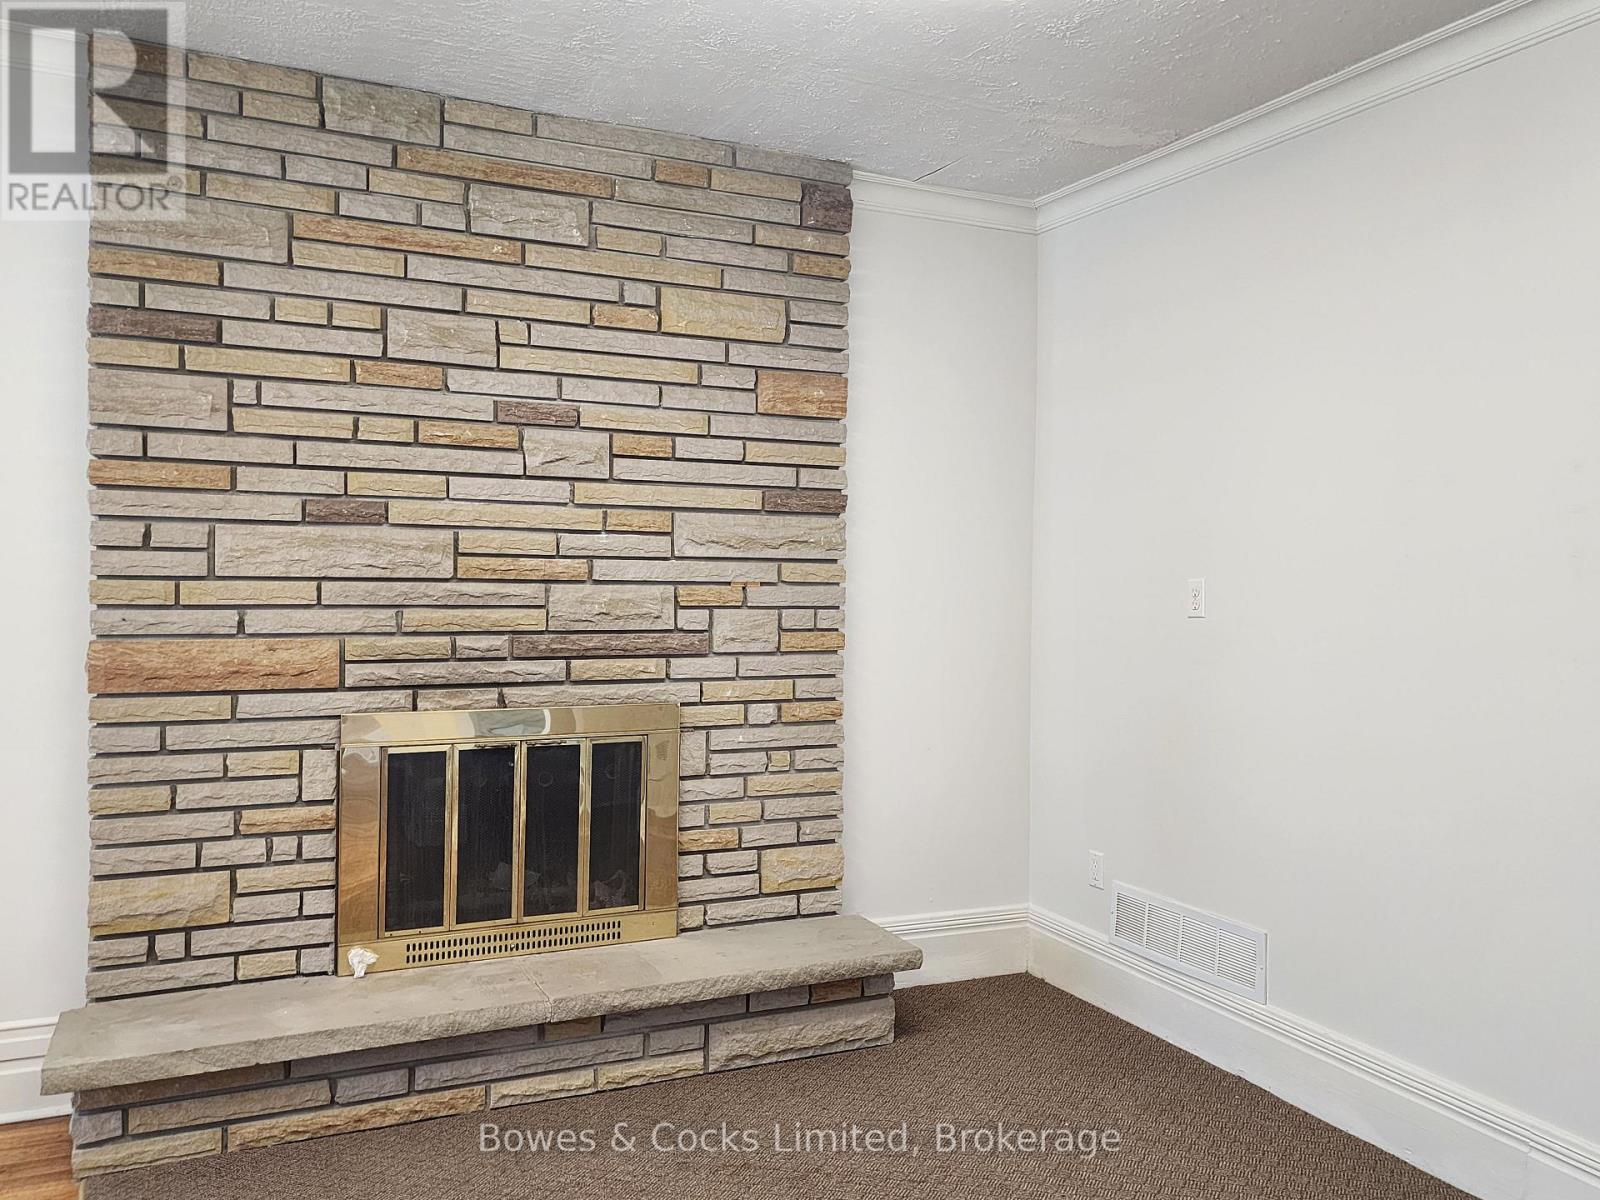
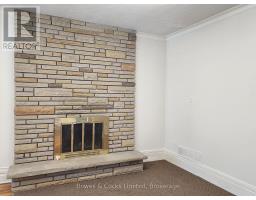
| Amenities | Fireplace(s) |
| Basement Development | Unfinished |
| Basement Type | Full (unfinished) |
| Construction Style Attachment | Detached |
| Cooling Type | Central Air Conditioning |
| Exterior Finish | Aluminum Siding |
| Fireplace Present | Yes |
| Foundation Type | Stone |
| Heating Fuel | Oil |
| Heating Type | Forced Air |
| Stories Total | 2 |
| Size Interior | 2500 - 3000 Sqft |
| Type | House |
Parking
| No Garage |
Land
| Acreage | No |
| Land Amenities | Beach, Hospital, Park, Schools |
| Sewer | Sanitary Sewer |
| Size Depth | 128 Ft |
| Size Frontage | 60 Ft |
| Size Irregular | 60 X 128 Ft |
| Size Total Text | 60 X 128 Ft |
Rooms
| Level | Type | Length | Width | Dimensions |
|---|---|---|---|---|
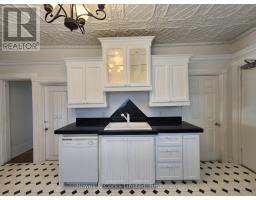
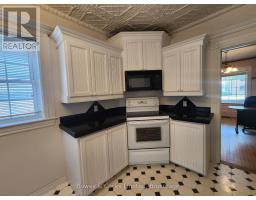
| Main Level | Kitchen | 5.48 m | 2.84 m | 5.48 m x 2.84 m |
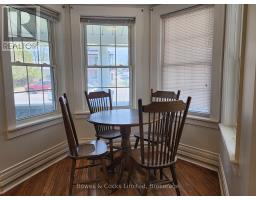
| Main Level | Dining Room | 4.36 m | 3.75 m | 4.36 m x 3.75 m |
| Main Level | Living Room | 5.28 m | 4.69 m | 5.28 m x 4.69 m |
| Main Level | Bedroom | 3.45 m | 3.04 m | 3.45 m x 3.04 m |
| Main Level | Bedroom 2 | 3.4 m | 2.13 m | 3.4 m x 2.13 m |
| Main Level | Bedroom 3 | 2.33 m | 2.28 m | 2.33 m x 2.28 m |
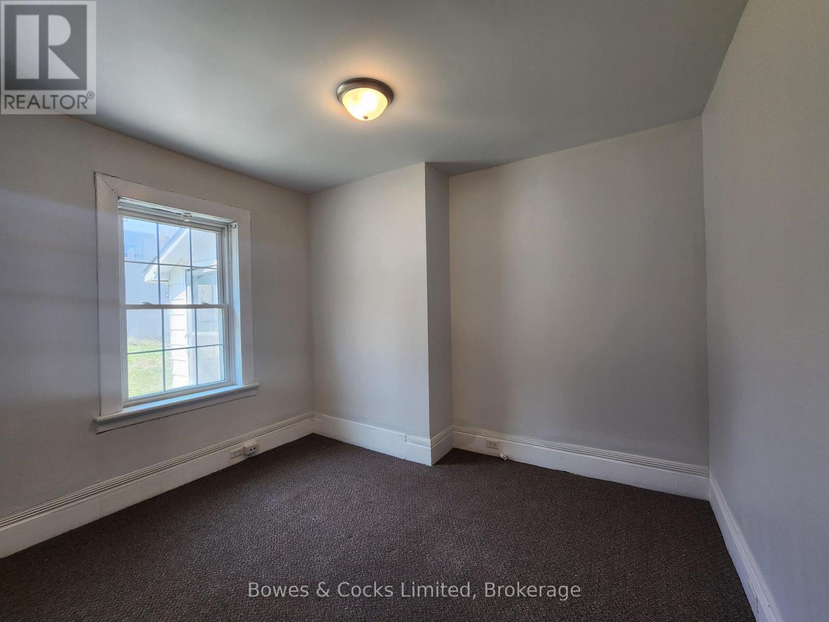
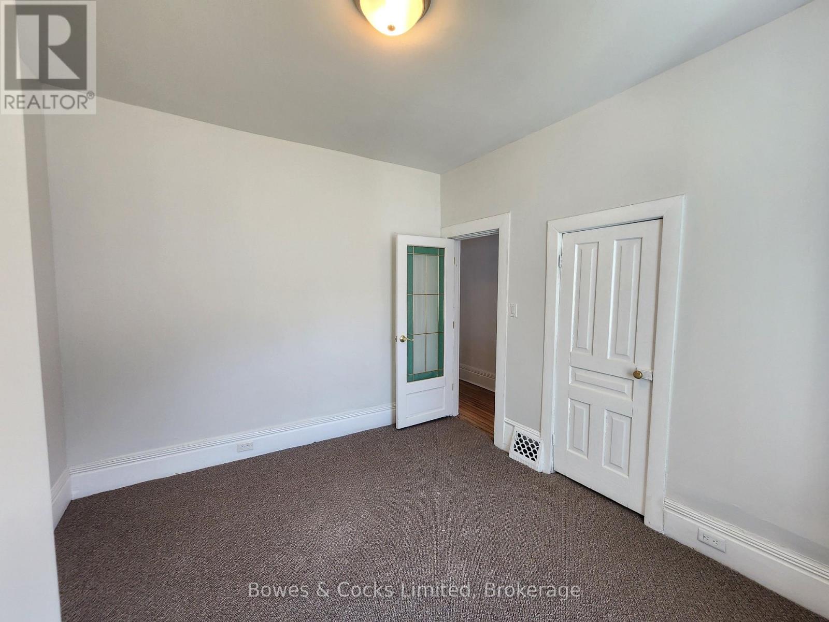
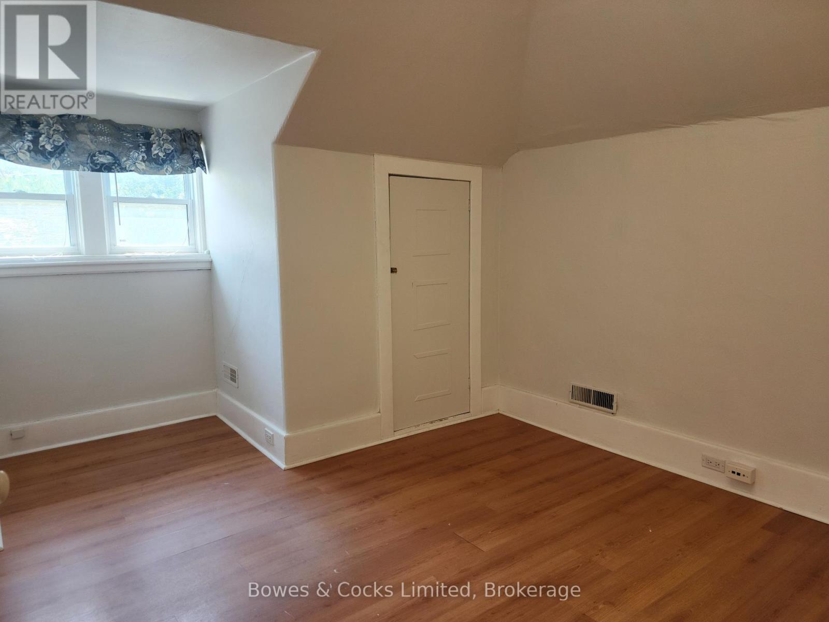
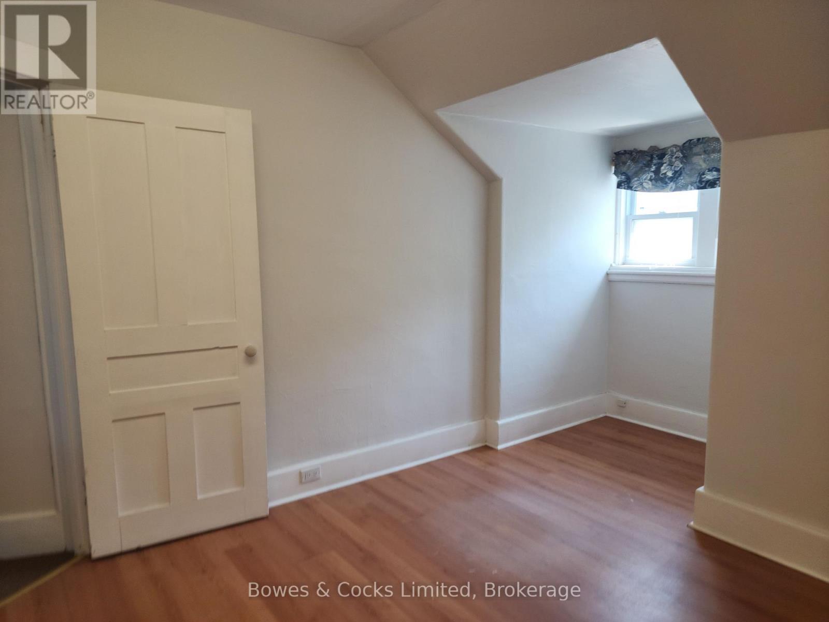
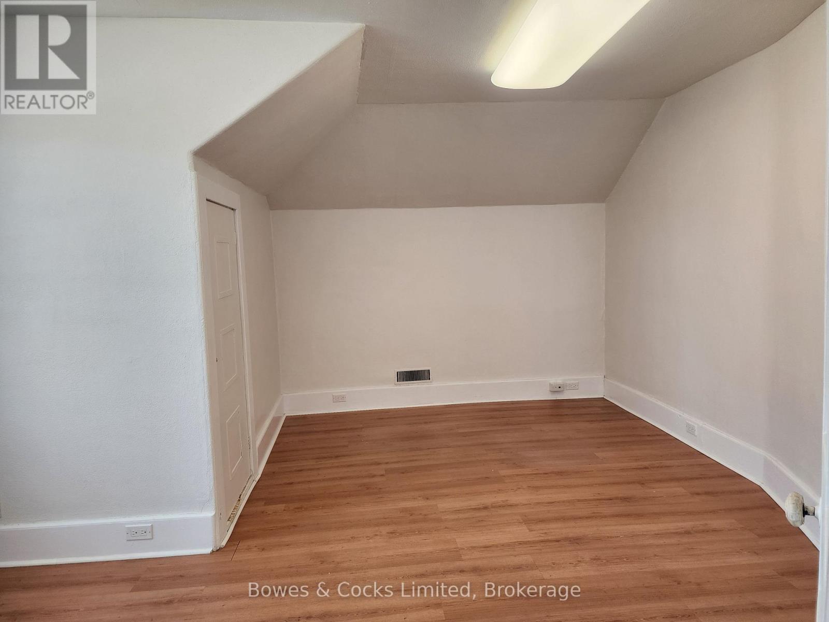
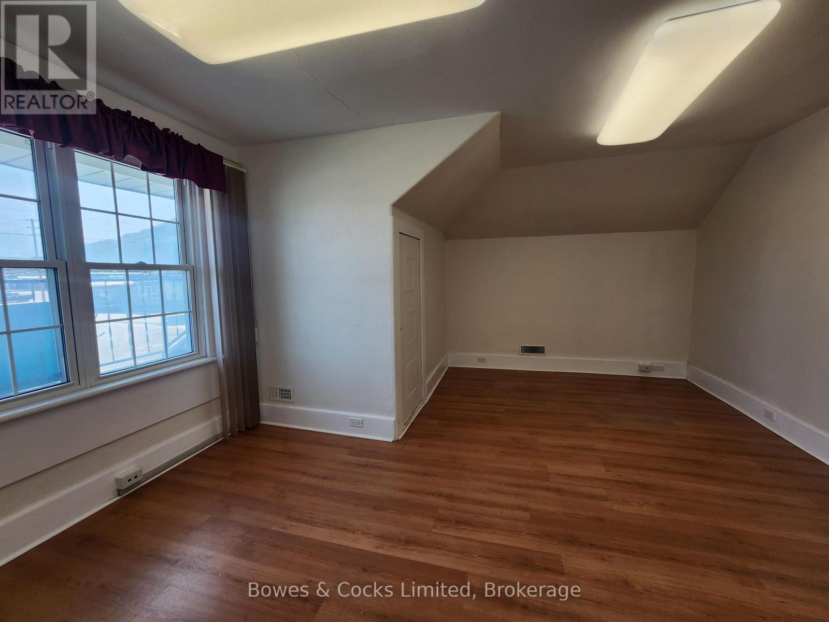
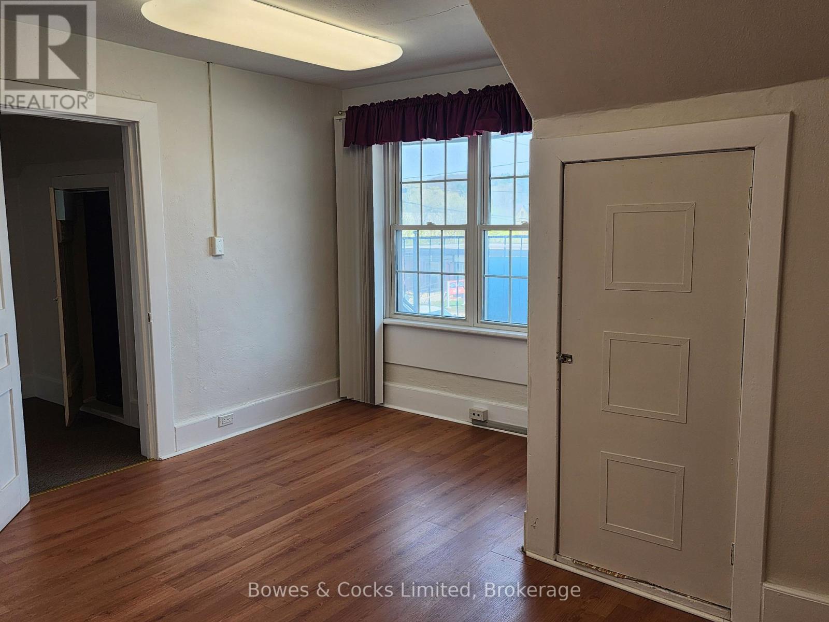
| Upper Level | Bedroom 4 | 4.06 m | 4.52 m | 4.06 m x 4.52 m |
| Upper Level | Bedroom 5 | 2.99 m | 3.02 m | 2.99 m x 3.02 m |
https://www.realtor.ca/real-estate/29804980/124-maple-avenue-dysart-et-al-dysart-dysart
Interested?
Contact us for more information

Roger Currier
Cell: 705-927-2774
Office: 705-743-7355 Ext.222
Email Roger
Office Address
999 Lansdowne Street W, Unit 2,
Peterborough, Ontario, K9J 8N2

The trademarks REALTOR®, REALTORS®, and the REALTOR® logo are controlled by The Canadian Real Estate Association (CREA) and identify real estate professionals who are members of CREA. The trademarks MLS®, Multiple Listing Service® and the associated logos are owned by The Canadian Real Estate Association (CREA) and identify the quality of services provided by real estate professionals who are members of CREA. The trademark DDF® is owned by The Canadian Real Estate Association (CREA) and identifies CREA's Data Distribution Facility (DDF®)
May 26 2026 02:32:24
Durham Region Association of REALTORS®
Bowes & Cocks Limited
