1333 Ireland Drive Peterborough (Monaghan Ward 2), Ontario K9K 2R1
$849,900
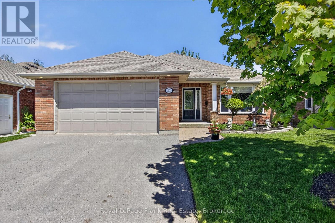
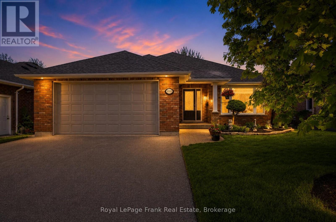
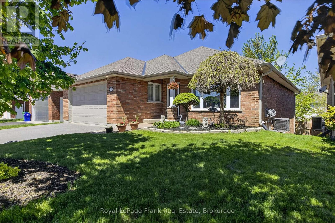
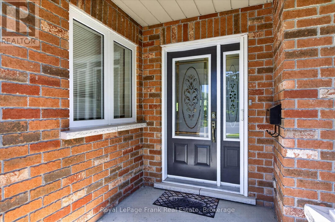
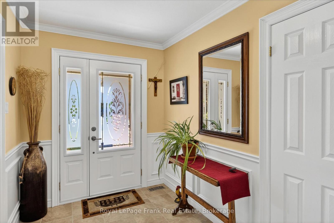
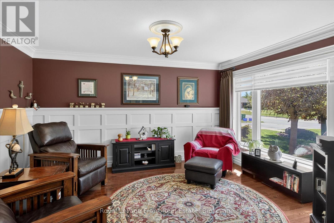
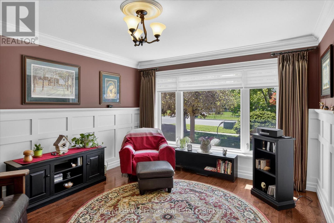
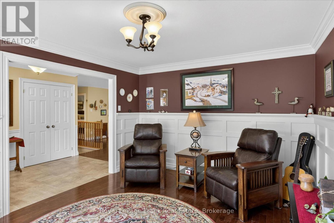
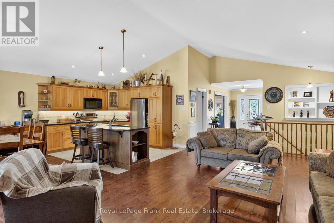
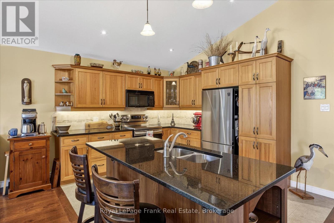
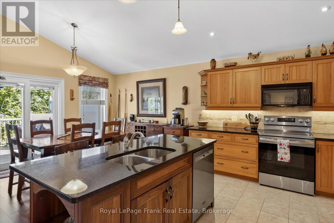
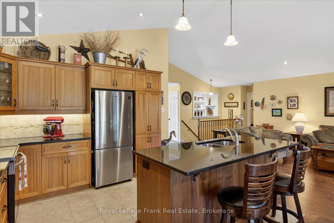
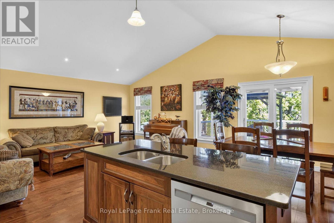
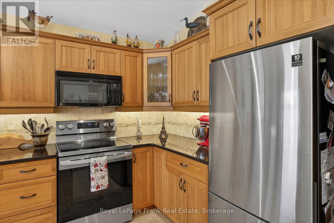
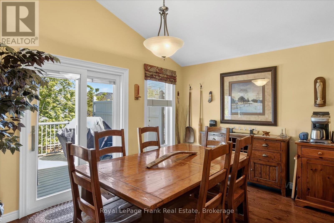
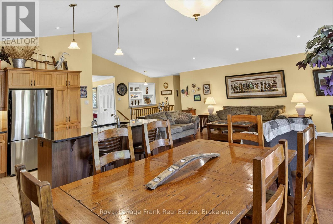
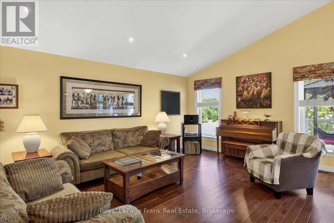
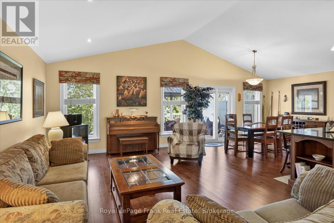
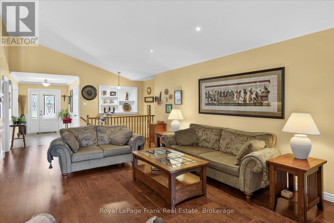
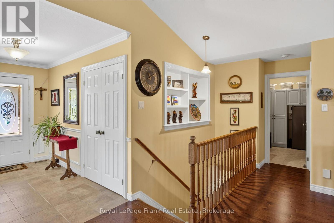
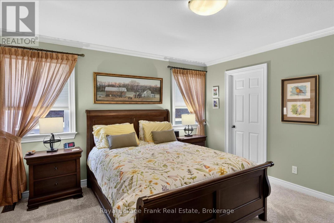
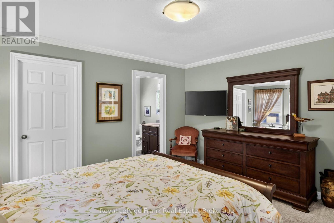
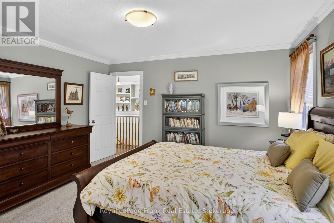
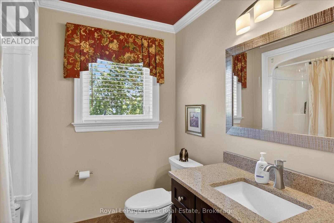
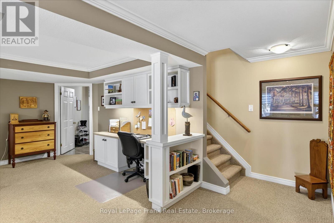
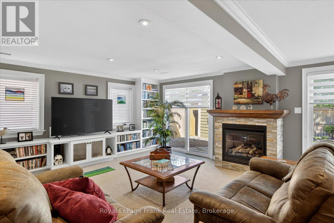
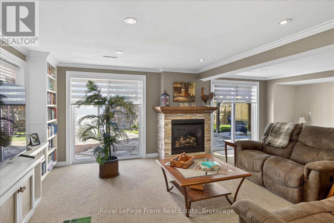
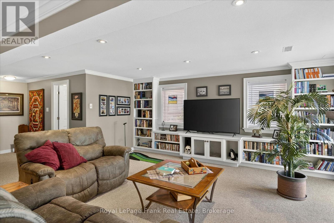
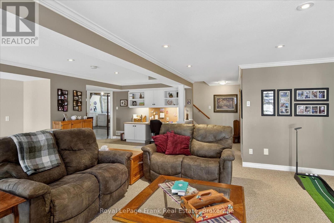
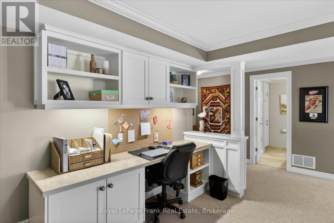
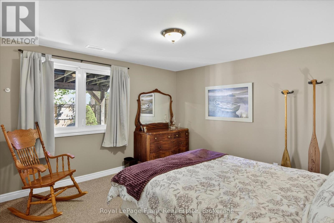
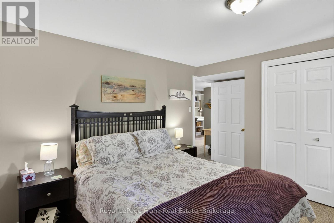
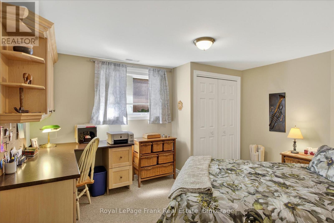
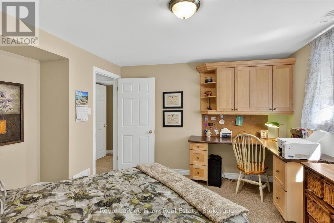
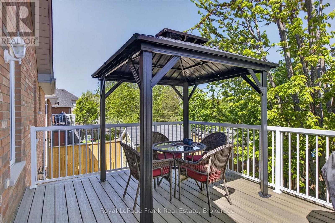
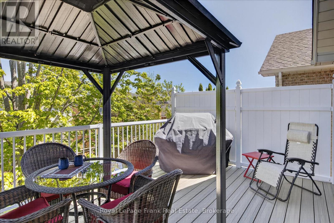
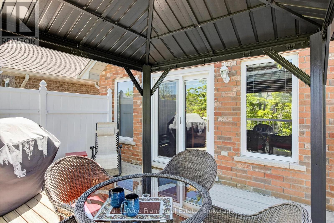
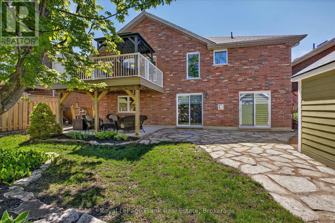
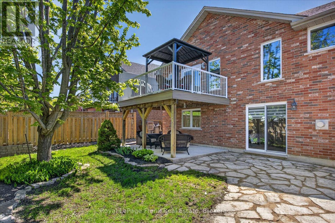
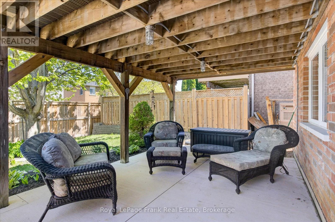
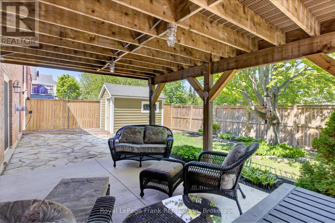
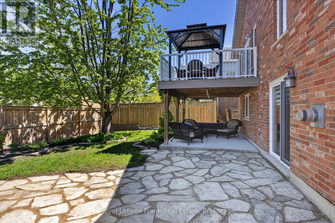
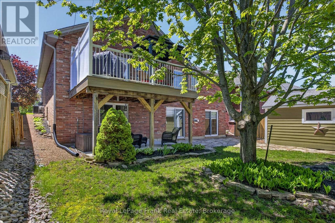
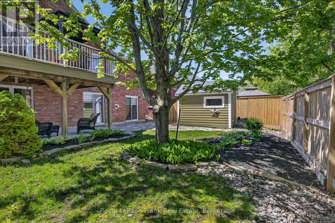
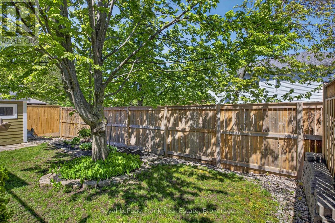
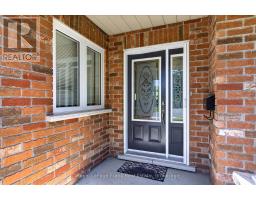
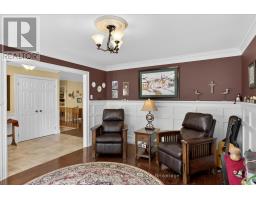
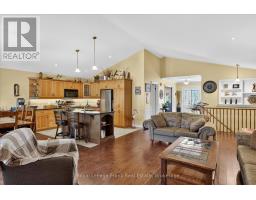
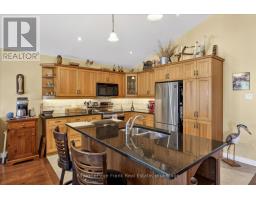
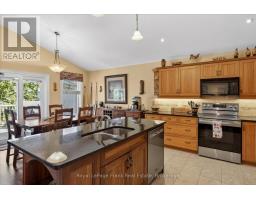
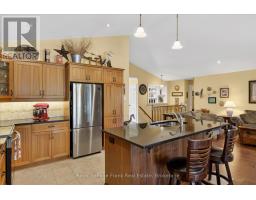
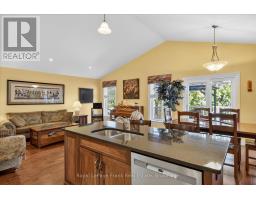
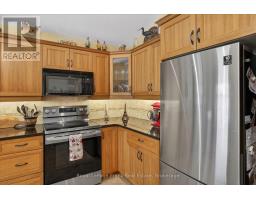
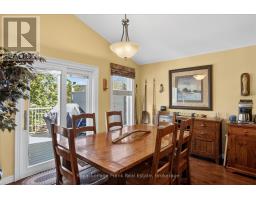
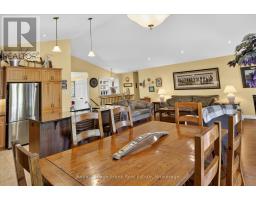
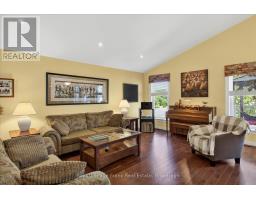
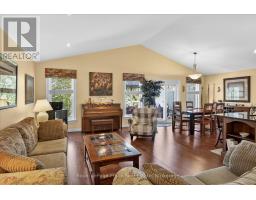
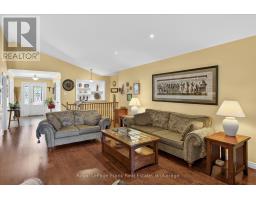
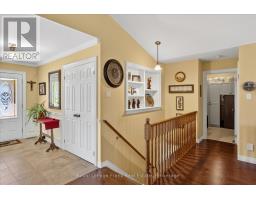
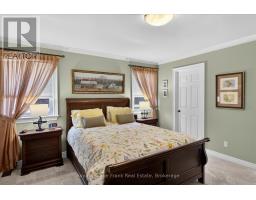
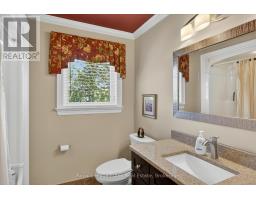
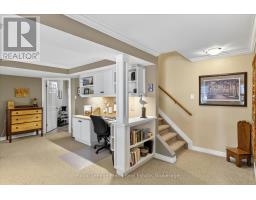
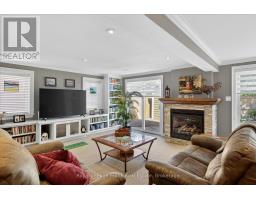
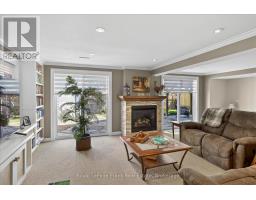
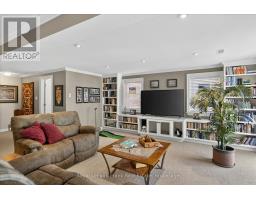
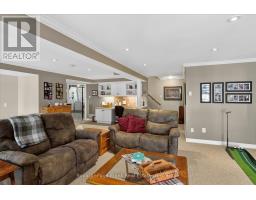
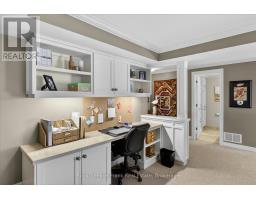
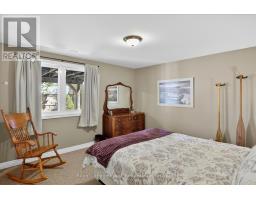
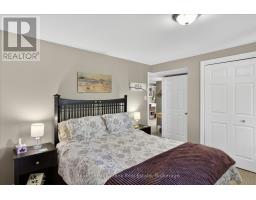
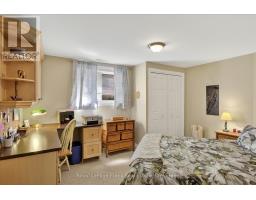
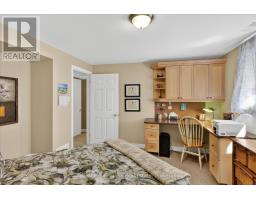
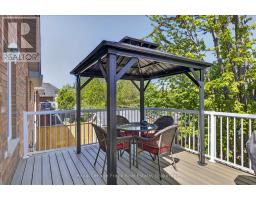
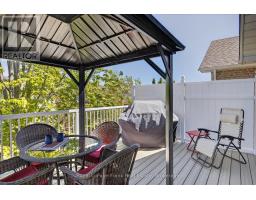
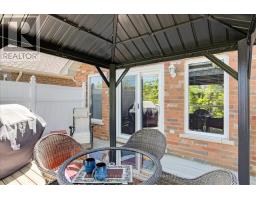
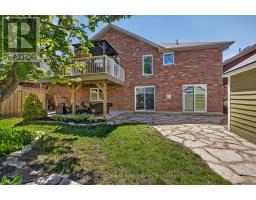
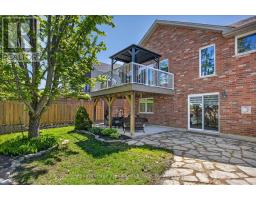
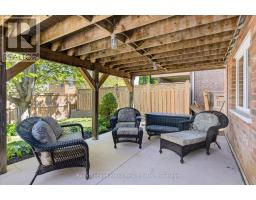
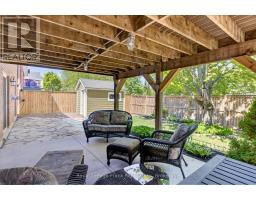
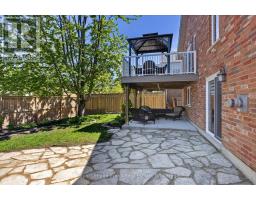
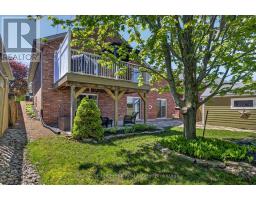
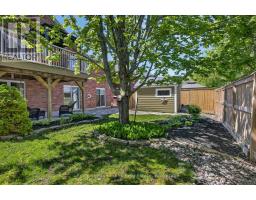
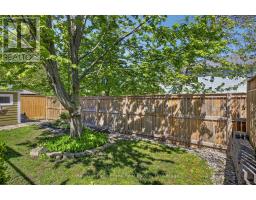
Welcome to 1333 Ireland Drive-a pristine, one-owner custom Princeton home that perfectly blends timeless elegance with modern comfort. Nestled in a quiet, highly sought-after West End neighbourhood surrounded by parks and scenic walking trails, this all-brick beauty boasts exceptional curb appeal and meticulously landscaped grounds. Top 5 reasons we love this property: 1. PREMIUM LOCATION: Quiet West End street close to top-tier parks and walking trails, minutes to all amenities and great school district. 2. TURN-KEY QUALITY: 2005 custom-built Princeton home, meticulously maintained by its original owner. 3. SPACE FOR EVERYONE: 2+2 bedrooms and 3 full bathrooms. Fully finished walkout basement. 4. OUTDOOR LIVING: Stunning professional landscaping, Trexx decking, and a covered gazebo, concrete patio, fully fenced yard. 5. PREMIUM FINISHES: Vaulted ceilings, built-in shelving, gas fireplace, and a full lower-level walkout, hardwood flooring. This pride-of-ownership home truly has it all. Experience West End living at its finest! (id:61423)
Open House
This property has open houses!
1:00 pm
Ends at:3:00 pm
Property Details
| MLS® Number | X13169714 |
| Property Type | Single Family |
| Community Name | Monaghan Ward 2 |
| Amenities Near By | Hospital, Park, Schools, Public Transit |
| Equipment Type | Water Heater - Gas, Water Heater |
| Parking Space Total | 4 |
| Rental Equipment Type | Water Heater - Gas, Water Heater |
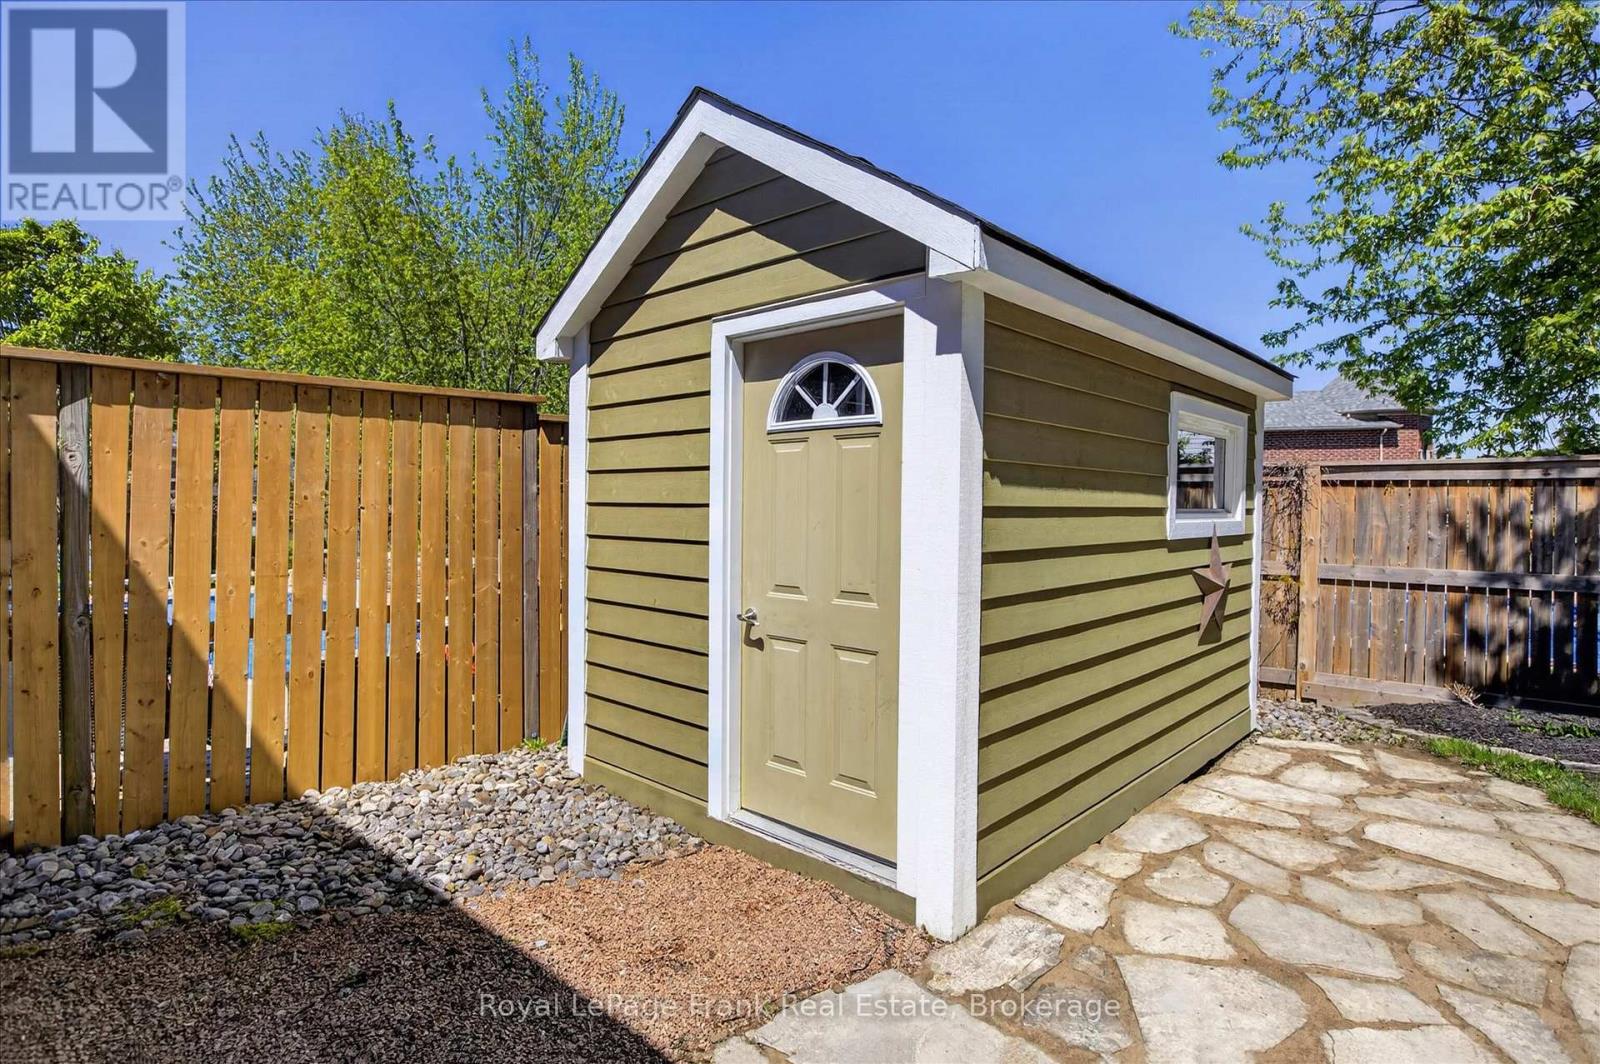
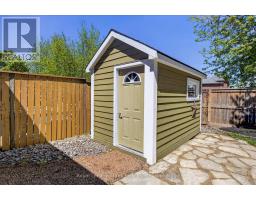
| Structure | Deck, Patio(s), Shed |
Building
| Bathroom Total | 3 |
| Bedrooms Above Ground | 2 |
| Bedrooms Below Ground | 2 |
| Bedrooms Total | 4 |
| Amenities | Fireplace(s) |
| Appliances | Dishwasher, Dryer, Microwave, Stove, Washer, Window Coverings, Refrigerator |
| Architectural Style | Bungalow |
| Basement Development | Finished |
| Basement Features | Walk Out |
| Basement Type | N/a (finished) |
| Construction Style Attachment | Detached |
| Cooling Type | Central Air Conditioning, Air Exchanger |
| Exterior Finish | Brick |
| Fireplace Present | Yes |
| Foundation Type | Poured Concrete |
| Heating Fuel | Natural Gas |
| Heating Type | Forced Air |
| Stories Total | 1 |
| Size Interior | 1100 - 1500 Sqft |
| Type | House |
| Utility Water | Municipal Water |
Parking
| Attached Garage | |
| Garage |
Land
| Acreage | No |
| Fence Type | Fenced Yard |
| Land Amenities | Hospital, Park, Schools, Public Transit |
| Landscape Features | Landscaped |
| Sewer | Sanitary Sewer |
| Size Depth | 103 Ft ,3 In |
| Size Frontage | 49 Ft ,2 In |
| Size Irregular | 49.2 X 103.3 Ft |
| Size Total Text | 49.2 X 103.3 Ft|under 1/2 Acre |
| Zoning Description | R1 |
Rooms
| Level | Type | Length | Width | Dimensions |
|---|---|---|---|---|
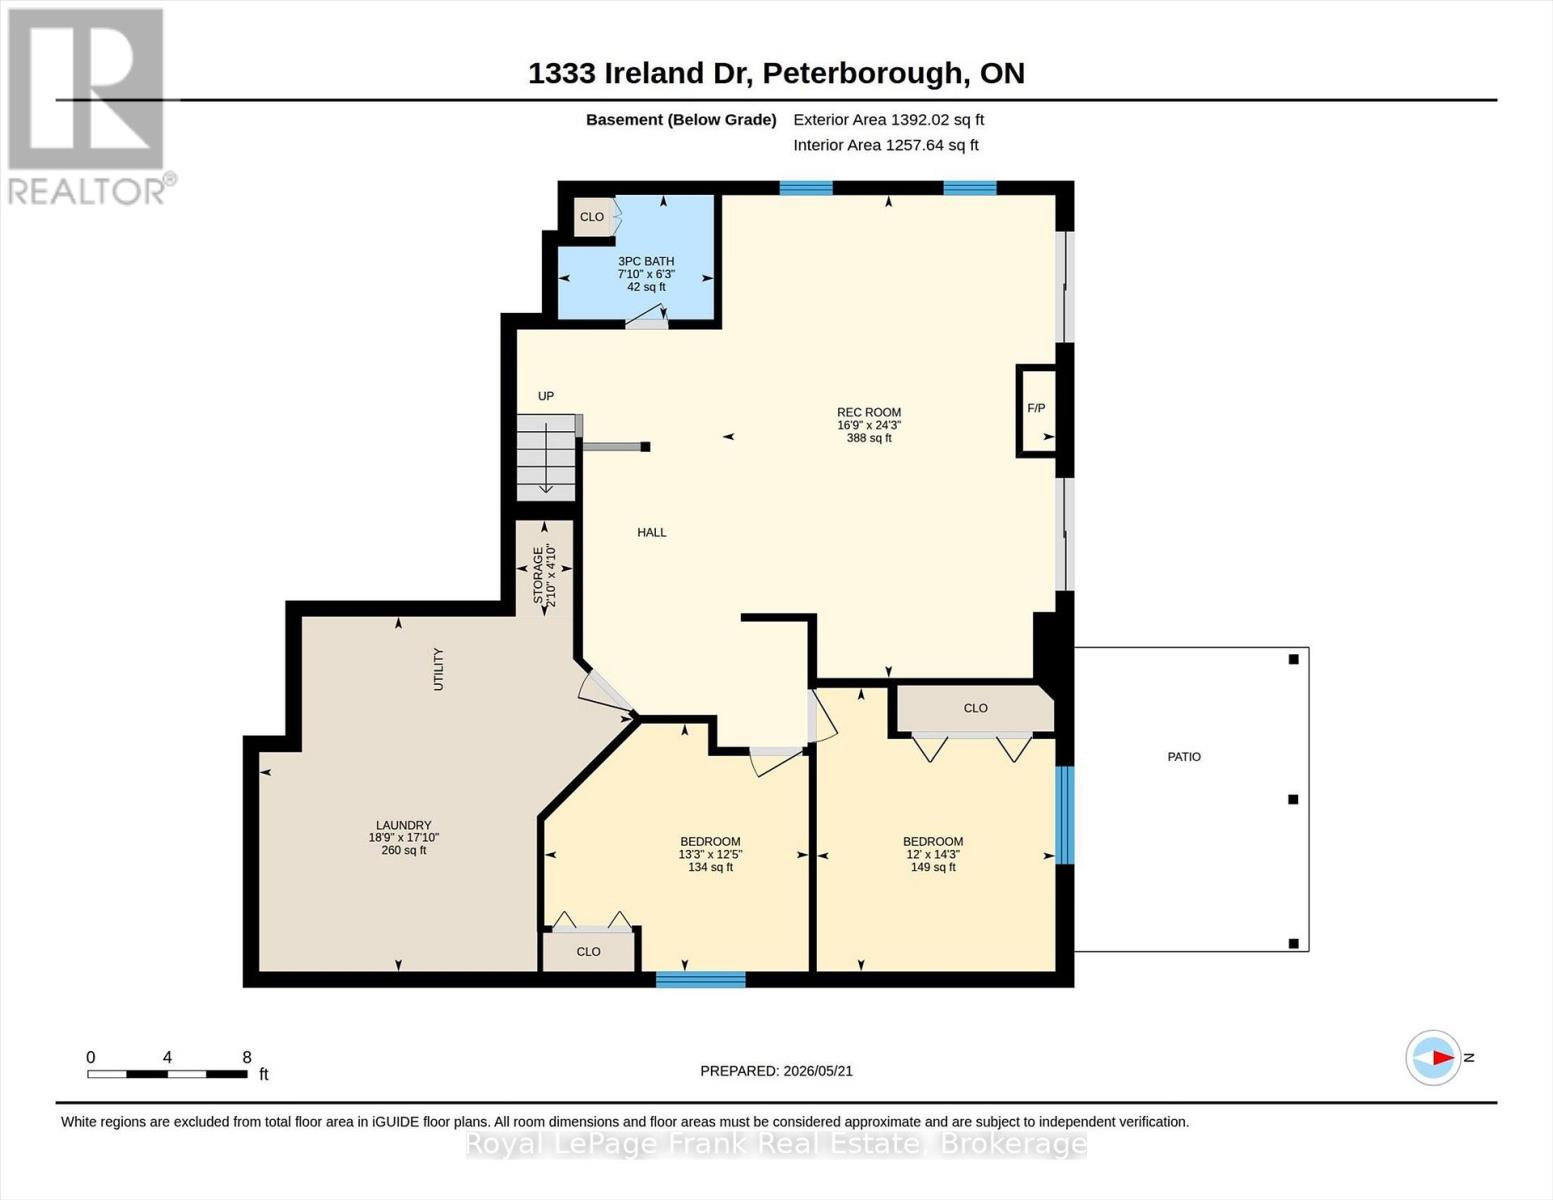
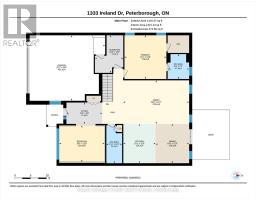
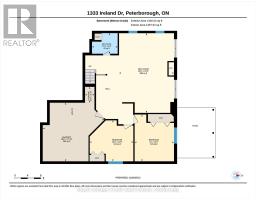
| Basement | Bedroom | 4.34 m | 3.66 m | 4.34 m x 3.66 m |
| Basement | Bedroom | 3.8 m | 4.05 m | 3.8 m x 4.05 m |
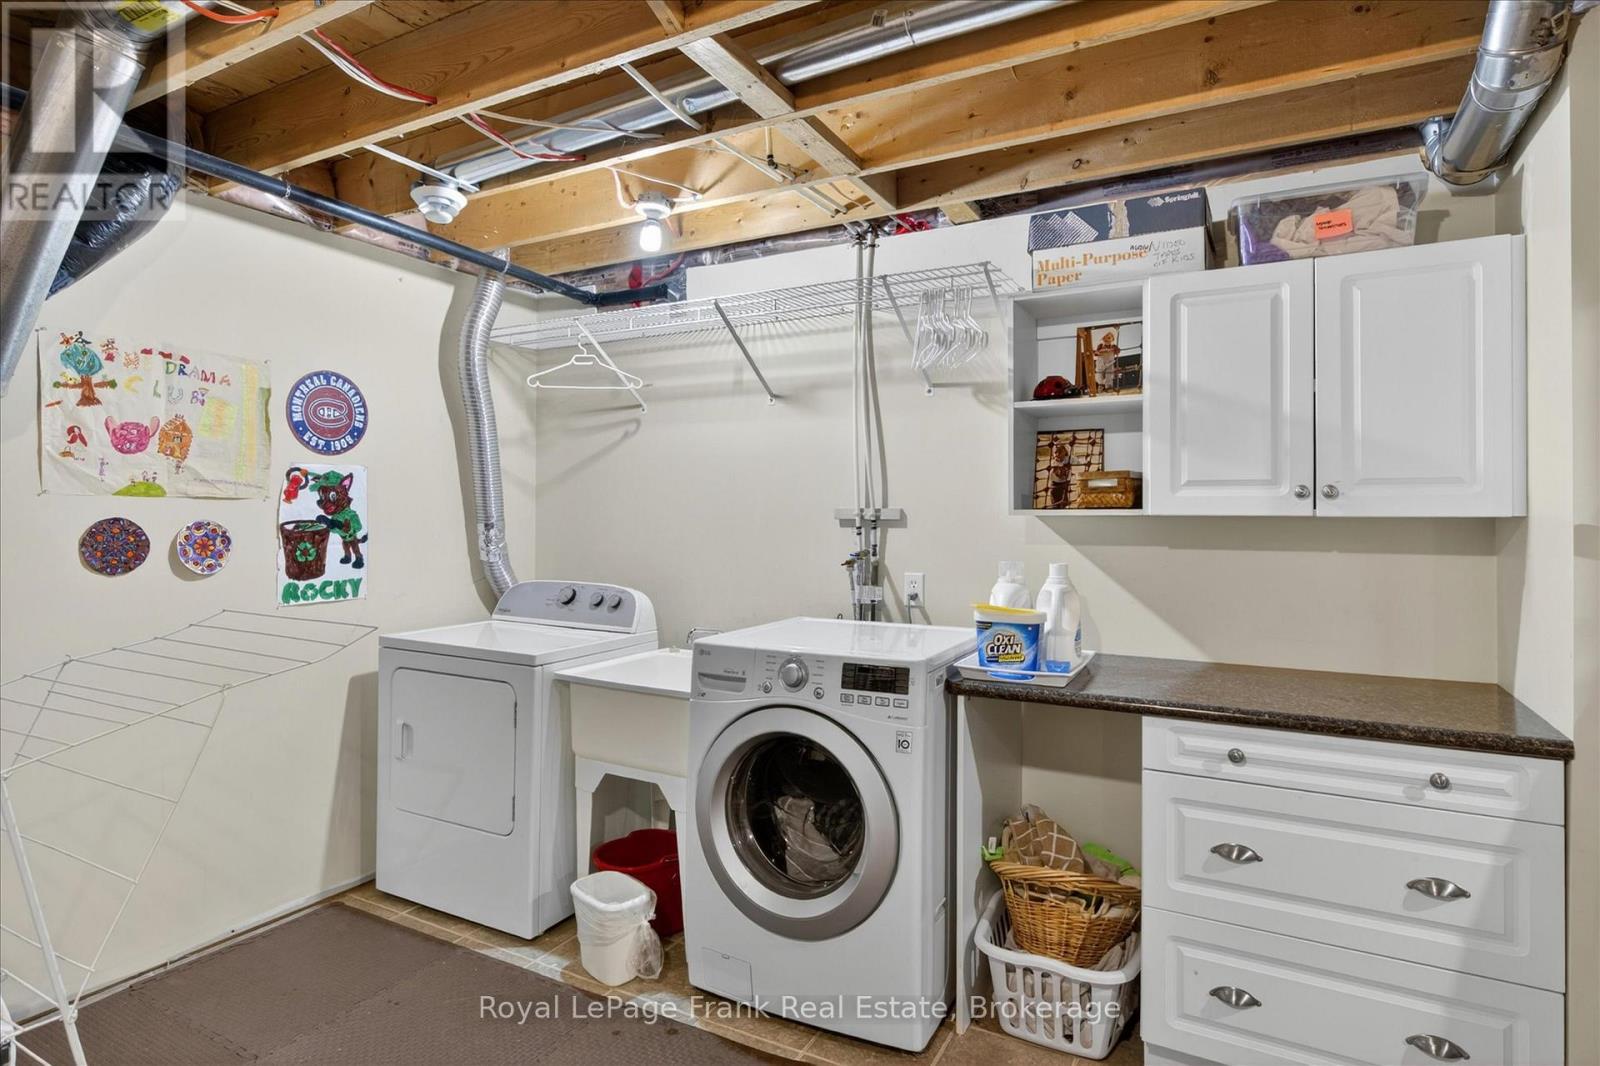
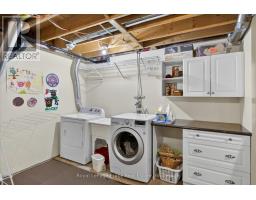
| Basement | Laundry Room | 5.44 m | 5.72 m | 5.44 m x 5.72 m |
| Basement | Bathroom | 1.91 m | 2.39 m | 1.91 m x 2.39 m |
| Basement | Other | 1.47 m | 0.88 m | 1.47 m x 0.88 m |
| Basement | Recreational, Games Room | 7.4 m | 5.11 m | 7.4 m x 5.11 m |
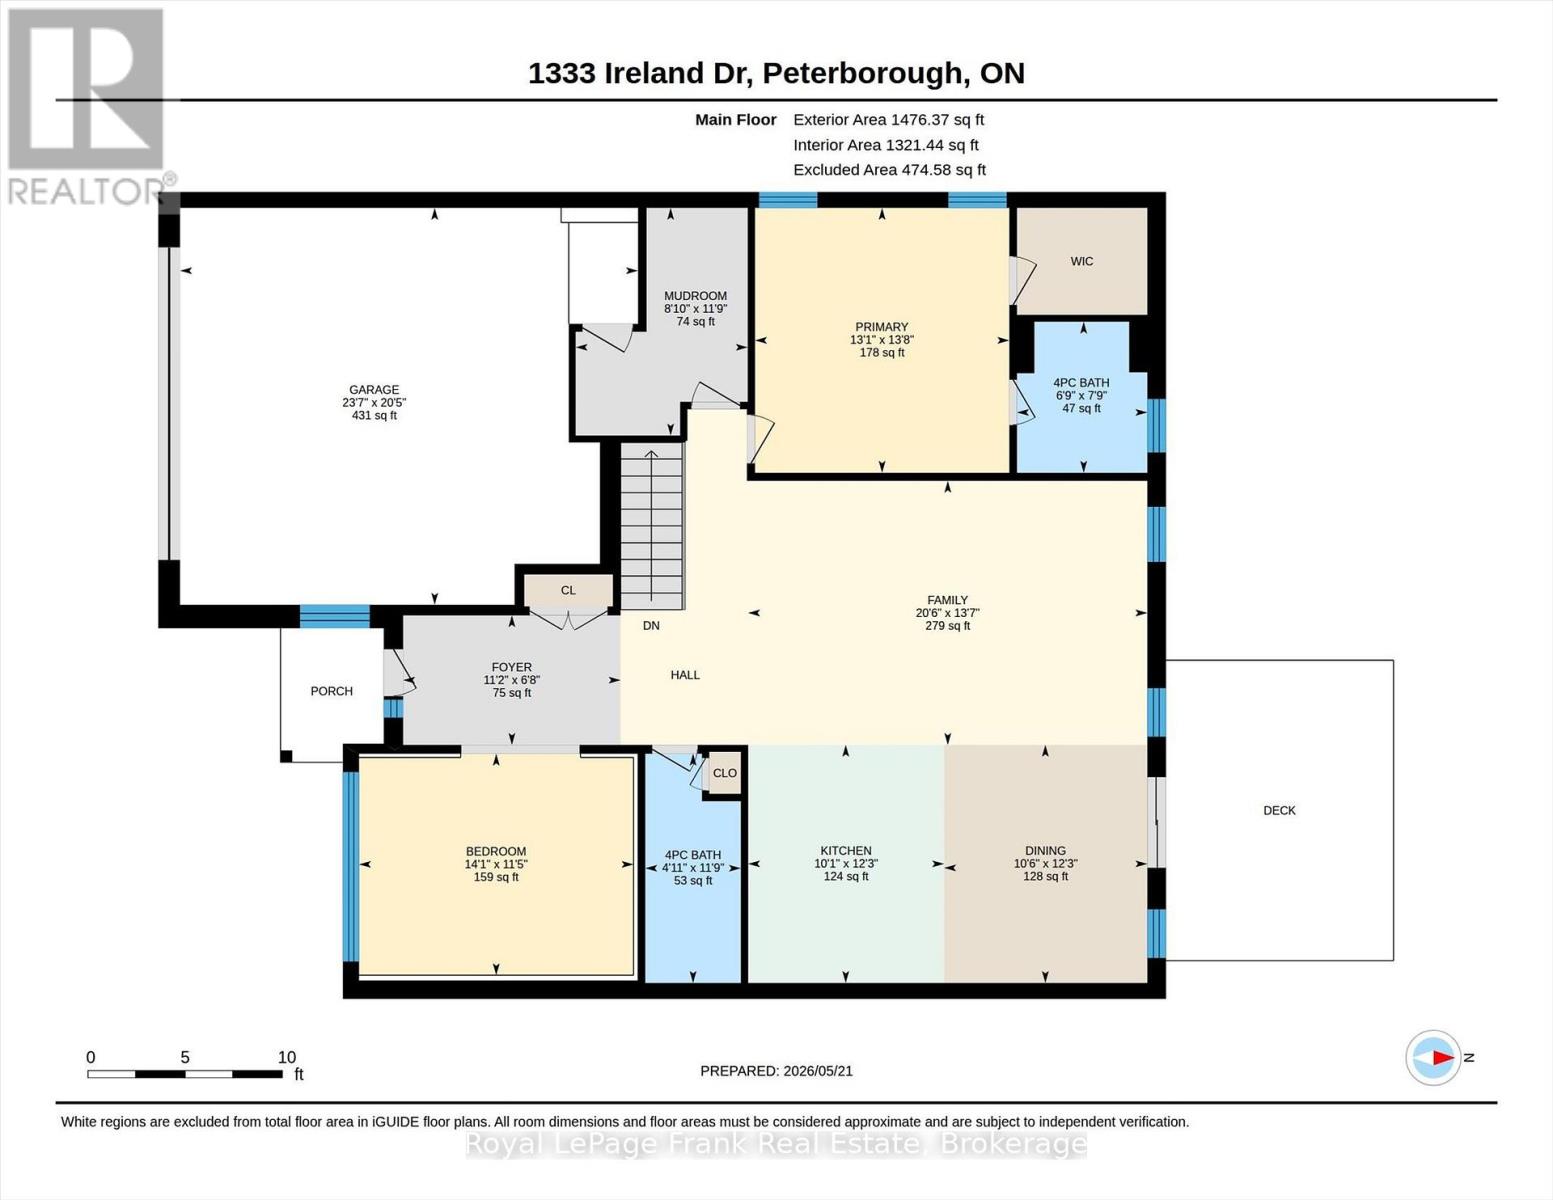
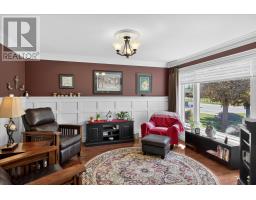
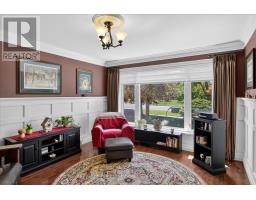
| Main Level | Family Room | 4.14 m | 6.26 m | 4.14 m x 6.26 m |
| Main Level | Dining Room | 3.73 m | 3.19 m | 3.73 m x 3.19 m |
| Main Level | Kitchen | 3.73 m | 3.07 m | 3.73 m x 3.07 m |
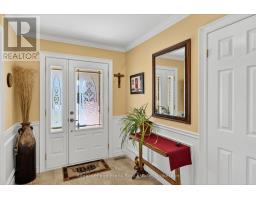
| Main Level | Foyer | 2.03 m | 3.41 m | 2.03 m x 3.41 m |
| Main Level | Mud Room | 3.57 m | 2.7 m | 3.57 m x 2.7 m |
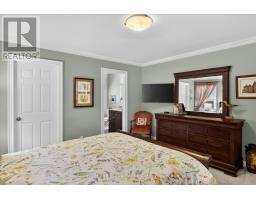
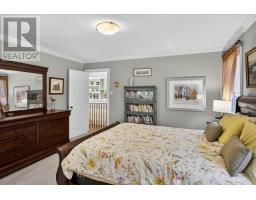
| Main Level | Primary Bedroom | 4.15 m | 3.99 m | 4.15 m x 3.99 m |
| Main Level | Bedroom | 3.47 m | 4.31 m | 3.47 m x 4.31 m |
| Main Level | Bathroom | 2.37 m | 2.05 m | 2.37 m x 2.05 m |
| Main Level | Bathroom | 3.59 m | 1.5 m | 3.59 m x 1.5 m |
Utilities
| Cable | Installed |
| Electricity | Installed |
| Sewer | Installed |
Interested?
Contact us for more information

Roger Currier
Cell: 705-927-2774
Office: 705-743-7355 Ext.222
Email Roger
Office Address
999 Lansdowne Street W, Unit 2,
Peterborough, Ontario, K9J 8N2

The trademarks REALTOR®, REALTORS®, and the REALTOR® logo are controlled by The Canadian Real Estate Association (CREA) and identify real estate professionals who are members of CREA. The trademarks MLS®, Multiple Listing Service® and the associated logos are owned by The Canadian Real Estate Association (CREA) and identify the quality of services provided by real estate professionals who are members of CREA. The trademark DDF® is owned by The Canadian Real Estate Association (CREA) and identifies CREA's Data Distribution Facility (DDF®)
May 25 2026 06:03:41
Durham Region Association of REALTORS®
Royal LePage Frank Real Estate
