1341 Heather Lane Peterborough (Monaghan Ward 2), Ontario K9J 7N1
$735,000
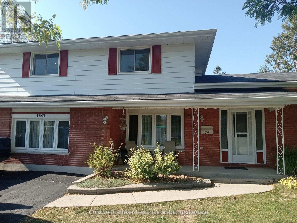
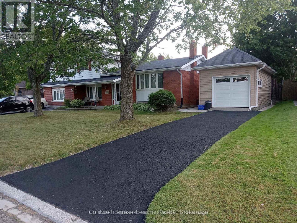
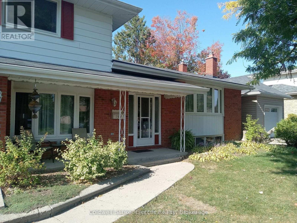
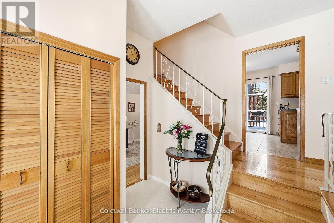
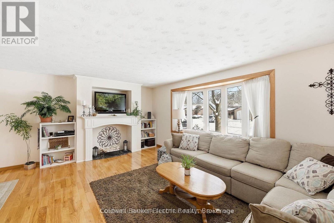
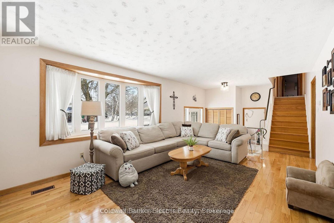
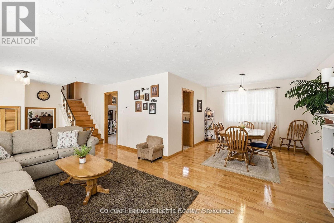
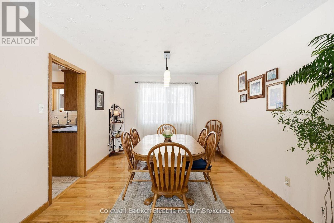
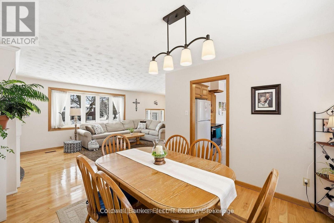
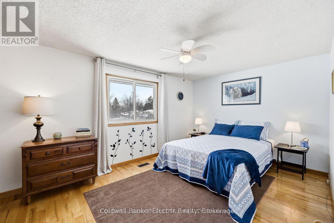
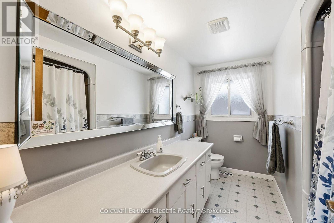
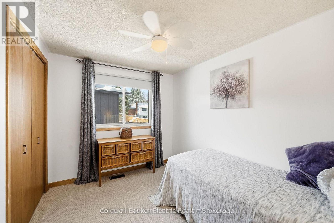
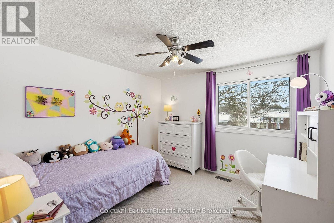
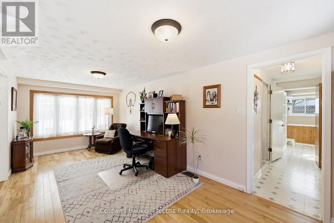
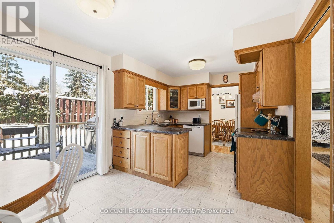
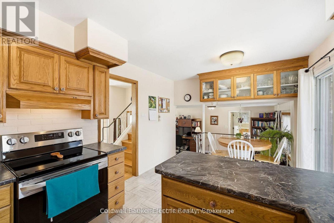
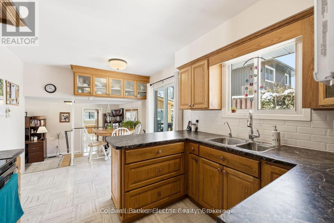
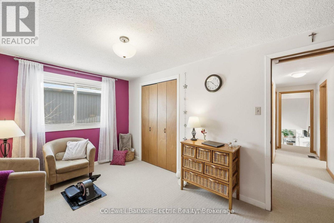
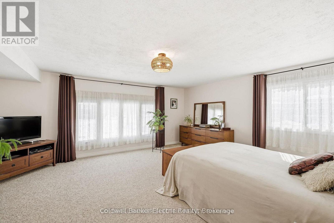
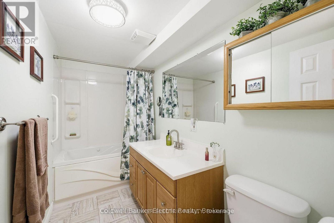
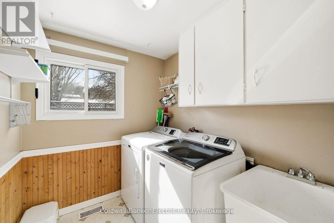
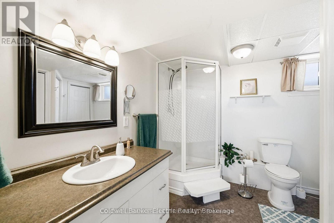
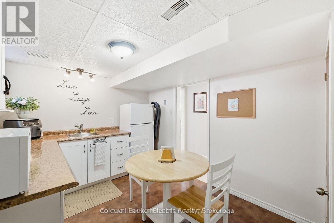
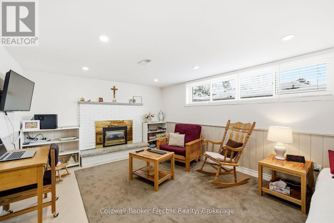
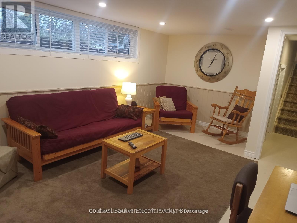
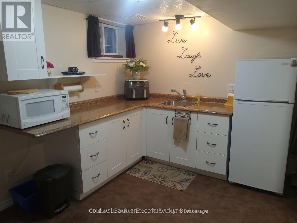
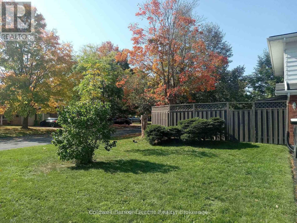
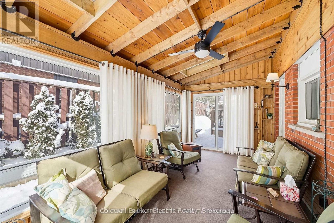
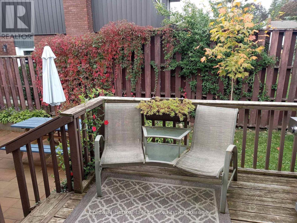
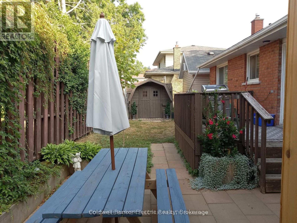
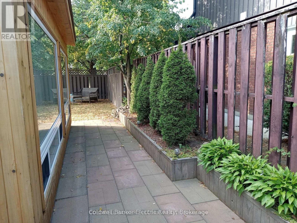
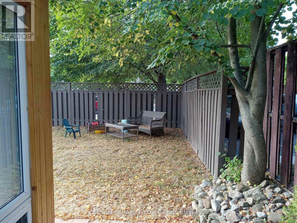
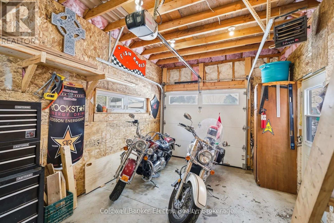
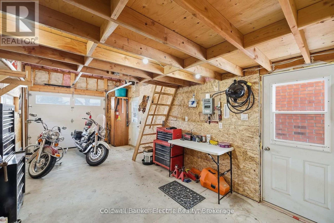
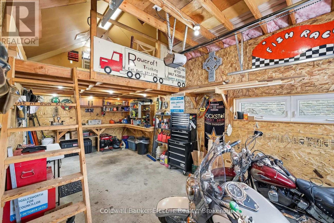
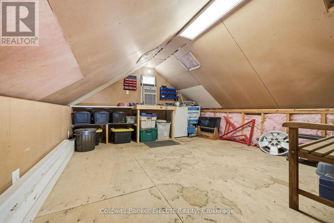
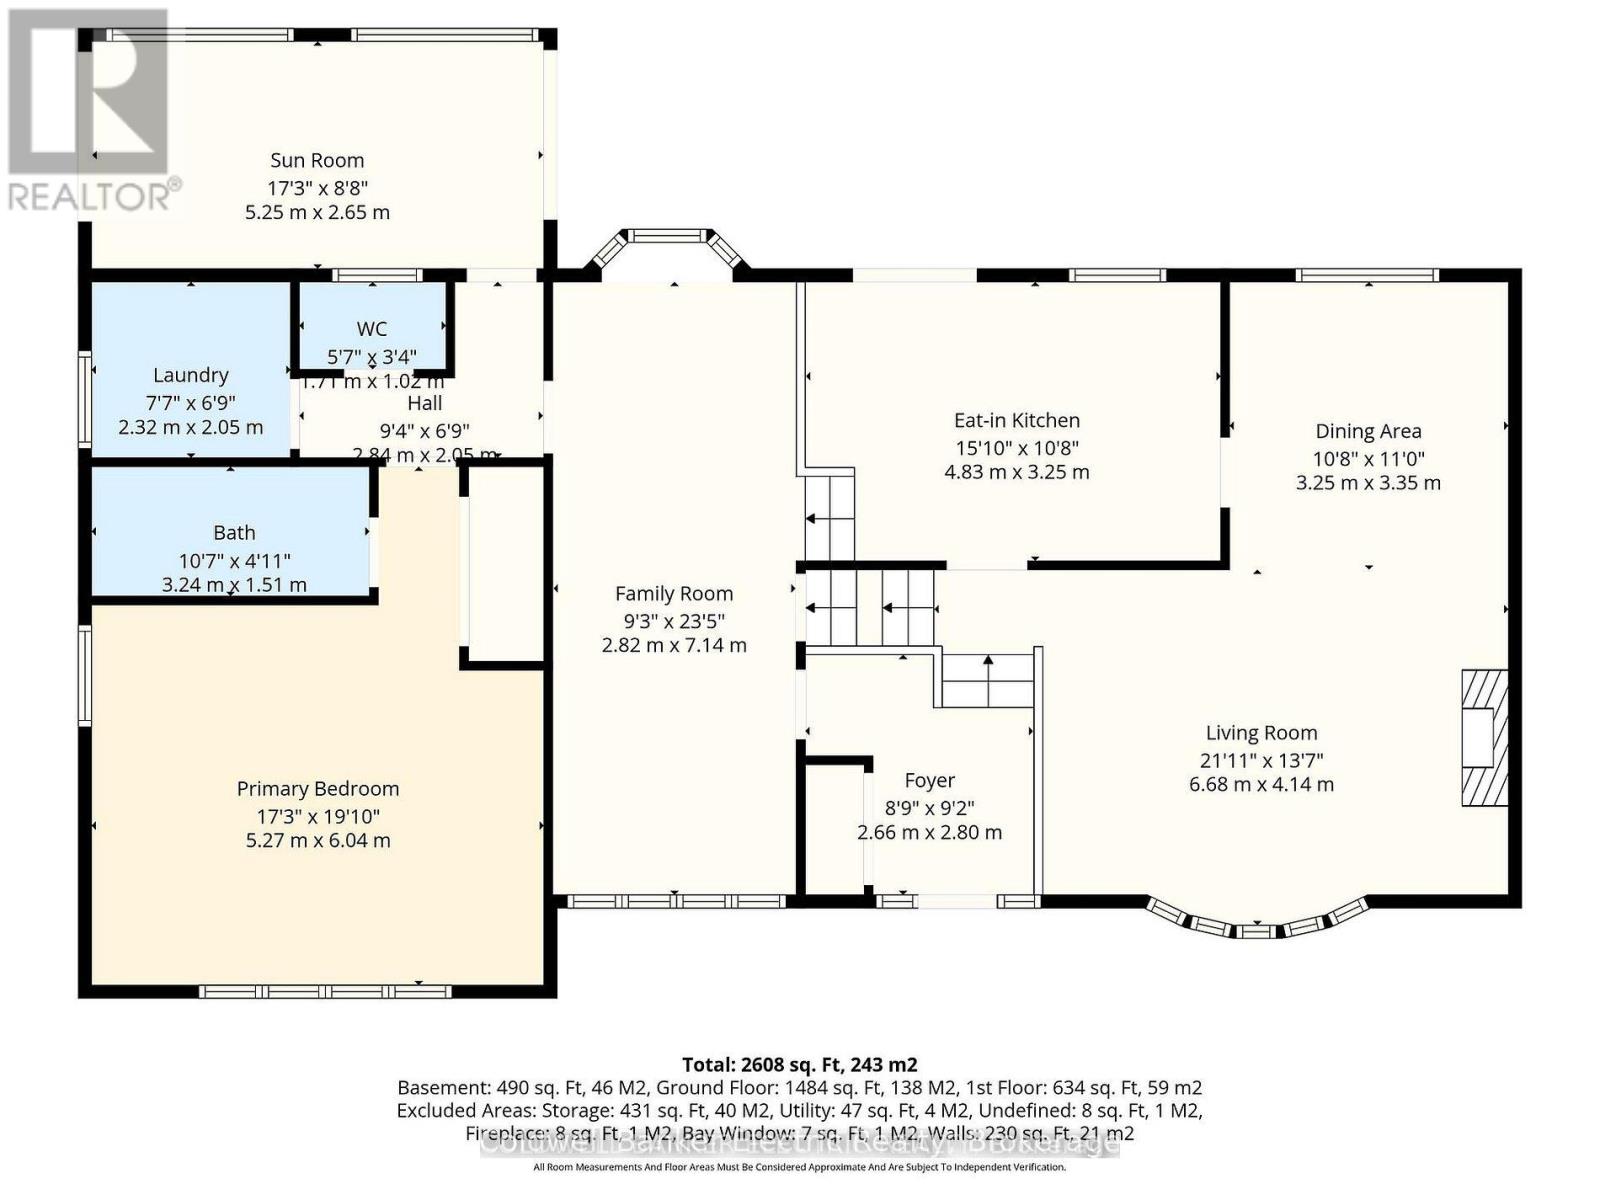
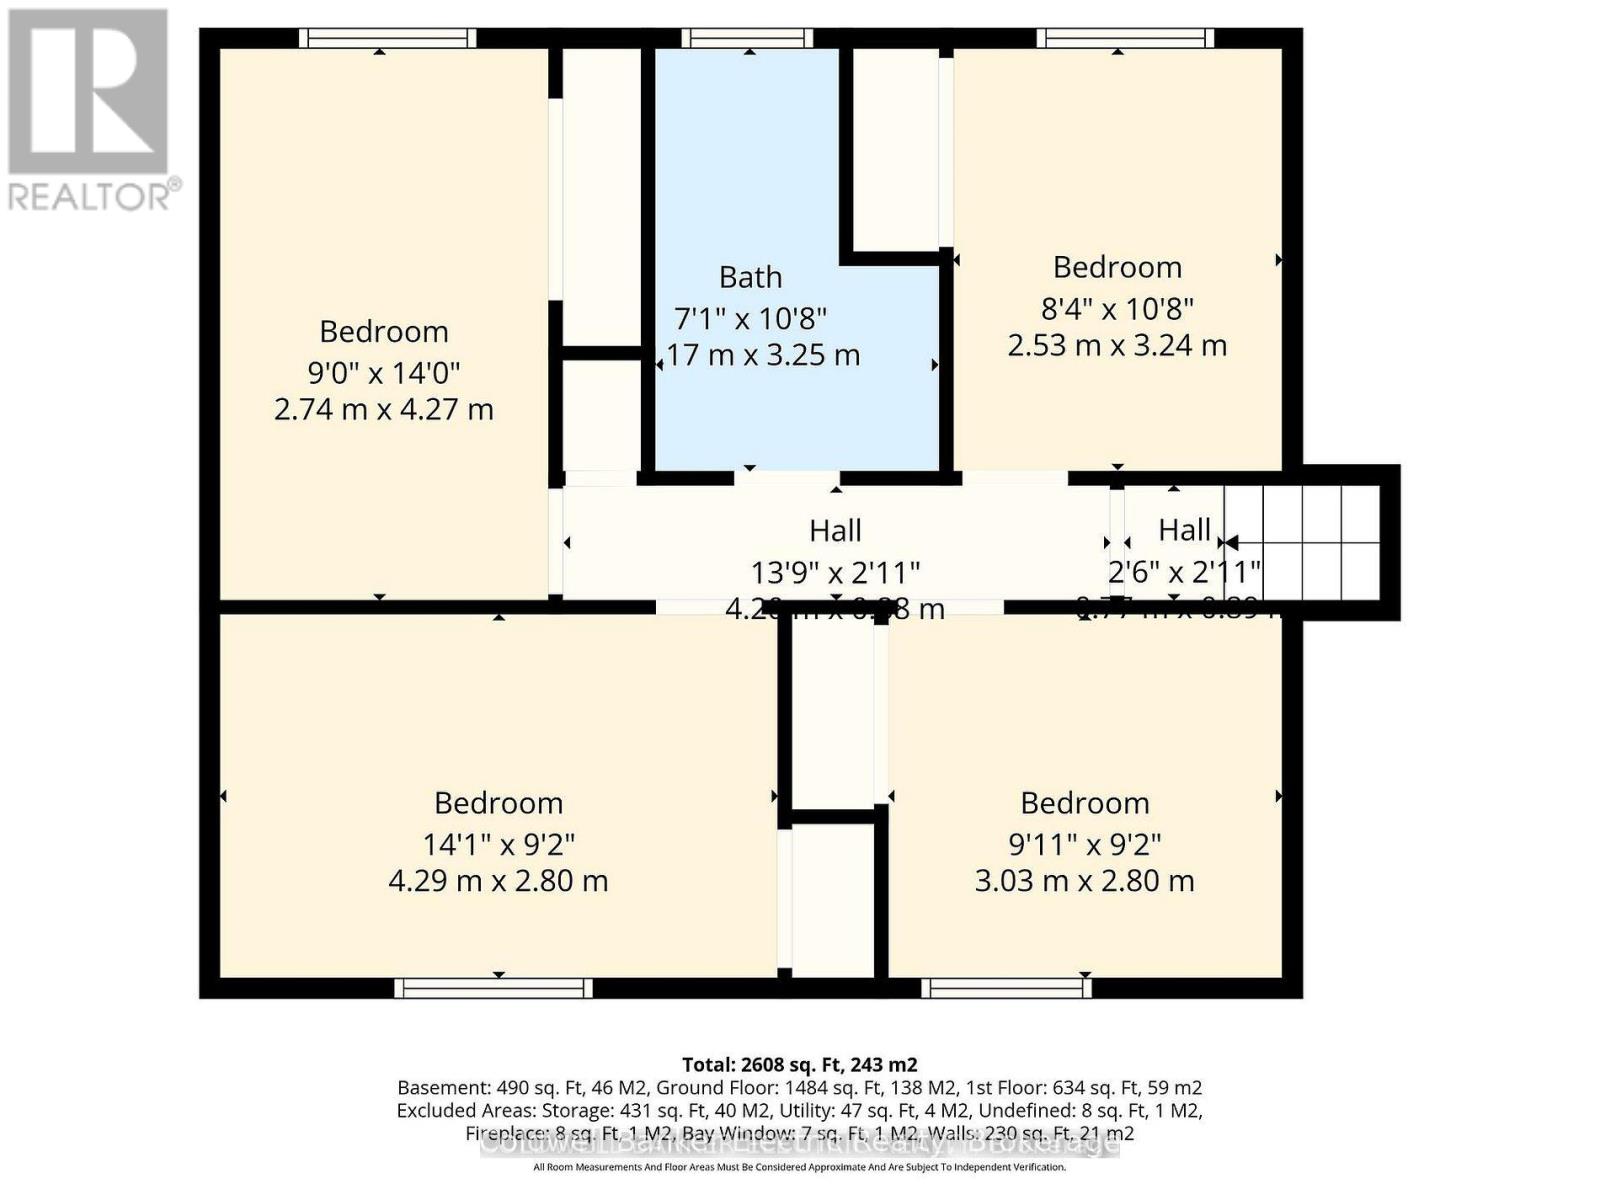
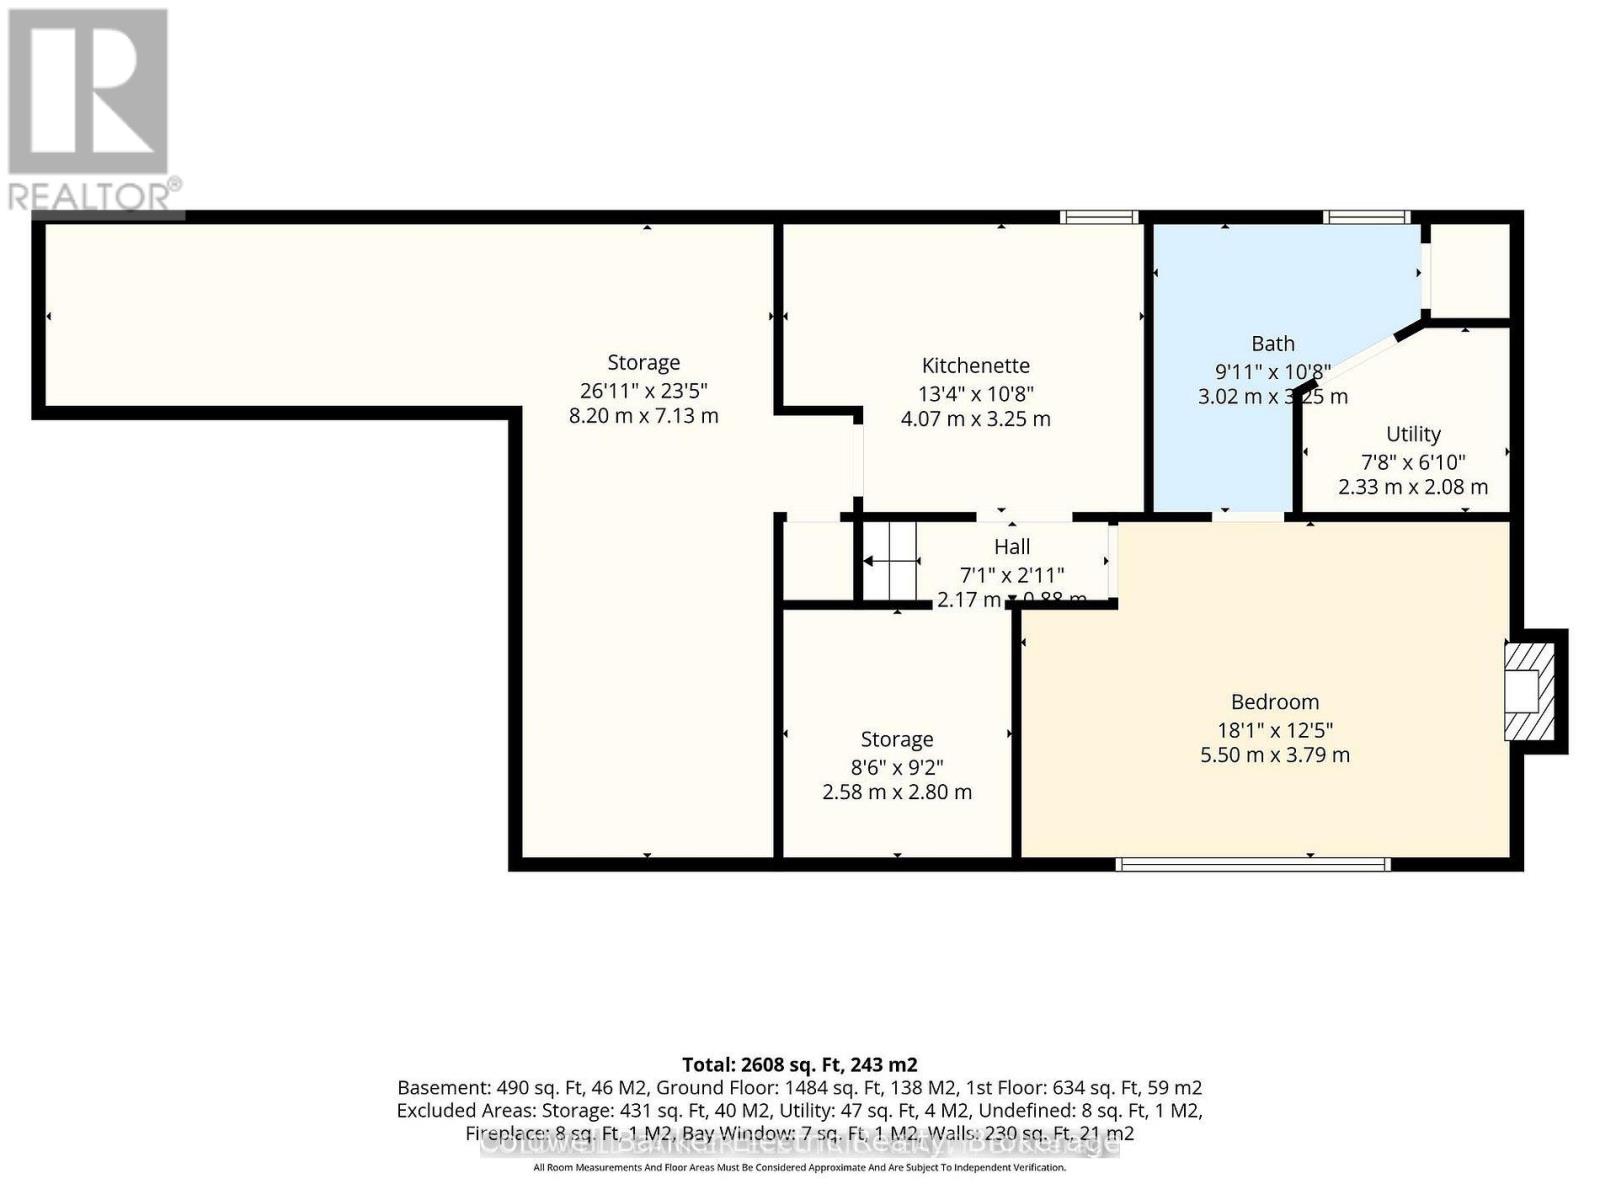
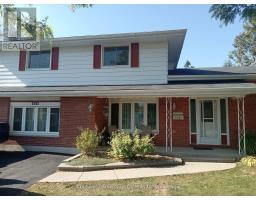
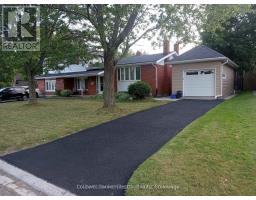
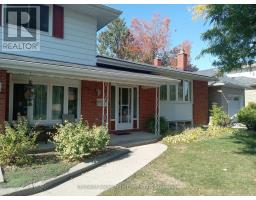
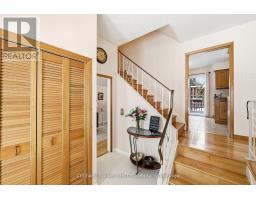
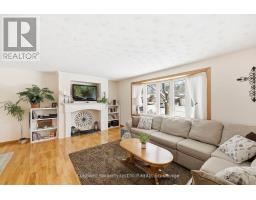
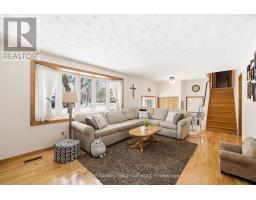
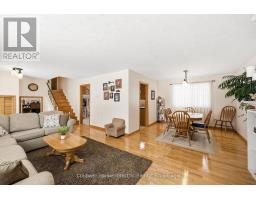
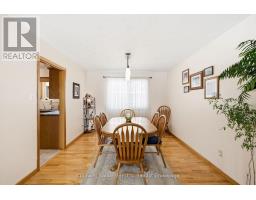
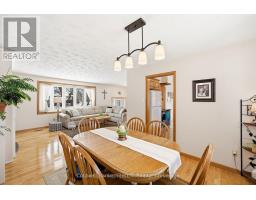
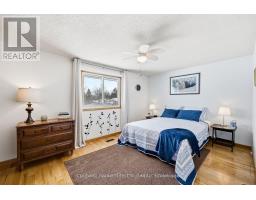
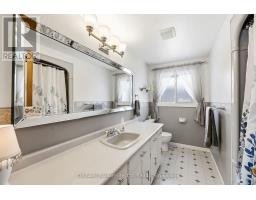
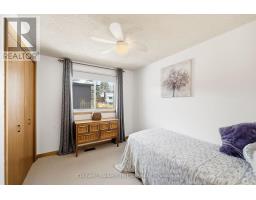
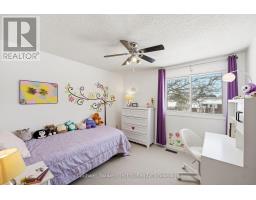
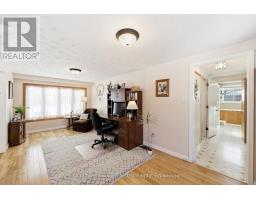
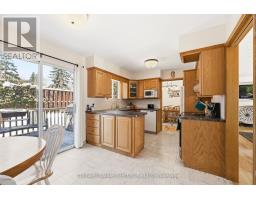
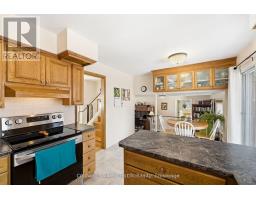
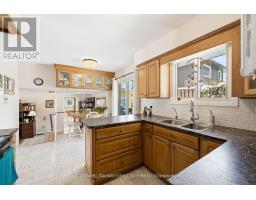
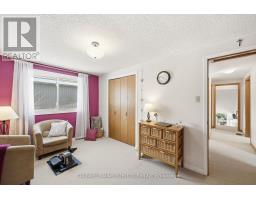
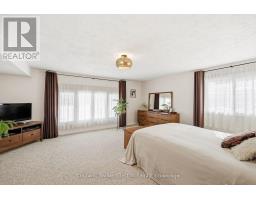
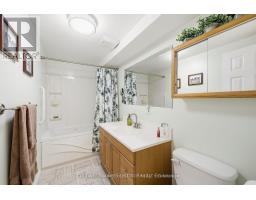
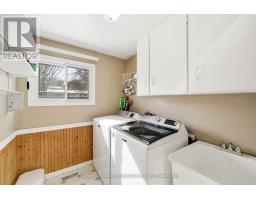
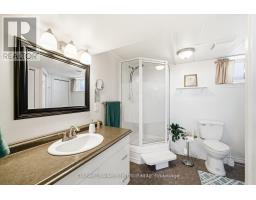
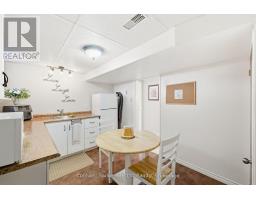
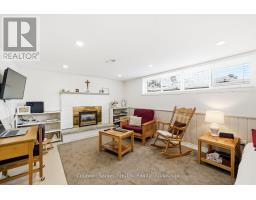
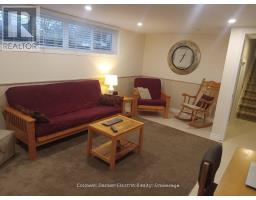
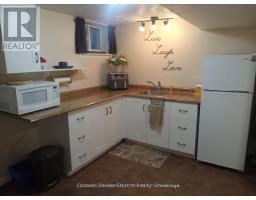
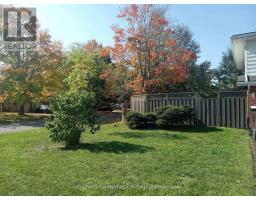
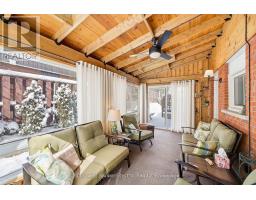
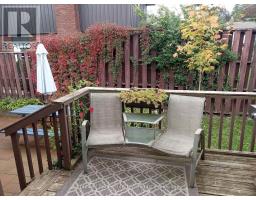
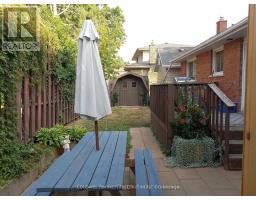
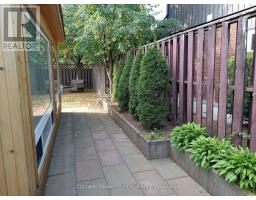
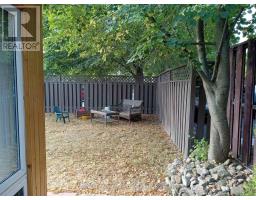
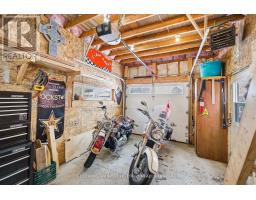
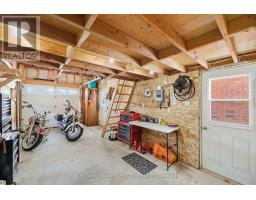
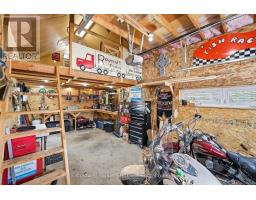
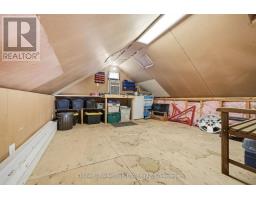
Over the years, this home has grown alongside the family who lived here. The sellers wanted to share, in their own words, what made this property such a special place to call home:"This 5-bedroom house has been our family home for 14 years. When we arrived, each of our 4 children had a nice sized room to themselves on the upper floor. Our spacious master suite on the main floor with its private 4-piece bathroom has been truly appreciated, with the laundry room around the corner and access to the cedar sunroom across the hall. A few years ago we added the sunroom, boasting large windows, skylights and sliding glass doors to the back and side yards. Shortly after we moved, the lower level was converted to a bed/sitting room with its own 3-piece bathroom for my mother-in-law, as well as a kitchenette and gas fireplace. We had a custom stair climber installed, now removed, but still available. The eat-in kitchen and dining room on the main floor hosted numerous gatherings. There was always enough room for everyone, including grandkids when they came along. With 2 living rooms, hosting holiday family events was easy. The faux fireplace gave us a place to hang Christmas stockings. The backyard was the scene of games, gardening and barbeques among other things. When the heated/cooled garage was built, our son had a place to invite most of the kids in the neighbourhood to fix their bikes and later their motorcycles or cars. We also have 2 driveways to use when lots of parking is necessary. I could go on about the improvements we've made over the years - new carpeting, light fixtures, a new furnace - but you can see that in the pictures. It's located on a quiet street in a beautiful tree filled area, close to everything. This has been a great home for our family with tons of storage space that we are now sifting through as we prepare to downsize. We fell in love with the place, and the area, and hope you will too." (id:61423)
Property Details
| MLS® Number | X13208296 |
| Property Type | Single Family |
| Community Name | Monaghan Ward 2 |
| Amenities Near By | Golf Nearby, Hospital, Park, Place Of Worship, Public Transit |
| Equipment Type | Water Heater |
| Parking Space Total | 7 |
| Rental Equipment Type | Water Heater |
| Structure | Deck, Patio(s), Shed |
Building
| Bathroom Total | 4 |
| Bedrooms Above Ground | 5 |
| Bedrooms Total | 5 |
| Appliances | Central Vacuum, Dishwasher, Dryer, Garage Door Opener, Stove, Washer, Window Air Conditioner, Window Coverings, Refrigerator |
| Basement Development | Finished |
| Basement Type | Crawl Space, N/a (finished), None |
| Construction Style Attachment | Detached |
| Construction Style Split Level | Sidesplit |
| Cooling Type | Central Air Conditioning |
| Exterior Finish | Brick |
| Fireplace Present | Yes |
| Fireplace Total | 1 |
| Flooring Type | Hardwood, Vinyl, Carpeted |
| Foundation Type | Block |
| Half Bath Total | 1 |
| Heating Fuel | Natural Gas |
| Heating Type | Forced Air |
| Size Interior | 2000 - 2500 Sqft |
| Type | House |
| Utility Water | Municipal Water |
Parking
| Detached Garage | |
| Garage |
Land
| Acreage | No |
| Fence Type | Fenced Yard |
| Land Amenities | Golf Nearby, Hospital, Park, Place Of Worship, Public Transit |
| Landscape Features | Landscaped |
| Sewer | Sanitary Sewer |
| Size Frontage | 97 Ft ,9 In |
| Size Irregular | 97.8 Ft ; Corner Lot Irregular - See Geowarehouse |
| Size Total Text | 97.8 Ft ; Corner Lot Irregular - See Geowarehouse |
Rooms
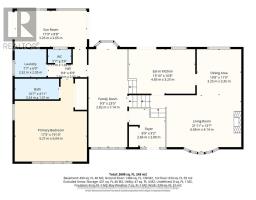
| Level | Type | Length | Width | Dimensions |
|---|---|---|---|---|
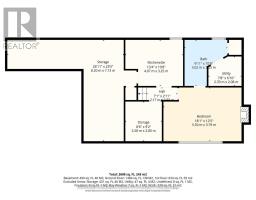
| Basement | Other | 4.03 m | 2.74 m | 4.03 m x 2.74 m |
| Basement | Recreational, Games Room | 5.33 m | 3.65 m | 5.33 m x 3.65 m |
| Lower Level | Laundry Room | 2.15 m | 1.87 m | 2.15 m x 1.87 m |
| Lower Level | Sunroom | 5.48 m | 2.79 m | 5.48 m x 2.79 m |
| Lower Level | Foyer | 2.43 m | 2.43 m | 2.43 m x 2.43 m |
| Lower Level | Family Room | 6.8 m | 2.92 m | 6.8 m x 2.92 m |
| Lower Level | Primary Bedroom | 4.47 m | 5.18 m | 4.47 m x 5.18 m |
| Main Level | Living Room | 5.53 m | 3.65 m | 5.53 m x 3.65 m |
| Main Level | Dining Room | 3.14 m | 3.23 m | 3.14 m x 3.23 m |
| Main Level | Kitchen | 4.8 m | 3.05 m | 4.8 m x 3.05 m |
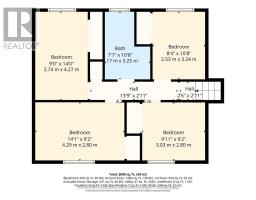
| Upper Level | Bedroom 2 | 3.14 m | 2.51 m | 3.14 m x 2.51 m |
| Upper Level | Bedroom 3 | 3.12 m | 3.09 m | 3.12 m x 3.09 m |
| Upper Level | Bedroom 4 | 3.09 m | 4.44 m | 3.09 m x 4.44 m |
| Upper Level | Bedroom 5 | 4.26 m | 2.74 m | 4.26 m x 2.74 m |
Interested?
Contact us for more information

Roger Currier
Cell: 705-927-2774
Office: 705-743-7355 Ext.222
Email Roger
Office Address
999 Lansdowne Street W, Unit 2,
Peterborough, Ontario, K9J 8N2

The trademarks REALTOR®, REALTORS®, and the REALTOR® logo are controlled by The Canadian Real Estate Association (CREA) and identify real estate professionals who are members of CREA. The trademarks MLS®, Multiple Listing Service® and the associated logos are owned by The Canadian Real Estate Association (CREA) and identify the quality of services provided by real estate professionals who are members of CREA. The trademark DDF® is owned by The Canadian Real Estate Association (CREA) and identifies CREA's Data Distribution Facility (DDF®)
May 28 2026 04:01:45
Durham Region Association of REALTORS®
Coldwell Banker Electric Realty
