1344 Royal Drive Peterborough (Northcrest Ward 5), Ontario K9H 6R8




$630,000
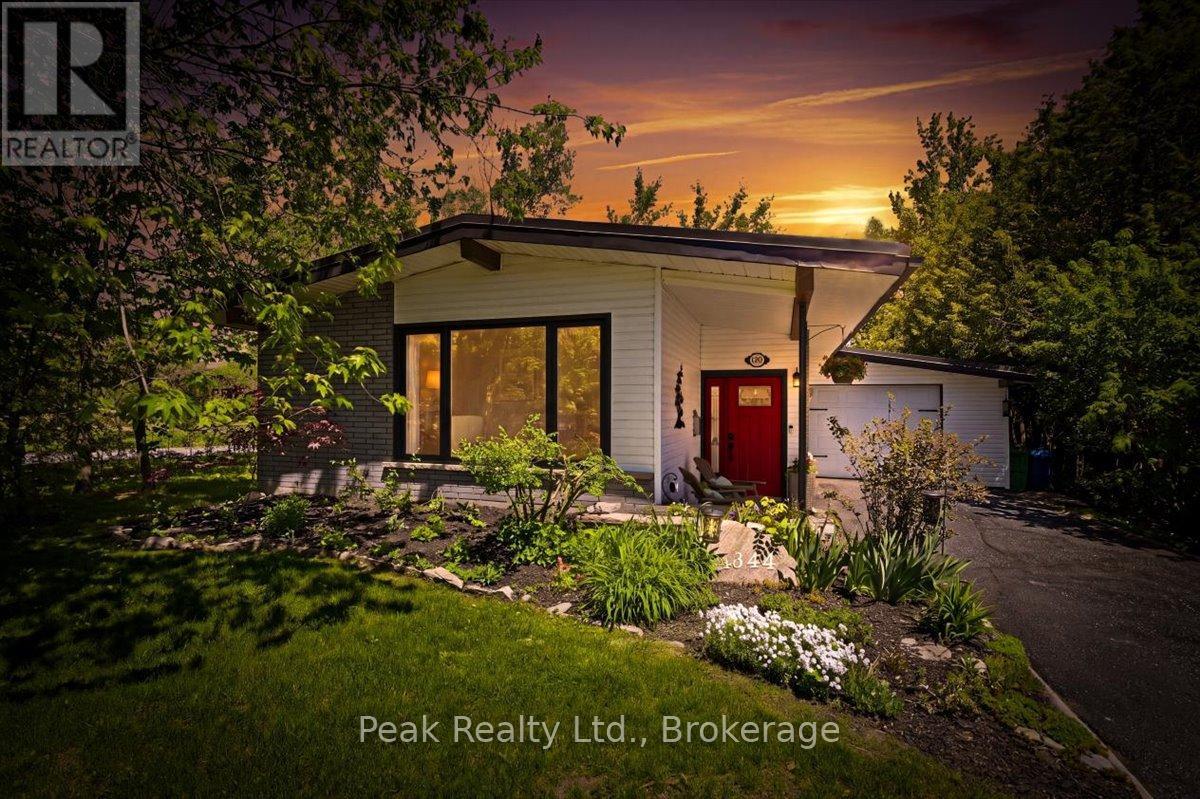
Welcome to this beautifully updated home nestled in Peterborough's highly sought-after North End - a warm and family-friendly neighbourhood surrounded by walking trails, parks, schools, and everyday conveniences. Located just steps from public transit, Trent University, Riverview Park & Zoo, and a variety of excellent school options including English, French Immersion, Public, and Catholic schools, this location offers the perfect blend of community, convenience, and lifestyle.Inside, this inviting home features 3 bedrooms and 2 updated bathrooms, with bright functional living spaces designed for both everyday comfort and entertaining. Vaulted ceilings create an airy open feel, while updated kitchens and bathrooms, along with newer doors and windows, add a modern touch throughout. The finished basement with separate entrance offers incredible flexibility for multi-generational living or future income potential. Complete with a kitchenette and dining area, full bathroom, bedroom, living room, den, and the possibility to easily convert into a full basement apartment, the opportunities here are endless. Step outside and fall in love with the backyard - a private retreat situated on an impressive 55 x 200 ft lot. Fully fenced and surrounded by mature cedar hedges, this peaceful outdoor space was made for family gatherings, quiet mornings with coffee, evenings in the hot tub, and summer nights on the brand-new deck. Kids will love the charming playhouse, while the large gate with access from Cumberland Ave adds exceptional convenience for trailers, toys, or future possibilities.Recent waterproofing and Big O drainage improvements to the basement provide added peace of mind, while ample parking for 4 vehicles and a garage with both front and rear access complete this exceptional property. Whether you're searching for your first home, space for extended family, income potential, or simply a place to create lasting memories, this North End gem truly feels like home. (id:61423)
Property Details
| MLS® Number | X13210528 |
| Property Type | Single Family |
| Community Name | Northcrest Ward 5 |
| Amenities Near By | Park, Public Transit, Schools |
| Community Features | School Bus |
| Features | Guest Suite, In-law Suite |
| Parking Space Total | 5 |
| Structure | Shed |
Building
| Bathroom Total | 2 |
| Bedrooms Above Ground | 3 |
| Bedrooms Below Ground | 1 |
| Bedrooms Total | 4 |
| Amenities | Fireplace(s) |
| Appliances | Central Vacuum, Water Heater - Tankless, Water Heater, Dishwasher, Dryer, Play Structure, Two Stoves, Washer, Two Refrigerators |
| Basement Development | Finished |
| Basement Features | Separate Entrance |
| Basement Type | N/a, N/a (finished), Full |
| Construction Style Attachment | Detached |
| Cooling Type | Central Air Conditioning |
| Exterior Finish | Brick, Vinyl Siding |
| Fireplace Present | Yes |
| Flooring Type | Hardwood, Laminate |
| Foundation Type | Block |
| Heating Fuel | Natural Gas |
| Heating Type | Forced Air |
| Stories Total | 2 |
| Size Interior | 700 - 1100 Sqft |
| Type | House |
| Utility Water | Municipal Water |
Parking
| Attached Garage | |
| Garage |
Land
| Acreage | No |
| Fence Type | Fully Fenced, Fenced Yard |
| Land Amenities | Park, Public Transit, Schools |
| Sewer | Sanitary Sewer |
| Size Depth | 200 Ft |
| Size Frontage | 55 Ft |
| Size Irregular | 55 X 200 Ft |
| Size Total Text | 55 X 200 Ft |
Rooms
| Level | Type | Length | Width | Dimensions |
|---|---|---|---|---|
| Lower Level | Den | 3.33 m | 4.99 m | 3.33 m x 4.99 m |
| Lower Level | Bedroom | 3.45 m | 2.63 m | 3.45 m x 2.63 m |
| Lower Level | Recreational, Games Room | 5.05 m | 3.1 m | 5.05 m x 3.1 m |
| Lower Level | Kitchen | 3.33 m | 4.71 m | 3.33 m x 4.71 m |
| Lower Level | Laundry Room | 3.51 m | 5.65 m | 3.51 m x 5.65 m |
| Main Level | Living Room | 3.11 m | 3.66 m | 3.11 m x 3.66 m |
| Main Level | Dining Room | 2.32 m | 3.66 m | 2.32 m x 3.66 m |
| Main Level | Kitchen | 2.83 m | 2.34 m | 2.83 m x 2.34 m |
| Main Level | Eating Area | 2.88 m | 1.81 m | 2.88 m x 1.81 m |
| Main Level | Primary Bedroom | 3.05 m | 3.68 m | 3.05 m x 3.68 m |
| Main Level | Bedroom 2 | 3.05 m | 2.78 m | 3.05 m x 2.78 m |
| Main Level | Bedroom 3 | 3.18 m | 2.76 m | 3.18 m x 2.76 m |
Interested?
Contact us for more information

Roger Currier
Cell: 705-927-2774
Office: 705-743-7355 Ext.222
Email Roger
Office Address
999 Lansdowne Street W, Unit 2,
Peterborough, Ontario, K9J 8N2

The trademarks REALTOR®, REALTORS®, and the REALTOR® logo are controlled by The Canadian Real Estate Association (CREA) and identify real estate professionals who are members of CREA. The trademarks MLS®, Multiple Listing Service® and the associated logos are owned by The Canadian Real Estate Association (CREA) and identify the quality of services provided by real estate professionals who are members of CREA. The trademark DDF® is owned by The Canadian Real Estate Association (CREA) and identifies CREA's Data Distribution Facility (DDF®)
May 28 2026 08:51:53
Durham Region Association of REALTORS®
Peak Realty Ltd.
