140 Robin Road Kawartha Lakes (Fenelon), Ontario K0M 1G0
$2,300,000
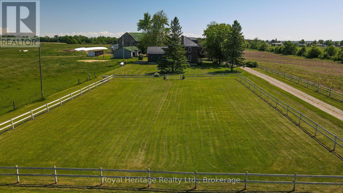
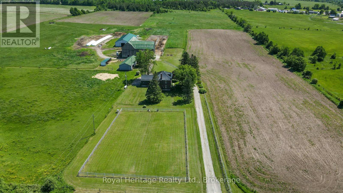
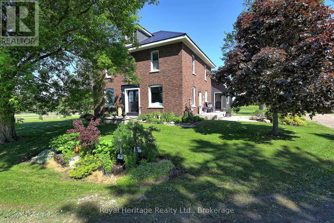
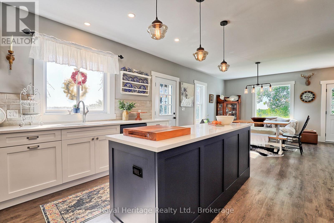
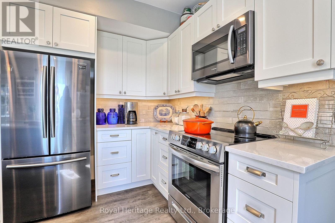
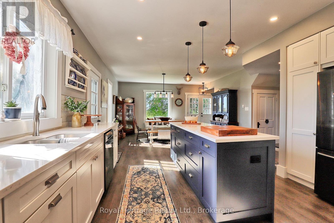
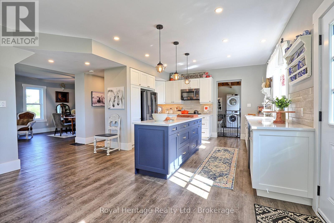
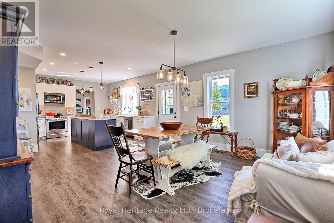
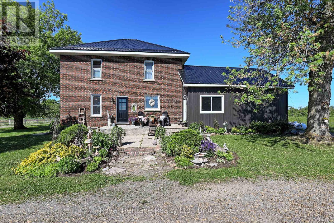
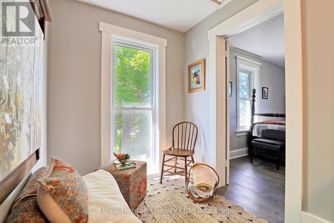
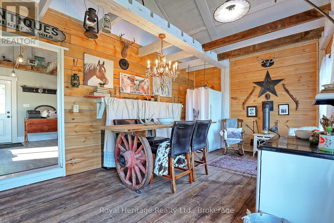
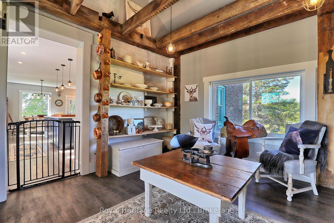
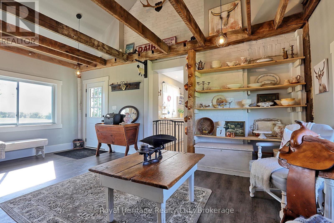
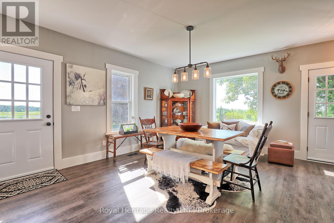
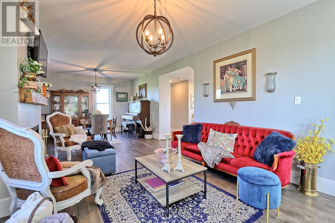
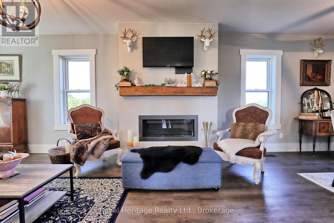
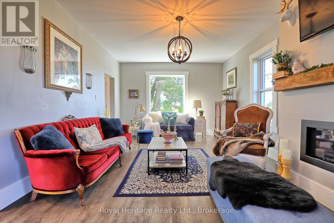
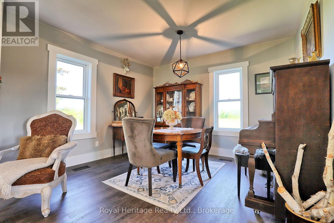
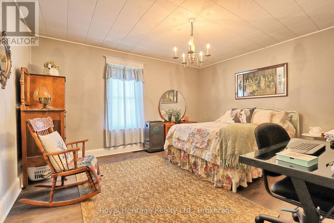
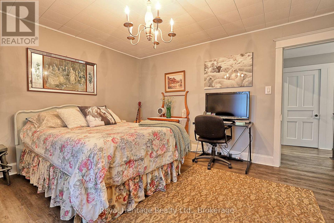
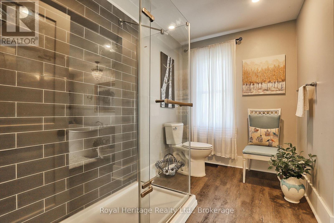
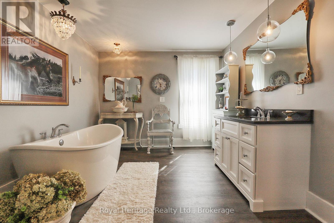
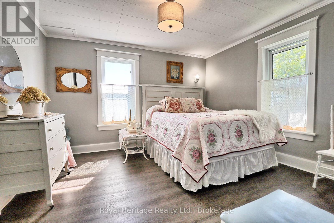
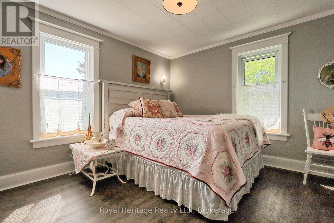
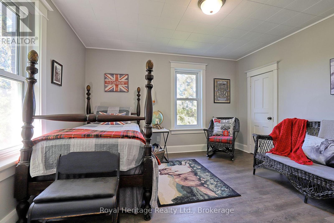
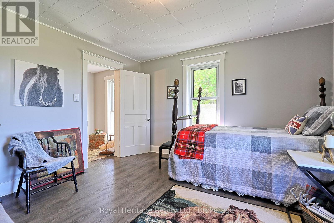
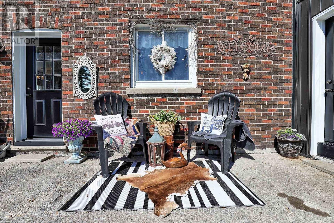
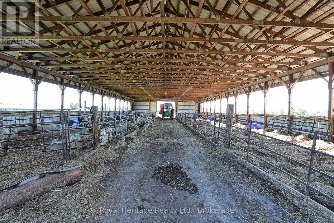
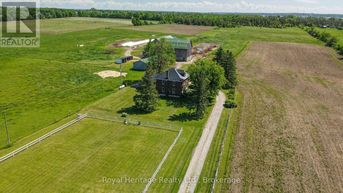
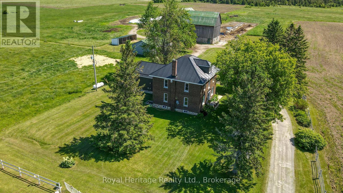
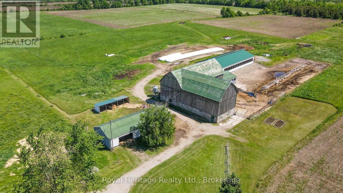
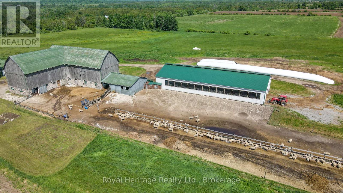
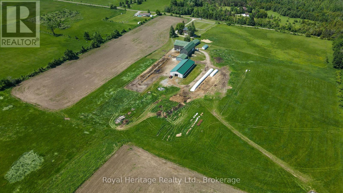
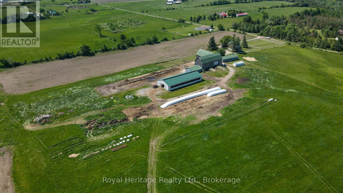
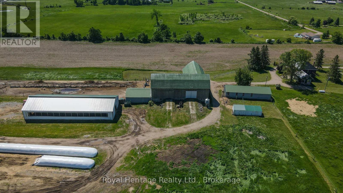
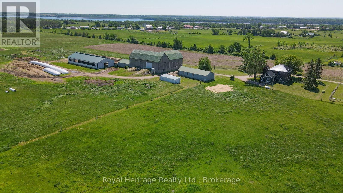
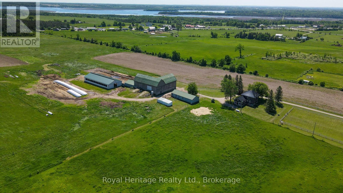
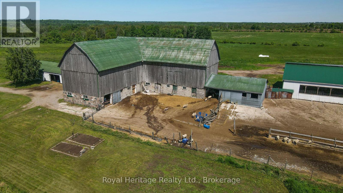
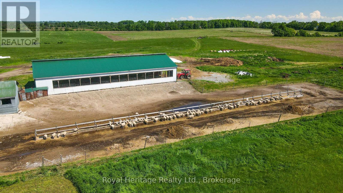
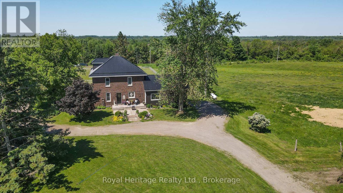
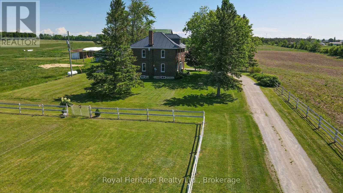
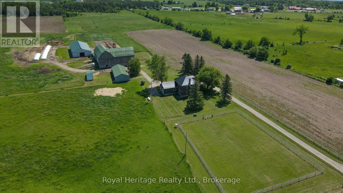
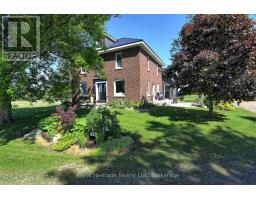
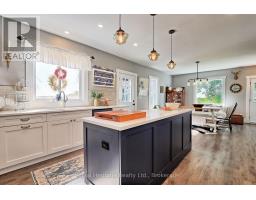
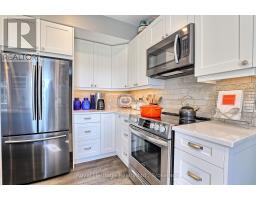
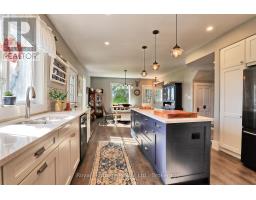
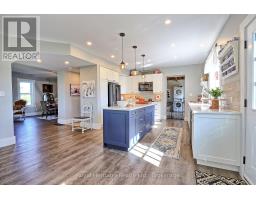
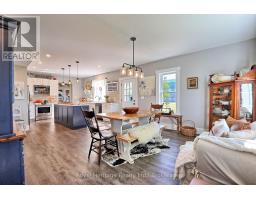
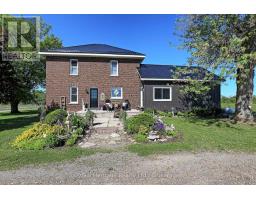
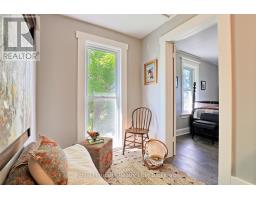
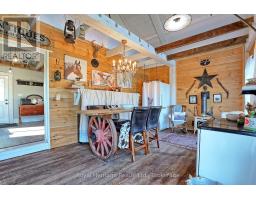
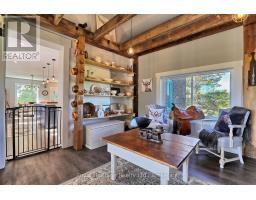
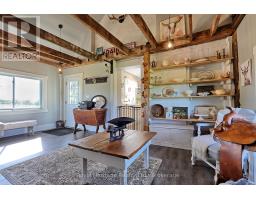
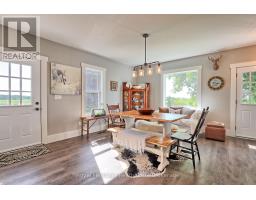
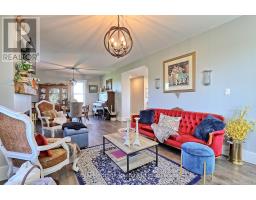
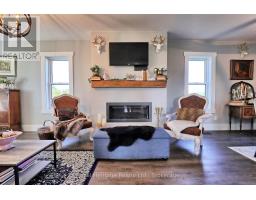
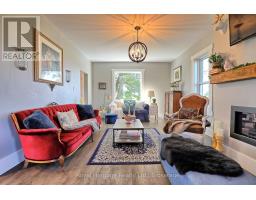
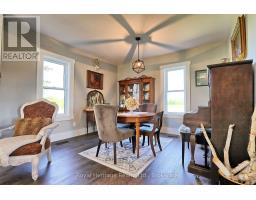
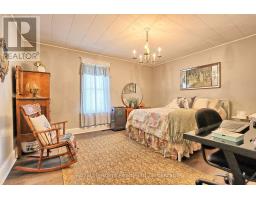
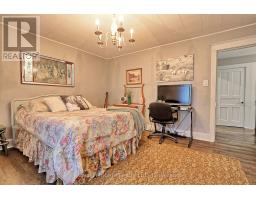
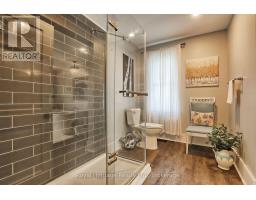
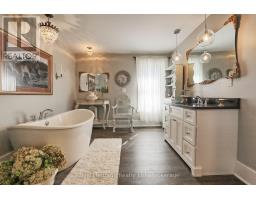
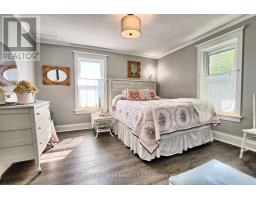
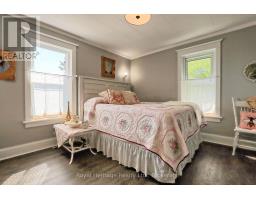
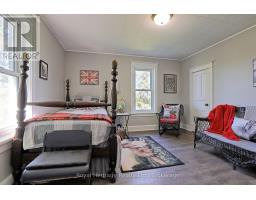
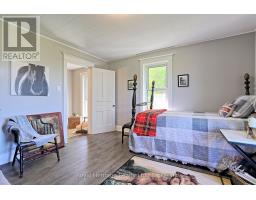
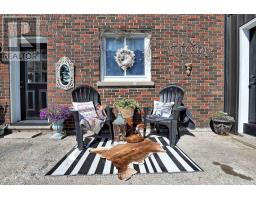
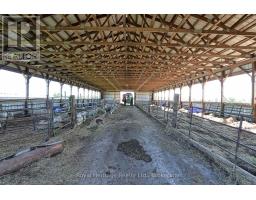
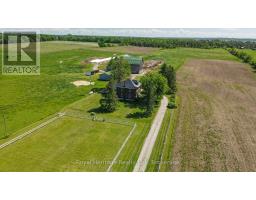
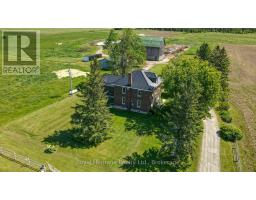
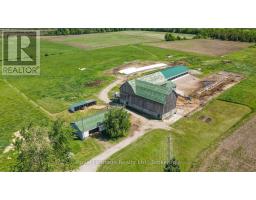
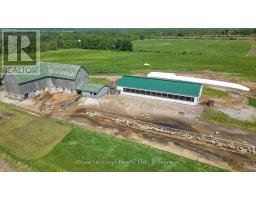
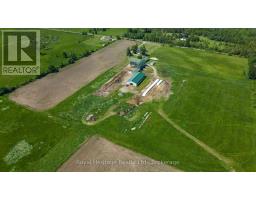
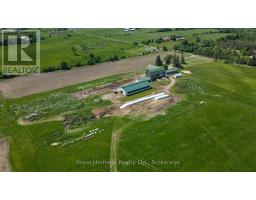
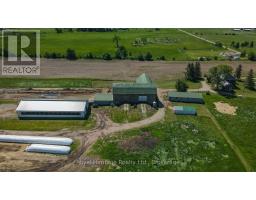
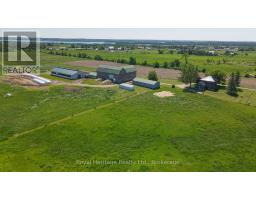
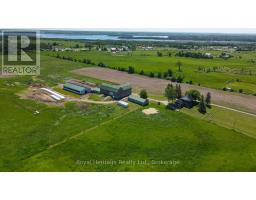
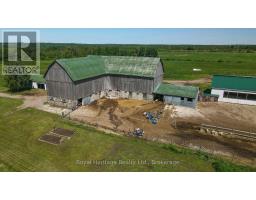
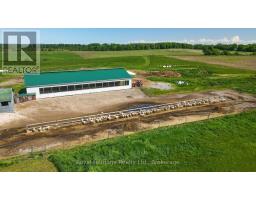
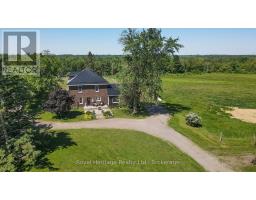
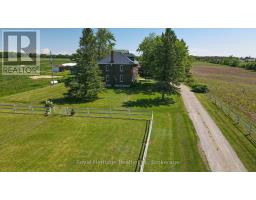
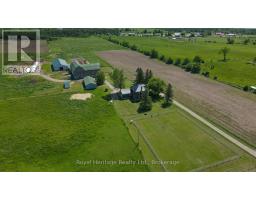
Welcome To Your Country Dream And An Incredible Opportunity To Own A Highly Versatile 100-Acre Farm In A Strong Agricultural Region. Positioned to benefit from the growing demands, this property offers excellent potential for cattle production while maintaining flexibility for a wide range of farming operations. Located just 10 minutes from Lindsay, one of the area's rapidly expanding communities with thousands of new homes under development, this property delivers both lifestyle appeal and long-term value. The stunning 2.5-storey farmhouse showcases timeless character blended with modern updates and has been extensively renovated with exceptional attention to detail. The main floor features a bright open-concept design with multiple entertaining areas, a gourmet kitchen designed to impress, and a charming all-season family room, formerly known as the summer kitchen. Multiple propane stoves throughout the home provide warmth and ambiance during cooler evenings. The second floor offers three generously sized bedrooms including a spacious primary retreat featuring a walk-in closet and spa-inspired ensuite, the perfect place to relax after long days on the farm. The property is supported by excellent infrastructure including a drive shed 28'X 70', traditional bank barn 36' X 84", and a 50' x 120' barn, creating an ideal setup for cattle operations, equipment storage, feed management and future agricultural expansion. A truly versatile farm designed for multiple agricultural uses including cattle production, livestock operations, horses, hobby farming and more. Rarely does a property combine productive farmland, quality infrastructure and a beautifully renovated farmhouse all in one package. (id:61423)
Property Details
| MLS® Number | X13208078 |
| Property Type | Single Family |
| Community Name | Fenelon |
| Features | Cul-de-sac, Level Lot, Flat Site, Country Residential |
| Parking Space Total | 20 |
| Structure | Deck, Drive Shed, Barn, Barn |
| View Type | View, Lake View |
| Water Front Name | Sturgeon Lake |
Building
| Bathroom Total | 2 |
| Bedrooms Above Ground | 3 |
| Bedrooms Total | 3 |
| Age | 51 To 99 Years |
| Amenities | Fireplace(s) |
| Basement Development | Unfinished |
| Basement Features | Walk-up |
| Basement Type | N/a (unfinished), N/a |
| Cooling Type | None |
| Exterior Finish | Brick, Vinyl Siding |
| Fireplace Present | Yes |
| Fireplace Total | 1 |
| Foundation Type | Stone |
| Half Bath Total | 1 |
| Heating Fuel | Propane |
| Heating Type | Forced Air |
| Stories Total | 2 |
| Size Interior | 2000 - 2500 Sqft |
| Type | House |
| Utility Water | Drilled Well |
Parking
| Other | |
| Garage |
Land
| Access Type | Public Road, Year-round Access, Marina Docking |
| Acreage | Yes |
| Sewer | Septic System |
| Size Depth | 2366 Ft |
| Size Frontage | 2008 Ft |
| Size Irregular | 2008 X 2366 Ft |
| Size Total Text | 2008 X 2366 Ft|100+ Acres |
| Zoning Description | A1 |
Rooms
| Level | Type | Length | Width | Dimensions |
|---|---|---|---|---|
| Second Level | Primary Bedroom | 3.4 m | 3.7 m | 3.4 m x 3.7 m |
| Second Level | Bedroom 2 | 3.7 m | 3.7 m | 3.7 m x 3.7 m |
| Second Level | Bedroom 3 | 3.6 m | 4.2 m | 3.6 m x 4.2 m |
| Second Level | Bathroom | Measurements not available | ||
| Main Level | Kitchen | 8.8 m | 4.3 m | 8.8 m x 4.3 m |
| Main Level | Living Room | 8.8 m | 3.7 m | 8.8 m x 3.7 m |
| Main Level | Bathroom | Measurements not available | ||
| Main Level | Foyer | 5.5 m | 4 m | 5.5 m x 4 m |
| Main Level | Other | 5.85 m | 4 m | 5.85 m x 4 m |
Utilities
| Electricity | Installed |
| Wireless | Available |
https://www.realtor.ca/real-estate/29817691/140-robin-road-kawartha-lakes-fenelon-fenelon
Interested?
Contact us for more information

Roger Currier
Cell: 705-927-2774
Office: 705-743-7355 Ext.222
Email Roger
Office Address
999 Lansdowne Street W, Unit 2,
Peterborough, Ontario, K9J 8N2

The trademarks REALTOR®, REALTORS®, and the REALTOR® logo are controlled by The Canadian Real Estate Association (CREA) and identify real estate professionals who are members of CREA. The trademarks MLS®, Multiple Listing Service® and the associated logos are owned by The Canadian Real Estate Association (CREA) and identify the quality of services provided by real estate professionals who are members of CREA. The trademark DDF® is owned by The Canadian Real Estate Association (CREA) and identifies CREA's Data Distribution Facility (DDF®)
May 28 2026 03:32:17
Durham Region Association of REALTORS®
Royal Heritage Realty Ltd.
