1485 Wildlark Drive Peterborough (Monaghan Ward 2), Ontario K9K 1X4
$749,900
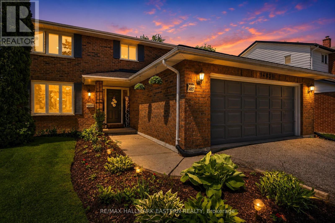
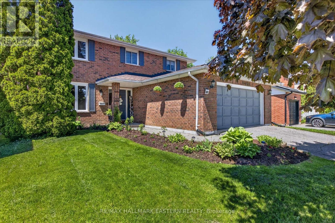
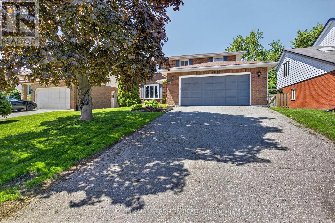
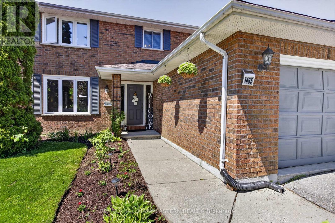
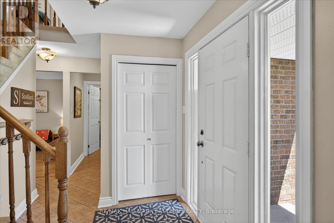
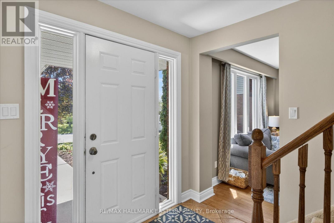
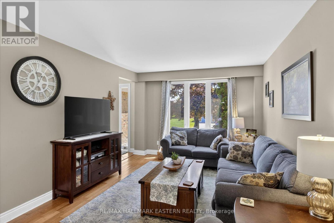
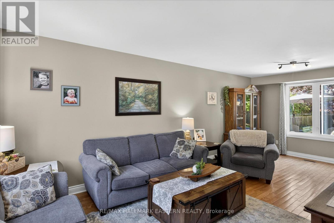
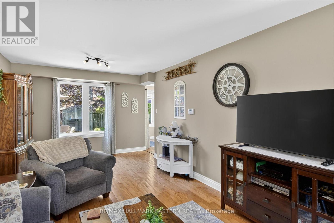
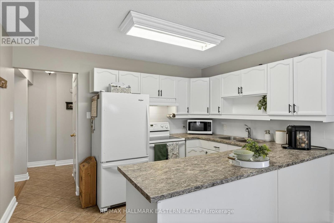
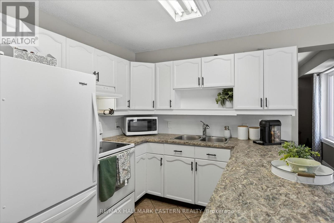
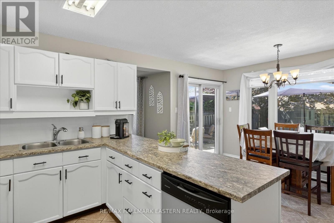
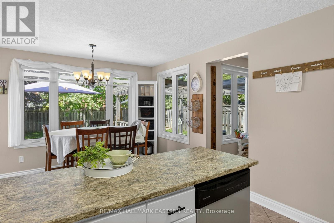
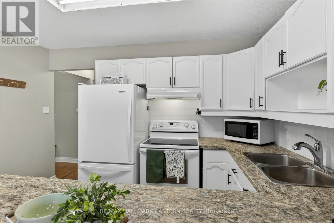
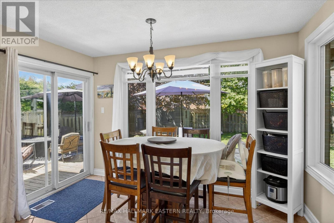
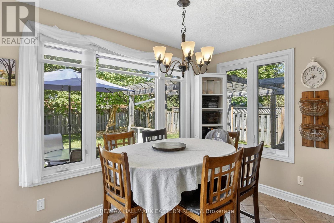
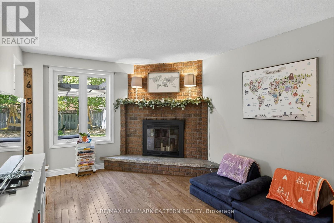
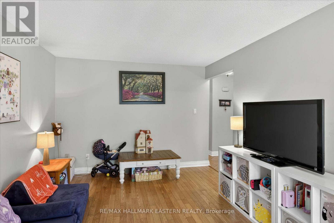
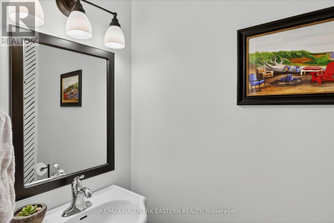
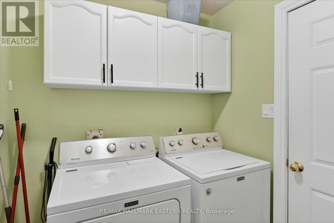
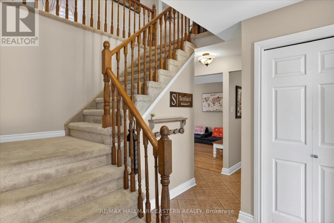
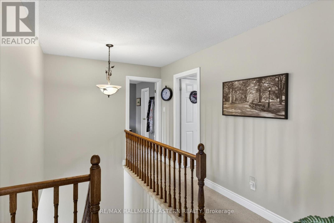
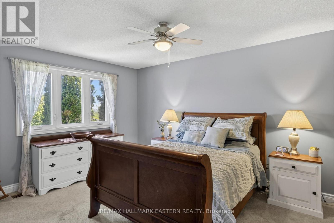
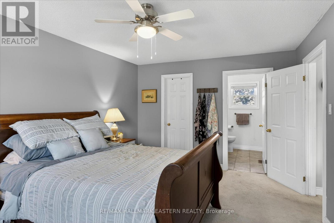
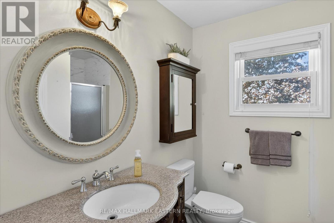
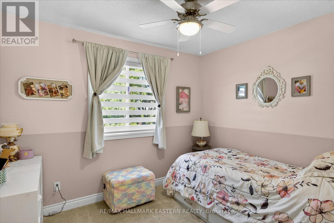
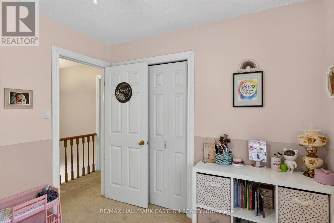
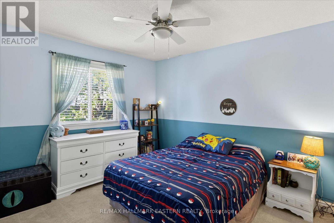
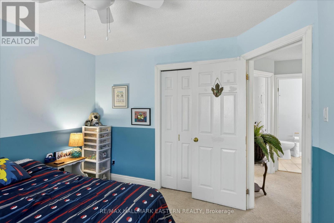
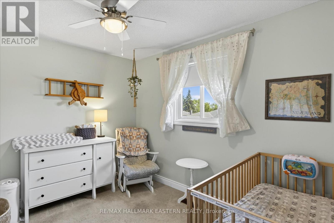
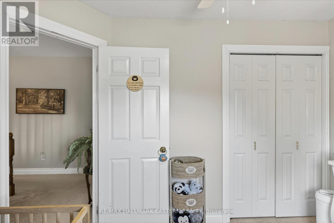
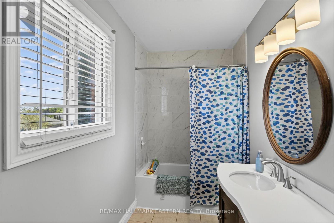
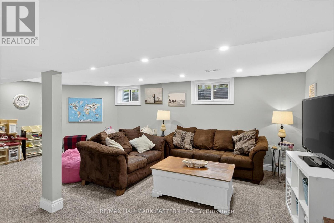
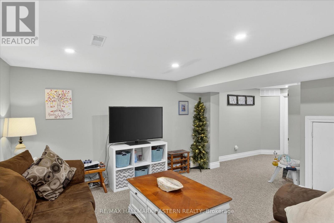
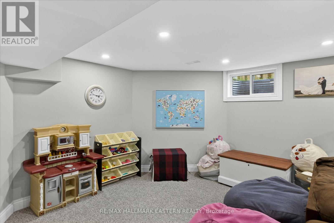
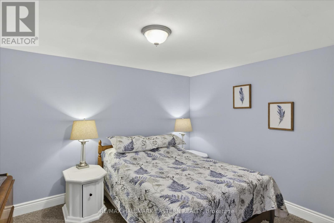
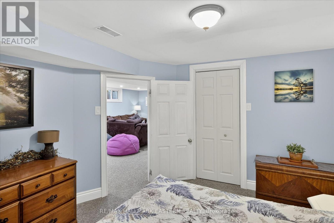
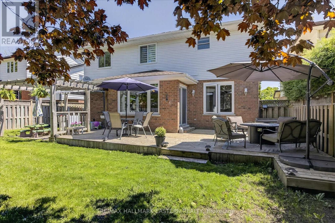
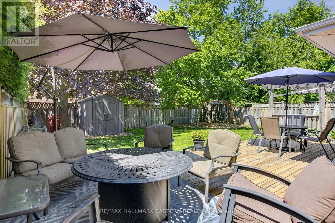
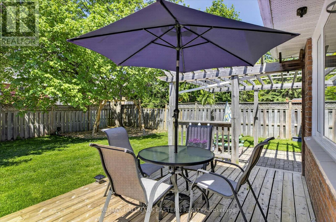
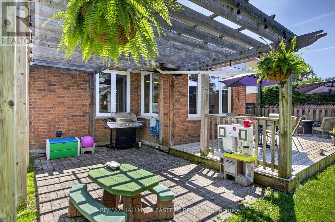
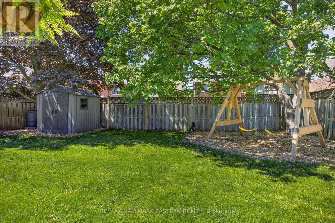
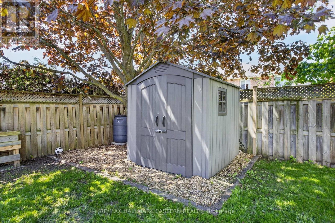
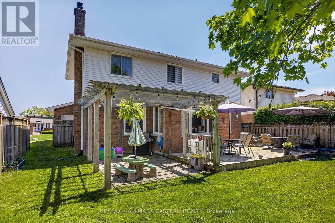
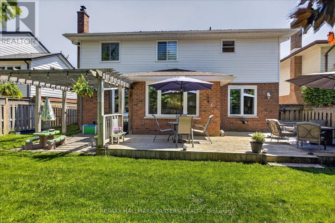
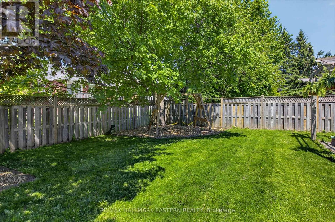
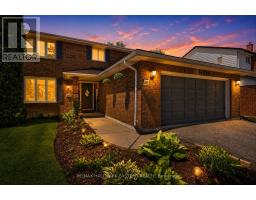
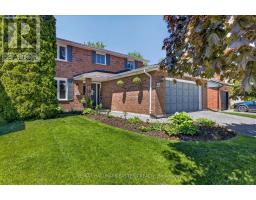
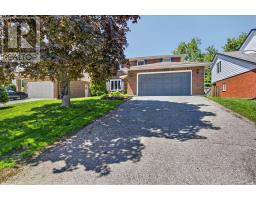
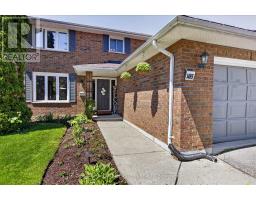
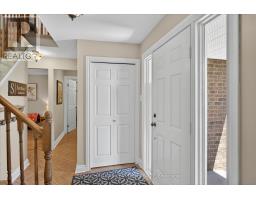
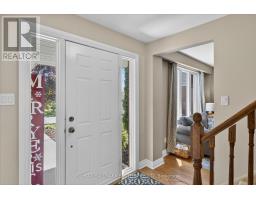
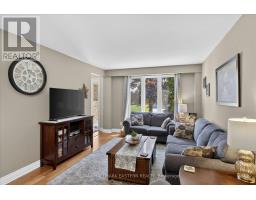
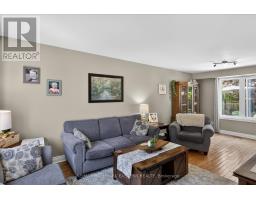
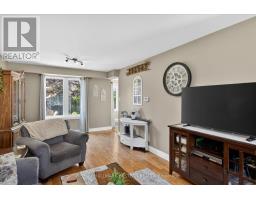
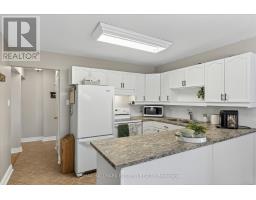
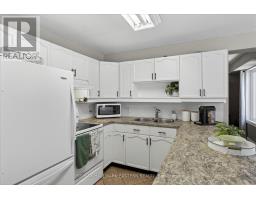
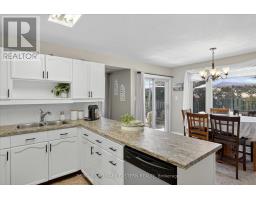
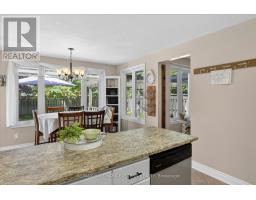
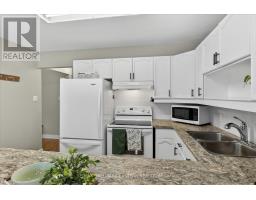
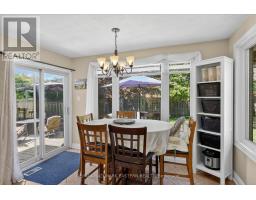
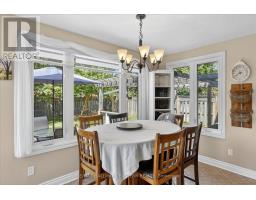
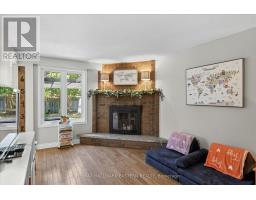
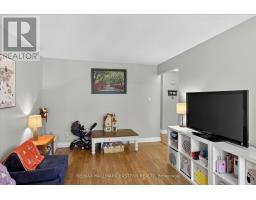
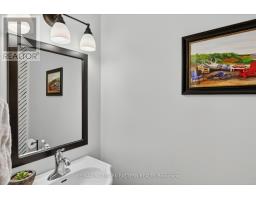
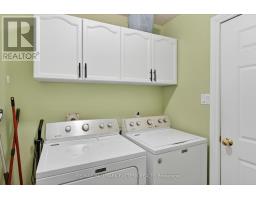
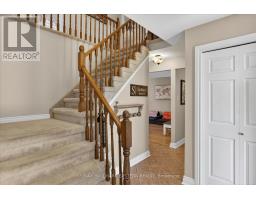
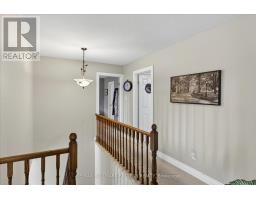
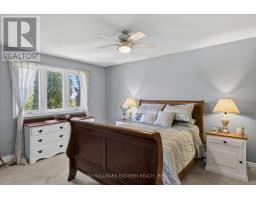
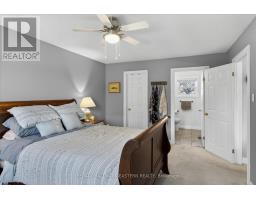
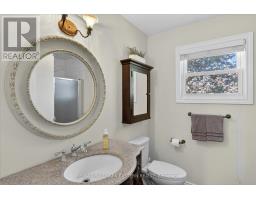
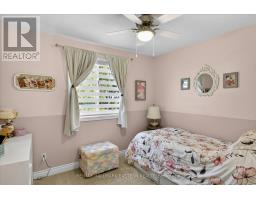
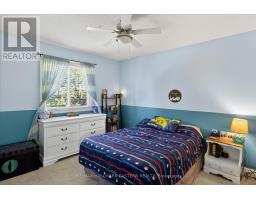
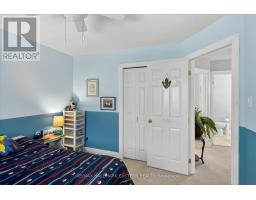
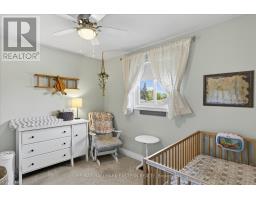
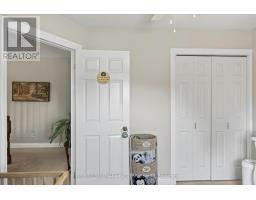
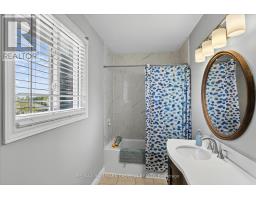
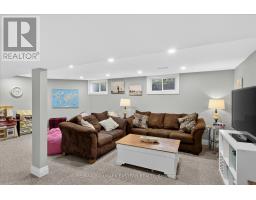
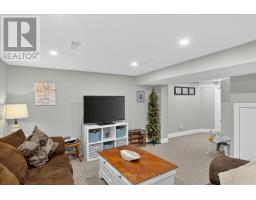
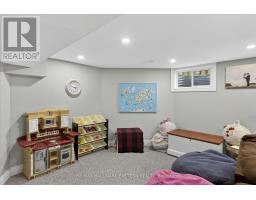
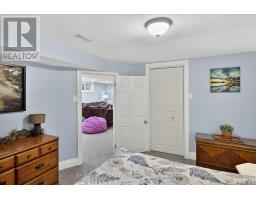
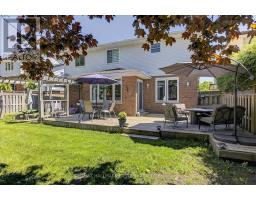
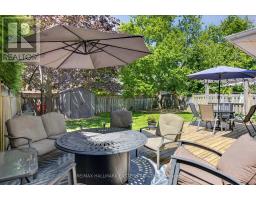
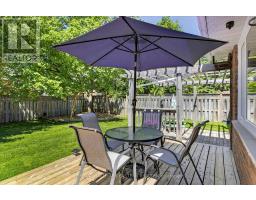
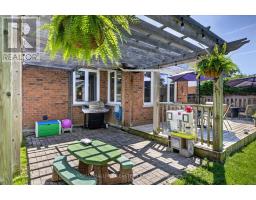
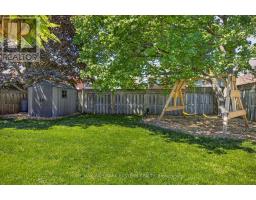
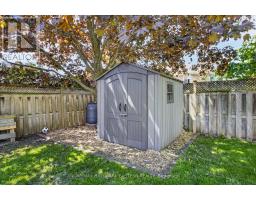
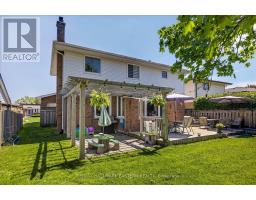
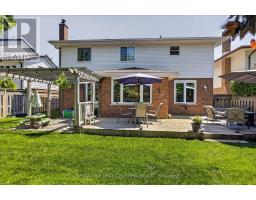
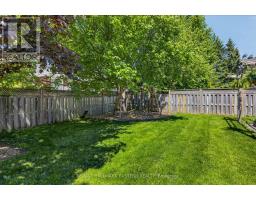
This classic 4-bedroom, 2-storey brick home is perfectly positioned on a quiet West End street, offering unmatched convenience to top-tier schools. The highly functional layout places all four bedrooms on the second level alongside two full bathrooms, including a private master ensuite. Designed for effortless family living, the main floor features an open-concept living and dining area, a separate family room, a refreshed eat-in kitchen with updated countertops, a half-bath, laundry, and inside access to the attached double garage. Recent upgrades include tasteful interior paint and a fully renovated basement featuring a spacious recreation room and private office. Complete with central air conditioning, a double driveway, and a wood-fenced yard with a large deck and pergola, this turnkey home perfectly balances daily family comfort with an exceptional location. (id:61423)
Property Details
| MLS® Number | X13207470 |
| Property Type | Single Family |
| Community Name | Monaghan Ward 2 |
| Amenities Near By | Hospital |
| Equipment Type | Water Heater |
| Parking Space Total | 6 |
| Rental Equipment Type | Water Heater |
| Structure | Deck, Shed |
Building
| Bathroom Total | 3 |
| Bedrooms Above Ground | 4 |
| Bedrooms Below Ground | 1 |
| Bedrooms Total | 5 |
| Age | 31 To 50 Years |
| Amenities | Fireplace(s) |
| Appliances | Water Meter, Dishwasher, Dryer, Stove, Washer, Refrigerator |
| Basement Type | Full |
| Construction Style Attachment | Detached |
| Cooling Type | Central Air Conditioning |
| Exterior Finish | Brick, Vinyl Siding |
| Fireplace Present | Yes |
| Fireplace Total | 1 |
| Foundation Type | Block |
| Half Bath Total | 1 |
| Heating Fuel | Natural Gas |
| Heating Type | Forced Air |
| Stories Total | 2 |
| Size Interior | 1500 - 2000 Sqft |
| Type | House |
| Utility Water | Municipal Water |
Parking
| Attached Garage | |
| Garage |
Land
| Acreage | No |
| Fence Type | Fenced Yard |
| Land Amenities | Hospital |
| Landscape Features | Landscaped |
| Sewer | Sanitary Sewer |
| Size Depth | 104 Ft |
| Size Frontage | 50 Ft |
| Size Irregular | 50 X 104 Ft |
| Size Total Text | 50 X 104 Ft|under 1/2 Acre |
| Zoning Description | R1 |
Rooms
| Level | Type | Length | Width | Dimensions |
|---|---|---|---|---|
| Second Level | Bedroom 4 | 3.3 m | 2.55 m | 3.3 m x 2.55 m |
| Second Level | Bathroom | 3.78 m | 1 m | 3.78 m x 1 m |
| Second Level | Bedroom 3 | 3.11 m | 2.68 m | 3.11 m x 2.68 m |
| Second Level | Primary Bedroom | 3.48 m | 4.83 m | 3.48 m x 4.83 m |
| Second Level | Bathroom | 2.56 m | 2.13 m | 2.56 m x 2.13 m |
| Second Level | Bedroom 2 | 3.24 m | 3.68 m | 3.24 m x 3.68 m |
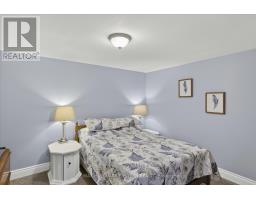
| Basement | Bedroom | 3.33 m | 3.56 m | 3.33 m x 3.56 m |
| Basement | Recreational, Games Room | 6.93 m | 6.63 m | 6.93 m x 6.63 m |
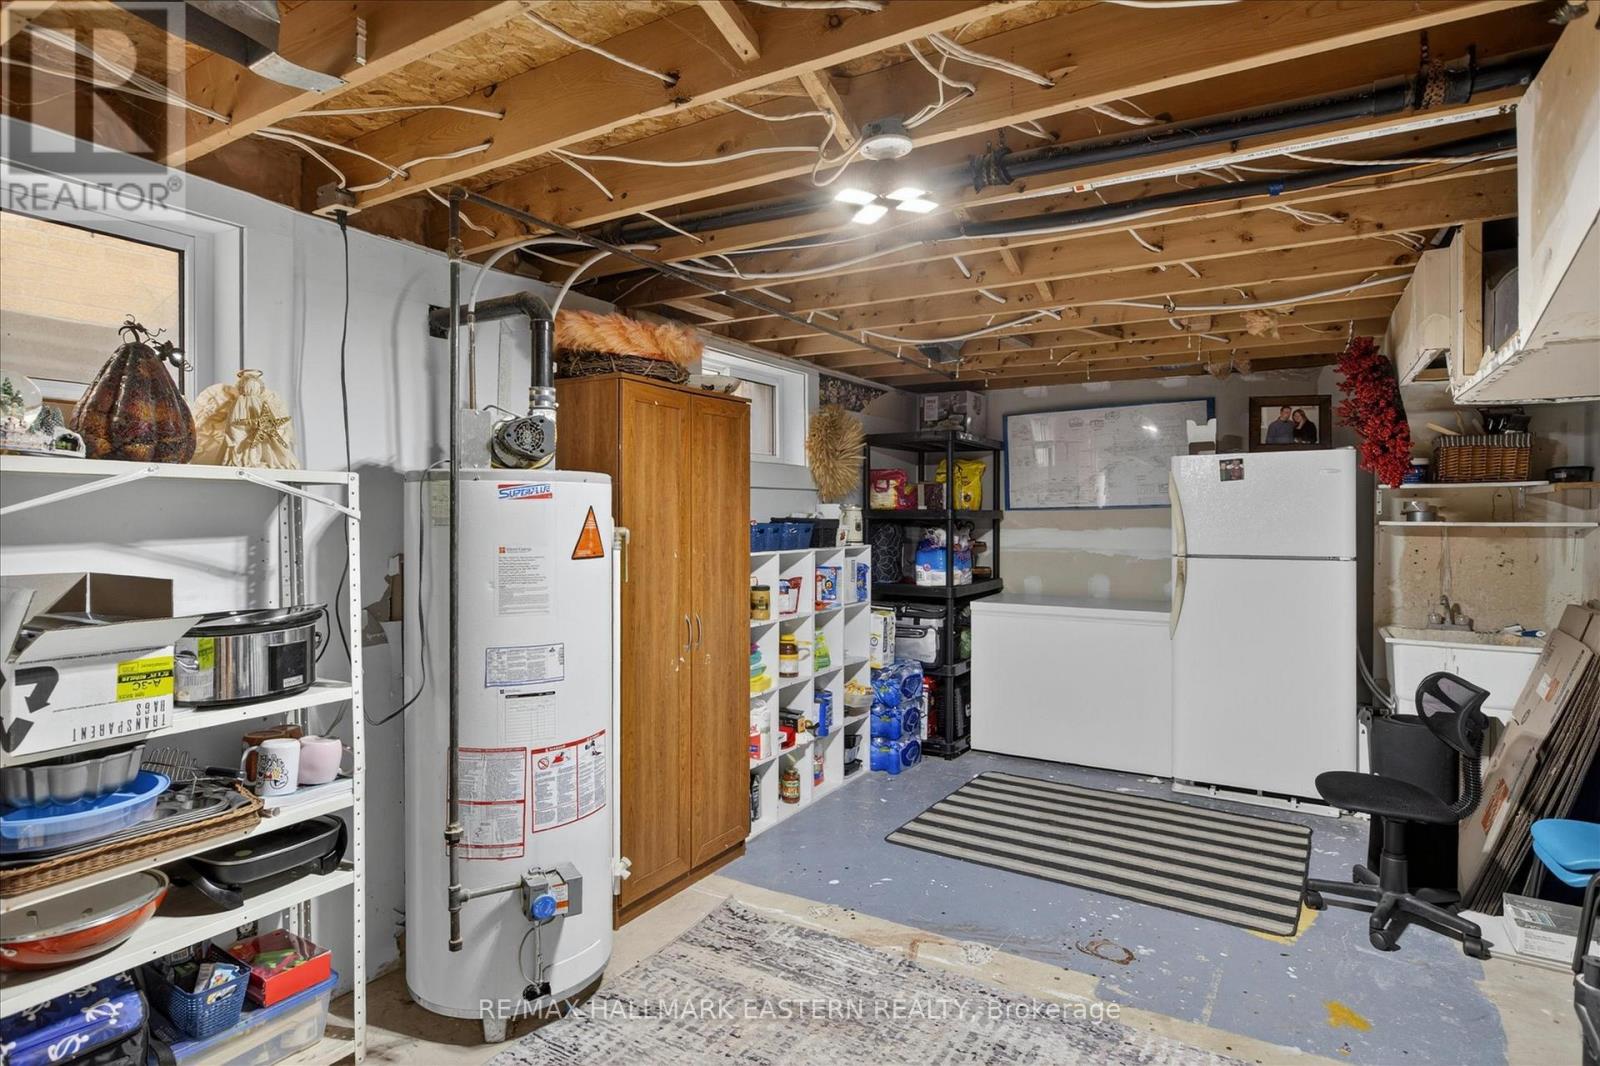
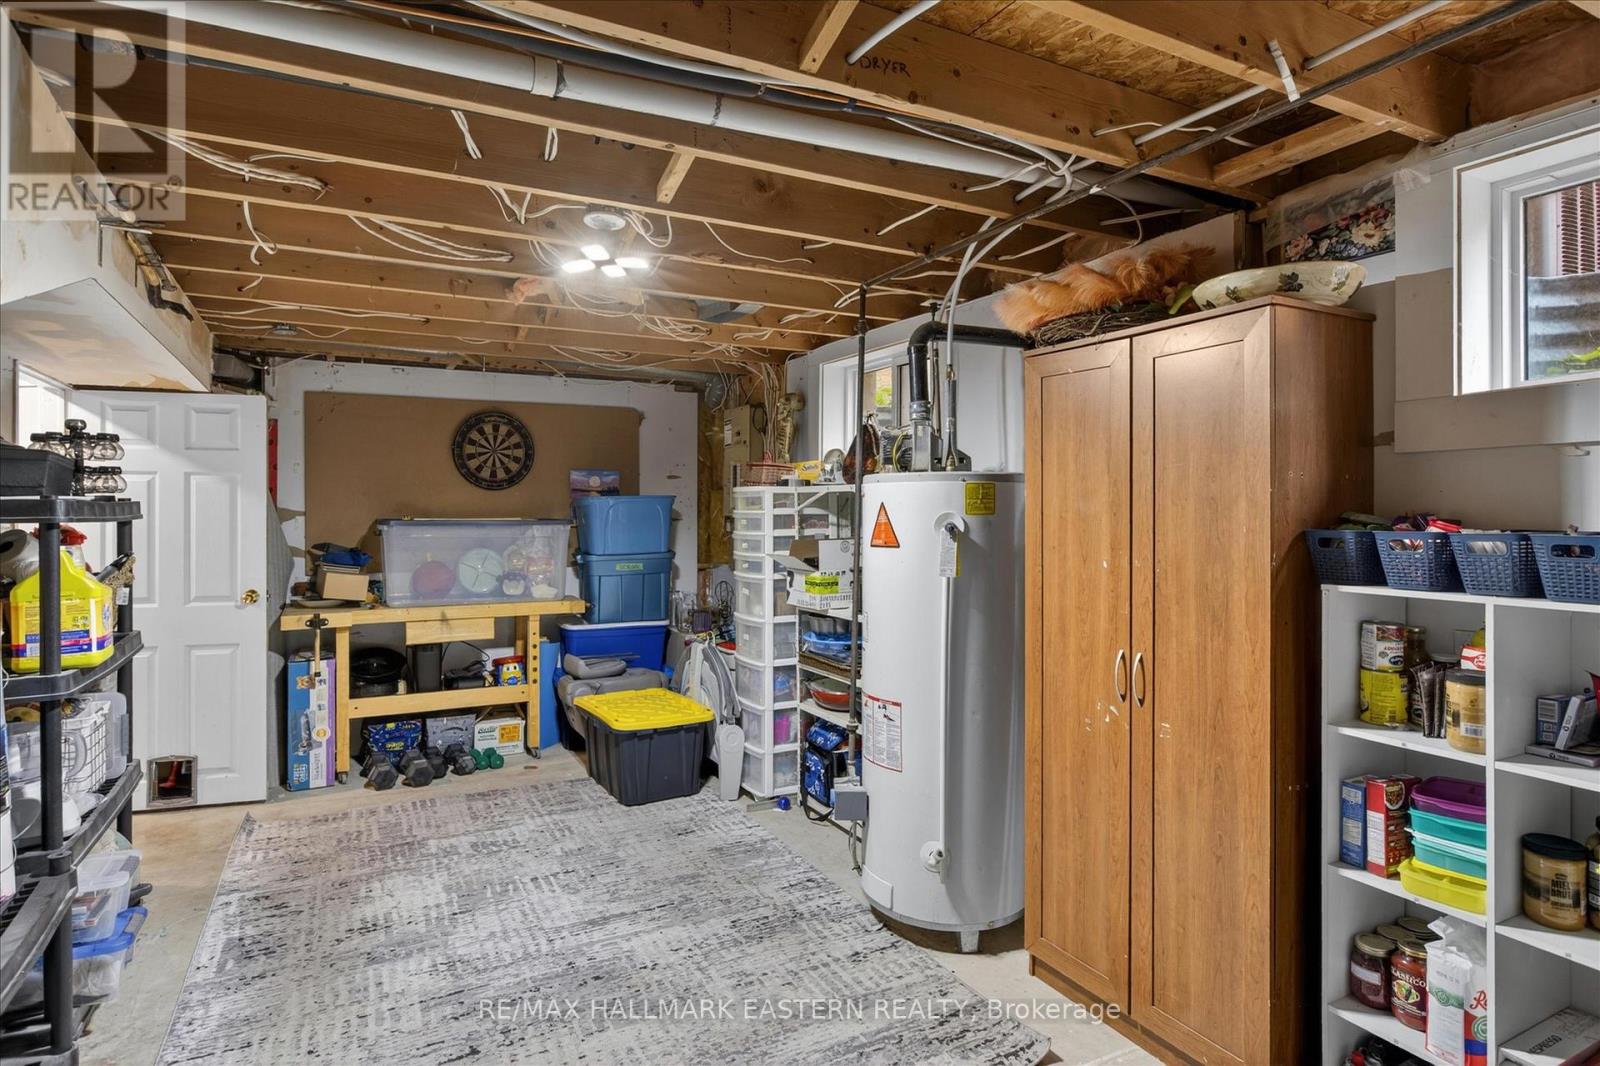
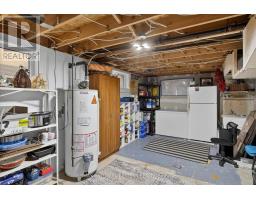
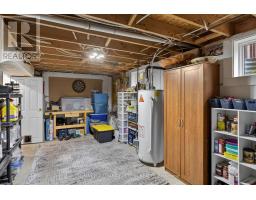
| Basement | Utility Room | 4.62 m | 6.73 m | 4.62 m x 6.73 m |
| Main Level | Kitchen | 3.59 m | 2.61 m | 3.59 m x 2.61 m |
| Main Level | Dining Room | 3.6 m | 2.86 m | 3.6 m x 2.86 m |
| Main Level | Family Room | 3.34 m | 4.86 m | 3.34 m x 4.86 m |
| Main Level | Laundry Room | 1.84 m | 1.96 m | 1.84 m x 1.96 m |
| Main Level | Bathroom | 2.03 m | 0.91 m | 2.03 m x 0.91 m |
Utilities
| Cable | Installed |
| Electricity | Installed |
| Sewer | Installed |
Interested?
Contact us for more information

Roger Currier
Cell: 705-927-2774
Office: 705-743-7355 Ext.222
Email Roger
Office Address
999 Lansdowne Street W, Unit 2,
Peterborough, Ontario, K9J 8N2

The trademarks REALTOR®, REALTORS®, and the REALTOR® logo are controlled by The Canadian Real Estate Association (CREA) and identify real estate professionals who are members of CREA. The trademarks MLS®, Multiple Listing Service® and the associated logos are owned by The Canadian Real Estate Association (CREA) and identify the quality of services provided by real estate professionals who are members of CREA. The trademark DDF® is owned by The Canadian Real Estate Association (CREA) and identifies CREA's Data Distribution Facility (DDF®)
May 28 2026 02:32:24
Durham Region Association of REALTORS®
RE/MAX Hallmark Eastern Realty
