1519 Holden Road Selwyn, Ontario K9J 6X5
$799,900
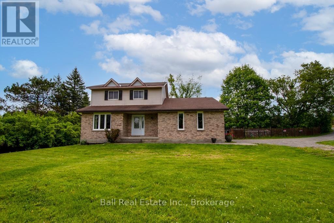
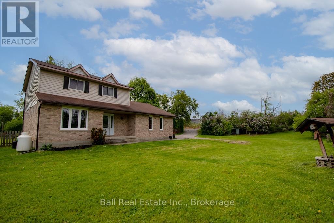
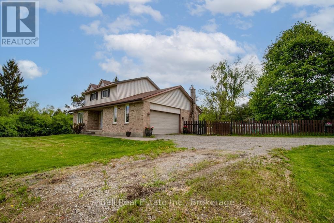
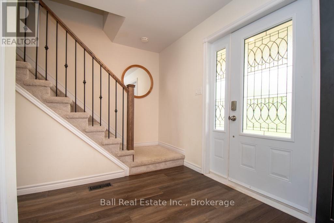
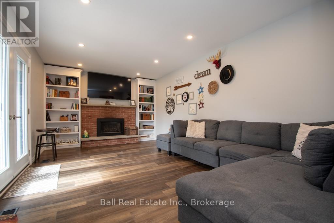
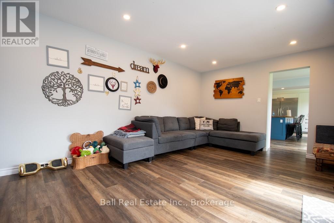
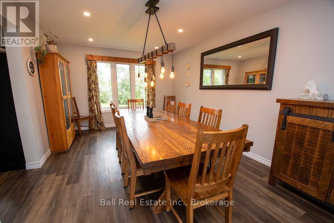
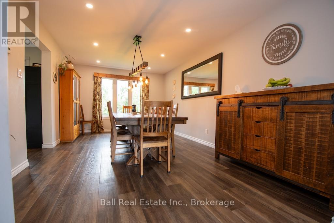
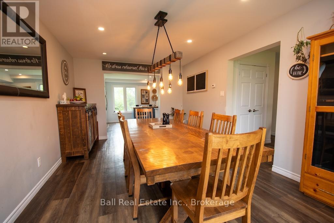
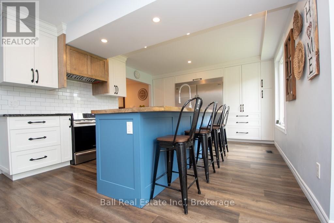
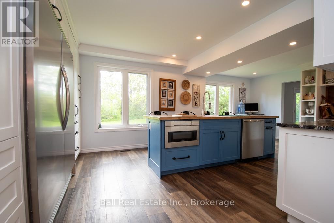
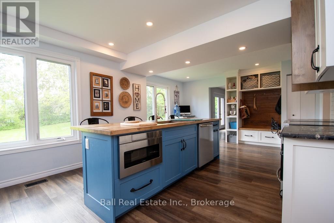
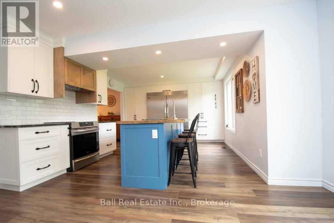
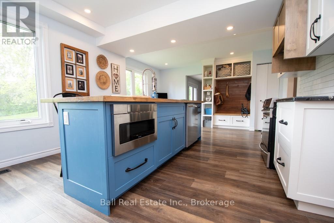
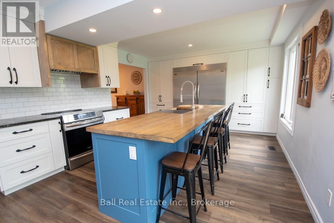
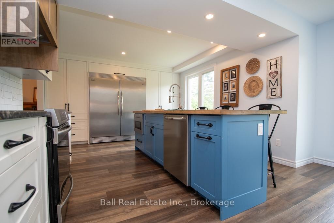
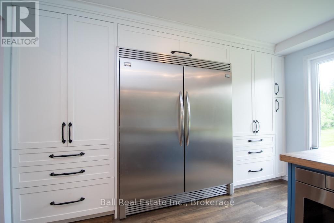
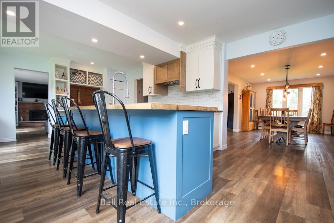
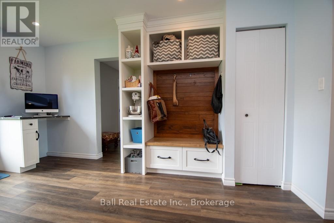
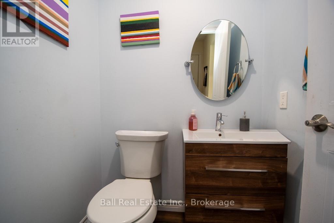
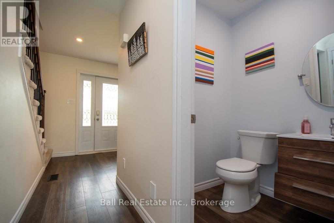
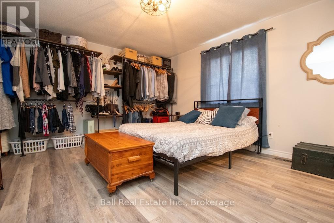
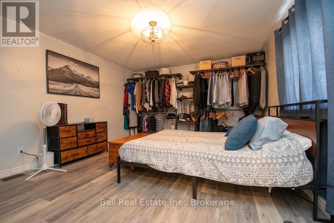
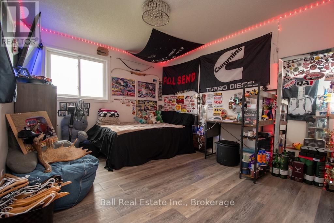
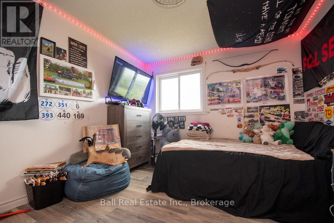
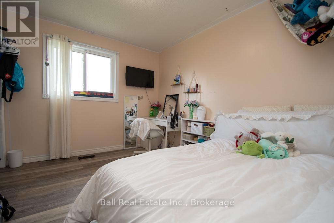
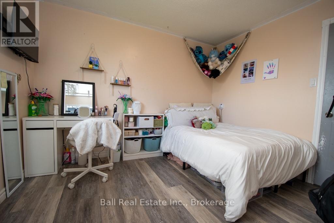
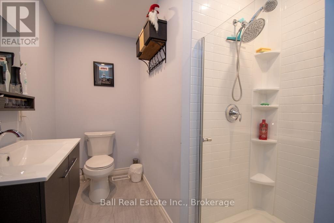
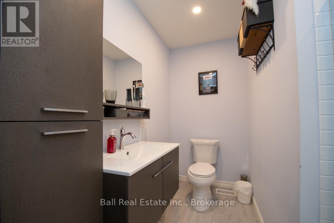
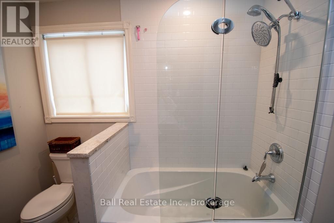
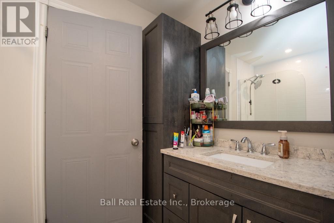
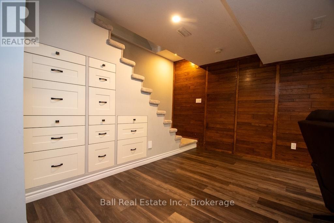
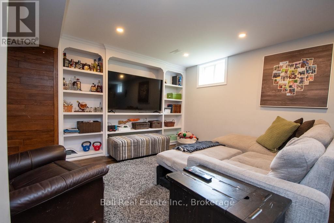
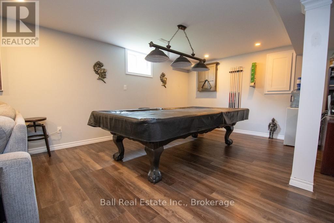
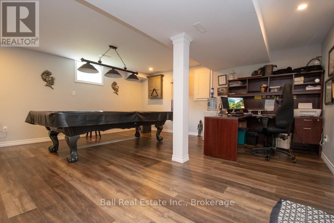
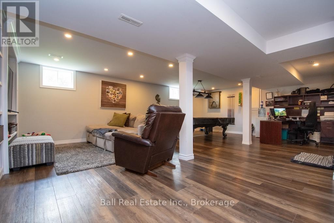
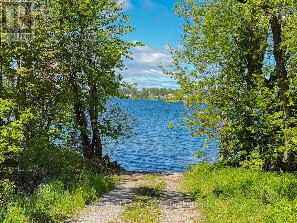
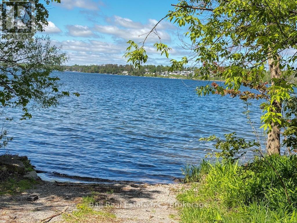
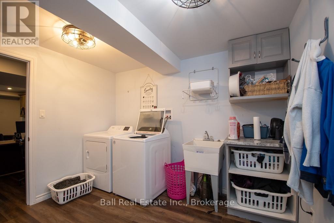
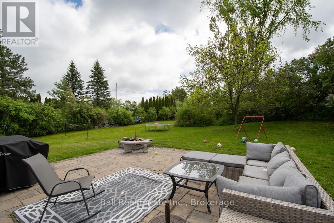
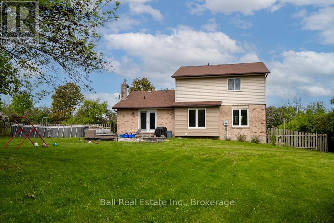
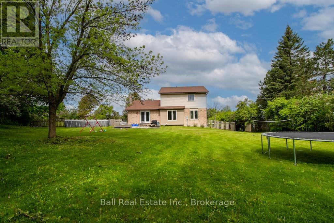
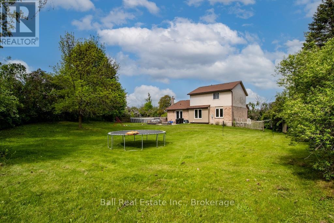
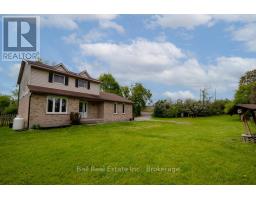
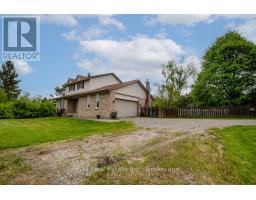
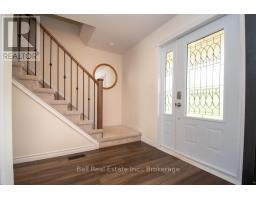
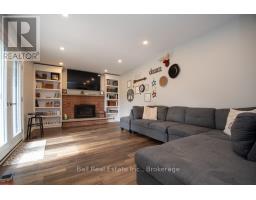
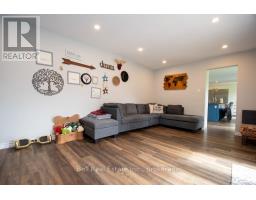
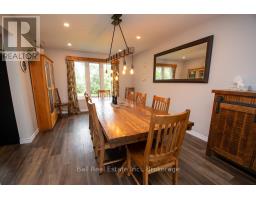
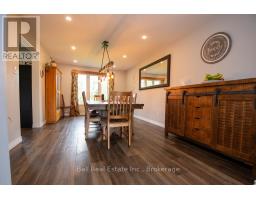
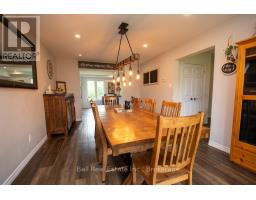
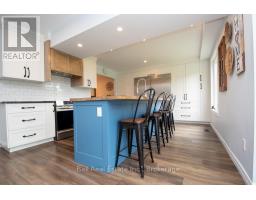
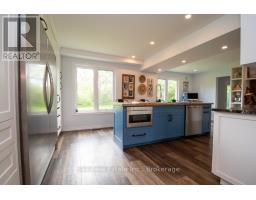
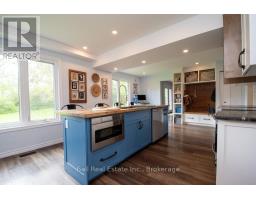
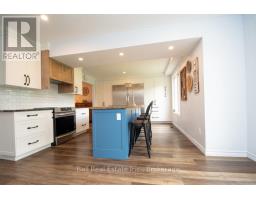
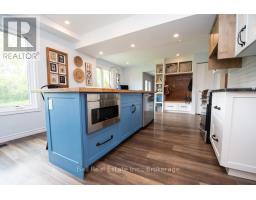
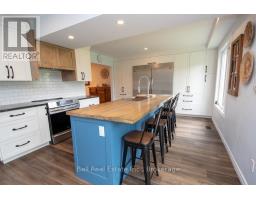
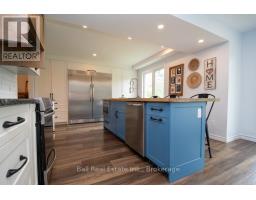
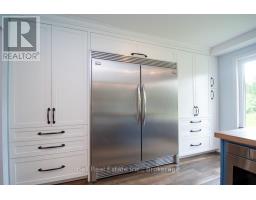
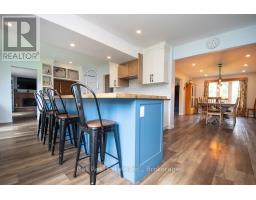
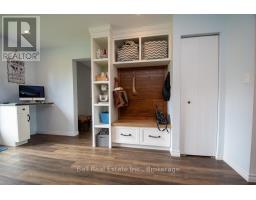
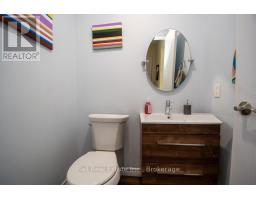
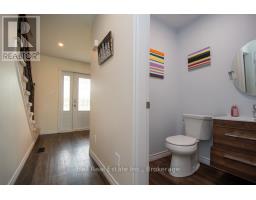
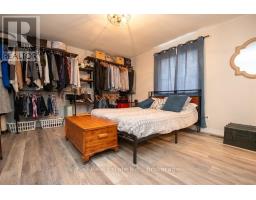
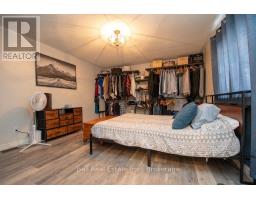
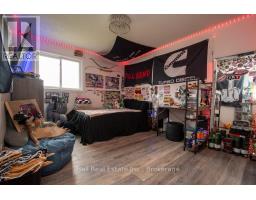
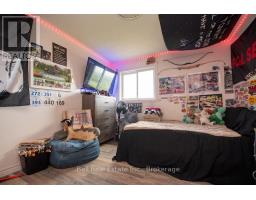
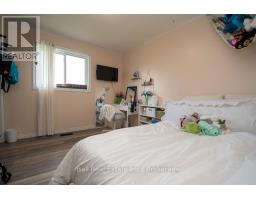
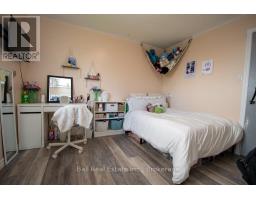
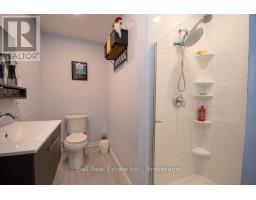
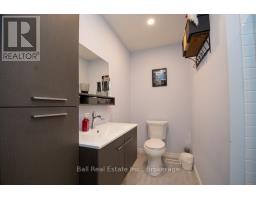
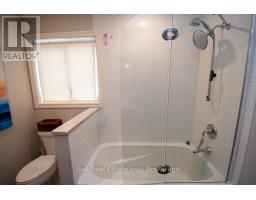
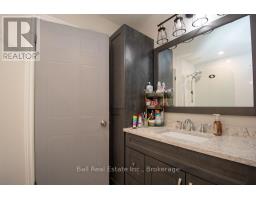
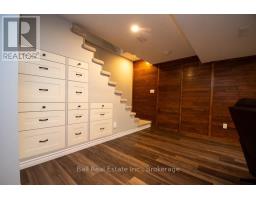
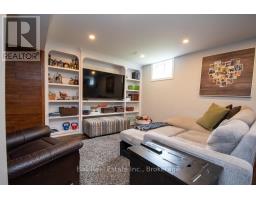
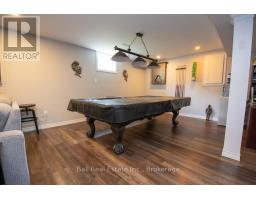
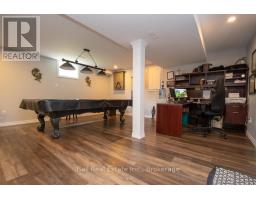
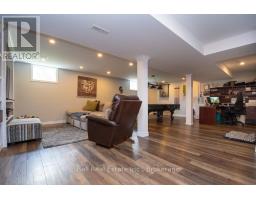
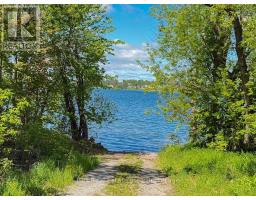
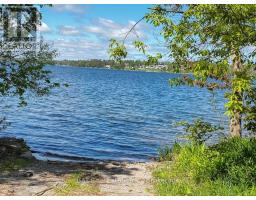
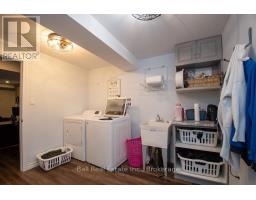
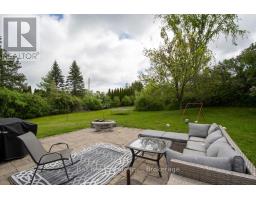
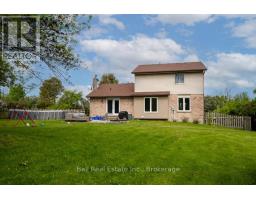
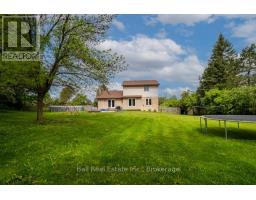
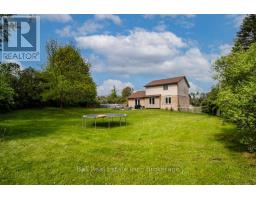
Welcome to this lovely 2 storey brick and sided country home situated on aspacious.75-acre property with lake view of Chemong. Walk into the foyer to a dining room, open gourmet kitchen with high-end stainless-steel appliances, fabulous centre island for entertaining, granite countertops. Flow into the living room featuring propane fireplace, good quality laminate flooring throughout and walkout to the patio and above ground swimming pool. 2 pc powder room. Access to the attached double garage. The second-floor features 3 bedrooms, master with 3 pc ensuite, glass and tile shower. An additional 4pc bath with soaker tub. The lower level boasts a games room, laundry, plenty of storage in the Utility room. Cold cellar and a hidden storage area. Nice mature trees surrounding the property for privacy. Public water access to Chemong Lake just a short walk down on Long Point Road. Minutes to Jones Beach for swimming. 3 minutes to the village of Bridgenorth for all your amenities. 10 minutes to the hamlet of Lakefield and 10 minutes to Peterborough. A wonderful location and a perfect family home. Golf courses nearby. Move in and enjoy living in the country with the proximity of all your needs. (id:61423)
Property Details
| MLS® Number | X13173940 |
| Property Type | Single Family |
| Community Name | Selwyn |
| Equipment Type | Propane Tank |
| Features | Irregular Lot Size, Level, Sump Pump |
| Parking Space Total | 8 |
| Pool Type | Above Ground Pool |
| Rental Equipment Type | Propane Tank |
| Structure | Patio(s), Shed |
| View Type | Lake View |
Building
| Bathroom Total | 3 |
| Bedrooms Above Ground | 3 |
| Bedrooms Total | 3 |
| Age | 31 To 50 Years |
| Amenities | Fireplace(s) |
| Appliances | Garage Door Opener Remote(s), Blinds, Dishwasher, Dryer, Microwave, Stove, Washer, Refrigerator |
| Basement Development | Finished |
| Basement Type | Full (finished) |
| Construction Style Attachment | Detached |
| Cooling Type | Central Air Conditioning |
| Exterior Finish | Brick, Vinyl Siding |
| Fire Protection | Smoke Detectors |
| Fireplace Present | Yes |
| Foundation Type | Block |
| Half Bath Total | 1 |
| Heating Fuel | Electric |
| Heating Type | Forced Air |
| Stories Total | 2 |
| Size Interior | 1500 - 2000 Sqft |
| Type | House |
| Utility Water | Drilled Well |
Parking
| Attached Garage | |
| Garage |
Land
| Acreage | No |
| Landscape Features | Landscaped |
| Sewer | Septic System |
| Size Depth | 365 Ft ,3 In |
| Size Frontage | 240 Ft |
| Size Irregular | 240 X 365.3 Ft ; 240.0ft X 365.34ft X 273.42ft |
| Size Total Text | 240 X 365.3 Ft ; 240.0ft X 365.34ft X 273.42ft|1/2 - 1.99 Acres |
| Zoning Description | Rur |
Rooms
| Level | Type | Length | Width | Dimensions |
|---|---|---|---|---|
| Second Level | Primary Bedroom | 4.51 m | 4 m | 4.51 m x 4 m |
| Second Level | Bathroom | 2.52 m | 2.52 m | 2.52 m x 2.52 m |
| Second Level | Bedroom | 3.3 m | 4.57 m | 3.3 m x 4.57 m |
| Second Level | Bedroom 2 | 2.64 m | 3.46 m | 2.64 m x 3.46 m |
| Second Level | Bathroom | 2.52 m | 2.4 m | 2.52 m x 2.4 m |
| Basement | Recreational, Games Room | 7.14 m | 8.07 m | 7.14 m x 8.07 m |
| Basement | Laundry Room | 3.12 m | 3.36 m | 3.12 m x 3.36 m |
| Basement | Utility Room | 4.06 m | 3.36 m | 4.06 m x 3.36 m |
| Basement | Other | 3.46 m | 1.32 m | 3.46 m x 1.32 m |
| Basement | Other | 3.57 m | 1.32 m | 3.57 m x 1.32 m |
| Main Level | Foyer | 2.57 m | 4.2 m | 2.57 m x 4.2 m |
| Main Level | Kitchen | 7.14 m | 4.38 m | 7.14 m x 4.38 m |
| Main Level | Dining Room | 3.46 m | 5.62 m | 3.46 m x 5.62 m |
| Main Level | Living Room | 5.6 m | 3.35 m | 5.6 m x 3.35 m |
| Main Level | Bathroom | 1.44 m | 1.46 m | 1.44 m x 1.46 m |
Utilities
| Cable | Available |
| Electricity | Installed |
https://www.realtor.ca/real-estate/29804984/1519-holden-road-selwyn-selwyn
Interested?
Contact us for more information

Roger Currier
Cell: 705-927-2774
Office: 705-743-7355 Ext.222
Email Roger
Office Address
999 Lansdowne Street W, Unit 2,
Peterborough, Ontario, K9J 8N2

The trademarks REALTOR®, REALTORS®, and the REALTOR® logo are controlled by The Canadian Real Estate Association (CREA) and identify real estate professionals who are members of CREA. The trademarks MLS®, Multiple Listing Service® and the associated logos are owned by The Canadian Real Estate Association (CREA) and identify the quality of services provided by real estate professionals who are members of CREA. The trademark DDF® is owned by The Canadian Real Estate Association (CREA) and identifies CREA's Data Distribution Facility (DDF®)
May 26 2026 02:32:25
Durham Region Association of REALTORS®
Ball Real Estate Inc.
