1565 Fair Avenue Peterborough (Monaghan Ward 2), Ontario K9K 1T1
$894,900
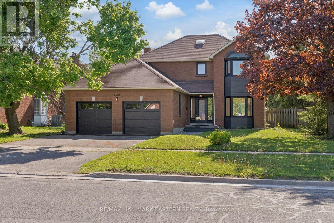
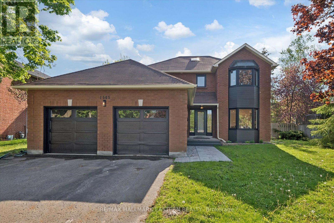
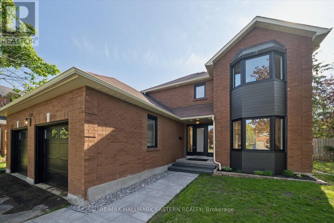
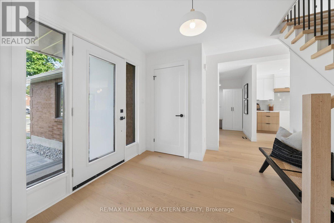
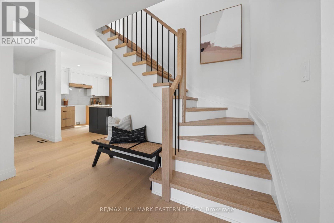
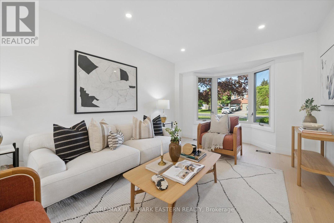
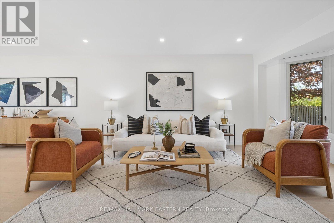
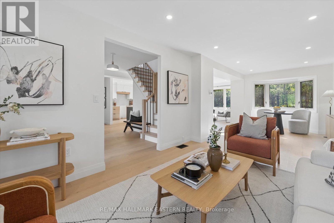
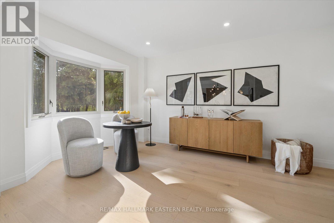
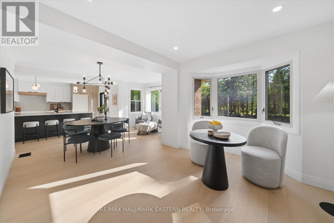
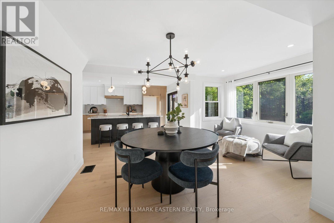
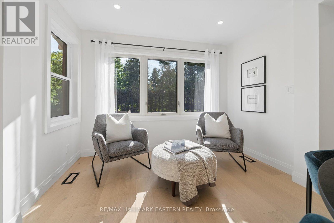
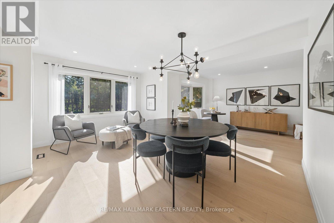
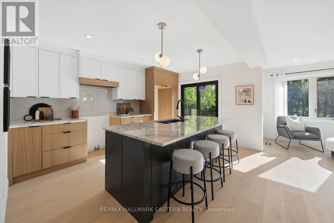
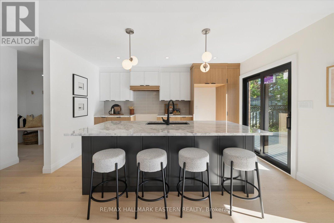
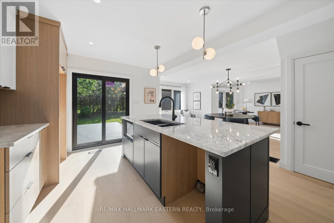
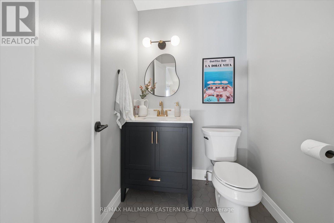
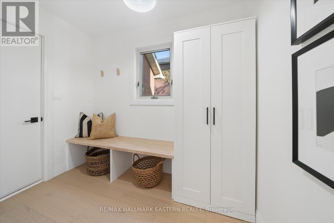
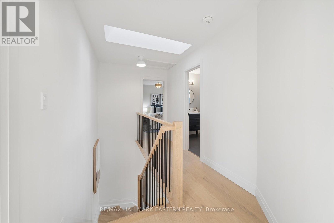
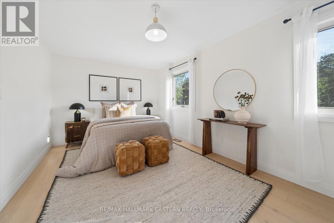
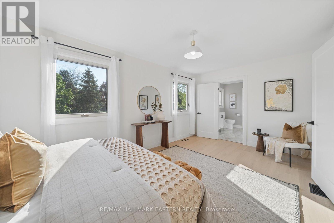
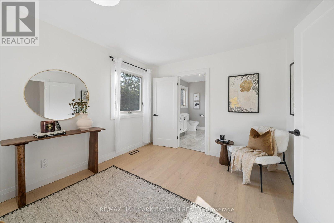
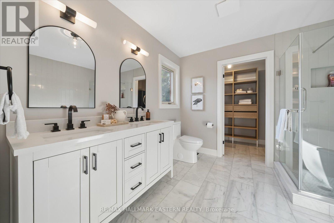
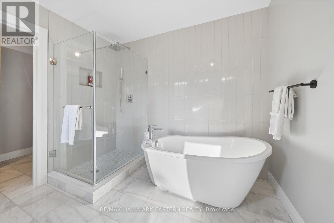
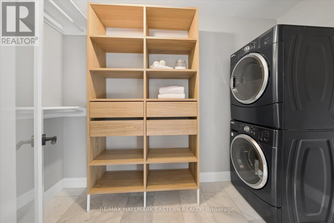
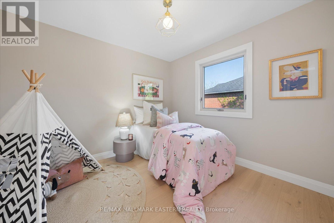
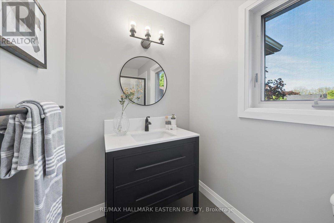
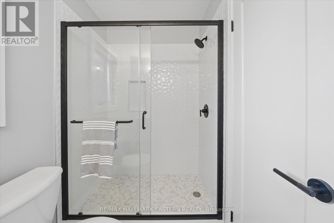
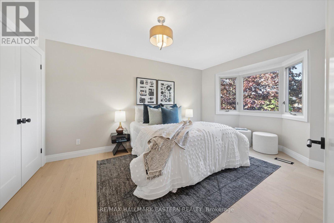
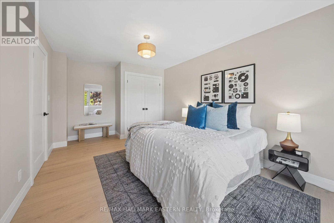
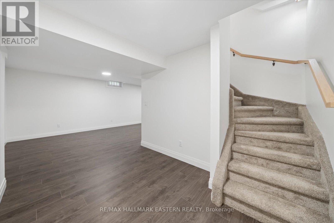
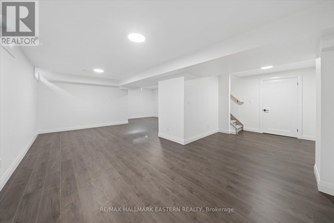
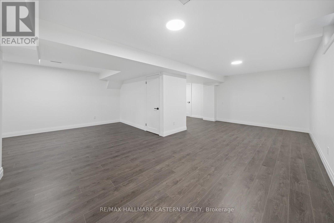
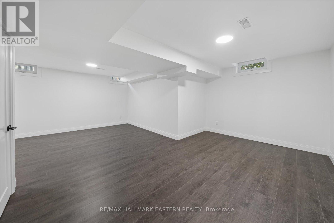
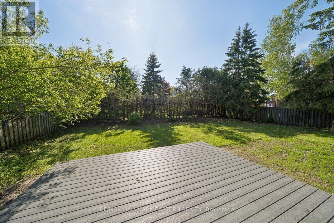
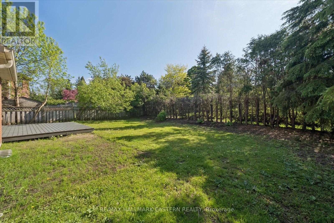
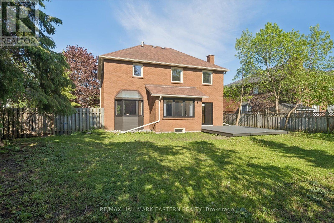
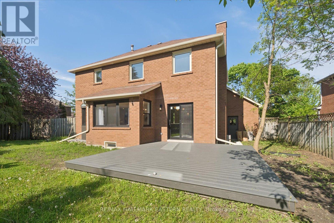
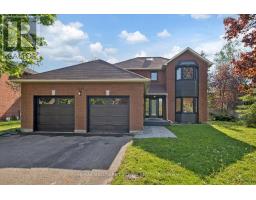
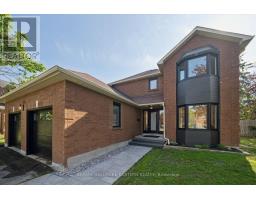
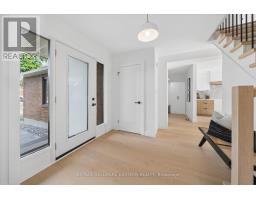
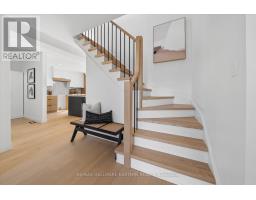
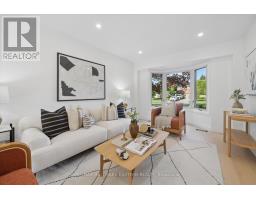
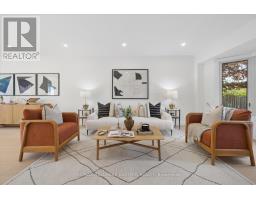
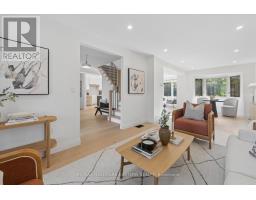
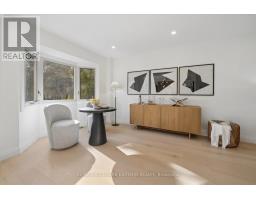
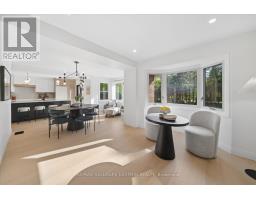
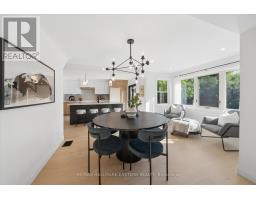
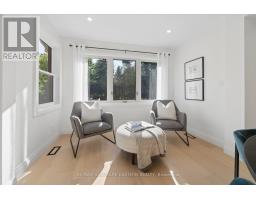
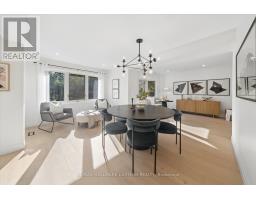
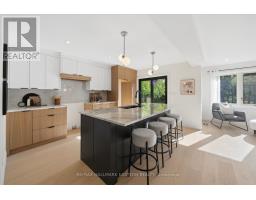
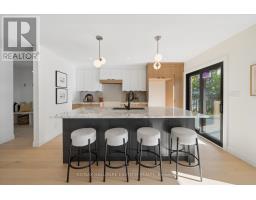
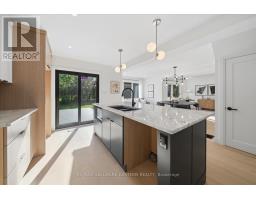
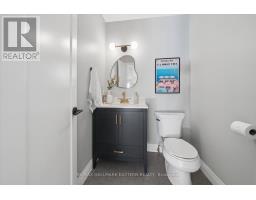
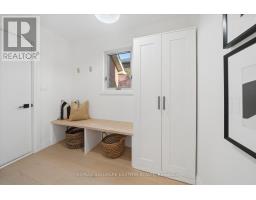
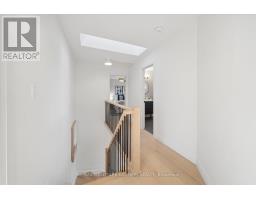
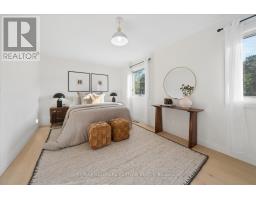
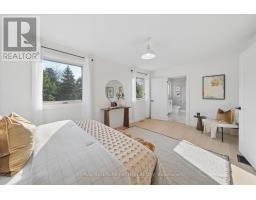
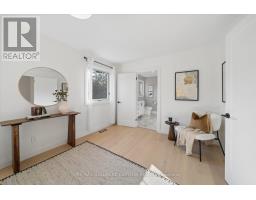
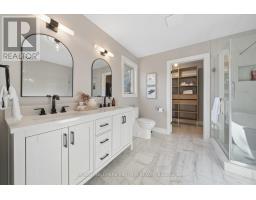
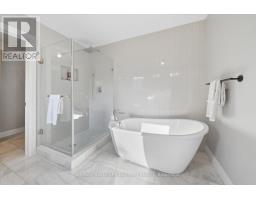
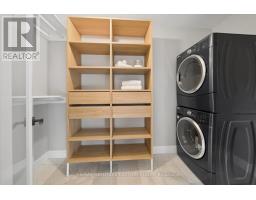
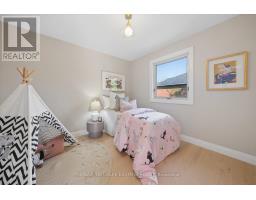
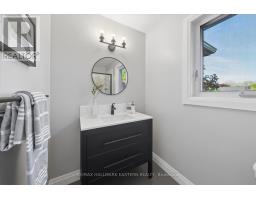
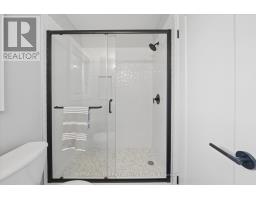
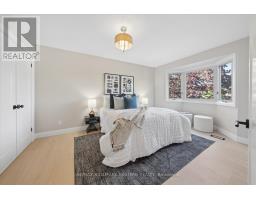
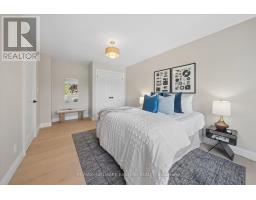
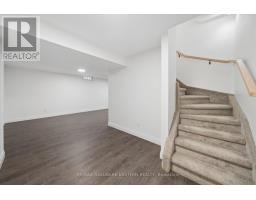
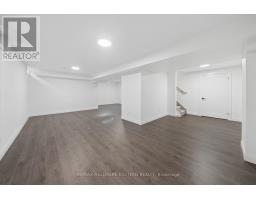
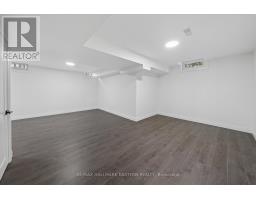
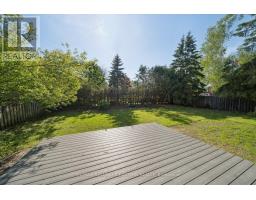
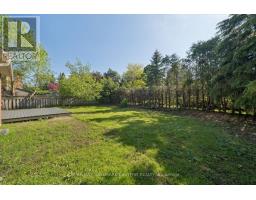
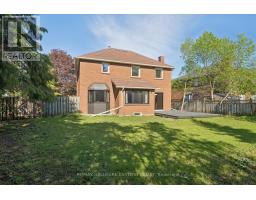
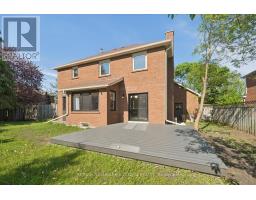
This West End Showstopper Has Been Fully Renovated Top to Bottom & It's Absolutely Stunning! Welcome to 1565 Fair Avenue, Peterborough, a beautifully redesigned 3+1 bdrm, 3 bath home located in one of Peterborough's most desirable west-end neighbourhoods. Freshly renovated throughout w/exceptional attention to detail, this move-in ready property blends modern luxury, functionality & timeless style. Step inside to find engineered hardwood flooring throughout the main and second levels, fresh paint from top to bottom, all new interior doors, hardware, and updated trim work. Bright picture & bay windows fill the home with natural light. The heart of the home is the stunning custom kitchen, featuring a large island/breakfast bar, granite countertops & walkout to a brand-new Trex deck; perfect for entertaining. The main floor also offers a convenient mudroom off the garage with custom bench & cabinetry, spacious living areas & an updated 2pc powder room.Upstairs, the spacious primary suite is a true retreat, complete with a walk-in closet & a luxurious 5pc ensuite featuring double sinks, walk-in shower & soaker tub. Two additional generous sized bedrooms & a beautifully renovated 4pc bathroom complete the second level. Additional highlights include: *3+1 Bedrooms *3 Bathrooms *Double Driveway *New Modern Garage Doors *Updated Front Door & Hardware *Fully Renovated Interior *Close To Schools *Parks *Shopping *Exceptional West End Location! This is not your average listing. From the custom kitchen to the beautifully finished bedrooms, pride of ownership & quality craftsmanship shine throughout every inch of this home. 1565 Fair Avenue is the turnkey home buyers have been waiting for! (id:61423)
Open House
This property has open houses!
1:30 pm
Ends at:3:00 pm
Property Details
| MLS® Number | X13173944 |
| Property Type | Single Family |
| Community Name | Monaghan Ward 2 |
| Amenities Near By | Hospital, Park, Schools |
| Community Features | Community Centre, School Bus |
| Equipment Type | Water Heater |
| Features | Level |
| Parking Space Total | 6 |
| Rental Equipment Type | Water Heater |
| Structure | Deck |
Building
| Bathroom Total | 3 |
| Bedrooms Above Ground | 3 |
| Bedrooms Below Ground | 1 |
| Bedrooms Total | 4 |
| Appliances | Water Heater, Dryer, Garage Door Opener, Stove, Washer, Refrigerator |
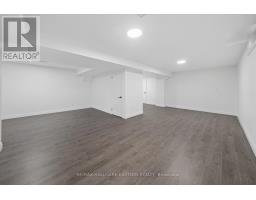
| Basement Development | Partially Finished |
| Basement Type | N/a (partially Finished) |
| Construction Style Attachment | Detached |
| Cooling Type | Central Air Conditioning |
| Exterior Finish | Brick, Vinyl Siding |
| Fire Protection | Smoke Detectors |
| Foundation Type | Concrete |
| Half Bath Total | 1 |
| Heating Fuel | Natural Gas |
| Heating Type | Forced Air |
| Stories Total | 2 |
| Size Interior | 1500 - 2000 Sqft |
| Type | House |
| Utility Water | Municipal Water |
Parking
| Attached Garage | |
| Garage |
Land
| Acreage | No |
| Fence Type | Fenced Yard |
| Land Amenities | Hospital, Park, Schools |
| Landscape Features | Landscaped |
| Sewer | Sanitary Sewer |
| Size Depth | 120 Ft |
| Size Frontage | 70 Ft ,1 In |
| Size Irregular | 70.1 X 120 Ft |
| Size Total Text | 70.1 X 120 Ft|under 1/2 Acre |
| Zoning Description | R1 - Residential |
Rooms
| Level | Type | Length | Width | Dimensions |
|---|---|---|---|---|
| Second Level | Bedroom 3 | 3.26 m | 2.93 m | 3.26 m x 2.93 m |
| Second Level | Bathroom | 2.77 m | 1.37 m | 2.77 m x 1.37 m |
| Second Level | Laundry Room | 2.27 m | 2.62 m | 2.27 m x 2.62 m |
| Second Level | Primary Bedroom | 5.15 m | 3.02 m | 5.15 m x 3.02 m |
| Second Level | Bathroom | 3.02 m | 2.71 m | 3.02 m x 2.71 m |
| Second Level | Bedroom 2 | 4.69 m | 3.11 m | 4.69 m x 3.11 m |
| Basement | Family Room | 6.78 m | 3.08 m | 6.78 m x 3.08 m |
| Basement | Exercise Room | 4.6 m | 2.77 m | 4.6 m x 2.77 m |
| Basement | Recreational, Games Room | 3.11 m | 2.53 m | 3.11 m x 2.53 m |
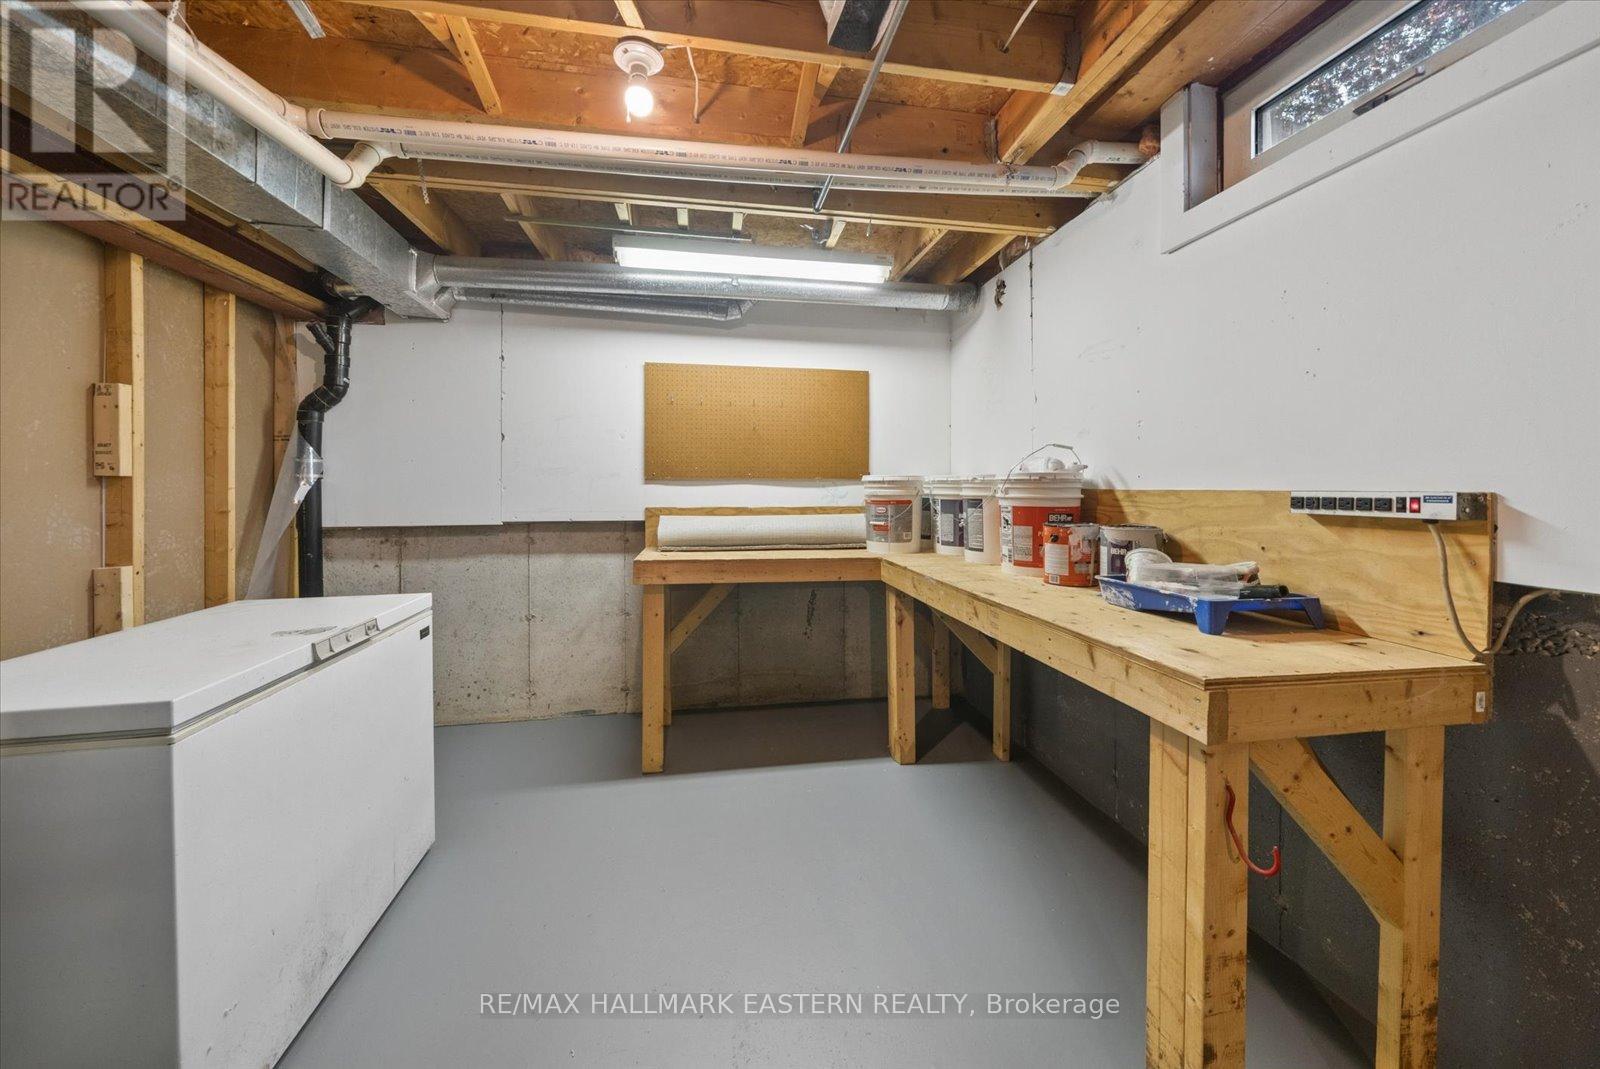
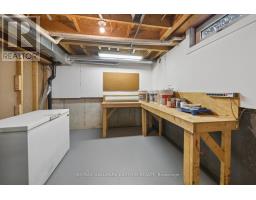
| Basement | Utility Room | 3.15 m | 7.92 m | 3.15 m x 7.92 m |
| Main Level | Dining Room | 4.65 m | 3.11 m | 4.65 m x 3.11 m |
| Main Level | Living Room | 5 m | 3.08 m | 5 m x 3.08 m |
| Main Level | Kitchen | 4.04 m | 3.32 m | 4.04 m x 3.32 m |
| Main Level | Partial Bathroom | 1.4 m | 1.4 m | 1.4 m x 1.4 m |
| Main Level | Sitting Room | 3.02 m | 2.74 m | 3.02 m x 2.74 m |
| Main Level | Foyer | 2.27 m | 2.62 m | 2.27 m x 2.62 m |
| Main Level | Mud Room | 2.56 m | 1.58 m | 2.56 m x 1.58 m |
Utilities
| Cable | Available |
| Electricity | Installed |
| Sewer | Installed |
Interested?
Contact us for more information

Roger Currier
Cell: 705-927-2774
Office: 705-743-7355 Ext.222
Email Roger
Office Address
999 Lansdowne Street W, Unit 2,
Peterborough, Ontario, K9J 8N2

The trademarks REALTOR®, REALTORS®, and the REALTOR® logo are controlled by The Canadian Real Estate Association (CREA) and identify real estate professionals who are members of CREA. The trademarks MLS®, Multiple Listing Service® and the associated logos are owned by The Canadian Real Estate Association (CREA) and identify the quality of services provided by real estate professionals who are members of CREA. The trademark DDF® is owned by The Canadian Real Estate Association (CREA) and identifies CREA's Data Distribution Facility (DDF®)
May 26 2026 03:01:58
Durham Region Association of REALTORS®
RE/MAX Hallmark Eastern Realty
