16 Fire Route 122 Trent Lakes, Ontario K0M 1A0
$799,900
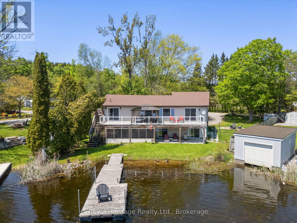
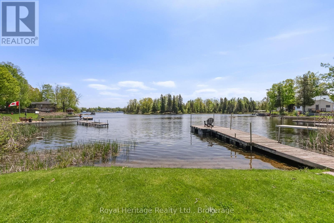
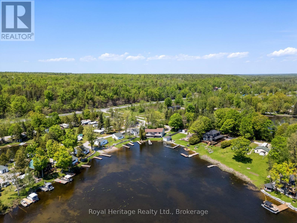
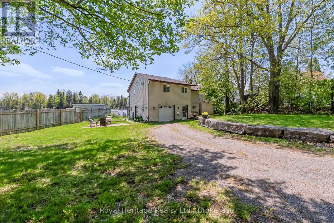
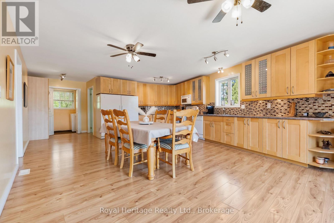
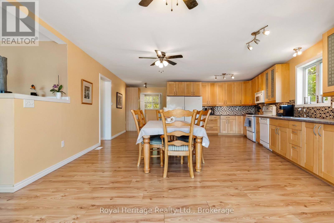
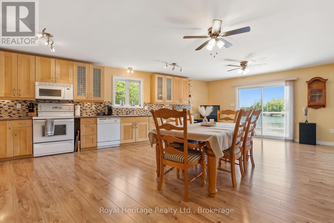
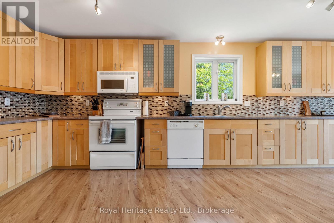
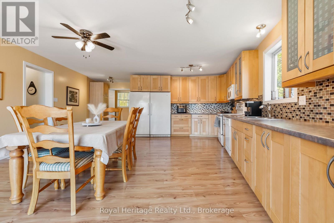
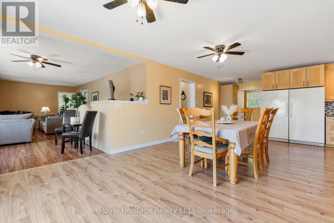
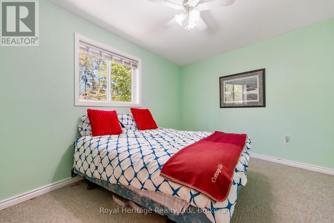
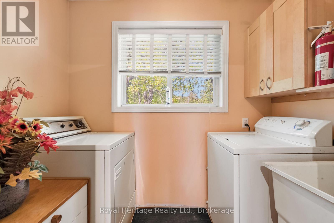
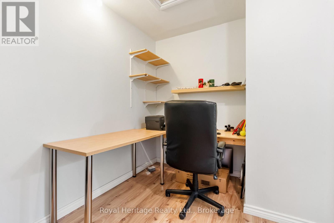
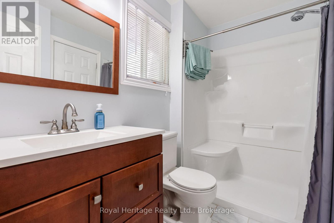
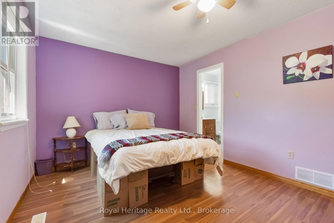
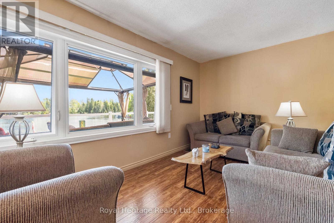
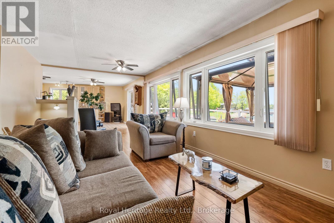
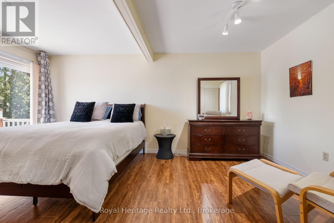
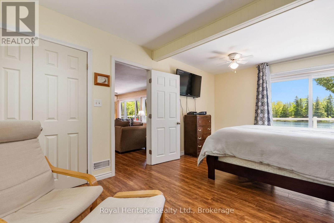
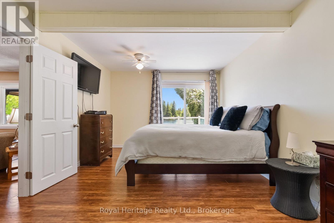
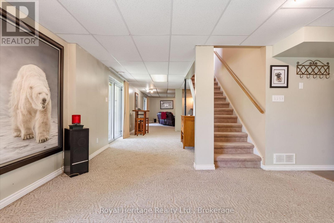
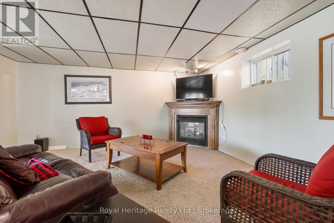
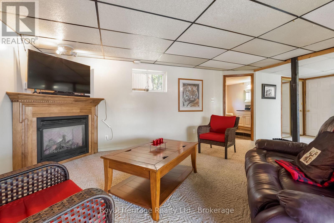
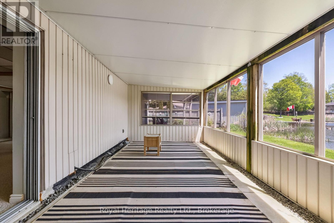
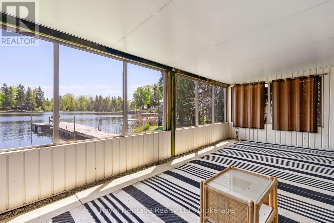
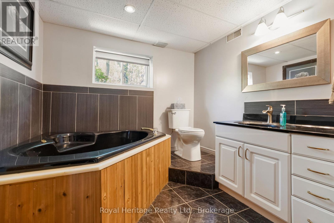
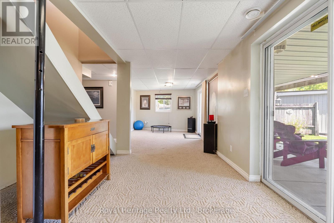
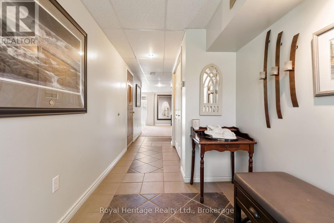
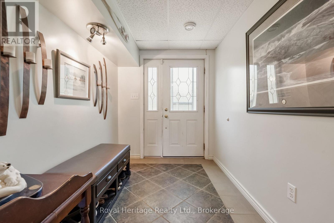
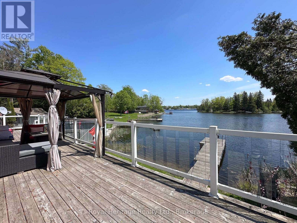
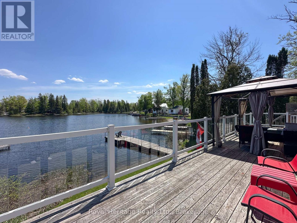
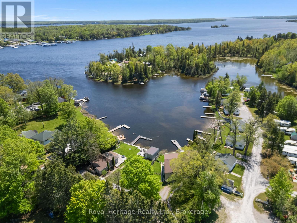
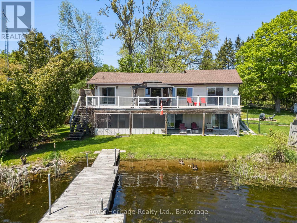
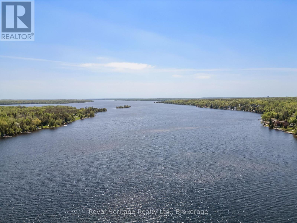
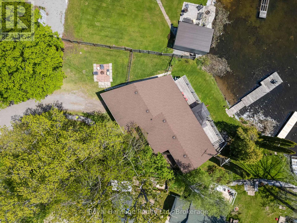
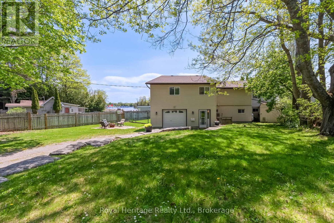
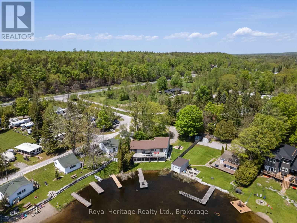
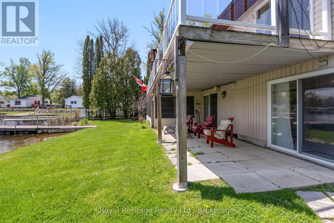
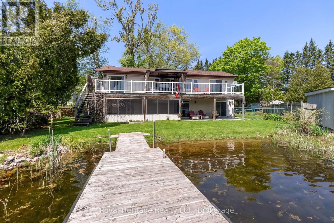
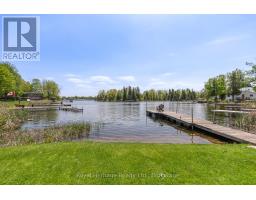
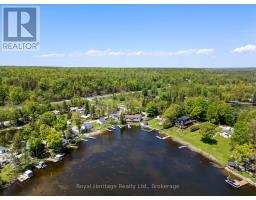
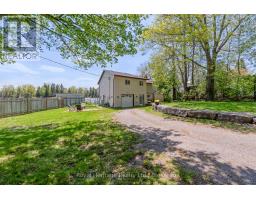
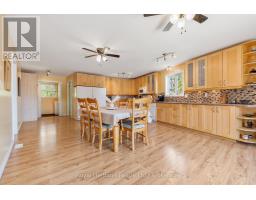
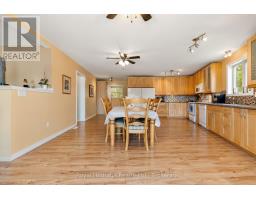
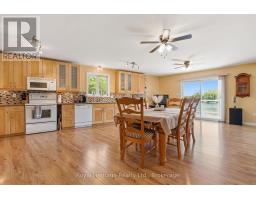
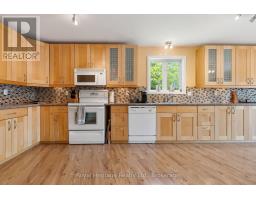
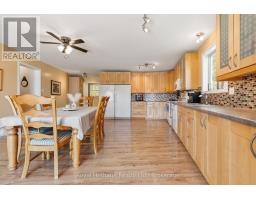
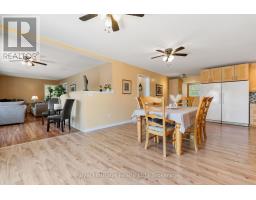
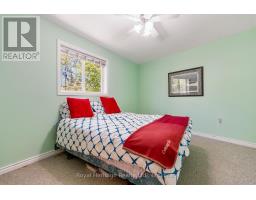
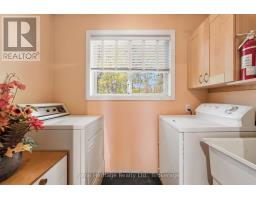
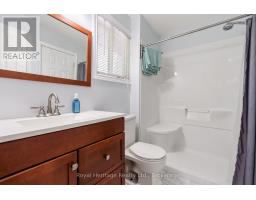
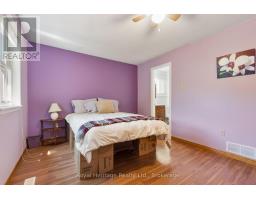
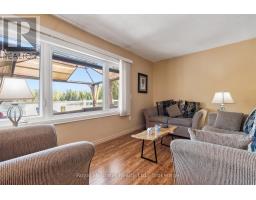
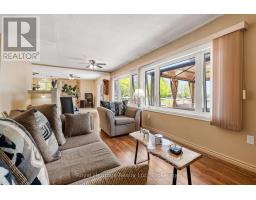
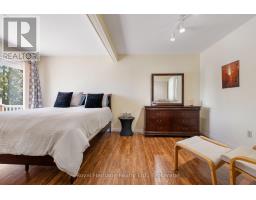
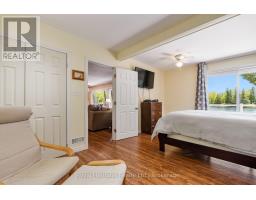
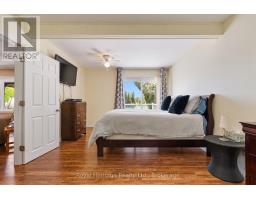
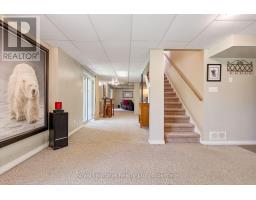
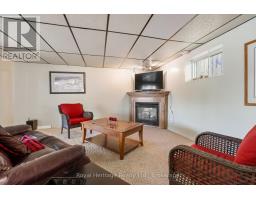
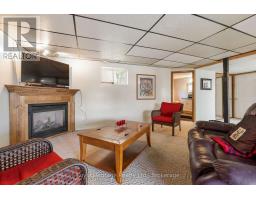
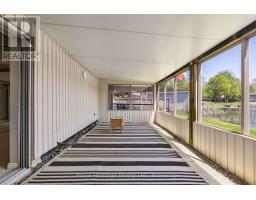
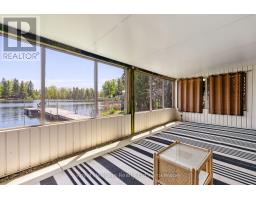
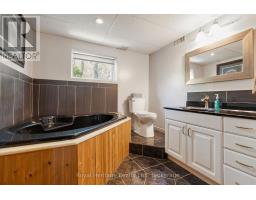
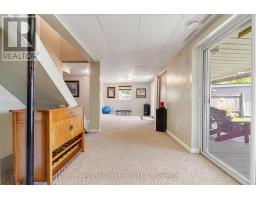
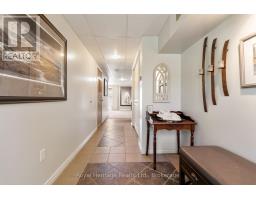
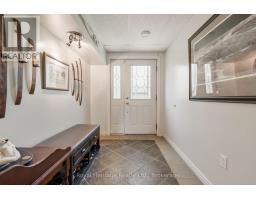
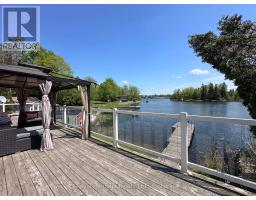
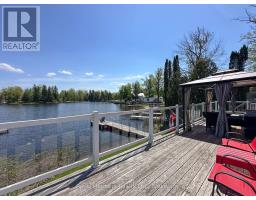
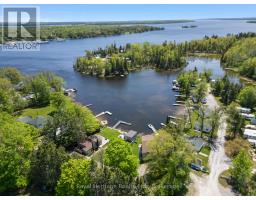
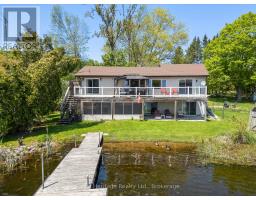
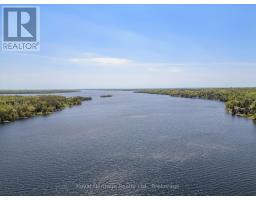
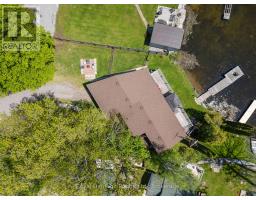
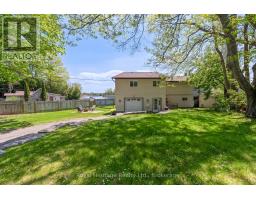
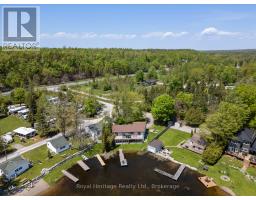
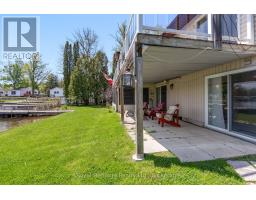
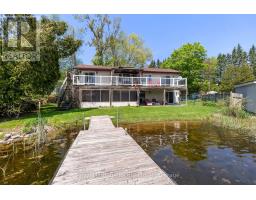
Welcome to 16 Fire Route 122 in beautiful Trent Lakes, where lake life begins on the renowned Trent-Severn Waterway. Nestled on a quiet bay off Pigeon Lake, this spacious 3-bedroom, 2-bathroom waterfront home offers approximately 2,600 sq. ft. of living space and the perfect blend of year-round comfort and cottage charm. The bright eat-in kitchen features abundant cabinetry, generous counter space, and walkout access to a large waterfront deck. The main level also offers three spacious bedrooms, an updated 3-piece bathroom, and convenient laundry. The fully finished lower level includes a large family room with propane fireplace, walkout to a 3-season sunroom, home gym space, interior garage access, and potential for a fourth bedroom. Enjoy a gently sloping sandy shoreline with wade-in waterfront access, a dock for boating and fishing, and a fire pit for evenings by the lake. Additional features include a propane/electric heat pump, central air, Bell Fibe internet, and a screened sunroom with 220V hookup. Located just minutes from Bobcaygeon, this property is ideal as a year-round residence, family cottage, or investment opportunity. Start making memories on the lake today! (id:61423)
Property Details
| MLS® Number | X13214044 |
| Property Type | Single Family |
| Community Name | Trent Lakes |
| Amenities Near By | Marina |
| Community Features | Fishing, School Bus |
| Equipment Type | Propane Tank |
| Features | Level Lot, Irregular Lot Size, Dry, Level |
| Parking Space Total | 7 |
| Rental Equipment Type | Propane Tank |
| Structure | Shed, Dock |
| View Type | View, View Of Water, Lake View, Direct Water View |
| Water Front Name | Pigeon Lake |
| Water Front Type | Waterfront On Lake |
Building
| Bathroom Total | 2 |
| Bedrooms Above Ground | 3 |
| Bedrooms Total | 3 |
| Age | 51 To 99 Years |
| Amenities | Fireplace(s) |
| Appliances | Water Heater, Water Purifier, Dishwasher, Dryer, Freezer, Microwave, Stove, Washer, Window Coverings, Refrigerator |
| Basement Development | Finished |
| Basement Features | Walk Out |
| Basement Type | Full (finished) |
| Ceiling Type | Suspended Ceiling |
| Construction Style Attachment | Detached |
| Cooling Type | Central Air Conditioning |
| Exterior Finish | Vinyl Siding |
| Fire Protection | Smoke Detectors |
| Fireplace Present | Yes |
| Fireplace Total | 1 |
| Foundation Type | Slab |
| Heating Fuel | Propane |
| Heating Type | Heat Pump |
| Stories Total | 2 |
| Size Interior | 2500 - 3000 Sqft |
| Type | House |
| Utility Water | Dug Well |
Parking
| Attached Garage | |
| Garage |
Land
| Access Type | Private Road, Year-round Access, Private Docking |
| Acreage | No |
| Land Amenities | Marina |
| Landscape Features | Landscaped |
| Sewer | Septic System |
| Size Depth | 171 Ft |
| Size Frontage | 65 Ft |
| Size Irregular | 65 X 171 Ft ; Pie Shaped |
| Size Total Text | 65 X 171 Ft ; Pie Shaped|1/2 - 1.99 Acres |
| Surface Water | Lake/pond |
| Zoning Description | Rr |
Rooms
| Level | Type | Length | Width | Dimensions |
|---|---|---|---|---|
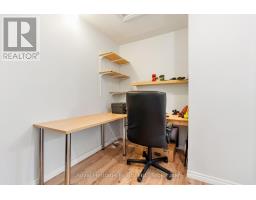
| Second Level | Office | 2.43 m | 2.29 m | 2.43 m x 2.29 m |
| Second Level | Bedroom 2 | 4.42 m | 2.77 m | 4.42 m x 2.77 m |
| Second Level | Bedroom 3 | 4.08 m | 3.2 m | 4.08 m x 3.2 m |
| Second Level | Other | 14.63 m | 3.23 m | 14.63 m x 3.23 m |
| Second Level | Living Room | 7.32 m | 3.38 m | 7.32 m x 3.38 m |
| Second Level | Kitchen | 9.6 m | 5.58 m | 9.6 m x 5.58 m |
| Second Level | Primary Bedroom | 5.27 m | 3.44 m | 5.27 m x 3.44 m |
| Second Level | Laundry Room | 2.35 m | 1.25 m | 2.35 m x 1.25 m |
| Main Level | Foyer | 7.62 m | 2.1 m | 7.62 m x 2.1 m |
| Main Level | Utility Room | 3.66 m | 2.74 m | 3.66 m x 2.74 m |
| Main Level | Recreational, Games Room | 15.24 m | 4.88 m | 15.24 m x 4.88 m |
| Main Level | Bathroom | 3.05 m | 2.44 m | 3.05 m x 2.44 m |
Utilities
| Electricity | Installed |
| Electricity Connected | Connected |
| Telephone | Nearby |
| Wireless | Available |
https://www.realtor.ca/real-estate/29824585/16-fire-route-122-trent-lakes-trent-lakes
Interested?
Contact us for more information

Roger Currier
Cell: 705-927-2774
Office: 705-743-7355 Ext.222
Email Roger
Office Address
999 Lansdowne Street W, Unit 2,
Peterborough, Ontario, K9J 8N2

The trademarks REALTOR®, REALTORS®, and the REALTOR® logo are controlled by The Canadian Real Estate Association (CREA) and identify real estate professionals who are members of CREA. The trademarks MLS®, Multiple Listing Service® and the associated logos are owned by The Canadian Real Estate Association (CREA) and identify the quality of services provided by real estate professionals who are members of CREA. The trademark DDF® is owned by The Canadian Real Estate Association (CREA) and identifies CREA's Data Distribution Facility (DDF®)
May 29 2026 04:21:02
Durham Region Association of REALTORS®
Royal Heritage Realty Ltd.
