1620 Hetherington Drive Peterborough (Northcrest Ward 5), Ontario K9L 1Y7
$599,900
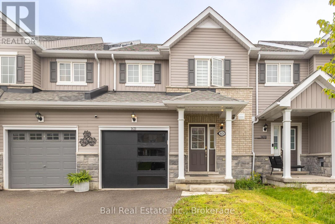
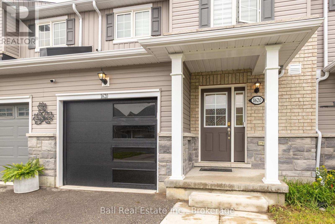
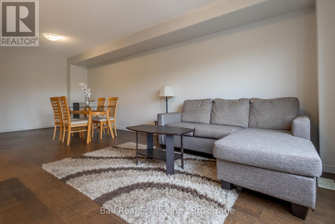
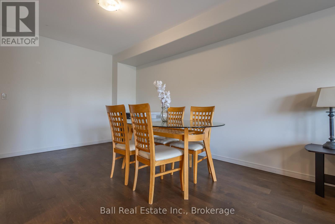
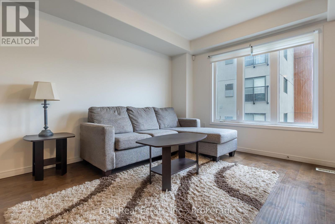
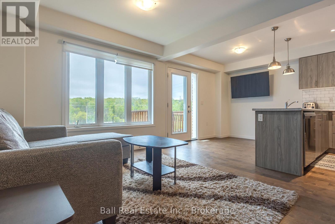
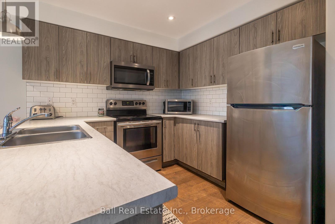
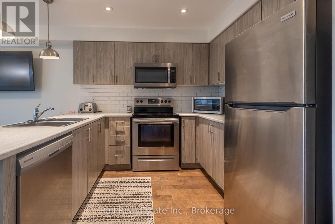
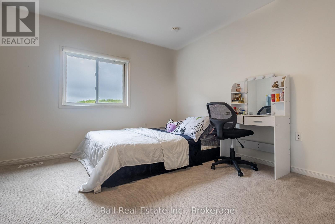
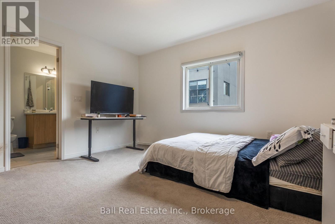
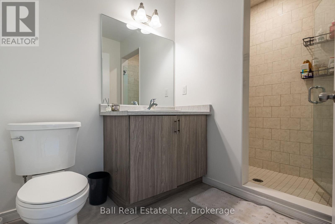
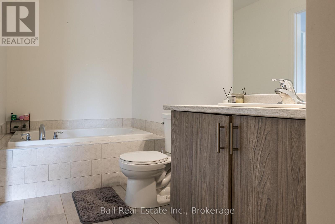
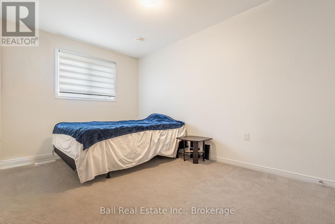
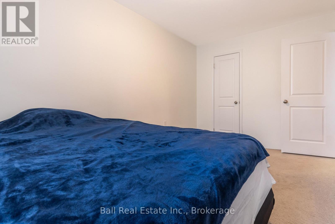
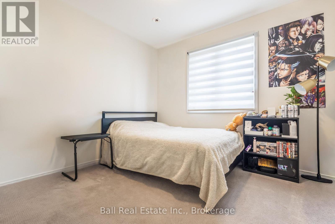
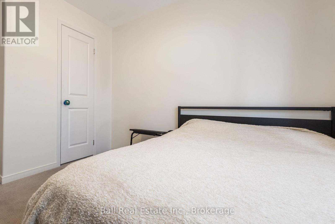
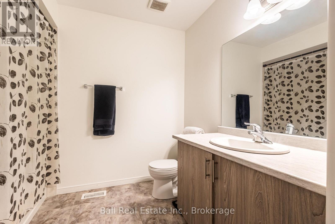
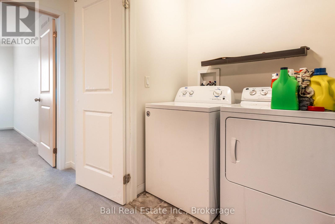
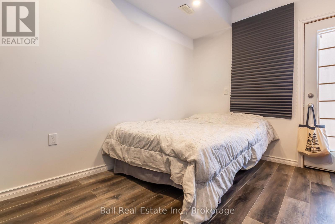
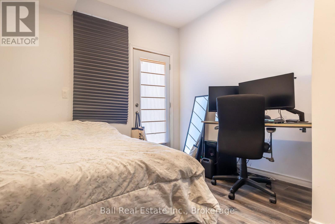
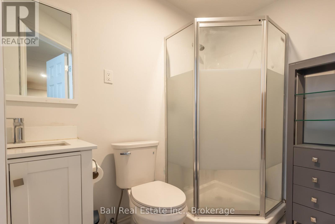
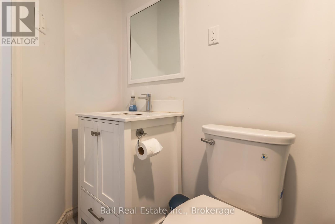
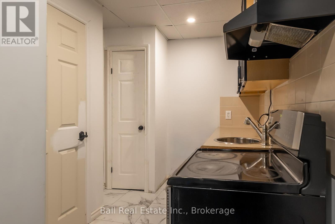
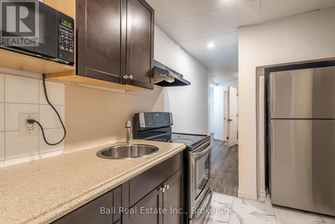
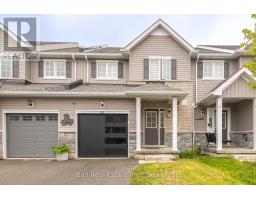
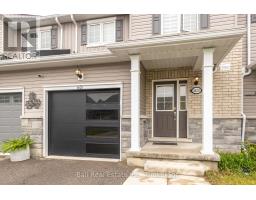
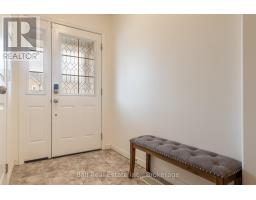
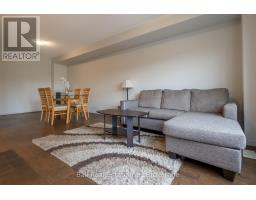
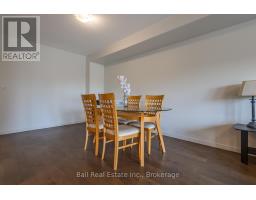
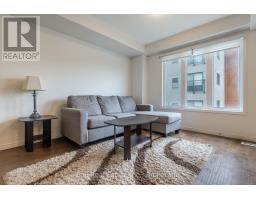
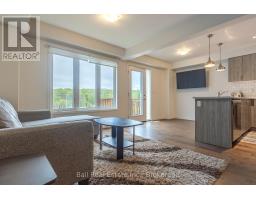
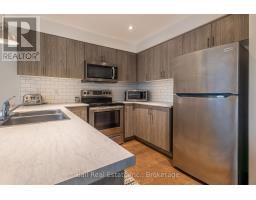
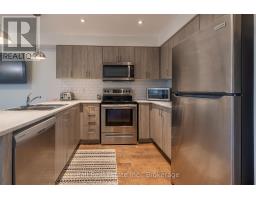
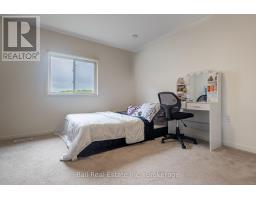
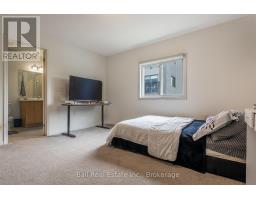
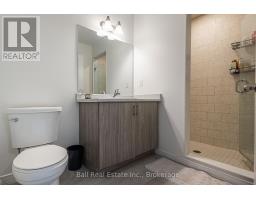
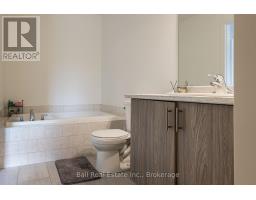
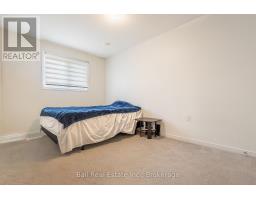
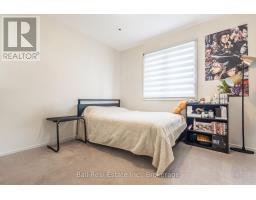
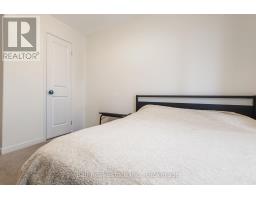
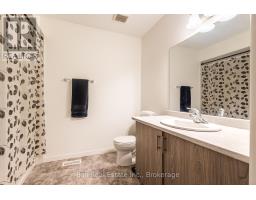
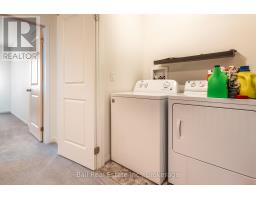
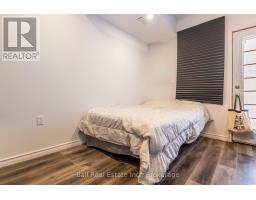
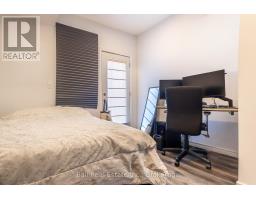
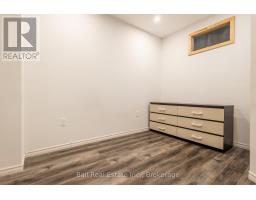
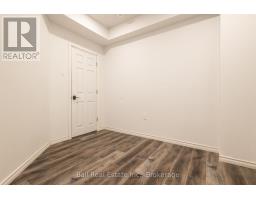
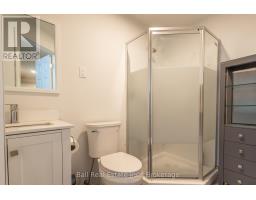
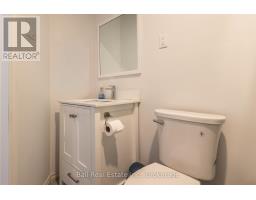
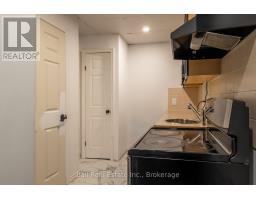
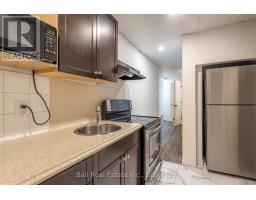
Welcome to 1620 Hetherington Drive, an exceptional investment opportunity near Trent University. This modern, 2020 built, three bedroom, 3 + 1 bathroom townhouse is situated in a safe, newly developed neighbourhood. Featuring an attached garage and a fully finished lower level with walk out. The property currently generates $3,700 per month plus utilities. It's perfect for investors looking to rent to Trent students. Don't miss out on this turnkey income property in a thriving location! Currently tenant occupied, sellers can offer vacant possession within 60 days notice. The property is being sold as is, where is. (id:61423)
Property Details
| MLS® Number | X13174494 |
| Property Type | Single Family |
| Community Name | Northcrest Ward 5 |
| Amenities Near By | Public Transit, Schools |
| Equipment Type | Water Heater, Water Heater - Tankless |
| Parking Space Total | 3 |
| Rental Equipment Type | Water Heater, Water Heater - Tankless |
Building
| Bathroom Total | 4 |
| Bedrooms Above Ground | 3 |
| Bedrooms Below Ground | 1 |
| Bedrooms Total | 4 |
| Age | 6 To 15 Years |
| Appliances | Garage Door Opener Remote(s), Water Heater, Dishwasher, Dryer, Stove, Washer, Window Coverings, Refrigerator |
| Basement Development | Finished |
| Basement Features | Walk Out, Separate Entrance |
| Basement Type | N/a (finished), N/a |
| Construction Style Attachment | Attached |
| Cooling Type | Central Air Conditioning, Air Exchanger |
| Exterior Finish | Brick, Vinyl Siding |
| Foundation Type | Concrete |
| Half Bath Total | 1 |
| Heating Fuel | Natural Gas |
| Heating Type | Forced Air |
| Stories Total | 2 |
| Size Interior | 1500 - 2000 Sqft |
| Type | Row / Townhouse |
| Utility Water | Municipal Water |
Parking
| Attached Garage | |
| Garage |
Land
| Acreage | No |
| Fence Type | Partially Fenced |
| Land Amenities | Public Transit, Schools |
| Sewer | Sanitary Sewer |
| Size Depth | 91 Ft |
| Size Frontage | 20 Ft |
| Size Irregular | 20 X 91 Ft |
| Size Total Text | 20 X 91 Ft |
| Surface Water | River/stream |
Rooms
| Level | Type | Length | Width | Dimensions |
|---|---|---|---|---|
| Second Level | Primary Bedroom | 3.96 m | 3.96 m | 3.96 m x 3.96 m |
| Second Level | Bedroom | 2.62 m | 4.32 m | 2.62 m x 4.32 m |
| Second Level | Bedroom | 3.76 m | 3.05 m | 3.76 m x 3.05 m |
| Basement | Bedroom | 3.96 m | 3.05 m | 3.96 m x 3.05 m |
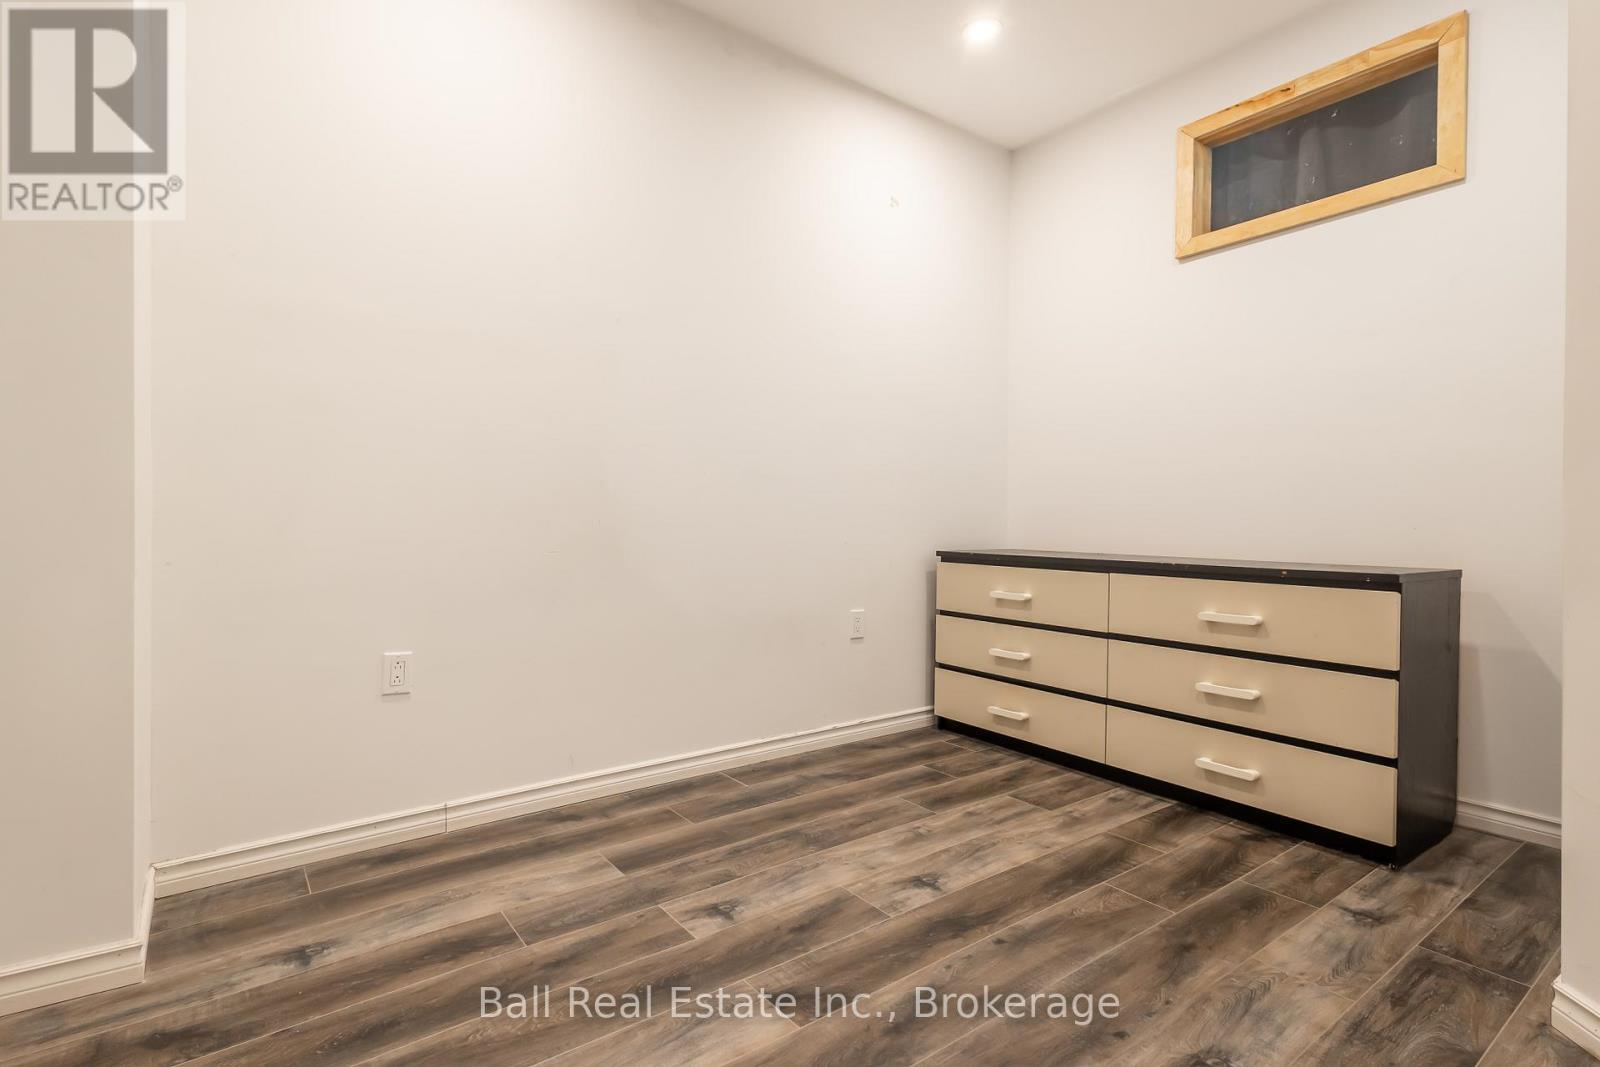
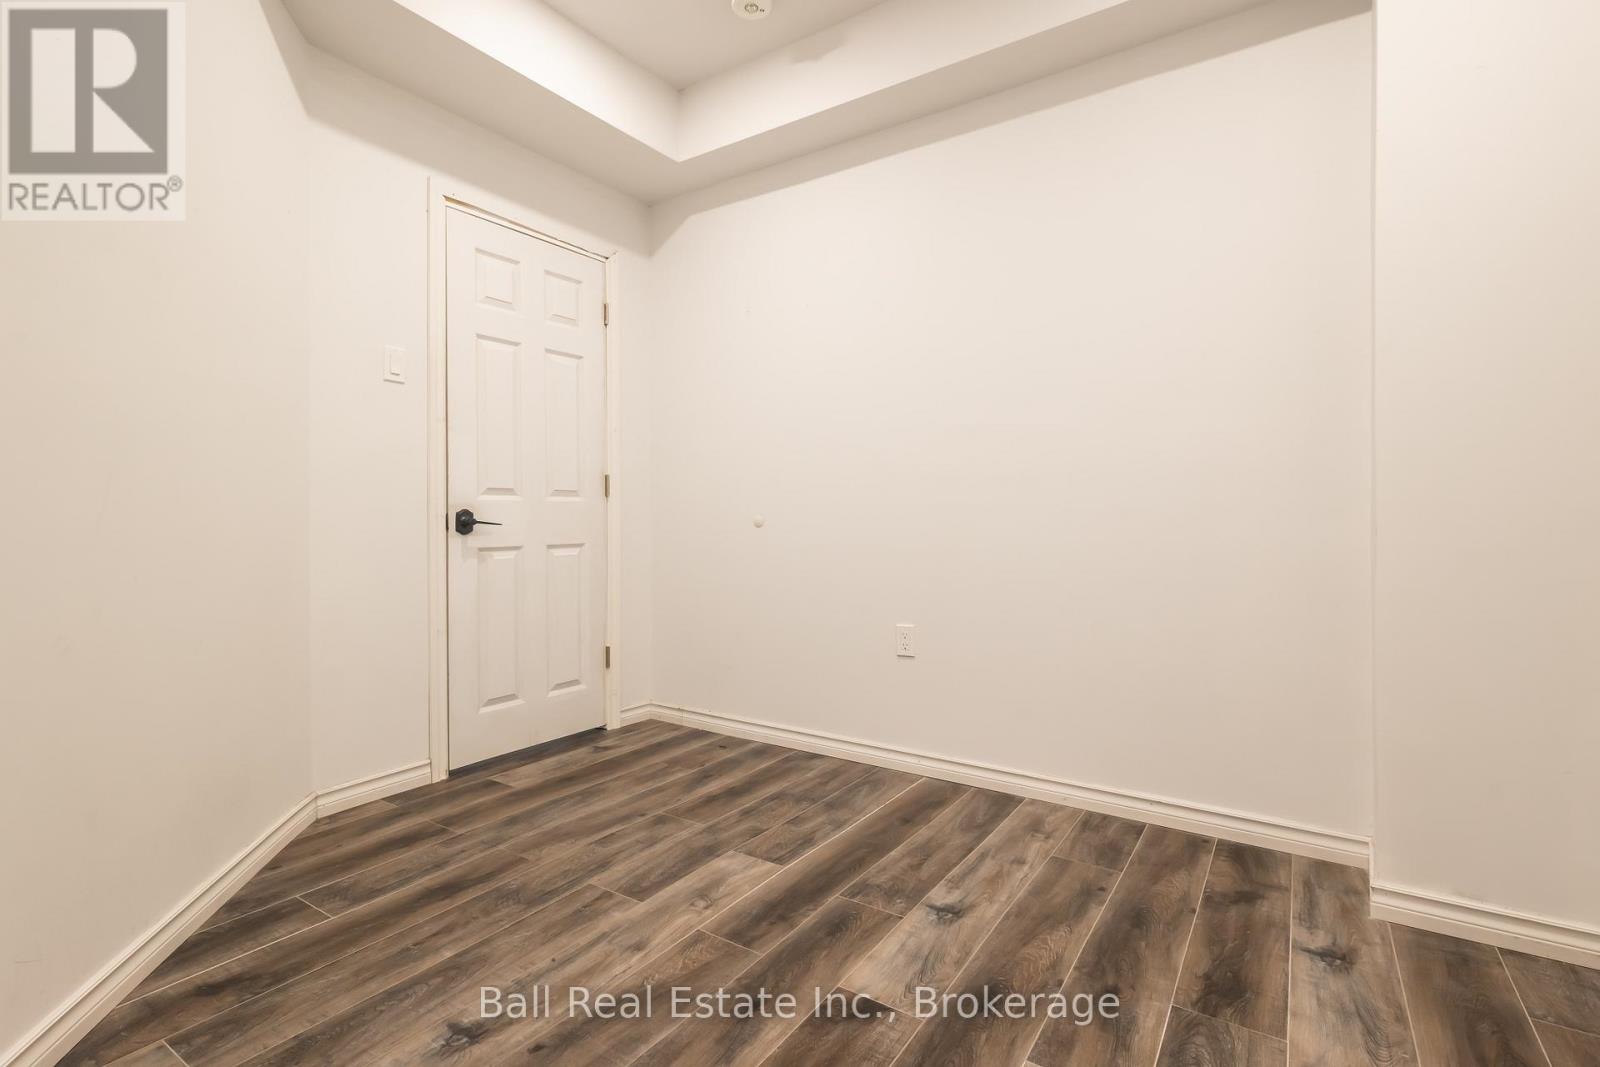
| Basement | Den | 3.35 m | 3.66 m | 3.35 m x 3.66 m |
| Main Level | Living Room | 3.05 m | 6.96 m | 3.05 m x 6.96 m |
| Main Level | Kitchen | 2.67 m | 5.05 m | 2.67 m x 5.05 m |
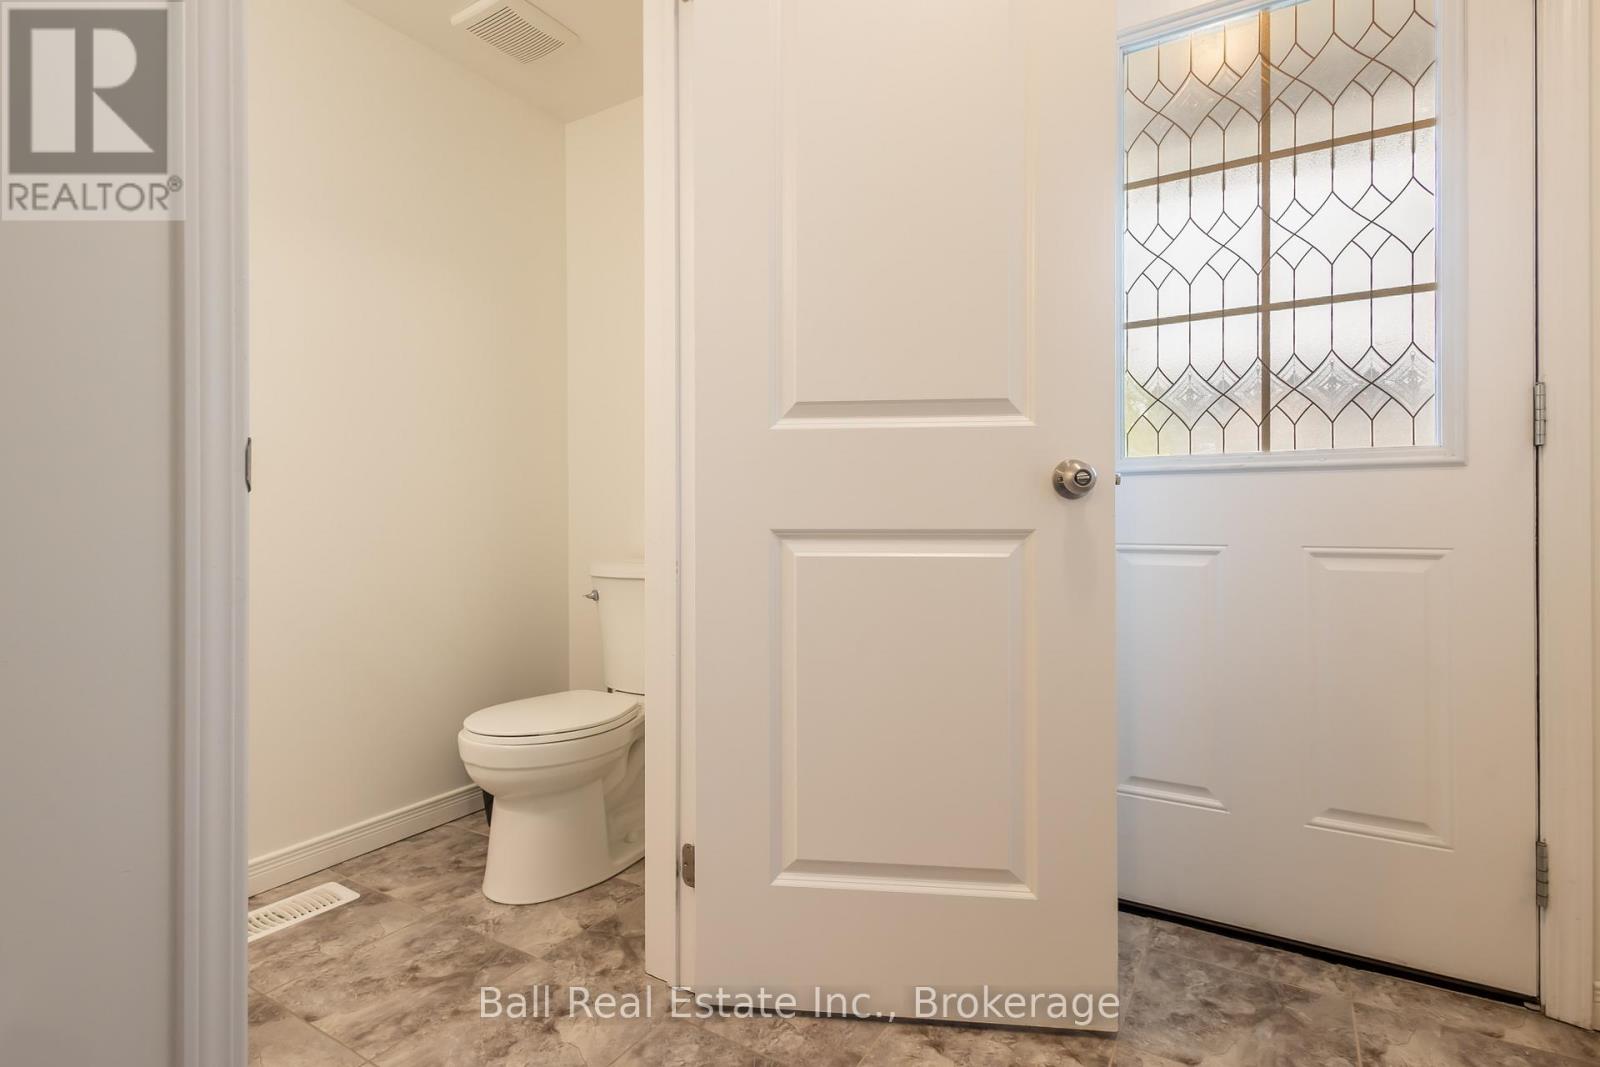
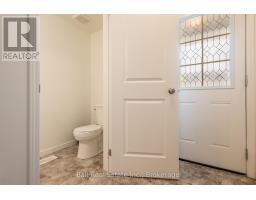
| Main Level | Partial Bathroom | 0.99 m | 2.03 m | 0.99 m x 2.03 m |
Utilities
| Electricity | Installed |
| Sewer | Installed |
Interested?
Contact us for more information

Roger Currier
Cell: 705-927-2774
Office: 705-743-7355 Ext.222
Email Roger
Office Address
999 Lansdowne Street W, Unit 2,
Peterborough, Ontario, K9J 8N2

The trademarks REALTOR®, REALTORS®, and the REALTOR® logo are controlled by The Canadian Real Estate Association (CREA) and identify real estate professionals who are members of CREA. The trademarks MLS®, Multiple Listing Service® and the associated logos are owned by The Canadian Real Estate Association (CREA) and identify the quality of services provided by real estate professionals who are members of CREA. The trademark DDF® is owned by The Canadian Real Estate Association (CREA) and identifies CREA's Data Distribution Facility (DDF®)
May 26 2026 03:32:16
Durham Region Association of REALTORS®
Ball Real Estate Inc.
