1692 Curry Road Dysart Et Al (Harburn), Ontario K0M 1S0
$663,000
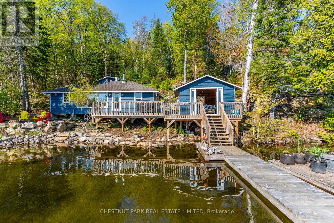
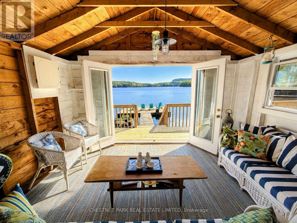
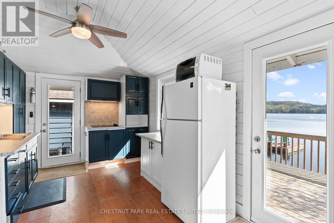
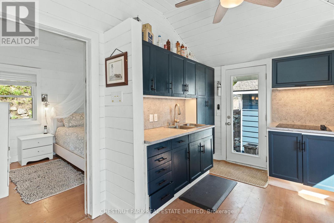
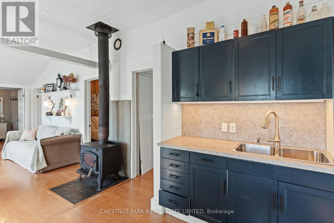
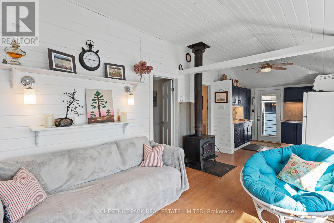
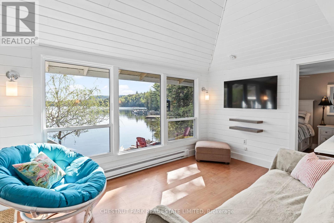
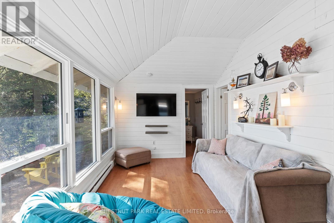
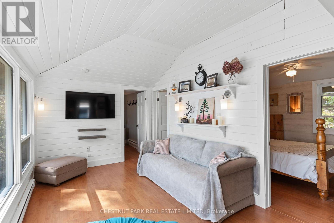
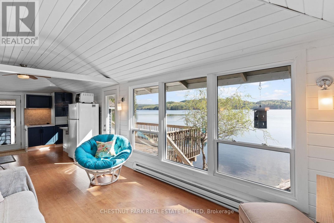
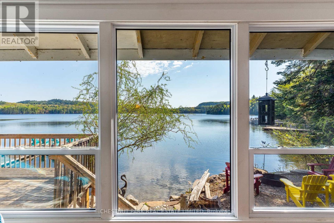
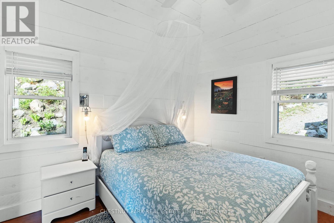
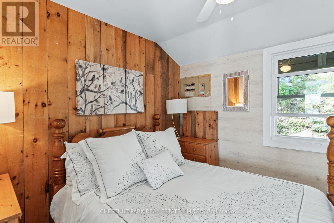
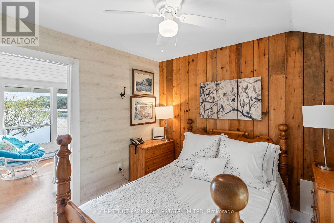
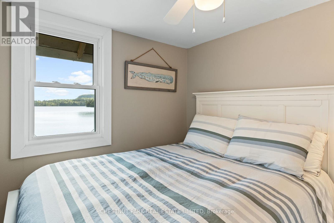
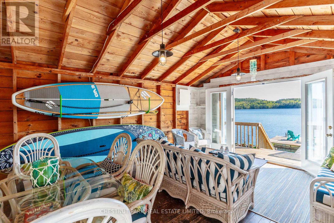
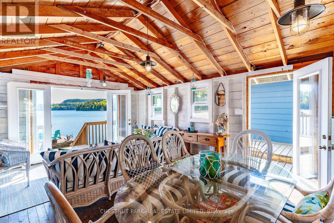
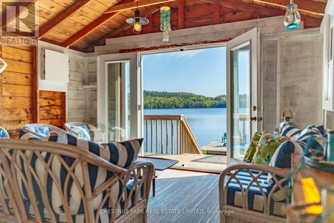
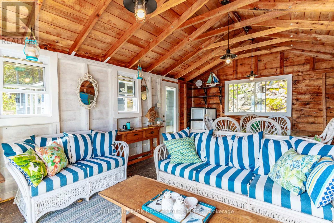
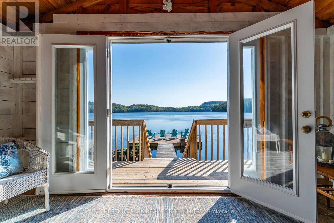
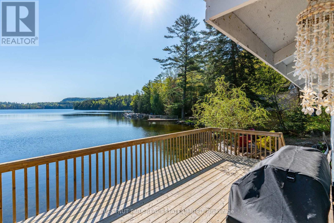
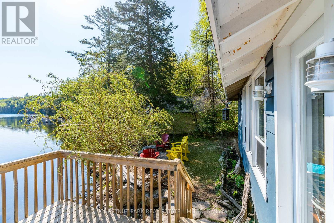
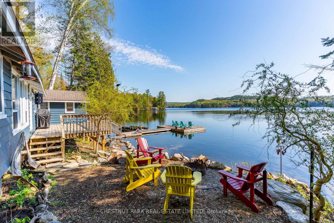
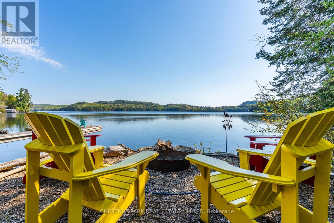
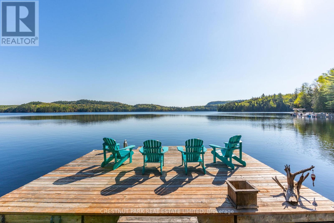
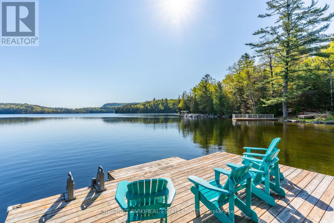
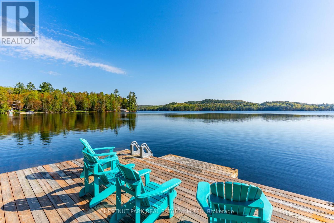
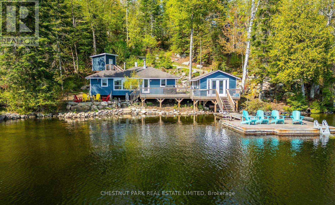
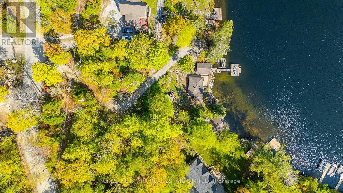
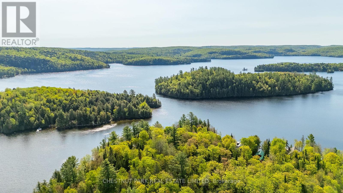
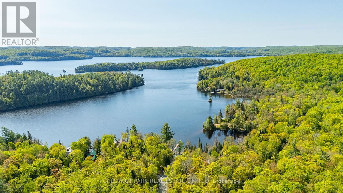
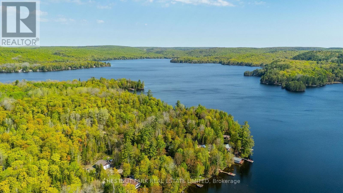
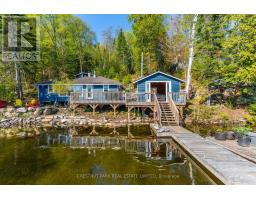
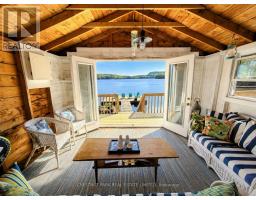
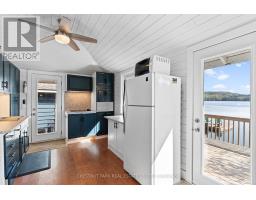
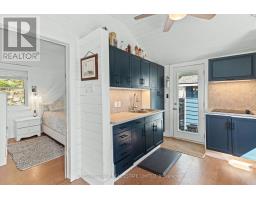
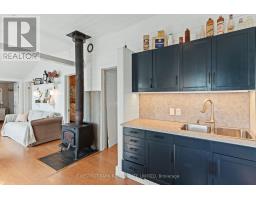
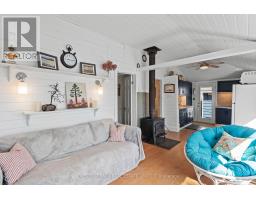
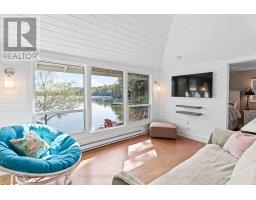
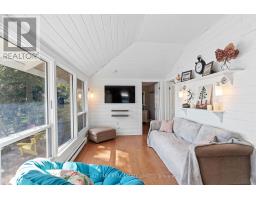
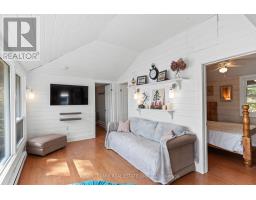
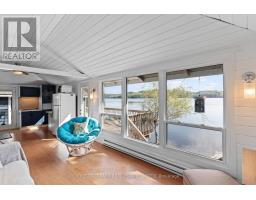
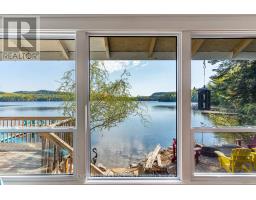
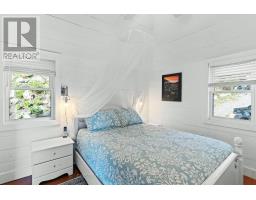
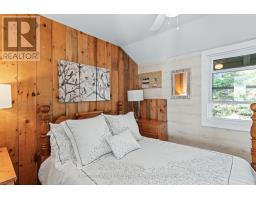
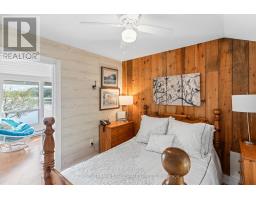
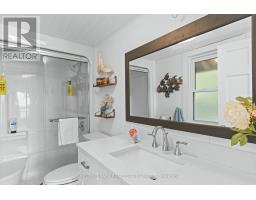
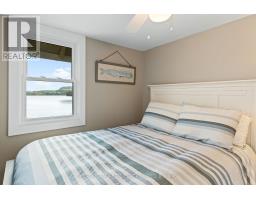
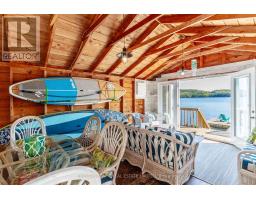
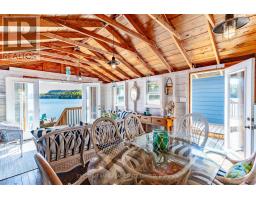
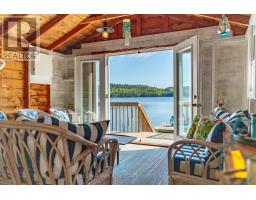
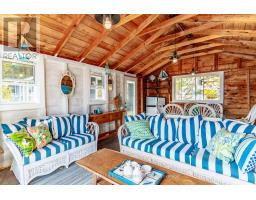
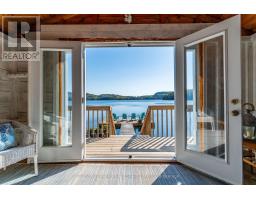
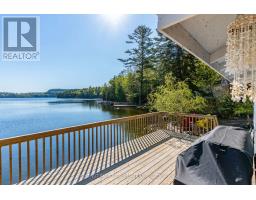
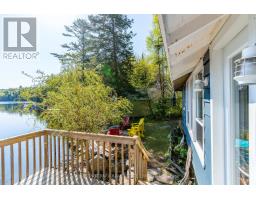
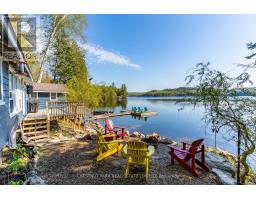
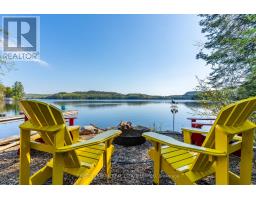
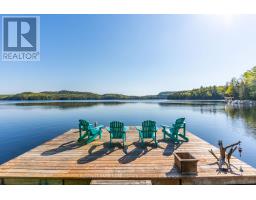
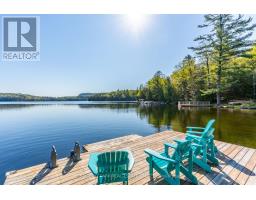
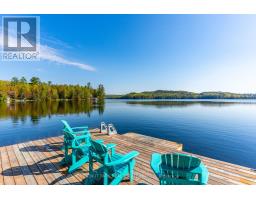
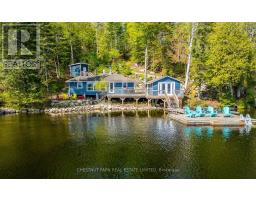
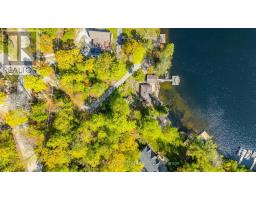
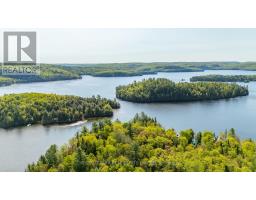
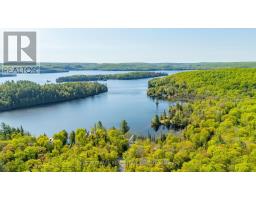
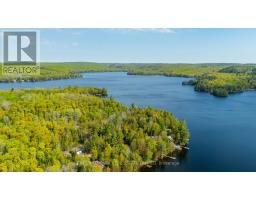
Rarely do properties become available with this kind of true water's-edge positioning on highly sought-after Haliburton Lake. This classic 3-bedroom, 1-bathroom waterfront cottage offers stunning big lake views, 105 feet of exceptional shoreline, excellent water quality, and timeless cottage character in the heart of the Haliburton Highlands. Featuring both sandy shoreline areas and deep water off the dock, this property is ideal for swimming, boating, fishing, paddling, and enjoying the ultimate cottage country lifestyle. Set on a beautiful lot with mature gardens, exceptional privacy, desirable east exposure, and year-round municipal road access, the property captures breathtaking lake views from virtually every room. Warm pine interiors, a cozy woodstove, and an inviting lakeside atmosphere create the perfect classic Haliburton cottage experience. The expansive wraparound deck is ideal for entertaining, outdoor dining, or simply relaxing while overlooking the lake. A lakeside firepit creates the perfect setting for evening gatherings with family and friends. One of the property's most unique features is the grandfathered waterside boathouse, offering an incredible lakeside retreat, recreation space, and storage area positioned right at the water's edge. With panoramic views and an unmatched connection to the lake, it feels as though you are floating on the water. Recent improvements include a new driveway and lot clearing at the rear of the property for an approved future garage. Whether you're boating across one of Haliburton's most sought-after lakes, enjoying sunny afternoons at the dock, or taking in the peaceful surroundings from the boathouse, this waterfront property presents a rare opportunity to own an authentic Haliburton Lake cottage with exceptional privacy, outstanding shoreline, and unforgettable lakefront views. (id:61423)
Property Details
| MLS® Number | X13214810 |
| Property Type | Single Family |
| Community Name | Harburn |
| Amenities Near By | Marina, Beach, Golf Nearby, Hospital, Park |
| Easement | Unknown |
| Features | Wooded Area |
| Parking Space Total | 5 |
| Structure | Deck, Shed, Boathouse, Dock |
| View Type | View Of Water, Lake View, Direct Water View |
| Water Front Name | Haliburton Lake |
| Water Front Type | Waterfront On Lake |
Building
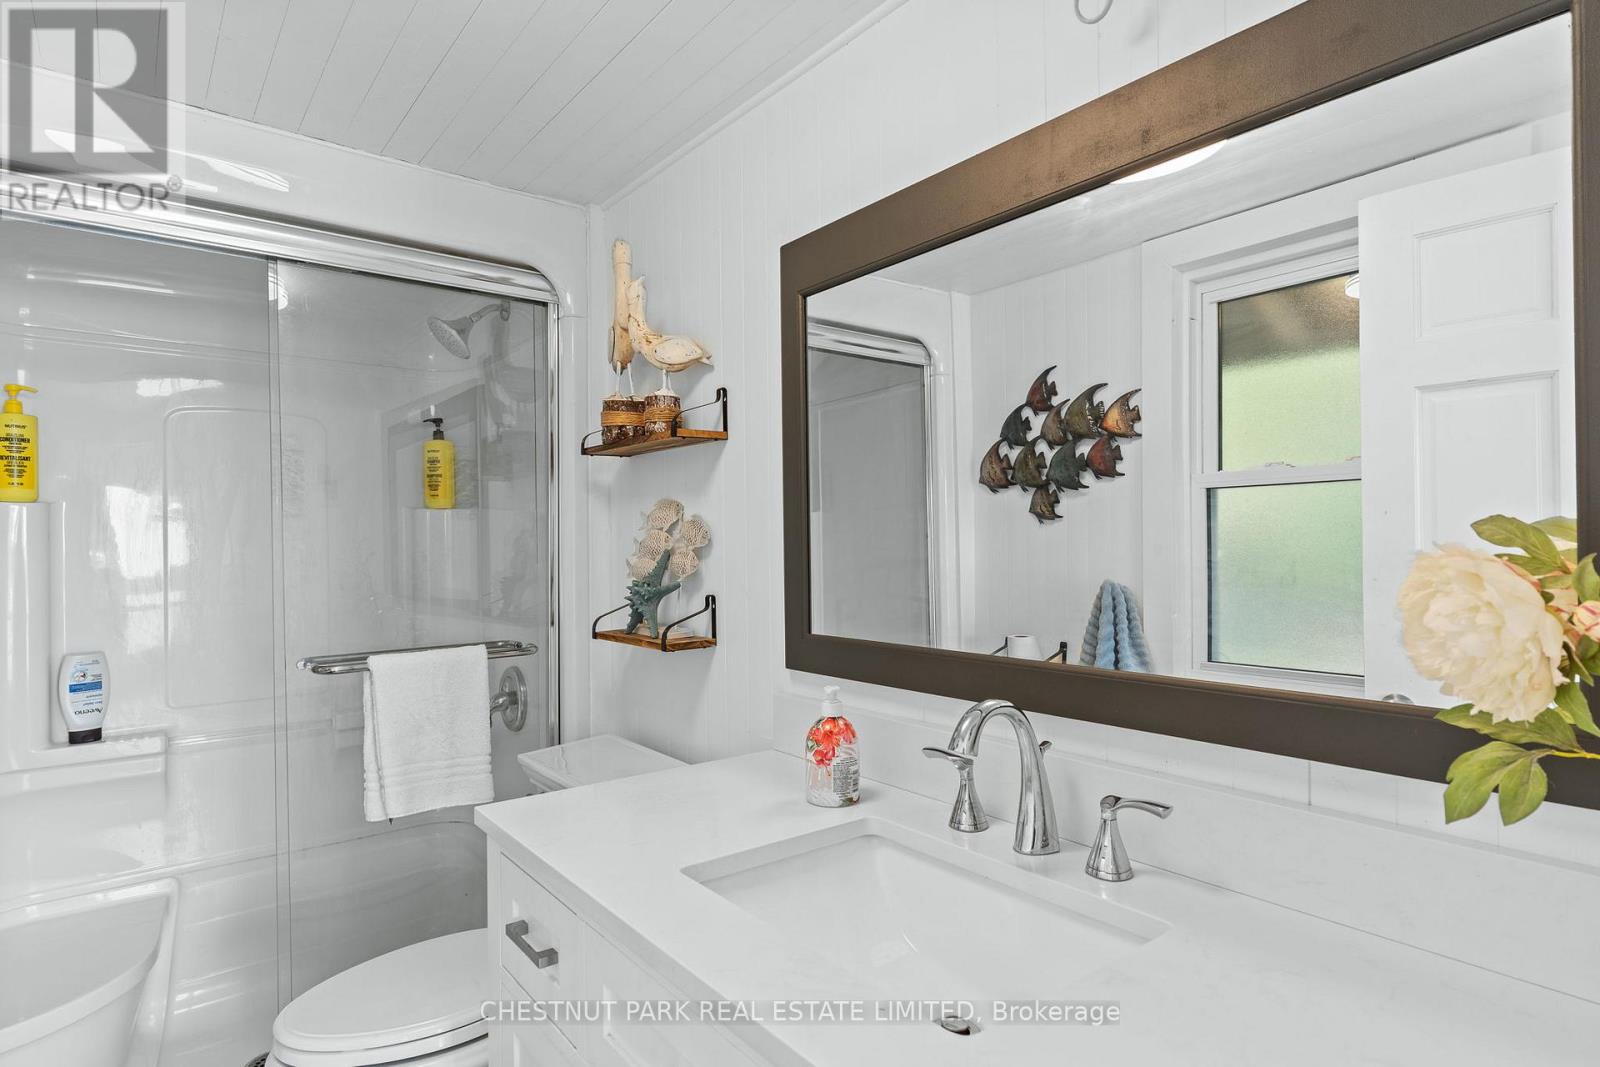
| Bathroom Total | 1 |
| Bedrooms Above Ground | 3 |
| Bedrooms Total | 3 |
| Appliances | Water Treatment |
| Architectural Style | Bungalow |
| Cooling Type | None |
| Exterior Finish | Wood |
| Fireplace Present | Yes |
| Fireplace Total | 1 |
| Fireplace Type | Woodstove |
| Foundation Type | Wood/piers |
| Heating Fuel | Electric, Other, Wood |
| Heating Type | Baseboard Heaters, Other, Radiant Heat |
| Stories Total | 1 |
| Size Interior | 700 - 1100 Sqft |
| Type | Other |
| Utility Water | Lake/river Water Intake |
Parking
| No Garage |
Land
| Access Type | Year-round Access, Private Docking |
| Acreage | No |
| Land Amenities | Marina, Beach, Golf Nearby, Hospital, Park |
| Sewer | Septic System |
| Size Depth | 240 Ft |
| Size Frontage | 105 Ft |
| Size Irregular | 105 X 240 Ft ; 106'x240'x106'x241' |
| Size Total Text | 105 X 240 Ft ; 106'x240'x106'x241' |
| Surface Water | Lake/pond |
| Zoning Description | Sr2 |
Rooms
| Level | Type | Length | Width | Dimensions |
|---|---|---|---|---|
| Main Level | Kitchen | 3.23 m | 3.13 m | 3.23 m x 3.13 m |
| Main Level | Living Room | 5.33 m | 3.14 m | 5.33 m x 3.14 m |
| Main Level | Bedroom | 3.46 m | 2.88 m | 3.46 m x 2.88 m |
| Main Level | Bathroom | 3.1 m | 2.88 m | 3.1 m x 2.88 m |
| Main Level | Bedroom | 2.56 m | 3.14 m | 2.56 m x 3.14 m |
| Main Level | Bathroom | 1.45 m | 2.88 m | 1.45 m x 2.88 m |
| Main Level | Other | 4.15 m | 5.56 m | 4.15 m x 5.56 m |
Utilities
| Electricity | Installed |
https://www.realtor.ca/real-estate/29825524/1692-curry-road-dysart-et-al-harburn-harburn
Interested?
Contact us for more information

Roger Currier
Cell: 705-927-2774
Office: 705-743-7355 Ext.222
Email Roger
Office Address
999 Lansdowne Street W, Unit 2,
Peterborough, Ontario, K9J 8N2

The trademarks REALTOR®, REALTORS®, and the REALTOR® logo are controlled by The Canadian Real Estate Association (CREA) and identify real estate professionals who are members of CREA. The trademarks MLS®, Multiple Listing Service® and the associated logos are owned by The Canadian Real Estate Association (CREA) and identify the quality of services provided by real estate professionals who are members of CREA. The trademark DDF® is owned by The Canadian Real Estate Association (CREA) and identifies CREA's Data Distribution Facility (DDF®)
May 29 2026 06:15:53
Toronto Real Estate Board
Chestnut Park Real Estate Limited, Chestnut Park Real Estate
