17 Fall's Bay Road Kawartha Lakes (Bobcaygeon), Ontario K0M 1A0
$549,900
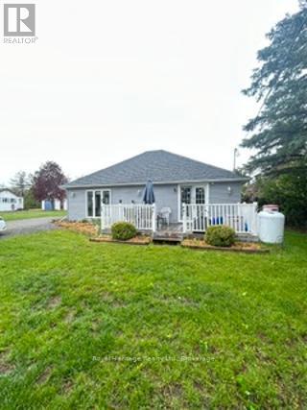
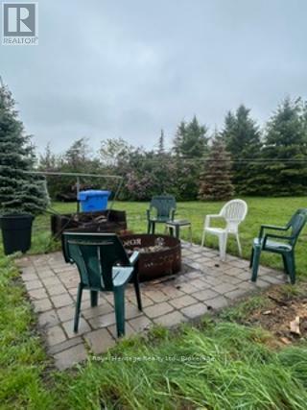
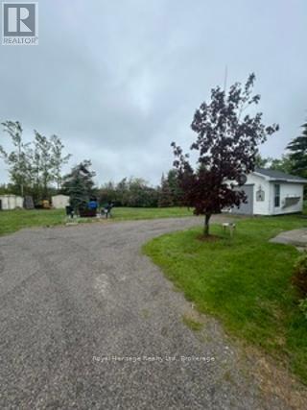
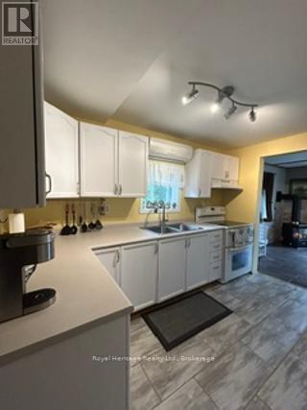
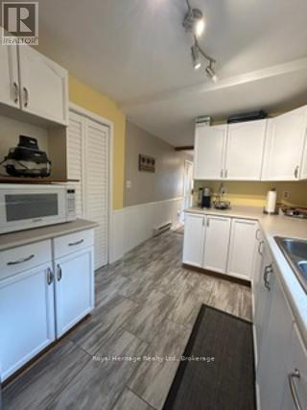
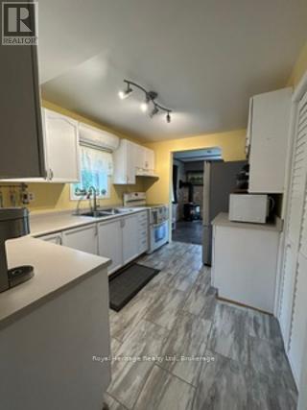
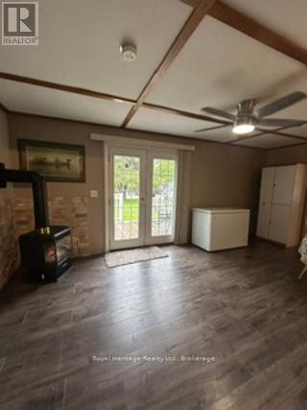
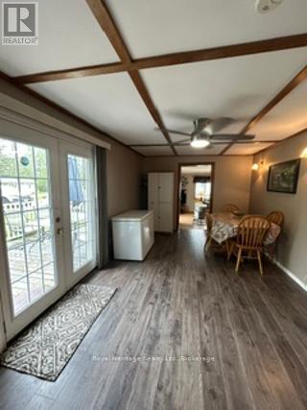
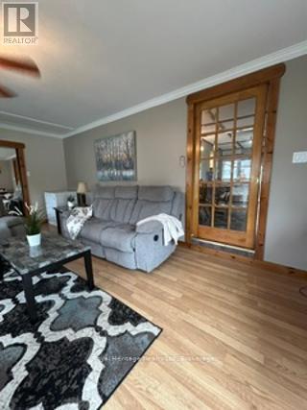
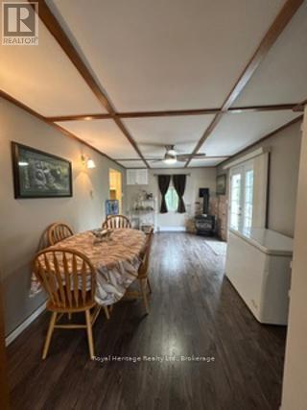
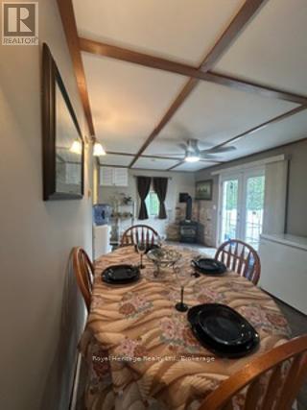
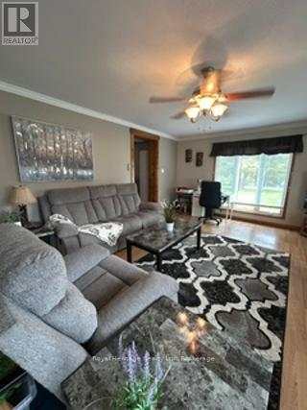
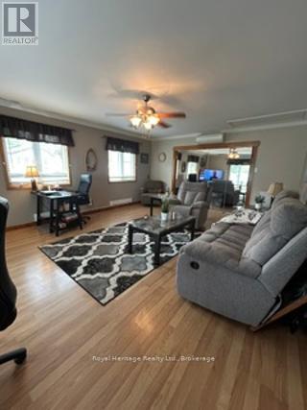
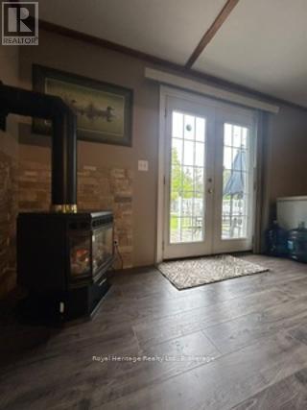
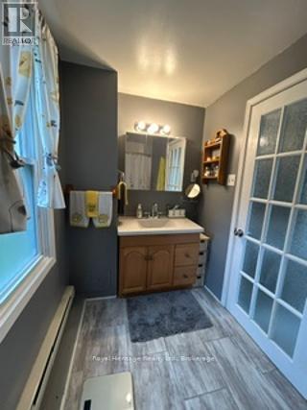
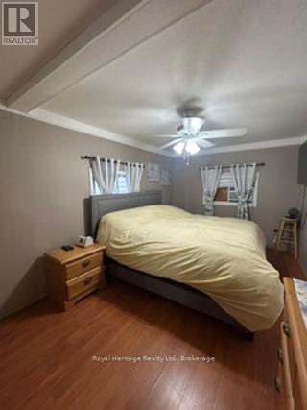
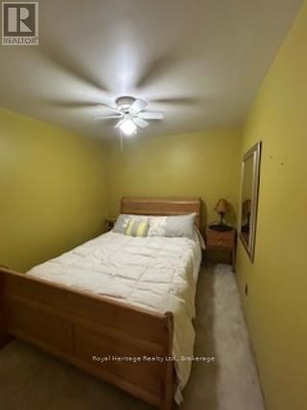
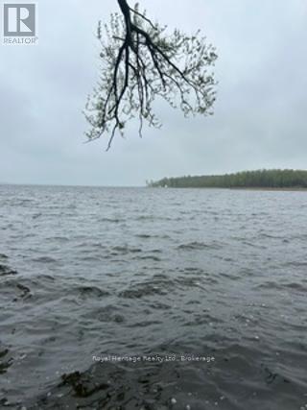
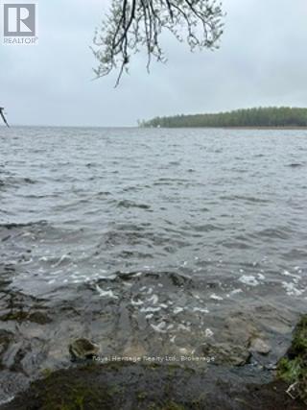
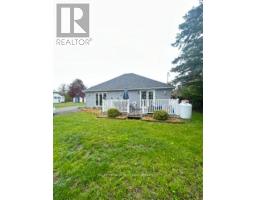
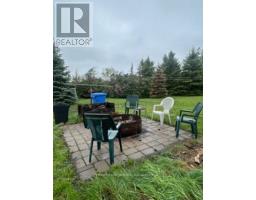
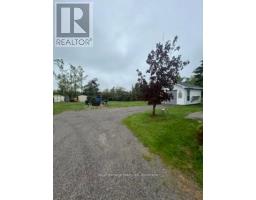
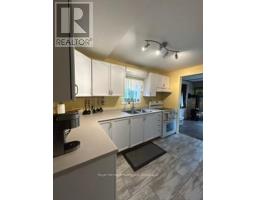
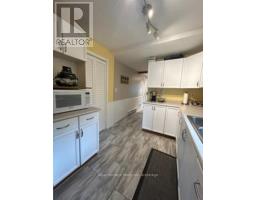
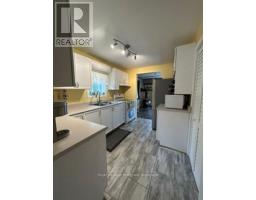
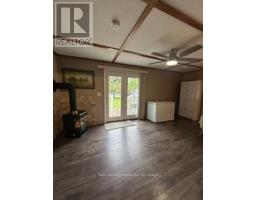
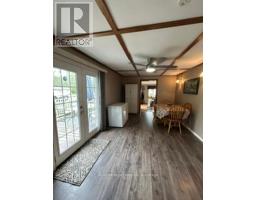
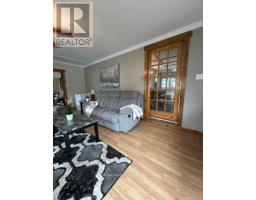
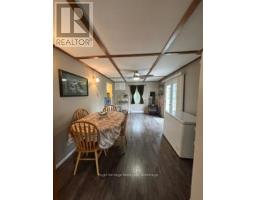
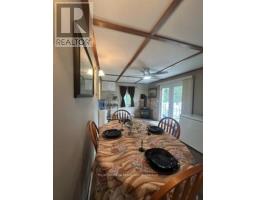
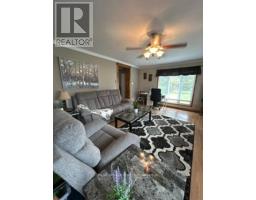
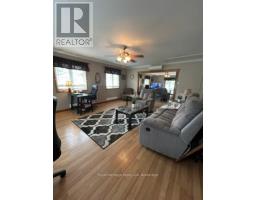
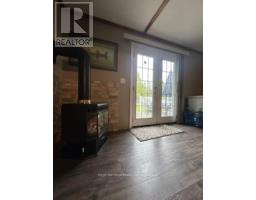
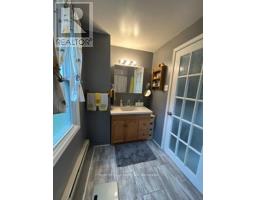
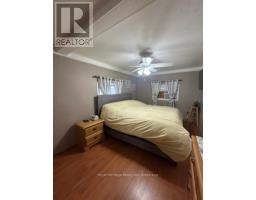
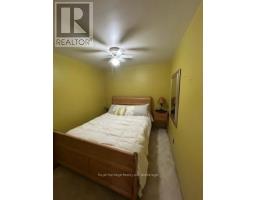
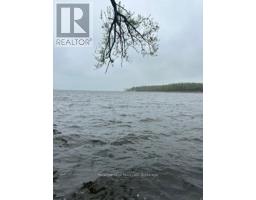
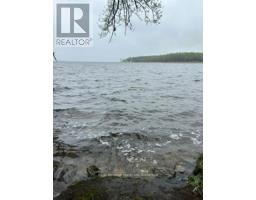
Welcome to Falls Bay Road, a sought after community on Pigeon lake just a short drive to BOBCAYGEON Village. This half acre lot on the shores of Pigeon Lake , sits right out front of the famous Sand Bar where summer fun begins ! Boating, fishing , swimming and ice fishing in the winter, this property is the ideal location with deeded access to the Lake! Looking for a cottage spot to enjoy all year long, or a chance to live with Lake views and usage, this beauty of lot is ideal! 2 bedroom, 1 bath main floor living with large family room, and dining room with Propane stove walks out to a large deck for entertaining! A perfect kitchen awaits, while laundry room is tucked away and large 4 piece bathroom! Lots of storage in 3 sheds on the property and a garage/ workshop for all the family toys! A closed in porch area for rainy day gatherings, or sit around the fire pit and enjoy some s'mores with family and friends! Propane / Electric heat, AC, roof shingles replaced in 2024, quick possession available to enjoy the Summer ahead! (id:61423)
Property Details
| MLS® Number | X13177158 |
| Property Type | Single Family |
| Community Name | Bobcaygeon |
| Features | Level |
| Parking Space Total | 6 |
| View Type | City View |
Building
| Bathroom Total | 1 |
| Bedrooms Above Ground | 2 |
| Bedrooms Total | 2 |
| Age | 51 To 99 Years |
| Amenities | Fireplace(s) |
| Appliances | Dryer, Stove, Washer, Window Coverings, Refrigerator |
| Architectural Style | Bungalow |
| Basement Type | Crawl Space |
| Construction Style Attachment | Detached |
| Cooling Type | Wall Unit, Window Air Conditioner |
| Exterior Finish | Vinyl Siding |
| Fireplace Present | Yes |
| Foundation Type | Unknown |
| Heating Fuel | Propane |
| Heating Type | Baseboard Heaters, Other |
| Stories Total | 1 |
| Size Interior | 1100 - 1500 Sqft |
| Type | House |
Parking
| Garage |
Land
| Acreage | No |
| Landscape Features | Landscaped |
| Sewer | Septic System |
| Size Depth | 212 Ft |
| Size Frontage | 102 Ft ,4 In |
| Size Irregular | 102.4 X 212 Ft |
| Size Total Text | 102.4 X 212 Ft |
| Zoning Description | R1 |
Rooms
| Level | Type | Length | Width | Dimensions |
|---|---|---|---|---|
| Main Level | Living Room | 6.1 m | 4.57 m | 6.1 m x 4.57 m |
| Main Level | Kitchen | 3.35 m | 2.53 m | 3.35 m x 2.53 m |
| Main Level | Family Room | 5.64 m | 3.2 m | 5.64 m x 3.2 m |
| Main Level | Primary Bedroom | 4.72 m | 2.86 m | 4.72 m x 2.86 m |
| Main Level | Bedroom 2 | 2.9 m | 2.56 m | 2.9 m x 2.56 m |
| Main Level | Bathroom | 3.65 m | 1.58 m | 3.65 m x 1.58 m |
| Main Level | Utility Room | 1.61 m | 1.46 m | 1.61 m x 1.46 m |
Utilities
| Cable | Available |
| Electricity | Installed |
https://www.realtor.ca/real-estate/29808413/17-falls-bay-road-kawartha-lakes-bobcaygeon-bobcaygeon
Interested?
Contact us for more information

Roger Currier
Cell: 705-927-2774
Office: 705-743-7355 Ext.222
Email Roger
Office Address
999 Lansdowne Street W, Unit 2,
Peterborough, Ontario, K9J 8N2

The trademarks REALTOR®, REALTORS®, and the REALTOR® logo are controlled by The Canadian Real Estate Association (CREA) and identify real estate professionals who are members of CREA. The trademarks MLS®, Multiple Listing Service® and the associated logos are owned by The Canadian Real Estate Association (CREA) and identify the quality of services provided by real estate professionals who are members of CREA. The trademark DDF® is owned by The Canadian Real Estate Association (CREA) and identifies CREA's Data Distribution Facility (DDF®)
May 26 2026 09:01:41
Durham Region Association of REALTORS®
Royal Heritage Realty Ltd.
