1726 Ravenwood Drive Peterborough (Monaghan Ward 2), Ontario K9K 2P6
$789,900
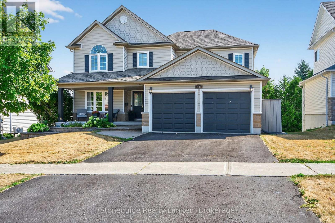
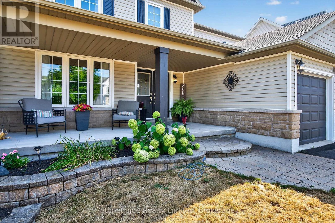
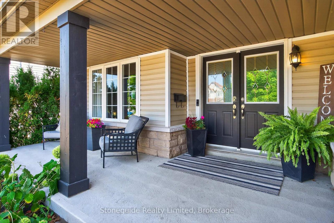
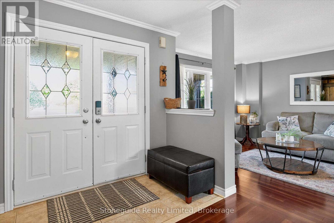
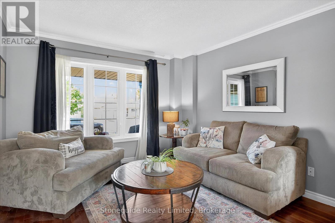
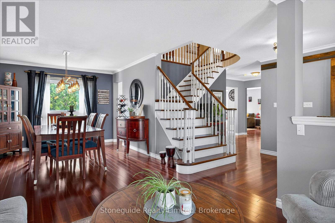
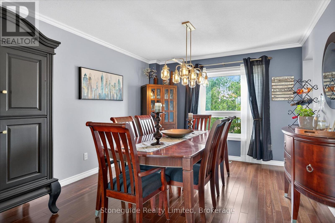
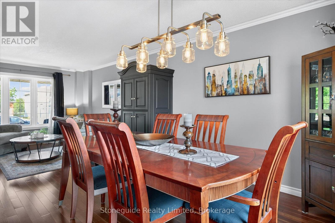
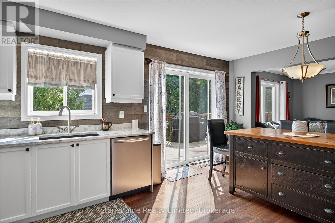
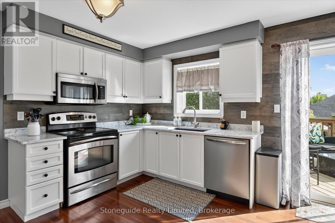
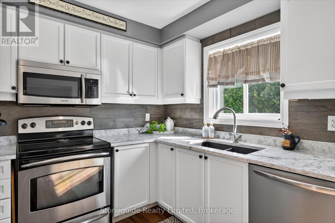
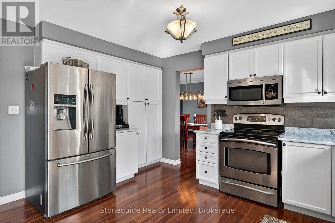
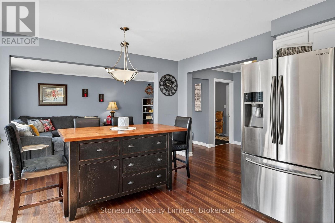
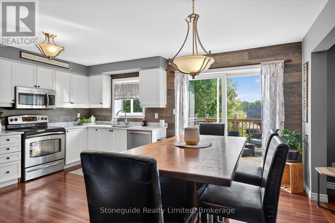
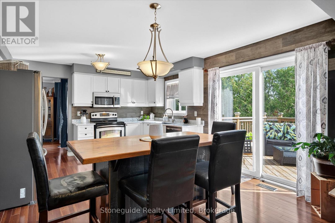
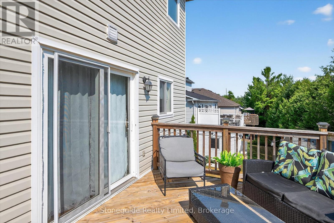
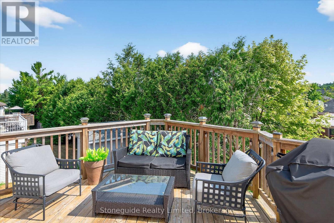
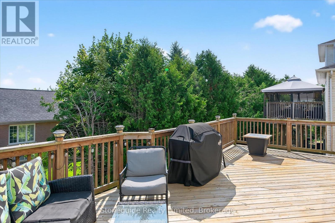
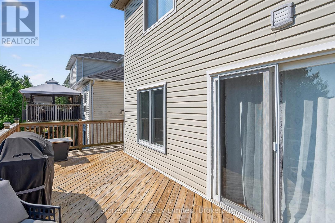
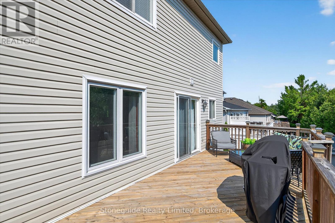
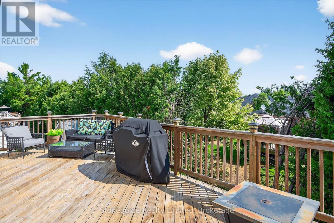
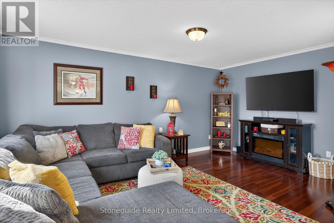
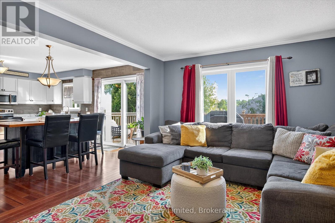
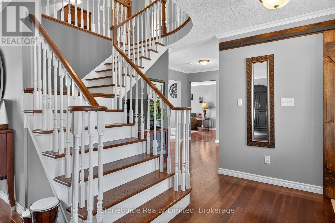
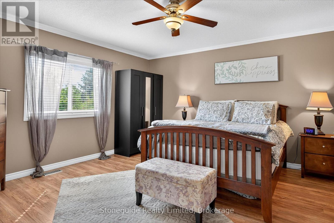
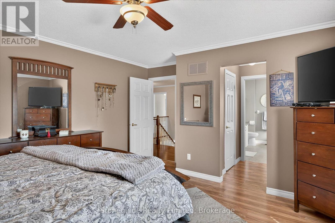
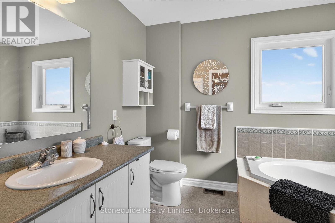
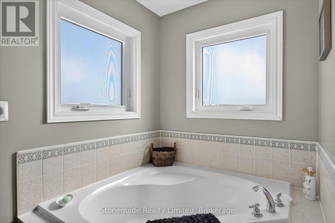
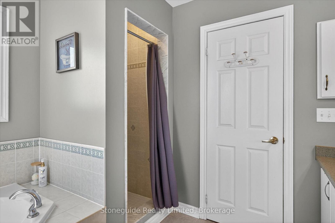
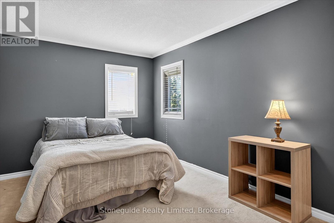
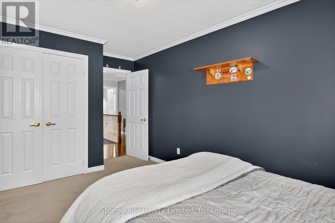
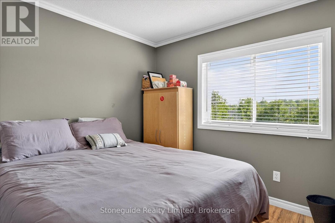
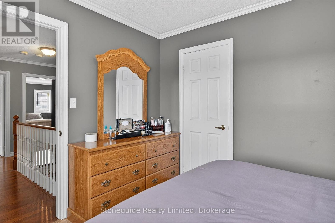
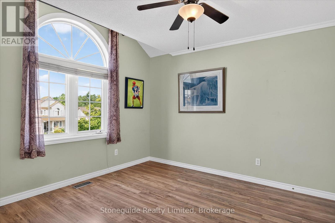
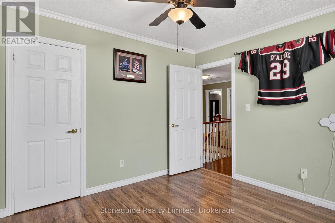
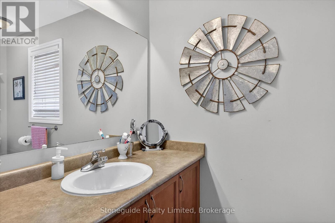
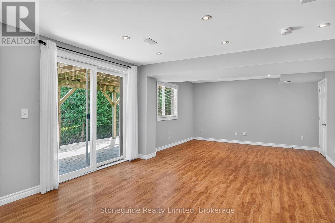
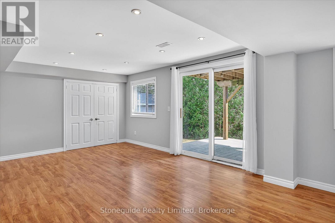
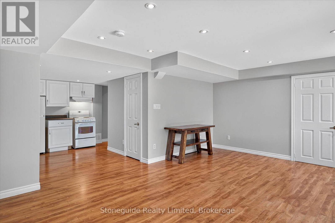
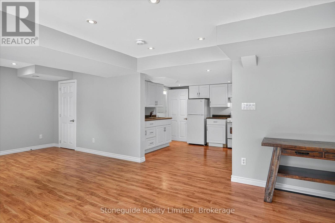
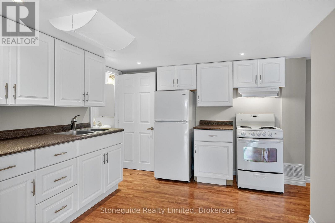
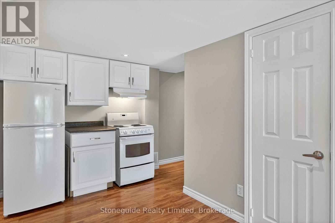
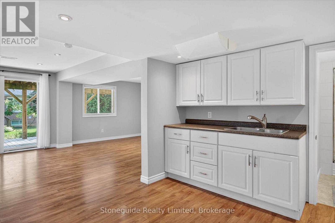
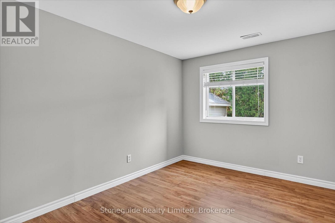
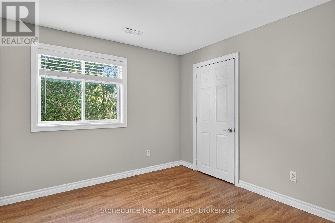
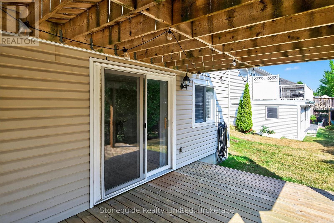
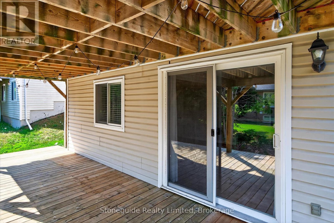
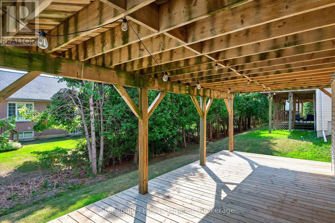
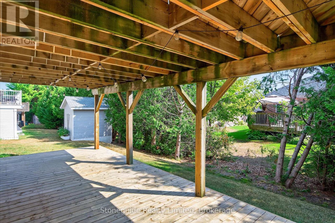
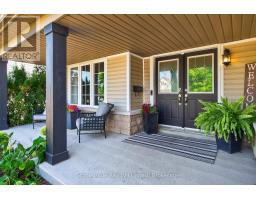
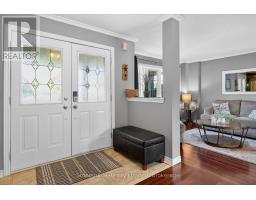
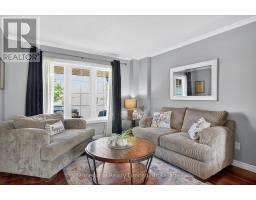
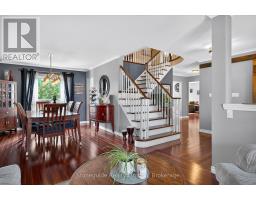
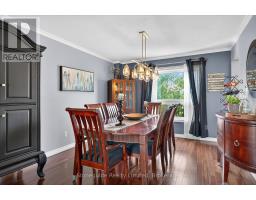
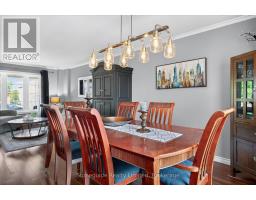
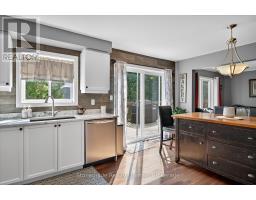
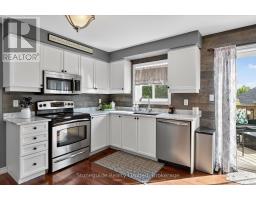
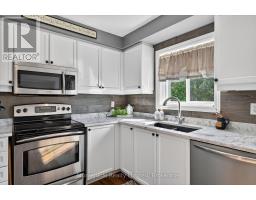
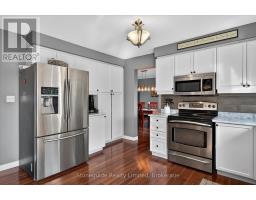
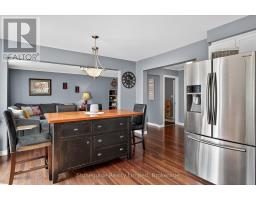
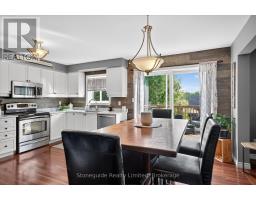
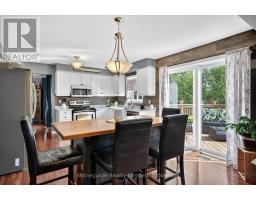
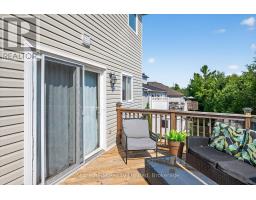
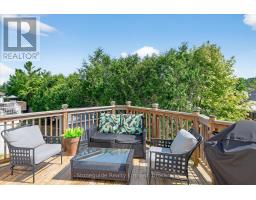
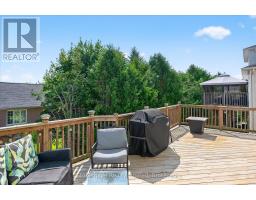
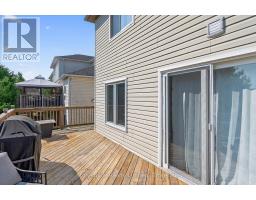
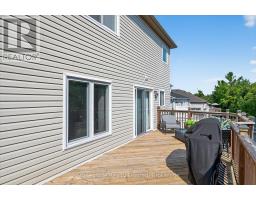
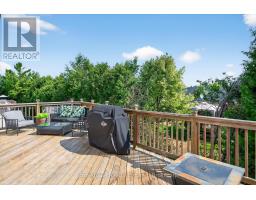
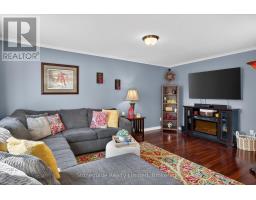
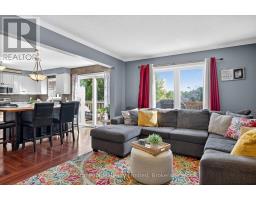
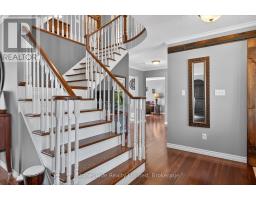
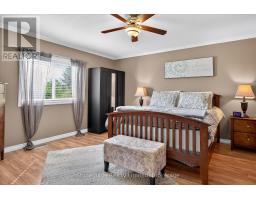
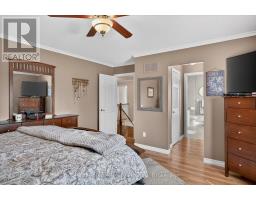
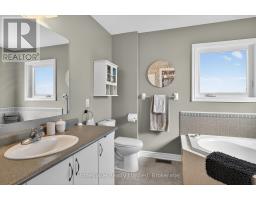
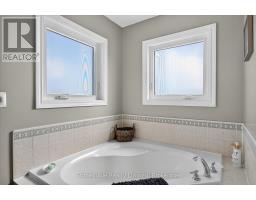
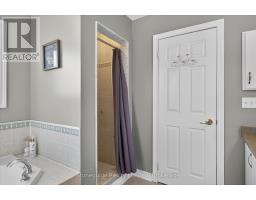
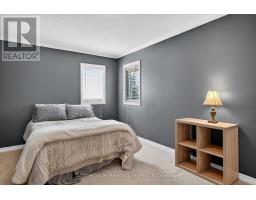
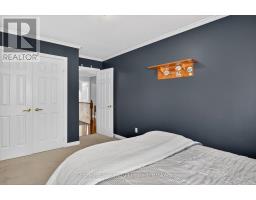
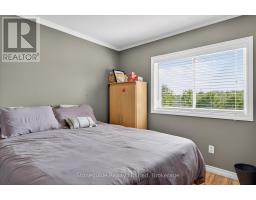
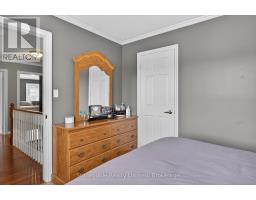
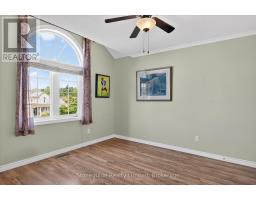
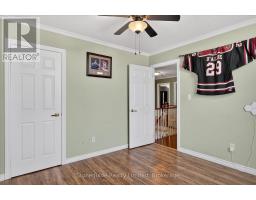
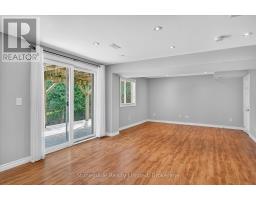
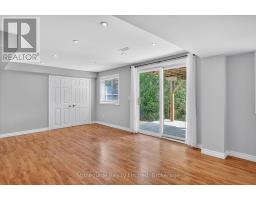
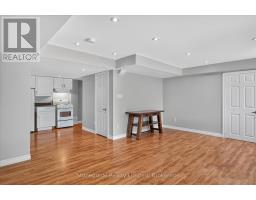
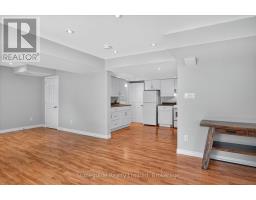
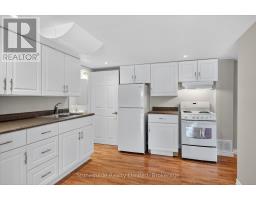
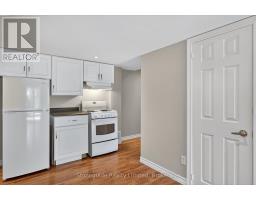
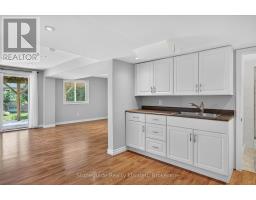
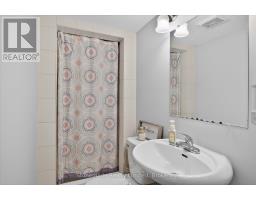
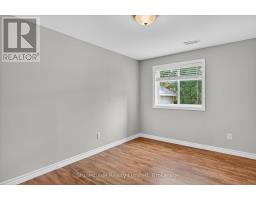
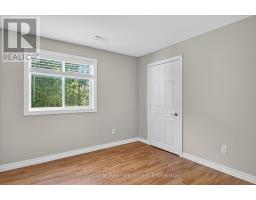
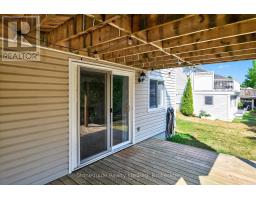
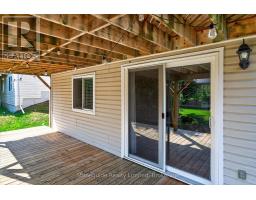
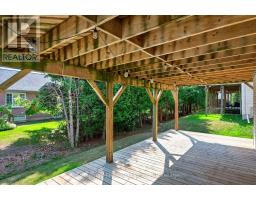
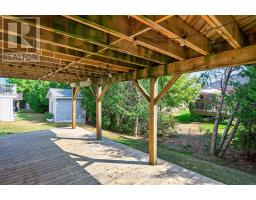
Welcome to 1726 Ravenwood Drive, a beautifully maintained 4+1 bedroom, 3.5 bath family home in Peterborough's desirable West End. The main floor features hardwood flooring, an elegant staircase, and a spacious layout ideal for family living and entertaining. The bright kitchen and dining area offer a walkout to a large deck and open to the inviting family room. Upstairs you'll find four generous bedrooms, including a spacious primary suite. The finished walkout lower level adds exceptional versatility with a fifth bedroom, kitchenette, and bright living space, perfect for extended family, guests, or a home office. Located in a sought-after neighbourhood close to schools, parks, walking trails, and amenities, this home offers the perfect combination of space, comfort, and convenience. (id:61423)
Property Details
| MLS® Number | X13212588 |
| Property Type | Single Family |
| Community Name | Monaghan Ward 2 |
| Equipment Type | Water Heater |
| Features | Irregular Lot Size |
| Parking Space Total | 6 |
| Rental Equipment Type | Water Heater |
| Structure | Deck, Patio(s) |
Building
| Bathroom Total | 4 |
| Bedrooms Above Ground | 4 |
| Bedrooms Below Ground | 1 |
| Bedrooms Total | 5 |
| Age | 16 To 30 Years |
| Appliances | Dishwasher, Dryer, Microwave, Stove, Washer, Refrigerator |
| Basement Development | Finished |
| Basement Features | Walk Out |
| Basement Type | N/a (finished) |
| Construction Style Attachment | Detached |
| Cooling Type | Central Air Conditioning |
| Exterior Finish | Vinyl Siding, Stone |
| Foundation Type | Poured Concrete |
| Half Bath Total | 1 |
| Heating Fuel | Natural Gas |
| Heating Type | Forced Air |
| Stories Total | 2 |
| Size Interior | 2000 - 2500 Sqft |
| Type | House |
| Utility Water | Municipal Water |
Parking
| Attached Garage | |
| Garage |
Land
| Acreage | No |
| Fence Type | Fenced Yard |
| Sewer | Sanitary Sewer |
| Size Depth | 96 Ft |
| Size Frontage | 56 Ft ,6 In |
| Size Irregular | 56.5 X 96 Ft |
| Size Total Text | 56.5 X 96 Ft |
| Zoning Description | Res |
Rooms
| Level | Type | Length | Width | Dimensions |
|---|---|---|---|---|
| Second Level | Bedroom | 2.99 m | 4.85 m | 2.99 m x 4.85 m |
| Second Level | Bathroom | 1.59 m | 3.17 m | 1.59 m x 3.17 m |
| Second Level | Bathroom | 2.95 m | 2.71 m | 2.95 m x 2.71 m |
| Second Level | Primary Bedroom | 4.39 m | 4.85 m | 4.39 m x 4.85 m |
| Second Level | Bedroom | 3.49 m | 3.45 m | 3.49 m x 3.45 m |
| Second Level | Bedroom | 3.12 m | 3.46 m | 3.12 m x 3.46 m |
| Basement | Recreational, Games Room | 7.24 m | 8 m | 7.24 m x 8 m |
| Basement | Bedroom | 3.59 m | 3.01 m | 3.59 m x 3.01 m |
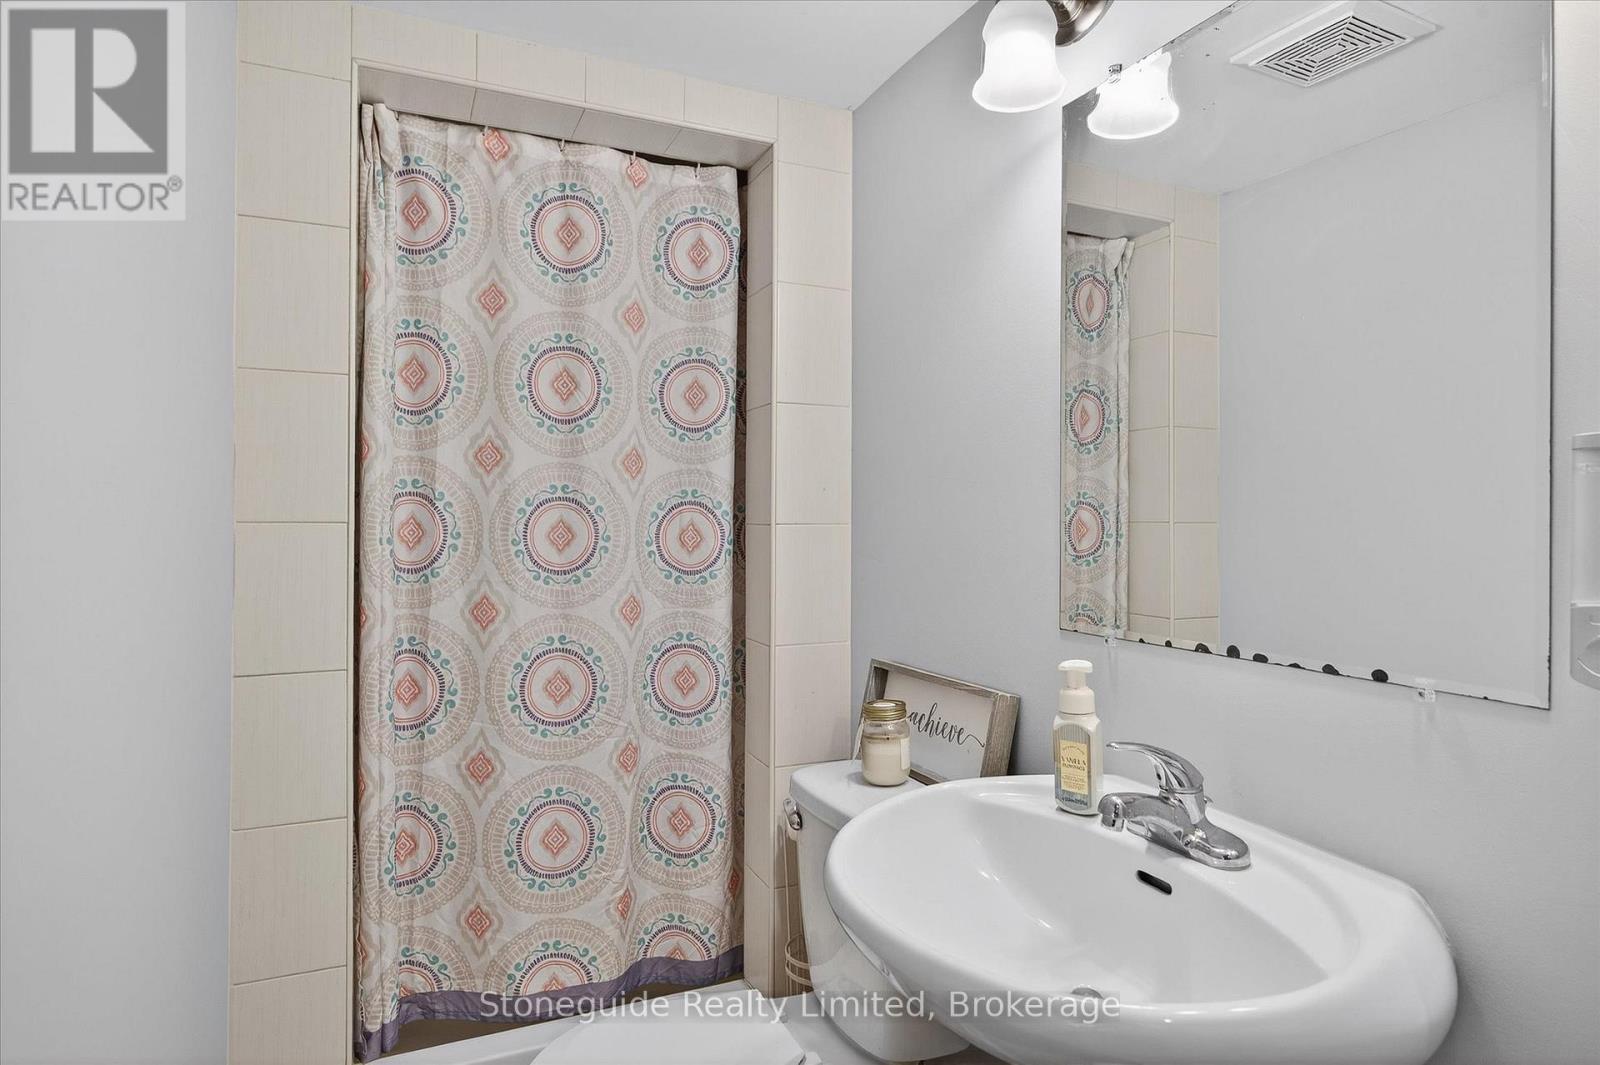
| Basement | Bathroom | 1.11 m | 2.54 m | 1.11 m x 2.54 m |
| Basement | Utility Room | 1.87 m | 2.54 m | 1.87 m x 2.54 m |
| Basement | Other | 3.75 m | 6.45 m | 3.75 m x 6.45 m |
| Main Level | Living Room | 3.4 m | 3.4 m | 3.4 m x 3.4 m |
| Main Level | Family Room | 3.46 m | 5.32 m | 3.46 m x 5.32 m |
| Main Level | Kitchen | 2.64 m | 4.01 m | 2.64 m x 4.01 m |
| Main Level | Dining Room | 3.38 m | 4.06 m | 3.38 m x 4.06 m |
| Main Level | Eating Area | 2.41 m | 4.01 m | 2.41 m x 4.01 m |
| Main Level | Laundry Room | 3.46 m | 2.07 m | 3.46 m x 2.07 m |
| Main Level | Bathroom | 2.03 m | 1.02 m | 2.03 m x 1.02 m |
Utilities
| Cable | Available |
| Electricity | Installed |
| Sewer | Installed |
Interested?
Contact us for more information

Roger Currier
Cell: 705-927-2774
Office: 705-743-7355 Ext.222
Email Roger
Office Address
999 Lansdowne Street W, Unit 2,
Peterborough, Ontario, K9J 8N2

The trademarks REALTOR®, REALTORS®, and the REALTOR® logo are controlled by The Canadian Real Estate Association (CREA) and identify real estate professionals who are members of CREA. The trademarks MLS®, Multiple Listing Service® and the associated logos are owned by The Canadian Real Estate Association (CREA) and identify the quality of services provided by real estate professionals who are members of CREA. The trademark DDF® is owned by The Canadian Real Estate Association (CREA) and identifies CREA's Data Distribution Facility (DDF®)
May 29 2026 01:22:03
Durham Region Association of REALTORS®
Stoneguide Realty Limited
