19 Fire Route 251a Trent Lakes, Ontario K0L 1J0
$1,380,000
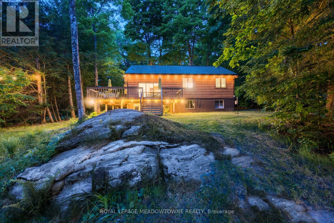
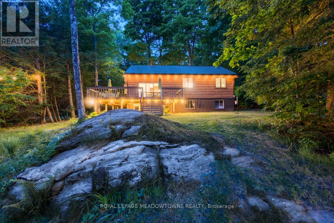
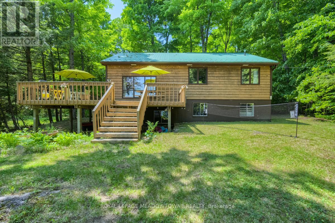
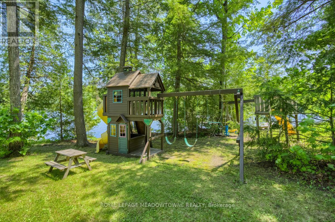
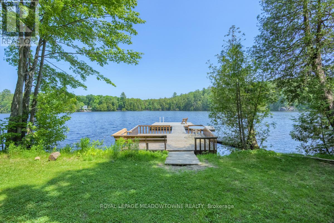
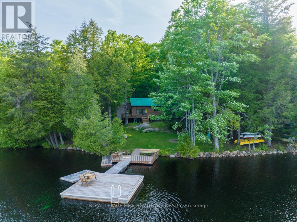
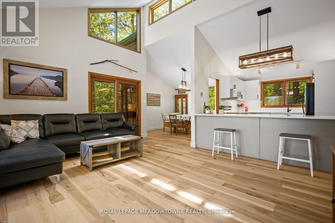
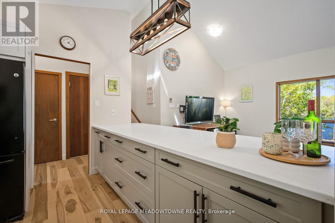
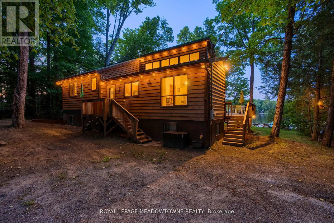
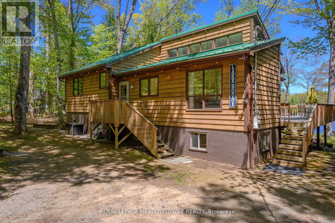
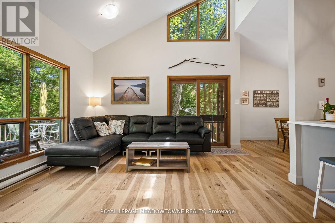
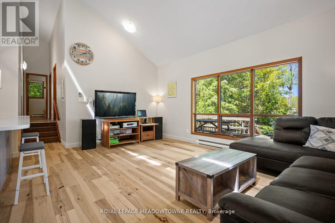
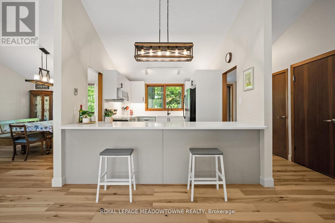
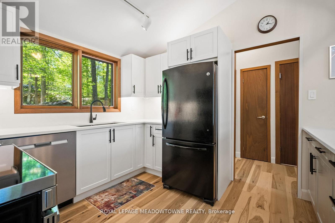
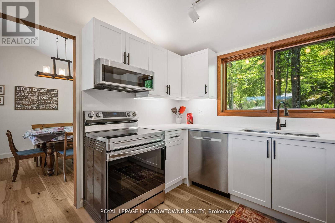
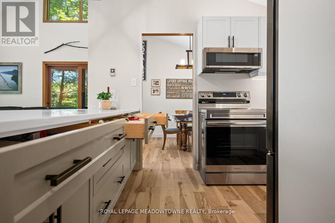
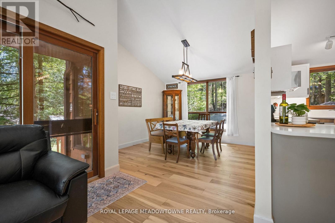
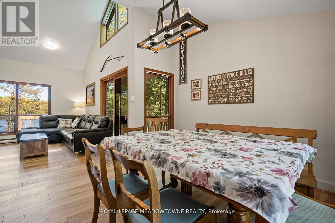
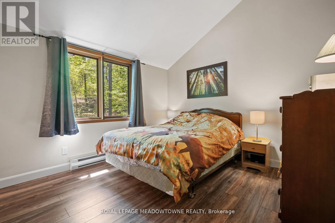
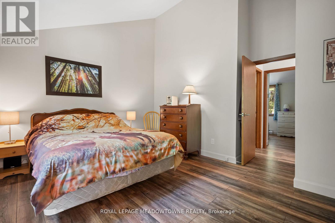
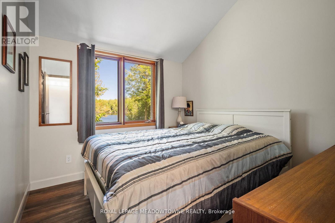
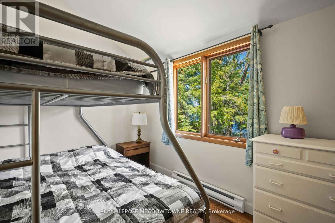
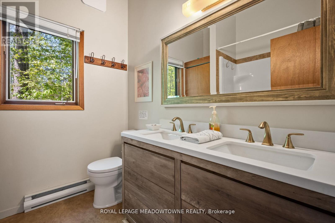
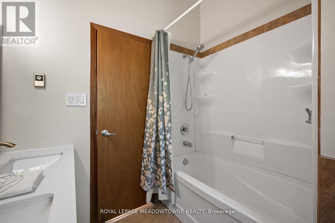
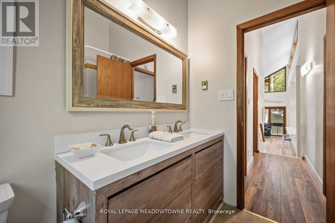
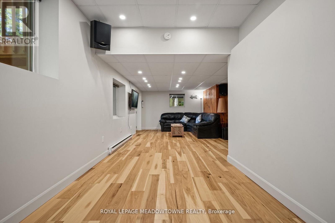
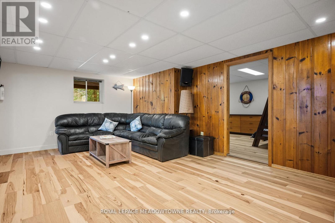
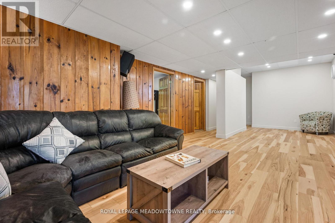
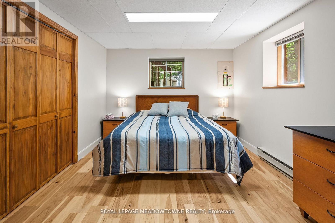
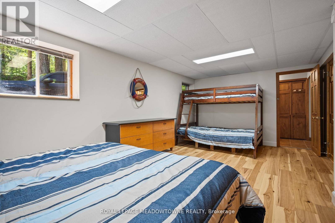
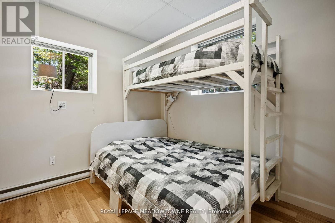
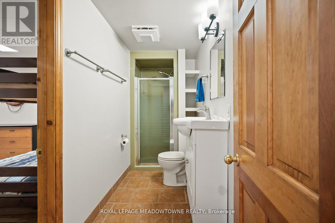
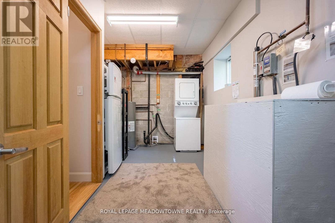
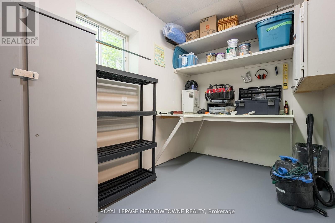
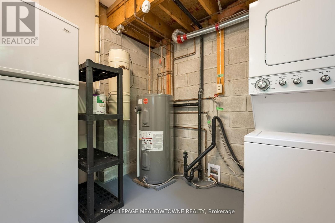
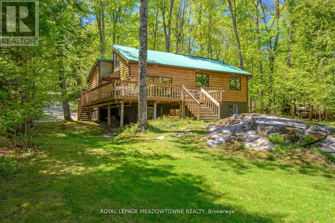
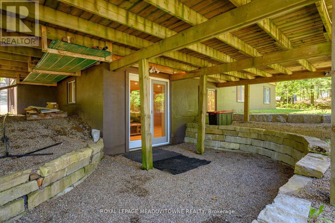
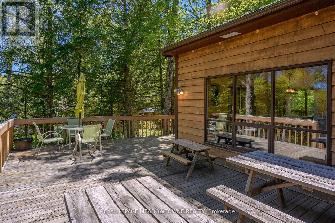
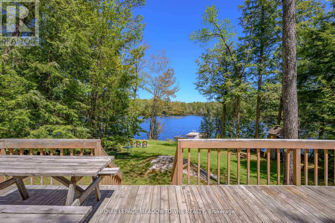
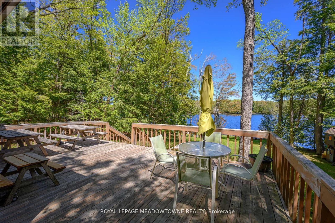
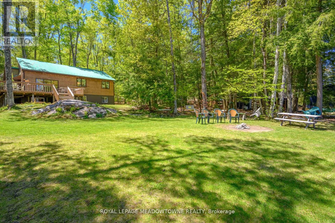
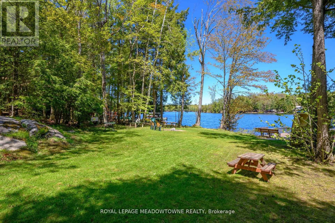
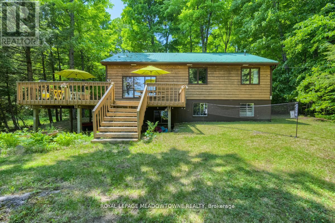
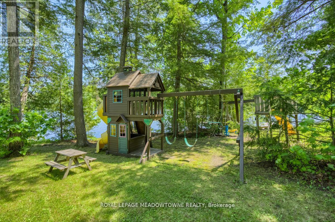
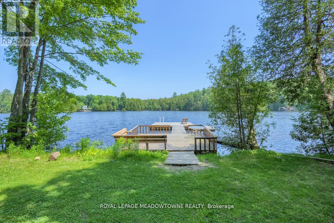
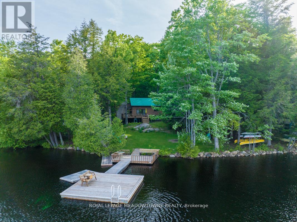
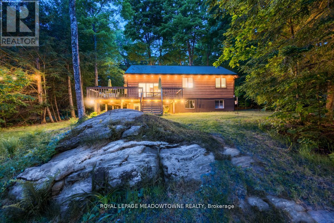
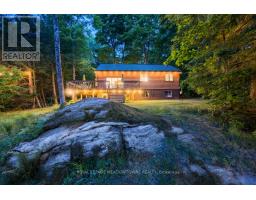
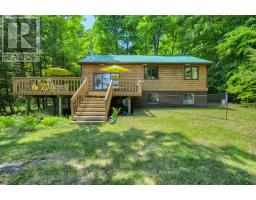
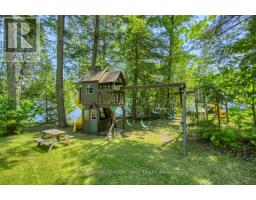
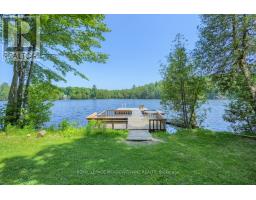
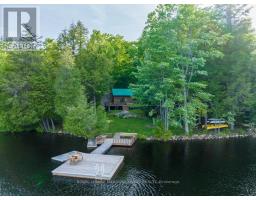
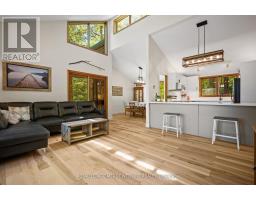
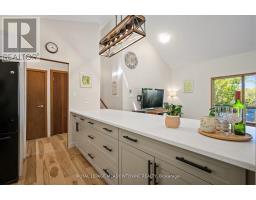
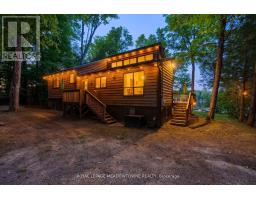
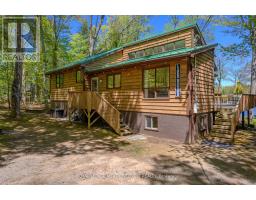
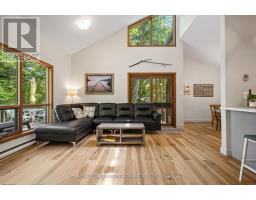
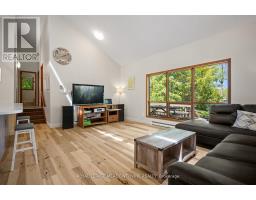
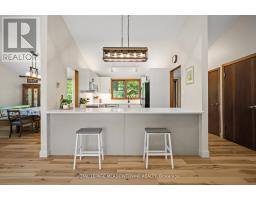
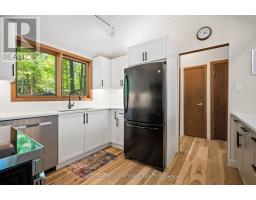
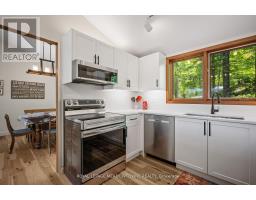
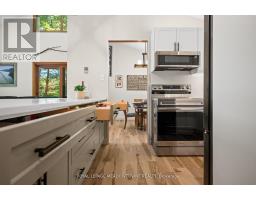
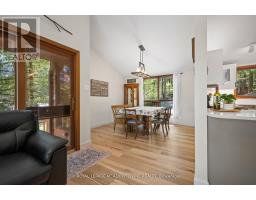
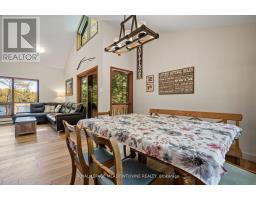
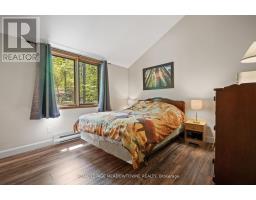
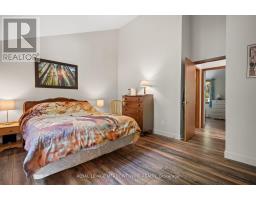
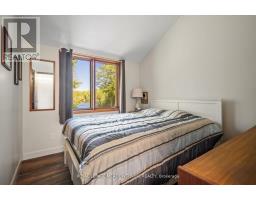
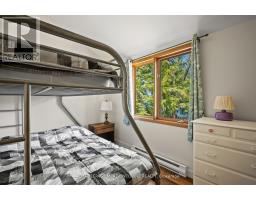
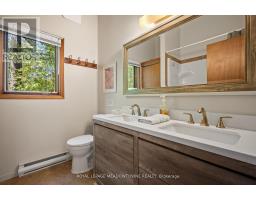
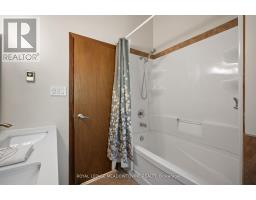
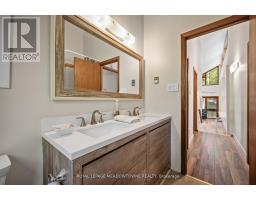
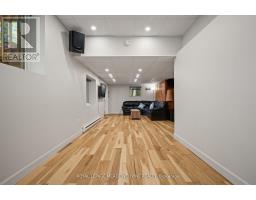
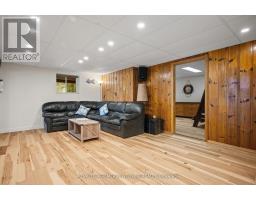
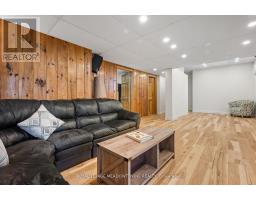
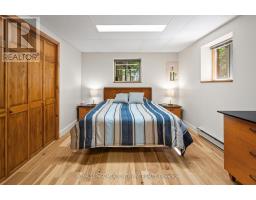
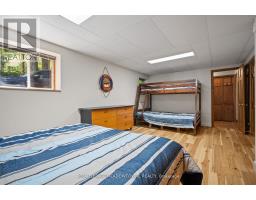
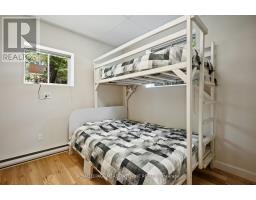
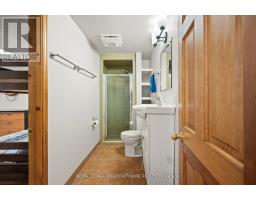
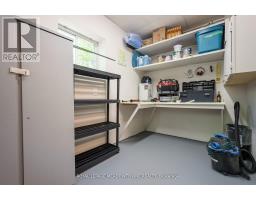
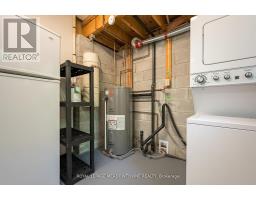
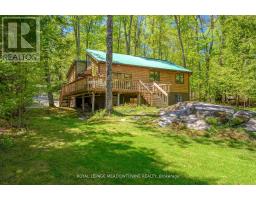
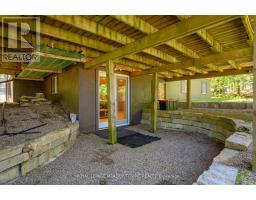
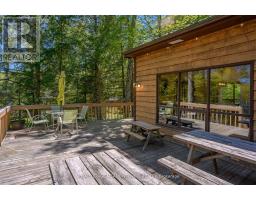
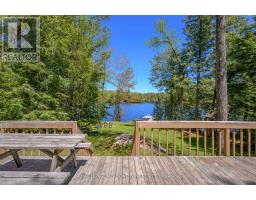
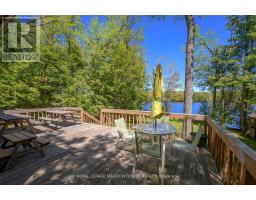
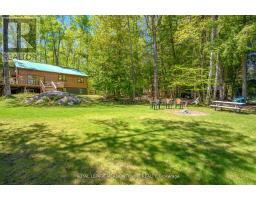
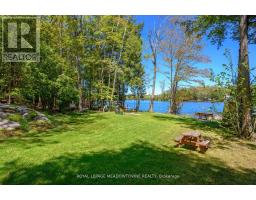
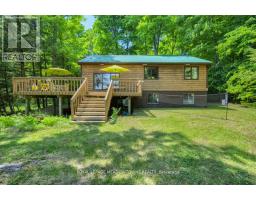
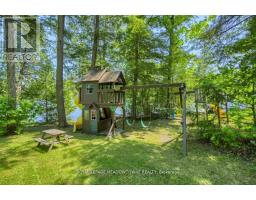
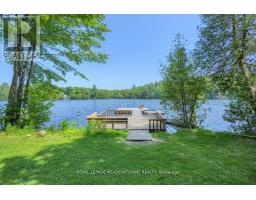
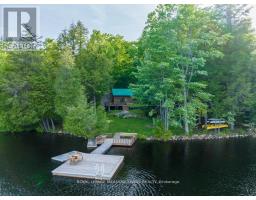
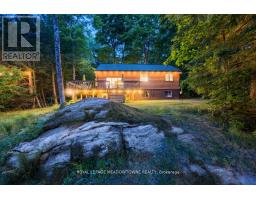
Welcome to a sensational five (5) bedroom four season house/cottage on Beaver Lake. Sleeps 14with the current furniture and the furniture is expected to stay so move in today. This yearround Viceroy vaulted ceiling building has brand new Lifeproof Grand Falls WaterproofEngineered Hickory flooring on both floors 2026, brand new kitchen'26, stove'26, quartz countertop'26, matching quartz back splash'26, light fixtures'26,Broadloom stairs'26, septicservice'26, water pressure tank'25, sump pump'25, dishwasher'24, hot water tank'23, bathroomvanities'23. The Lucky Seven lake chain with two (2) marinas is absolutely gorgeous -forgetabout it. The land is level with a clean open play area and multi-level parking options.Start with two master bedrooms with two ensuite bathrooms and the second walk out living roomis a beautiful option for two families or a great option for kids to enjoy their own level ofpride. Bonus Hydro line regrading and clearing for extra parking and storage. The shed is wiredfor speakers and lighting. The dining room oak table has three (3) extra leaves for seating 10.Included, all existing furniture, lawn mower, patio furniture, canoe, kayak, paddle boat, surfboards. (id:61423)
Property Details
| MLS® Number | X13217004 |
| Property Type | Single Family |
| Community Name | Trent Lakes |
| Amenities Near By | Marina |
| Easement | Right Of Way |
| Features | Wooded Area, Waterway, Open Space, Lighting, Dry, Level, Carpet Free |
| Parking Space Total | 10 |
| Structure | Deck |
| View Type | Lake View, Mountain View, View Of Water, Direct Water View |
| Water Front Name | Beaver Lake |
| Water Front Type | Waterfront On Lake |
Building
| Bathroom Total | 3 |
| Bedrooms Above Ground | 3 |
| Bedrooms Below Ground | 2 |
| Bedrooms Total | 5 |
| Amenities | Separate Heating Controls |
| Appliances | Water Heater |
| Basement Development | Finished |
| Basement Features | Walk Out, Separate Entrance |
| Basement Type | N/a (finished), N/a |
| Construction Style Attachment | Detached |
| Construction Style Split Level | Sidesplit |
| Cooling Type | None |
| Exterior Finish | Concrete Block, Wood |
| Flooring Type | Hardwood |
| Foundation Type | Block |
| Half Bath Total | 1 |
| Heating Fuel | Electric |
| Heating Type | Baseboard Heaters |
| Size Interior | 1100 - 1500 Sqft |
| Type | House |
Parking
| No Garage |
Land
| Access Type | Public Road, Private Road, Private Docking |
| Acreage | No |
| Land Amenities | Marina |
| Sewer | Septic System |
| Size Depth | 388 Ft |
| Size Frontage | 127 Ft ,1 In |
| Size Irregular | 127.1 X 388 Ft ; Excellent Location |
| Size Total Text | 127.1 X 388 Ft ; Excellent Location|under 1/2 Acre |
| Zoning Description | Residential |
Rooms
| Level | Type | Length | Width | Dimensions |
|---|---|---|---|---|
| Lower Level | Bedroom 5 | 3.71 m | 3.01 m | 3.71 m x 3.01 m |
| Lower Level | Family Room | 8.76 m | 4.11 m | 8.76 m x 4.11 m |
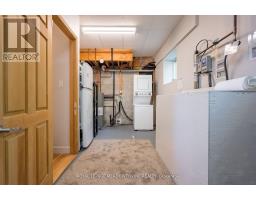
| Lower Level | Utility Room | 5.46 m | 3.31 m | 5.46 m x 3.31 m |
| Lower Level | Bathroom | 3.46 m | 1.25 m | 3.46 m x 1.25 m |
| Lower Level | Bedroom 4 | 6.05 m | 3.44 m | 6.05 m x 3.44 m |
| Main Level | Living Room | 5.57 m | 4.2 m | 5.57 m x 4.2 m |
| Main Level | Dining Room | 3.68 m | 3.46 m | 3.68 m x 3.46 m |
| Main Level | Kitchen | 3.61 m | 3.05 m | 3.61 m x 3.05 m |
| Main Level | Bathroom | 2.44 m | 2.19 m | 2.44 m x 2.19 m |
| Main Level | Bathroom | 1.62 m | 1.21 m | 1.62 m x 1.21 m |
| Main Level | Bedroom | 4.2 m | 4.28 m | 4.2 m x 4.28 m |
| Main Level | Bedroom 2 | 3.72 m | 3.12 m | 3.72 m x 3.12 m |
| Main Level | Bedroom 3 | 3.43 m | 3.12 m | 3.43 m x 3.12 m |
https://www.realtor.ca/real-estate/29828195/19-fire-route-251a-trent-lakes-trent-lakes
Interested?
Contact us for more information

Roger Currier
Cell: 705-927-2774
Office: 705-743-7355 Ext.222
Email Roger
Office Address
999 Lansdowne Street W, Unit 2,
Peterborough, Ontario, K9J 8N2

The trademarks REALTOR®, REALTORS®, and the REALTOR® logo are controlled by The Canadian Real Estate Association (CREA) and identify real estate professionals who are members of CREA. The trademarks MLS®, Multiple Listing Service® and the associated logos are owned by The Canadian Real Estate Association (CREA) and identify the quality of services provided by real estate professionals who are members of CREA. The trademark DDF® is owned by The Canadian Real Estate Association (CREA) and identifies CREA's Data Distribution Facility (DDF®)
May 30 2026 12:13:29
Toronto Real Estate Board
Royal LePage Meadowtowne Realty
