1982 County Rd 8 Kawartha Lakes (Bobcaygeon), Ontario K0M 1A0
$699,000
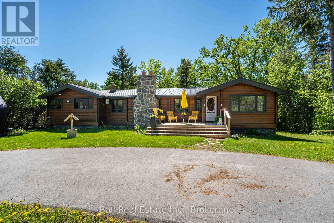
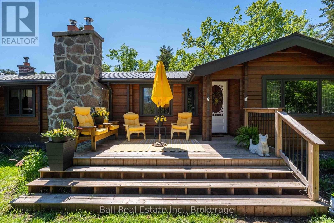
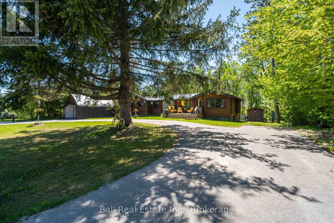
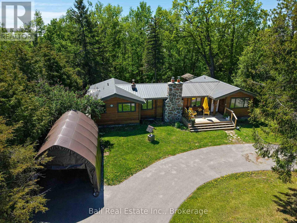
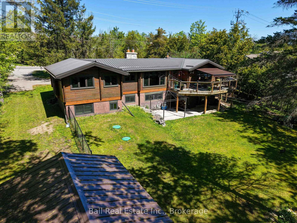
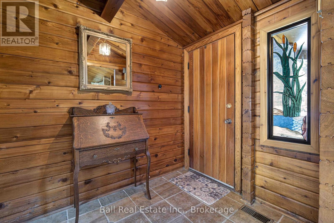
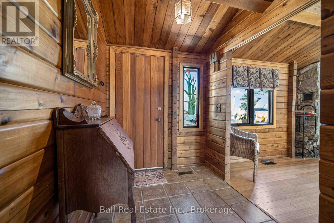
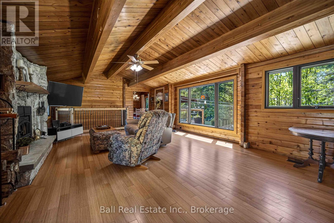
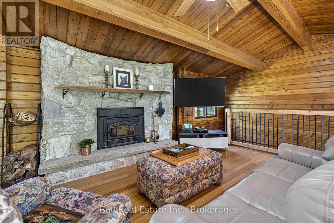
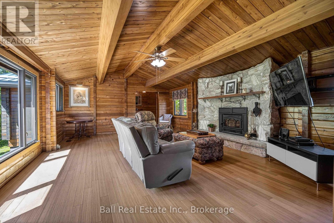
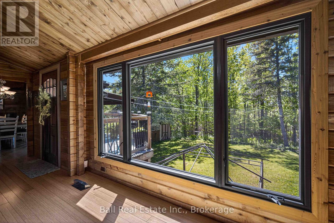
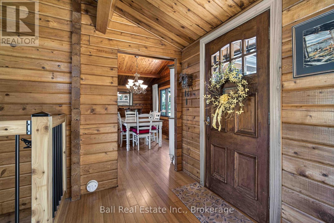
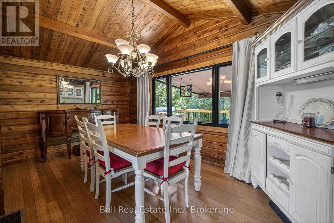
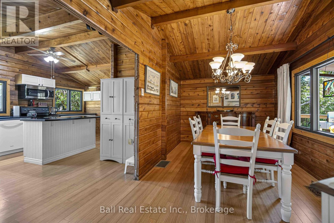
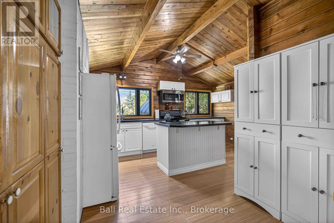
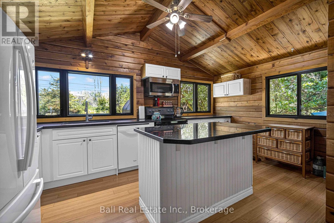
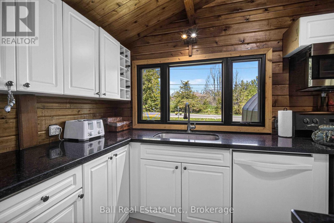
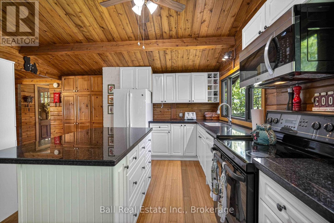
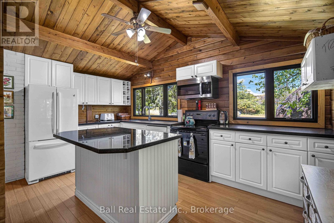
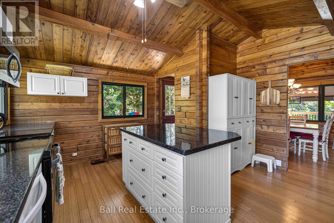
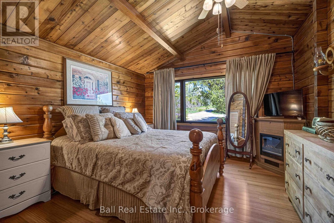
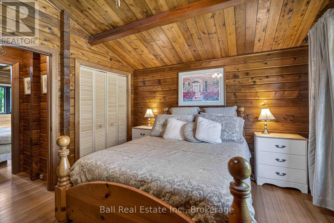
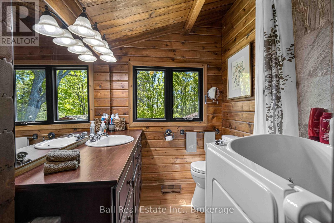
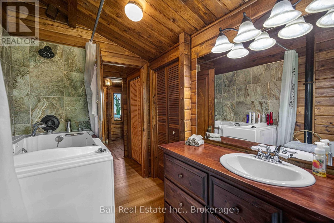
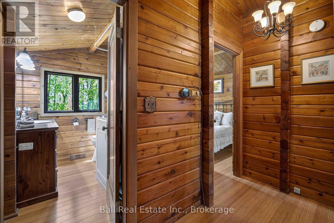
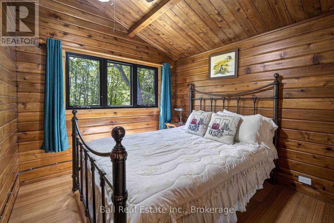
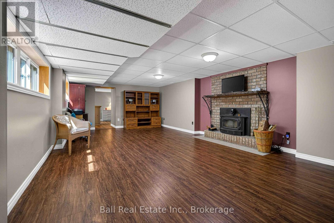
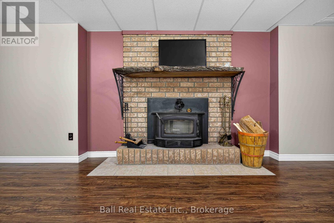
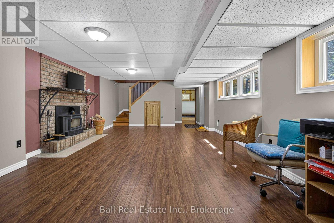
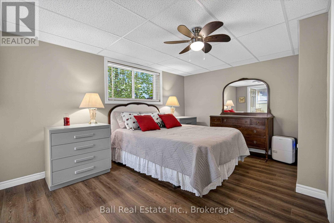
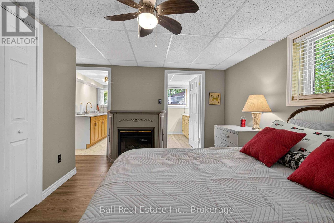
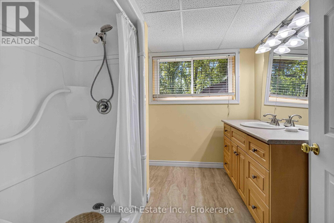
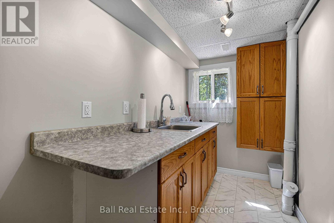
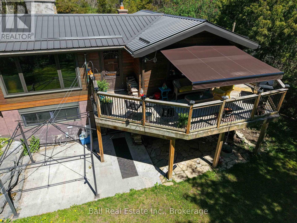
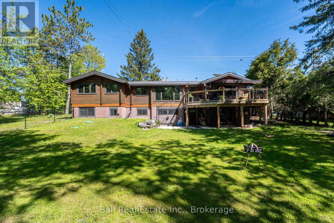
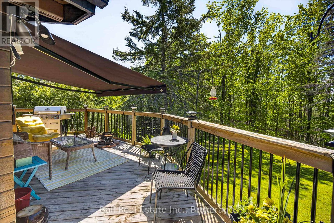
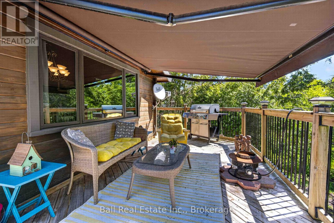
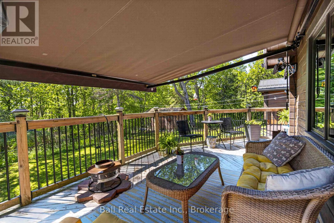
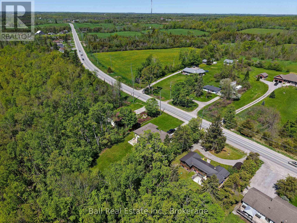
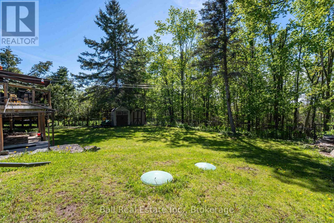
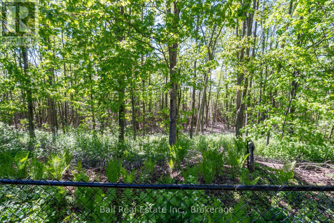
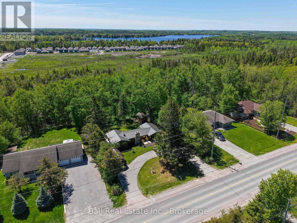
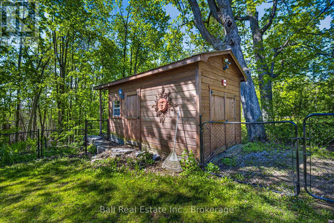
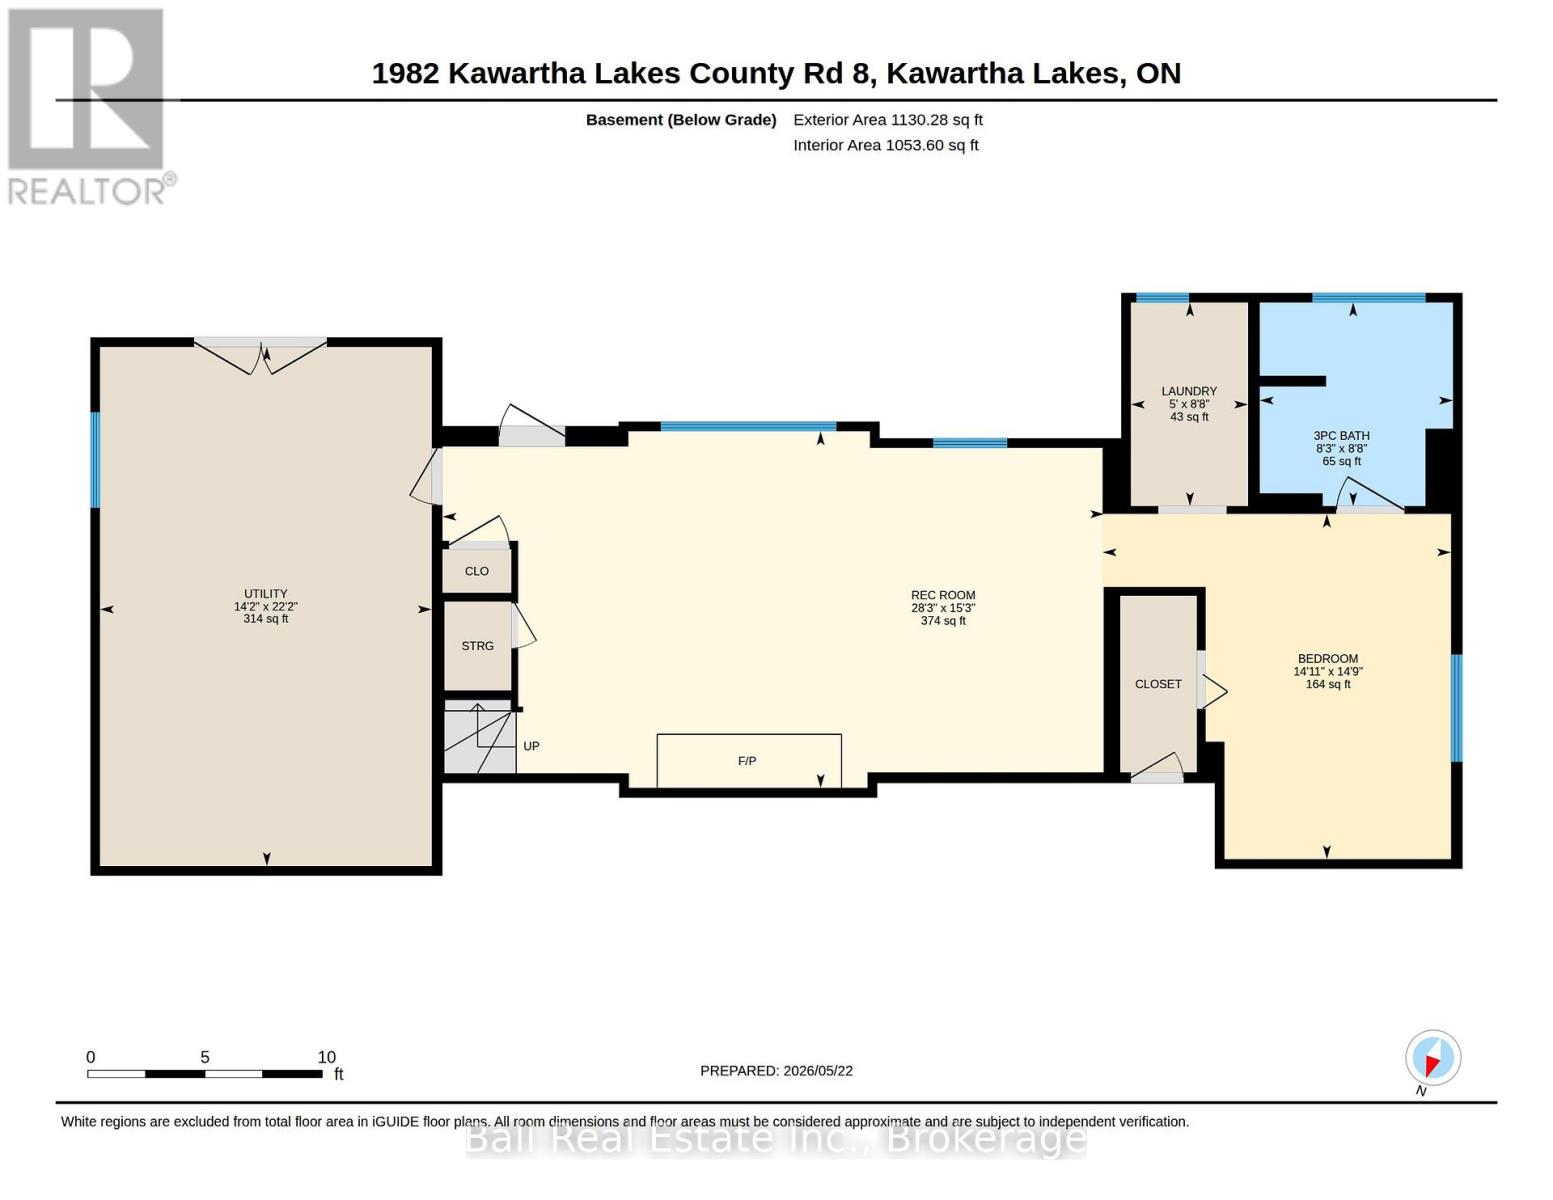
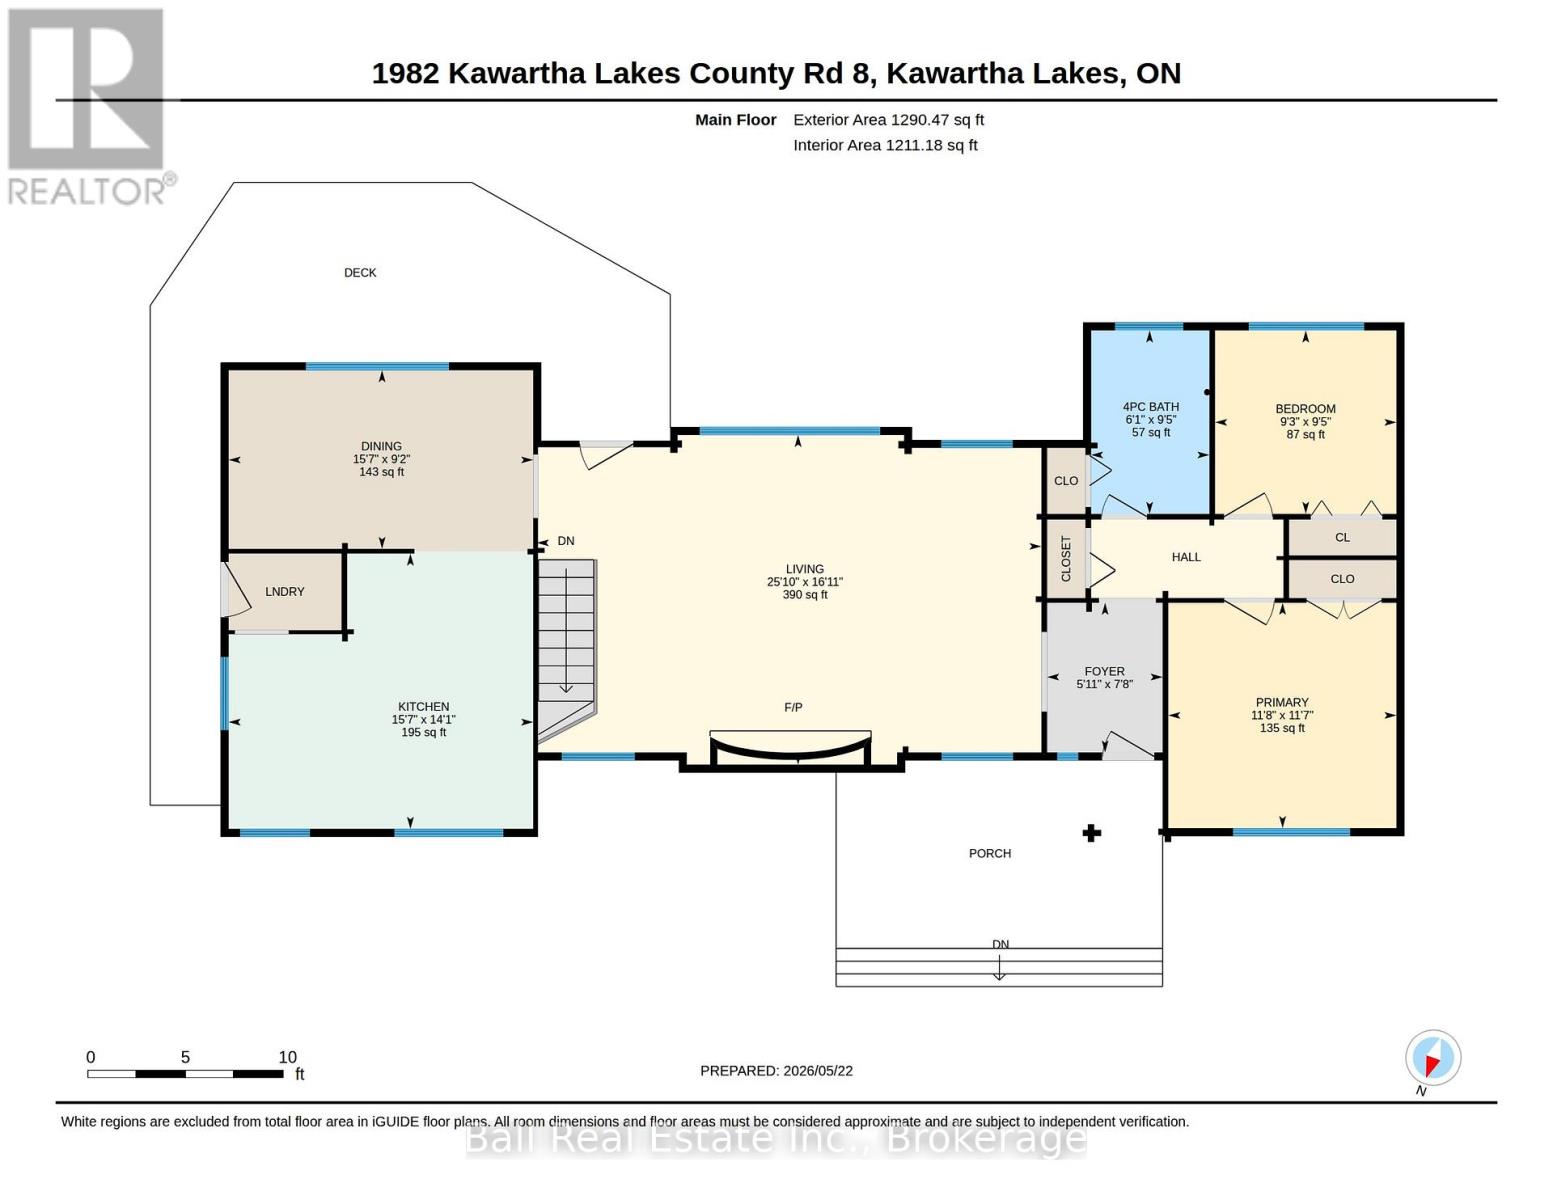
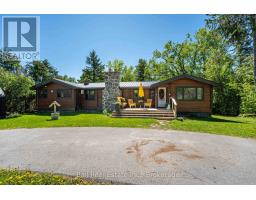
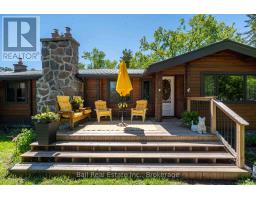
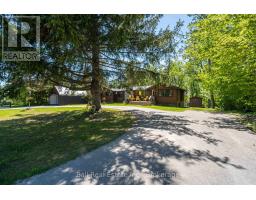
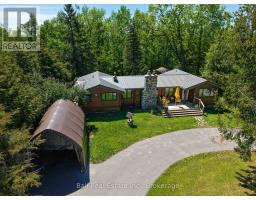
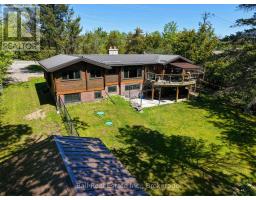
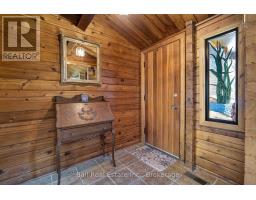
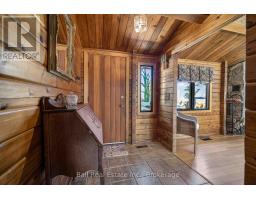
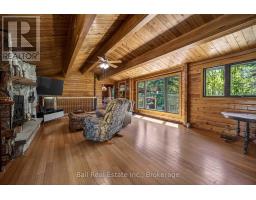
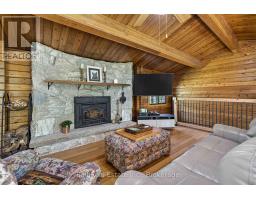
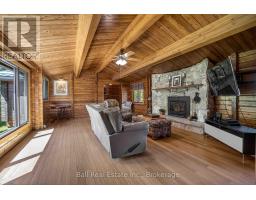
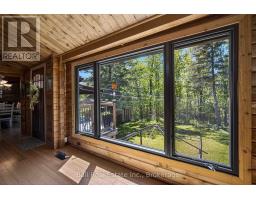
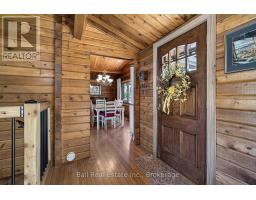
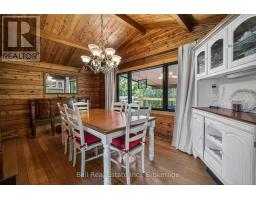
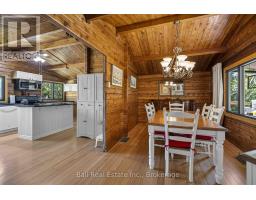
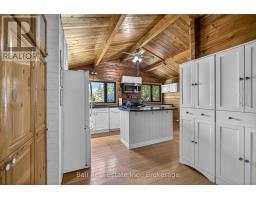
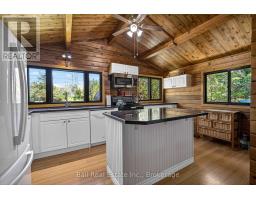
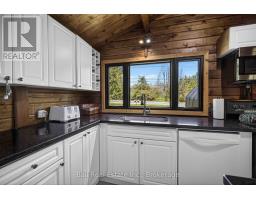
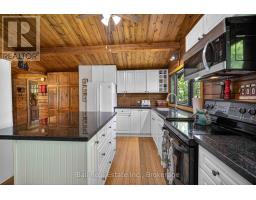
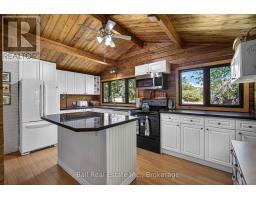
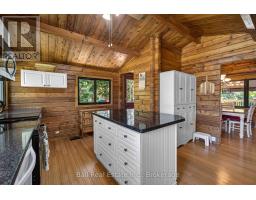
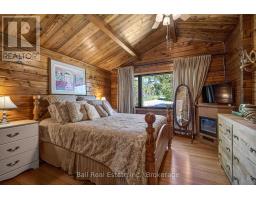
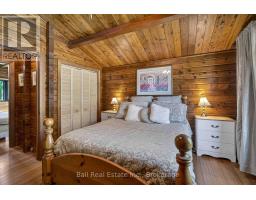
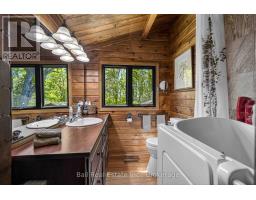
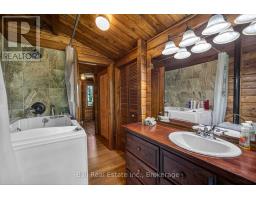
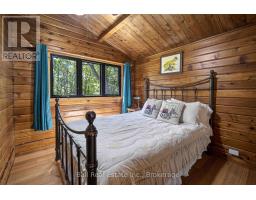
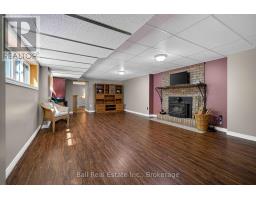
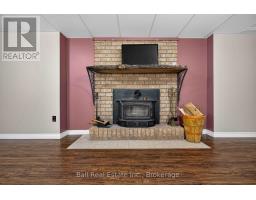
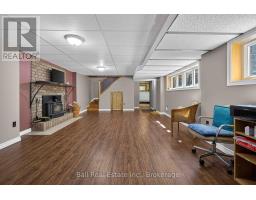
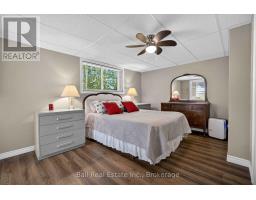
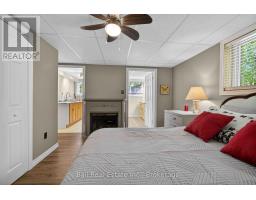
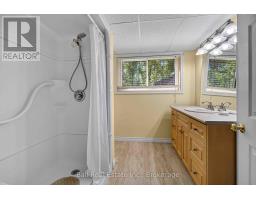
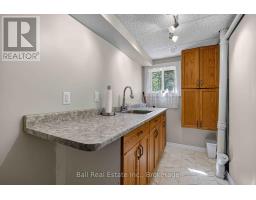
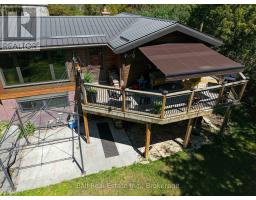
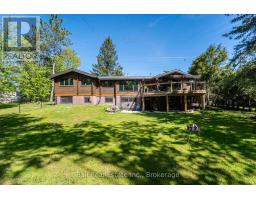
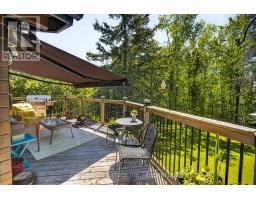
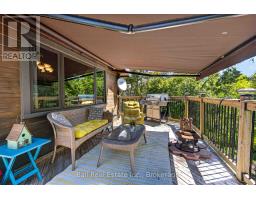
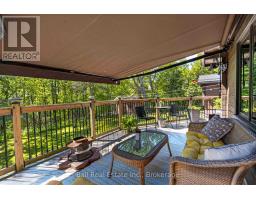
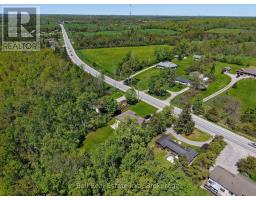
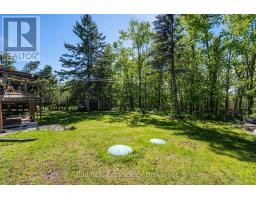
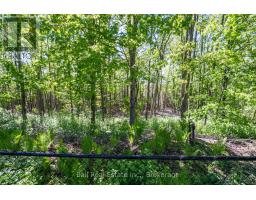
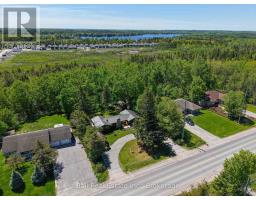
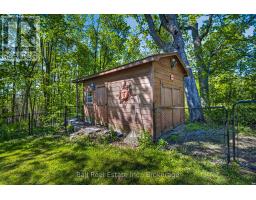
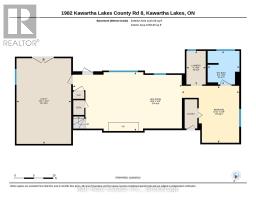
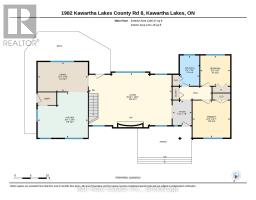
Welcome to 1982 County Road 8, located just on the outskirts of beautiful Bobcaygeon in the heart of the Kawartha's. Surrounded by tall mature trees for added privacy, this well-maintained log bungalow offers the perfect blend of rustic charm and comfortable country living. The property features a fenced backyard, multiple storage sheds, a guest bunkie, and a convenient carport, creating plenty of space for family, guests, hobbies, and outdoor enjoyment. Step inside and discover a warm and inviting main floor featuring an updated kitchen with beautiful stone countertops and a walkout to the side deck, perfect for summer BBQs and entertaining. The spacious dining room flows into the stunning living area highlighted by a floor-to-ceiling stone fireplace and walkout to the deck overlooking the peaceful yard. The main level also offers two bedrooms and a full bathroom. The lower level provides excellent additional living space with a large rec room centered around a second impressive stone fireplace, creating the perfect cozy retreat for family gatherings or movie nights. This level also includes a third bedroom, second bathroom, and walkout access to the backyard. Important updates completed in 2017 include a durable steel roof, all new windows, a new deck, and a new bunkie, offering peace of mind for years to come. Bobcaygeon is one of the Kawarthas' most sought-after communities, offering shopping, dining, entertainment, banking, medical services, and much more. With several marinas nearby, you'll also have the opportunity to rent dock space and enjoy the famous Trent-Severn Waterway with its endless boating, fishing, swimming, and waterfront lifestyle. (id:61423)
Property Details
| MLS® Number | X13171588 |
| Property Type | Single Family |
| Community Name | Bobcaygeon |
| Amenities Near By | Golf Nearby, Marina |
| Community Features | School Bus |
| Equipment Type | Water Heater |
| Features | Wooded Area, Sloping, Flat Site, Dry |
| Parking Space Total | 6 |
| Rental Equipment Type | Water Heater |
Building
| Bathroom Total | 2 |
| Bedrooms Above Ground | 2 |
| Bedrooms Below Ground | 1 |
| Bedrooms Total | 3 |
| Amenities | Fireplace(s) |
| Appliances | Dishwasher, Dryer, Stove, Washer, Refrigerator |
| Architectural Style | Bungalow |
| Basement Development | Finished |
| Basement Features | Walk Out |
| Basement Type | N/a (finished) |
| Construction Style Attachment | Detached |
| Exterior Finish | Log |
| Fire Protection | Smoke Detectors |
| Fireplace Present | Yes |
| Fireplace Total | 2 |
| Foundation Type | Concrete |
| Heating Fuel | Electric, Oil |
| Heating Type | Forced Air, Heat Pump |
| Stories Total | 1 |
| Size Interior | 1100 - 1500 Sqft |
| Type | House |
| Utility Water | Drilled Well |
Parking
| Carport | |
| No Garage |
Land
| Acreage | No |
| Fence Type | Fenced Yard |
| Land Amenities | Golf Nearby, Marina |
| Sewer | Septic System |
| Size Depth | 200 Ft |
| Size Frontage | 100 Ft |
| Size Irregular | 100 X 200 Ft |
| Size Total Text | 100 X 200 Ft|under 1/2 Acre |
| Zoning Description | R1 |
Rooms
| Level | Type | Length | Width | Dimensions |
|---|---|---|---|---|
| Basement | Recreational, Games Room | 8.61 m | 4.64 m | 8.61 m x 4.64 m |
| Basement | Bedroom | 4.53 m | 4.5 m | 4.53 m x 4.5 m |
| Main Level | Dining Room | 4.76 m | 2.79 m | 4.76 m x 2.79 m |
| Main Level | Kitchen | 4.76 m | 4.3 m | 4.76 m x 4.3 m |
| Main Level | Living Room | 7.88 m | 5.15 m | 7.88 m x 5.15 m |
| Main Level | Foyer | 1.8 m | 2.34 m | 1.8 m x 2.34 m |
| Main Level | Primary Bedroom | 3.56 m | 3.52 m | 3.56 m x 3.52 m |
| Main Level | Bedroom | 2.83 m | 2.86 m | 2.83 m x 2.86 m |
Utilities
| Cable | Available |
| Electricity | Installed |
https://www.realtor.ca/real-estate/29802219/1982-county-rd-8-kawartha-lakes-bobcaygeon-bobcaygeon
Interested?
Contact us for more information

Roger Currier
Cell: 705-927-2774
Office: 705-743-7355 Ext.222
Email Roger
Office Address
999 Lansdowne Street W, Unit 2,
Peterborough, Ontario, K9J 8N2

The trademarks REALTOR®, REALTORS®, and the REALTOR® logo are controlled by The Canadian Real Estate Association (CREA) and identify real estate professionals who are members of CREA. The trademarks MLS®, Multiple Listing Service® and the associated logos are owned by The Canadian Real Estate Association (CREA) and identify the quality of services provided by real estate professionals who are members of CREA. The trademark DDF® is owned by The Canadian Real Estate Association (CREA) and identifies CREA's Data Distribution Facility (DDF®)
May 25 2026 08:32:25
Durham Region Association of REALTORS®
Ball Real Estate Inc.
