201 - 395 Lakebreeze Drive Clarington (Newcastle), Ontario L1B 0A5
$789,000Maintenance, Water, Common Area Maintenance, Insurance
$936.04 Monthly
Maintenance, Water, Common Area Maintenance, Insurance
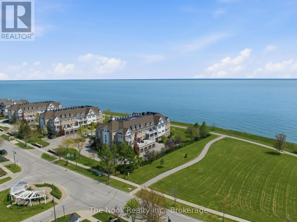
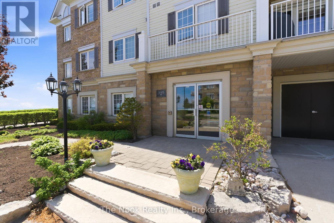
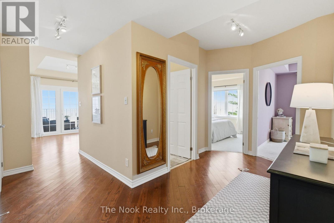
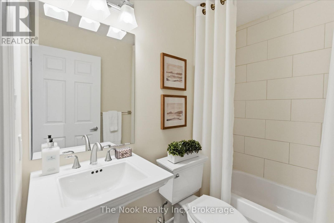
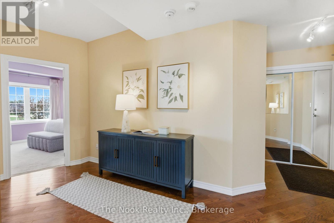
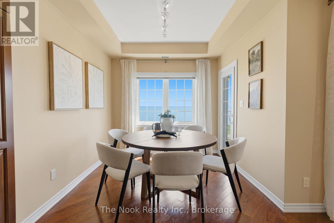
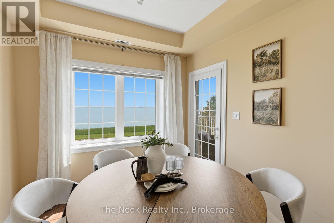
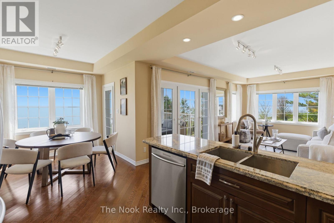
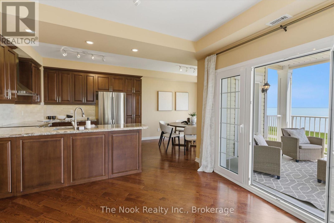
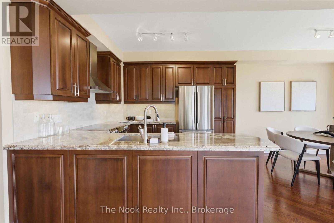
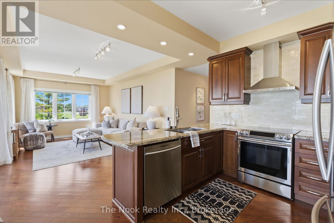
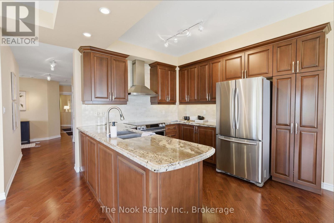
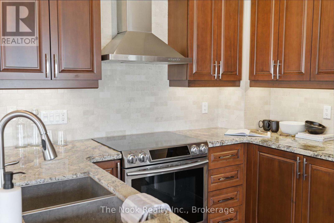
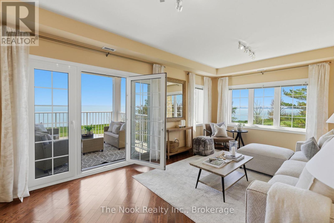
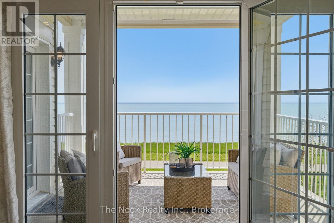
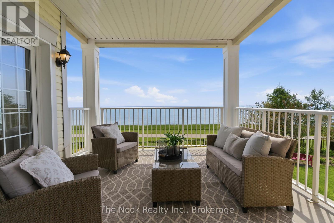
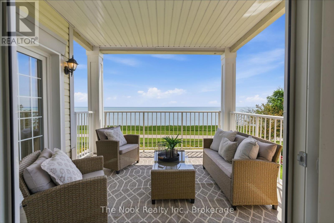
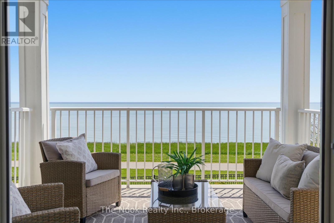
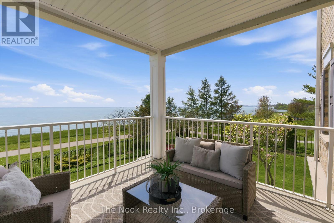
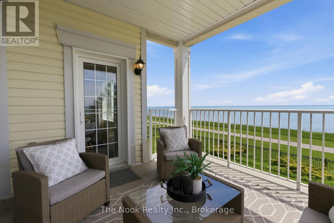
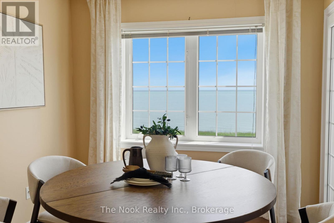
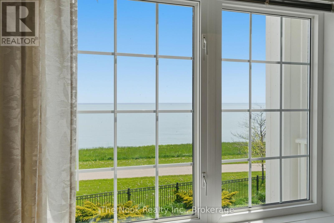
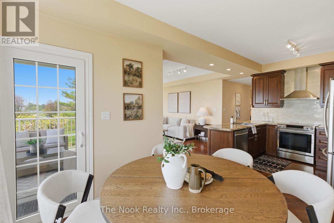
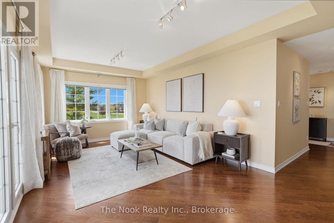
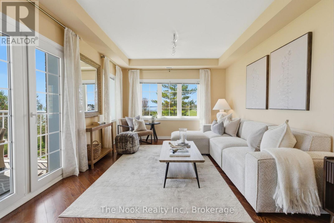
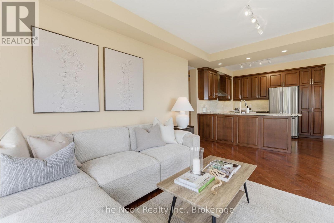
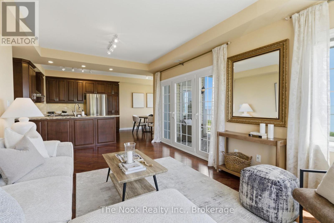
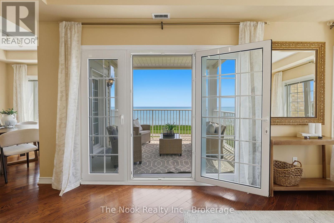
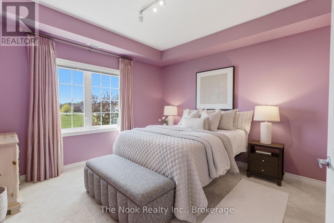
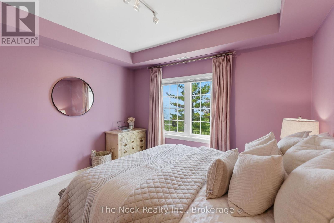
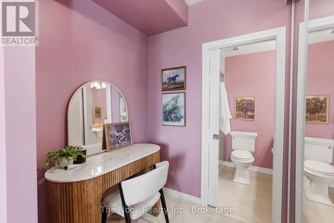
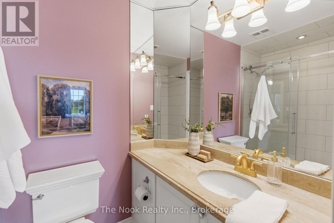
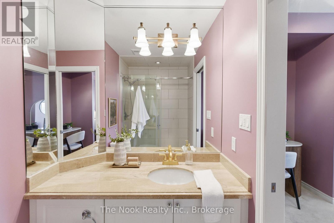
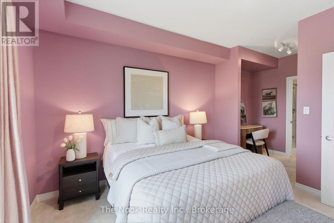
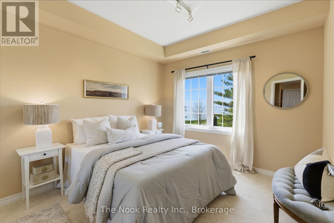
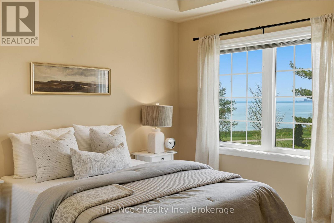
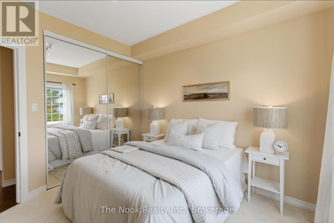
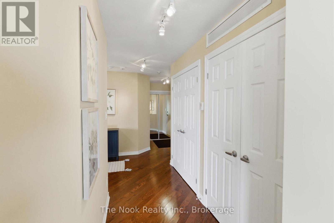
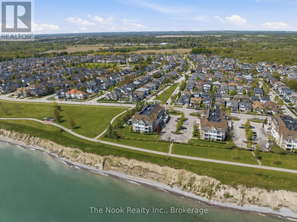
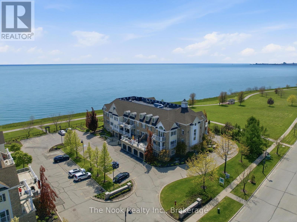
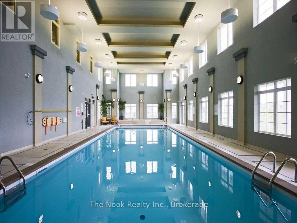
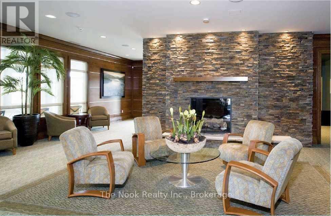
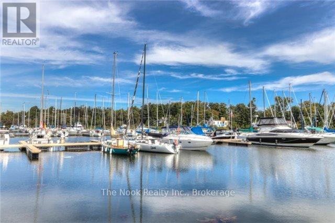
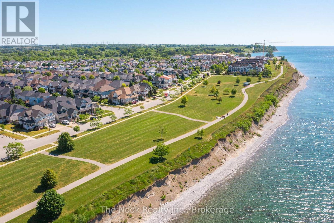
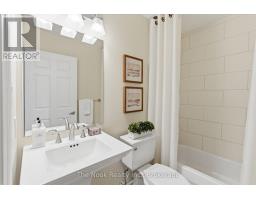
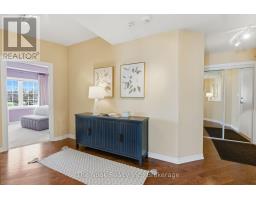
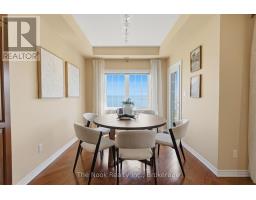
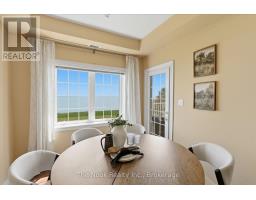
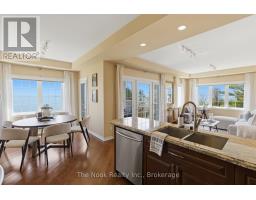
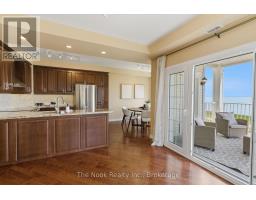
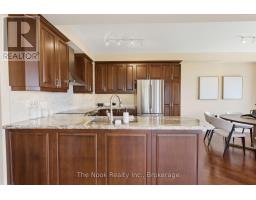
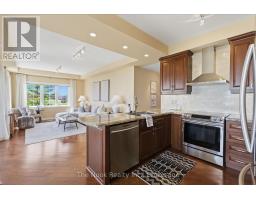
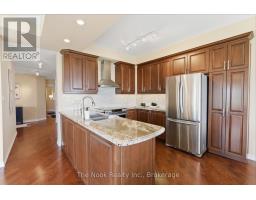
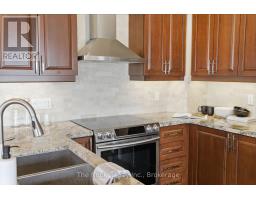
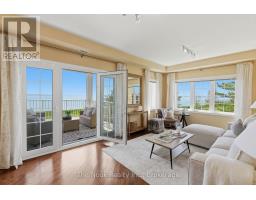
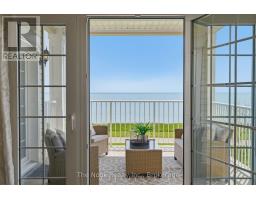
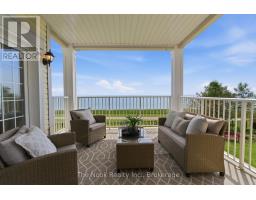
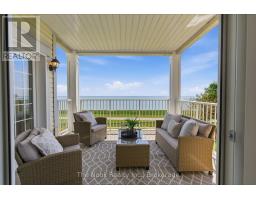
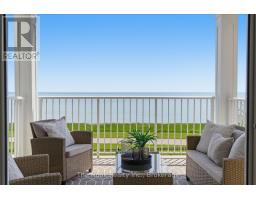
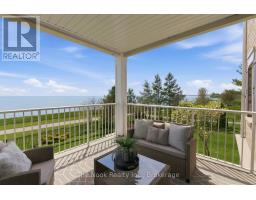
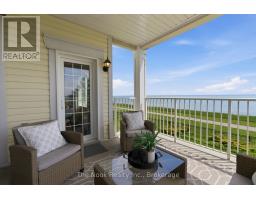
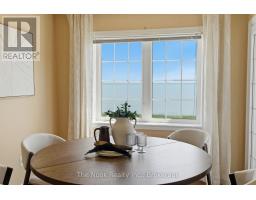
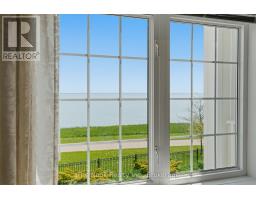
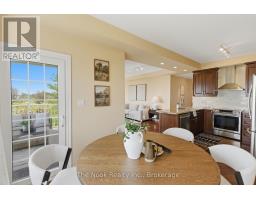
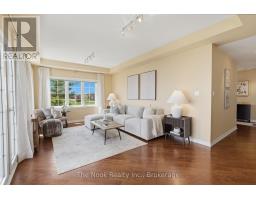
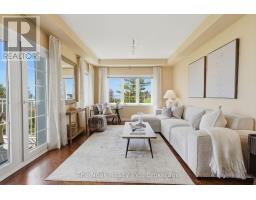
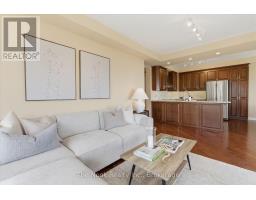
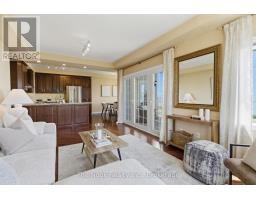
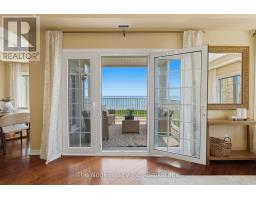
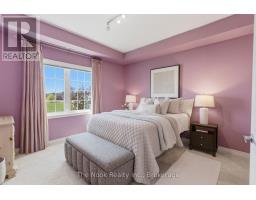
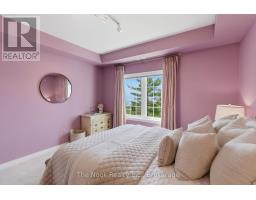
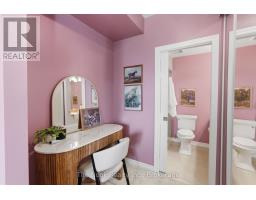
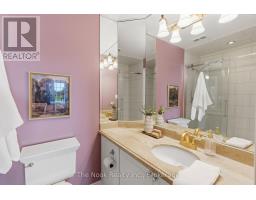
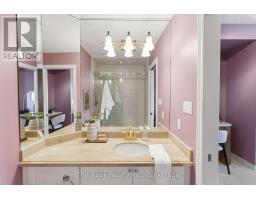
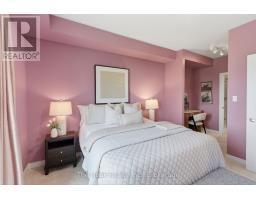
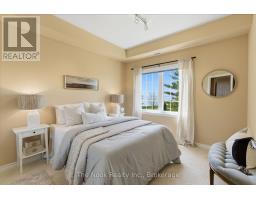
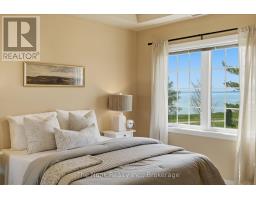
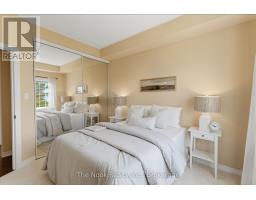
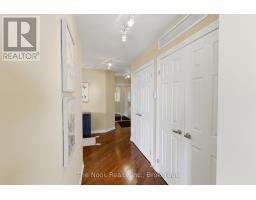
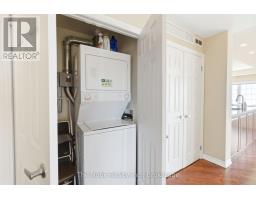
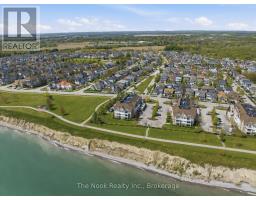
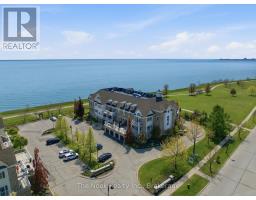
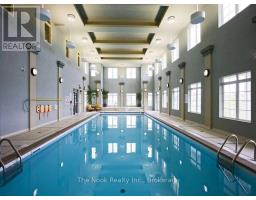
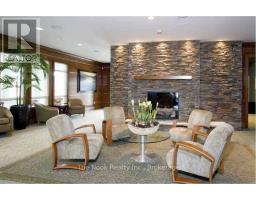
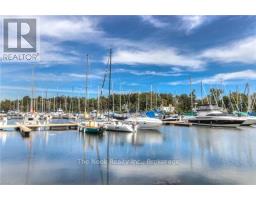
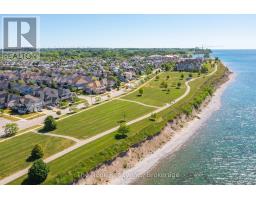
$936.04 MonthlyWelcome to 395 Lakebreeze Drive Unit 201- a stunning waterfront corner condo offering an unbeatable resort lifestyle in the heart of the Port of Newcastle. This bright, spacious 1146 sq ft 2 bedroom, 2 bathroom layout is meticulously designed to maximize breathtaking, unobstructed views of Lake Ontario. Wake up to morning coffee on your private walk-out balcony overlooking the water, and end your evenings with unforgettable sunsets. Uniquely premium, this suite includes 2 dedicated parking spaces and 2 storage lockers-a rare asset for condo living, plus bike storage. Residents enjoy exclusive access to the renowned Admiral's Walk Clubhouse, featuring a fitness center, indoor pool, sauna, library, theatre, and marina-side walking trails. Just steps from lakeside parks, beaches, and the Great Lakes Waterfront Trail. A true maintenance-free lakeside retreat! (id:61423)
Property Details
| MLS® Number | E13208396 |
| Property Type | Single Family |
| Community Name | Newcastle |
| Amenities Near By | Marina |
| Community Features | Pets Allowed With Restrictions |
| Easement | Unknown, None |
| Features | Elevator, Balcony, In Suite Laundry |
| Parking Space Total | 2 |
| Structure | Clubhouse |
| View Type | Lake View, Direct Water View |
| Water Front Name | Lake Ontario |
| Water Front Type | Waterfront |
Building
| Bathroom Total | 2 |
| Bedrooms Above Ground | 2 |
| Bedrooms Total | 2 |
| Amenities | Visitor Parking, Storage - Locker |
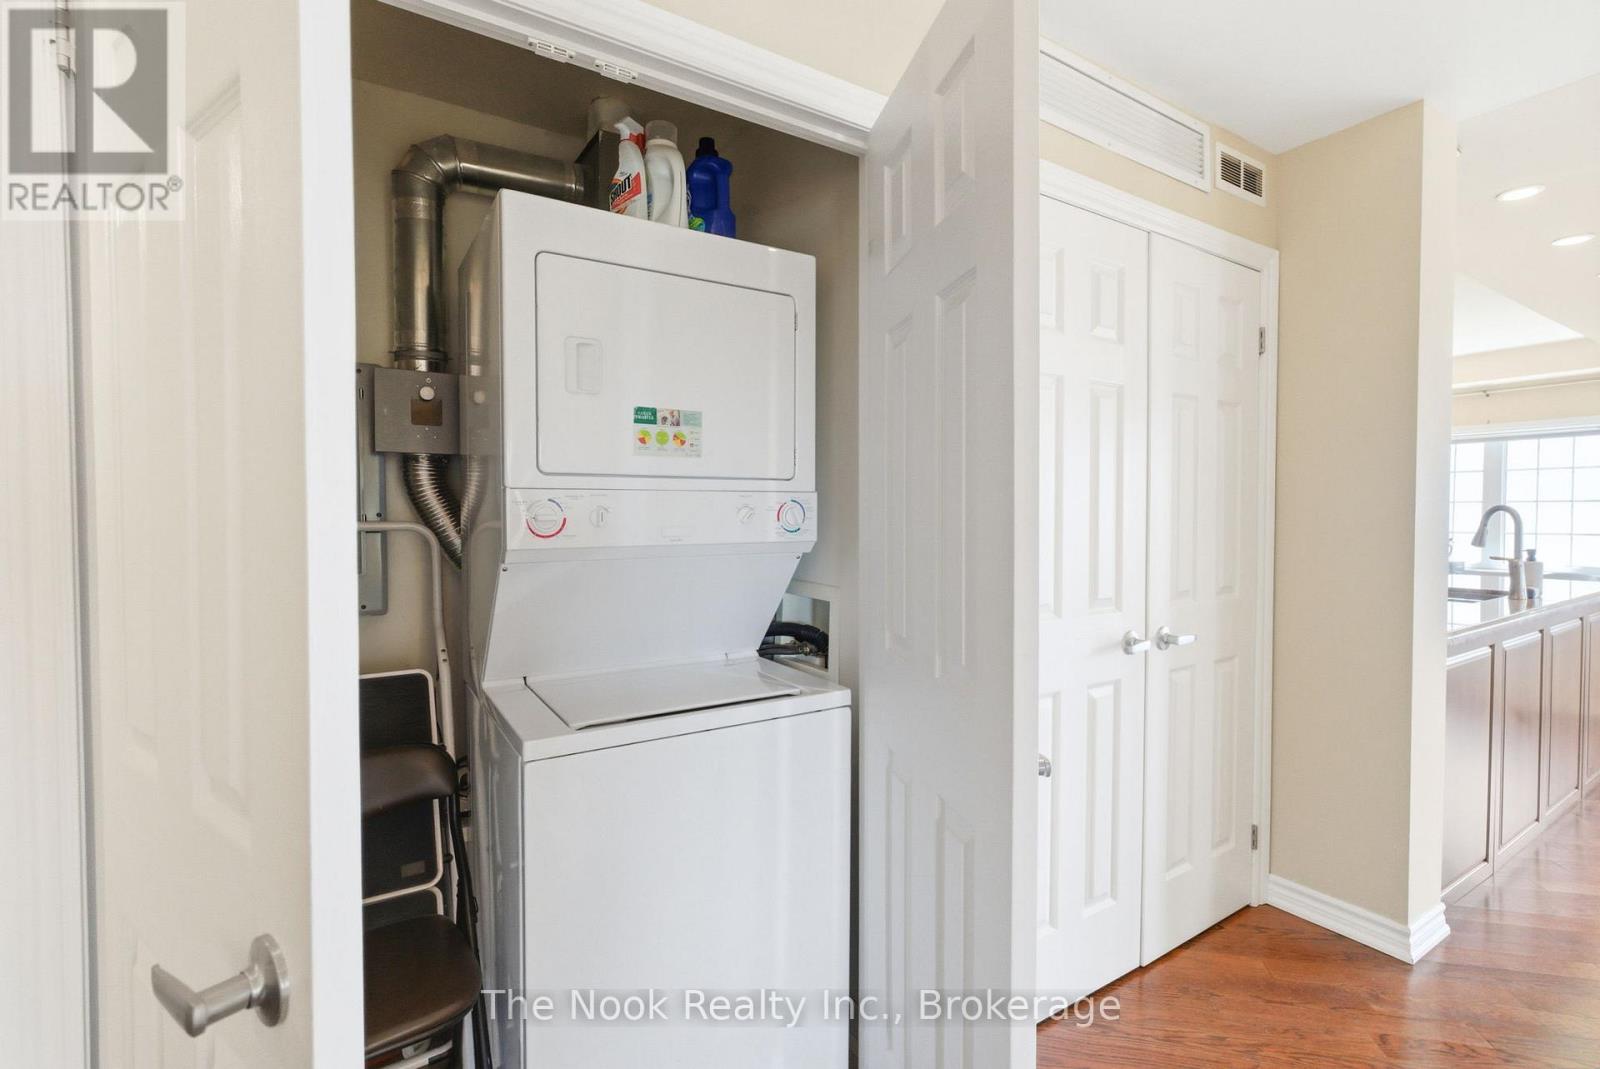
| Appliances | Dishwasher, Dryer, Microwave, Stove, Washer, Refrigerator |
| Basement Type | None |
| Cooling Type | Central Air Conditioning |
| Exterior Finish | Stone, Brick |
| Flooring Type | Carpeted |
| Foundation Type | Poured Concrete |
| Heating Fuel | Natural Gas |
| Heating Type | Forced Air |
| Size Interior | 1000 - 1199 Sqft |
| Type | Apartment |
Parking
| Underground | |
| Garage |
Land
| Access Type | Public Road |
| Acreage | No |
| Land Amenities | Marina |
| Surface Water | Lake/pond |
Rooms
| Level | Type | Length | Width | Dimensions |
|---|---|---|---|---|
| Main Level | Eating Area | 2.81 m | 2.71 m | 2.81 m x 2.71 m |
| Main Level | Kitchen | 3.33 m | 2.57 m | 3.33 m x 2.57 m |
| Main Level | Living Room | 6.9 m | 3.63 m | 6.9 m x 3.63 m |
| Main Level | Primary Bedroom | 3.81 m | 3.63 m | 3.81 m x 3.63 m |
| Main Level | Bedroom 2 | 3.33 m | 3.03 m | 3.33 m x 3.03 m |
https://www.realtor.ca/real-estate/29817977/201-395-lakebreeze-drive-clarington-newcastle-newcastle
Interested?
Contact us for more information

Roger Currier
Cell: 705-927-2774
Office: 705-743-7355 Ext.222
Email Roger
Office Address
999 Lansdowne Street W, Unit 2,
Peterborough, Ontario, K9J 8N2

The trademarks REALTOR®, REALTORS®, and the REALTOR® logo are controlled by The Canadian Real Estate Association (CREA) and identify real estate professionals who are members of CREA. The trademarks MLS®, Multiple Listing Service® and the associated logos are owned by The Canadian Real Estate Association (CREA) and identify the quality of services provided by real estate professionals who are members of CREA. The trademark DDF® is owned by The Canadian Real Estate Association (CREA) and identifies CREA's Data Distribution Facility (DDF®)
May 28 2026 04:00:02
Durham Region Association of REALTORS®
The Nook Realty Inc.
