2066 Wilkinson Road Dysart Et Al (Havelock), Ontario K0M 1S0
$1,799,000
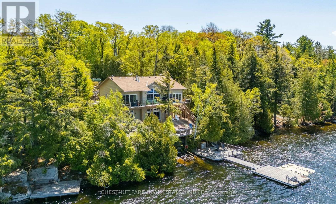
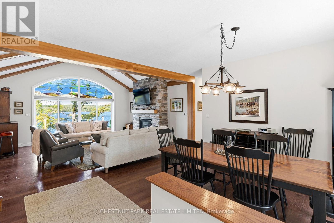
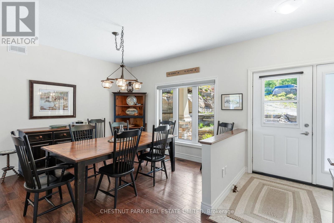
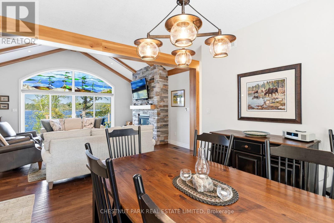
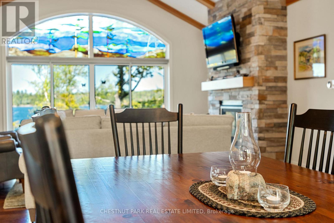
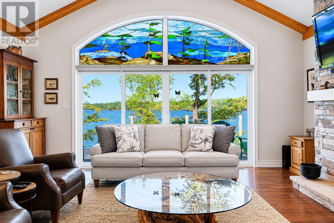
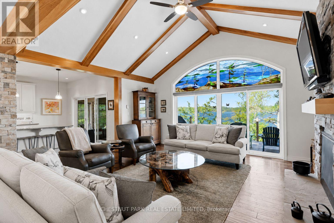
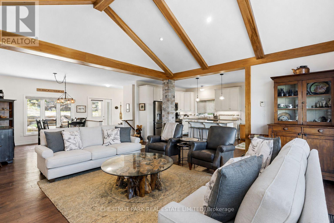
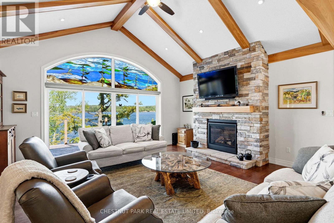
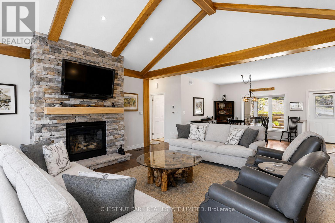
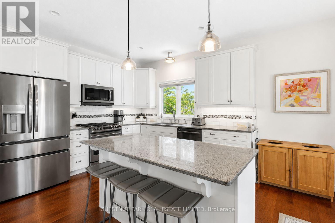
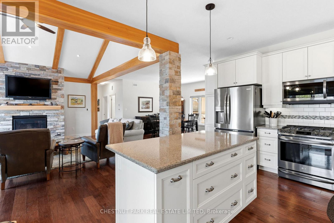
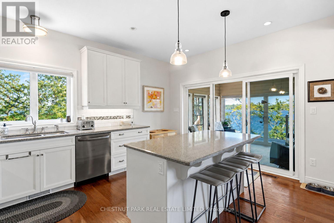
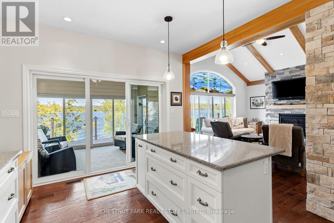
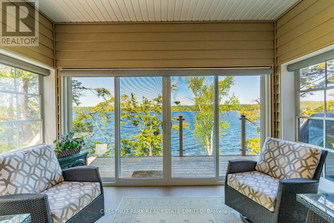
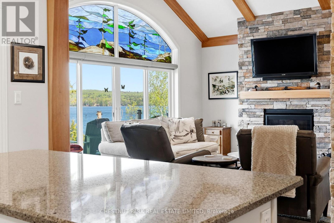
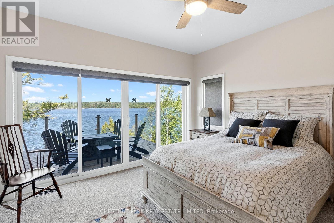
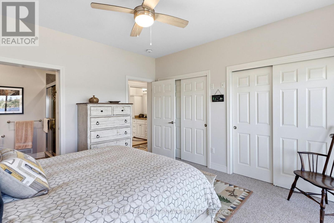
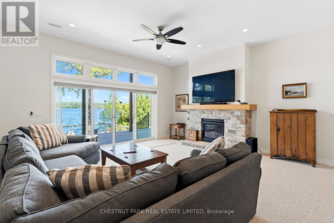
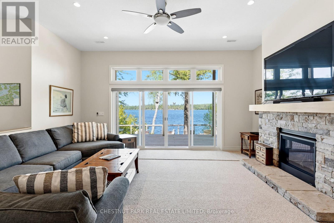
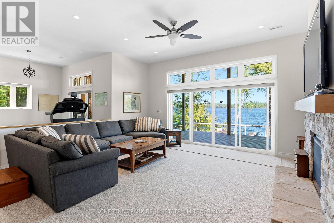
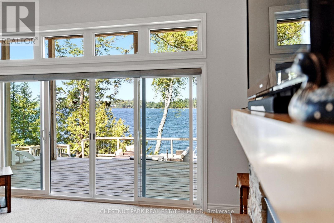
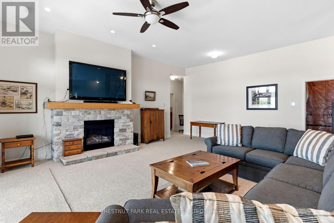
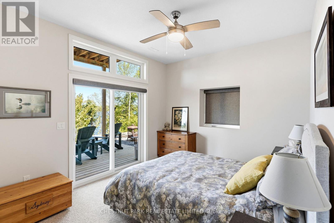
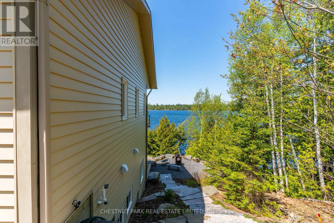
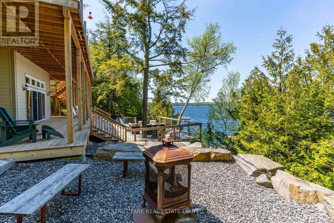
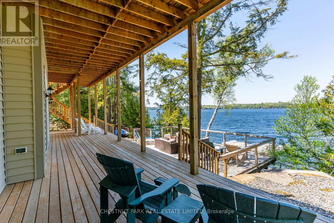
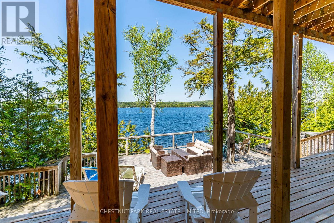
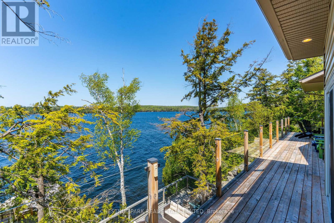
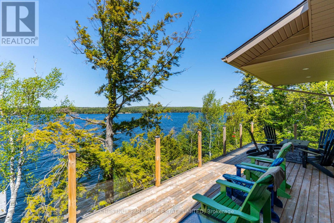
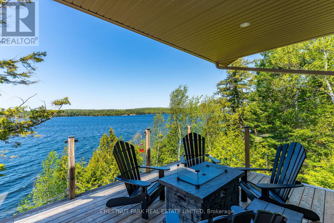
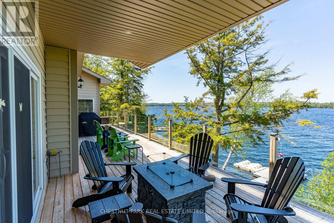
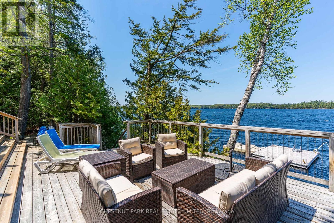
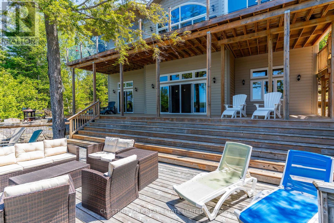
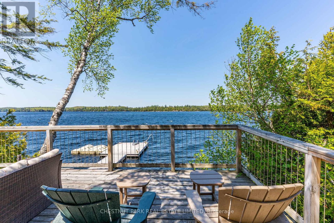
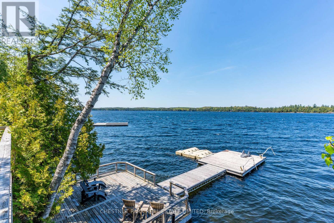
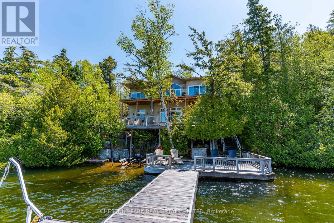
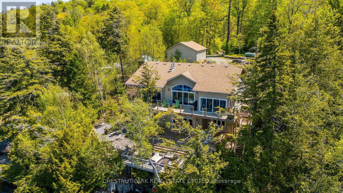
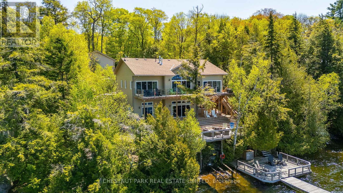
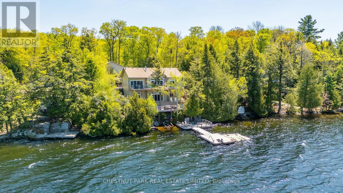
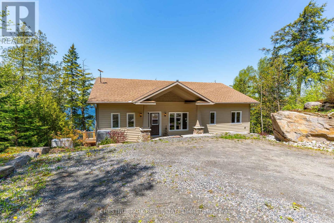
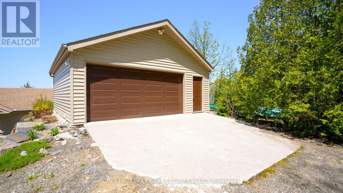
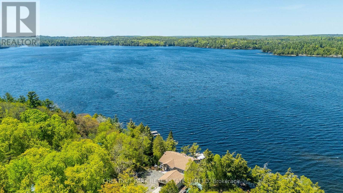
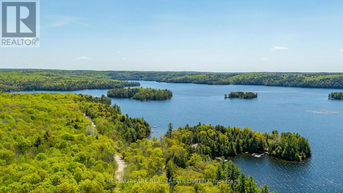
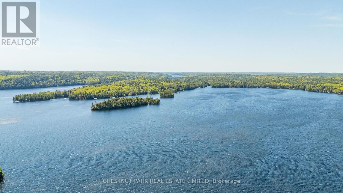
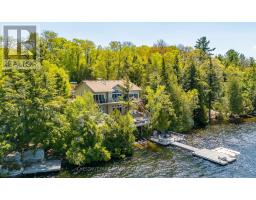
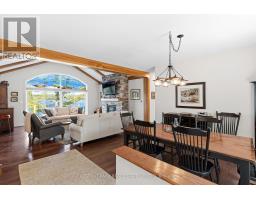
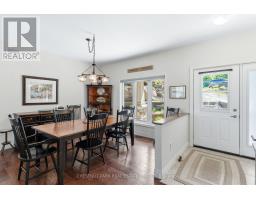
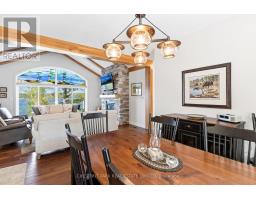
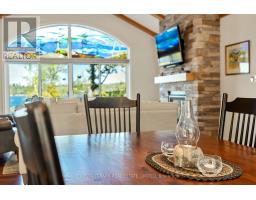
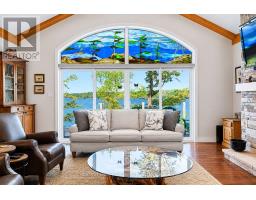
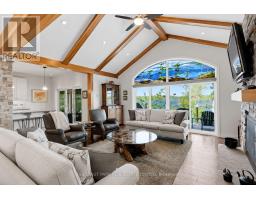
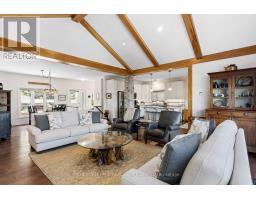
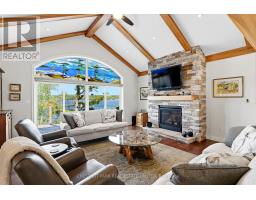
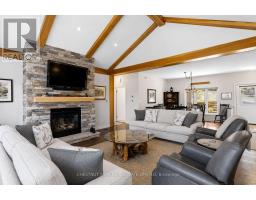
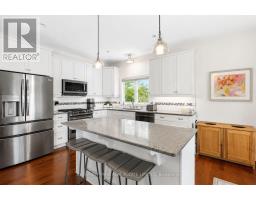
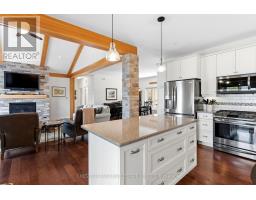
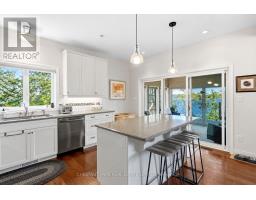
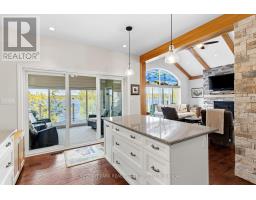
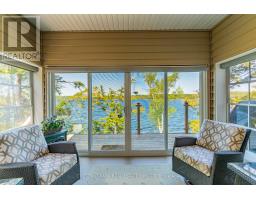
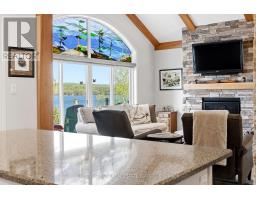
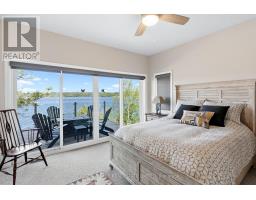
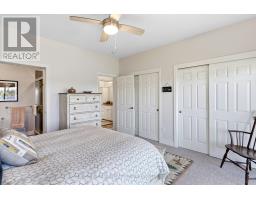
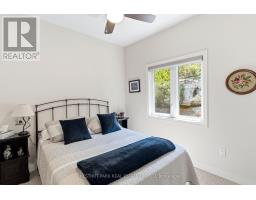
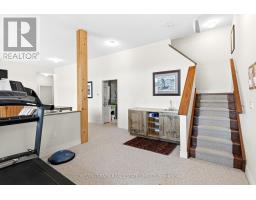
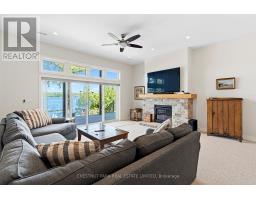
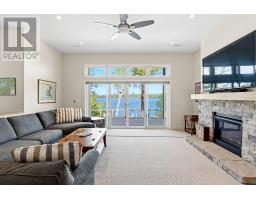
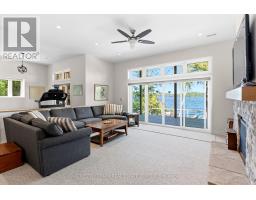
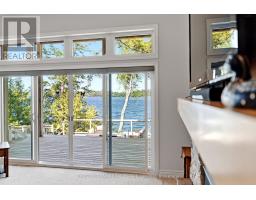
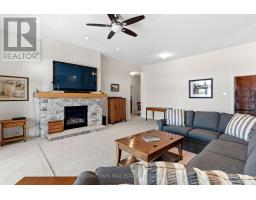
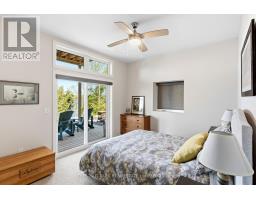
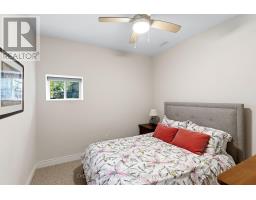
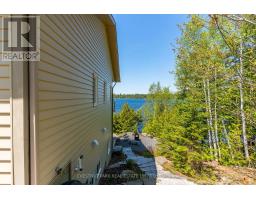
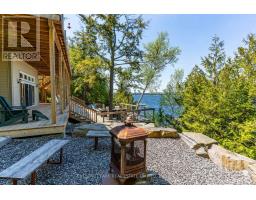
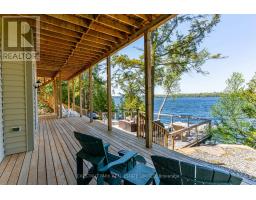
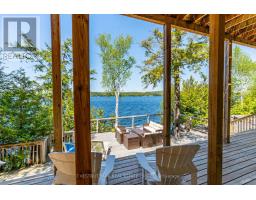
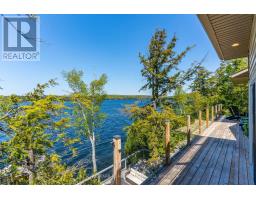
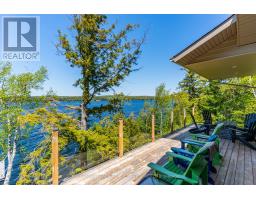
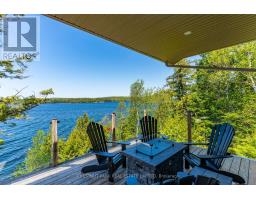
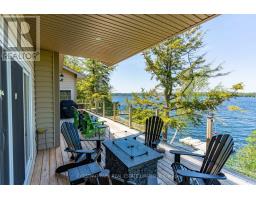
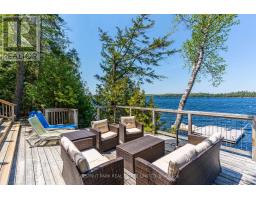
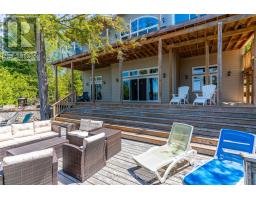
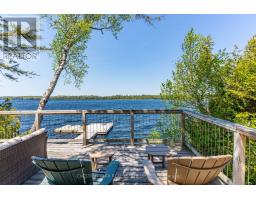
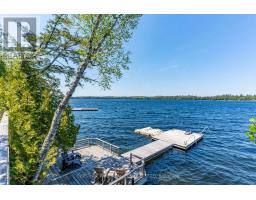
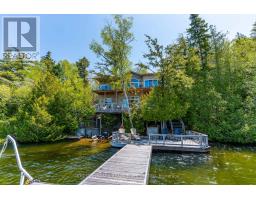
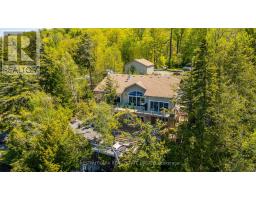
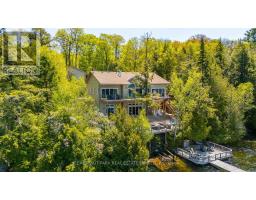
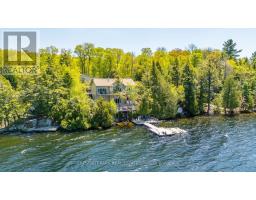
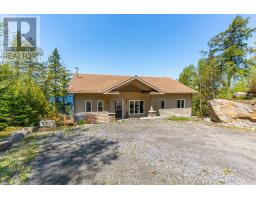
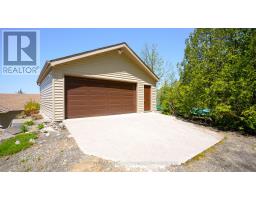
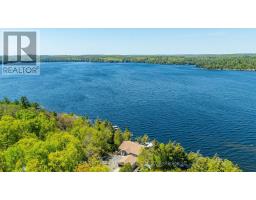
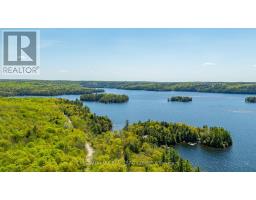
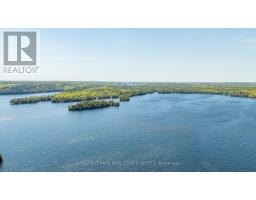
Luxury turn-key waterfront living on prestigious Kennisis Lake. This exceptional 3+1 bedroom, 3-bath executive waterfront retreat showcases breathtaking west-facing sunset exposure, outstanding privacy, and beautifully designed indoor-outdoor living in the heart of the Haliburton Highlands. Set on one of Haliburton County's most sought-after lakes, the property offers the perfect balance of refined cottage luxury, year-round comfort, and premium waterfront recreation. Designed to maximize natural light and lake views, the home features soaring ceilings, expansive principal rooms, a stunning 3-season room, dual-zone climate control, two fireplaces, and a beautifully appointed kitchen with large island and updated appliances. Offered fully turn-key, the property has been thoughtfully curated for effortless entertaining and immediate enjoyment. The waterfront experience is equally impressive with expansive decking and dock areas, personal watercraft docks, rebuilt marine railway, exceptional deep water, and outstanding swimming and boating. Professionally landscaped grounds, extensive parking, detached garage, stone fire pit area, and multiple outdoor gathering spaces create the ultimate luxury cottage setting for family and guests alike. Ideally located close to Kennisis Lake Marina, the social hub of the lake offering special events, pickleball courts, and full-service marina amenities. Kennisis Lake is renowned for crystal-clear water, big lake boating, incredible recreation, and proximity to Haliburton Forest & Wild Life Reserve for hiking, snowmobiling, and year-round outdoor adventure. Whether enjoying sunset cruises, entertaining at the water's edge, or relaxing in complete privacy, this remarkable property captures the very best of luxury waterfront living in the Haliburton Highlands. (id:61423)
Property Details
| MLS® Number | X13209494 |
| Property Type | Single Family |
| Community Name | Havelock |
| Amenities Near By | Hospital, Marina, Ski Area, Golf Nearby |
| Community Features | Community Centre |
| Easement | Unknown |
| Equipment Type | Propane Tank |
| Features | Guest Suite |
| Parking Space Total | 11 |
| Rental Equipment Type | Propane Tank |
| Structure | Dock |
| View Type | View Of Water, Lake View, Direct Water View |
| Water Front Name | Kennisis Lake |
| Water Front Type | Waterfront On Lake |
Building
| Bathroom Total | 3 |
| Bedrooms Above Ground | 4 |
| Bedrooms Total | 4 |
| Amenities | Fireplace(s) |
| Appliances | Central Vacuum, Water Treatment |
| Basement Development | Finished |
| Basement Features | Walk Out |
| Basement Type | N/a (finished), Full, N/a |
| Construction Status | Insulation Upgraded |
| Construction Style Attachment | Detached |
| Exterior Finish | Vinyl Siding |
| Fireplace Present | Yes |
| Foundation Type | Block |
| Heating Fuel | Electric, Propane |
| Heating Type | Forced Air, Heat Pump |
| Size Interior | 1100 - 1500 Sqft |
| Type | House |
| Utility Power | Generator |
Parking
| Detached Garage | |
| Garage |
Land
| Access Type | Year-round Access, Private Docking |
| Acreage | No |
| Land Amenities | Hospital, Marina, Ski Area, Golf Nearby |
| Sewer | Septic System |
| Size Depth | 287 Ft |
| Size Frontage | 96 Ft |
| Size Irregular | 96 X 287 Ft |
| Size Total Text | 96 X 287 Ft |
| Surface Water | Lake/pond |
| Zoning Description | Sr2 |
Rooms
| Level | Type | Length | Width | Dimensions |
|---|---|---|---|---|
| Lower Level | Utility Room | 6.2 m | 2.67 m | 6.2 m x 2.67 m |
| Lower Level | Other | 2.63 m | 1.22 m | 2.63 m x 1.22 m |
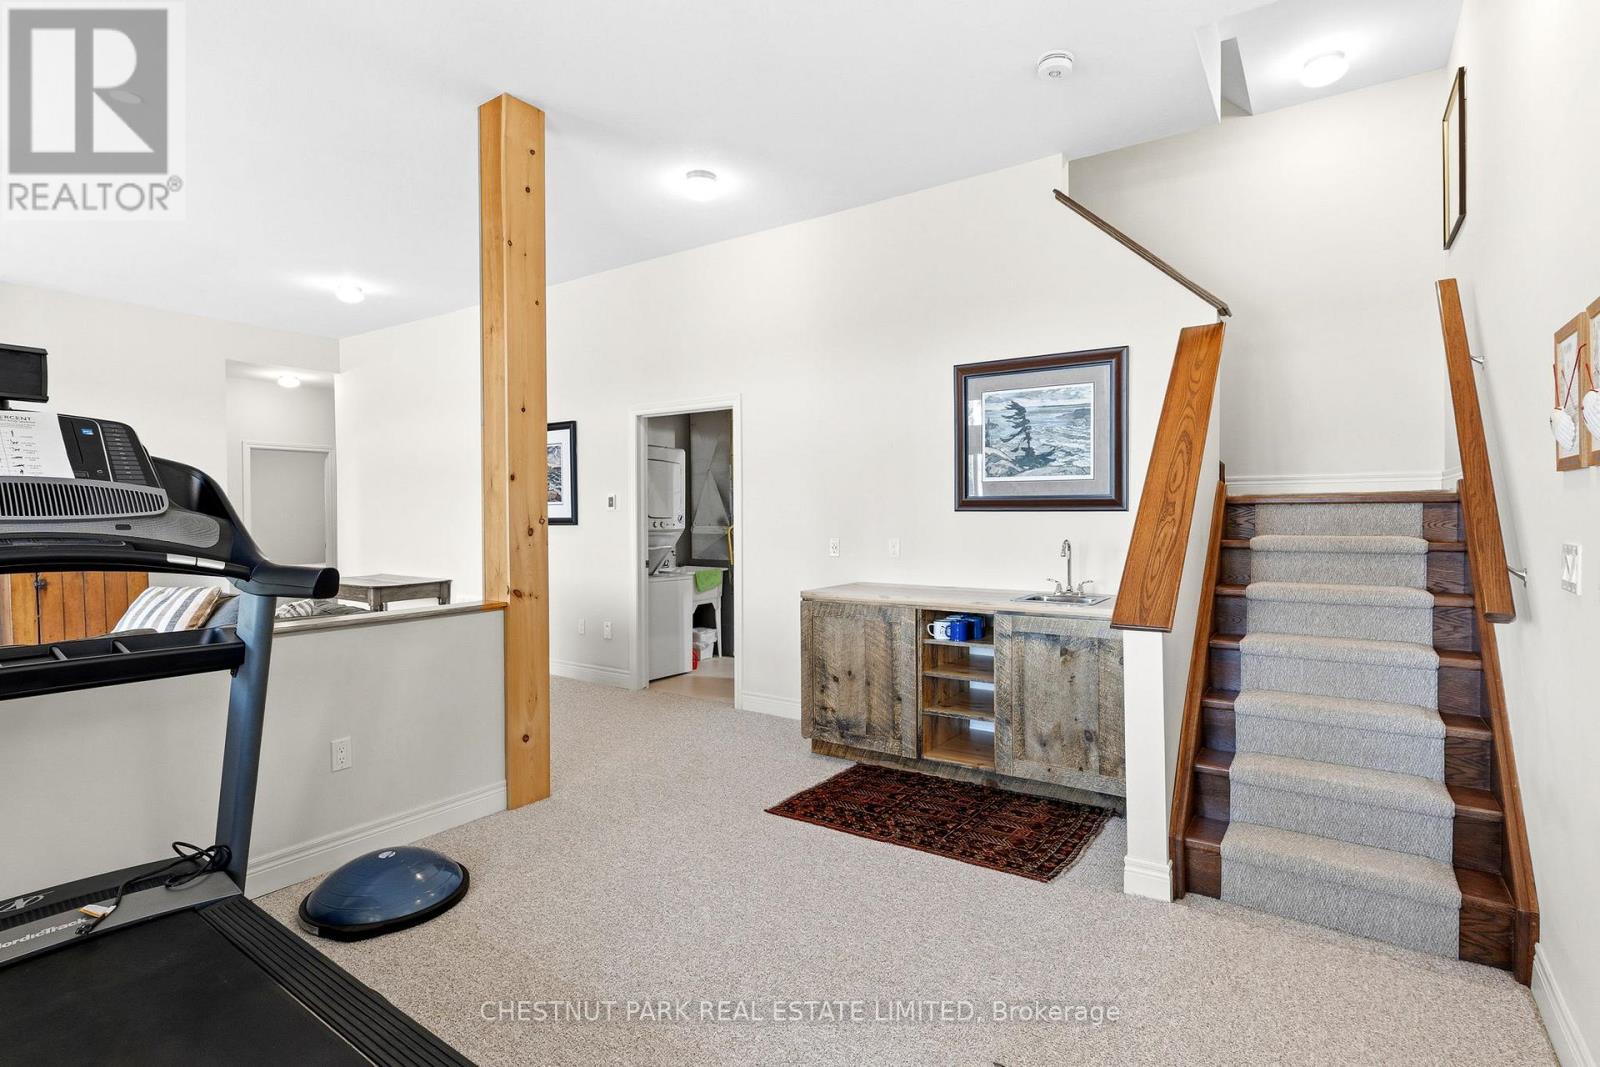
| Lower Level | Recreational, Games Room | 9.41 m | 6.53 m | 9.41 m x 6.53 m |
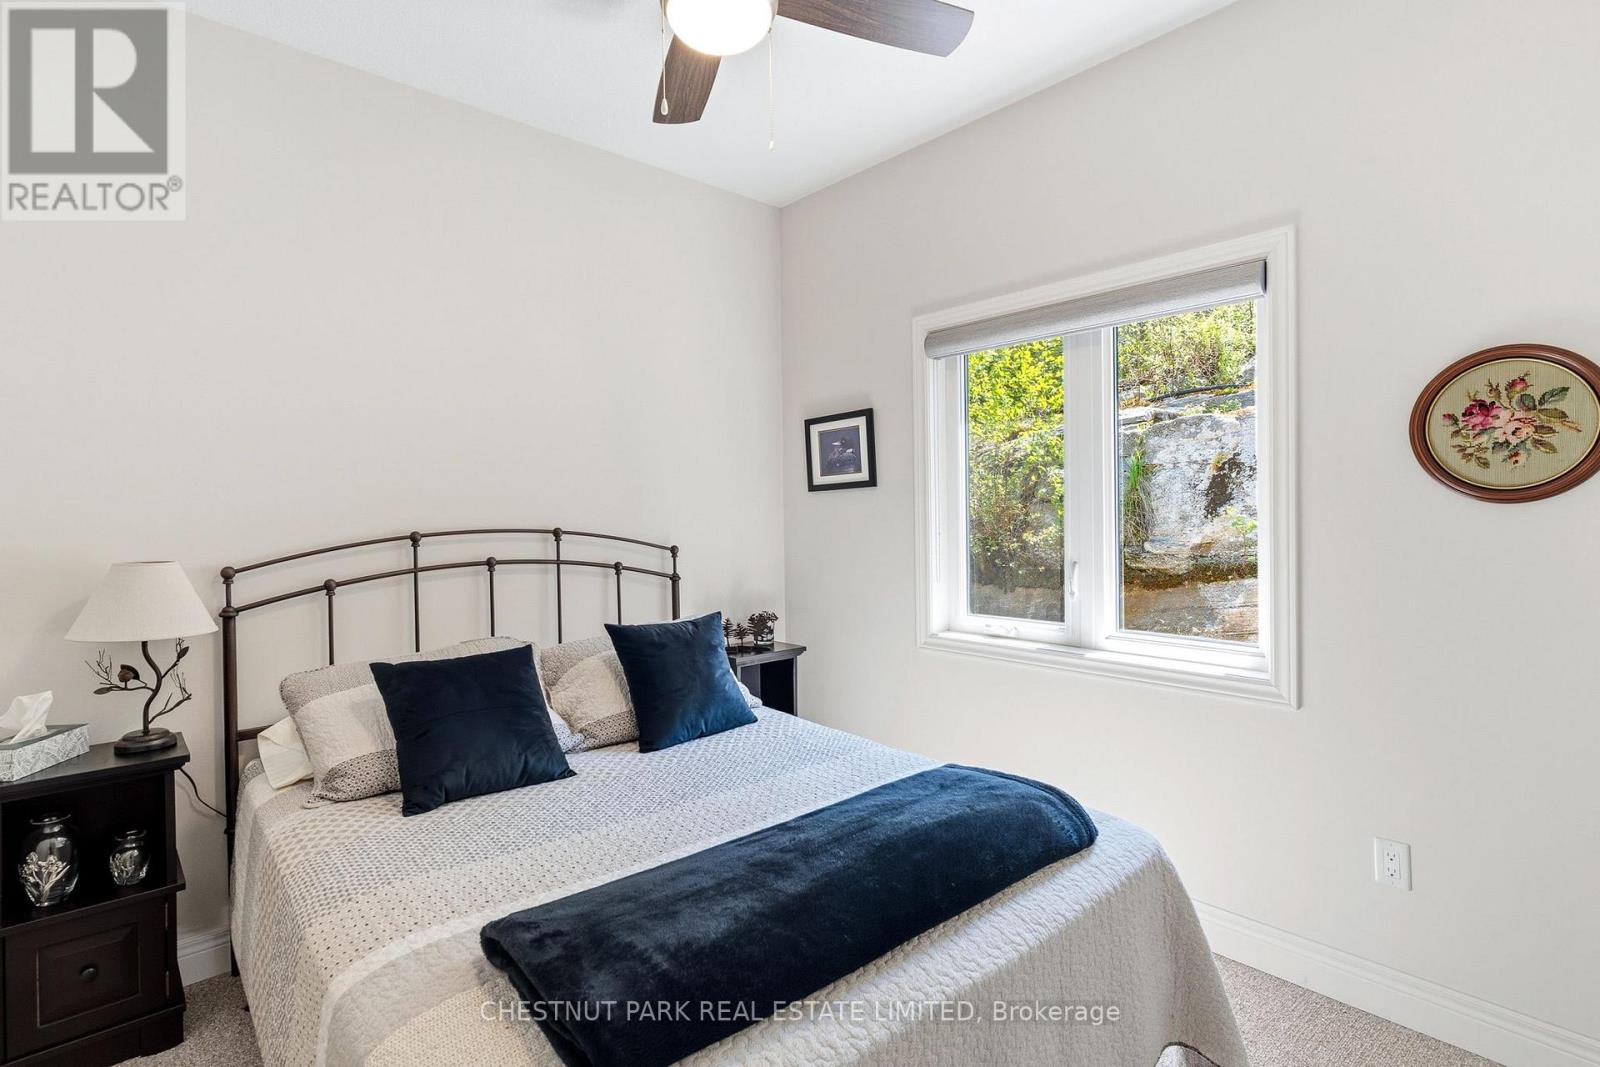
| Lower Level | Bedroom 3 | 4.48 m | 3.95 m | 4.48 m x 3.95 m |
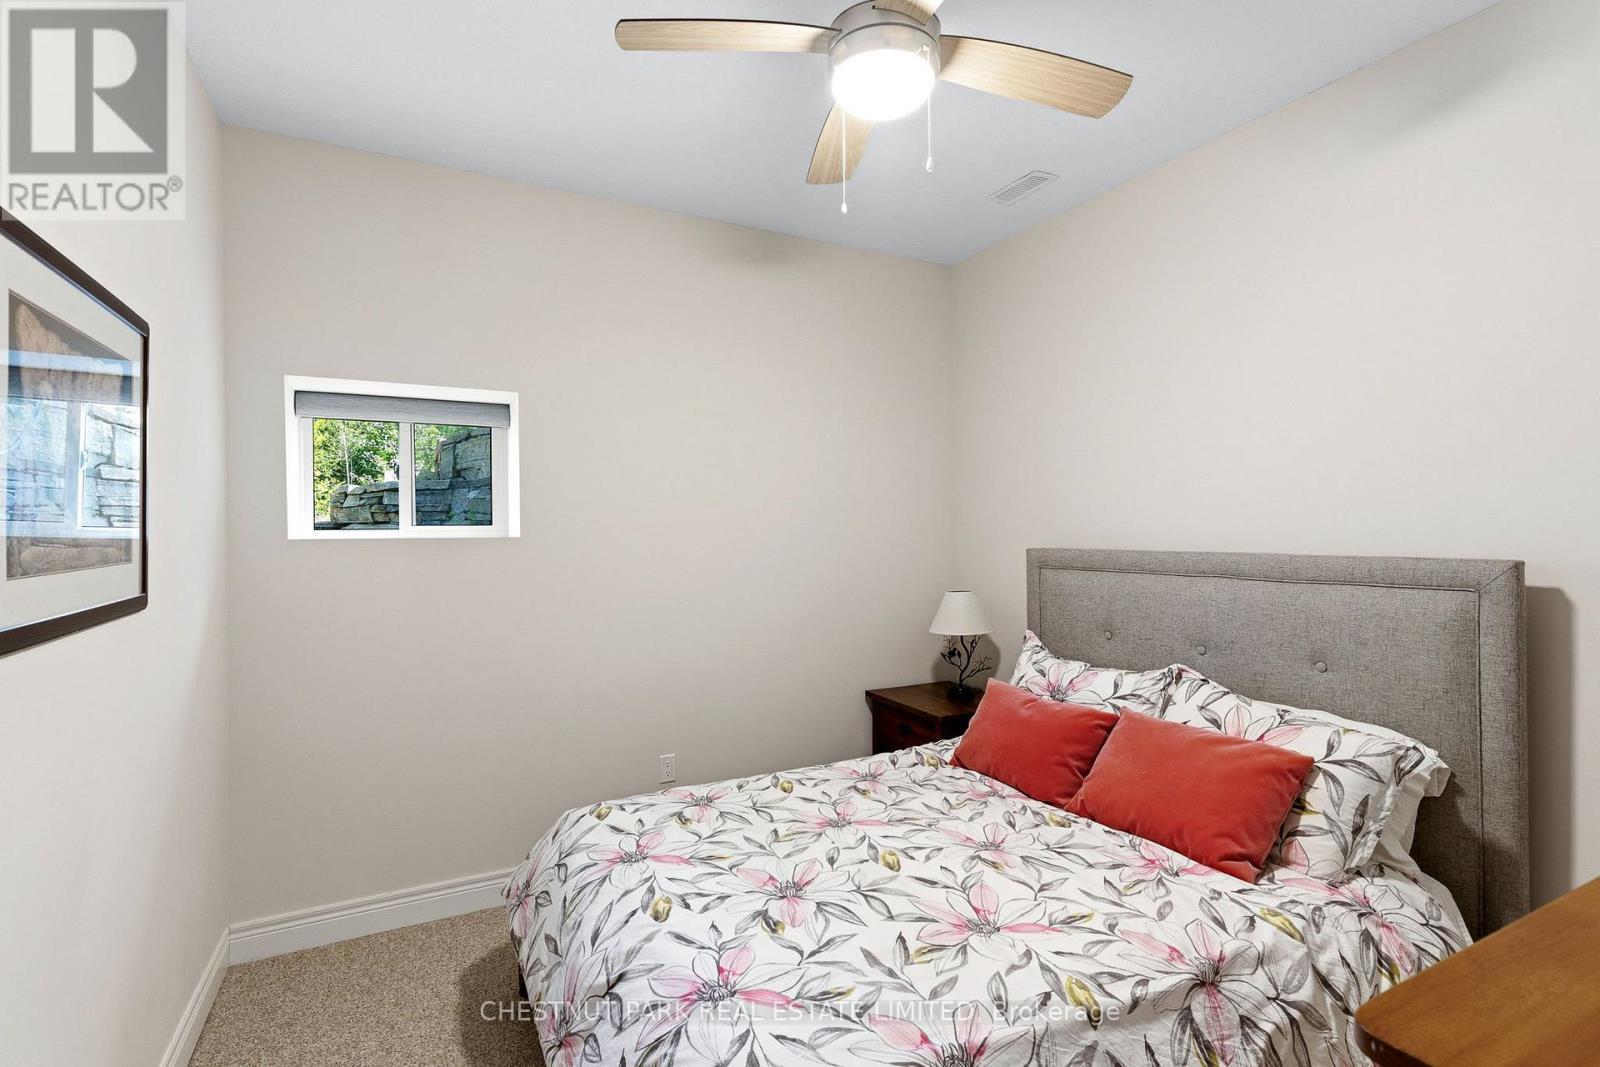
| Lower Level | Bedroom 4 | 3.46 m | 3.23 m | 3.46 m x 3.23 m |
| Lower Level | Bathroom | 3.46 m | 2.03 m | 3.46 m x 2.03 m |
| Lower Level | Other | 3.09 m | 2.66 m | 3.09 m x 2.66 m |
| Main Level | Foyer | 4.09 m | 1.67 m | 4.09 m x 1.67 m |
| Main Level | Laundry Room | 1.78 m | 2.67 m | 1.78 m x 2.67 m |
| Main Level | Dining Room | 3.6 m | 3.76 m | 3.6 m x 3.76 m |
| Main Level | Living Room | 5.72 m | 5.54 m | 5.72 m x 5.54 m |
| Main Level | Kitchen | 3.7 m | 4.66 m | 3.7 m x 4.66 m |
| Main Level | Sunroom | 3.64 m | 3.04 m | 3.64 m x 3.04 m |
| Main Level | Primary Bedroom | 3.77 m | 3.95 m | 3.77 m x 3.95 m |
| Main Level | Bathroom | 2.46 m | 1.82 m | 2.46 m x 1.82 m |
| Main Level | Bedroom 2 | 3.46 m | 3.66 m | 3.46 m x 3.66 m |
| Main Level | Bathroom | 1.74 m | 3.66 m | 1.74 m x 3.66 m |
https://www.realtor.ca/real-estate/29819459/2066-wilkinson-road-dysart-et-al-havelock-havelock
Interested?
Contact us for more information

Roger Currier
Cell: 705-927-2774
Office: 705-743-7355 Ext.222
Email Roger
Office Address
999 Lansdowne Street W, Unit 2,
Peterborough, Ontario, K9J 8N2

The trademarks REALTOR®, REALTORS®, and the REALTOR® logo are controlled by The Canadian Real Estate Association (CREA) and identify real estate professionals who are members of CREA. The trademarks MLS®, Multiple Listing Service® and the associated logos are owned by The Canadian Real Estate Association (CREA) and identify the quality of services provided by real estate professionals who are members of CREA. The trademark DDF® is owned by The Canadian Real Estate Association (CREA) and identifies CREA's Data Distribution Facility (DDF®)
May 28 2026 06:23:43
Toronto Real Estate Board
Chestnut Park Real Estate Limited, Chestnut Park Real Estate
