211 Burnt River Road Kawartha Lakes (Somerville), Ontario K0M 1C0
$499,000
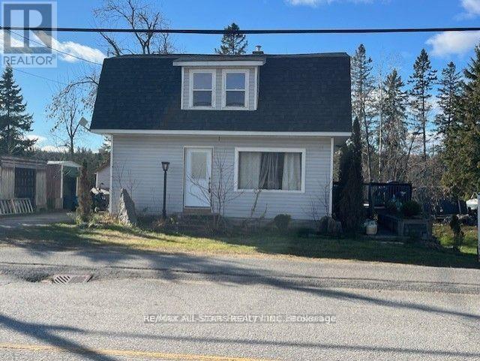
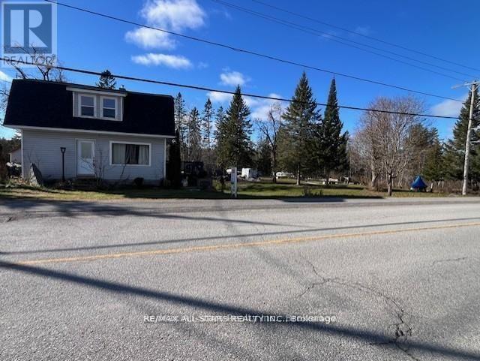
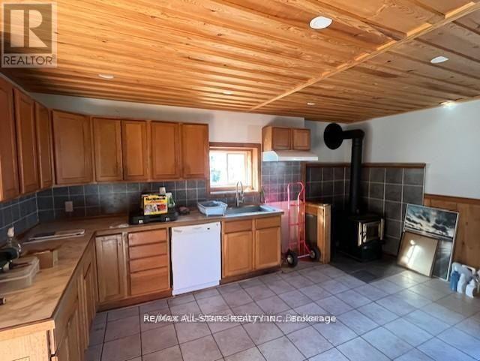
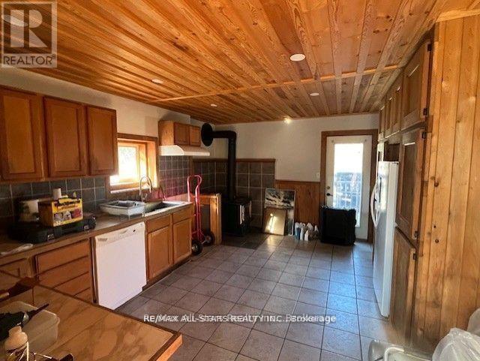
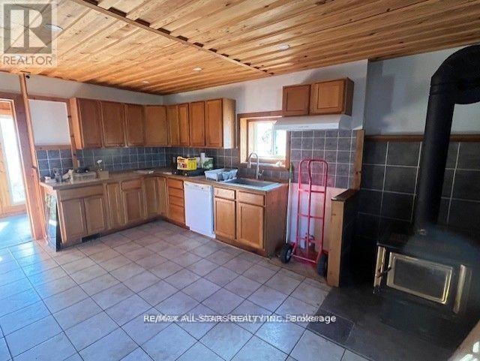
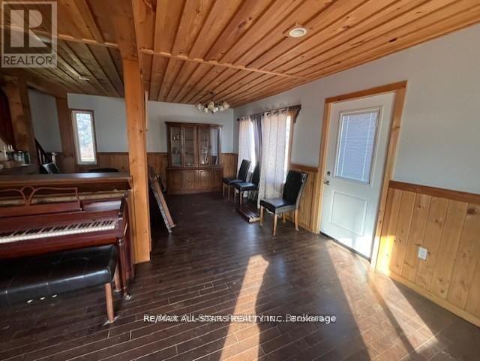
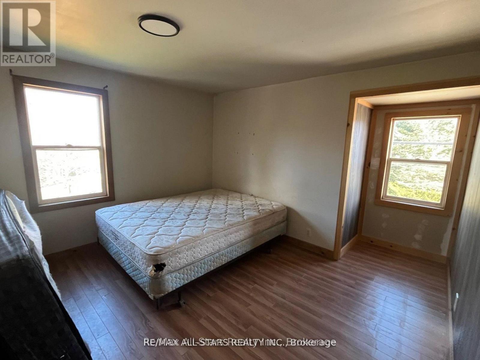
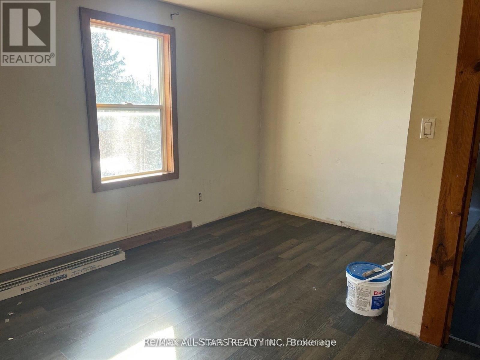
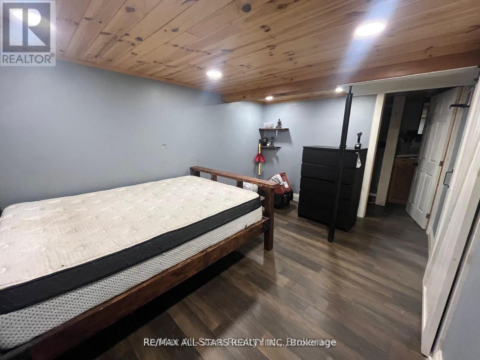
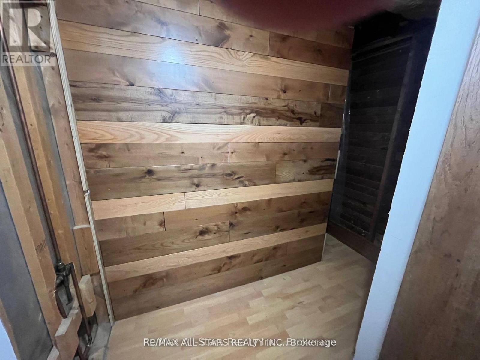
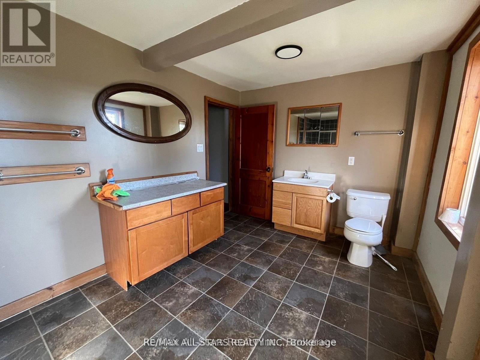
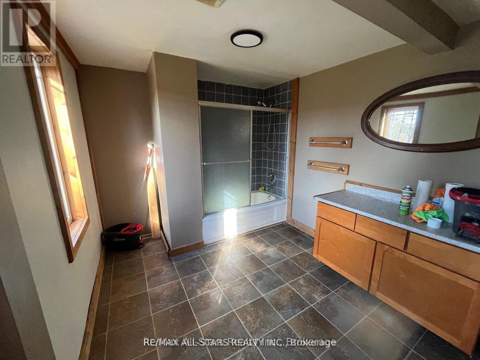
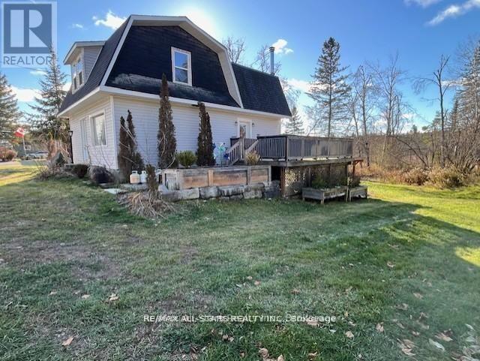
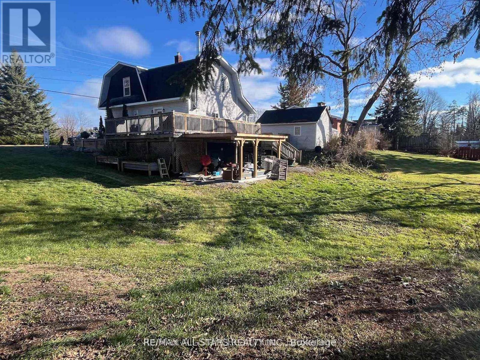
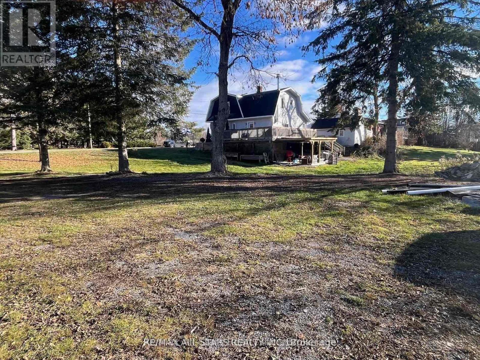
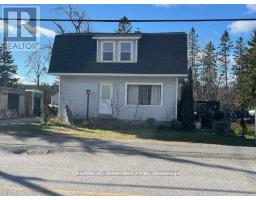
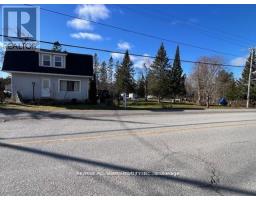
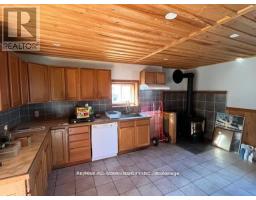
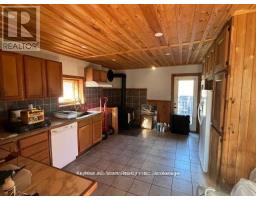
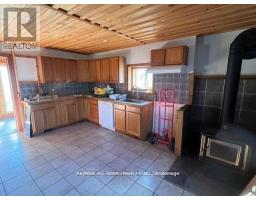
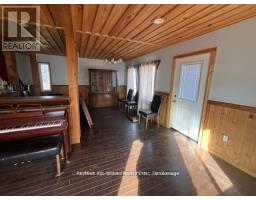
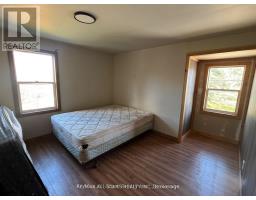
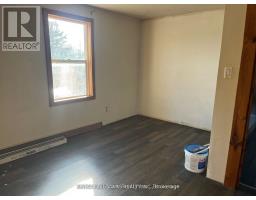
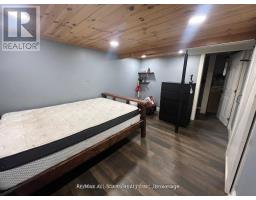
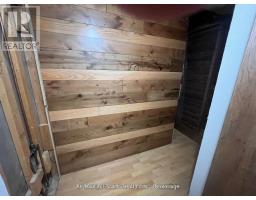
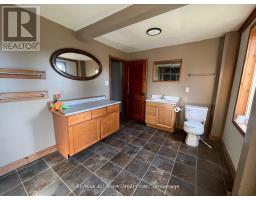
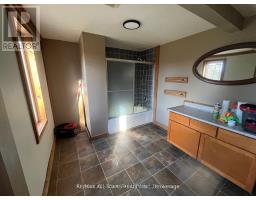
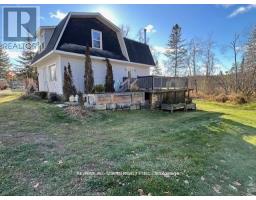
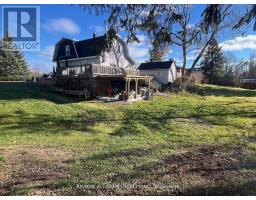
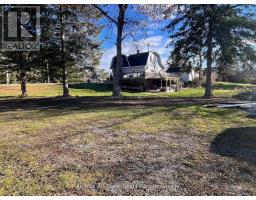
Welcome to the Village of Burnt River! This charming hip roof 1 1/2 storey home sits on a generous 1-acre lot right in the heart of the village. Step inside to find a spacious eat-in kitchen, perfect for family meals and casual get-togethers. The open family room flows into the dining area, creating a warm, inviting spot to entertain friends or relax with loved ones. There's even a cozy office nook tucked away, making it easy to work from home or enjoy a peaceful moment.Upstairs, you'll find two comfortable bedrooms designed for relaxation, along with a brand-new, extra-large bathroom that's beautifully finished and ready for a busy household. The lower walk-out level brings even more flexibility, featuring a third bedroom and a recently added second full bathroom. It's a great setup for a nanny suite or to host extended family, offering both privacy and convenience.Outside, the spacious 1-acre lot gives you plenty of room to garden, play, or just unwind in the fresh air. This lovely home blends village charm with roomy comfort, making it a fantastic choice for anyone looking for a welcoming place that offers both space and modern amenities. (id:61423)
Property Details
| MLS® Number | X13174690 |
| Property Type | Single Family |
| Community Name | Somerville |
| Features | Rolling, Backs On Greenbelt, Carpet Free, In-law Suite |
| Parking Space Total | 2 |
| Structure | Deck, Shed |
Building
| Bathroom Total | 2 |
| Bedrooms Above Ground | 2 |
| Bedrooms Below Ground | 1 |
| Bedrooms Total | 3 |
| Age | 100+ Years |
| Basement Features | Walk Out |
| Basement Type | Full |
| Construction Style Attachment | Detached |
| Cooling Type | None |
| Exterior Finish | Aluminum Siding |
| Fireplace Present | Yes |
| Fireplace Total | 1 |
| Fireplace Type | Woodstove |
| Foundation Type | Block |
| Heating Fuel | Oil |
| Heating Type | Forced Air |
| Stories Total | 2 |
| Size Interior | 1100 - 1500 Sqft |
| Type | House |
| Utility Water | Dug Well |
Parking
| Detached Garage | |
| Garage |
Land
| Acreage | No |
| Sewer | Septic System |
| Size Depth | 208 Ft ,8 In |
| Size Frontage | 208 Ft ,8 In |
| Size Irregular | 208.7 X 208.7 Ft |
| Size Total Text | 208.7 X 208.7 Ft|1/2 - 1.99 Acres |
| Zoning Description | Rr2 |
Rooms
| Level | Type | Length | Width | Dimensions |
|---|---|---|---|---|
| Second Level | Primary Bedroom | 3.5 m | 3.5 m | 3.5 m x 3.5 m |
| Second Level | Bathroom | 2.38 m | 4.05 m | 2.38 m x 4.05 m |
| Second Level | Bedroom | 3.5 m | 3.35 m | 3.5 m x 3.35 m |
| Lower Level | Bathroom | 4.18 m | 0.96 m | 4.18 m x 0.96 m |
| Lower Level | Bedroom 3 | 4.18 m | 3.35 m | 4.18 m x 3.35 m |
| Main Level | Living Room | 5.27 m | 3.69 m | 5.27 m x 3.69 m |
| Main Level | Dining Room | 3.26 m | 3.05 m | 3.26 m x 3.05 m |
| Main Level | Kitchen | 3.81 m | 5.18 m | 3.81 m x 5.18 m |
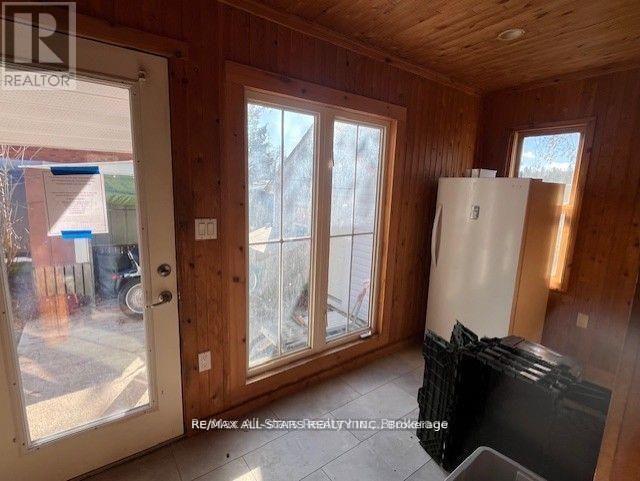
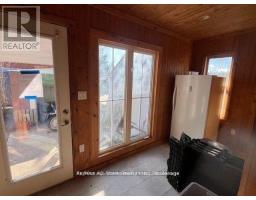
| Main Level | Sunroom | 4.18 m | 1.74 m | 4.18 m x 1.74 m |
Interested?
Contact us for more information

Roger Currier
Cell: 705-927-2774
Office: 705-743-7355 Ext.222
Email Roger
Office Address
999 Lansdowne Street W, Unit 2,
Peterborough, Ontario, K9J 8N2

The trademarks REALTOR®, REALTORS®, and the REALTOR® logo are controlled by The Canadian Real Estate Association (CREA) and identify real estate professionals who are members of CREA. The trademarks MLS®, Multiple Listing Service® and the associated logos are owned by The Canadian Real Estate Association (CREA) and identify the quality of services provided by real estate professionals who are members of CREA. The trademark DDF® is owned by The Canadian Real Estate Association (CREA) and identifies CREA's Data Distribution Facility (DDF®)
May 26 2026 04:32:43
Durham Region Association of REALTORS®
RE/MAX All-Stars Realty Inc.
