2148 Heritage Line Otonabee-South Monaghan, Ontario K9J 6X8
$549,900
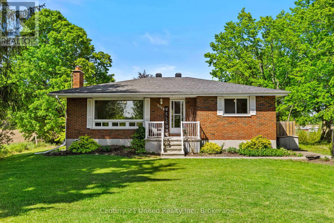
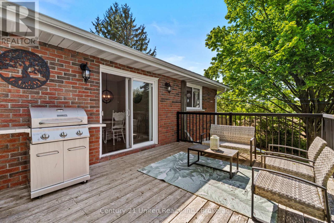
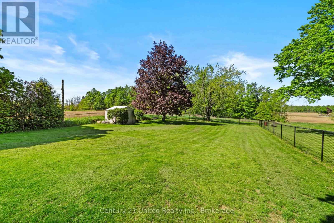
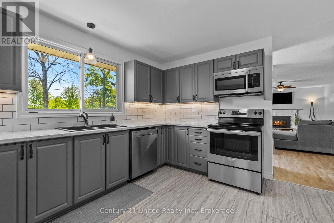
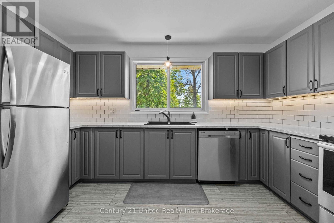
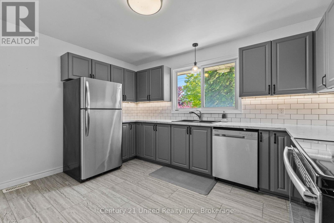
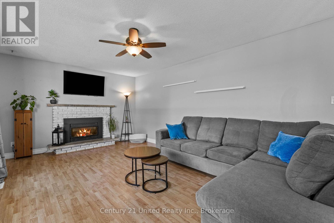
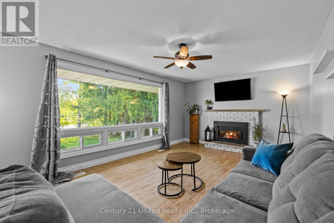
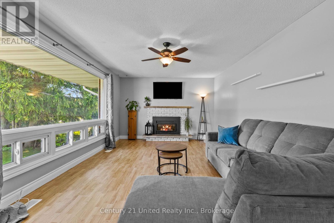
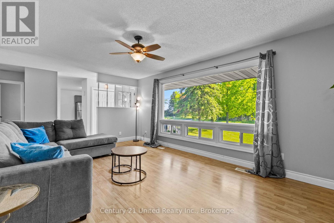
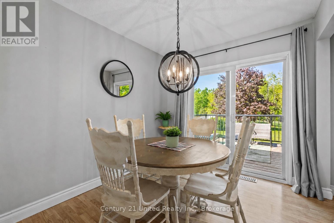
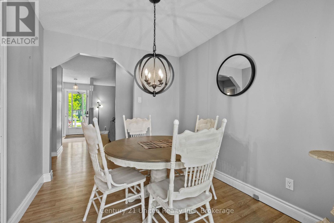
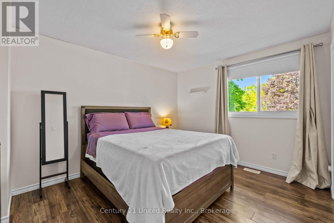
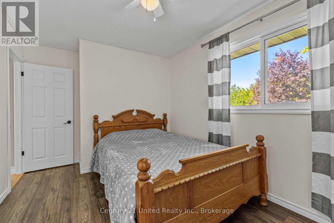
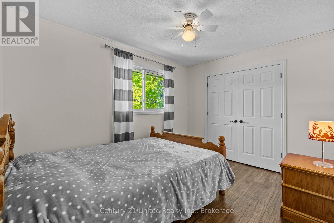
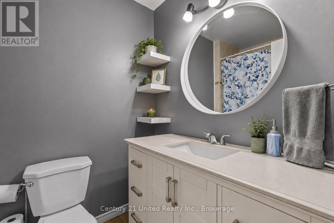
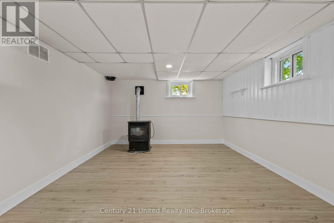
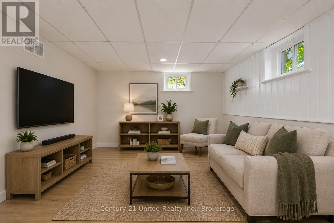
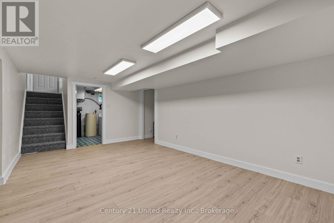
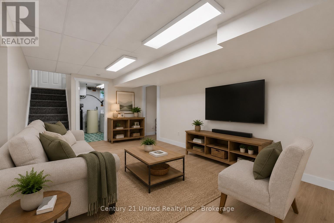
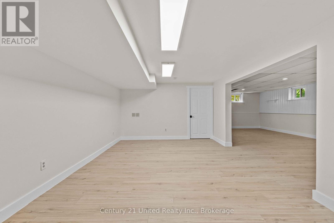
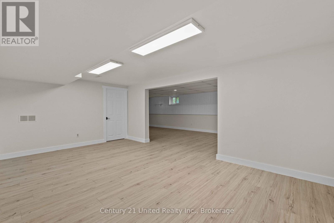
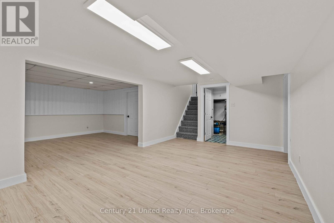
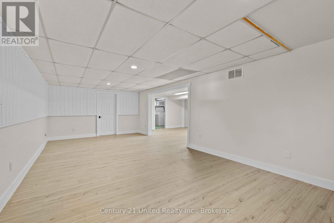
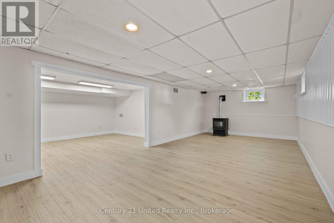
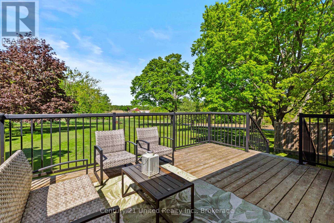
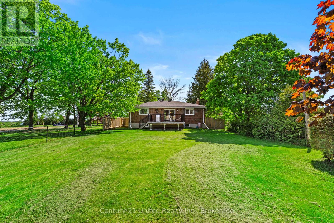
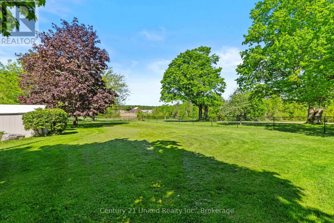
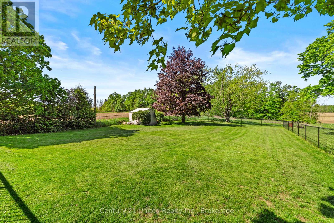
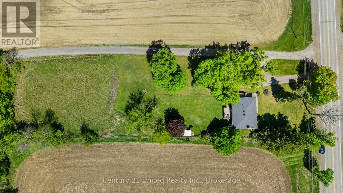
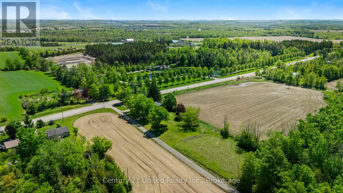
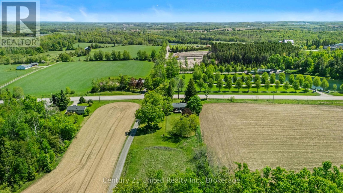
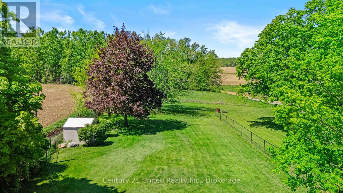
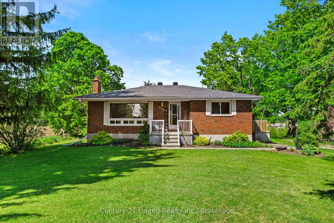
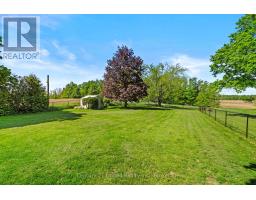
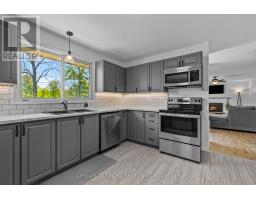
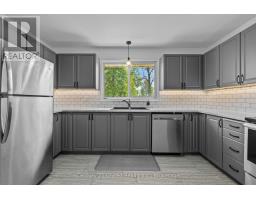
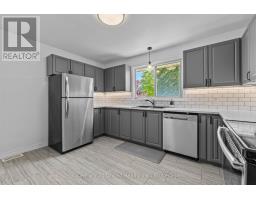
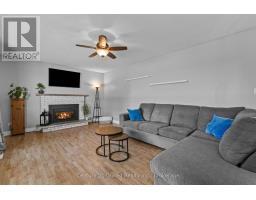
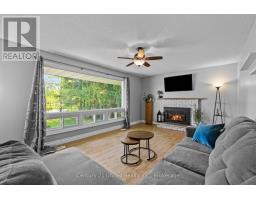
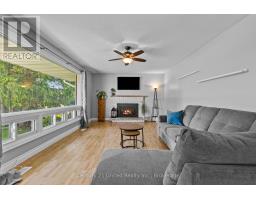
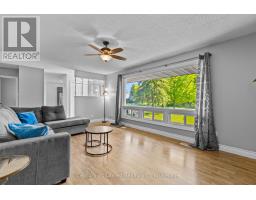
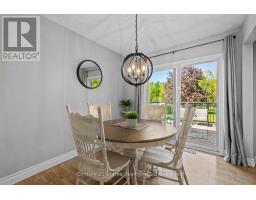
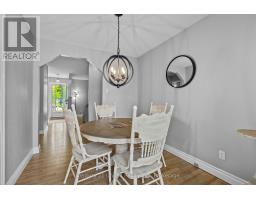
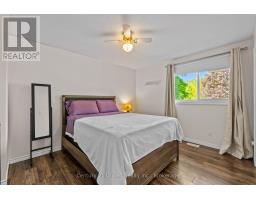
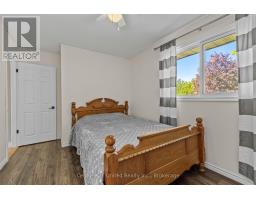
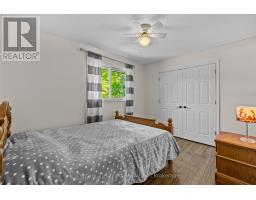
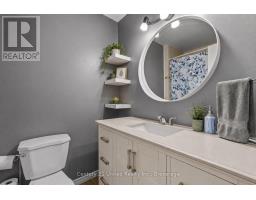
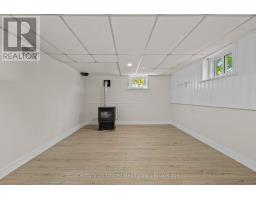
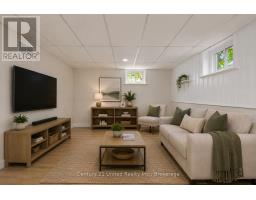
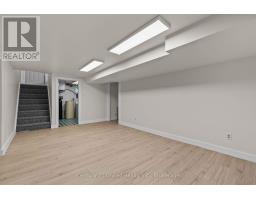
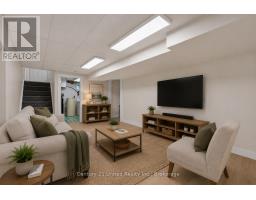
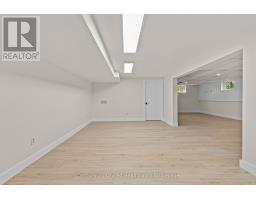
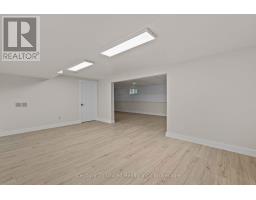
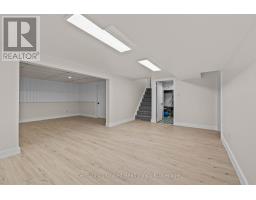
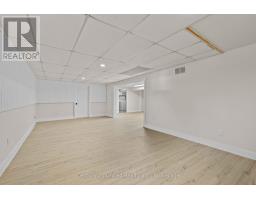
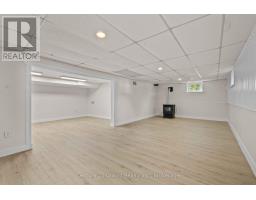
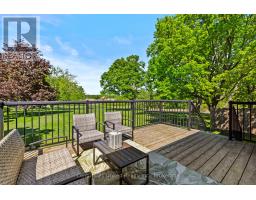
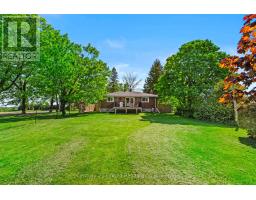
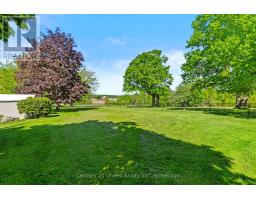
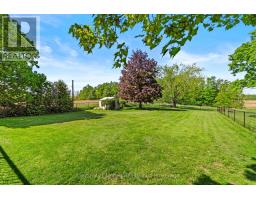
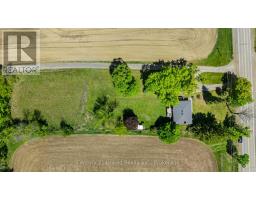
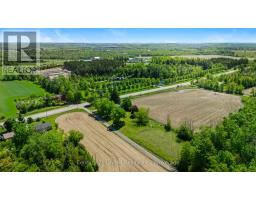
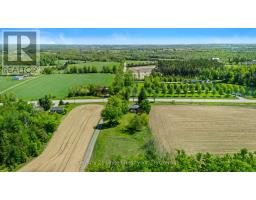
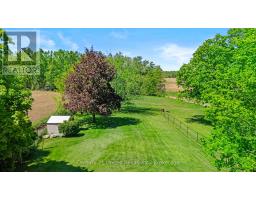
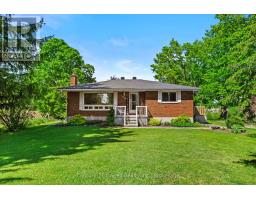
Welcome to the scenic area of Keene! 2148 Heritage Line is a solid, all-brick bungalow sitting on a beautiful property of nearly one acre, surrounded by pristine neighbourhoods and tranquil rolling fields. The main floor features a bright, spacious living room, separate dining room, and kitchen, alongside two comfortable bedrooms, a 4-piece bathroom, and a convenient 2-piece powder room. The dining room also offers flexibility and could easily be converted into a third bedroom to suit your needs. The fully finished lower level offers tremendous versatility, boasting a large recreation room, cozy family room, and laundry room, with a walk-out entrance that provides excellent in-law suite potential. Step outside to a private, large fully fenced backyard shaded by mature trees, ideal for pets, children, and outdoor entertaining, complete with a practical 8x10 garden shed and a spacious 12 x 16 deck. This property perfectly blends peaceful rural surroundings with a welcoming community feel, all while keeping city amenities just a short drive away. (id:61423)
Property Details
| MLS® Number | X13210112 |
| Property Type | Single Family |
| Community Name | Otonabee-South Monaghan |
| Equipment Type | Water Softener |
| Parking Space Total | 4 |
| Rental Equipment Type | Water Softener |
Building
| Bathroom Total | 2 |
| Bedrooms Above Ground | 2 |
| Bedrooms Total | 2 |
| Appliances | Water Softener, Dishwasher, Dryer, Microwave, Stove, Washer, Refrigerator |
| Architectural Style | Bungalow |
| Basement Development | Finished |
| Basement Type | Full (finished) |
| Construction Style Attachment | Detached |
| Cooling Type | Central Air Conditioning |
| Exterior Finish | Brick |
| Fireplace Present | Yes |
| Foundation Type | Block |
| Half Bath Total | 1 |
| Heating Fuel | Natural Gas |
| Heating Type | Forced Air |
| Stories Total | 1 |
| Size Interior | 1100 - 1500 Sqft |
| Type | House |
Parking
| No Garage |
Land
| Acreage | No |
| Sewer | Septic System |
| Size Depth | 465 Ft |
| Size Frontage | 93 Ft ,6 In |
| Size Irregular | 93.5 X 465 Ft |
| Size Total Text | 93.5 X 465 Ft |
Rooms
| Level | Type | Length | Width | Dimensions |
|---|---|---|---|---|
| Lower Level | Family Room | 8.26 m | 4.07 m | 8.26 m x 4.07 m |
| Lower Level | Recreational, Games Room | 5.89 m | 3.63 m | 5.89 m x 3.63 m |
| Lower Level | Den | 3.34 m | 2.93 m | 3.34 m x 2.93 m |
| Lower Level | Laundry Room | 2.47 m | 4.45 m | 2.47 m x 4.45 m |
| Lower Level | Utility Room | 3.14 m | 3.63 m | 3.14 m x 3.63 m |
| Main Level | Living Room | 5.75 m | 3.73 m | 5.75 m x 3.73 m |
| Main Level | Kitchen | 4.04 m | 3.27 m | 4.04 m x 3.27 m |
| Main Level | Dining Room | 3.33 m | 2.92 m | 3.33 m x 2.92 m |
| Main Level | Primary Bedroom | 3.14 m | 4.07 m | 3.14 m x 4.07 m |
| Main Level | Bedroom | 4.29 m | 2.29 m | 4.29 m x 2.29 m |
Interested?
Contact us for more information

Roger Currier
Cell: 705-927-2774
Office: 705-743-7355 Ext.222
Email Roger
Office Address
999 Lansdowne Street W, Unit 2,
Peterborough, Ontario, K9J 8N2

The trademarks REALTOR®, REALTORS®, and the REALTOR® logo are controlled by The Canadian Real Estate Association (CREA) and identify real estate professionals who are members of CREA. The trademarks MLS®, Multiple Listing Service® and the associated logos are owned by The Canadian Real Estate Association (CREA) and identify the quality of services provided by real estate professionals who are members of CREA. The trademark DDF® is owned by The Canadian Real Estate Association (CREA) and identifies CREA's Data Distribution Facility (DDF®)
May 28 2026 08:17:12
Durham Region Association of REALTORS®
Century 21 United Realty Inc.
