217 Flavelle Way Peterborough (Monaghan Ward 2), Ontario K9K 0J2
$849,900
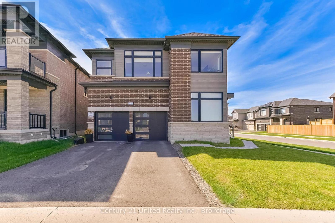
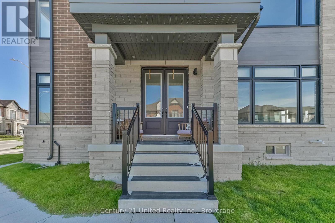
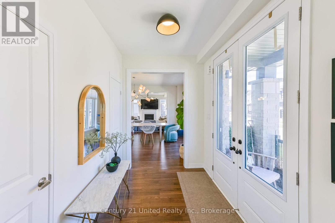
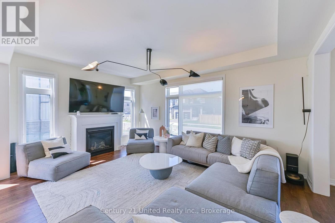
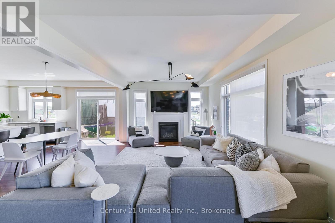
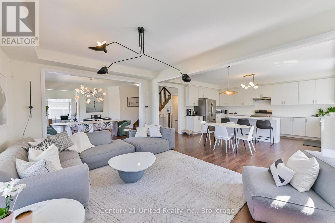
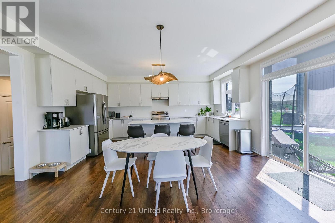
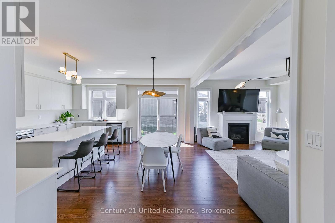
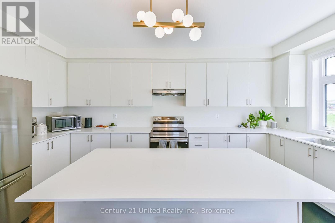
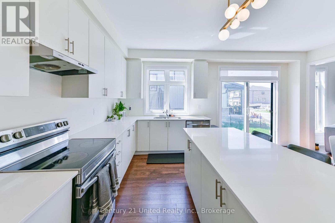
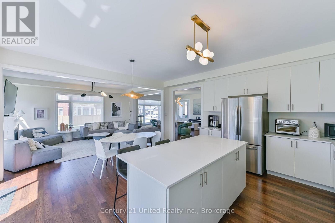
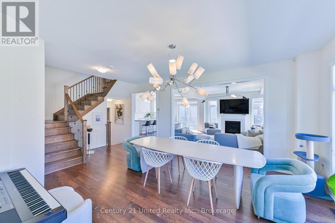
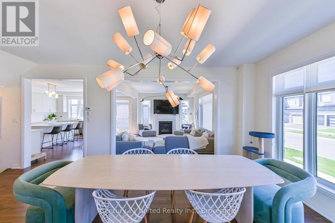
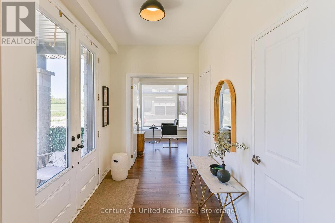
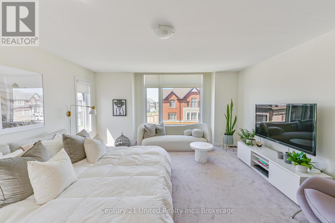
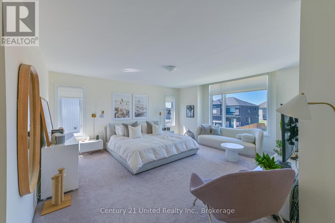
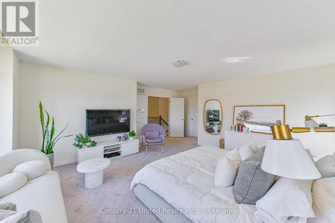
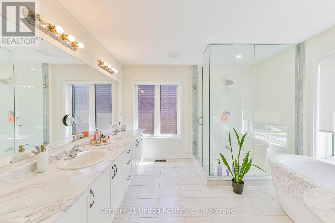
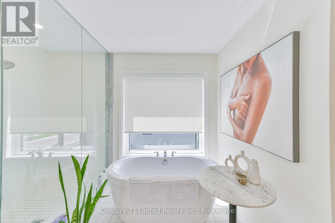
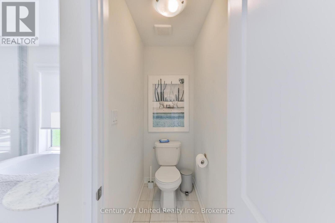
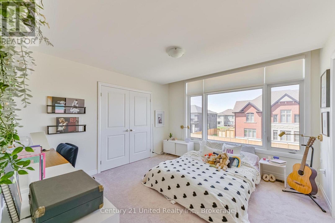
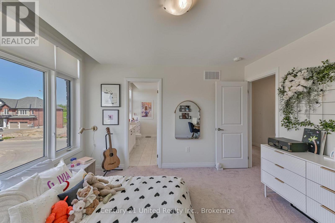
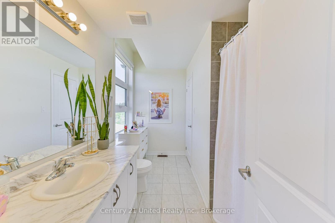
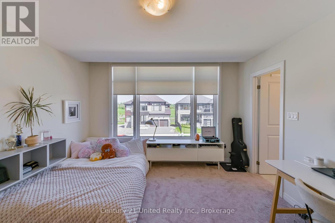
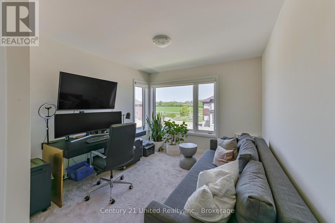
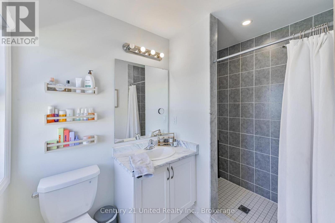
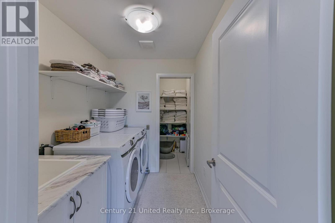
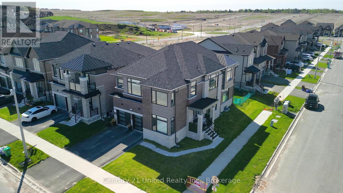
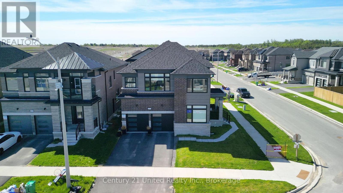
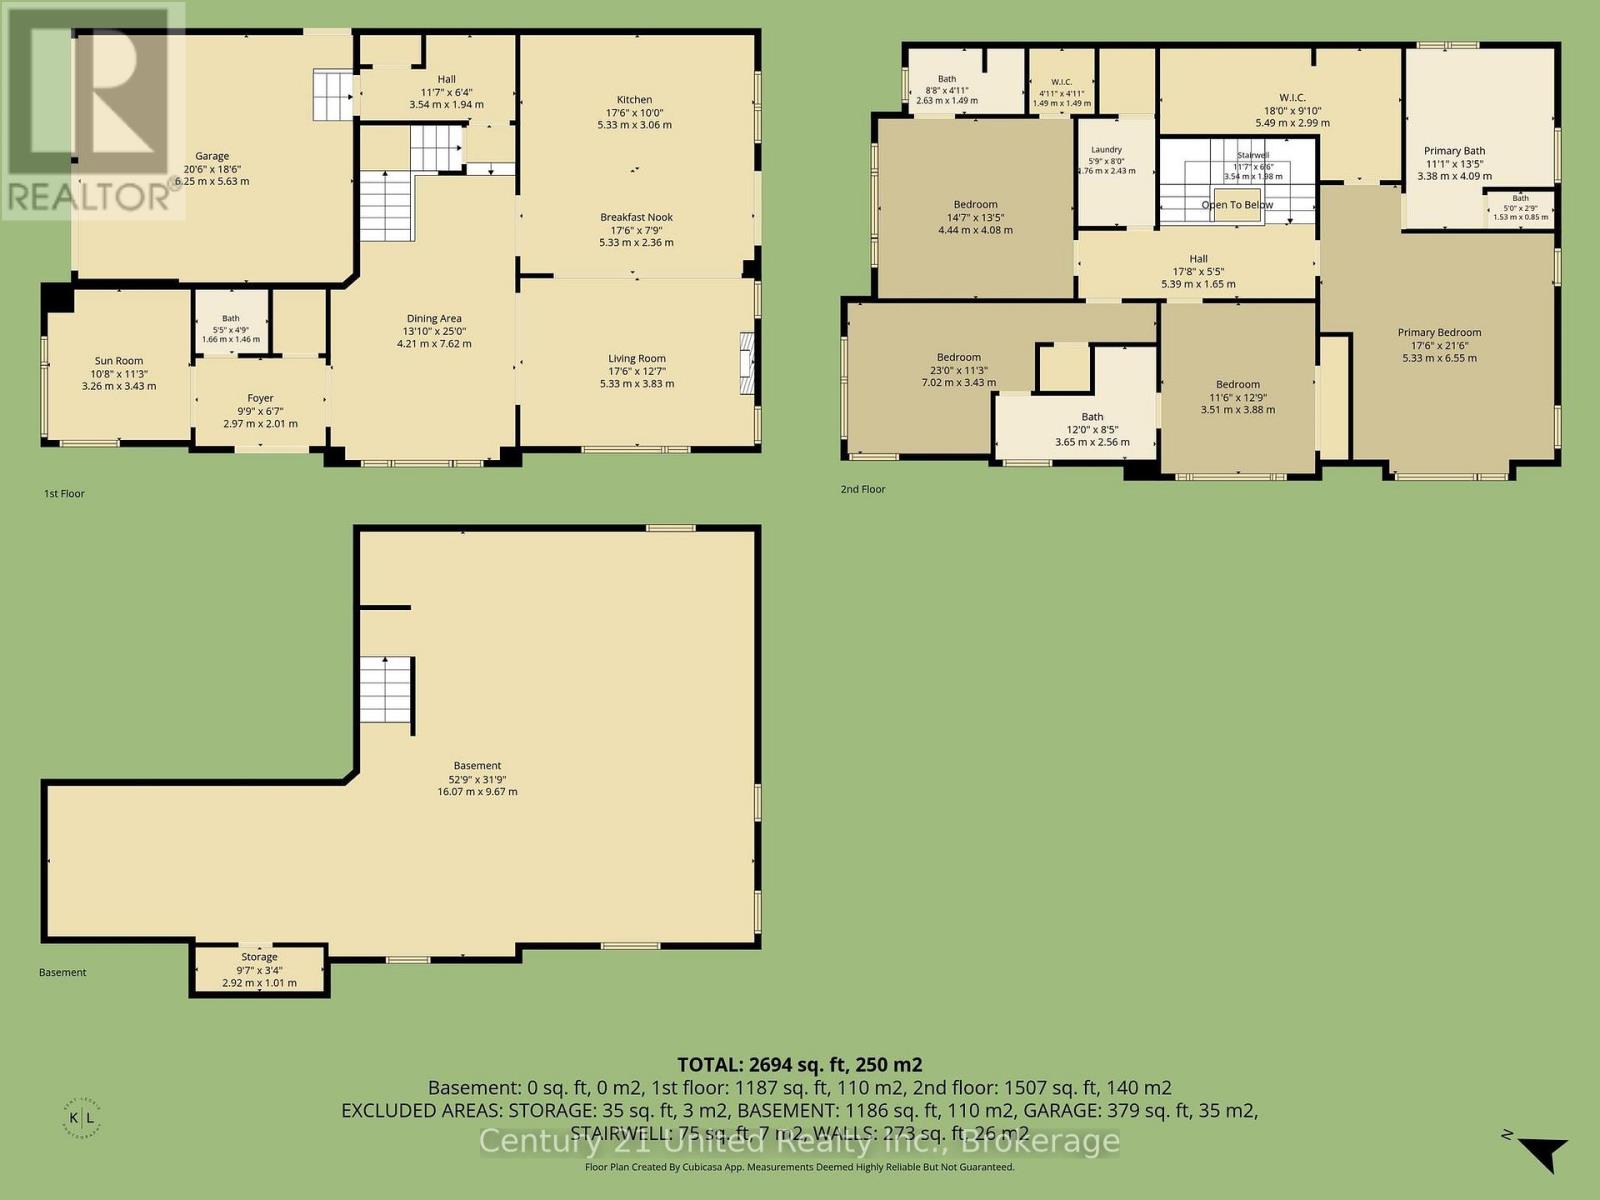
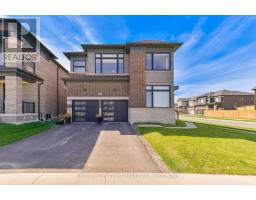
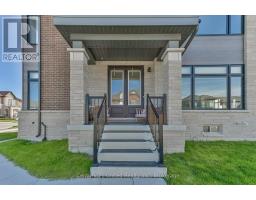
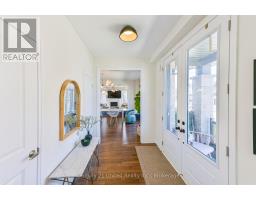
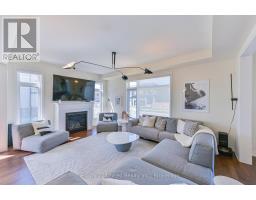
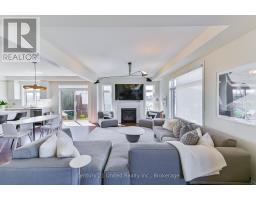
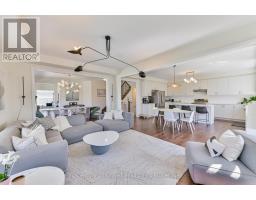
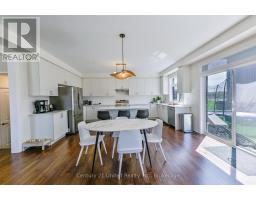
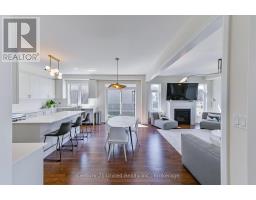
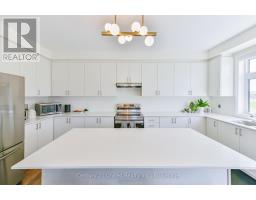
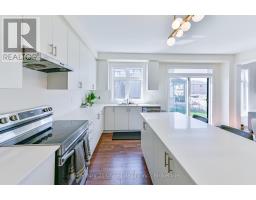
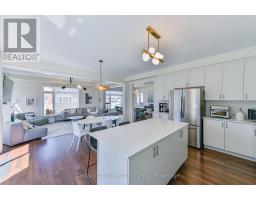
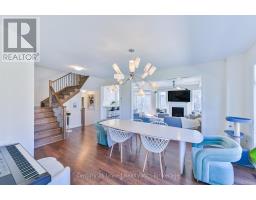
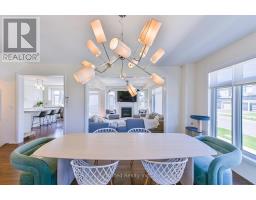
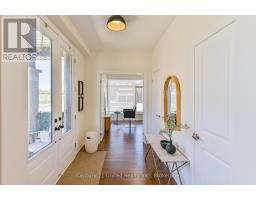
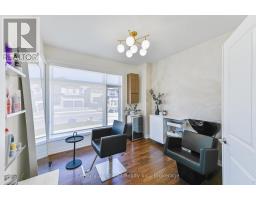
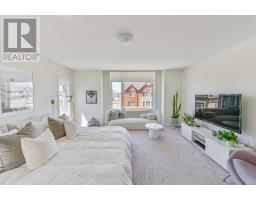
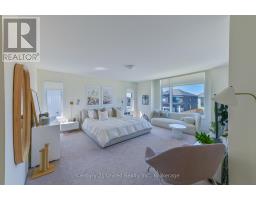
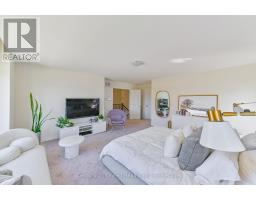
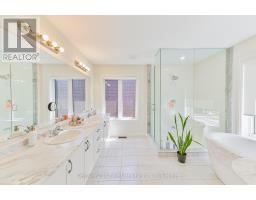
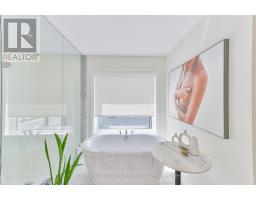
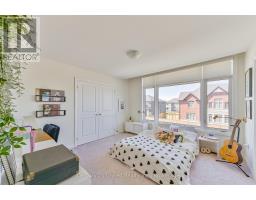
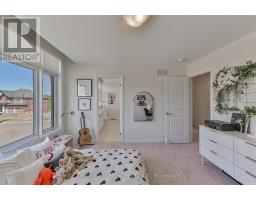
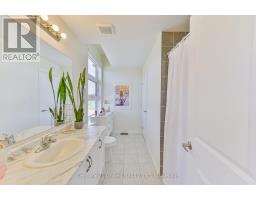
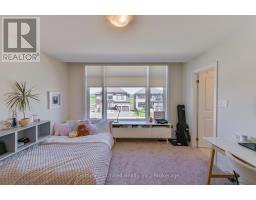
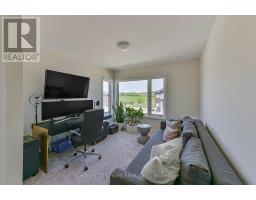
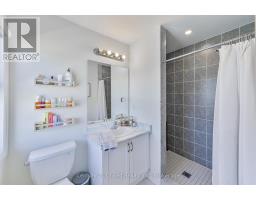
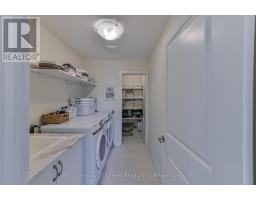
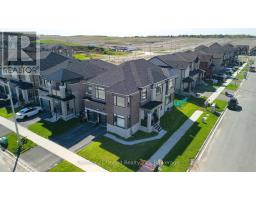
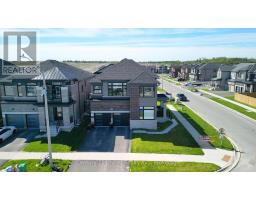
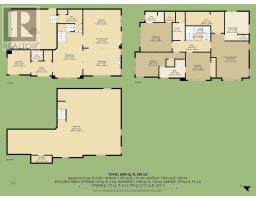
WOW! Welcome home to your beautiful Westridge model house in the heart of the brand-new subdivision of "Natures Edge". An expansive 3000+ sqft home with a double car garage, an open concept kitchen and living room with a walkout to the side-yard. Bright living area with a gas fireplace, every room offers expansive windows allowing natural light through out the entire day. With 4 bedrooms on the 2nd level, having either an ensuite or semi-ensuite for each bed. Ample closet space, with the primary having the most luxurious walk-in you could imagine. Unfinished basement with a rough-in to expand your living space. Great school district, close to the hospital and a short commute to all that the City of Peterborough has to offer. For nature enthusiasts, a short walk to the Trans Canada Trail and Jackson Park, excellent for hiking, cross-country skiing and biking - activities all year round. (id:61423)
Property Details
| MLS® Number | X13171578 |
| Property Type | Single Family |
| Community Name | Monaghan Ward 2 |
| Amenities Near By | Place Of Worship, Public Transit |
| Community Features | School Bus |
| Equipment Type | Water Heater |
| Features | Irregular Lot Size, Conservation/green Belt |
| Parking Space Total | 4 |
| Rental Equipment Type | Water Heater |
Building
| Bathroom Total | 4 |
| Bedrooms Above Ground | 4 |
| Bedrooms Total | 4 |
| Age | 0 To 5 Years |
| Amenities | Fireplace(s) |
| Basement Development | Unfinished |
| Basement Type | Full (unfinished) |
| Construction Style Attachment | Detached |
| Cooling Type | Central Air Conditioning |
| Exterior Finish | Vinyl Siding, Stone |
| Fireplace Present | Yes |
| Fireplace Total | 1 |
| Flooring Type | Hardwood |
| Foundation Type | Concrete |
| Half Bath Total | 1 |
| Heating Fuel | Natural Gas |
| Heating Type | Forced Air |
| Stories Total | 2 |
| Size Interior | 2500 - 3000 Sqft |
| Type | House |
| Utility Water | Municipal Water |
Parking
| Attached Garage | |
| Garage |
Land
| Acreage | No |
| Land Amenities | Place Of Worship, Public Transit |
| Sewer | Sanitary Sewer |
| Size Depth | 84 Ft ,3 In |
| Size Frontage | 44 Ft ,6 In |
| Size Irregular | 44.5 X 84.3 Ft ; 100.69 X 32.90 X 23.20 X 84.28 |
| Size Total Text | 44.5 X 84.3 Ft ; 100.69 X 32.90 X 23.20 X 84.28|under 1/2 Acre |
| Zoning Description | R1, 5e, 10m, 11j-315 |
Rooms
| Level | Type | Length | Width | Dimensions |
|---|---|---|---|---|
| Second Level | Bedroom 4 | 4.06 m | 3.79 m | 4.06 m x 3.79 m |
| Second Level | Bathroom | 3.15 m | 1.69 m | 3.15 m x 1.69 m |
| Second Level | Primary Bedroom | 5.42 m | 6.42 m | 5.42 m x 6.42 m |
| Second Level | Bathroom | 3.51 m | 4.06 m | 3.51 m x 4.06 m |
| Second Level | Bedroom 2 | 5.99 m | 3.21 m | 5.99 m x 3.21 m |
| Second Level | Bedroom 3 | 3.78 m | 3.65 m | 3.78 m x 3.65 m |
| Second Level | Bathroom | 3.37 m | 2.14 m | 3.37 m x 2.14 m |
| Main Level | Kitchen | 5.19 m | 5.35 m | 5.19 m x 5.35 m |
| Main Level | Living Room | 5.19 m | 3.77 m | 5.19 m x 3.77 m |
| Main Level | Dining Room | 4.37 m | 7.32 m | 4.37 m x 7.32 m |
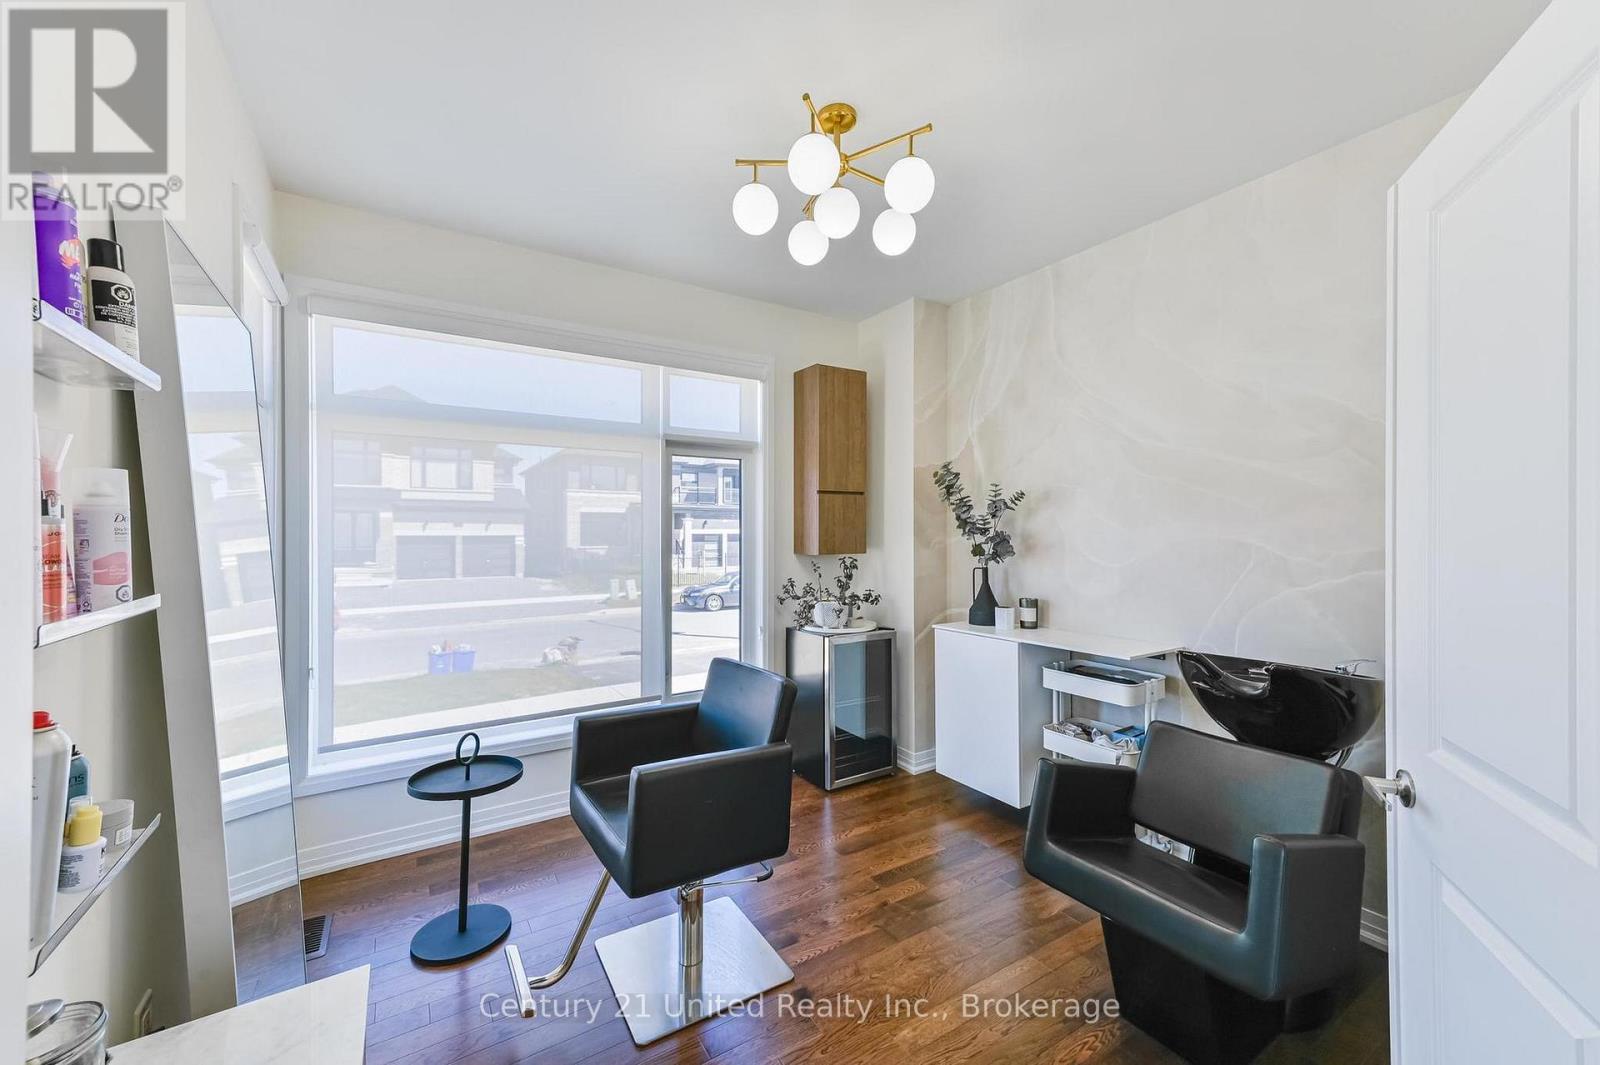
| Main Level | Office | 3.07 m | 3.21 m | 3.07 m x 3.21 m |
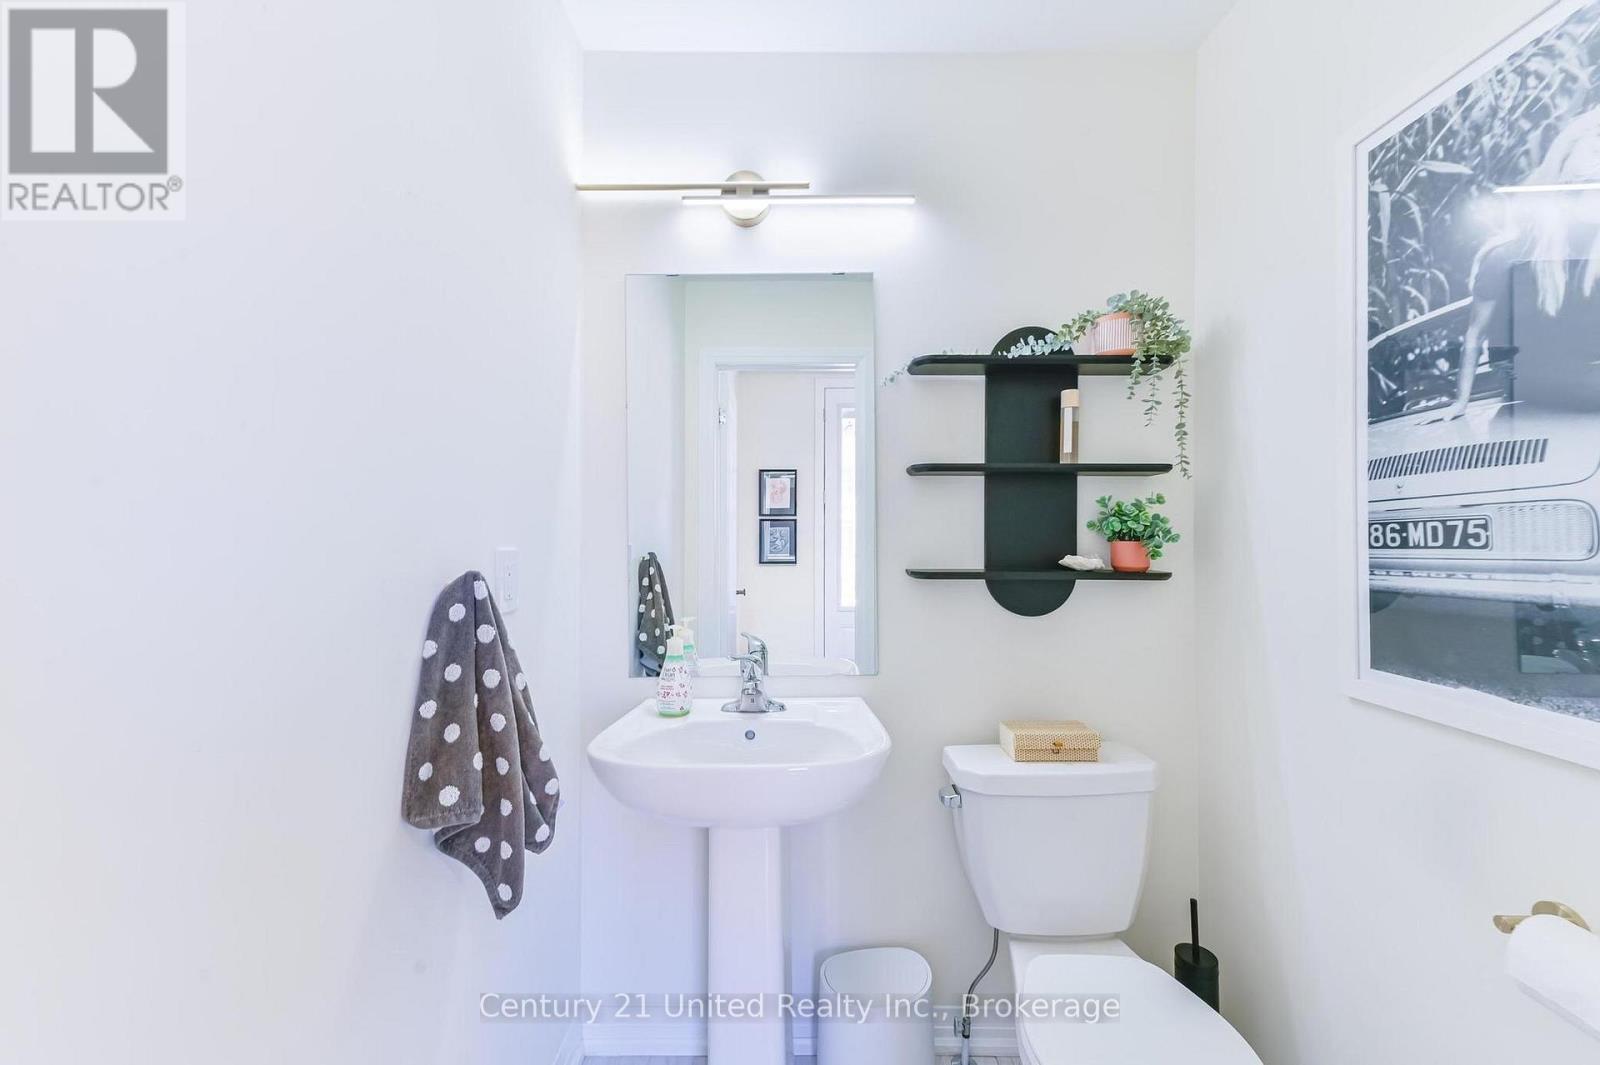
| Main Level | Bathroom | 1.58 m | 1.4 m | 1.58 m x 1.4 m |
Interested?
Contact us for more information

Roger Currier
Cell: 705-927-2774
Office: 705-743-7355 Ext.222
Email Roger
Office Address
999 Lansdowne Street W, Unit 2,
Peterborough, Ontario, K9J 8N2

The trademarks REALTOR®, REALTORS®, and the REALTOR® logo are controlled by The Canadian Real Estate Association (CREA) and identify real estate professionals who are members of CREA. The trademarks MLS®, Multiple Listing Service® and the associated logos are owned by The Canadian Real Estate Association (CREA) and identify the quality of services provided by real estate professionals who are members of CREA. The trademark DDF® is owned by The Canadian Real Estate Association (CREA) and identifies CREA's Data Distribution Facility (DDF®)
May 25 2026 08:32:25
Durham Region Association of REALTORS®
Century 21 United Realty Inc.
