2170 Buckslide Road Algonquin Highlands (Stanhope), Ontario K0M 2J0
$475,000
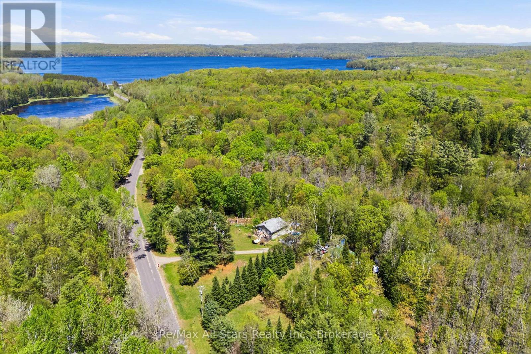
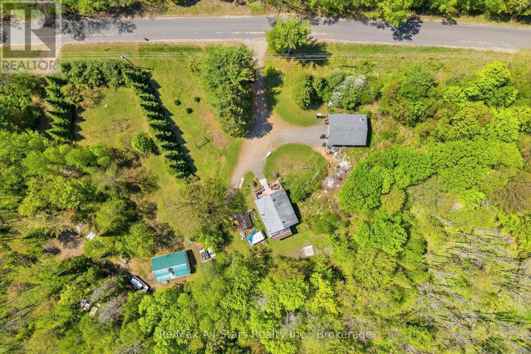
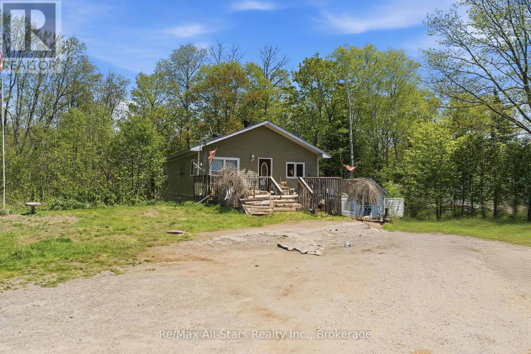
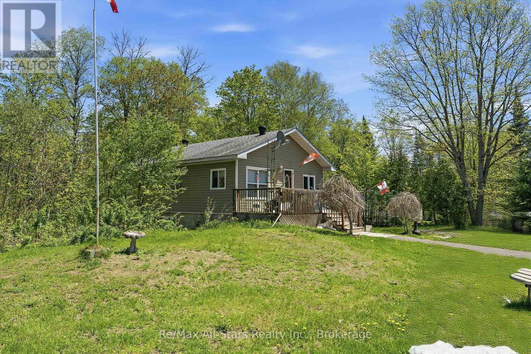
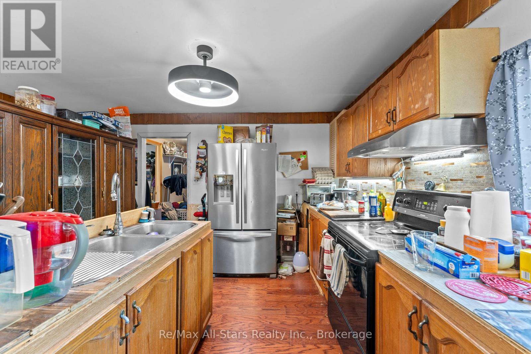
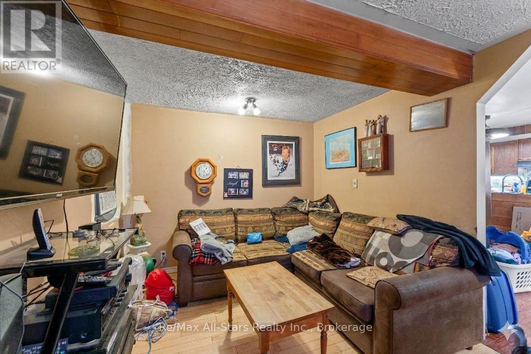
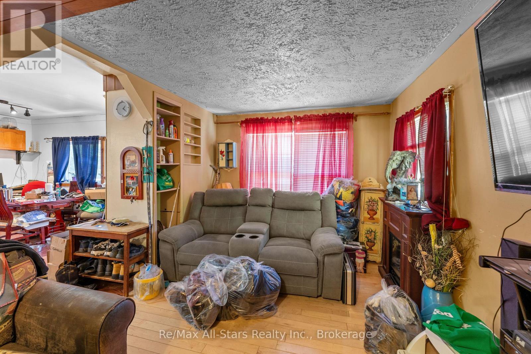
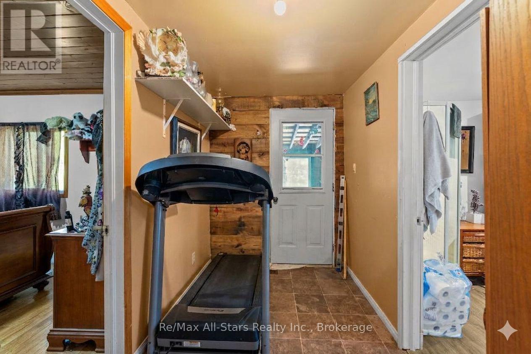
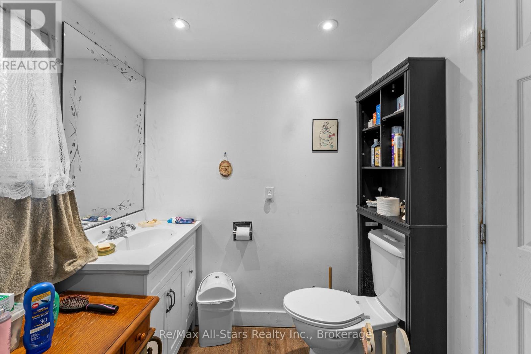
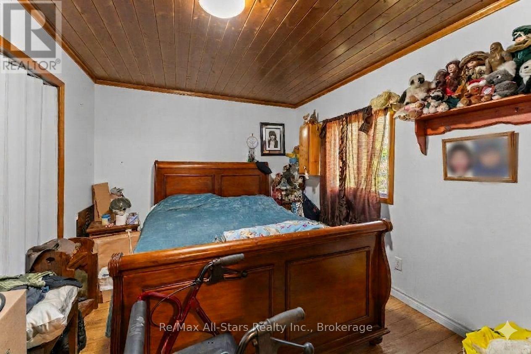
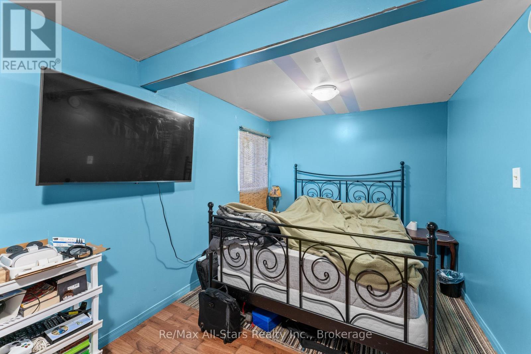
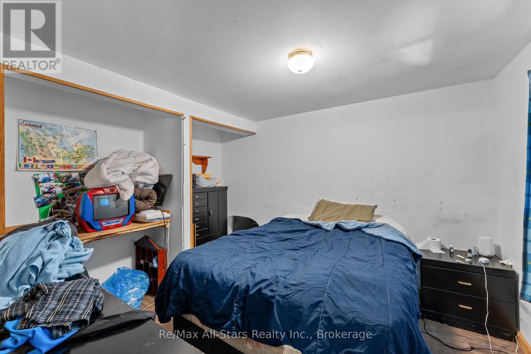
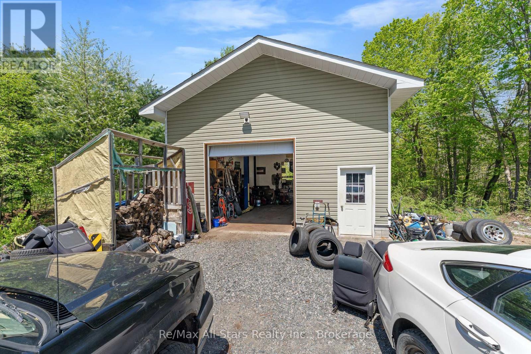
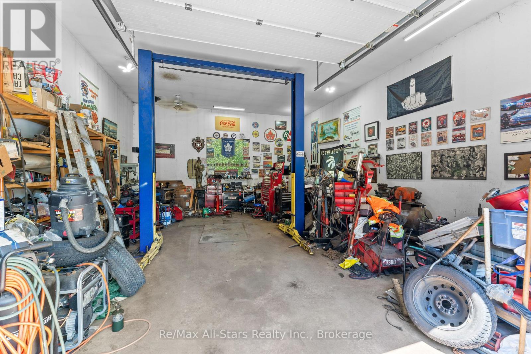
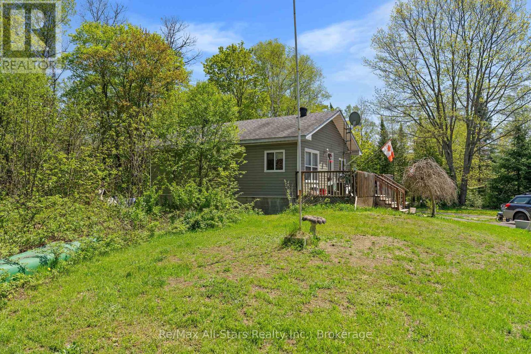
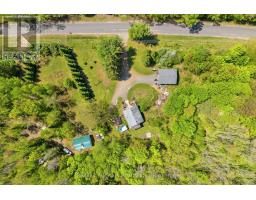
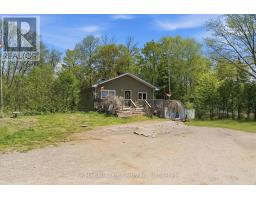
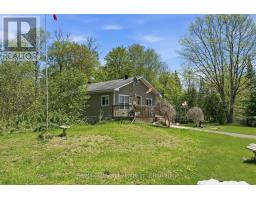
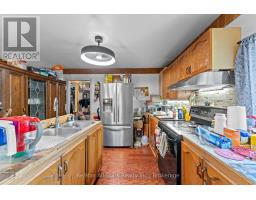
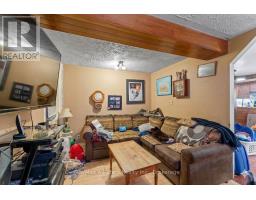
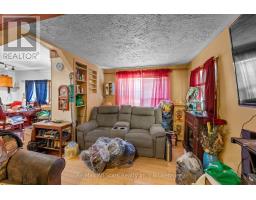
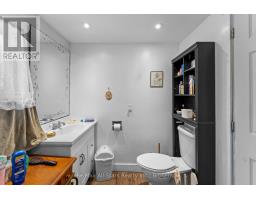
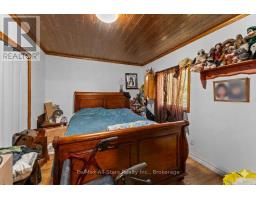
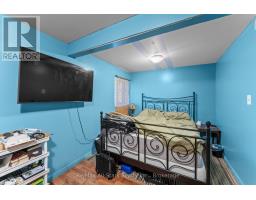
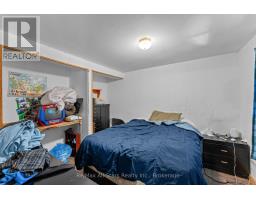
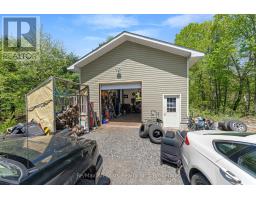
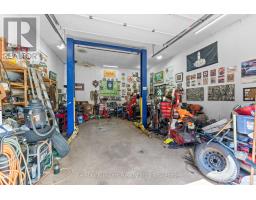
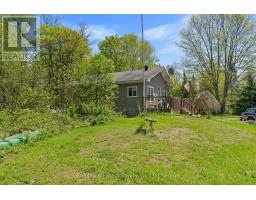
Promising opportunity in Algonquin Highlands, situated on 2.65 acres near desirable Halls Lake. This 2+ bedroom, 1 bath home offers an open-concept living, dining, and kitchen layout, a full 4-piece bath, and a screened-in porch with views of the surrounding landscape. The walkout basement with laundry adds functional space and potential for further use. With a large shop, storage building and shed on site, this property presents excellent versatility for rental income, recreational use, or a quaint little home in a sought-after area. Windows and siding (2019). R40 insulation in attic area, 25 yr shingles, 2 turbine roof vents aluminium soffit and fascia, 8 new vinyl side slider windows, 34 x 80 exterior door & new double 4 vinyl siding on complete house (2014) (id:61423)
Property Details
| MLS® Number | X13211230 |
| Property Type | Single Family |
| Community Name | Stanhope |
| Equipment Type | Propane Tank |
| Parking Space Total | 12 |
| Rental Equipment Type | Propane Tank |
| Structure | Deck, Porch, Workshop |
Building
| Bathroom Total | 1 |
| Bedrooms Above Ground | 1 |
| Bedrooms Below Ground | 1 |
| Bedrooms Total | 2 |
| Age | 51 To 99 Years |
| Appliances | Water Heater, Dishwasher, Dryer, Stove, Washer, Refrigerator |
| Architectural Style | Bungalow |
| Basement Development | Partially Finished |
| Basement Type | Full (partially Finished) |
| Construction Style Attachment | Detached |
| Cooling Type | Window Air Conditioner |
| Exterior Finish | Vinyl Siding, Wood |
| Foundation Type | Block |
| Heating Fuel | Propane |
| Heating Type | Forced Air |
| Stories Total | 1 |
| Size Interior | 700 - 1100 Sqft |
| Type | House |
| Utility Water | Drilled Well |
Parking
| Detached Garage | |
| Garage |
Land
| Acreage | No |
| Sewer | Septic System |
| Size Frontage | 444 Ft ,8 In |
| Size Irregular | 444.7 Ft |
| Size Total Text | 444.7 Ft |
| Zoning Description | Ru |
Rooms
| Level | Type | Length | Width | Dimensions |
|---|---|---|---|---|
| Basement | Bedroom 2 | 2.8 m | 2.6 m | 2.8 m x 2.6 m |
| Basement | Office | 2.8 m | 2.7 m | 2.8 m x 2.7 m |
| Main Level | Kitchen | 2.7 m | 3 m | 2.7 m x 3 m |
| Main Level | Dining Room | 3.4 m | 3.7 m | 3.4 m x 3.7 m |
| Main Level | Living Room | 5 m | 2.8 m | 5 m x 2.8 m |
| Main Level | Primary Bedroom | 3.8 m | 2.9 m | 3.8 m x 2.9 m |
Utilities
| Cable | Installed |
| Electricity | Installed |
Interested?
Contact us for more information

Roger Currier
Cell: 705-927-2774
Office: 705-743-7355 Ext.222
Email Roger
Office Address
999 Lansdowne Street W, Unit 2,
Peterborough, Ontario, K9J 8N2

The trademarks REALTOR®, REALTORS®, and the REALTOR® logo are controlled by The Canadian Real Estate Association (CREA) and identify real estate professionals who are members of CREA. The trademarks MLS®, Multiple Listing Service® and the associated logos are owned by The Canadian Real Estate Association (CREA) and identify the quality of services provided by real estate professionals who are members of CREA. The trademark DDF® is owned by The Canadian Real Estate Association (CREA) and identifies CREA's Data Distribution Facility (DDF®)
May 28 2026 10:52:30
Durham Region Association of REALTORS®
RE/MAX All-Stars Realty Inc.
