22 Francis Street Kawartha Lakes (Lindsay), Ontario K9V 3R6
$750,000
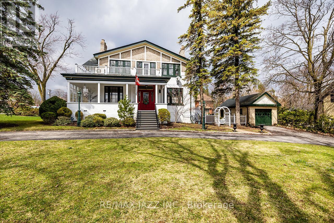
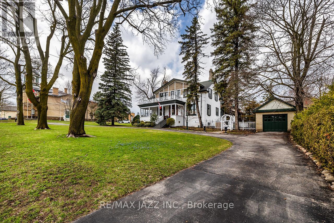
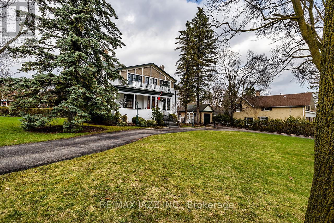
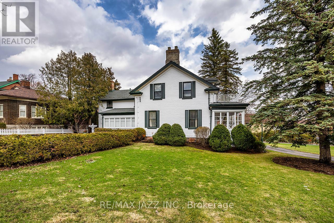
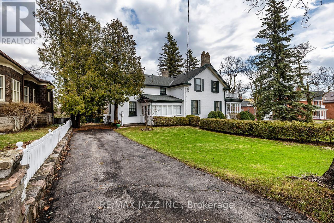
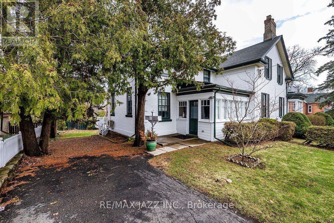
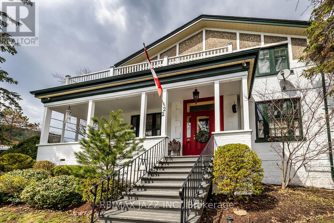
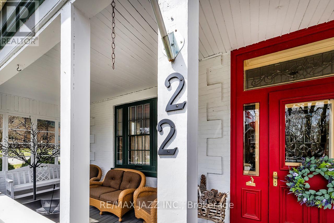
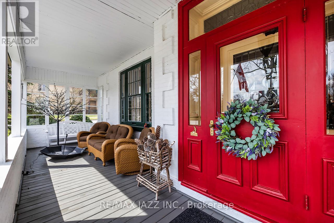
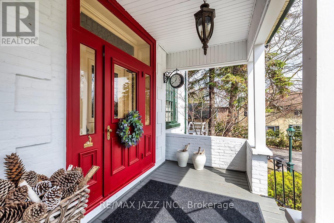
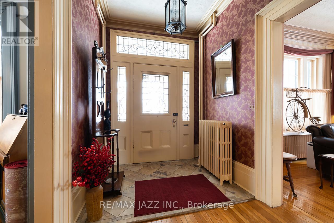
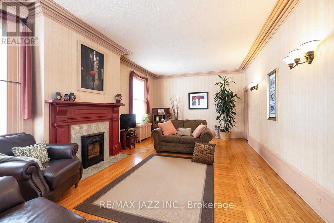
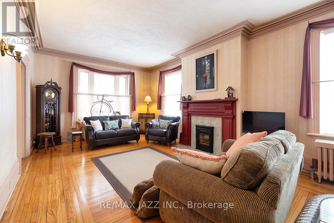
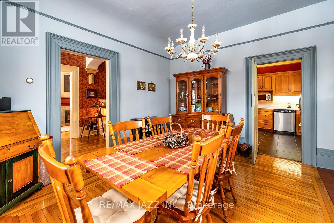
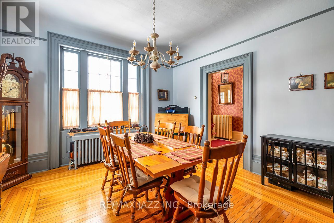
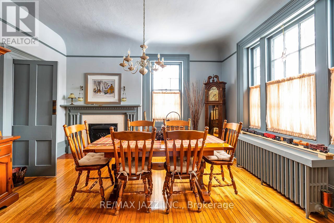
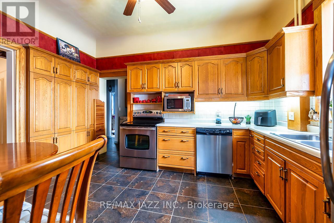
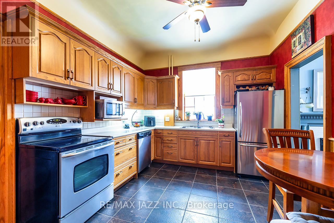
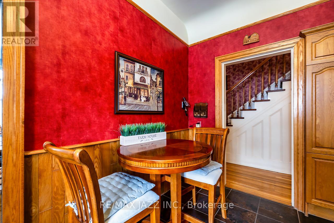
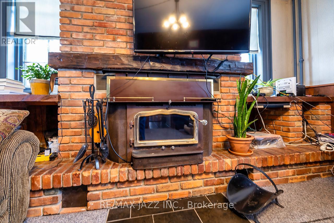
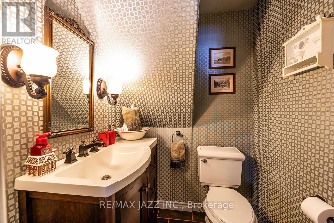
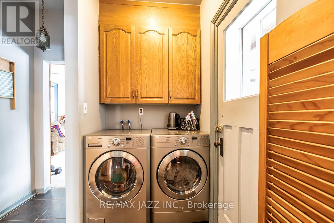
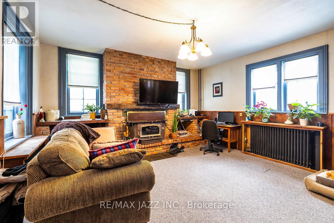
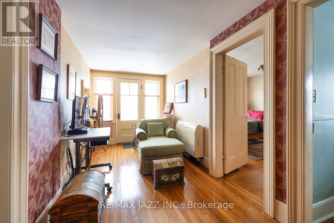
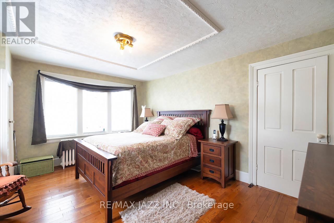
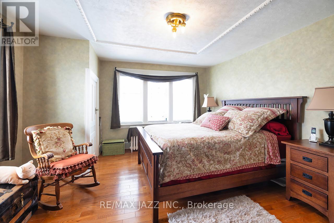
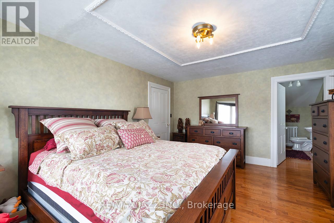
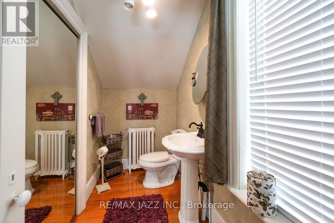
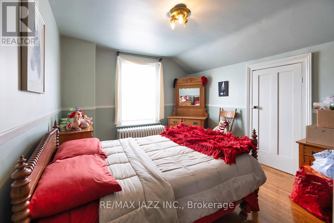
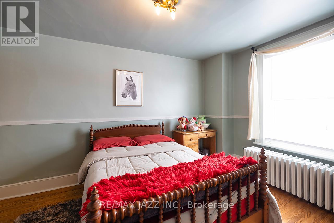
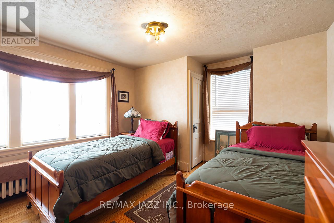
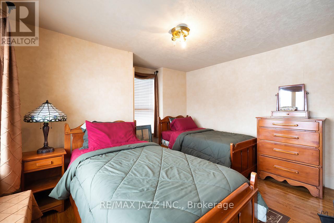
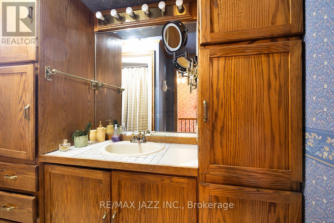
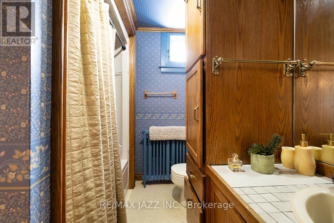
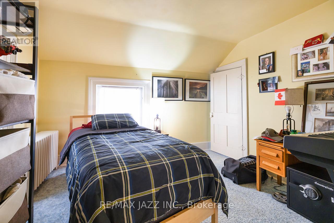
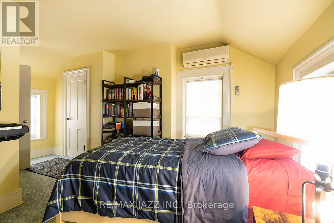
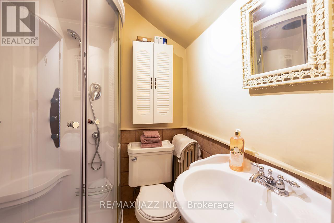
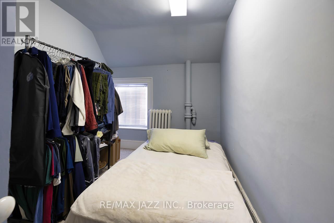
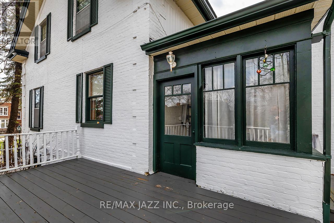
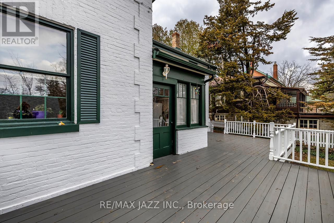
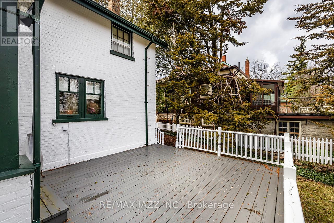
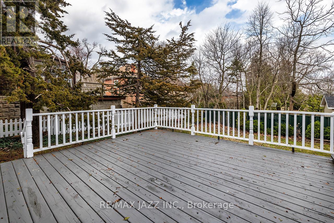

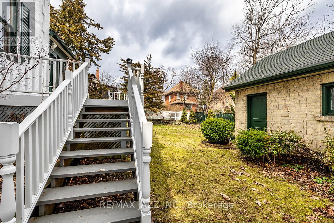
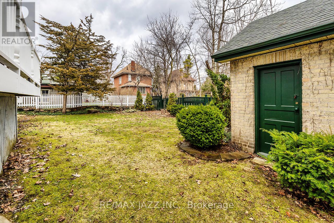
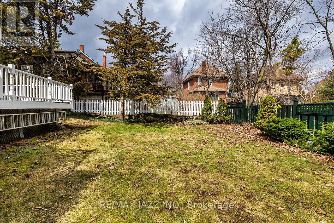
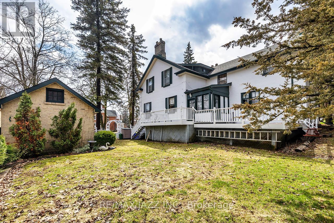

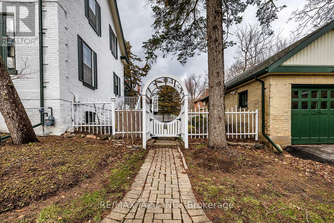
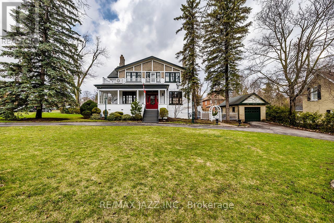
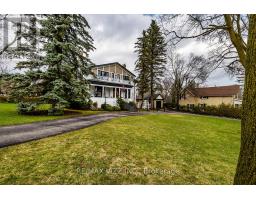
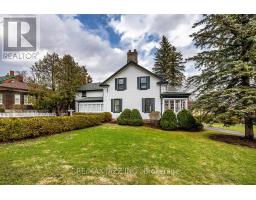
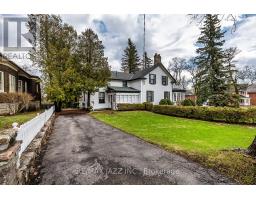
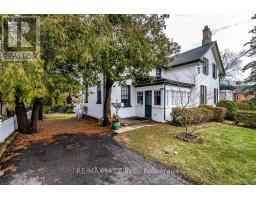
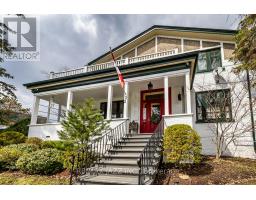
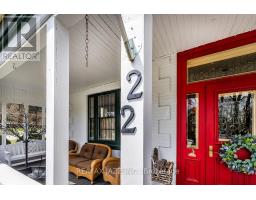
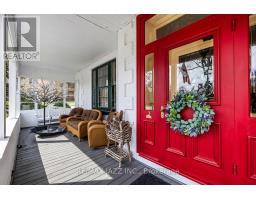
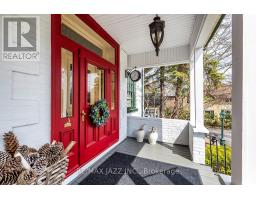
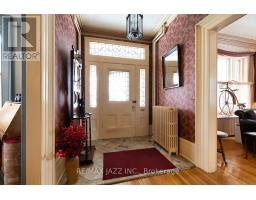
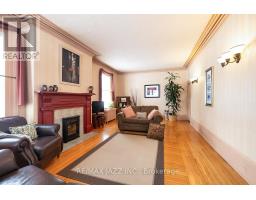
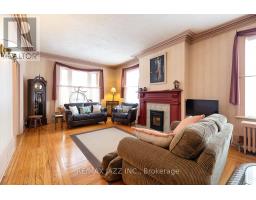
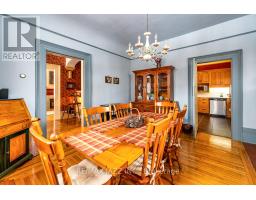
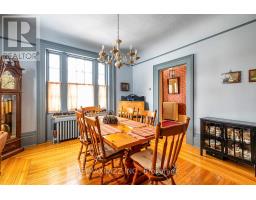
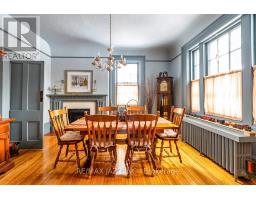
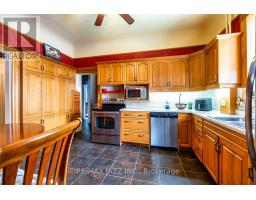
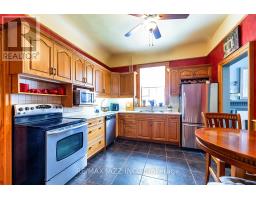
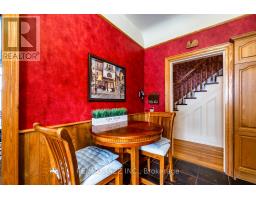
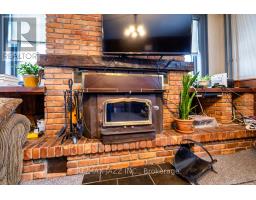
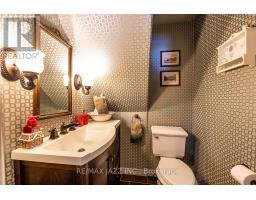
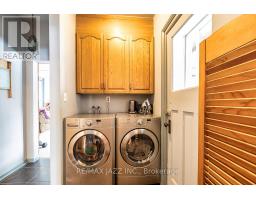
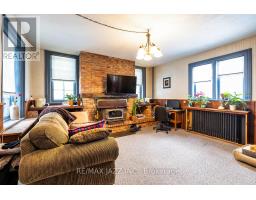
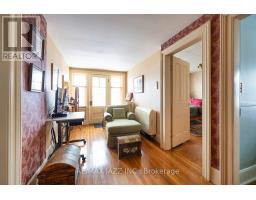
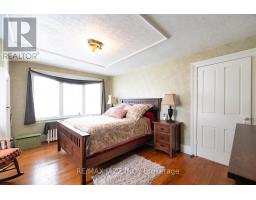
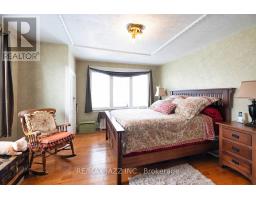
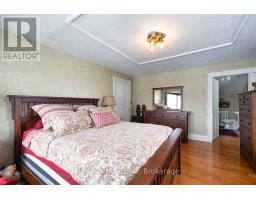
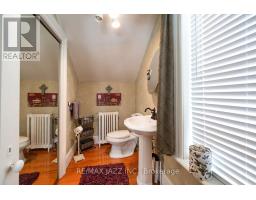
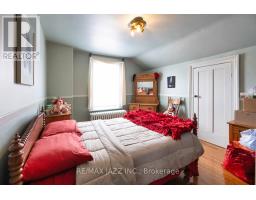
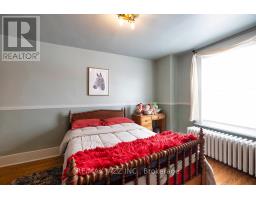
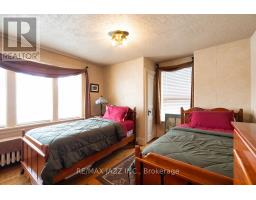
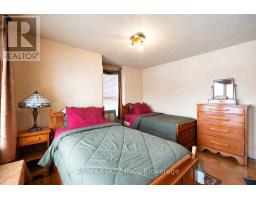
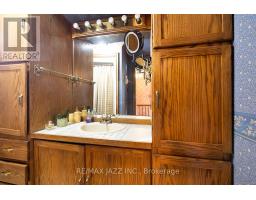
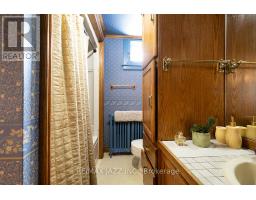
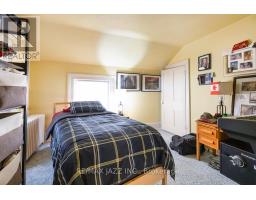
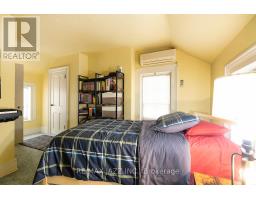
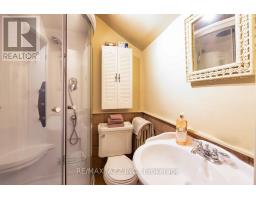
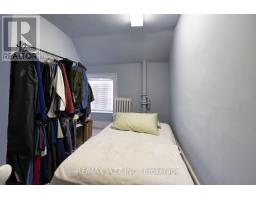
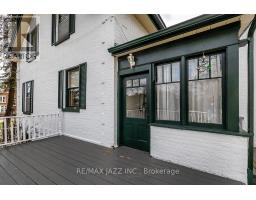
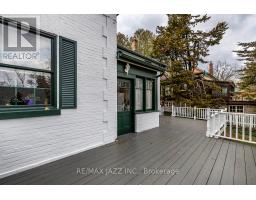
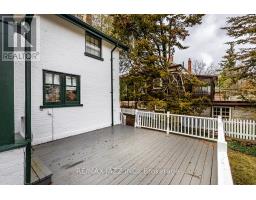
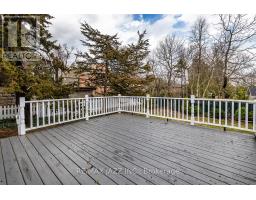
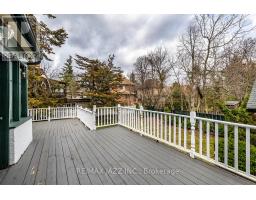
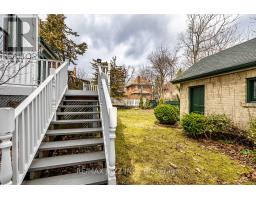
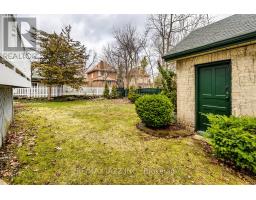
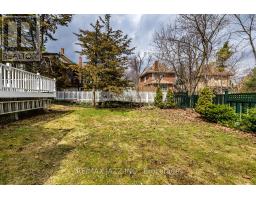

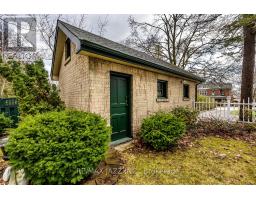
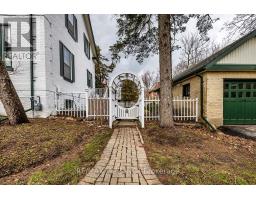
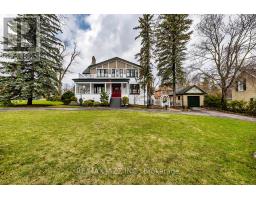
Spectacular 5 bedroom, 4 bathroom home set on a private 113 x 133 ft. corner lot in a highly sought after neighbourhood. Ideally located steps from top rated schools, shopping, parks, highways, and entertainment, this beautifully upgraded residence offers approximately 2,956 sq. ft. of above grade living space with 1,488 sq. ft. on the main level and 1,468 sq. ft. on the upper level. Elegant living and dining rooms feature soaring 11 ft. ceilings, rich hardwood flooring, crown moulding, fireplaces, and oversized windows that fill the home with natural light, creating the perfect setting for everyday living and refined entertaining. The spacious eat in kitchen is equipped with stainless steel appliances, ample cabinetry, generous counter space, and a functional pantry, while the adjoining dining area is ideal for family gatherings. The inviting family room showcases a striking brick fireplace, large windows, and direct access to the sunroom. A separate entrance from the 2nd driveway on Cambridge St. N, along with a secondary staircase leading to the 4th and 5th bedrooms, offers excellent flexibility for multi generational living or private suite potential. The oversized primary suite serves as a relaxing retreat with an ensuite bath, wall to wall closets, and large windows. Four additional bedrooms provide generous space and ample storage. Main floor laundry adds everyday convenience. The unfinished basement offers high ceilings, above grade windows, and a spacious layout ready for future customization. Exceptional curb appeal features a manicured front yard and welcoming covered porch. The fully fenced backyard is a private outdoor oasis complete with a massive deck and mature trees. Two separate driveways provide parking for 10+ vehicles and are complemented by a detached oversized garage. An outstanding opportunity to own a versatile and impressive property in a prime location. (id:61423)
Property Details
| MLS® Number | X13001656 |
| Property Type | Single Family |
| Community Name | Lindsay |
| Amenities Near By | Hospital, Place Of Worship, Public Transit, Schools |
| Community Features | Community Centre |
| Equipment Type | Water Heater |
| Features | Sump Pump |
| Parking Space Total | 11 |
| Rental Equipment Type | Water Heater |
| Structure | Deck, Porch |
Building
| Bathroom Total | 4 |
| Bedrooms Above Ground | 5 |
| Bedrooms Total | 5 |
| Amenities | Fireplace(s) |
| Appliances | Water Heater - Tankless, Water Softener, Water Treatment, Dishwasher, Dryer, Stove, Washer, Window Coverings, Refrigerator |
| Basement Type | Full |
| Construction Style Attachment | Detached |
| Exterior Finish | Brick |
| Fireplace Present | Yes |
| Fireplace Type | Insert |
| Flooring Type | Hardwood, Carpeted |
| Foundation Type | Stone |
| Half Bath Total | 2 |
| Heating Fuel | Natural Gas |
| Heating Type | Radiant Heat |
| Stories Total | 2 |
| Size Interior | 2500 - 3000 Sqft |
| Type | House |
| Utility Water | Municipal Water |
Parking
| Detached Garage | |
| Garage |
Land
| Acreage | No |
| Fence Type | Fenced Yard |
| Land Amenities | Hospital, Place Of Worship, Public Transit, Schools |
| Landscape Features | Landscaped |
| Sewer | Sanitary Sewer |
| Size Depth | 133 Ft |
| Size Frontage | 113 Ft ,1 In |
| Size Irregular | 113.1 X 133 Ft |
| Size Total Text | 113.1 X 133 Ft |
Rooms
| Level | Type | Length | Width | Dimensions |
|---|---|---|---|---|
| Main Level | Living Room | 4.33 m | 8.3 m | 4.33 m x 8.3 m |
| Main Level | Dining Room | 4.14 m | 4.5 m | 4.14 m x 4.5 m |
| Main Level | Kitchen | 4.14 m | 3.36 m | 4.14 m x 3.36 m |
| Main Level | Family Room | 4.84 m | 5.01 m | 4.84 m x 5.01 m |
| Main Level | Sunroom | 2.15 m | 3.05 m | 2.15 m x 3.05 m |
| Upper Level | Primary Bedroom | 4.77 m | 4.03 m | 4.77 m x 4.03 m |
| Upper Level | Bedroom 2 | 4.28 m | 3.25 m | 4.28 m x 3.25 m |
| Upper Level | Bedroom 3 | 4.21 m | 3.76 m | 4.21 m x 3.76 m |
| Upper Level | Bedroom 4 | 4.84 m | 3.58 m | 4.84 m x 3.58 m |
| Upper Level | Bedroom 5 | 3.62 m | 2.29 m | 3.62 m x 2.29 m |
https://www.realtor.ca/real-estate/29607993/22-francis-street-kawartha-lakes-lindsay-lindsay
Interested?
Contact us for more information

Roger Currier
Cell: 705-927-2774
Office: 705-743-7355 Ext.222
Email Roger
Office Address
999 Lansdowne Street W, Unit 2,
Peterborough, Ontario, K9J 8N2

The trademarks REALTOR®, REALTORS®, and the REALTOR® logo are controlled by The Canadian Real Estate Association (CREA) and identify real estate professionals who are members of CREA. The trademarks MLS®, Multiple Listing Service® and the associated logos are owned by The Canadian Real Estate Association (CREA) and identify the quality of services provided by real estate professionals who are members of CREA. The trademark DDF® is owned by The Canadian Real Estate Association (CREA) and identifies CREA's Data Distribution Facility (DDF®)
May 27 2026 05:20:12
Durham Region Association of REALTORS®
RE/MAX Jazz Inc.
