228 Rowberry Boulevard Peterborough (Northcrest Ward 5), Ontario K9H 0G4
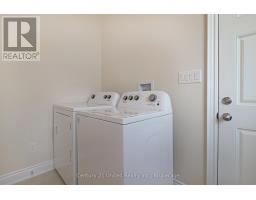
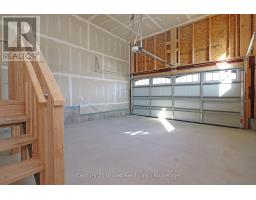
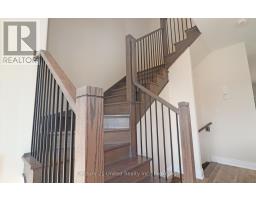
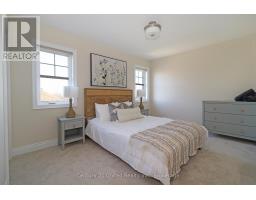
$2,975 Monthly
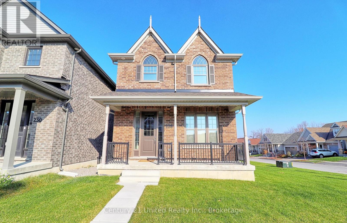
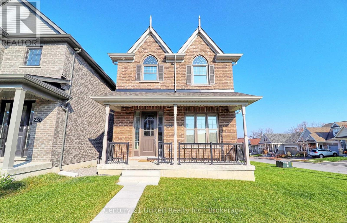
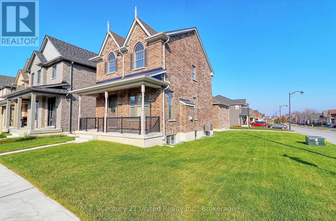
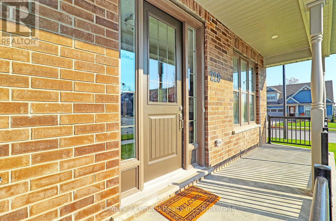
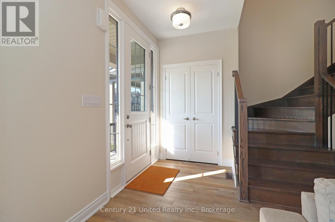
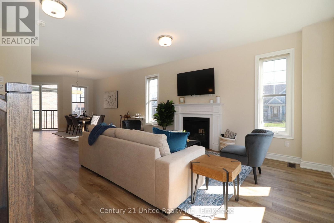
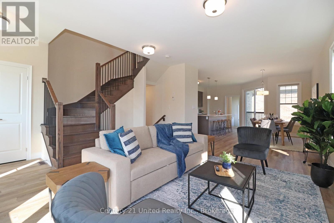
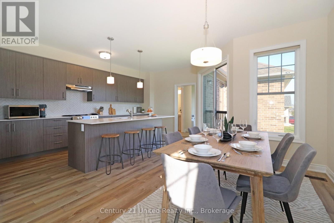
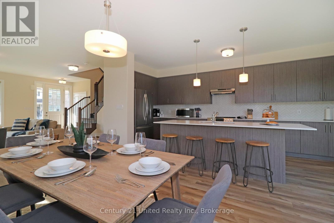
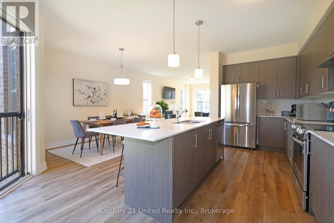
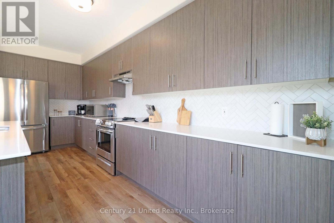
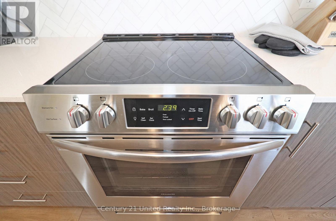
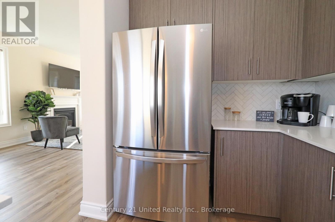
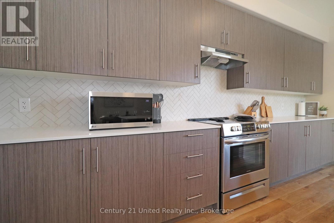
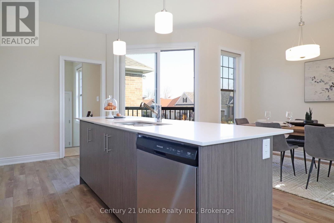
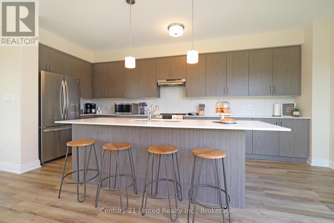
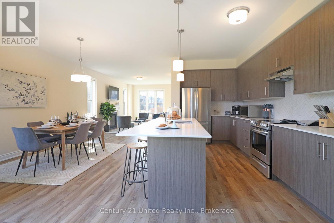
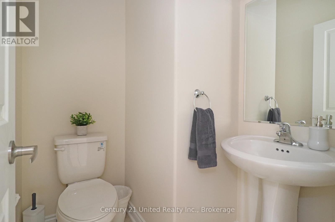
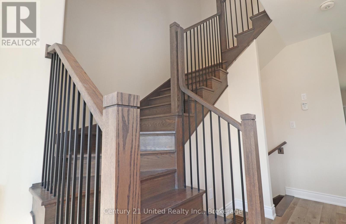
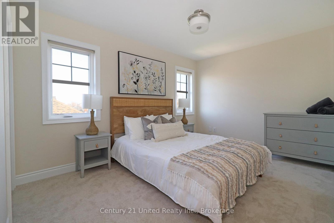
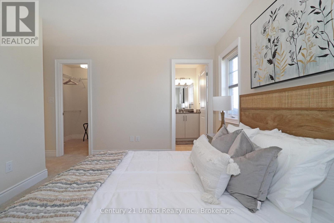
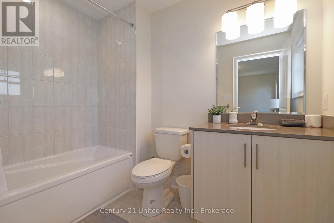
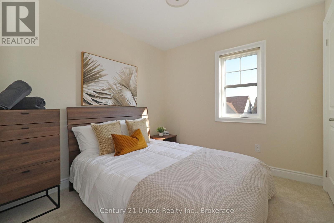
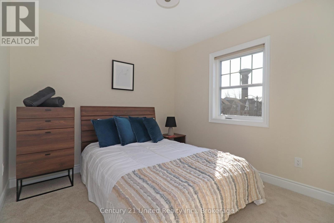
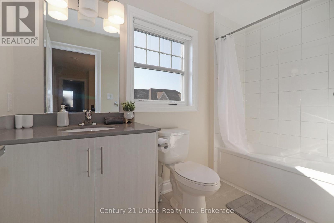
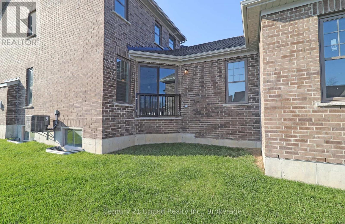
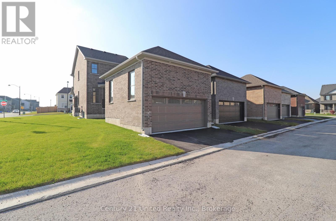
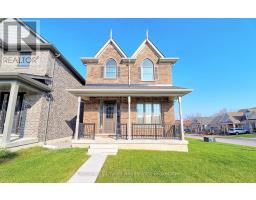
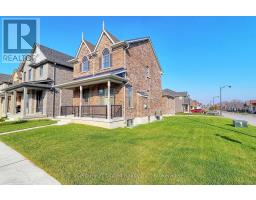
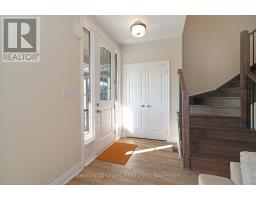
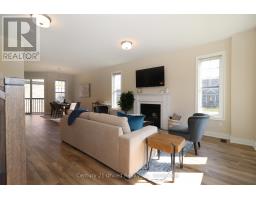
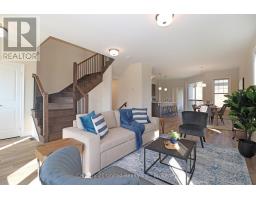
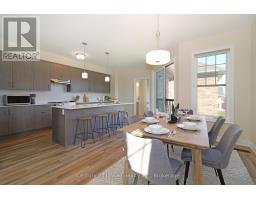
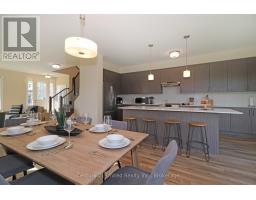
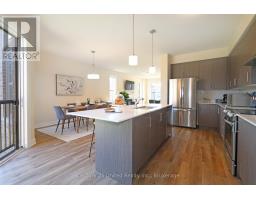
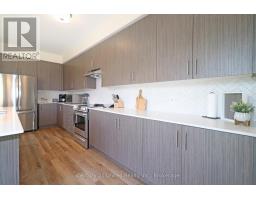
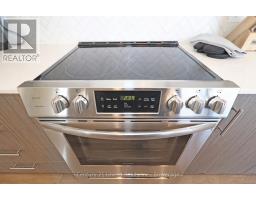
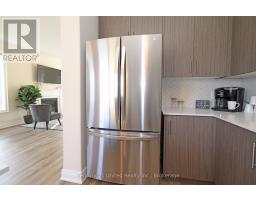
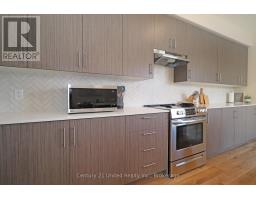
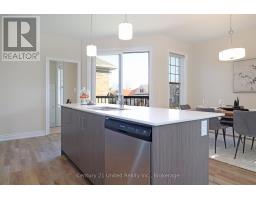
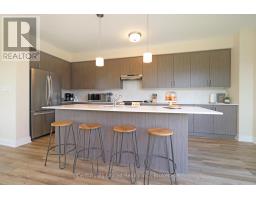
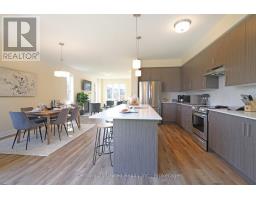
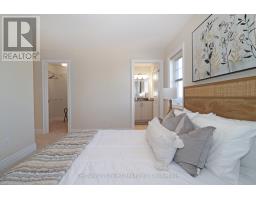
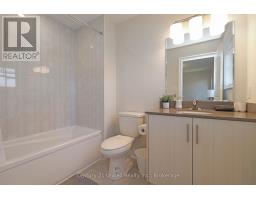
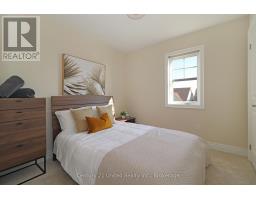
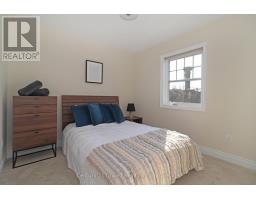
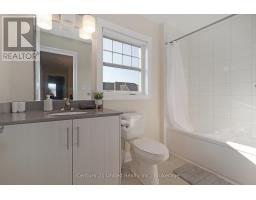
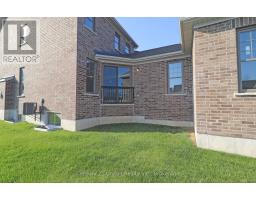
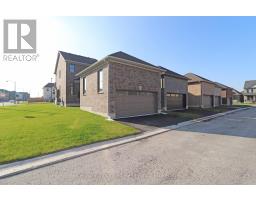
Nestled in the sought-after North End is this beautiful 3 bedroom, 2.5 bathroom home positioned on a corner lot with generous yard space. Stepping inside, the foyer beckons you into an airy and open-concept living space. The heart of the home lies in the stunning kitchen that includes sleek countertops, new appliances, abundant cabinetry, and a spacious island. Making your way to the upper level, you'll discover three well-appointed bedrooms. where the master suite boasts an ensuite bathroom and a generously sized walk-in closet. This north end home is close to an array of amenities, including parks, schools, shopping centers, and dining options, ensuring both convenience and a vibrant community atmosphere. Call to book your appointment today! (id:61423)
Property Details
| MLS® Number | X13171414 |
| Property Type | Single Family |
| Community Name | Northcrest Ward 5 |
| Amenities Near By | Public Transit, Park |
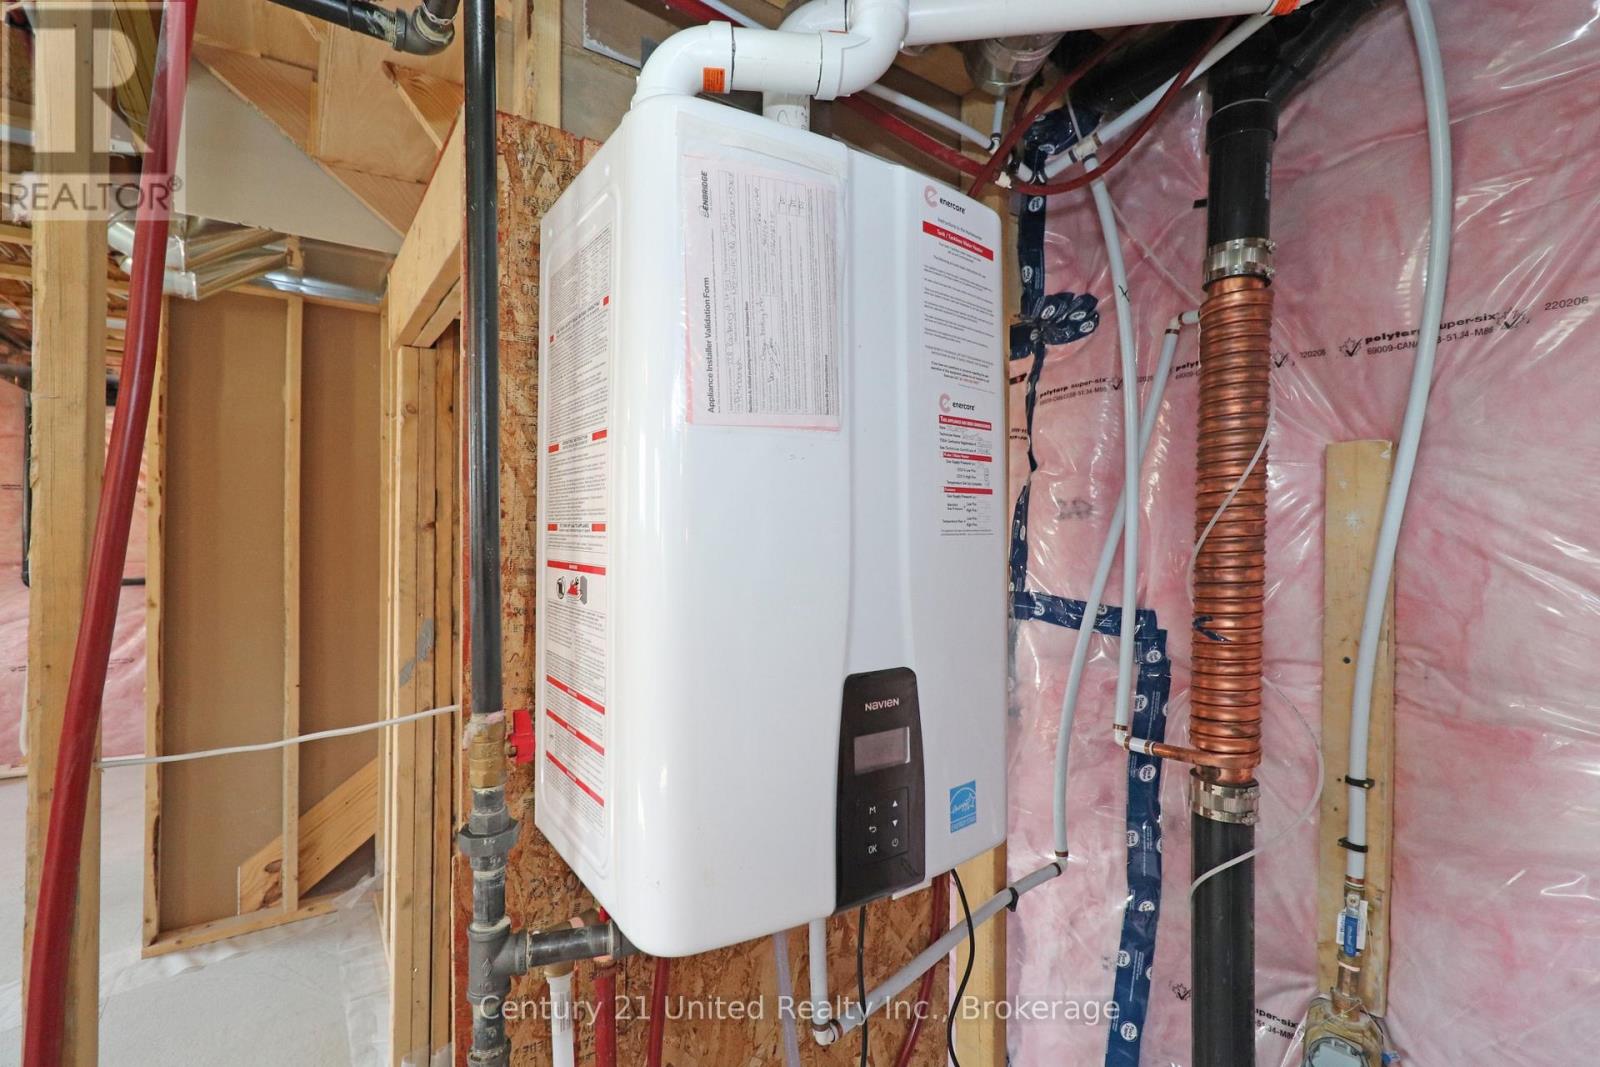
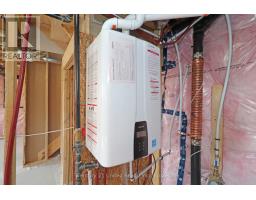
| Equipment Type | Water Heater |
| Features | Irregular Lot Size |
| Parking Space Total | 3 |
| Rental Equipment Type | Water Heater |
Building
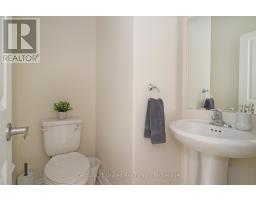
| Bathroom Total | 3 |
| Bedrooms Above Ground | 3 |
| Bedrooms Total | 3 |
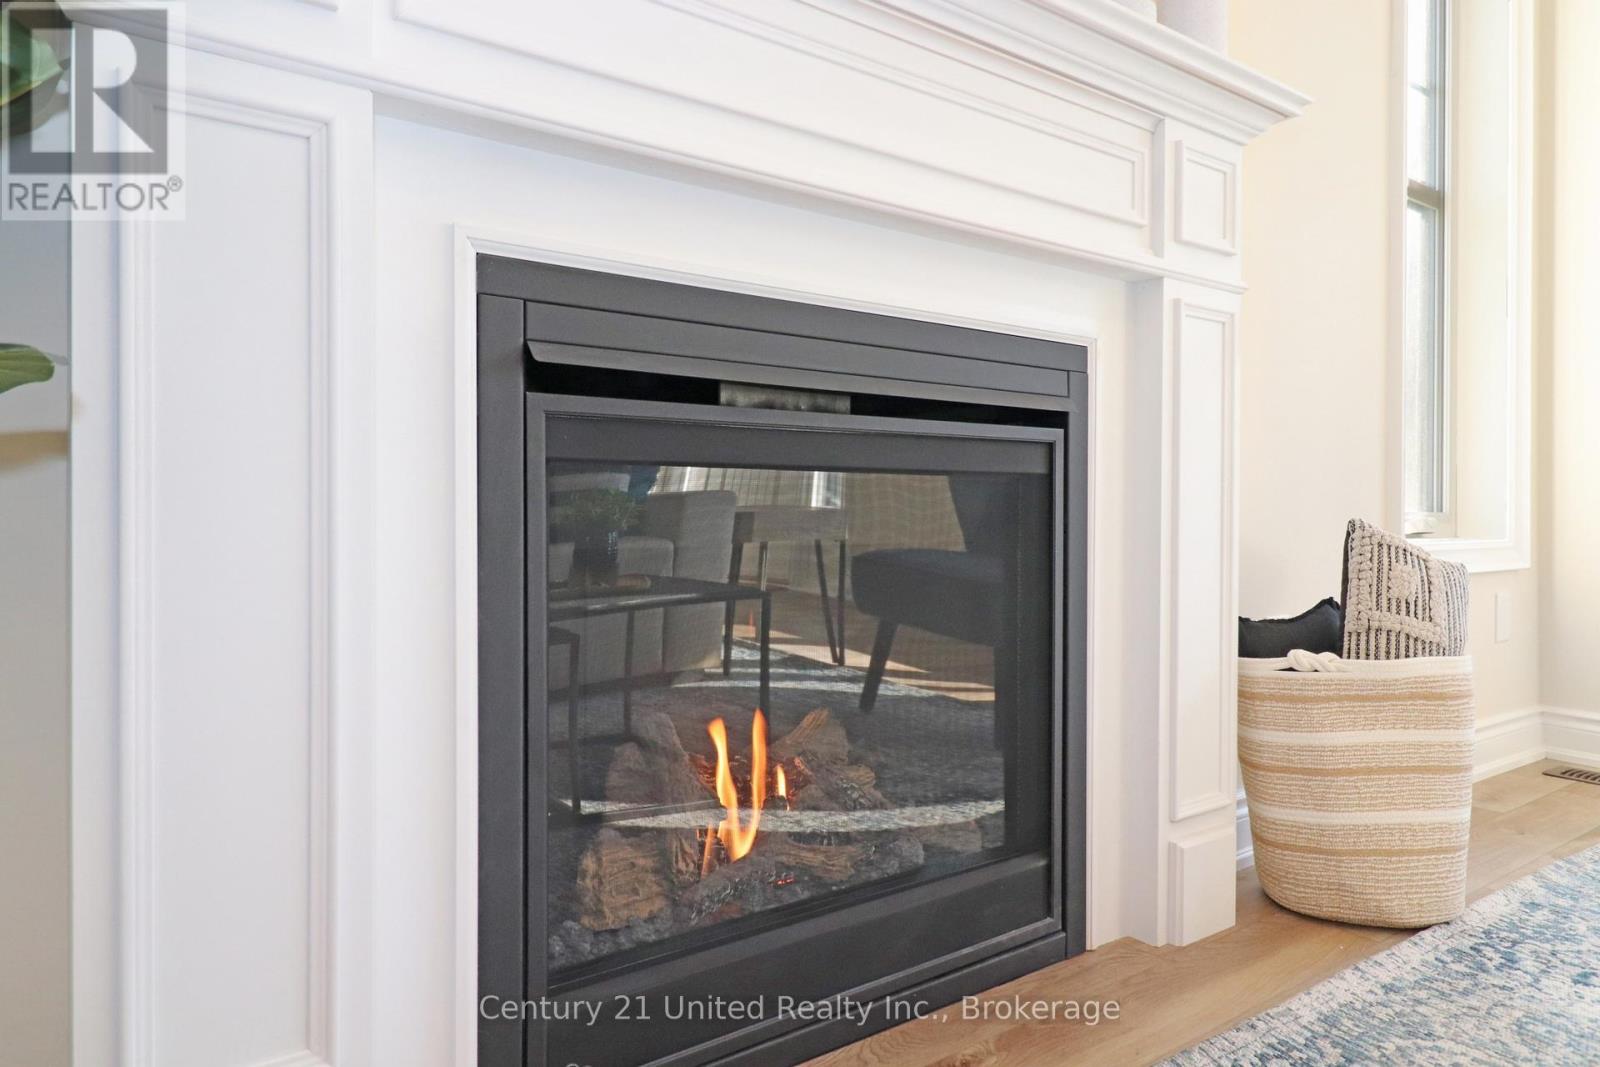
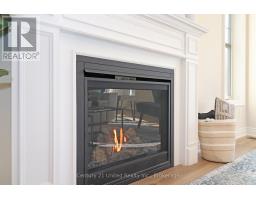
| Amenities | Fireplace(s) |
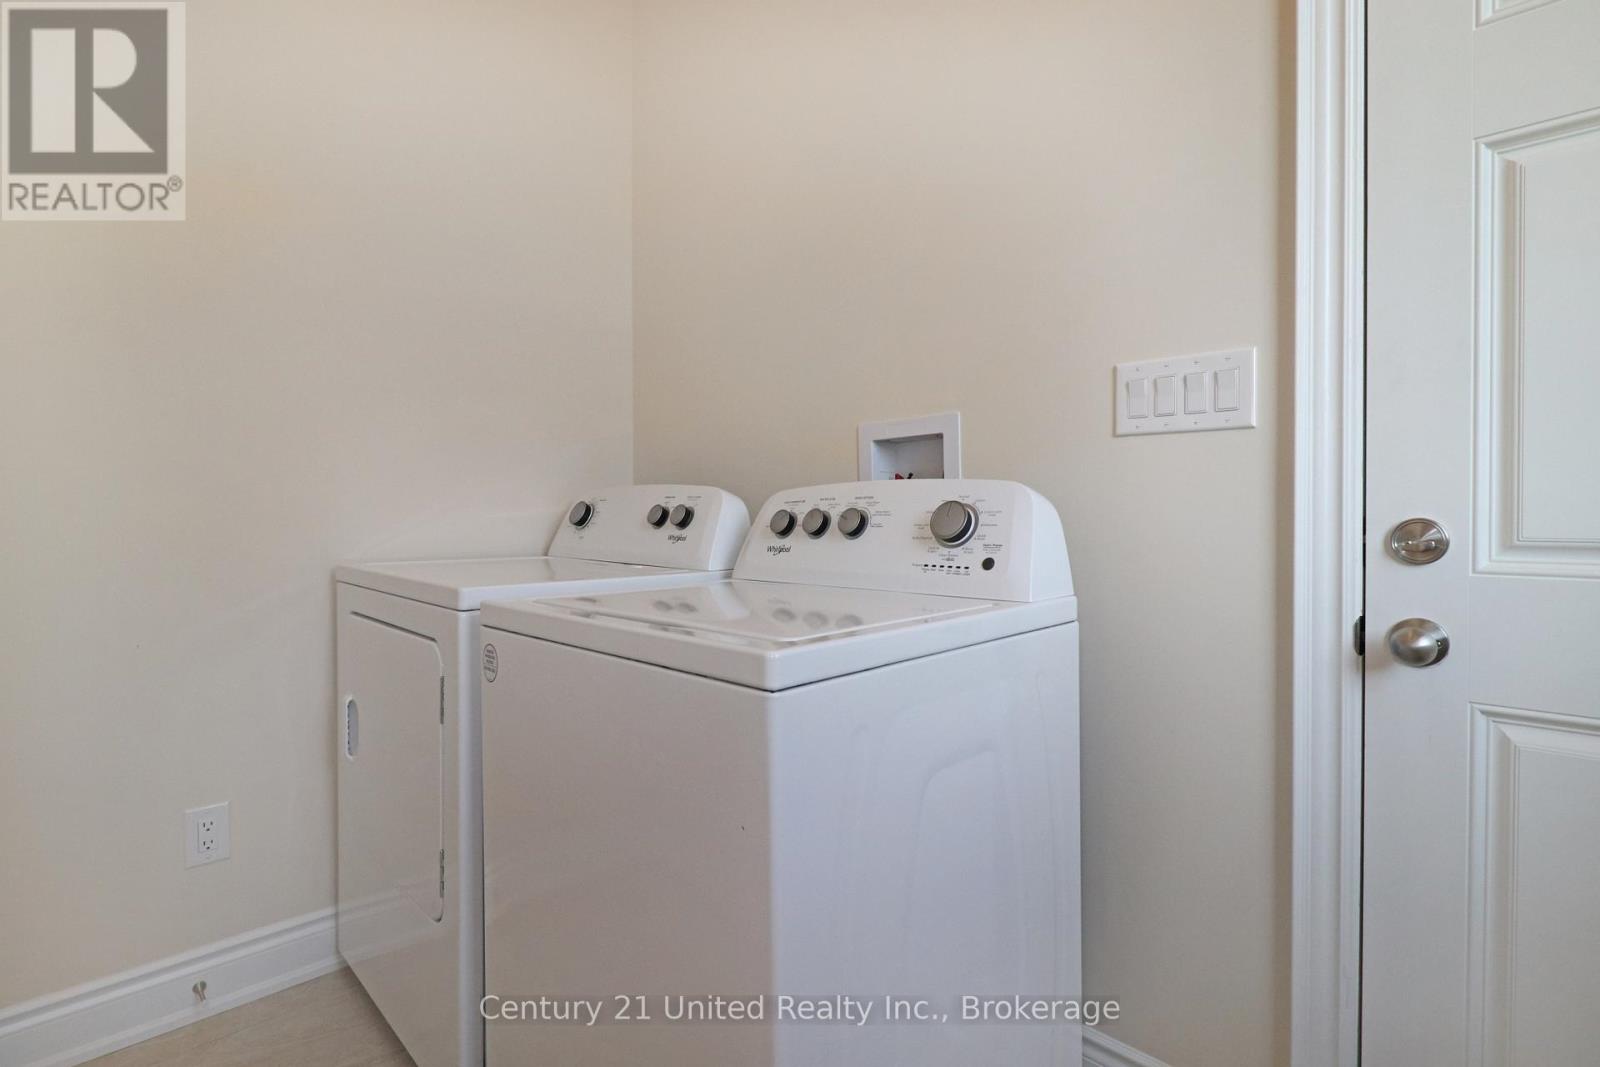
| Appliances | Water Heater, Dishwasher, Dryer, Microwave, Stove, Washer, Refrigerator |
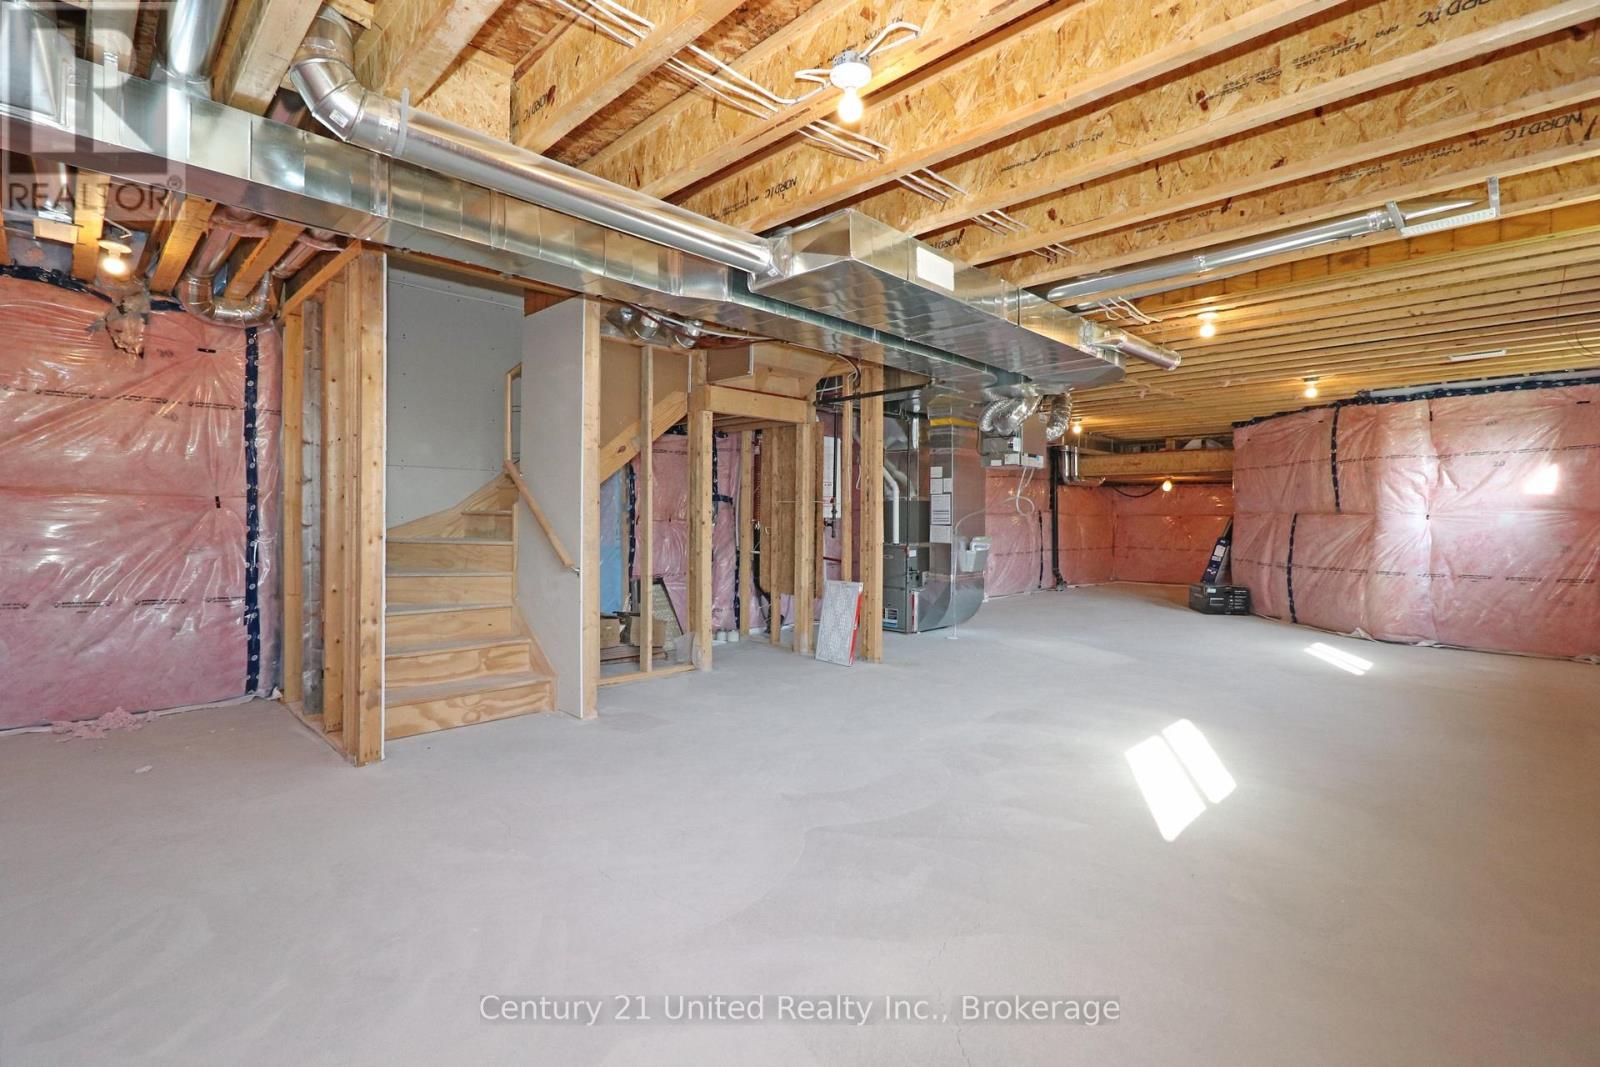
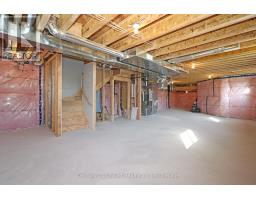
| Basement Development | Unfinished |
| Basement Type | N/a (unfinished) |
| Construction Style Attachment | Detached |
| Cooling Type | Central Air Conditioning |
| Exterior Finish | Brick |
| Fireplace Present | Yes |
| Foundation Type | Poured Concrete |
| Half Bath Total | 1 |
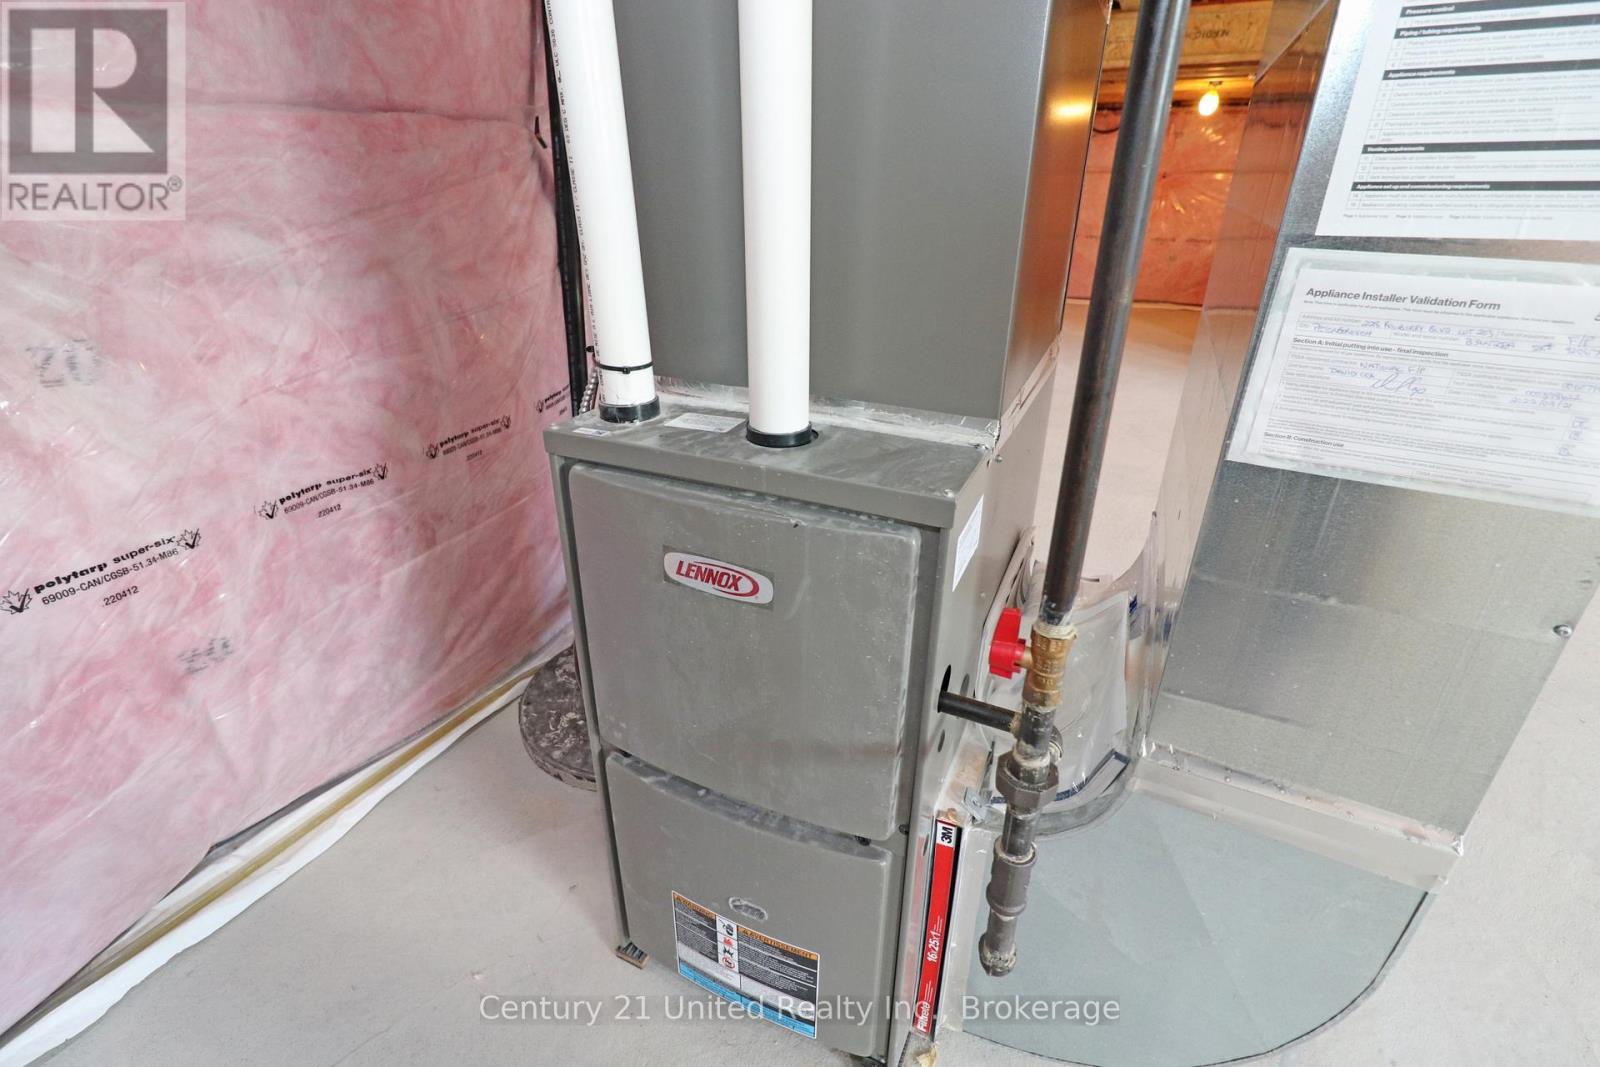
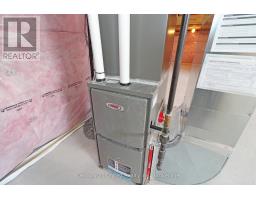
| Heating Fuel | Natural Gas |
| Heating Type | Forced Air |
| Stories Total | 2 |
| Size Interior | 1500 - 2000 Sqft |
| Type | House |
| Utility Water | Municipal Water |
Parking
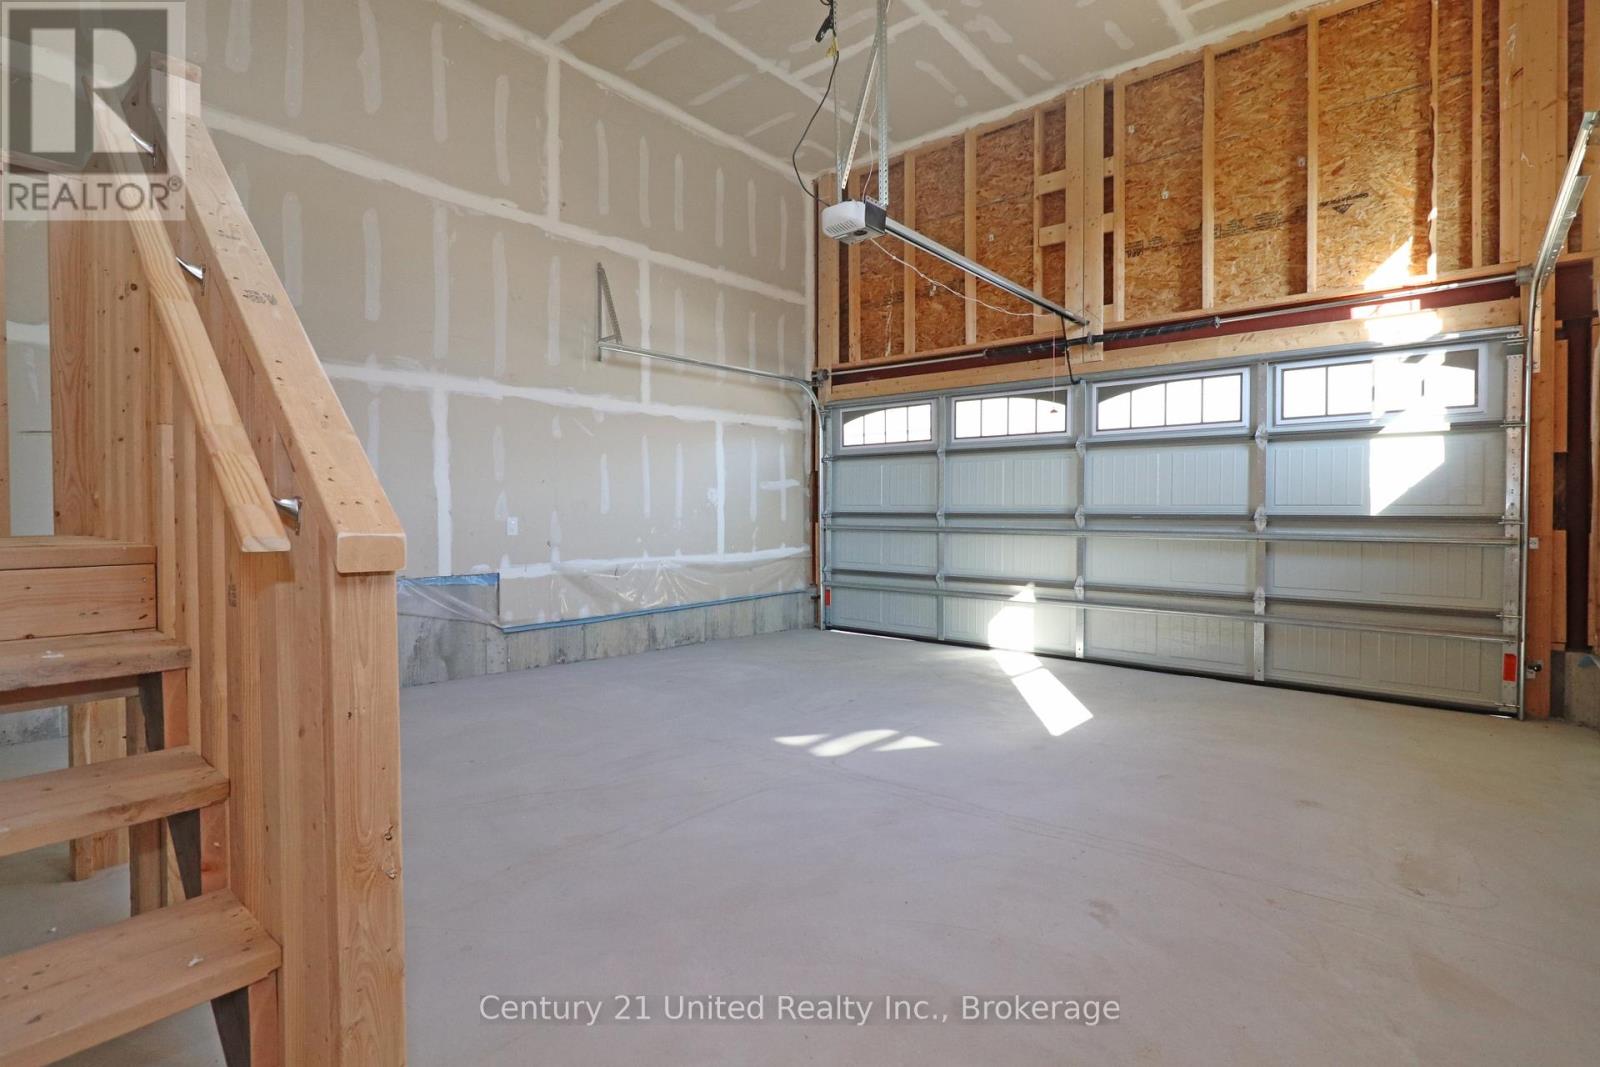
| Attached Garage | |
| Garage |
Land
| Acreage | No |
| Land Amenities | Public Transit, Park |
| Sewer | Sanitary Sewer |
| Size Depth | 62 Ft ,4 In |
| Size Frontage | 49 Ft ,4 In |
| Size Irregular | 49.4 X 62.4 Ft ; 62.36x18.57x30.81x91.88x17.69x30.94 |
| Size Total Text | 49.4 X 62.4 Ft ; 62.36x18.57x30.81x91.88x17.69x30.94 |
Rooms
| Level | Type | Length | Width | Dimensions |
|---|---|---|---|---|
| Second Level | Primary Bedroom | 3.96 m | 2.74 m | 3.96 m x 2.74 m |
| Second Level | Bedroom 2 | 2.96 m | 2.74 m | 2.96 m x 2.74 m |
| Second Level | Bedroom 3 | 2.9 m | 2.92 m | 2.9 m x 2.92 m |
| Main Level | Kitchen | 2.74 m | 5.79 m | 2.74 m x 5.79 m |
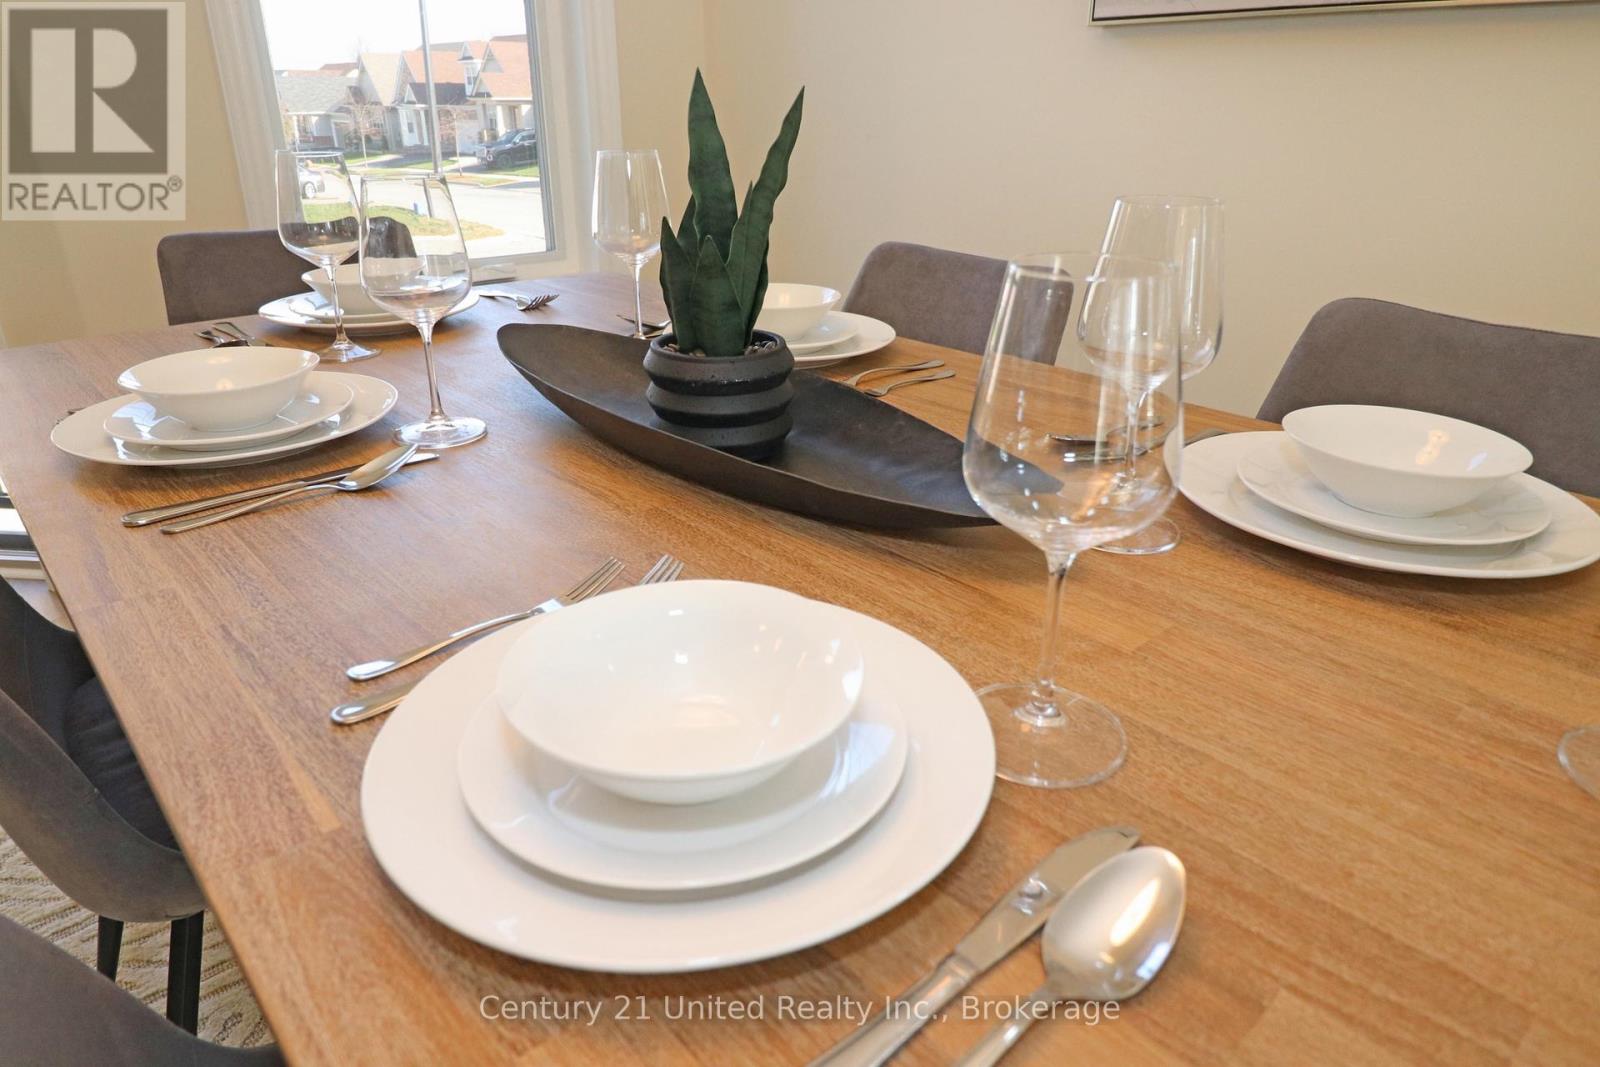
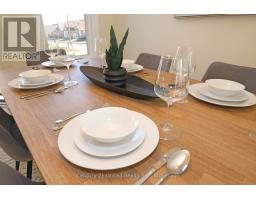
| Main Level | Dining Room | 3.04 m | 4.26 m | 3.04 m x 4.26 m |
| Main Level | Living Room | 3.96 m | 4.88 m | 3.96 m x 4.88 m |
Interested?
Contact us for more information

Roger Currier
Cell: 705-927-2774
Office: 705-743-7355 Ext.222
Email Roger
Office Address
999 Lansdowne Street W, Unit 2,
Peterborough, Ontario, K9J 8N2

The trademarks REALTOR®, REALTORS®, and the REALTOR® logo are controlled by The Canadian Real Estate Association (CREA) and identify real estate professionals who are members of CREA. The trademarks MLS®, Multiple Listing Service® and the associated logos are owned by The Canadian Real Estate Association (CREA) and identify the quality of services provided by real estate professionals who are members of CREA. The trademark DDF® is owned by The Canadian Real Estate Association (CREA) and identifies CREA's Data Distribution Facility (DDF®)
May 25 2026 08:03:14
Durham Region Association of REALTORS®
Century 21 United Realty Inc.
