2301 Sumac Street Peterborough (Monaghan Ward 2), Ontario K9K 2J9
$799,900
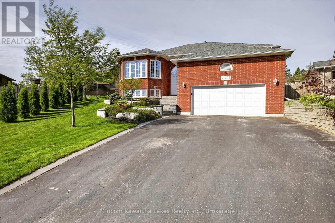
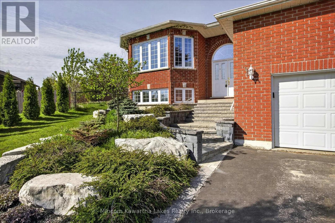
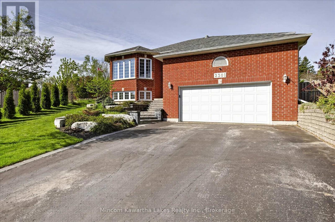
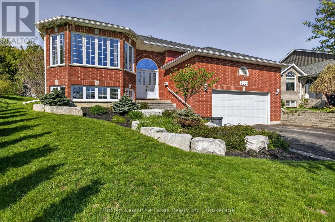
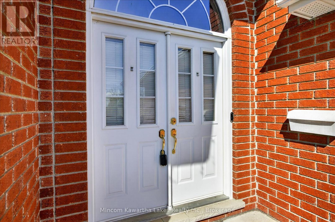
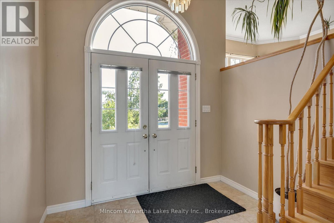
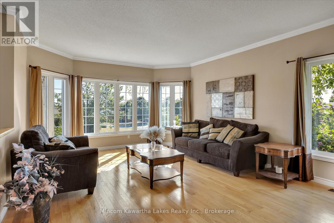
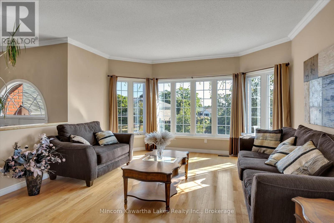
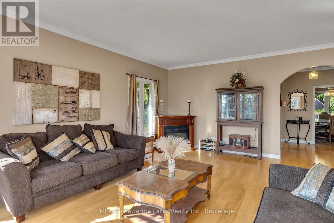
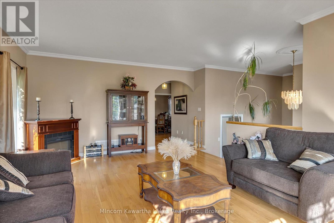
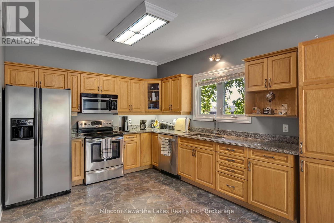
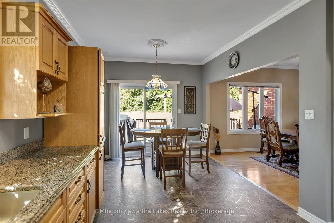
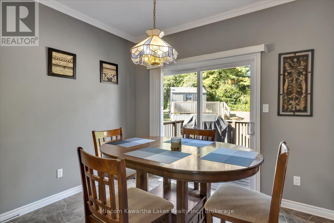
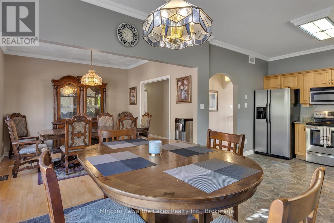
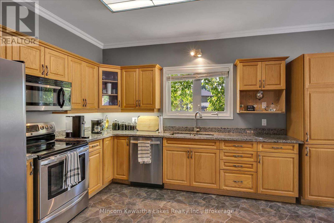
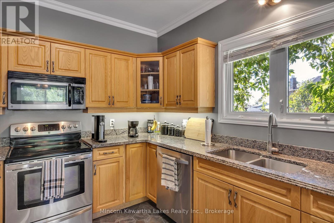
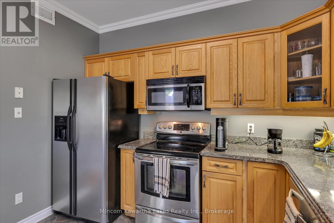
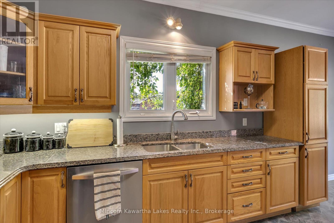
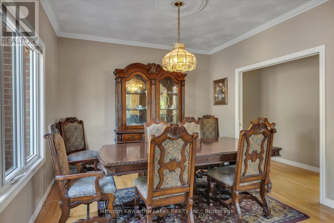
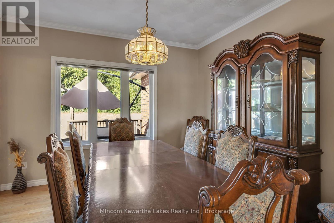
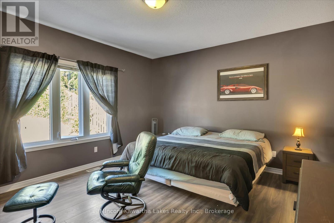
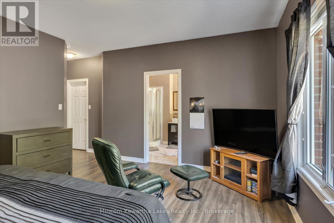
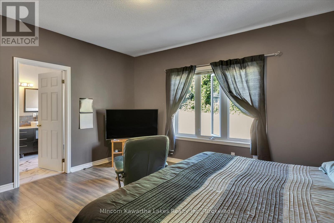
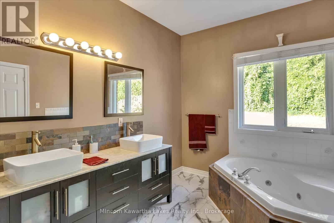
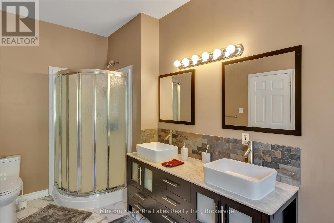
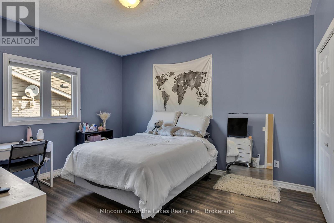
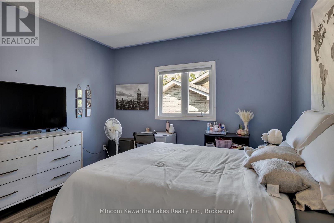
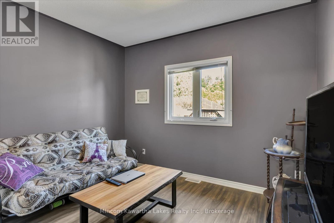
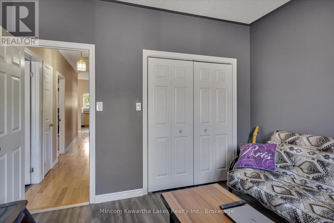
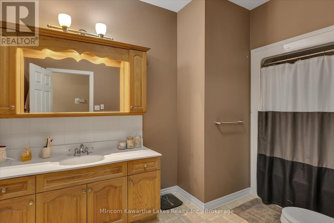
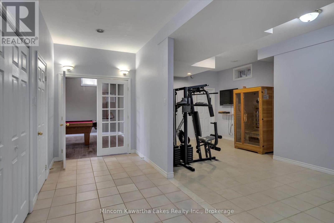
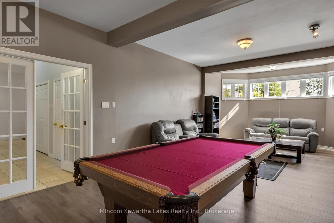
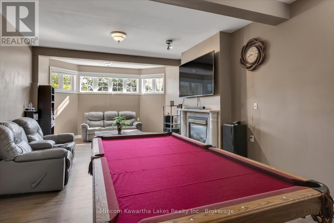
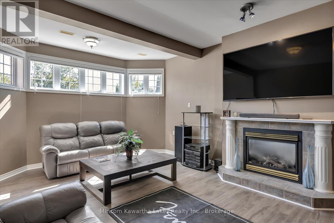
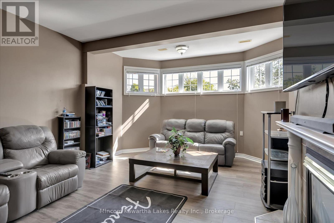
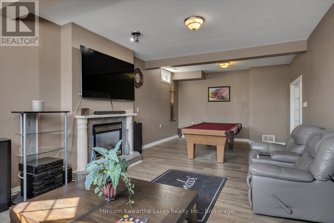
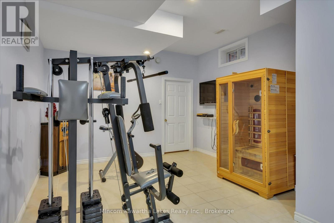
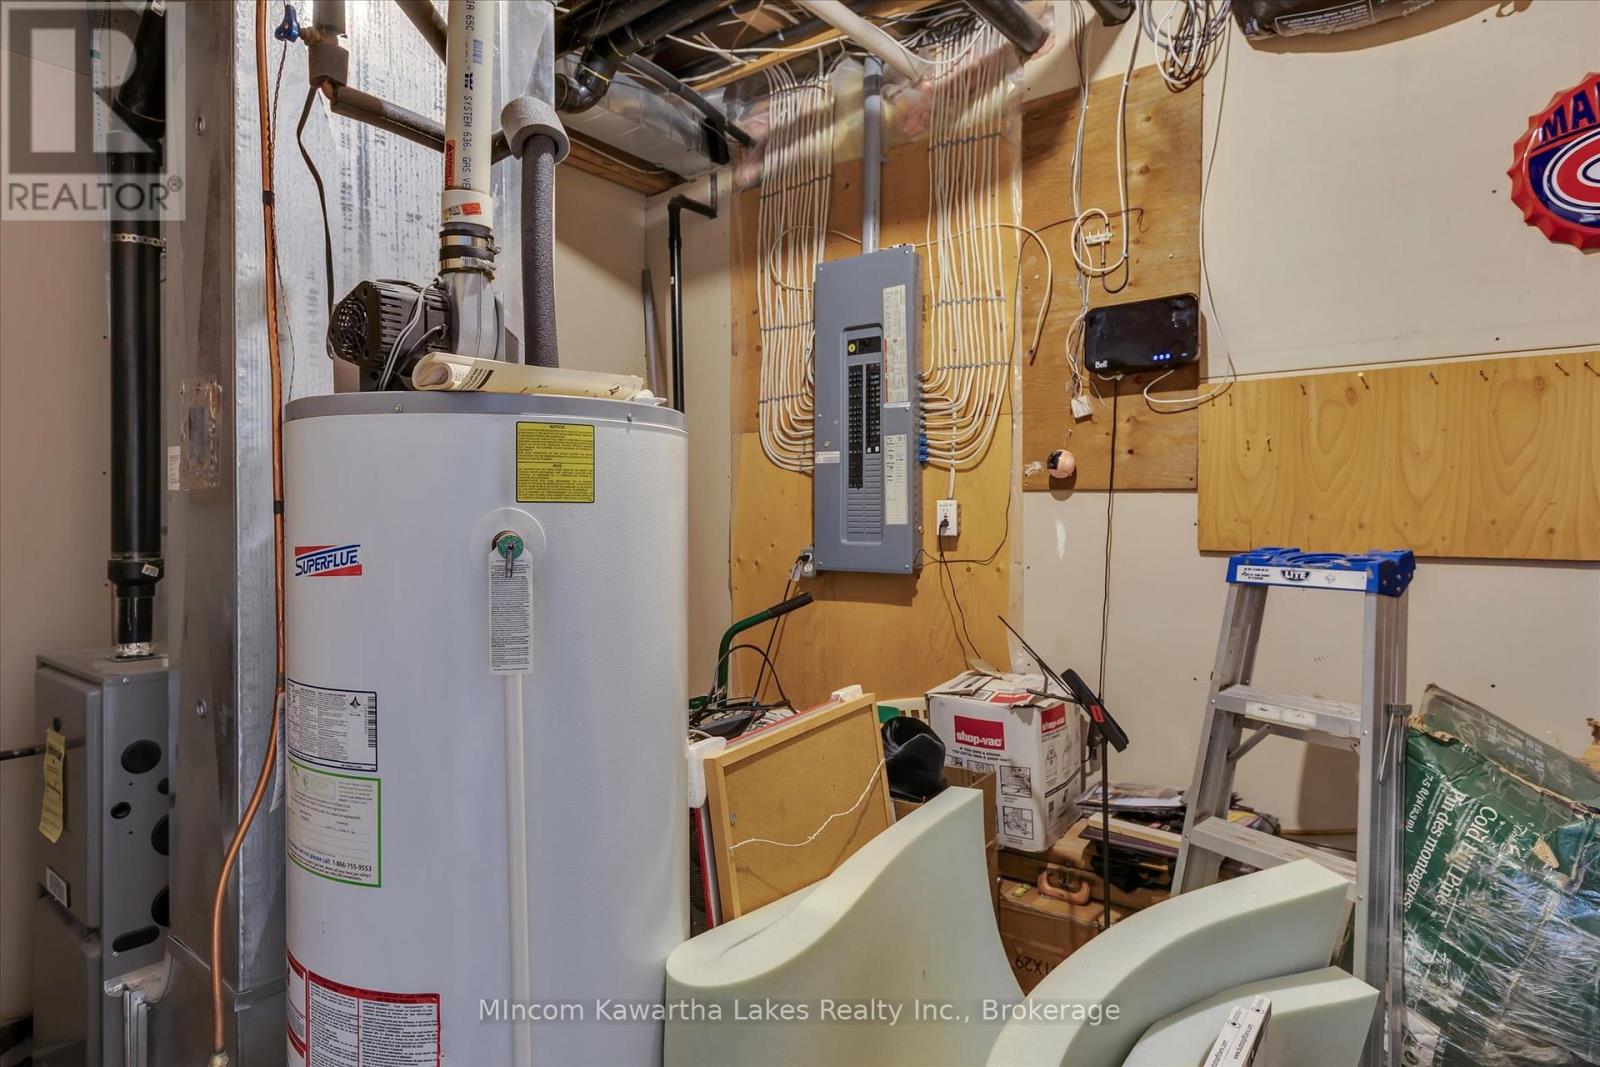
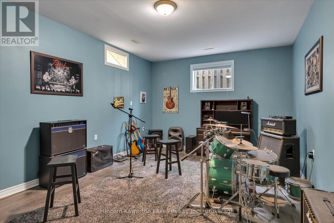
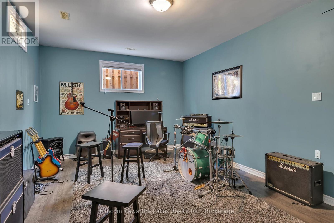
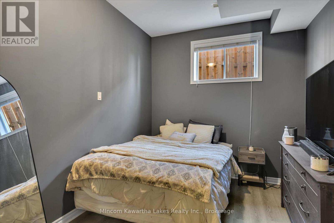
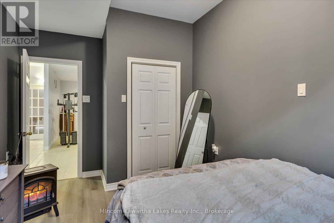
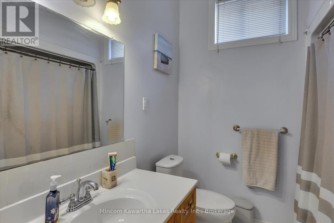
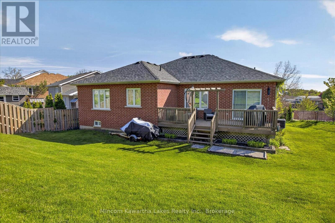
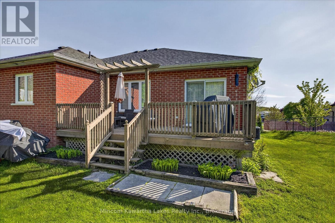
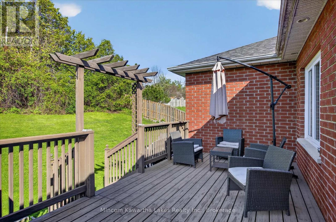
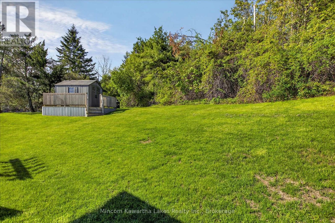
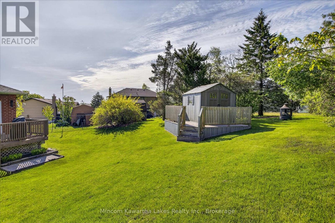
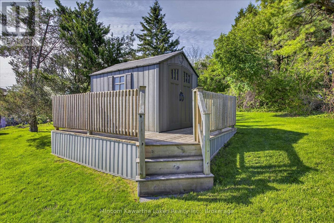
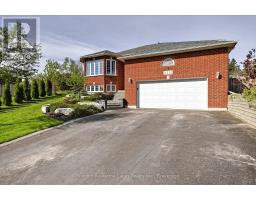
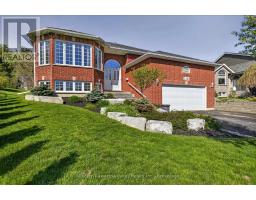
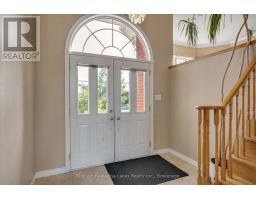
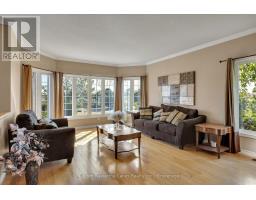
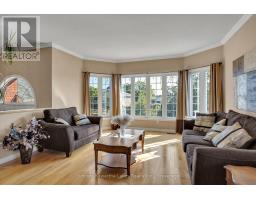
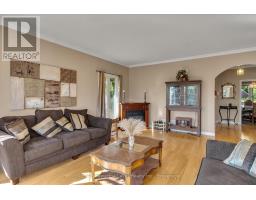
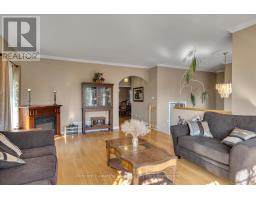
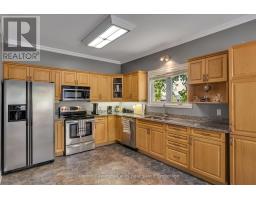
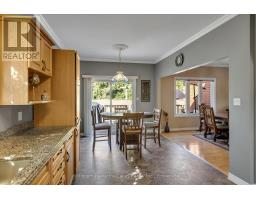
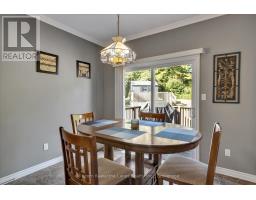
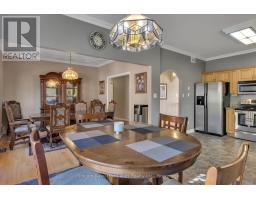
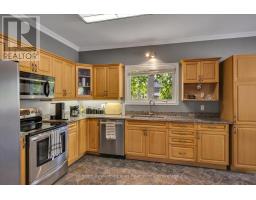
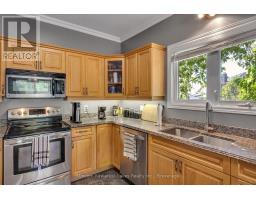
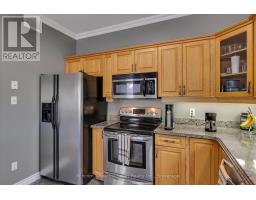
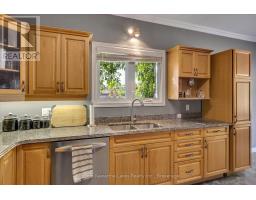
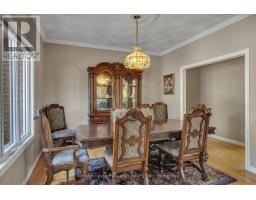
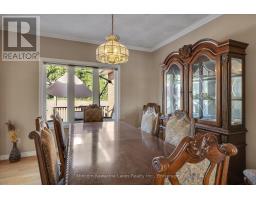
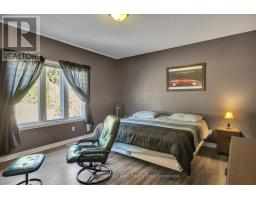
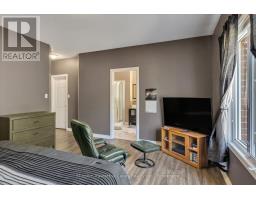
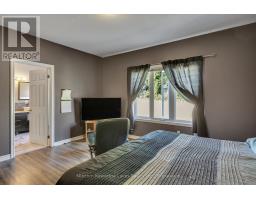
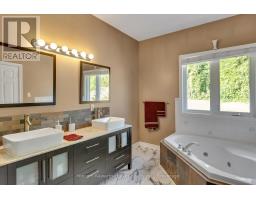
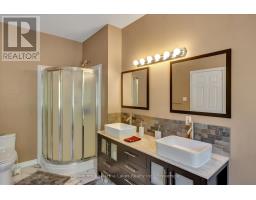
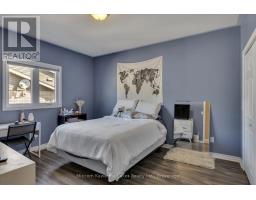
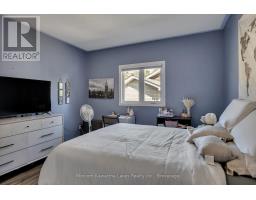
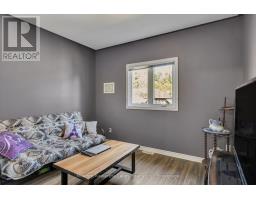
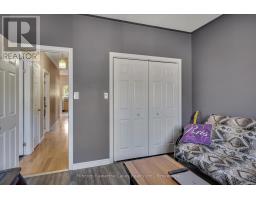
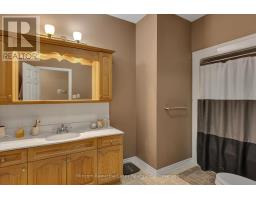
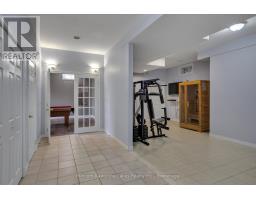
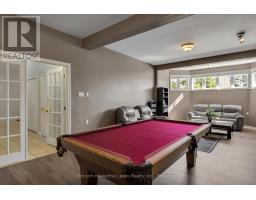
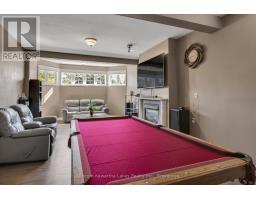
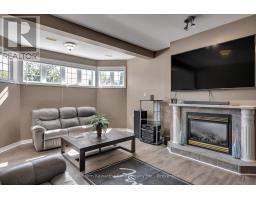
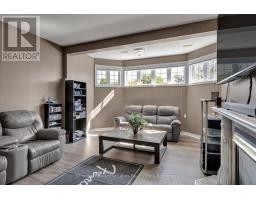
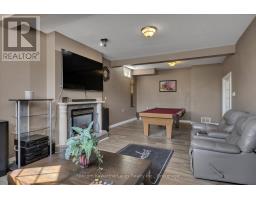
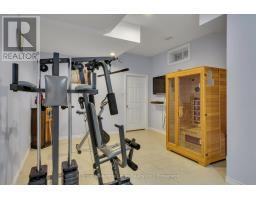
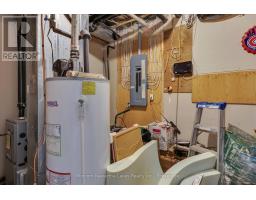
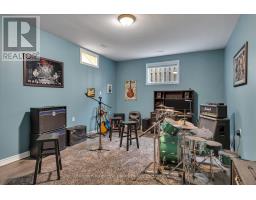
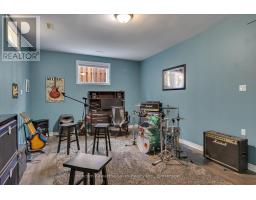
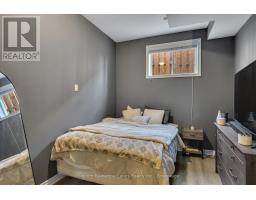
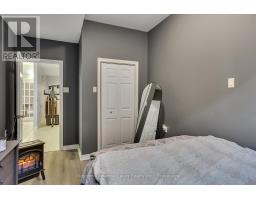
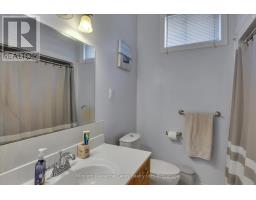
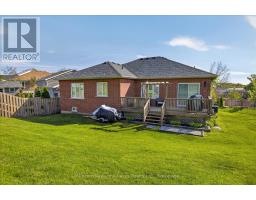
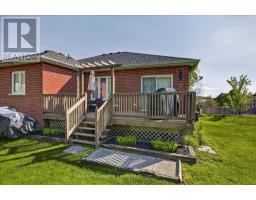
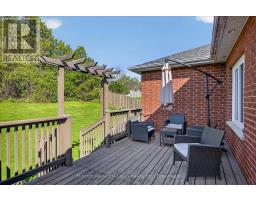
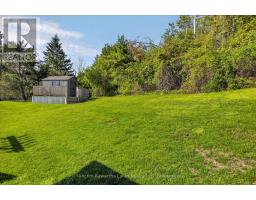
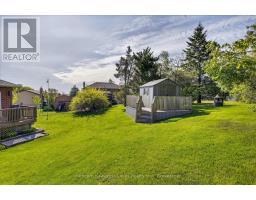
A rare find: A large, custom-built home with over 3,600 sq. ft. of living space, including1,900 sq. ft. on the main floor and a completely finished basement. This home is perfect for a large family, offering 3+2 bedrooms and 3 full baths. The main floor features a spacious eat-in kitchen with a breakfast nook and a walkout to a large deck and premium-sized lot, a separate dining room, and a large family room. The primary bedroom is spacious with a full ensuite bath, including a soaker tub, separate shower, and walk-in closet. The lower level is completely finished, featuring a rec room with a gas fireplace, two large bedrooms, a 4-piece bath, and a walkout to the garage. You'll appreciate the 9-foot ceilings both upstairs and down, as well as the double garage with a large loft storage area. This house also lends itself to in-law suite possibilities. Additional features include gas heating, central air, ample storage, and nice landscaping. The property is conveniently located close to PRHC, great schools, city transit, and offers easy access to highways 115/35/407ETR. New air conditioner May 2026. (id:61423)
Property Details
| MLS® Number | X13170876 |
| Property Type | Single Family |
| Community Name | Monaghan Ward 2 |
| Amenities Near By | Golf Nearby, Park, Place Of Worship, Schools |
| Community Features | Community Centre |
| Equipment Type | Water Heater |
| Features | Irregular Lot Size |
| Parking Space Total | 6 |
| Rental Equipment Type | Water Heater |
Building
| Bathroom Total | 3 |
| Bedrooms Above Ground | 3 |
| Bedrooms Below Ground | 2 |
| Bedrooms Total | 5 |
| Age | 16 To 30 Years |
| Amenities | Fireplace(s) |
| Appliances | Dishwasher, Dryer, Microwave, Range, Stove, Washer, Window Coverings, Refrigerator |
| Architectural Style | Raised Bungalow |
| Basement Development | Finished |
| Basement Type | Full (finished) |
| Construction Style Attachment | Detached |
| Cooling Type | Central Air Conditioning, Air Exchanger |
| Exterior Finish | Brick |
| Fireplace Present | Yes |
| Foundation Type | Poured Concrete |
| Heating Fuel | Natural Gas |
| Heating Type | Forced Air |
| Stories Total | 1 |
| Size Interior | 1500 - 2000 Sqft |
| Type | House |
| Utility Water | Municipal Water |
Parking
| Attached Garage | |
| Garage |
Land
| Access Type | Year-round Access |
| Acreage | No |
| Land Amenities | Golf Nearby, Park, Place Of Worship, Schools |
| Sewer | Sanitary Sewer |
| Size Depth | 121 Ft ,3 In |
| Size Frontage | 50 Ft ,6 In |
| Size Irregular | 50.5 X 121.3 Ft ; 50.49' X 168' X 104' X 122' |
| Size Total Text | 50.5 X 121.3 Ft ; 50.49' X 168' X 104' X 122' |
| Zoning Description | R1 |
Rooms
| Level | Type | Length | Width | Dimensions |
|---|---|---|---|---|
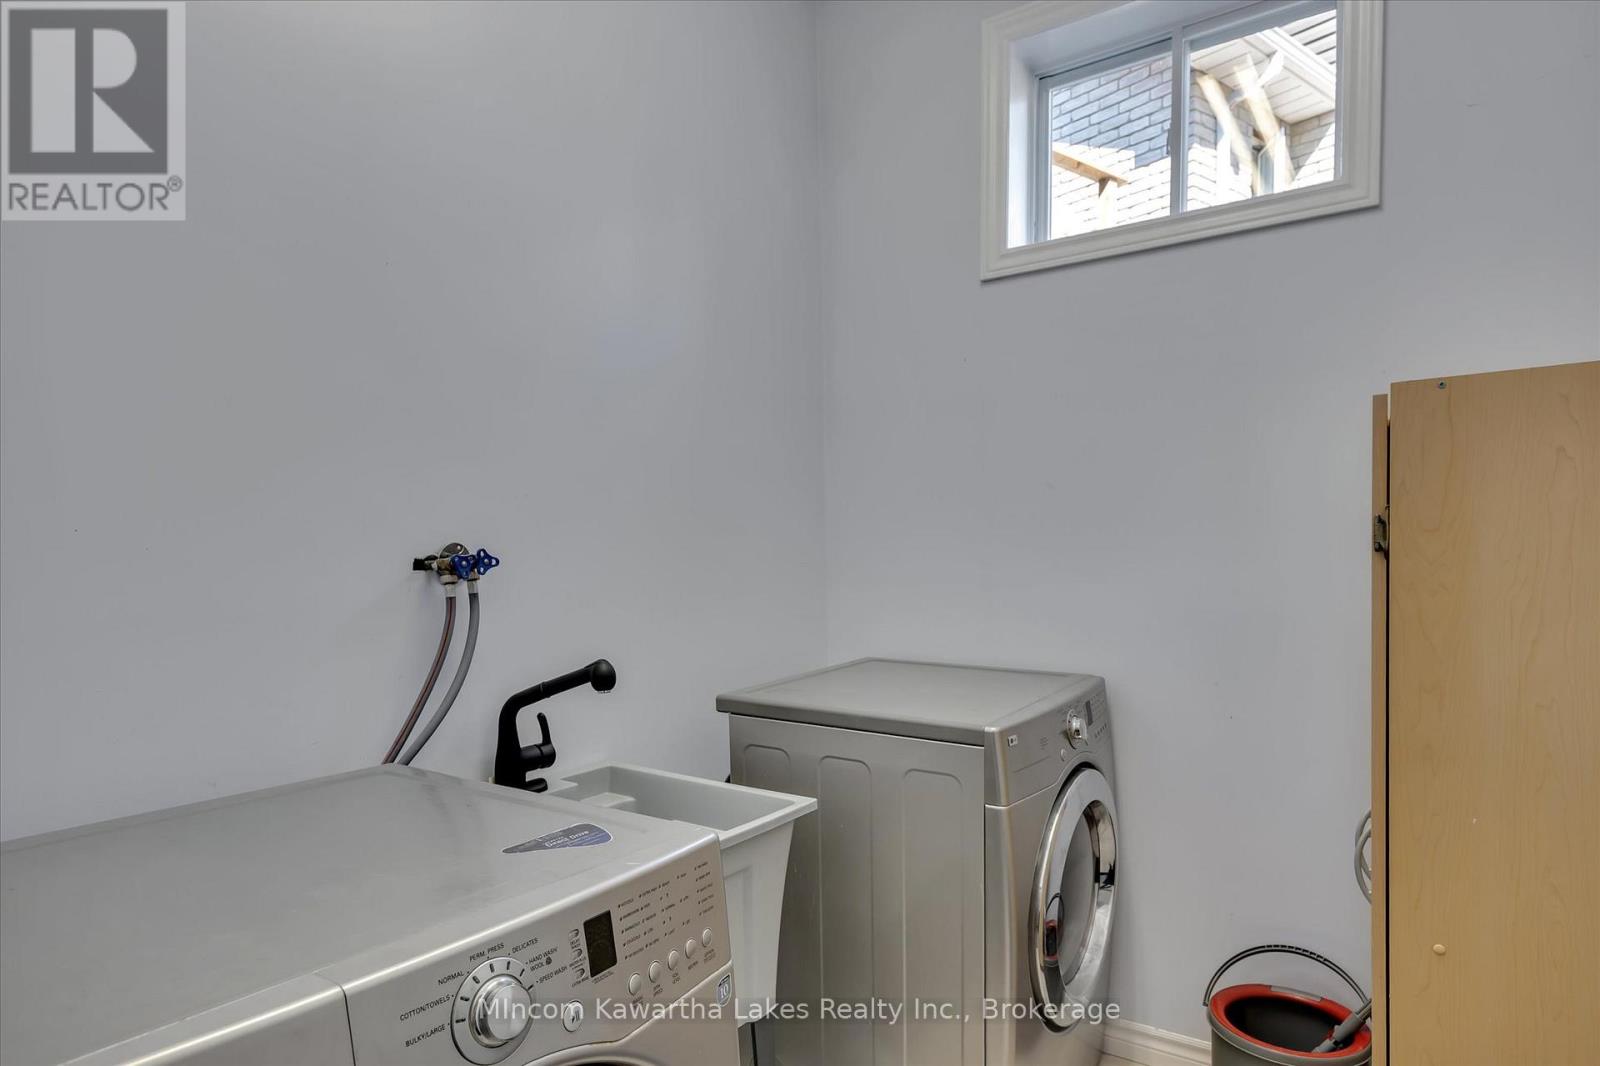
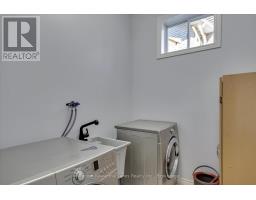
| Lower Level | Laundry Room | 2.23 m | 1.93 m | 2.23 m x 1.93 m |
| Lower Level | Den | 6.05 m | 3.92 m | 6.05 m x 3.92 m |
| Lower Level | Utility Room | 3.52 m | 3.1 m | 3.52 m x 3.1 m |
| Lower Level | Recreational, Games Room | 8.87 m | 4.35 m | 8.87 m x 4.35 m |
| Lower Level | Bedroom 4 | 4.31 m | 2.82 m | 4.31 m x 2.82 m |
| Main Level | Bedroom 5 | 6.95 m | 4.04 m | 6.95 m x 4.04 m |
| Main Level | Living Room | 6.28 m | 4.91 m | 6.28 m x 4.91 m |
| Main Level | Dining Room | 3.65 m | 3.51 m | 3.65 m x 3.51 m |
| Main Level | Foyer | 3.2 m | 2.78 m | 3.2 m x 2.78 m |
| Main Level | Kitchen | 3.28 m | 3.16 m | 3.28 m x 3.16 m |
| Main Level | Eating Area | 3.29 m | 3.18 m | 3.29 m x 3.18 m |
| Main Level | Primary Bedroom | 4.64 m | 4.15 m | 4.64 m x 4.15 m |
| Main Level | Bedroom 2 | 3.56 m | 3.14 m | 3.56 m x 3.14 m |
| Main Level | Bedroom 3 | 4.24 m | 3.75 m | 4.24 m x 3.75 m |
Interested?
Contact us for more information

Roger Currier
Cell: 705-927-2774
Office: 705-743-7355 Ext.222
Email Roger
Office Address
999 Lansdowne Street W, Unit 2,
Peterborough, Ontario, K9J 8N2

The trademarks REALTOR®, REALTORS®, and the REALTOR® logo are controlled by The Canadian Real Estate Association (CREA) and identify real estate professionals who are members of CREA. The trademarks MLS®, Multiple Listing Service® and the associated logos are owned by The Canadian Real Estate Association (CREA) and identify the quality of services provided by real estate professionals who are members of CREA. The trademark DDF® is owned by The Canadian Real Estate Association (CREA) and identifies CREA's Data Distribution Facility (DDF®)
May 25 2026 06:32:08
Durham Region Association of REALTORS®
Mincom Kawartha Lakes Realty Inc.
