236 Crosby Drive Kawartha Lakes (Bobcaygeon), Ontario K0M 1A0
$649,900
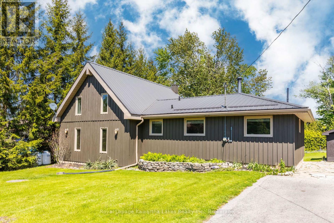
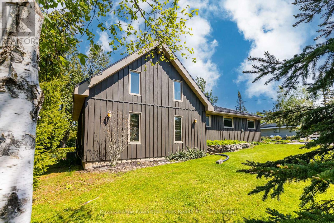
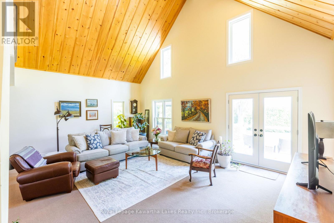
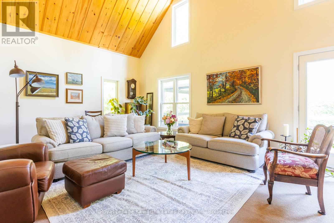
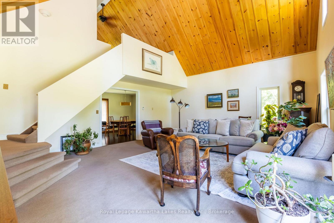
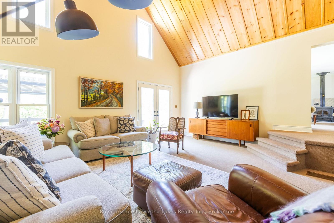
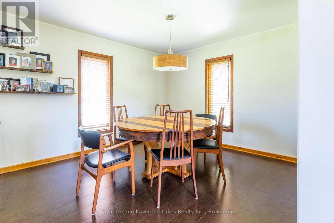
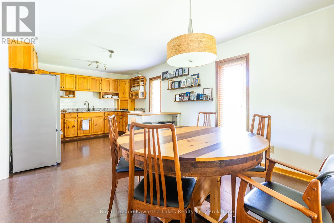
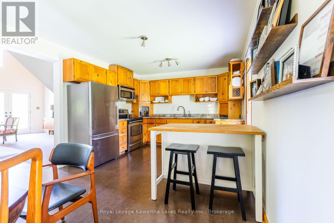
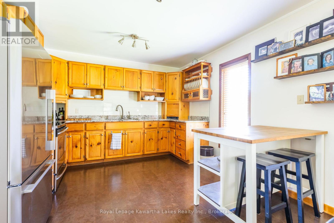
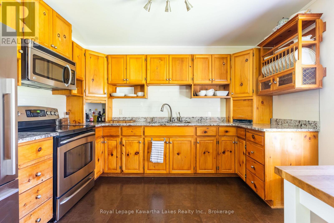
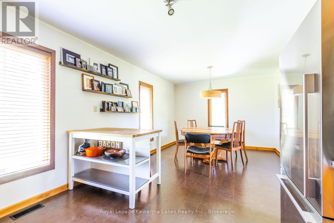
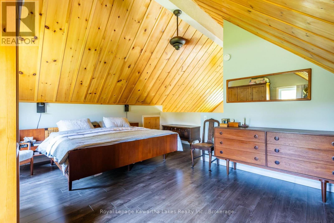
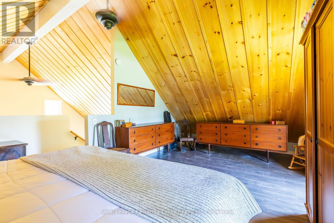
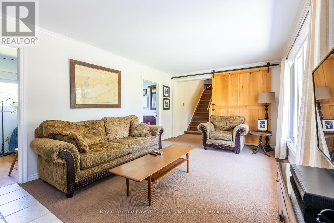
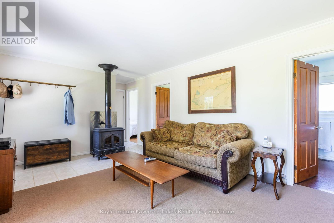
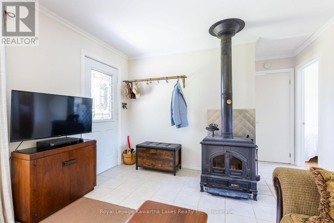
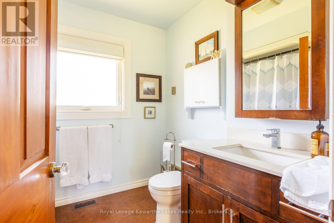
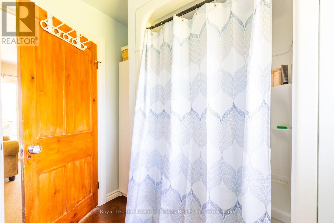
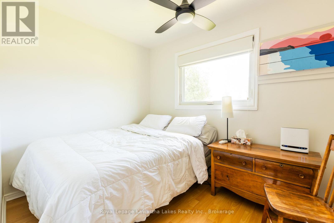
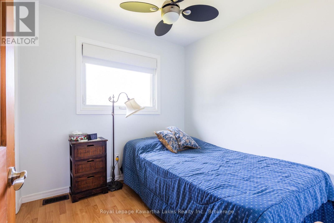
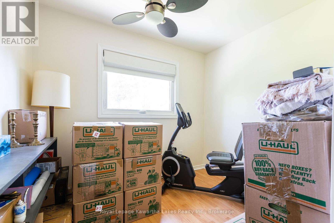
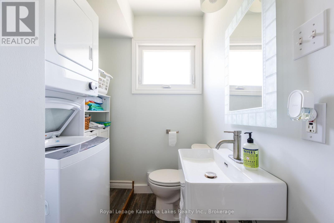
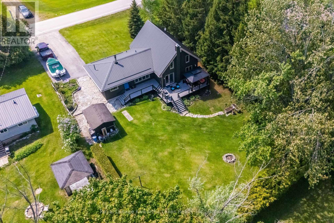
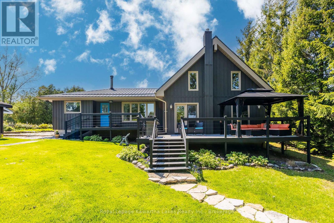
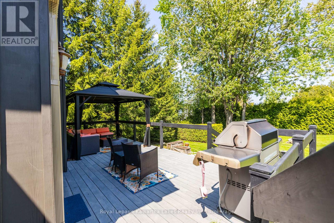
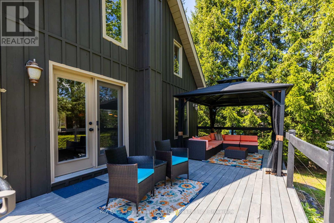
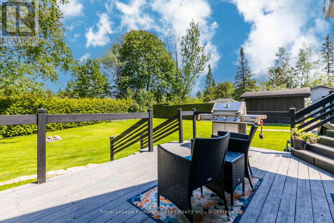
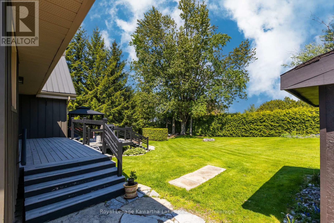
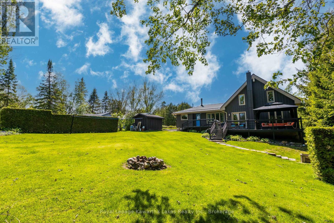
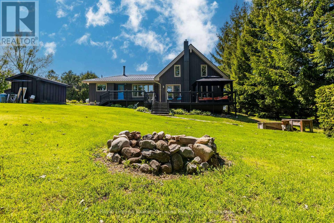
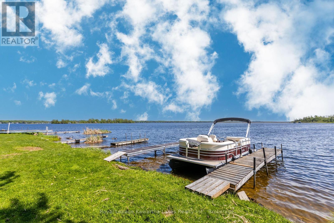
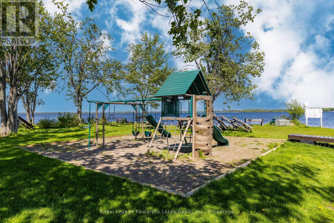
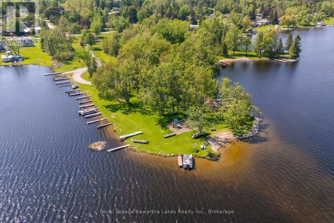
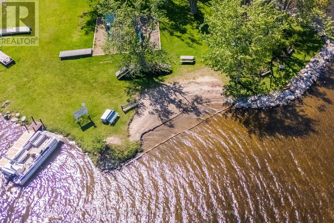
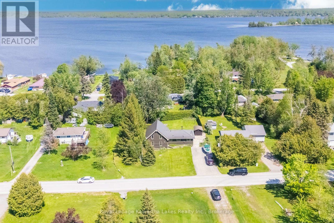
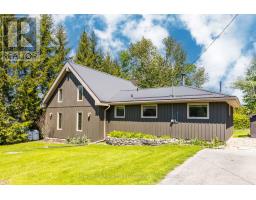
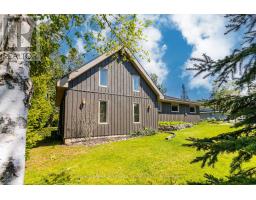
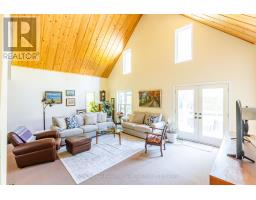
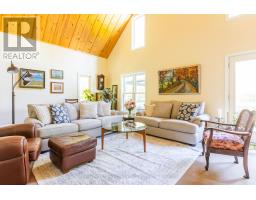
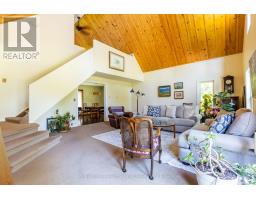
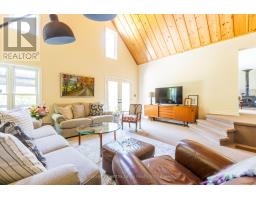
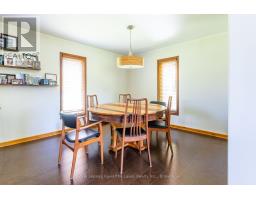
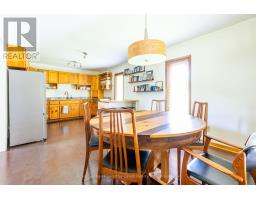
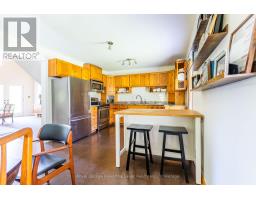
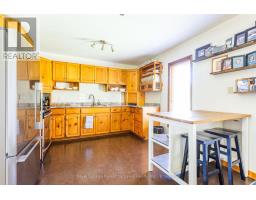
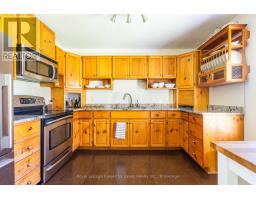
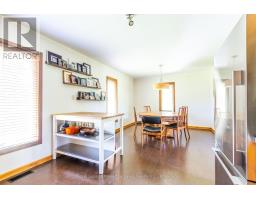
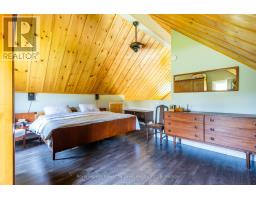
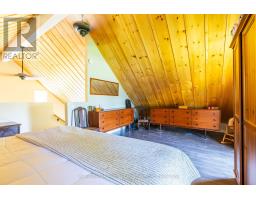
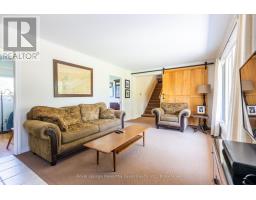
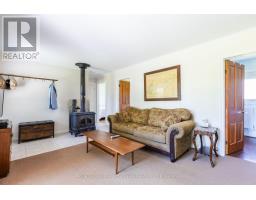
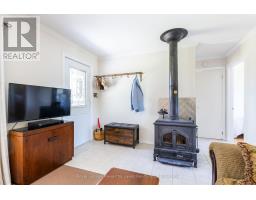
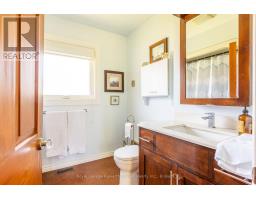
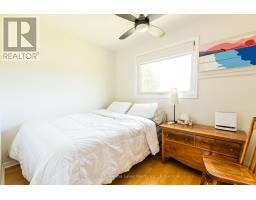
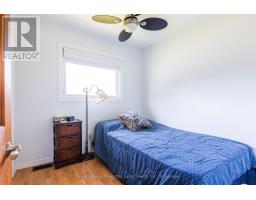
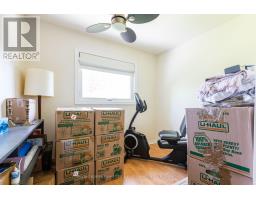
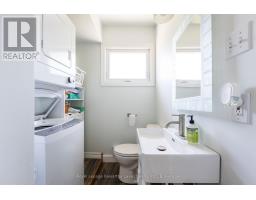
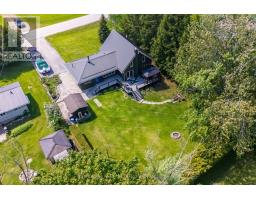
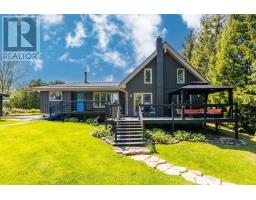
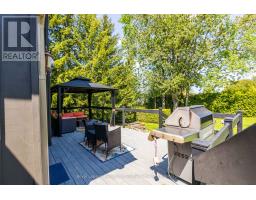
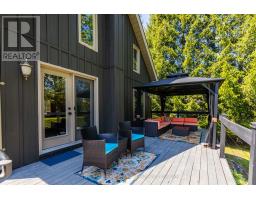
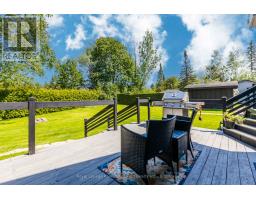
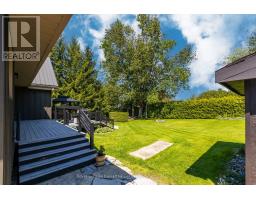
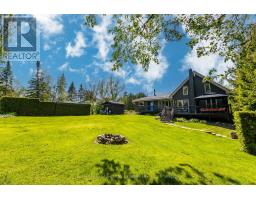
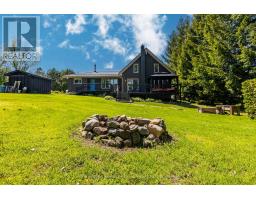
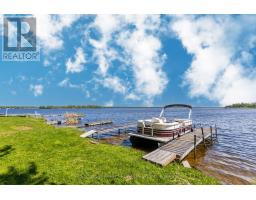
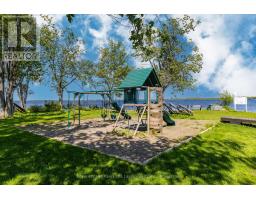
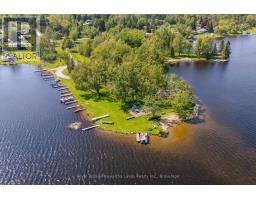
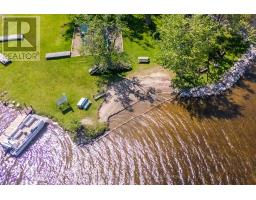
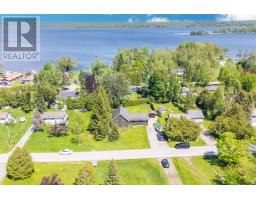
Impressive one of a kind chalet style home with shared access to Pigeon Lake and your own dock! 1600 sqft of immaculately kept space. The showpiece of this home is the great room with a 23 foot ceiling, and master bedroom loft above. The spacious kitchen and dining room is tucked under the loft with granite countertops, custom built cabinets, and stainless steel appliances. The second living room with a woodstove is surrounded by 3 more bedrooms and 2 bathrooms. A large deck overlooks the extremely private and spacious backyard. Down the road is a shared waterfront park with a beach, playground, picnic tables, boat launch, and a dock for your boat to enjoy Pigeon Lake and the entire Trent Severn! All new windows in 2012, new propane furnace and AC in 2020, fibre optic internet, and natural gas along the road if you want it. (id:61423)
Property Details
| MLS® Number | X13212334 |
| Property Type | Single Family |
| Community Name | Bobcaygeon |
| Equipment Type | Propane Tank |
| Parking Space Total | 4 |
| Rental Equipment Type | Propane Tank |
| Structure | Dock |
| Water Front Name | Pigeon Lake |
Building
| Bathroom Total | 2 |
| Bedrooms Above Ground | 4 |
| Bedrooms Total | 4 |
| Architectural Style | Chalet |
| Basement Type | Crawl Space |
| Construction Style Attachment | Detached |
| Cooling Type | Central Air Conditioning |
| Exterior Finish | Wood |
| Fireplace Present | Yes |
| Fireplace Total | 1 |
| Foundation Type | Block |
| Half Bath Total | 1 |
| Heating Fuel | Propane |
| Heating Type | Forced Air |
| Size Interior | 1500 - 2000 Sqft |
| Type | House |
| Utility Water | Drilled Well |
Parking
| No Garage |
Land
| Acreage | No |
| Sewer | Septic System |
| Size Depth | 150 Ft |
| Size Frontage | 100 Ft |
| Size Irregular | 100 X 150 Ft |
| Size Total Text | 100 X 150 Ft|under 1/2 Acre |
Rooms
| Level | Type | Length | Width | Dimensions |
|---|---|---|---|---|
| Main Level | Bedroom | 2 m | 2.8 m | 2 m x 2.8 m |
| Main Level | Bedroom | 2.2 m | 2.8 m | 2.2 m x 2.8 m |
| Main Level | Bedroom | 2.2 m | 2.6 m | 2.2 m x 2.6 m |
| Main Level | Living Room | 3.4 m | 5.7 m | 3.4 m x 5.7 m |
| Main Level | Bathroom | 2.2 m | 2 m | 2.2 m x 2 m |
| Main Level | Bathroom | 1.8 m | 1.8 m | 1.8 m x 1.8 m |
| Main Level | Family Room | 4.7 m | 6.9 m | 4.7 m x 6.9 m |
| Main Level | Kitchen | 3.5 m | 6.9 m | 3.5 m x 6.9 m |
| Upper Level | Bedroom | 4.6 m | 4 m | 4.6 m x 4 m |
Utilities
| Cable | Installed |
| Electricity | Installed |
https://www.realtor.ca/real-estate/29822841/236-crosby-drive-kawartha-lakes-bobcaygeon-bobcaygeon
Interested?
Contact us for more information

Roger Currier
Cell: 705-927-2774
Office: 705-743-7355 Ext.222
Email Roger
Office Address
999 Lansdowne Street W, Unit 2,
Peterborough, Ontario, K9J 8N2

The trademarks REALTOR®, REALTORS®, and the REALTOR® logo are controlled by The Canadian Real Estate Association (CREA) and identify real estate professionals who are members of CREA. The trademarks MLS®, Multiple Listing Service® and the associated logos are owned by The Canadian Real Estate Association (CREA) and identify the quality of services provided by real estate professionals who are members of CREA. The trademark DDF® is owned by The Canadian Real Estate Association (CREA) and identifies CREA's Data Distribution Facility (DDF®)
May 29 2026 12:51:46
Durham Region Association of REALTORS®
Royal LePage Kawartha Lakes Realty Inc.
