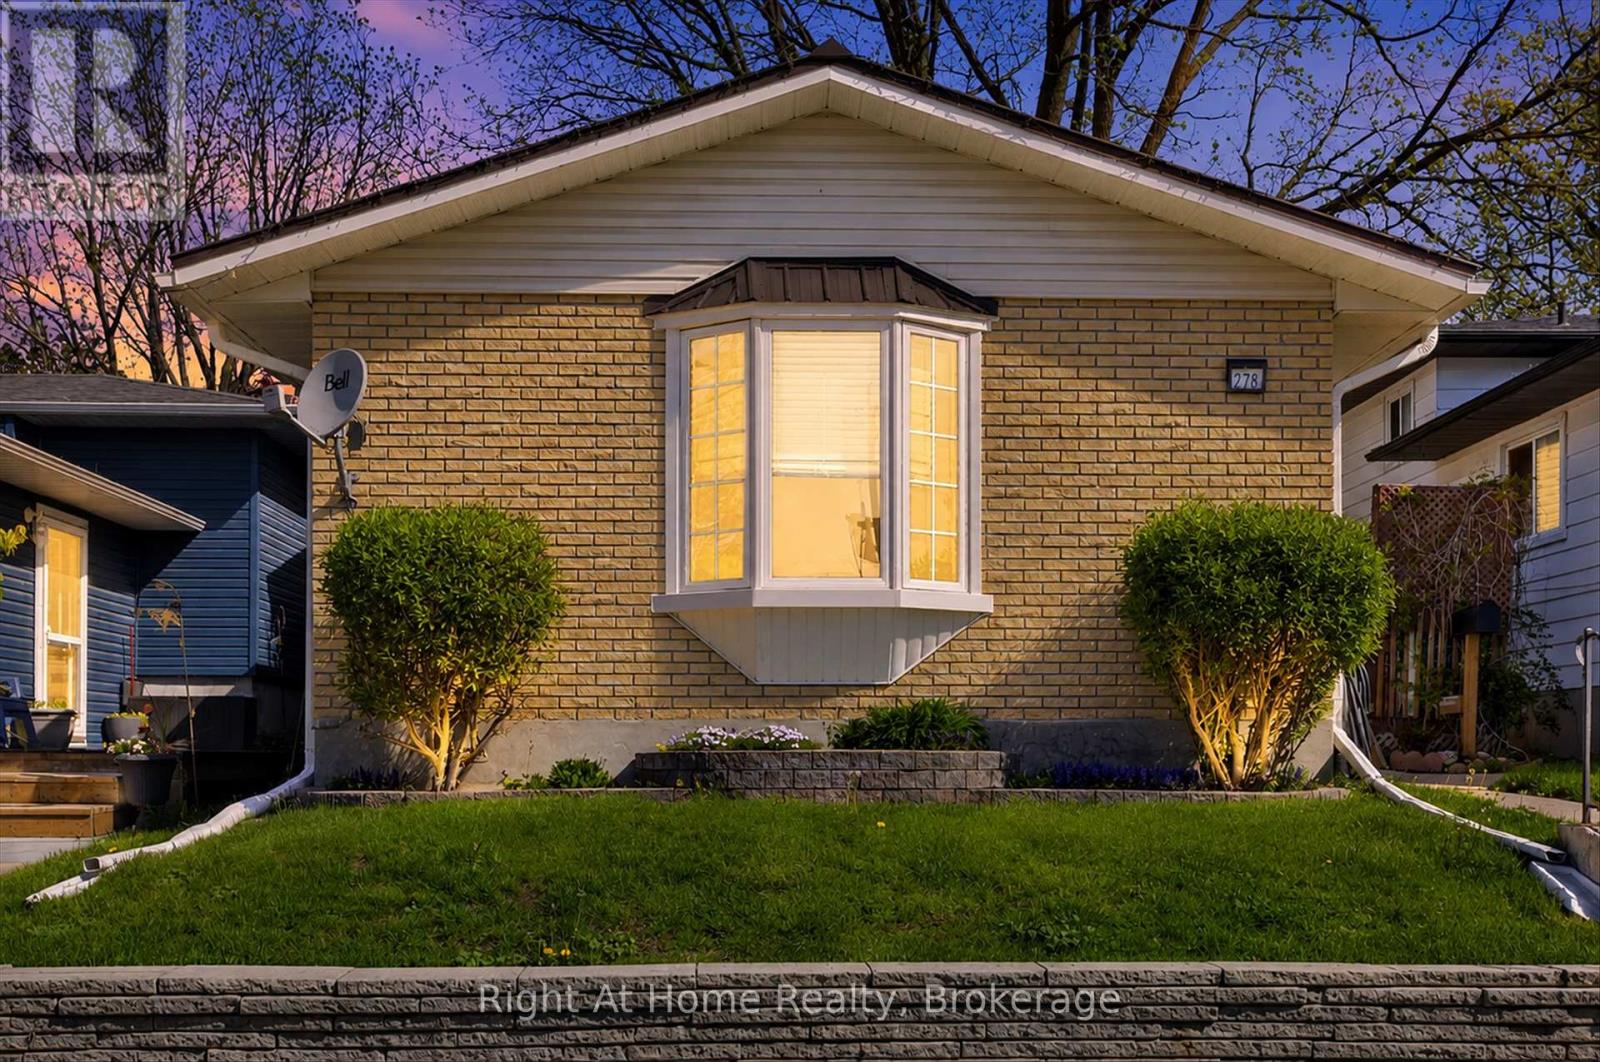
278 Mcfarlane Street Peterborough (Ashburnham Ward 4), Ontario K9H 1K4


$459,900
Welcome to this well-maintained 3-level backsplit located in the heart of desirable East Peterborough! Featuring recently refinished hardwood floors, this home offers a warm and inviting main level with a bright living space and a functional kitchen complete with classic oak cabinetry.With 2 bedrooms above grade and a 3rd bedroom in the lower level, this home provides flexible living space for families, guests, or a home office. Two bathrooms add convenience, while the multi-level layout offers great separation of space for everyday living.Enjoy the unbeatable location directly across from a park-perfect for families, outdoor enthusiasts, or those who appreciate green space right at their doorstep. The durable metal roof adds long-term value and peace of mind.A fantastic opportunity to get into a sought-after neighbourhood close to schools, amenities, and everything Peterborough has to offer! (id:61423)
Property Details
| MLS® Number | X13168500 |
| Property Type | Single Family |
| Community Name | Ashburnham Ward 4 |
| Parking Space Total | 4 |
Building
| Bathroom Total | 2 |
| Bedrooms Above Ground | 2 |
| Bedrooms Below Ground | 1 |
| Bedrooms Total | 3 |
| Amenities | Fireplace(s) |
| Appliances | Dishwasher, Dryer, Stove, Washer, Refrigerator |
| Basement Development | Finished |
| Basement Type | N/a (finished) |
| Construction Style Attachment | Detached |
| Construction Style Split Level | Backsplit |
| Cooling Type | Central Air Conditioning |
| Exterior Finish | Brick Facing |
| Fireplace Present | Yes |
| Flooring Type | Ceramic, Hardwood |
| Foundation Type | Block |
| Heating Fuel | Natural Gas |
| Heating Type | Forced Air |
| Size Interior | 700 - 1100 Sqft |
| Type | House |
| Utility Water | Municipal Water |
Parking
| No Garage |
Land
| Acreage | No |
| Sewer | Sanitary Sewer |
| Size Depth | 100 Ft |
| Size Frontage | 32 Ft |
| Size Irregular | 32 X 100 Ft |
| Size Total Text | 32 X 100 Ft |
Rooms
| Level | Type | Length | Width | Dimensions |
|---|---|---|---|---|
| Basement | Bedroom 3 | 2.75 m | 4.88 m | 2.75 m x 4.88 m |
| Main Level | Kitchen | 3.22 m | 3.62 m | 3.22 m x 3.62 m |
| Main Level | Living Room | 3.47 m | 5.9 m | 3.47 m x 5.9 m |
| Main Level | Dining Room | 3.47 m | 5.9 m | 3.47 m x 5.9 m |
| Upper Level | Primary Bedroom | 3.47 m | 3.98 m | 3.47 m x 3.98 m |
| Upper Level | Bedroom 2 | 2.88 m | 3.65 m | 2.88 m x 3.65 m |
| In Between | Family Room | 3.42 m | 3.83 m | 3.42 m x 3.83 m |
Interested?
Contact us for more information

Roger Currier
Cell: 705-927-2774
Office: 705-743-7355 Ext.222
Email Roger
Office Address
999 Lansdowne Street W, Unit 2,
Peterborough, Ontario, K9J 8N2

The trademarks REALTOR®, REALTORS®, and the REALTOR® logo are controlled by The Canadian Real Estate Association (CREA) and identify real estate professionals who are members of CREA. The trademarks MLS®, Multiple Listing Service® and the associated logos are owned by The Canadian Real Estate Association (CREA) and identify the quality of services provided by real estate professionals who are members of CREA. The trademark DDF® is owned by The Canadian Real Estate Association (CREA) and identifies CREA's Data Distribution Facility (DDF®)
May 25 2026 01:22:06
Durham Region Association of REALTORS®
Right At Home Realty
