28 Matilda Street Kawartha Lakes (Little Britain), Ontario K0M 2C0
$579,900
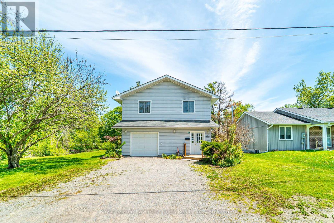
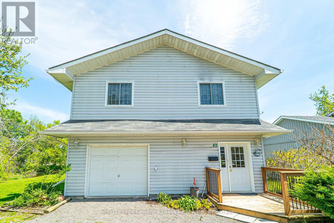
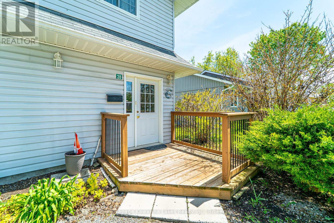
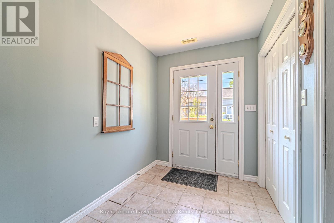
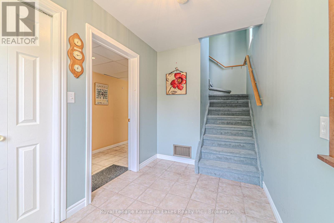
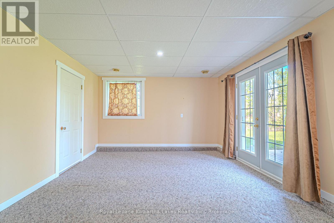
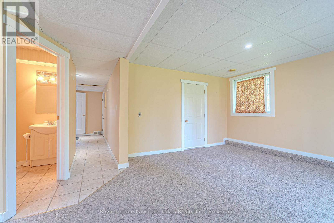
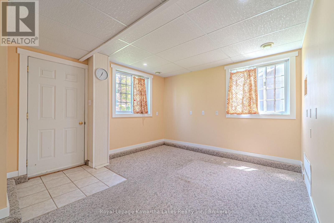
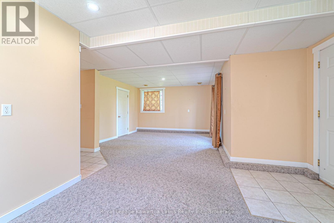
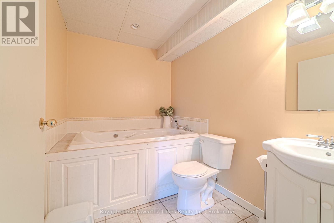
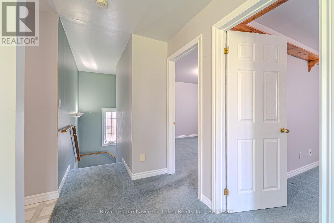
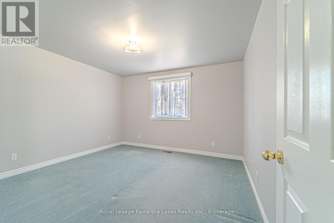
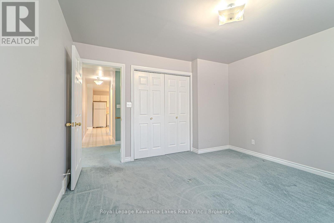
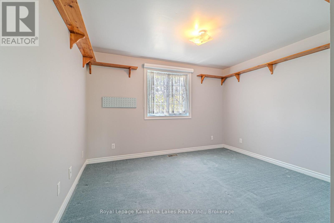
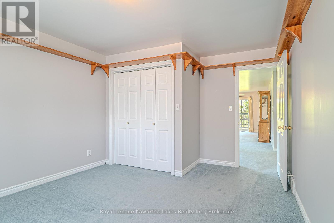
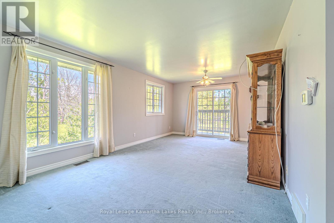
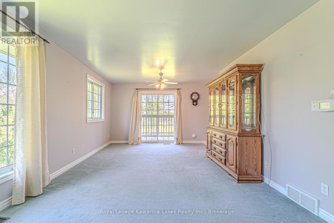
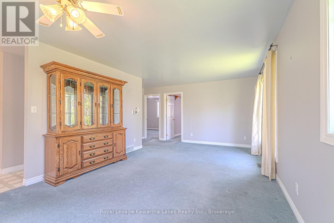
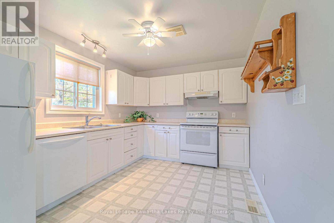
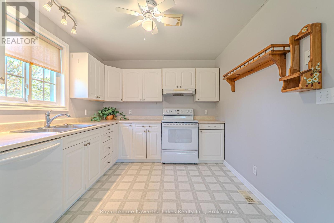
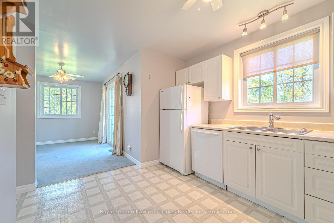
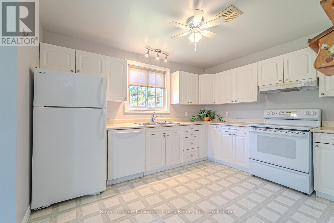
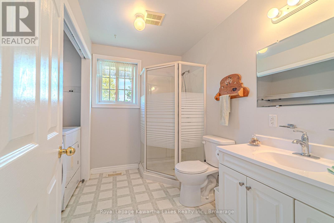
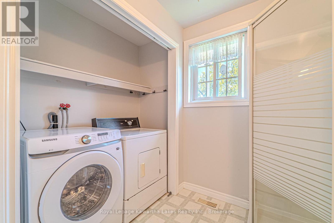
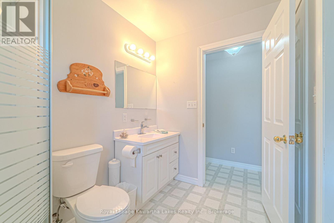
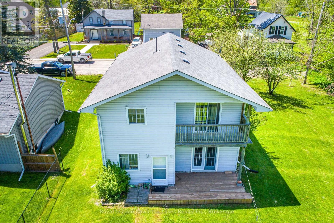
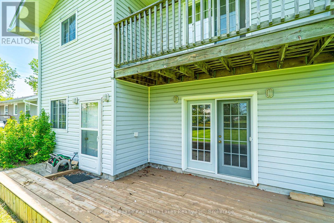
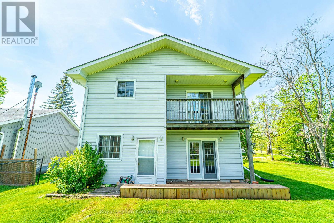
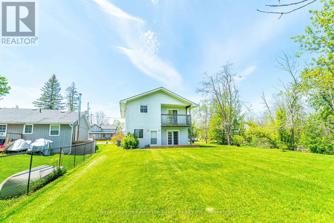
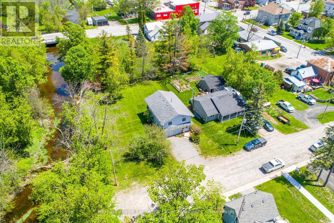
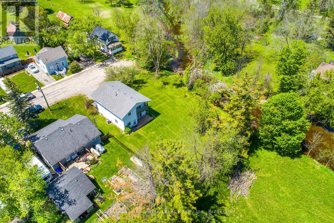
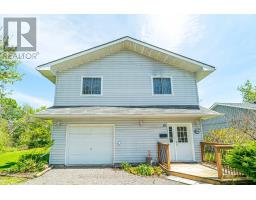
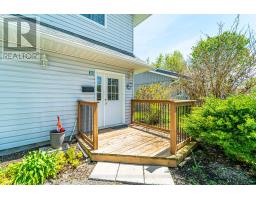
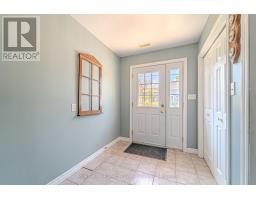
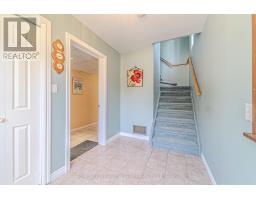
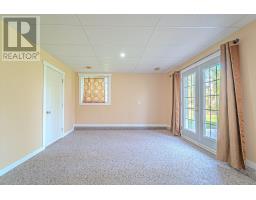
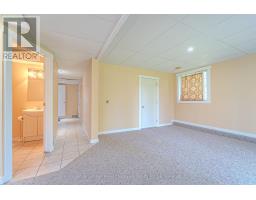
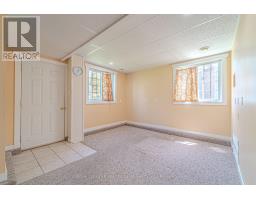
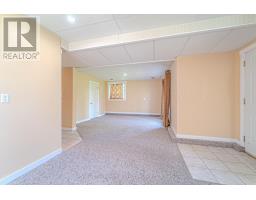
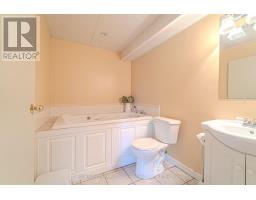
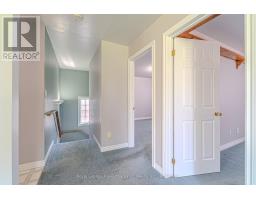
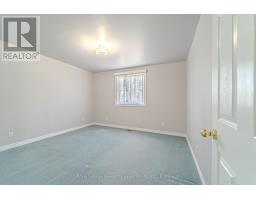
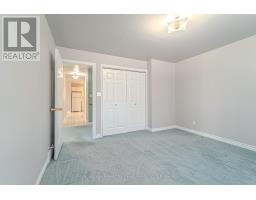
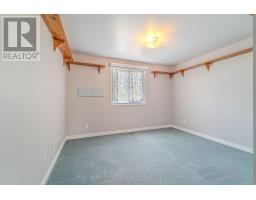
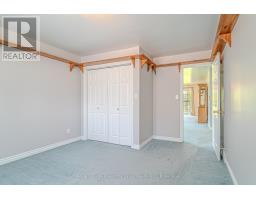
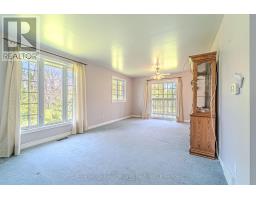
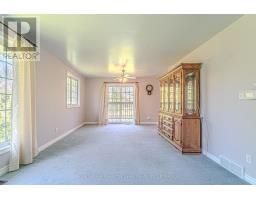
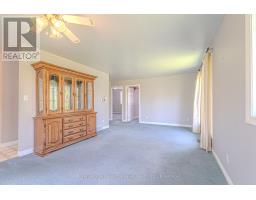
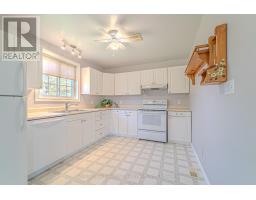
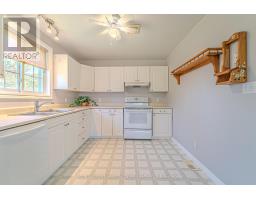
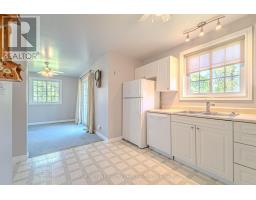
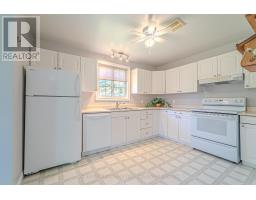
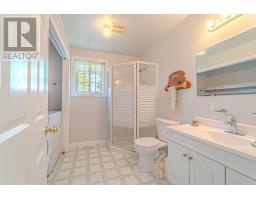
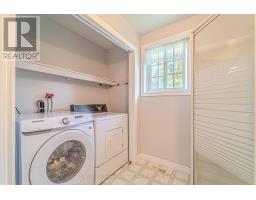
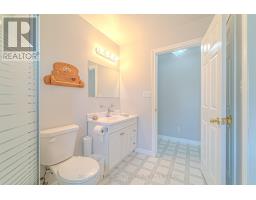
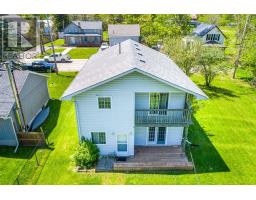
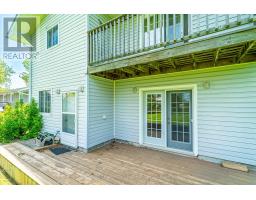
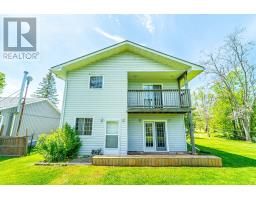
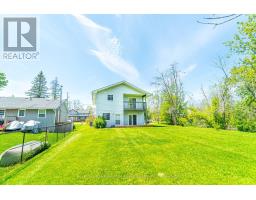
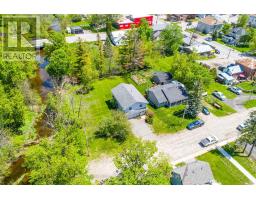
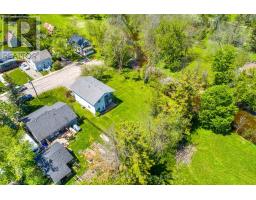
Charming 2-bedroom raised bungalow tucked away on a quiet dead-end street in the village of Little Britain. Bright main floor features an open-concept living/dining area with a walkout to the balcony, a functional kitchen, 2 bedrooms, and a 3-piece bath/laundry room. Fully finished basement offers a spacious rec room with a walkout to the large backyard, an additional 3-piece bath with jet tub, and access to the built-in single garage. Enjoy the peaceful setting with Mariposa Brook running along the full side of the property. Double driveway and convenient location allows for commuting to Port Perry, Lindsay, and surrounding areas, while being close to all village amenities. (id:61423)
Property Details
| MLS® Number | X13171086 |
| Property Type | Single Family |
| Community Name | Little Britain |
| Amenities Near By | Place Of Worship, Schools |
| Community Features | Community Centre |
| Easement | None |
| Equipment Type | Water Heater |
| Features | Cul-de-sac |
| Parking Space Total | 3 |
| Rental Equipment Type | Water Heater |
| Structure | Deck |
| View Type | River View, Direct Water View |
| Water Front Name | Mariposa Brook |
| Water Front Type | Waterfront |
Building
| Bathroom Total | 2 |
| Bedrooms Above Ground | 2 |
| Bedrooms Total | 2 |
| Appliances | Garage Door Opener Remote(s), Water Heater, Water Treatment, All |
| Architectural Style | Raised Bungalow |
| Basement Development | Finished |
| Basement Features | Walk Out |
| Basement Type | N/a (finished) |
| Construction Style Attachment | Detached |
| Cooling Type | Central Air Conditioning |
| Exterior Finish | Vinyl Siding |
| Flooring Type | Tile, Carpeted, Vinyl |
| Foundation Type | Concrete |
| Heating Fuel | Natural Gas |
| Heating Type | Forced Air |
| Stories Total | 1 |
| Size Interior | 0 - 699 Sqft |
| Type | House |
| Utility Water | Drilled Well |
Parking
| Garage |
Land
| Access Type | Public Road, Year-round Access |
| Acreage | No |
| Land Amenities | Place Of Worship, Schools |
| Sewer | Septic System |
| Size Depth | 132 Ft |
| Size Frontage | 93 Ft ,8 In |
| Size Irregular | 93.7 X 132 Ft |
| Size Total Text | 93.7 X 132 Ft|under 1/2 Acre |
| Zoning Description | Res |
Rooms
| Level | Type | Length | Width | Dimensions |
|---|---|---|---|---|
| Lower Level | Bathroom | 2.76 m | 1.94 m | 2.76 m x 1.94 m |
| Lower Level | Recreational, Games Room | 7.63 m | 3.89 m | 7.63 m x 3.89 m |
| Lower Level | Utility Room | 2.62 m | 1.93 m | 2.62 m x 1.93 m |
| Lower Level | Foyer | 3.35 m | 1.91 m | 3.35 m x 1.91 m |
| Main Level | Primary Bedroom | 3.79 m | 3.68 m | 3.79 m x 3.68 m |
| Main Level | Bedroom | 3.71 m | 3.68 m | 3.71 m x 3.68 m |
| Main Level | Living Room | 6.26 m | 3.65 m | 6.26 m x 3.65 m |
| Main Level | Kitchen | 2.86 m | 3.85 m | 2.86 m x 3.85 m |
| Main Level | Bathroom | 2.71 m | 2.75 m | 2.71 m x 2.75 m |
Utilities
| Cable | Available |
| Electricity | Installed |
| Wireless | Available |
Interested?
Contact us for more information

Roger Currier
Cell: 705-927-2774
Office: 705-743-7355 Ext.222
Email Roger
Office Address
999 Lansdowne Street W, Unit 2,
Peterborough, Ontario, K9J 8N2

The trademarks REALTOR®, REALTORS®, and the REALTOR® logo are controlled by The Canadian Real Estate Association (CREA) and identify real estate professionals who are members of CREA. The trademarks MLS®, Multiple Listing Service® and the associated logos are owned by The Canadian Real Estate Association (CREA) and identify the quality of services provided by real estate professionals who are members of CREA. The trademark DDF® is owned by The Canadian Real Estate Association (CREA) and identifies CREA's Data Distribution Facility (DDF®)
May 25 2026 07:02:01
Durham Region Association of REALTORS®
Royal LePage Kawartha Lakes Realty Inc.
