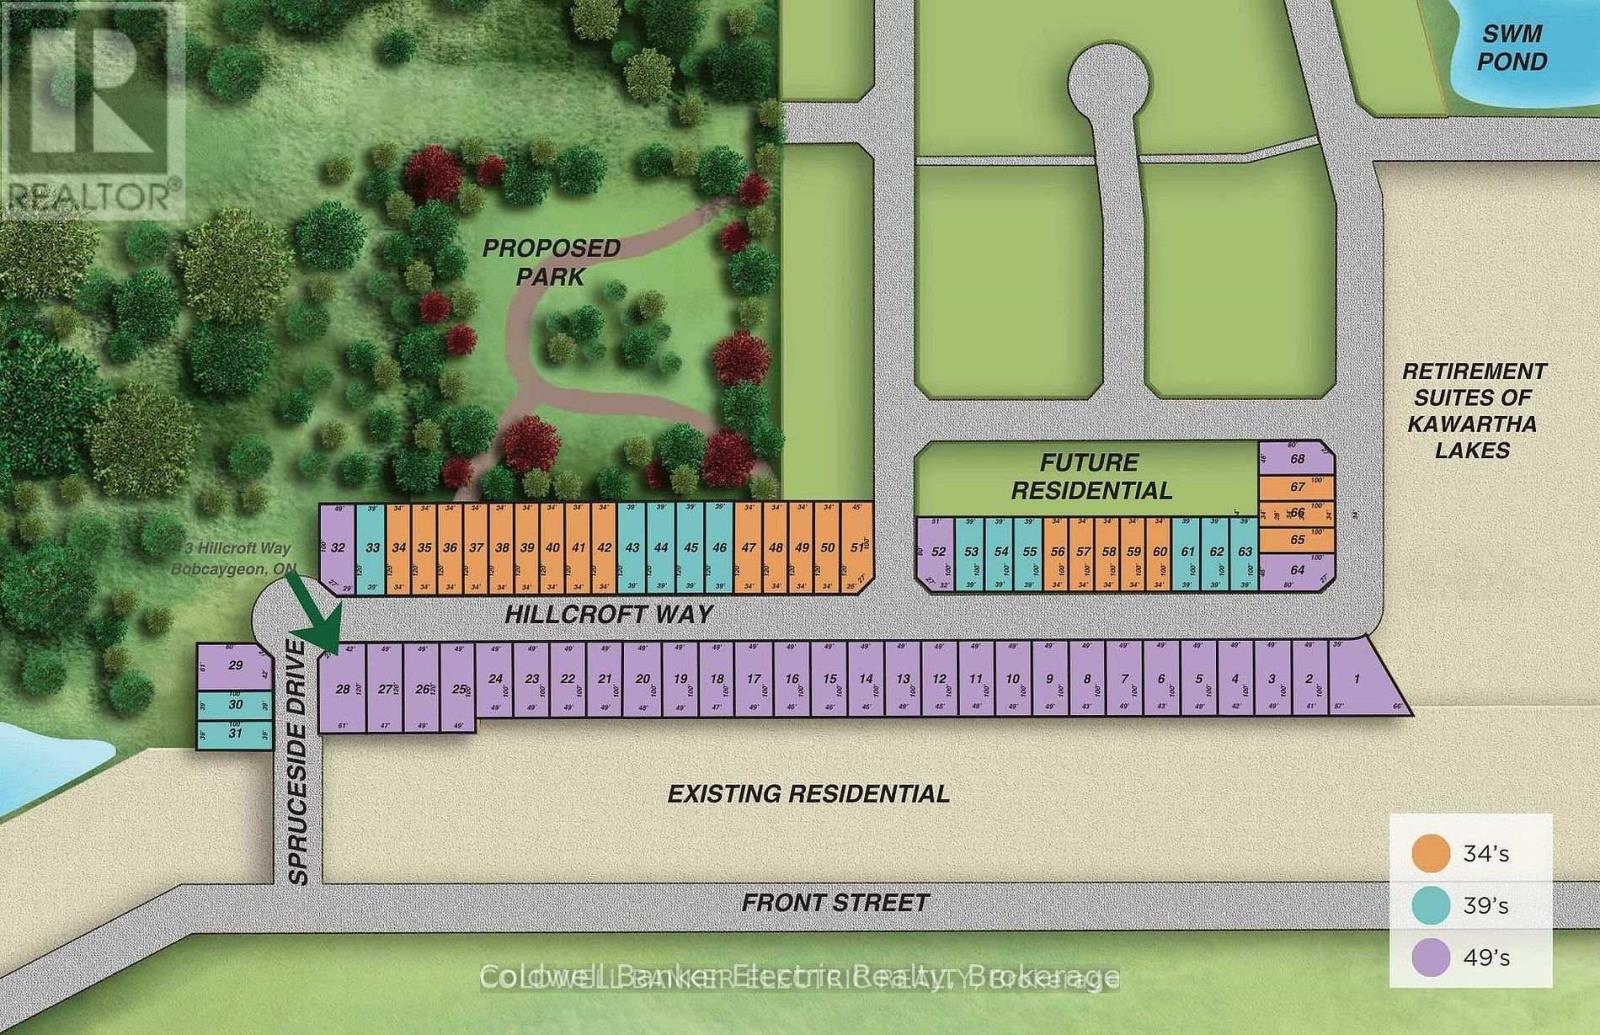
3 Hillcroft Way Kawartha Lakes (Bobcaygeon), Ontario K0M 1A0
$789,900
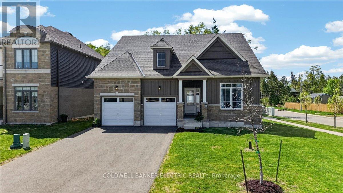
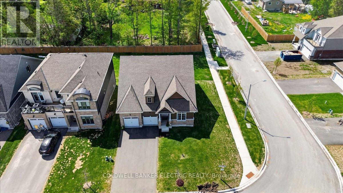
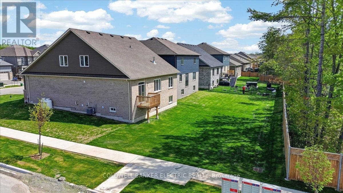
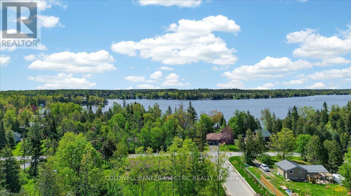
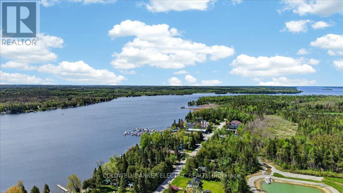
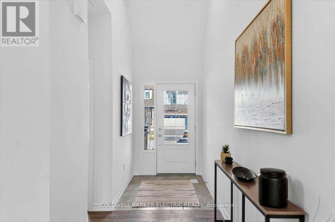
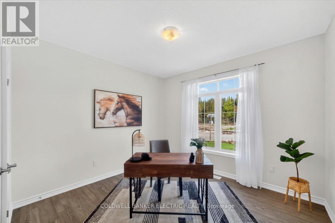
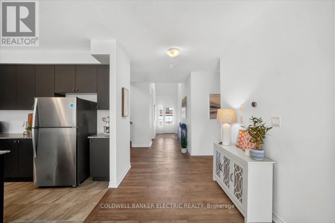
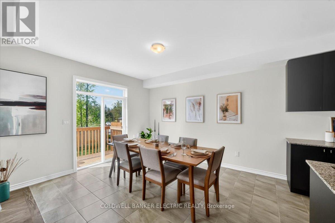
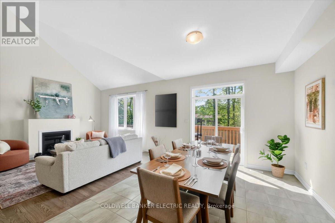
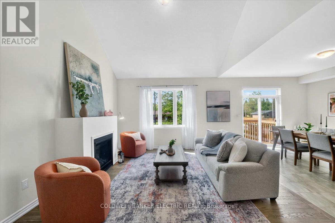
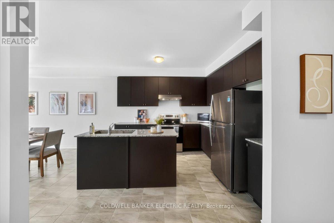
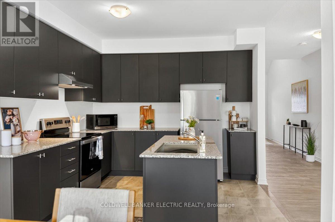
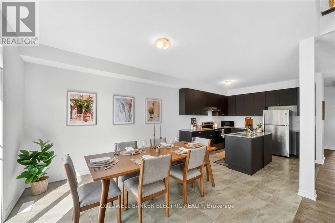
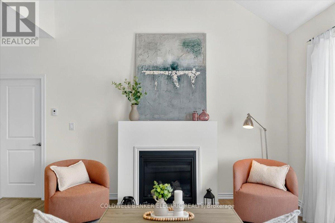
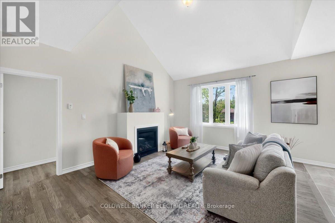
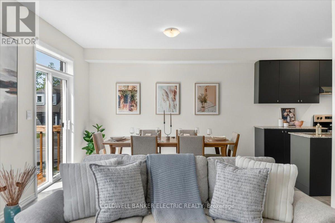
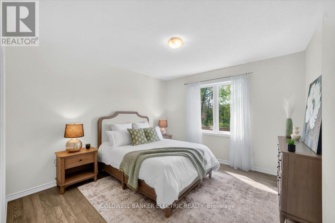
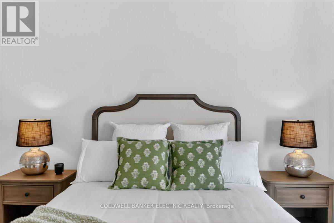
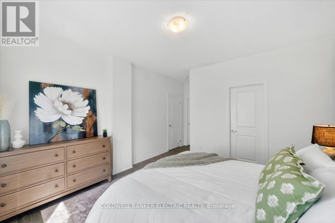
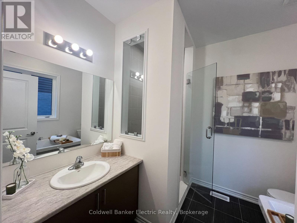
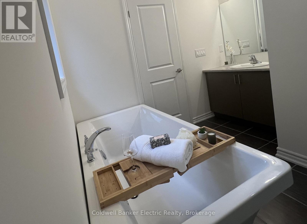
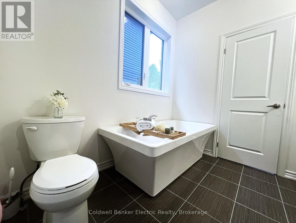
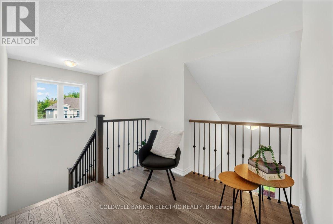
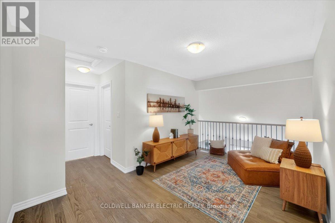
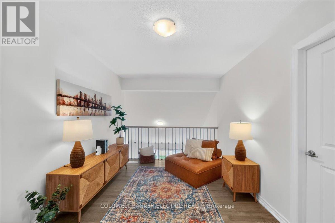
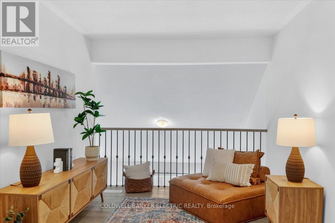
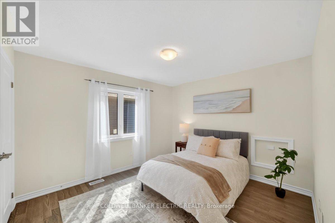
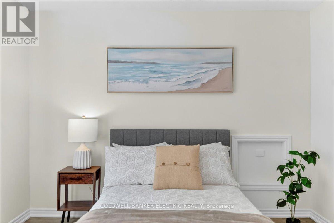
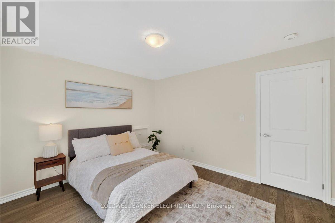
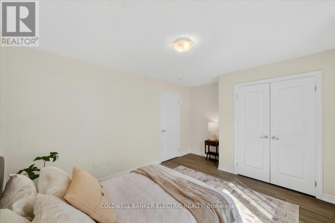
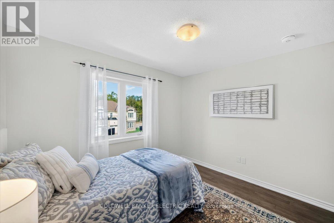
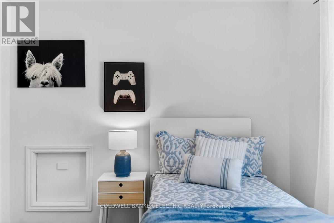
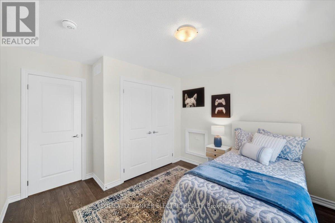
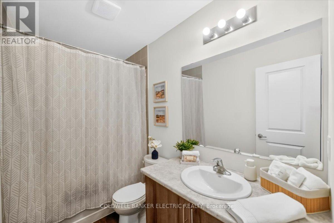
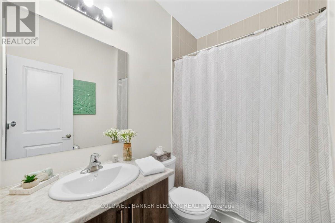
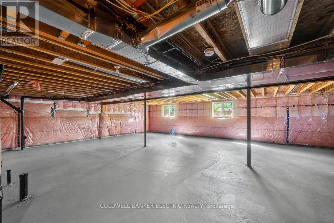
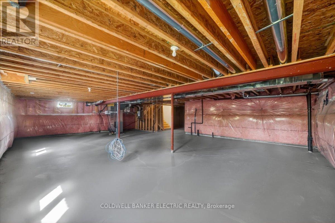
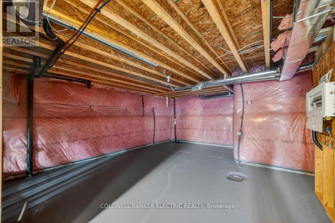
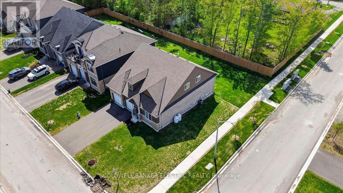
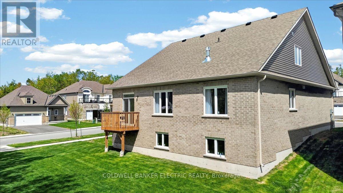
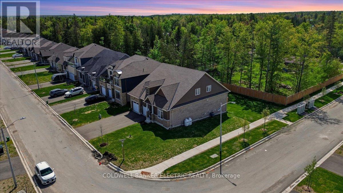
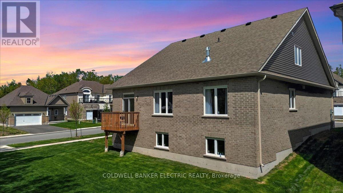
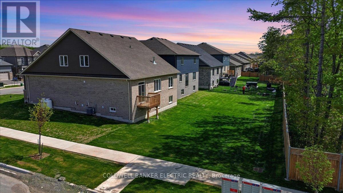
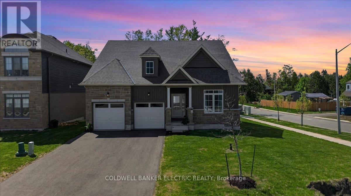
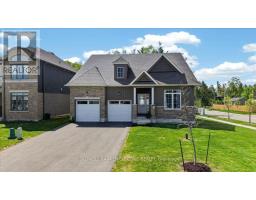
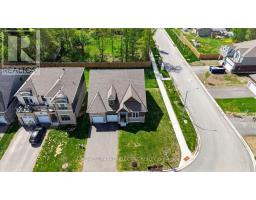
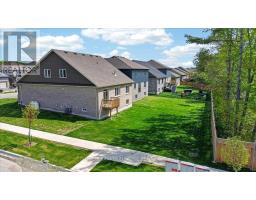
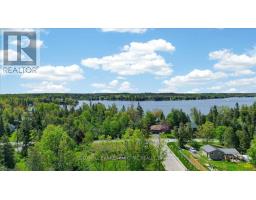
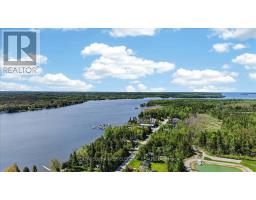
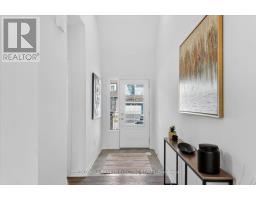
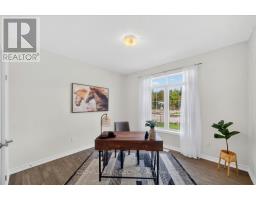
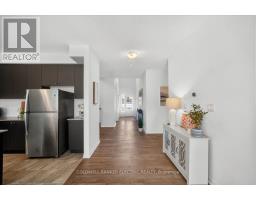
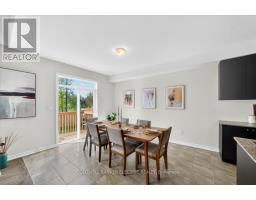
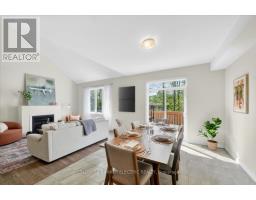
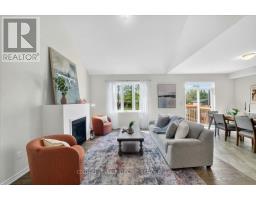
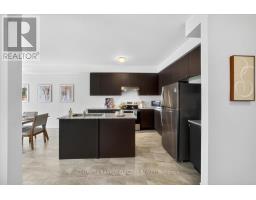
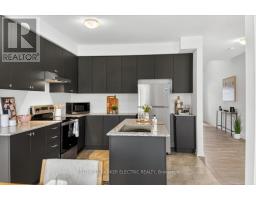
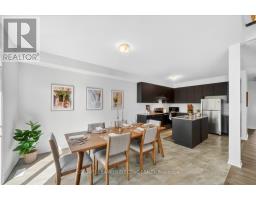
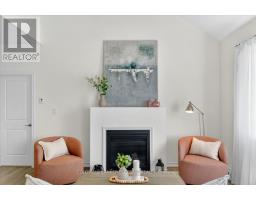
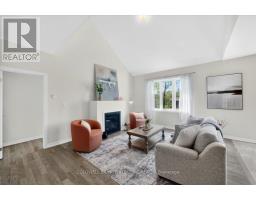
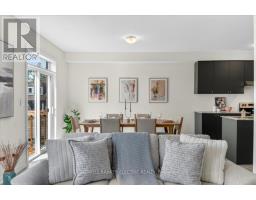
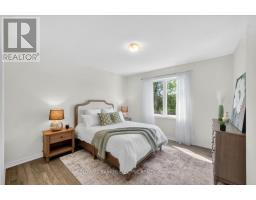
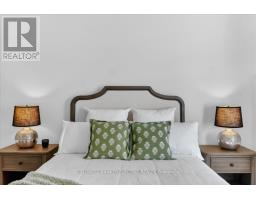
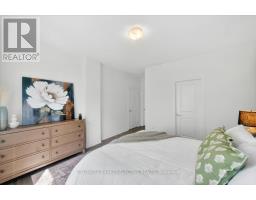
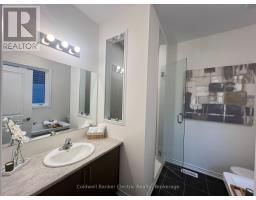
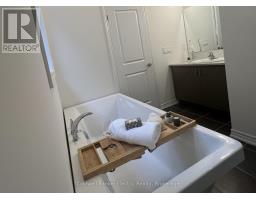
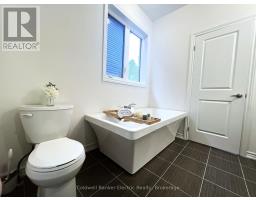
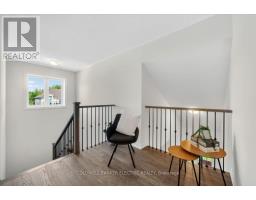
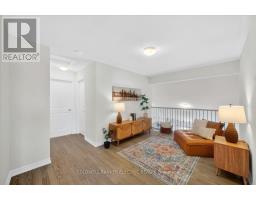
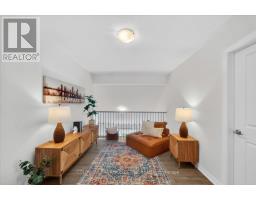
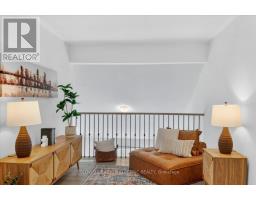
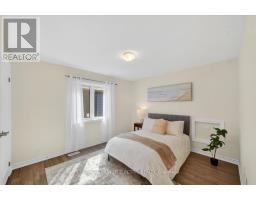
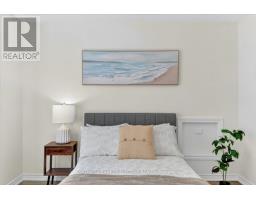
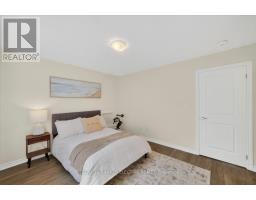
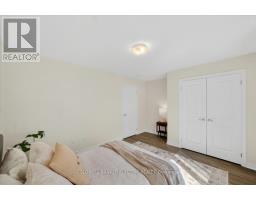
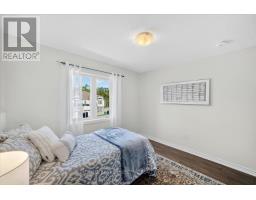
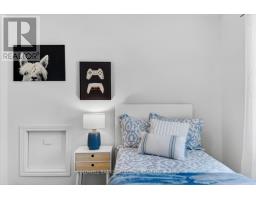
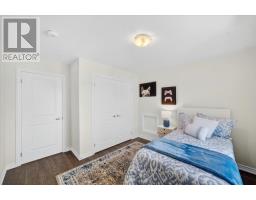
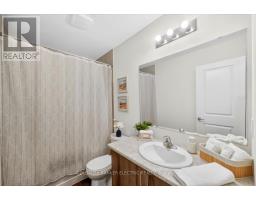
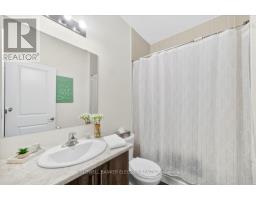
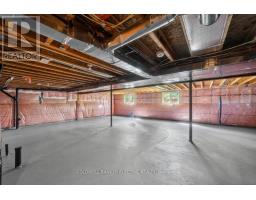
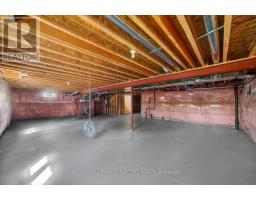
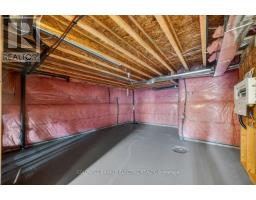
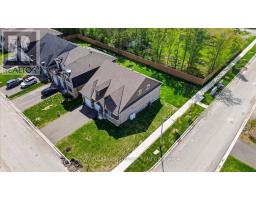
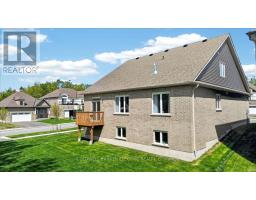
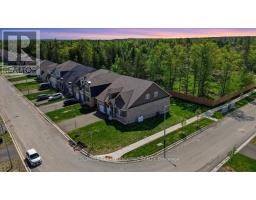
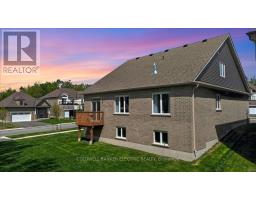
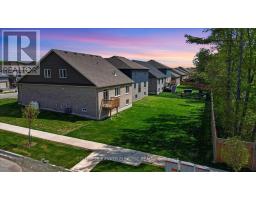
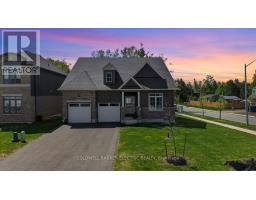
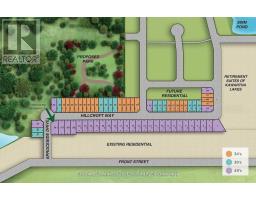
Kawartha Lakes Home For SALE! Lakeside living in the heart of Bobcaygeon. Built in 2024 and located steps from Lock 32 and the Trent-Severn Waterway, this thoughtfully designed home offers refined main floor living within one of the Kawartha Lakes' most sought-after lifestyle communities.The bright open-concept layout features vaulted ceilings, a striking picture window, gas fireplace, quartz countertops, soft-close cabinetry, and a spacious main floor primary suite with a spa-inspired ensuite. An additional main floor bedroom or office provides flexibility for Work-from-home lifestyle and everyday living.The second level offers an open loft, two additional bedrooms, and a full bathroom - ideal for guests, extended family, or multigenerational living.The unfinished basement with above-grade windows offers exceptional future potential, while the never-painted interior presents a true blank canvas ready for your personal design vision.Enjoy waterfront parks, trails, dining, shopping, and year-round amenities within the vibrant lakeside community of Bobcaygeon. NOTE: 3D VIRTUAL TOUR AND BROCHURE ATTACHED. (id:61423)
Property Details
| MLS® Number | X13170424 |
| Property Type | Single Family |
| Community Name | Bobcaygeon |
| Amenities Near By | Marina, Beach |
| Community Features | School Bus |
| Easement | Other |
| Features | Level, Sump Pump |
| Parking Space Total | 6 |
| Structure | Deck, Porch |
Building
| Bathroom Total | 3 |
| Bedrooms Above Ground | 4 |
| Bedrooms Total | 4 |
| Age | 0 To 5 Years |
| Amenities | Fireplace(s) |
| Appliances | Water Heater - Tankless, Dishwasher, Humidifier, Hood Fan, Stove, Refrigerator |
| Basement Development | Unfinished |
| Basement Type | Full (unfinished) |
| Construction Status | Insulation Upgraded |
| Construction Style Attachment | Detached |
| Cooling Type | Central Air Conditioning, Ventilation System |
| Exterior Finish | Brick, Stone |
| Fireplace Present | Yes |
| Fireplace Total | 1 |
| Flooring Type | Hardwood, Ceramic |
| Foundation Type | Concrete |
| Heating Fuel | Propane |
| Heating Type | Forced Air |
| Stories Total | 2 |
| Size Interior | 2000 - 2500 Sqft |
| Type | House |
| Utility Water | Municipal Water |
Parking
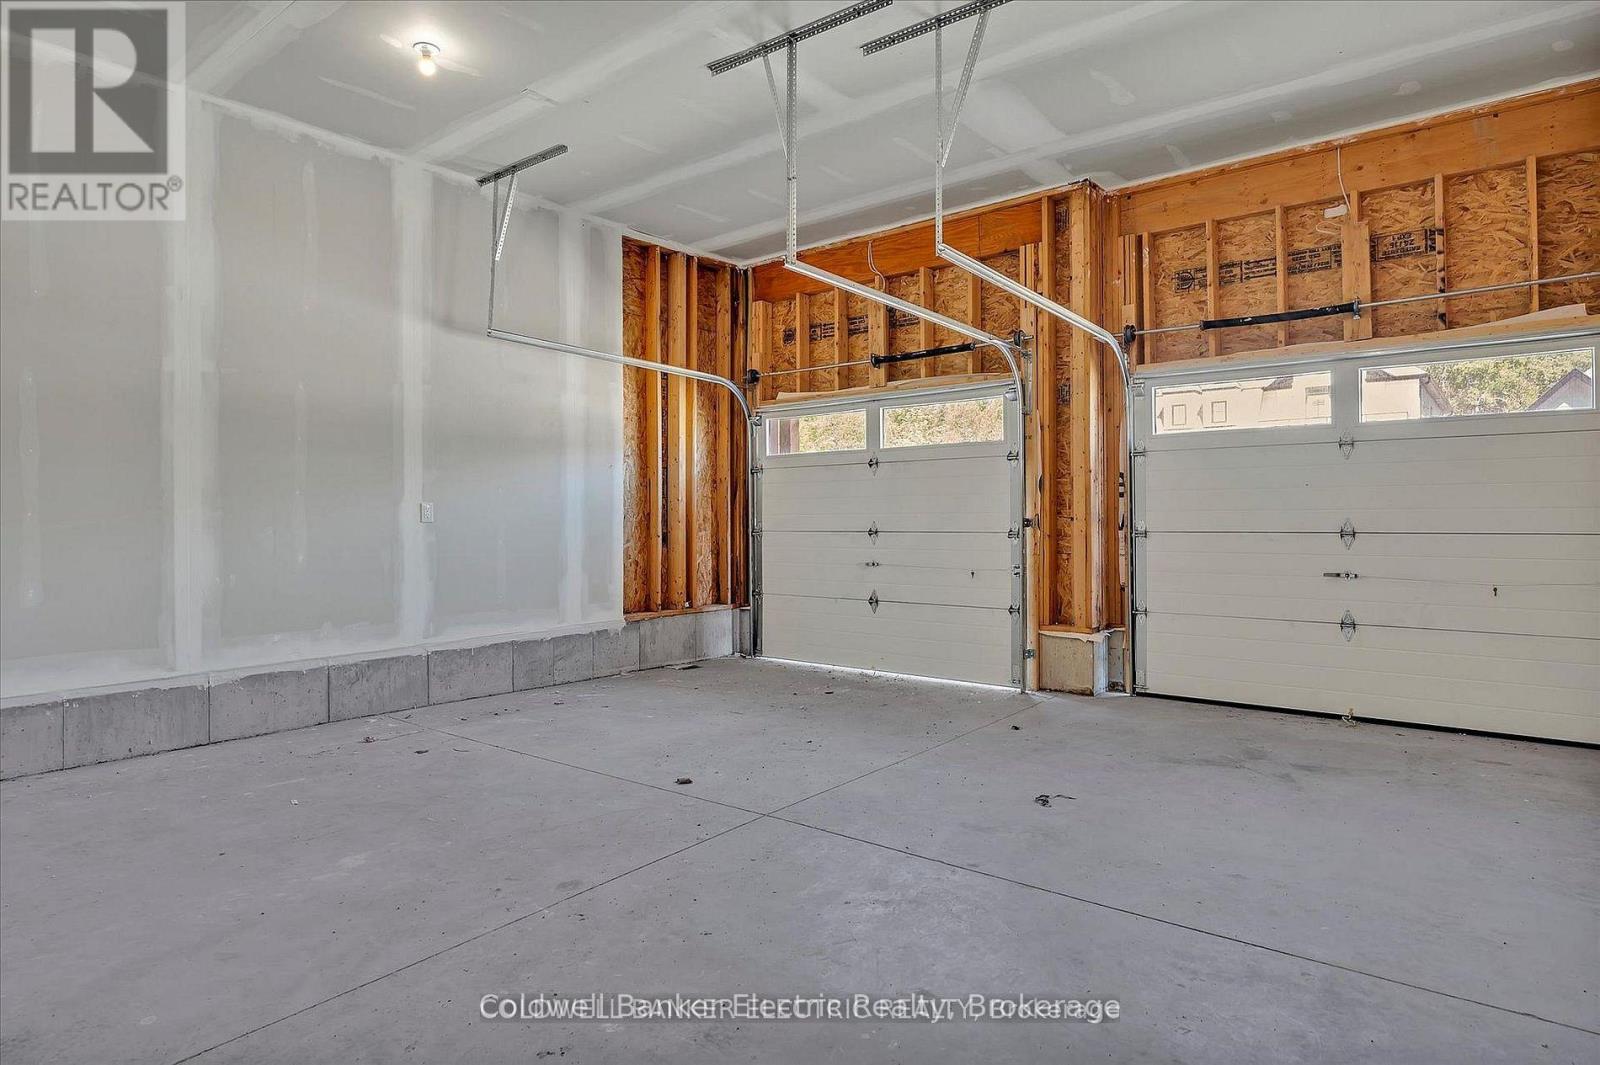
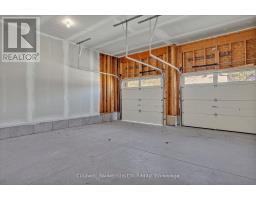
| Garage |
Land
| Access Type | Year-round Access |
| Acreage | No |
| Land Amenities | Marina, Beach |
| Sewer | Sanitary Sewer |
| Size Depth | 117 Ft ,6 In |
| Size Frontage | 69 Ft ,9 In |
| Size Irregular | 69.8 X 117.5 Ft ; Corner Lot |
| Size Total Text | 69.8 X 117.5 Ft ; Corner Lot|under 1/2 Acre |
| Surface Water | Lake/pond |
| Zoning Description | Res |
Rooms
| Level | Type | Length | Width | Dimensions |
|---|---|---|---|---|
| Second Level | Bedroom 4 | 3.3 m | 4.3 m | 3.3 m x 4.3 m |
| Second Level | Loft | 3.72 m | 5.77 m | 3.72 m x 5.77 m |
| Second Level | Bathroom | 2.61 m | 1.45 m | 2.61 m x 1.45 m |
| Second Level | Bedroom 3 | 3.3 m | 3.58 m | 3.3 m x 3.58 m |
| Main Level | Bedroom 2 | 3.84 m | 3.52 m | 3.84 m x 3.52 m |
| Main Level | Bathroom | 2.3 m | 1.5 m | 2.3 m x 1.5 m |
| Main Level | Kitchen | 3.45 m | 3 m | 3.45 m x 3 m |
| Main Level | Dining Room | 3.92 m | 3.39 m | 3.92 m x 3.39 m |
| Main Level | Living Room | 5.23 m | 4 m | 5.23 m x 4 m |
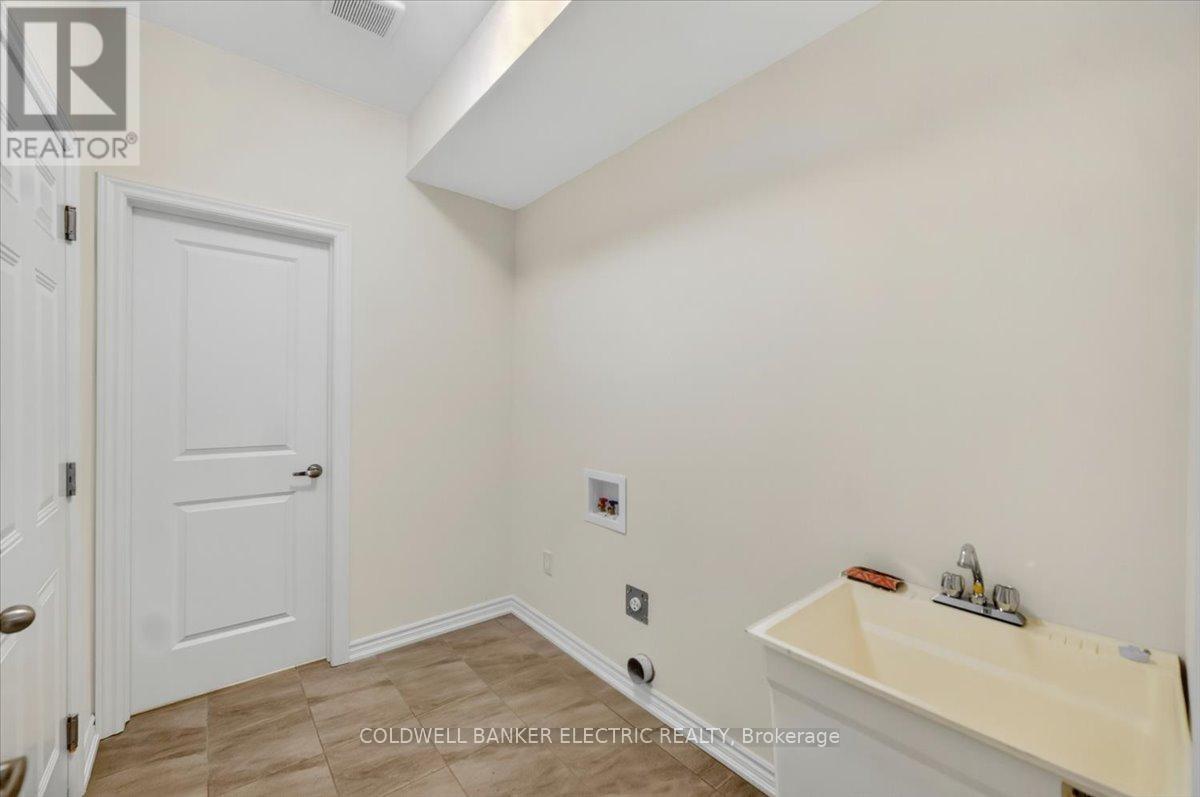
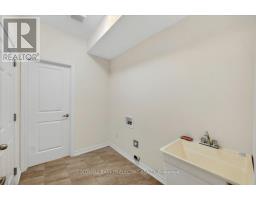
| Main Level | Mud Room | 2.53 m | 1.74 m | 2.53 m x 1.74 m |
| Main Level | Primary Bedroom | 5.23 m | 3.79 m | 5.23 m x 3.79 m |
Utilities
| Cable | Available |
| Electricity | Installed |
| Electricity Connected | Connected |
| Water Available | At Lot Line |
| Sewer | Installed |
https://www.realtor.ca/real-estate/29800722/3-hillcroft-way-kawartha-lakes-bobcaygeon-bobcaygeon
Interested?
Contact us for more information

Roger Currier
Cell: 705-927-2774
Office: 705-743-7355 Ext.222
Email Roger
Office Address
999 Lansdowne Street W, Unit 2,
Peterborough, Ontario, K9J 8N2

The trademarks REALTOR®, REALTORS®, and the REALTOR® logo are controlled by The Canadian Real Estate Association (CREA) and identify real estate professionals who are members of CREA. The trademarks MLS®, Multiple Listing Service® and the associated logos are owned by The Canadian Real Estate Association (CREA) and identify the quality of services provided by real estate professionals who are members of CREA. The trademark DDF® is owned by The Canadian Real Estate Association (CREA) and identifies CREA's Data Distribution Facility (DDF®)
May 25 2026 05:32:06
Durham Region Association of REALTORS®
Coldwell Banker Electric Realty
