303 - 2181 Walker Avenue Peterborough (Ashburnham Ward 4), Ontario K9L 1T6
$410,000Maintenance, Common Area Maintenance, Water
$420.05 Monthly
Maintenance, Common Area Maintenance, Water
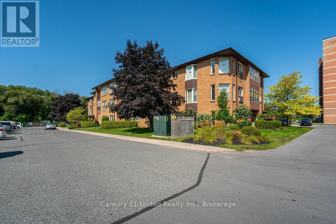
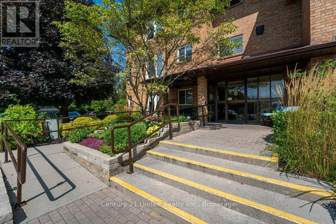
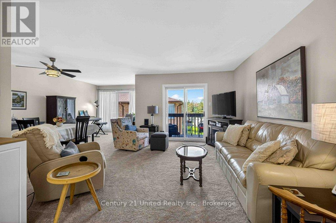
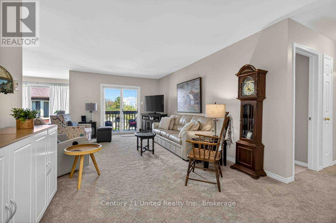
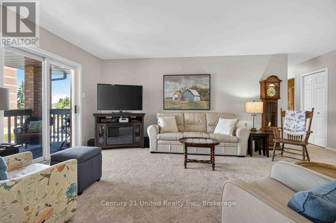
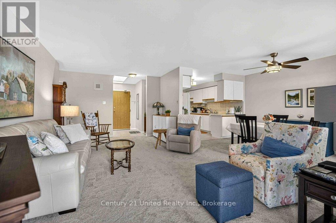
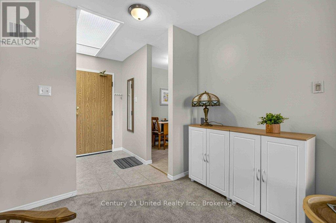
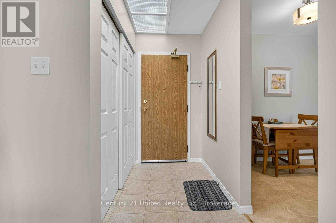
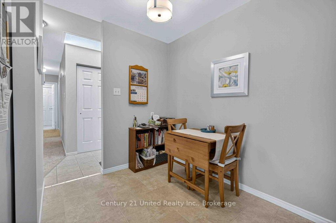
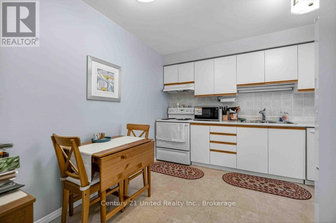
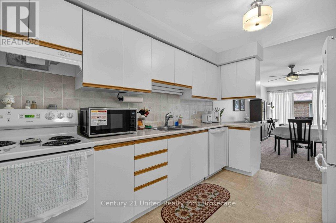
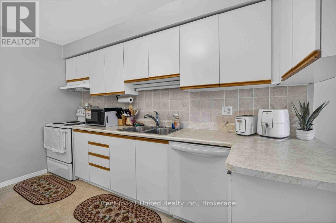
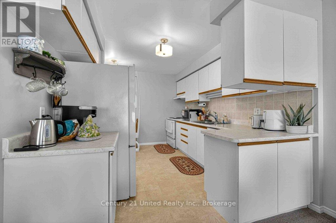
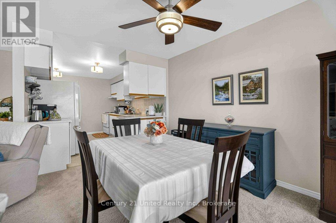
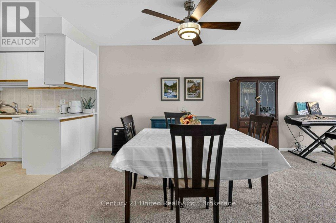
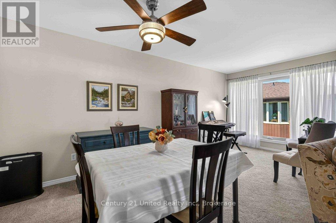
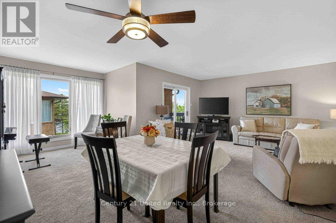
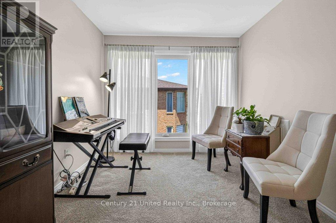
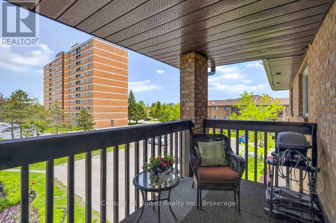
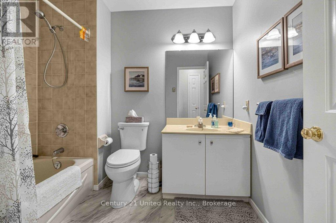
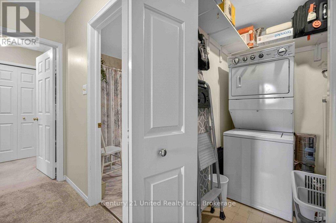
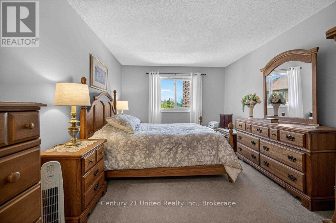
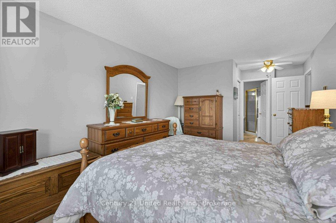
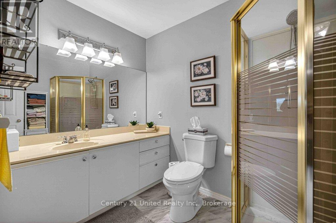
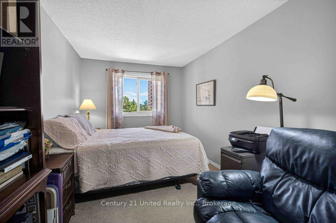
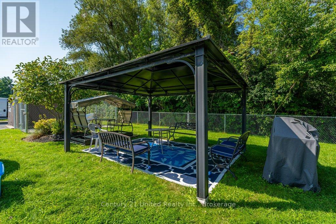
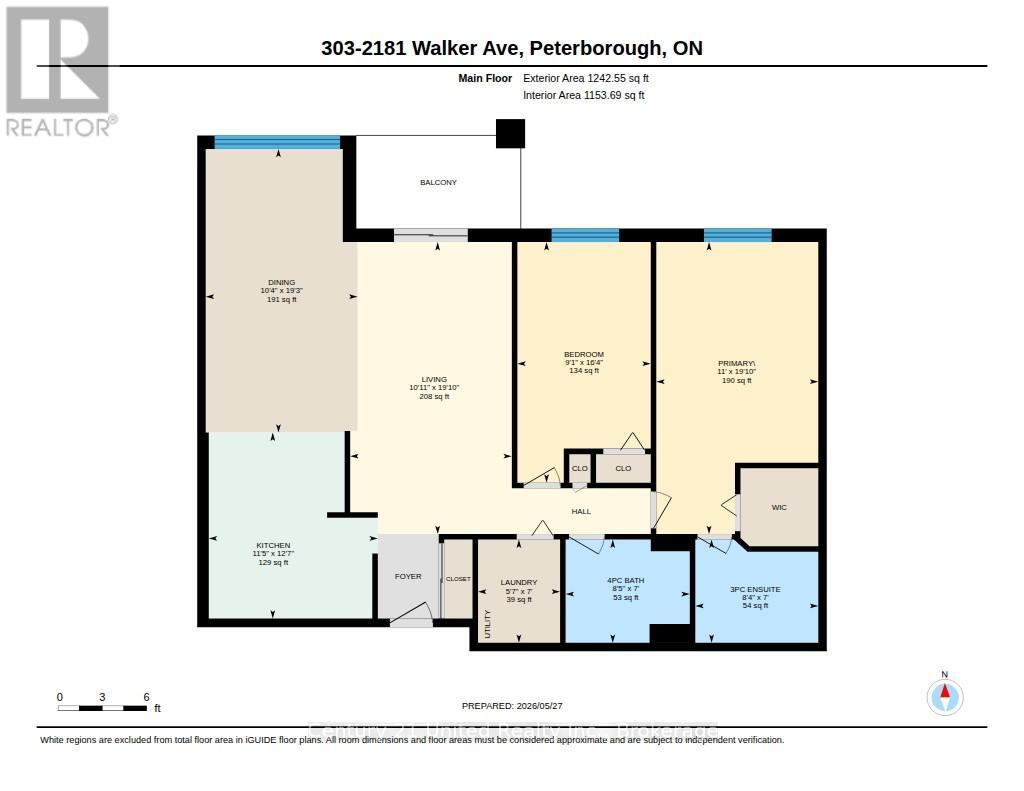
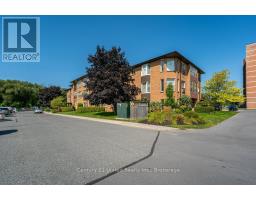
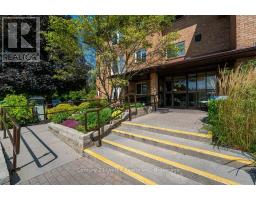
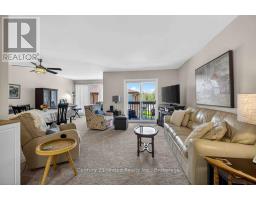
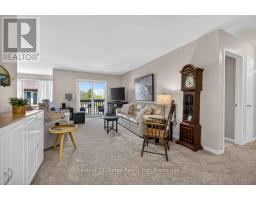
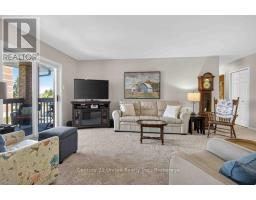
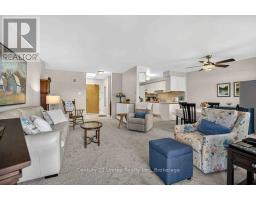
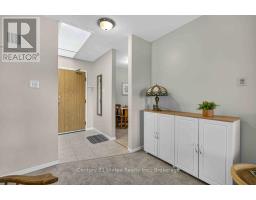
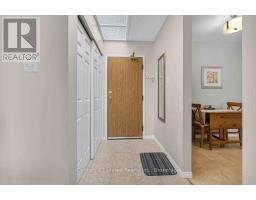
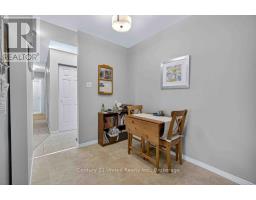
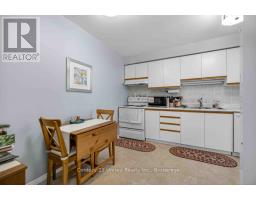
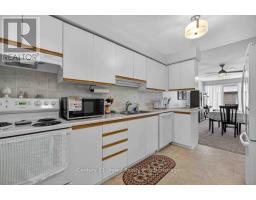
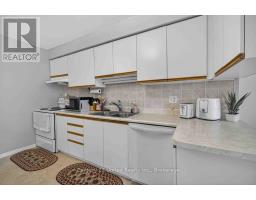
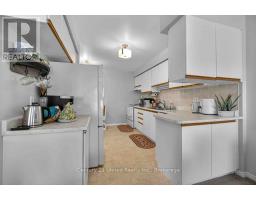
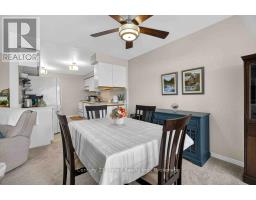
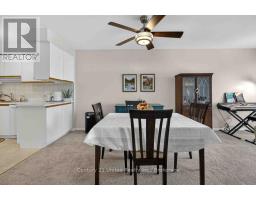
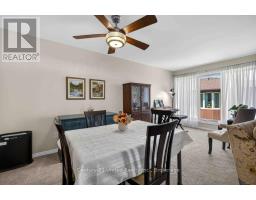
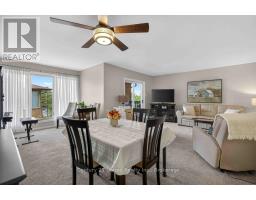
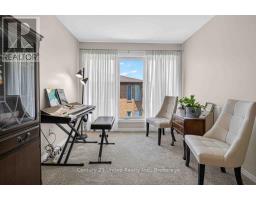
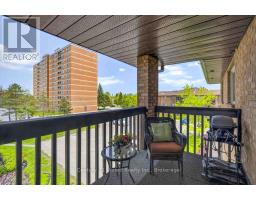
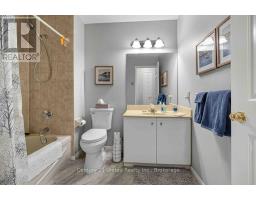
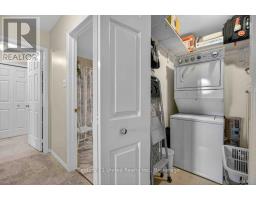
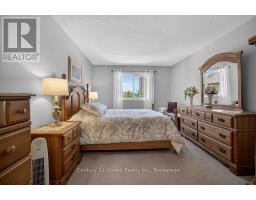
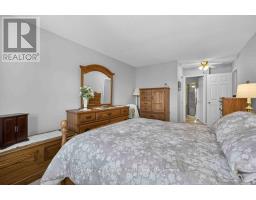
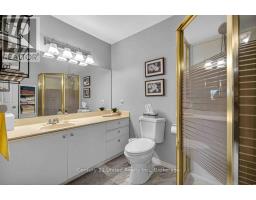
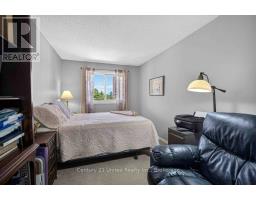
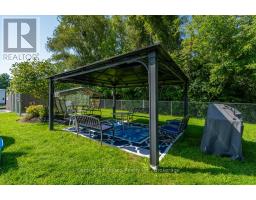
$420.05 MonthlyWelcome to easy, low-maintenance living in Peterborough's desirable east end! This bright and spacious 2 bedroom, 2 bathroom condo features new carpet, freshly painted living room, dining room and hallway , and an abundance of natural light highlighted by a beautiful skylight. Enjoy your morning coffee or unwind in the evening on the covered porch. Ideally located just steps from Beavermead Park with endless hiking and biking trails, sandy beach access, and beautiful waterfront surroundings. Also conveniently close to the Canadian Canoe Museum, the trendy East City district featuring popular restaurants, bakeries, cafs, unique shops, and more. Offering comfort, convenience, and an unbeatable lifestyle, all just minutes to Hwy 115 for an easy commute. (id:61423)
Property Details
| MLS® Number | X13214600 |
| Property Type | Single Family |
| Community Name | Ashburnham Ward 4 |
| Community Features | Pets Allowed With Restrictions |
| Equipment Type | Water Heater |
| Features | Balcony, Atrium/sunroom |
| Parking Space Total | 1 |
| Rental Equipment Type | Water Heater |
Building
| Bathroom Total | 2 |
| Bedrooms Above Ground | 2 |
| Bedrooms Total | 2 |
| Amenities | Separate Electricity Meters |
| Basement Type | None |
| Cooling Type | Wall Unit |
| Exterior Finish | Brick |
| Heating Fuel | Electric |
| Heating Type | Baseboard Heaters |
| Size Interior | 1000 - 1199 Sqft |
| Type | Apartment |
Parking
| No Garage |
Land
| Acreage | No |
Rooms
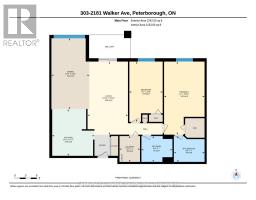
| Level | Type | Length | Width | Dimensions |
|---|---|---|---|---|
| Main Level | Bathroom | 2.13 m | 2.54 m | 2.13 m x 2.54 m |
| Main Level | Bathroom | 2.13 m | 2.57 m | 2.13 m x 2.57 m |
| Main Level | Bedroom | 4.97 m | 2.76 m | 4.97 m x 2.76 m |
| Main Level | Dining Room | 5.86 m | 3.14 m | 5.86 m x 3.14 m |
| Main Level | Kitchen | 3.84 m | 3.49 m | 3.84 m x 3.49 m |
| Main Level | Bedroom | 2.13 m | 1.7 m | 2.13 m x 1.7 m |
| Main Level | Living Room | 6.03 m | 3.34 m | 6.03 m x 3.34 m |
| Main Level | Primary Bedroom | 6.03 m | 3.35 m | 6.03 m x 3.35 m |
Interested?
Contact us for more information

Roger Currier
Cell: 705-927-2774
Office: 705-743-7355 Ext.222
Email Roger
Office Address
999 Lansdowne Street W, Unit 2,
Peterborough, Ontario, K9J 8N2

The trademarks REALTOR®, REALTORS®, and the REALTOR® logo are controlled by The Canadian Real Estate Association (CREA) and identify real estate professionals who are members of CREA. The trademarks MLS®, Multiple Listing Service® and the associated logos are owned by The Canadian Real Estate Association (CREA) and identify the quality of services provided by real estate professionals who are members of CREA. The trademark DDF® is owned by The Canadian Real Estate Association (CREA) and identifies CREA's Data Distribution Facility (DDF®)
May 29 2026 05:21:35
Durham Region Association of REALTORS®
Century 21 United Realty Inc.
