370 Ballyduff Road Kawartha Lakes (Manvers), Ontario L0A 1K0
$1,299,900
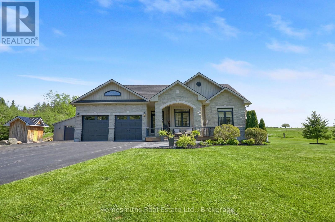
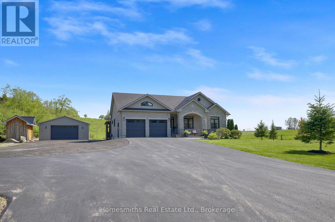
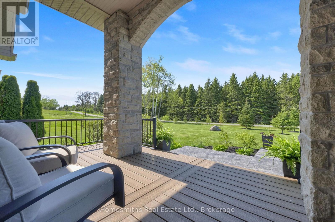
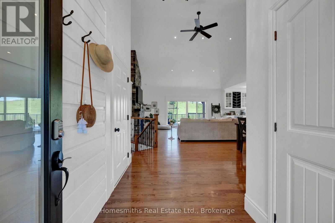
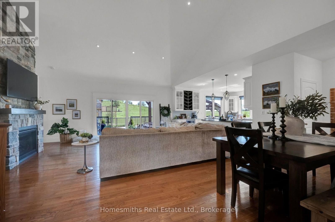
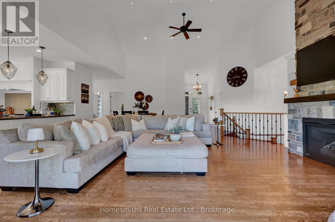
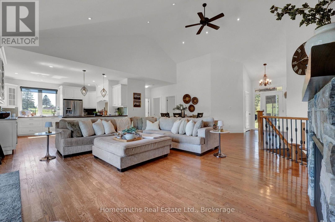
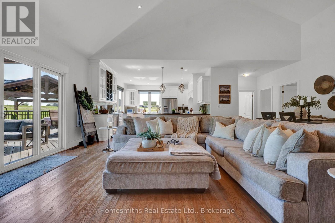
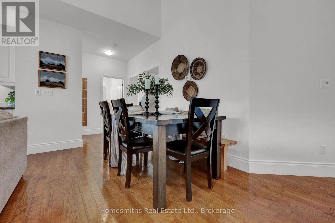
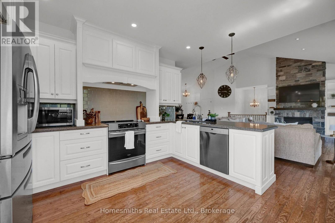
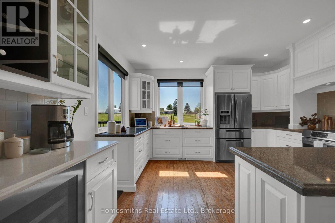
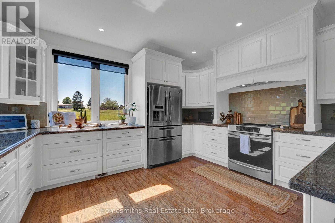
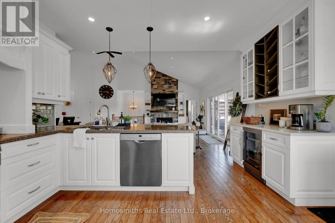
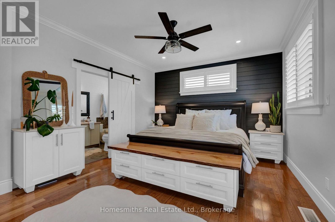
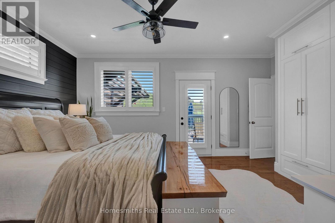
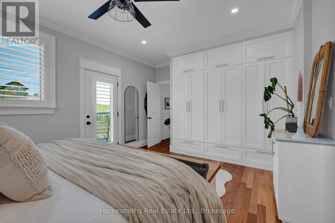
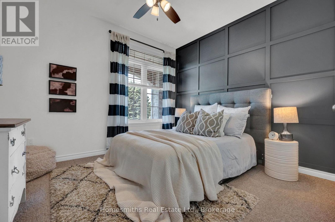
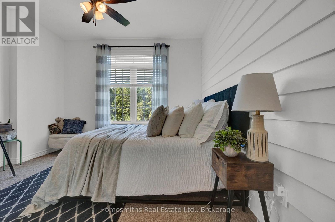
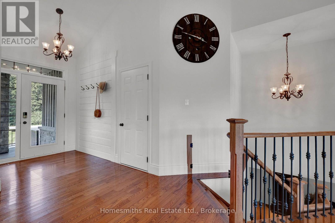
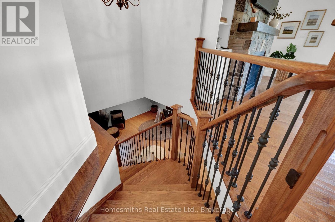
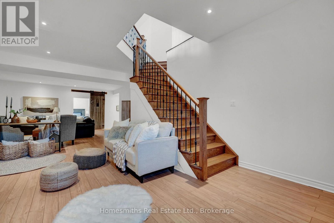
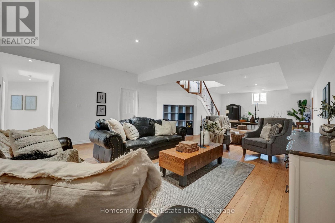
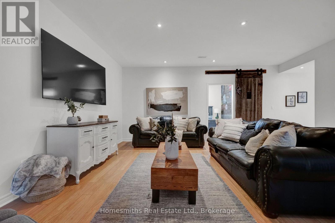
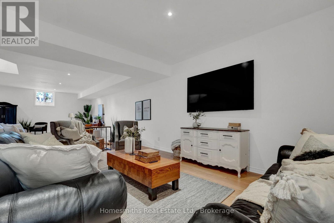
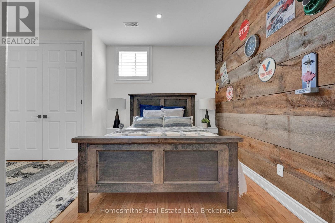
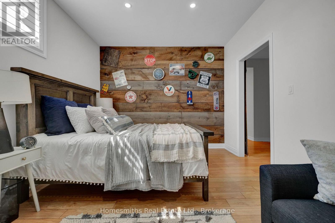
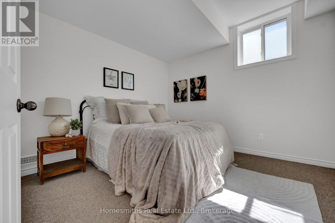
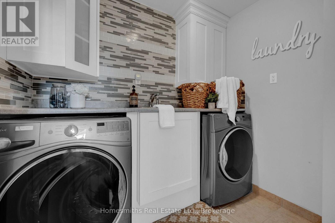
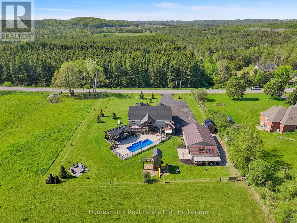
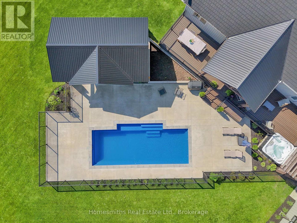
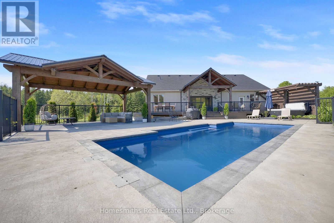
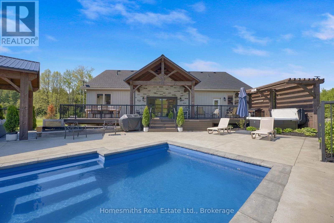
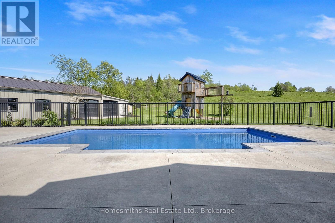
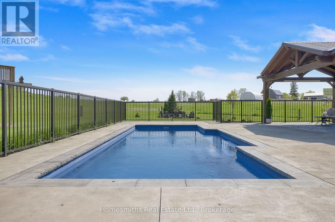
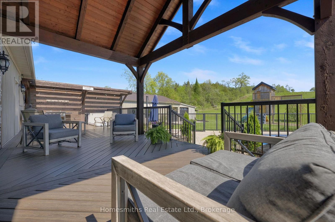
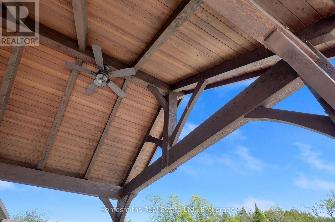
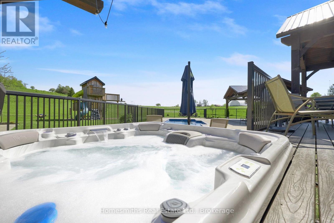
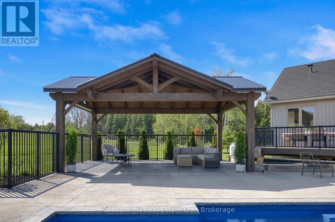
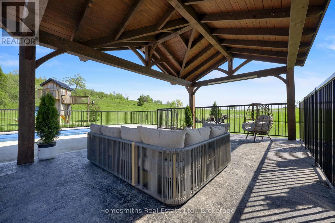
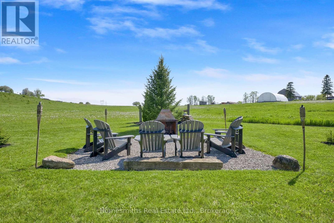
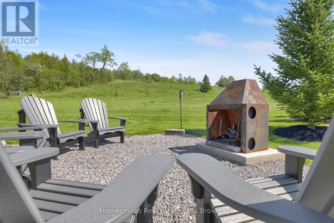
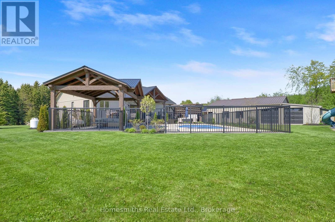
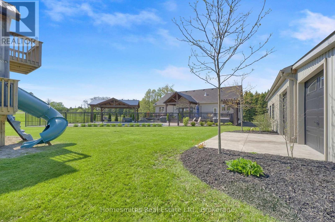
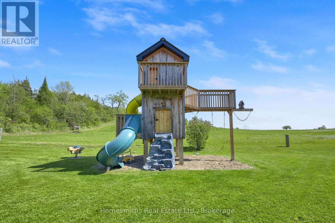
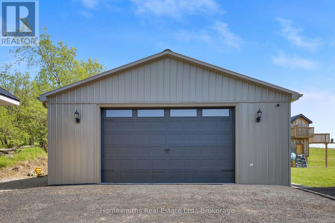
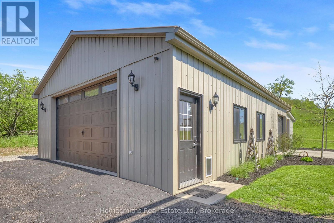
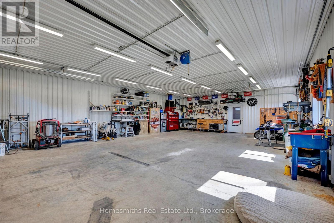
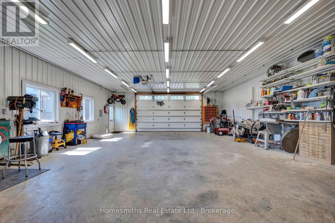
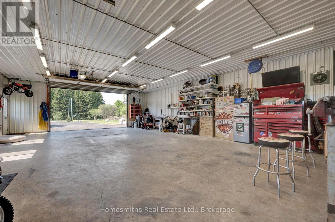
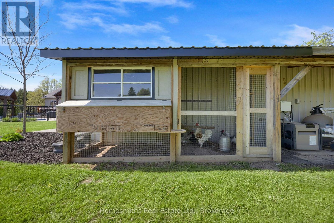
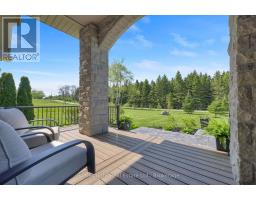
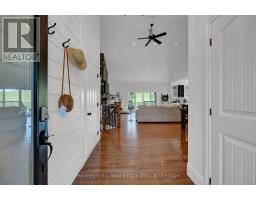
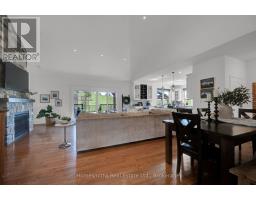
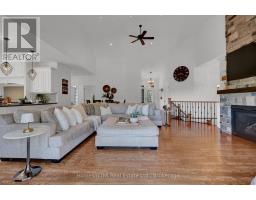
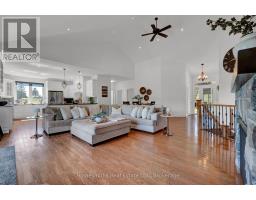
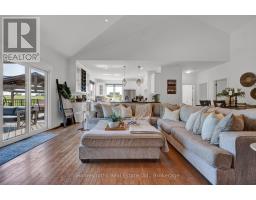
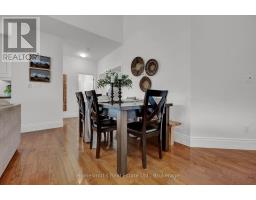
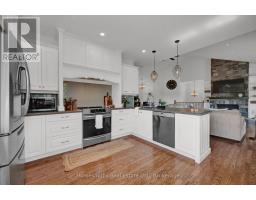
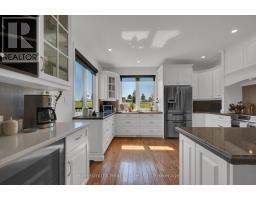
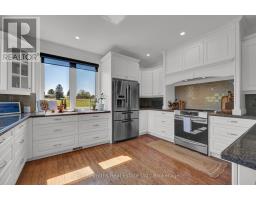
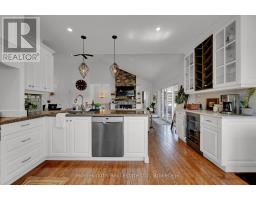
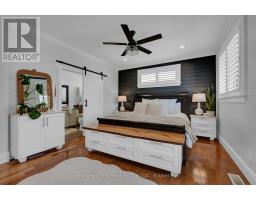
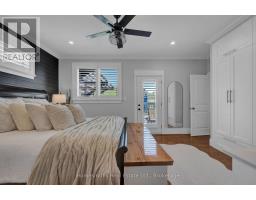
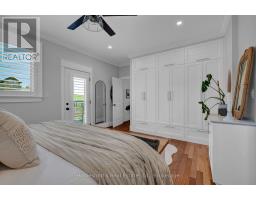
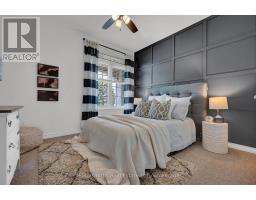
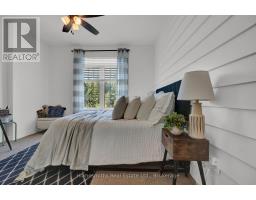
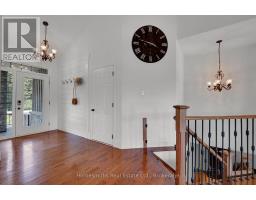
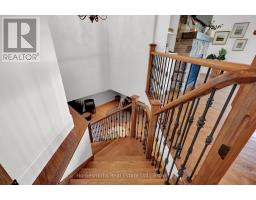
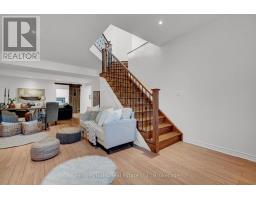
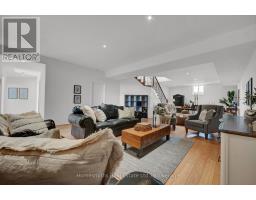
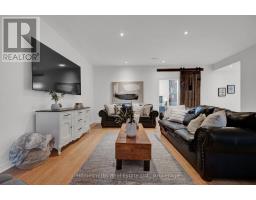
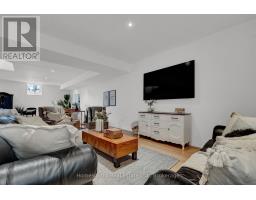
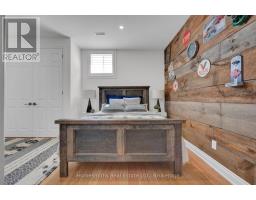
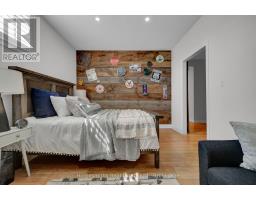
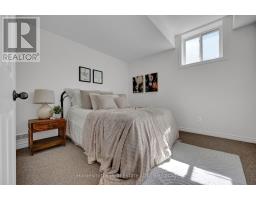
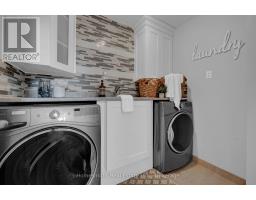
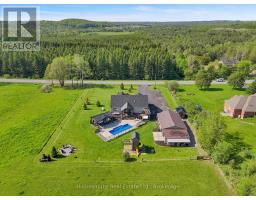
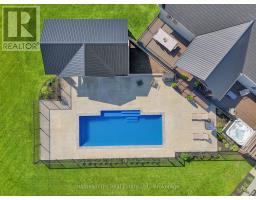
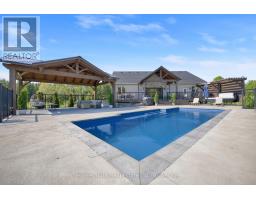
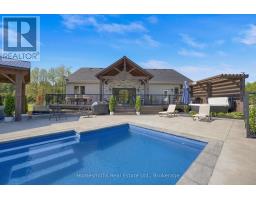
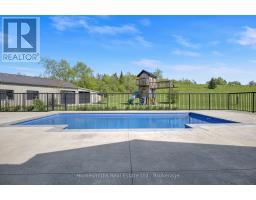
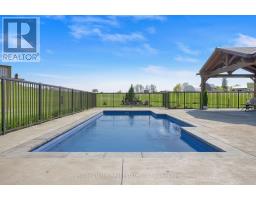
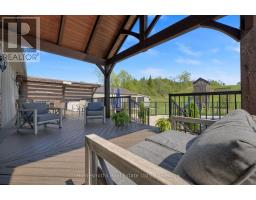
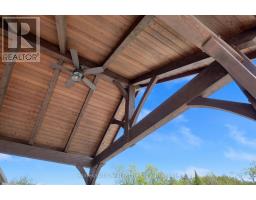
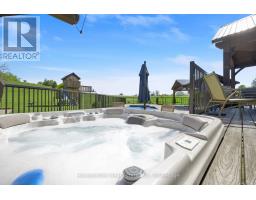
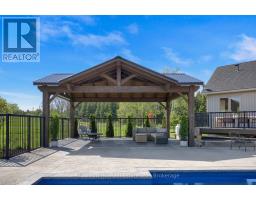
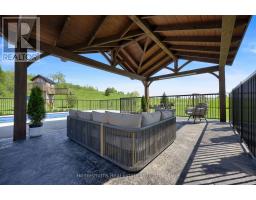
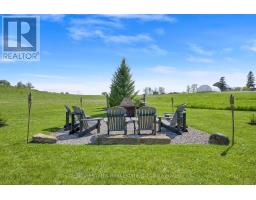
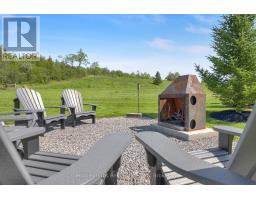
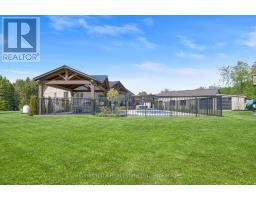
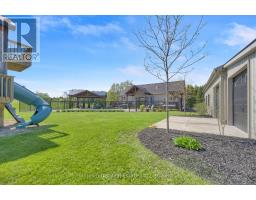
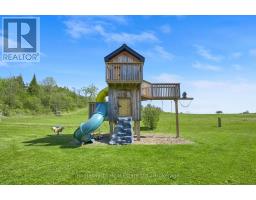
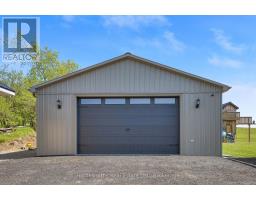
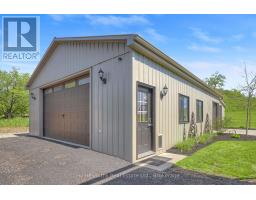
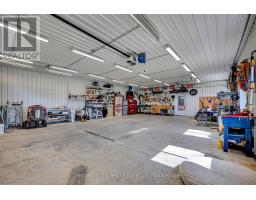
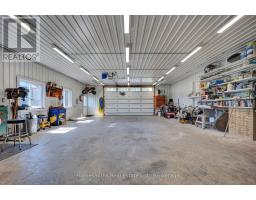
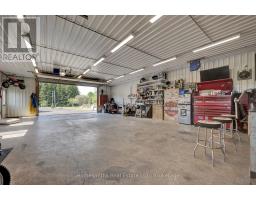
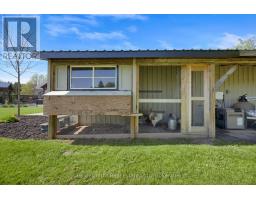
Nestled on a picturesque 1-acre lot backing onto farmers' fields and horse paddocks, this exceptional custom-built bungalow offers the perfect blend of luxury, privacy, and refined country living. Featuring 3+2 bedrooms and 3 bathrooms, the home showcases a stunning great room with soaring cathedral ceilings and a custom stone fireplace, seamlessly flowing into the open-concept chef's kitchen complete with granite countertops, oversized breakfast bar, custom wine and coffee station, and spacious dining area designed for entertaining.The main-floor primary suite is a private retreat featuring custom wardrobe cabinetry, direct walkout access to the rear deck, and a spa-inspired ensuite. Two additional well-sized bedrooms complete the main level, while the professionally finished lower level offers an expansive rec room and games area, two additional bedrooms, a full bathroom, and finished laundry room.The attached heated 2-car garage with epoxy flooring is currently configured as a home gym and offers excellent potential for a future golf simulator lounge. Outside, the impressive 28' x 40' in-floor heated shop is ideal for car enthusiasts, hobbyists, or a home-based business, complemented by an additional 28' x 16' storage building with chicken coop. The property also offers extensive parking with ample space for boats, RVs, trailers, work vehicles, and equipment.Designed with entertaining in mind, the resort-style backyard oasis features custom decking, two covered timber-frame structures, a heated inground pool, hot tub, and beautifully curated landscaping and hardscaping.Thoughtfully designed and beautifully appointed throughout, the home features smart and efficient upgrades while offering turnkey living. Set against breathtaking million-dollar views with complete privacy and peaceful surroundings, this is a rare opportunity to own a one-of-a-kind luxury country estate tailored for the active family who values entertaining, recreation, and elevated rural living. (id:61423)
Property Details
| MLS® Number | X13206656 |
| Property Type | Single Family |
| Community Name | Manvers |
| Amenities Near By | Schools |
| Community Features | School Bus |
| Equipment Type | Propane Tank |
| Features | Level Lot, Gazebo, Sump Pump |
| Parking Space Total | 14 |
| Pool Type | Inground Pool |
| Rental Equipment Type | Propane Tank |
| Structure | Porch, Deck, Workshop, Outbuilding |
| View Type | View |
Building
| Bathroom Total | 3 |
| Bedrooms Above Ground | 3 |
| Bedrooms Below Ground | 2 |
| Bedrooms Total | 5 |
| Age | 16 To 30 Years |
| Appliances | Hot Tub, Garage Door Opener Remote(s), Water Heater, Water Softener, Blinds, Dishwasher, Dryer, Stove, Washer, Window Coverings, Refrigerator |
| Architectural Style | Bungalow |
| Basement Development | Finished |
| Basement Type | Full (finished) |
| Construction Style Attachment | Detached |
| Cooling Type | Central Air Conditioning |
| Exterior Finish | Stone, Vinyl Siding |
| Fireplace Present | Yes |
| Fireplace Total | 1 |
| Flooring Type | Hardwood, Carpeted, Laminate |
| Foundation Type | Poured Concrete |
| Heating Fuel | Propane |
| Heating Type | Forced Air |
| Stories Total | 1 |
| Size Interior | 1500 - 2000 Sqft |
| Type | House |
Parking
| Attached Garage | |
| Garage |
Land
| Acreage | No |
| Land Amenities | Schools |
| Landscape Features | Landscaped |
| Sewer | Septic System |
| Size Depth | 249 Ft ,2 In |
| Size Frontage | 177 Ft ,3 In |
| Size Irregular | 177.3 X 249.2 Ft |
| Size Total Text | 177.3 X 249.2 Ft |
| Zoning Description | Rah |
Rooms
| Level | Type | Length | Width | Dimensions |
|---|---|---|---|---|
| Lower Level | Recreational, Games Room | 12.28 m | 5.61 m | 12.28 m x 5.61 m |
| Lower Level | Bedroom 4 | 3.34 m | 4.82 m | 3.34 m x 4.82 m |
| Lower Level | Laundry Room | 1.72 m | 2.25 m | 1.72 m x 2.25 m |
| Lower Level | Bedroom 5 | 3.34 m | 3.32 m | 3.34 m x 3.32 m |
| Main Level | Great Room | 7.13 m | 6.9 m | 7.13 m x 6.9 m |
| Main Level | Kitchen | 3.89 m | 4.22 m | 3.89 m x 4.22 m |
| Main Level | Dining Room | 6.13 m | 2.78 m | 6.13 m x 2.78 m |
| Main Level | Primary Bedroom | 5.17 m | 3.62 m | 5.17 m x 3.62 m |
| Main Level | Bedroom 2 | 3.53 m | 3.86 m | 3.53 m x 3.86 m |
| Main Level | Bedroom 3 | 3.57 m | 4.03 m | 3.57 m x 4.03 m |
Utilities
| Electricity | Installed |
https://www.realtor.ca/real-estate/29816292/370-ballyduff-road-kawartha-lakes-manvers-manvers
Interested?
Contact us for more information

Roger Currier
Cell: 705-927-2774
Office: 705-743-7355 Ext.222
Email Roger
Office Address
999 Lansdowne Street W, Unit 2,
Peterborough, Ontario, K9J 8N2

The trademarks REALTOR®, REALTORS®, and the REALTOR® logo are controlled by The Canadian Real Estate Association (CREA) and identify real estate professionals who are members of CREA. The trademarks MLS®, Multiple Listing Service® and the associated logos are owned by The Canadian Real Estate Association (CREA) and identify the quality of services provided by real estate professionals who are members of CREA. The trademark DDF® is owned by The Canadian Real Estate Association (CREA) and identifies CREA's Data Distribution Facility (DDF®)
May 28 2026 11:41:19
Durham Region Association of REALTORS®
Homesmiths Real Estate Ltd.
