444 Fieldside Road Kawartha Lakes (Ops), Ontario K9V 4R6
$1,849,899
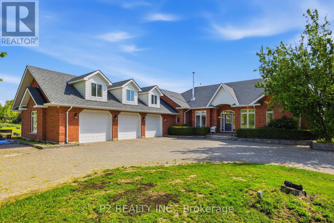
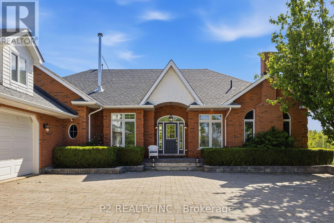
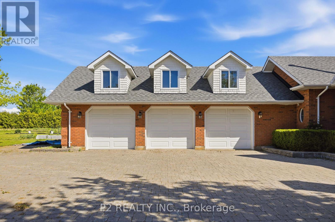
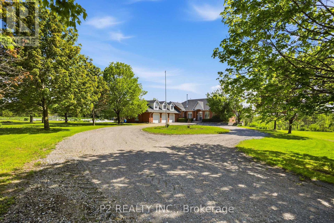
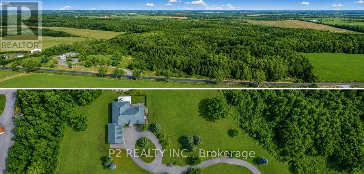
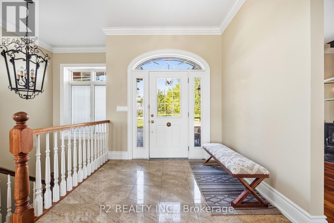
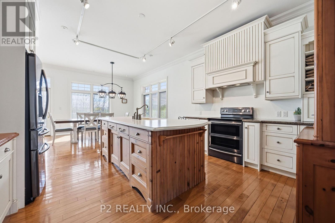
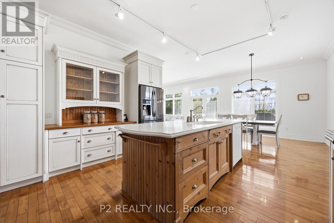
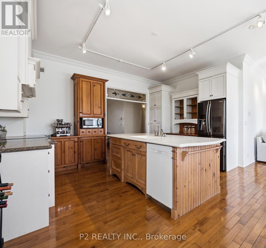
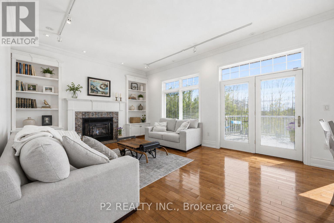
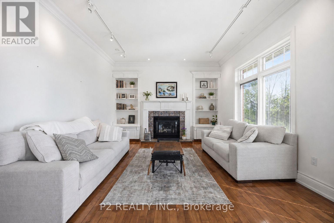
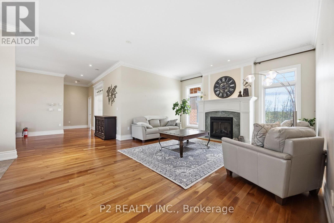
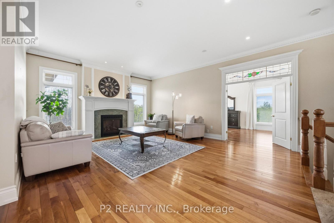
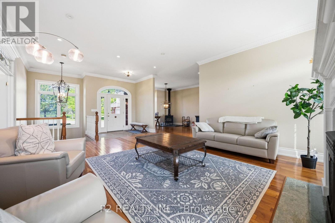
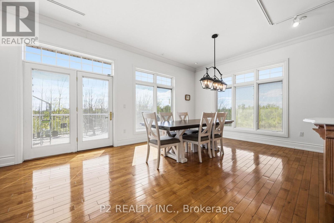
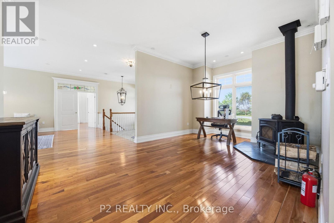
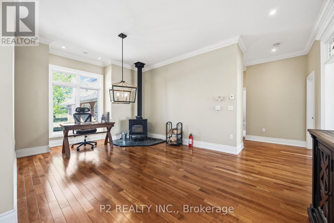
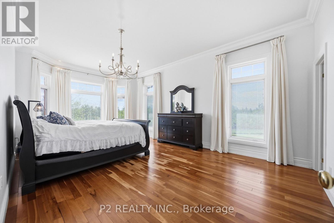
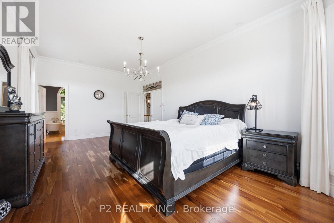
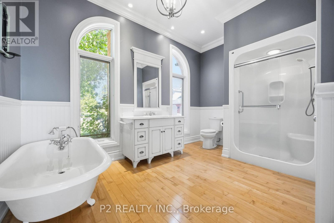
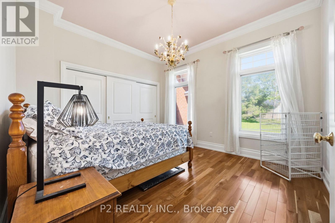
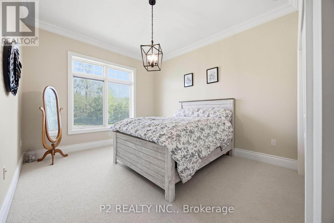
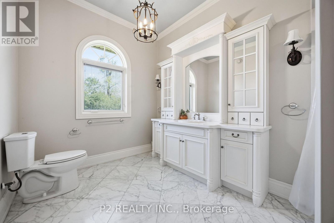
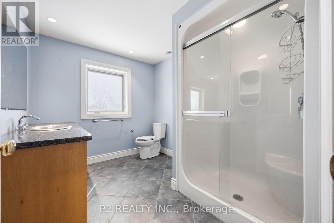
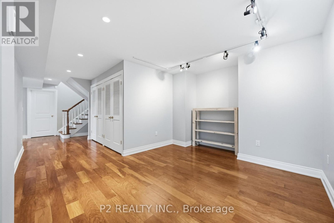
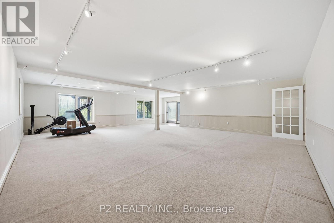
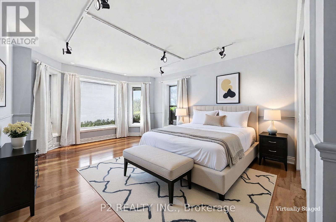
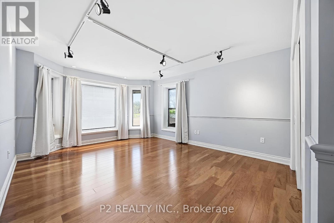
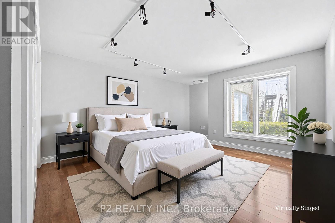
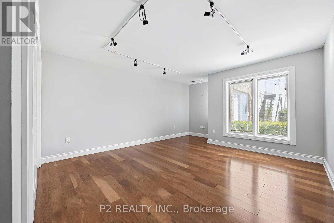
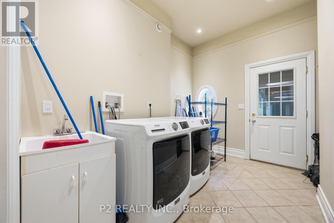
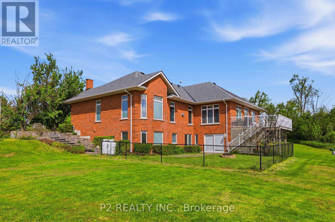
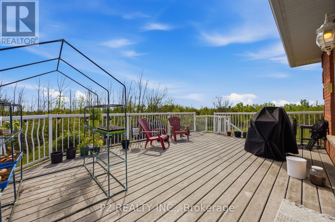
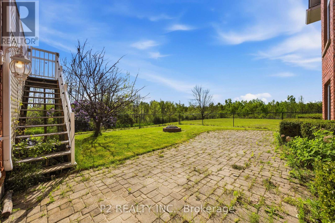
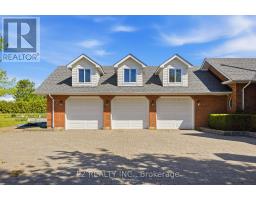
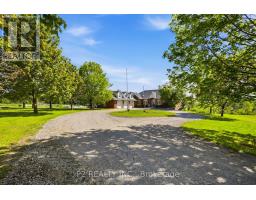
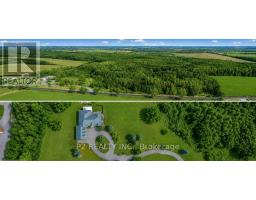
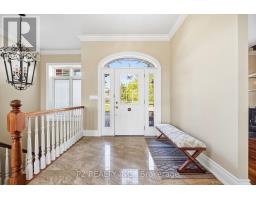
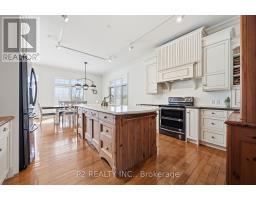
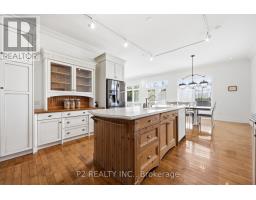
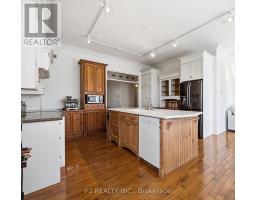
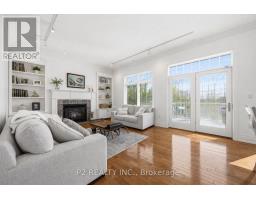
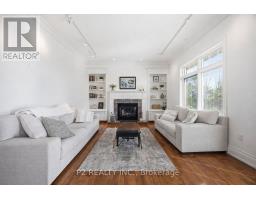
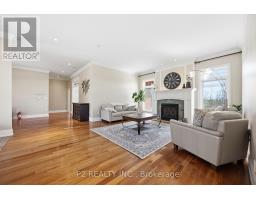
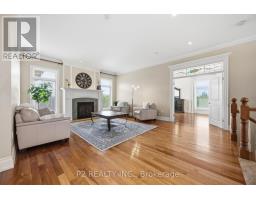
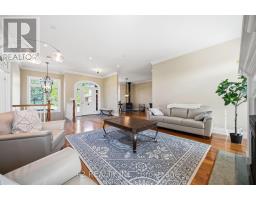
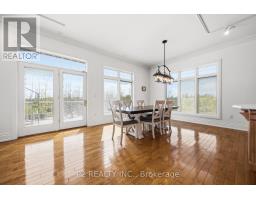
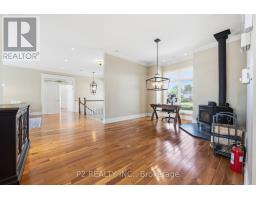
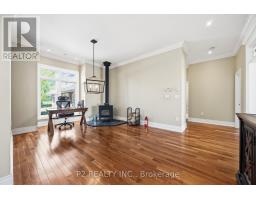
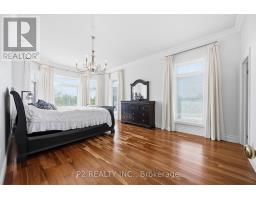
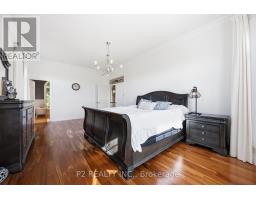
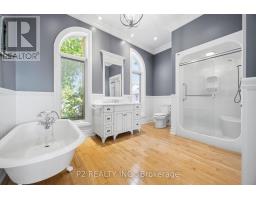
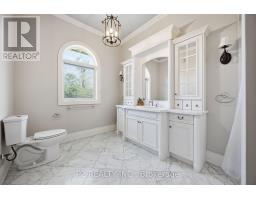
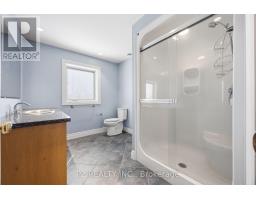
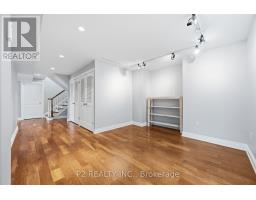
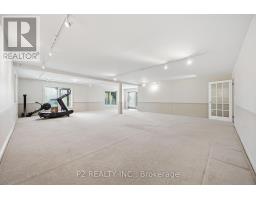
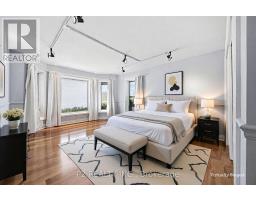
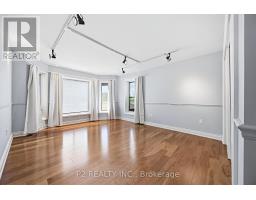
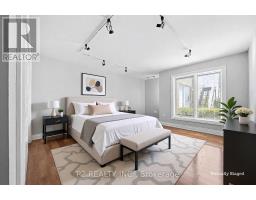
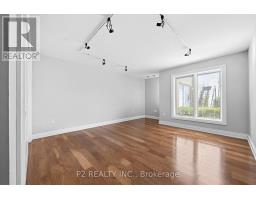
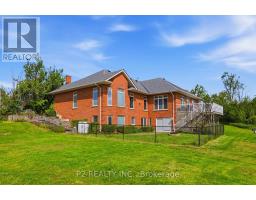
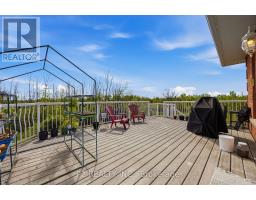
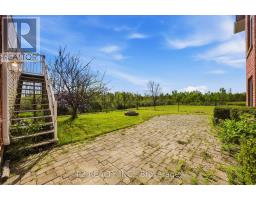
Nearly 100 acres of total privacy just minutes from town! This custom-built brick raised bungalow offers 10-ft ceilings, sun-filled living spaces, a chef-inspired eat-in kitchen, formal dining room, and two cozy fireplaces and a Jotul woodstove. The finished walk-out lower level features two additional bedrooms, a 3-piece bath, spacious rec room, and ample storage. Oversized 3-car garage with loft space. Enclosed backyard space as well. Upgraded from oil to propane heat. Also has in-floor heating and separate heating for each room. Breathtaking views and endless possibilities-hike, ride, farm, or simply unwind in your own private retreat. Meticulously maintained and move-in ready! (id:61423)
Property Details
| MLS® Number | X13214740 |
| Property Type | Single Family |
| Community Name | Ops |
| Parking Space Total | 18 |
Building
| Bathroom Total | 3 |
| Bedrooms Above Ground | 3 |
| Bedrooms Below Ground | 2 |
| Bedrooms Total | 5 |
| Amenities | Separate Heating Controls |
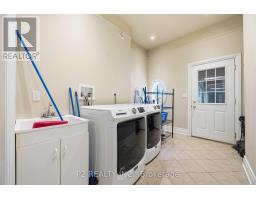
| Appliances | Water Purifier, Water Softener, Dishwasher, Dryer, Microwave, Stove, Washer, Refrigerator |
| Architectural Style | Raised Bungalow |
| Basement Development | Finished |
| Basement Features | Walk Out |
| Basement Type | N/a (finished), Full, N/a |
| Construction Style Attachment | Detached |
| Cooling Type | Central Air Conditioning |
| Exterior Finish | Brick |
| Fireplace Present | Yes |
| Fireplace Total | 3 |
| Flooring Type | Hardwood |
| Foundation Type | Poured Concrete |
| Heating Fuel | Propane, Wood |
| Heating Type | Radiant Heat |
| Stories Total | 1 |
| Size Interior | 2500 - 3000 Sqft |
| Type | House |
Parking
| Attached Garage | |
| Garage |
Land
| Acreage | No |
| Sewer | Septic System |
| Size Depth | 4405 Ft ,10 In |
| Size Frontage | 1055 Ft ,8 In |
| Size Irregular | 1055.7 X 4405.9 Ft ; See Geowarehouse |
| Size Total Text | 1055.7 X 4405.9 Ft ; See Geowarehouse |
| Zoning Description | A/hl |
Rooms
| Level | Type | Length | Width | Dimensions |
|---|---|---|---|---|
| Lower Level | Bedroom | 4.06 m | 5.18 m | 4.06 m x 5.18 m |
| Lower Level | Bedroom | 3.81 m | 4.8 m | 3.81 m x 4.8 m |
| Lower Level | Office | 3.28 m | 4.19 m | 3.28 m x 4.19 m |
| Main Level | Living Room | 5 m | 6.12 m | 5 m x 6.12 m |
| Main Level | Dining Room | 3.71 m | 2.92 m | 3.71 m x 2.92 m |
| Main Level | Family Room | 4.88 m | 4.17 m | 4.88 m x 4.17 m |
| Main Level | Kitchen | 4.42 m | 4.06 m | 4.42 m x 4.06 m |
| Main Level | Primary Bedroom | 4.01 m | 6.73 m | 4.01 m x 6.73 m |
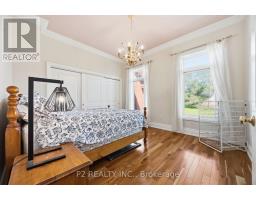
| Main Level | Bedroom 2 | 3.58 m | 3.89 m | 3.58 m x 3.89 m |
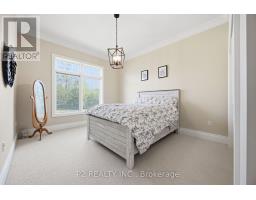
| Main Level | Bedroom 3 | 4.72 m | 3.51 m | 4.72 m x 3.51 m |
https://www.realtor.ca/real-estate/29825518/444-fieldside-road-kawartha-lakes-ops-ops
Interested?
Contact us for more information

Roger Currier
Cell: 705-927-2774
Office: 705-743-7355 Ext.222
Email Roger
Office Address
999 Lansdowne Street W, Unit 2,
Peterborough, Ontario, K9J 8N2

The trademarks REALTOR®, REALTORS®, and the REALTOR® logo are controlled by The Canadian Real Estate Association (CREA) and identify real estate professionals who are members of CREA. The trademarks MLS®, Multiple Listing Service® and the associated logos are owned by The Canadian Real Estate Association (CREA) and identify the quality of services provided by real estate professionals who are members of CREA. The trademark DDF® is owned by The Canadian Real Estate Association (CREA) and identifies CREA's Data Distribution Facility (DDF®)
May 29 2026 06:15:52
Toronto Real Estate Board
P2 Realty Inc.
