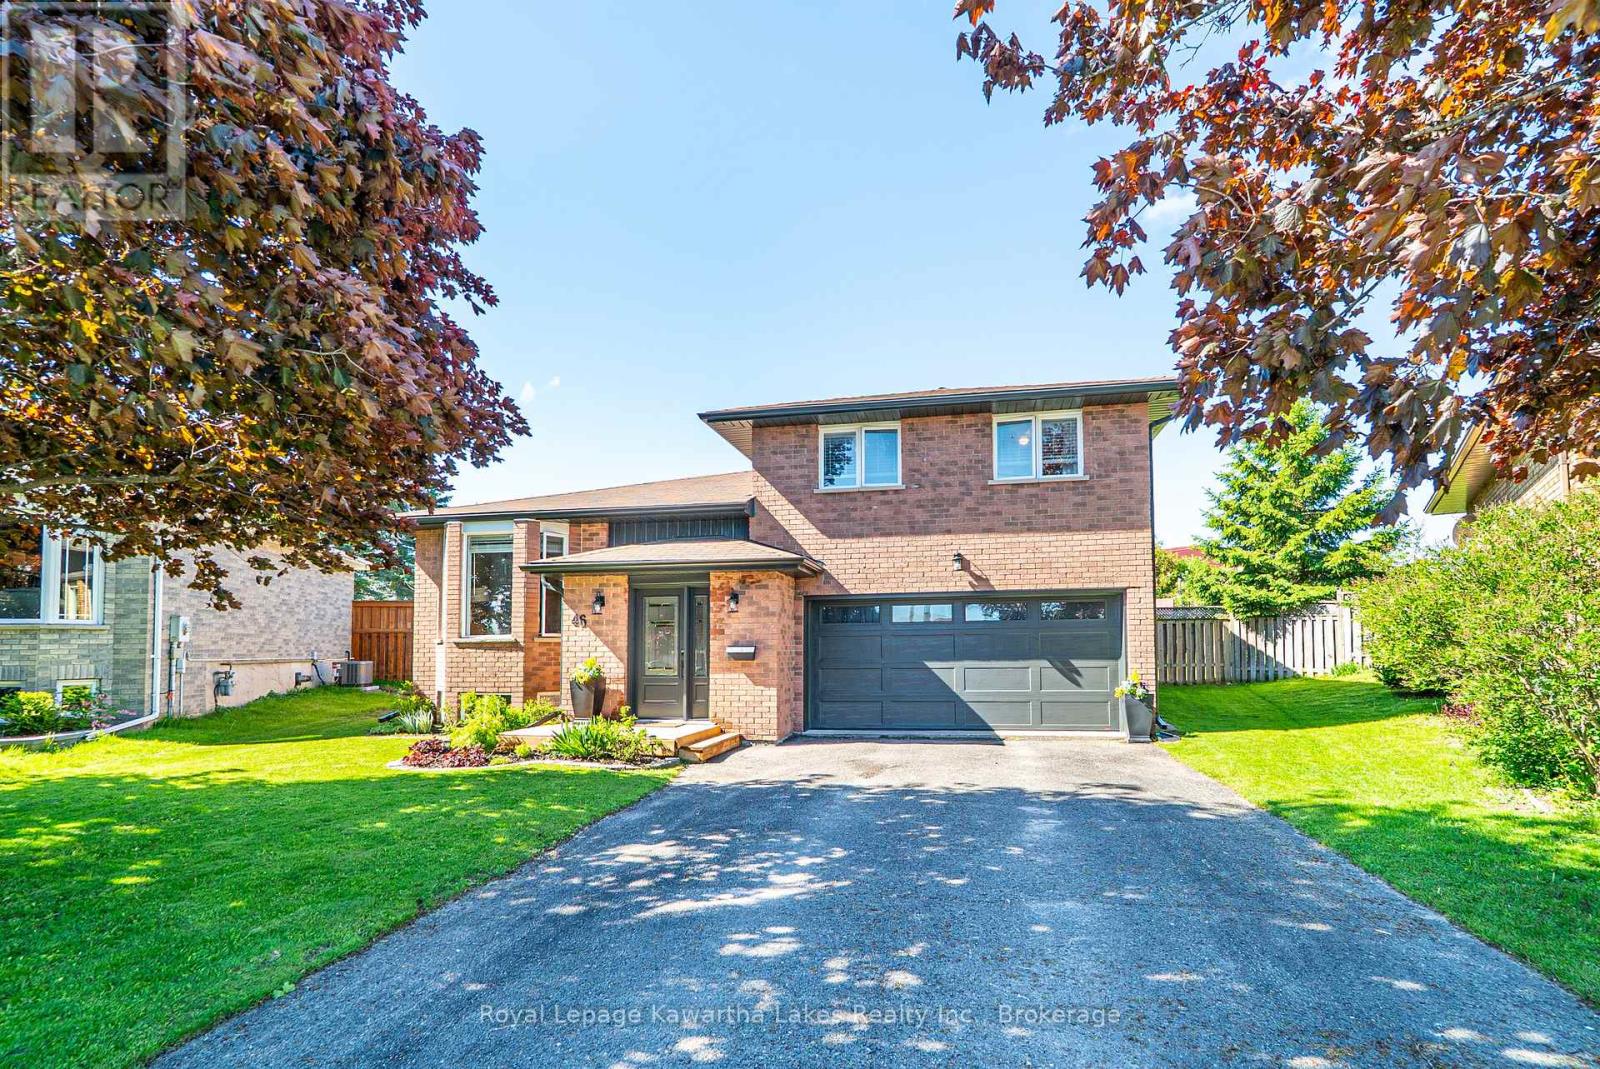
46 Madill Crescent Kawartha Lakes (Lindsay), Ontario K9V 5X2
$744,900
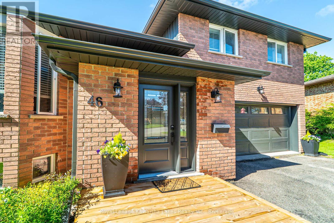
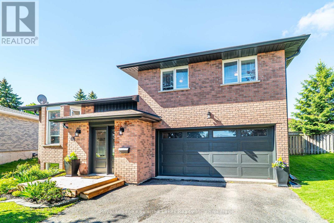
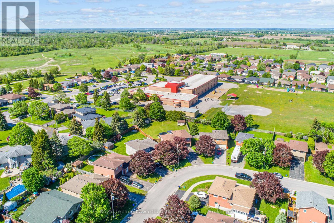
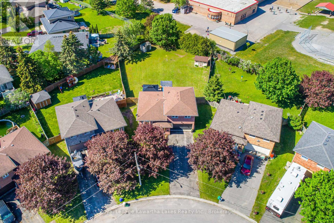
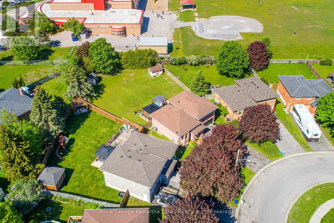
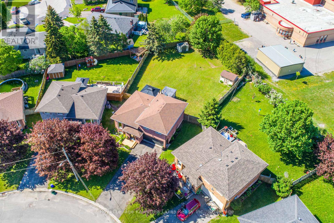
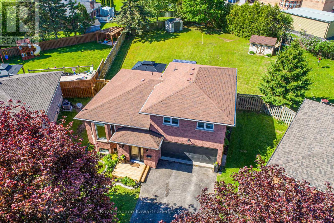
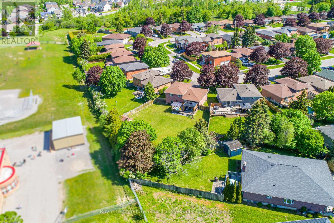
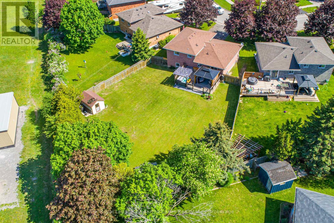
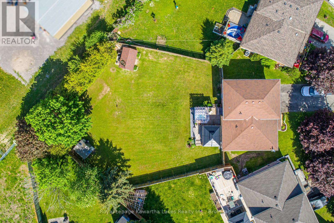
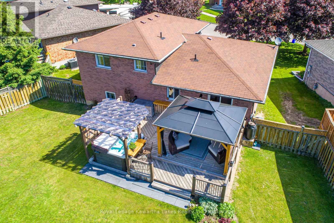
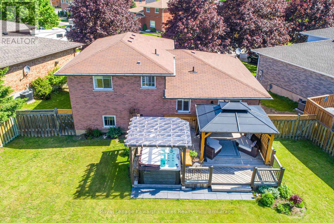
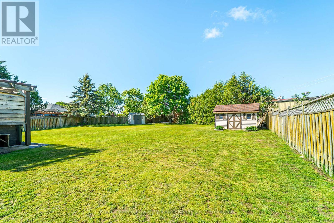
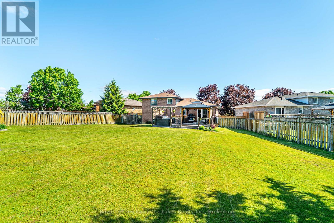
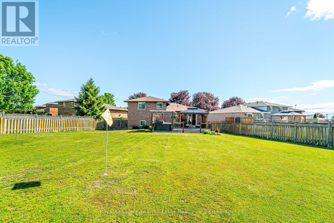
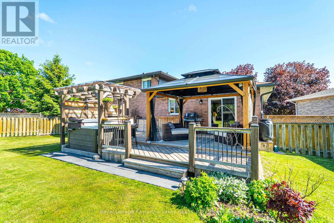
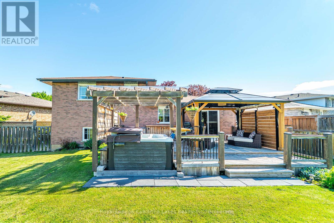
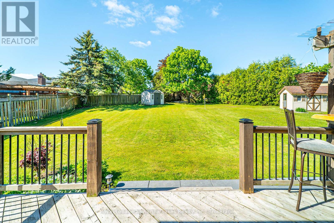
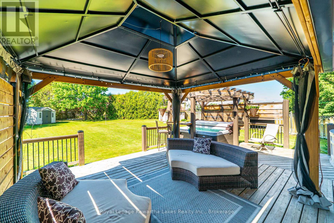
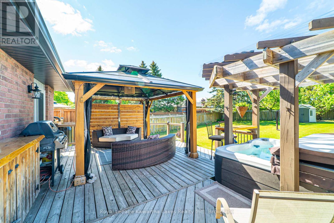
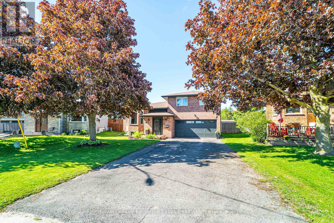
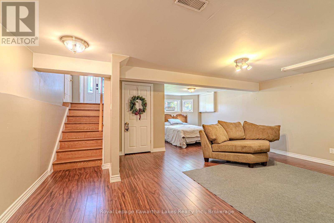
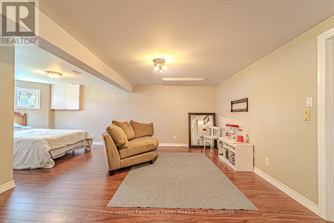
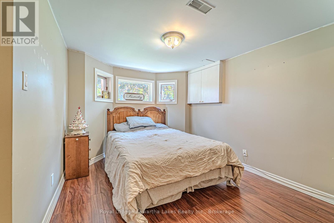
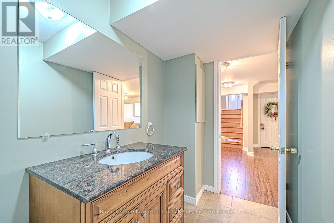
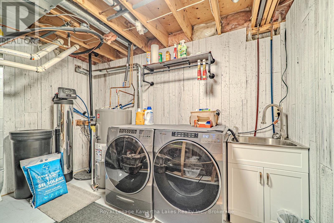
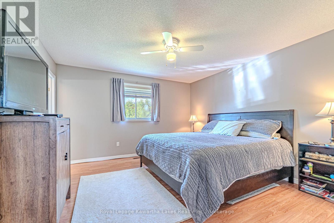
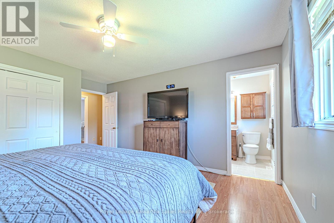
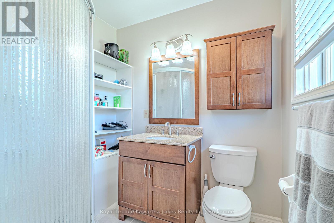
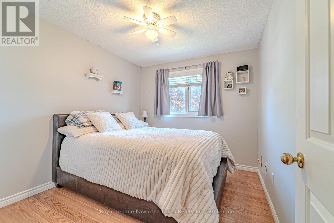
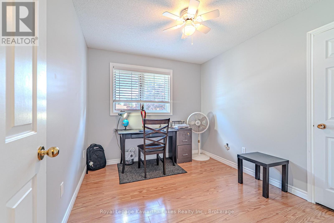
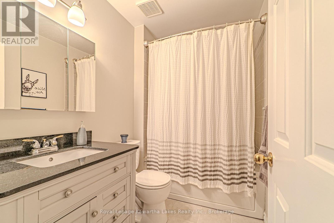
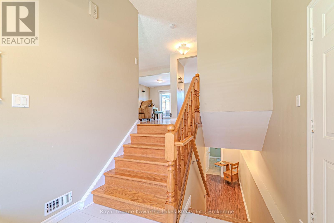
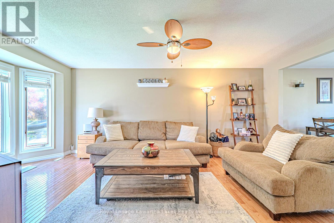
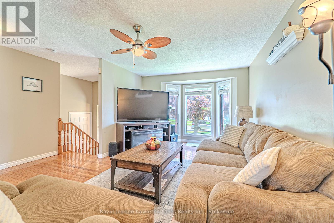
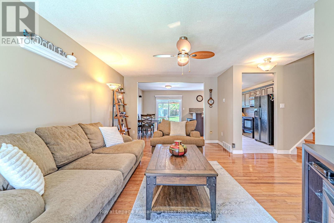
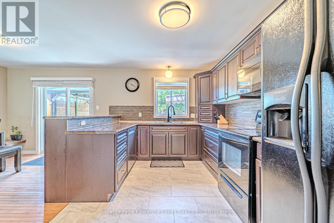
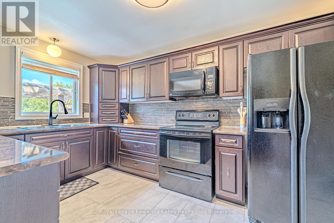
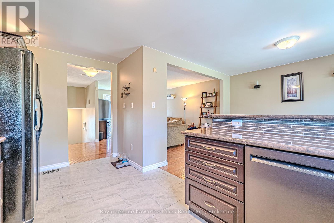
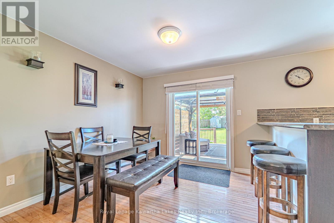
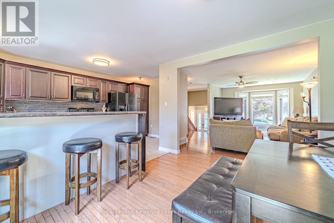
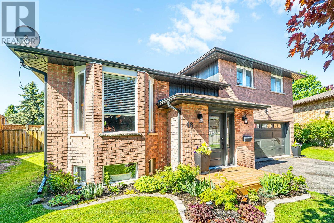
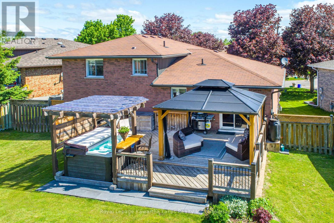
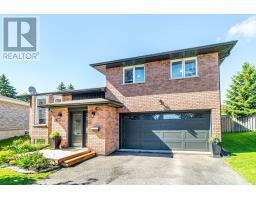
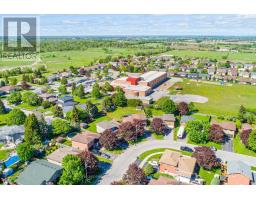
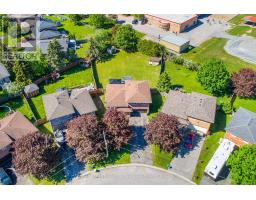
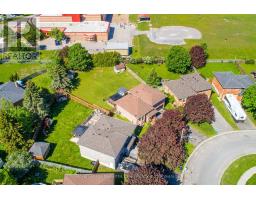
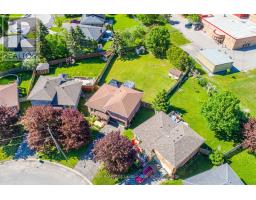
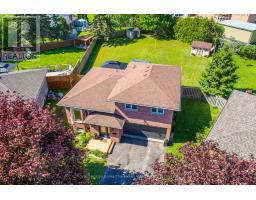
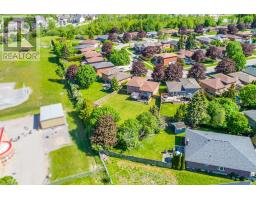
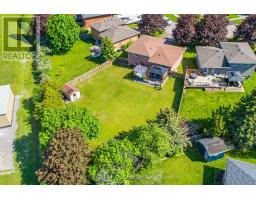
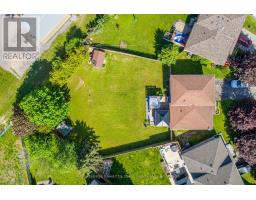
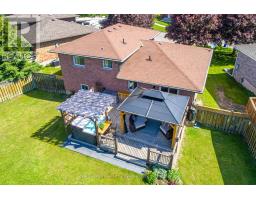
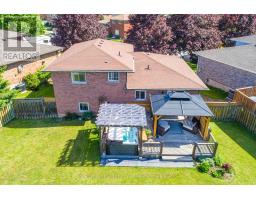
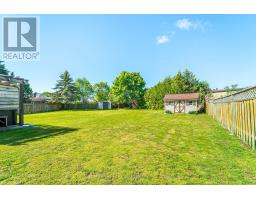
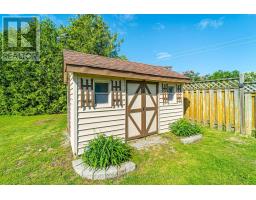
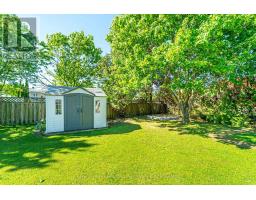
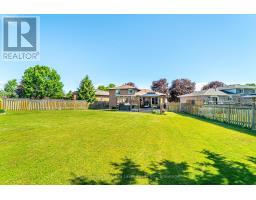
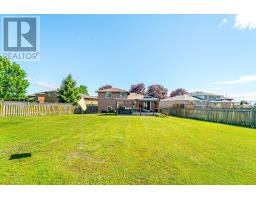
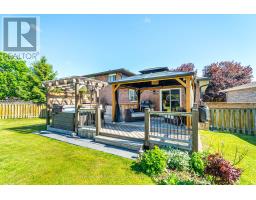
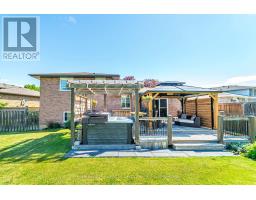
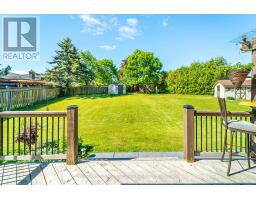
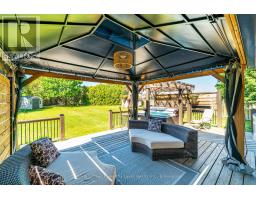
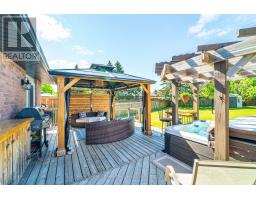
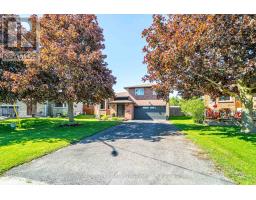
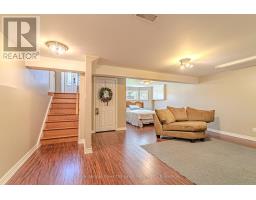
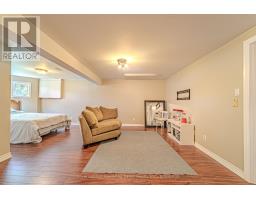
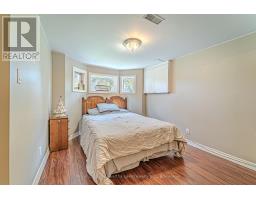
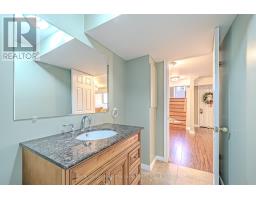
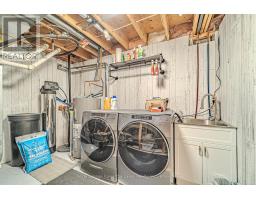
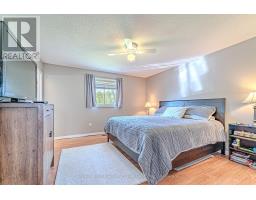
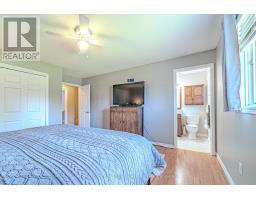
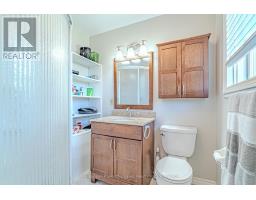
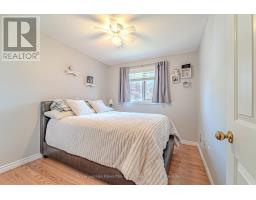
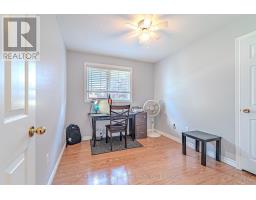
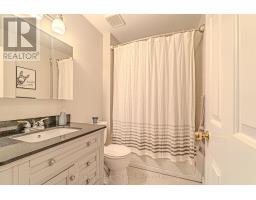
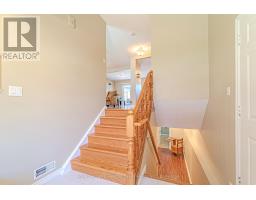
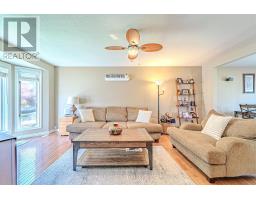
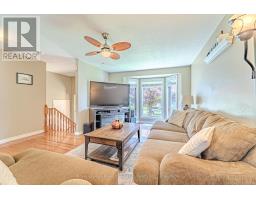
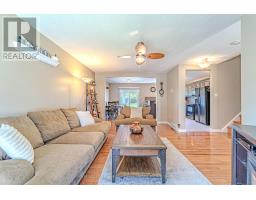
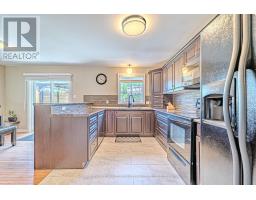
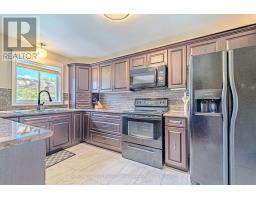
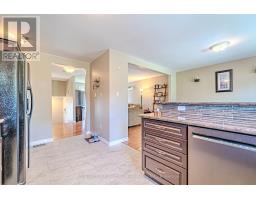
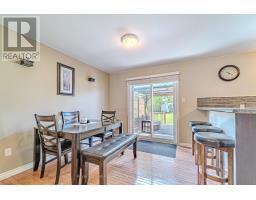
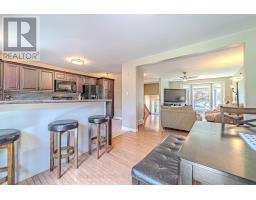
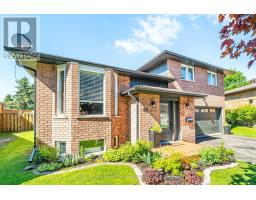
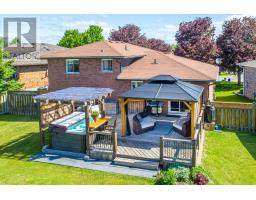
Well maintained 3-bedroom, 3-bath side split located on a quiet street in a desirable family-friendly neighbourhood. Bright main floor features a spacious kitchen and dining area with walkout to the deck, perfect for entertaining and outdoor living. Upper level offers a primary bedroom with 3-piece ensuite, two additional bedrooms, and a 4-piece bath. The lower level includes a large rec room, laundry/utility room, and convenient 2-piece bath. Attached double car garage and an impressive fully fenced backyard - a rare find in the town of Lindsay. Close to schools, parks, shopping, and everyday amenities, this home is ideal for growing families. (id:61423)
Property Details
| MLS® Number | X13215038 |
| Property Type | Single Family |
| Community Name | Lindsay |
| Amenities Near By | Hospital, Park, Public Transit, Schools |
| Features | Carpet Free, Sump Pump |
| Parking Space Total | 6 |
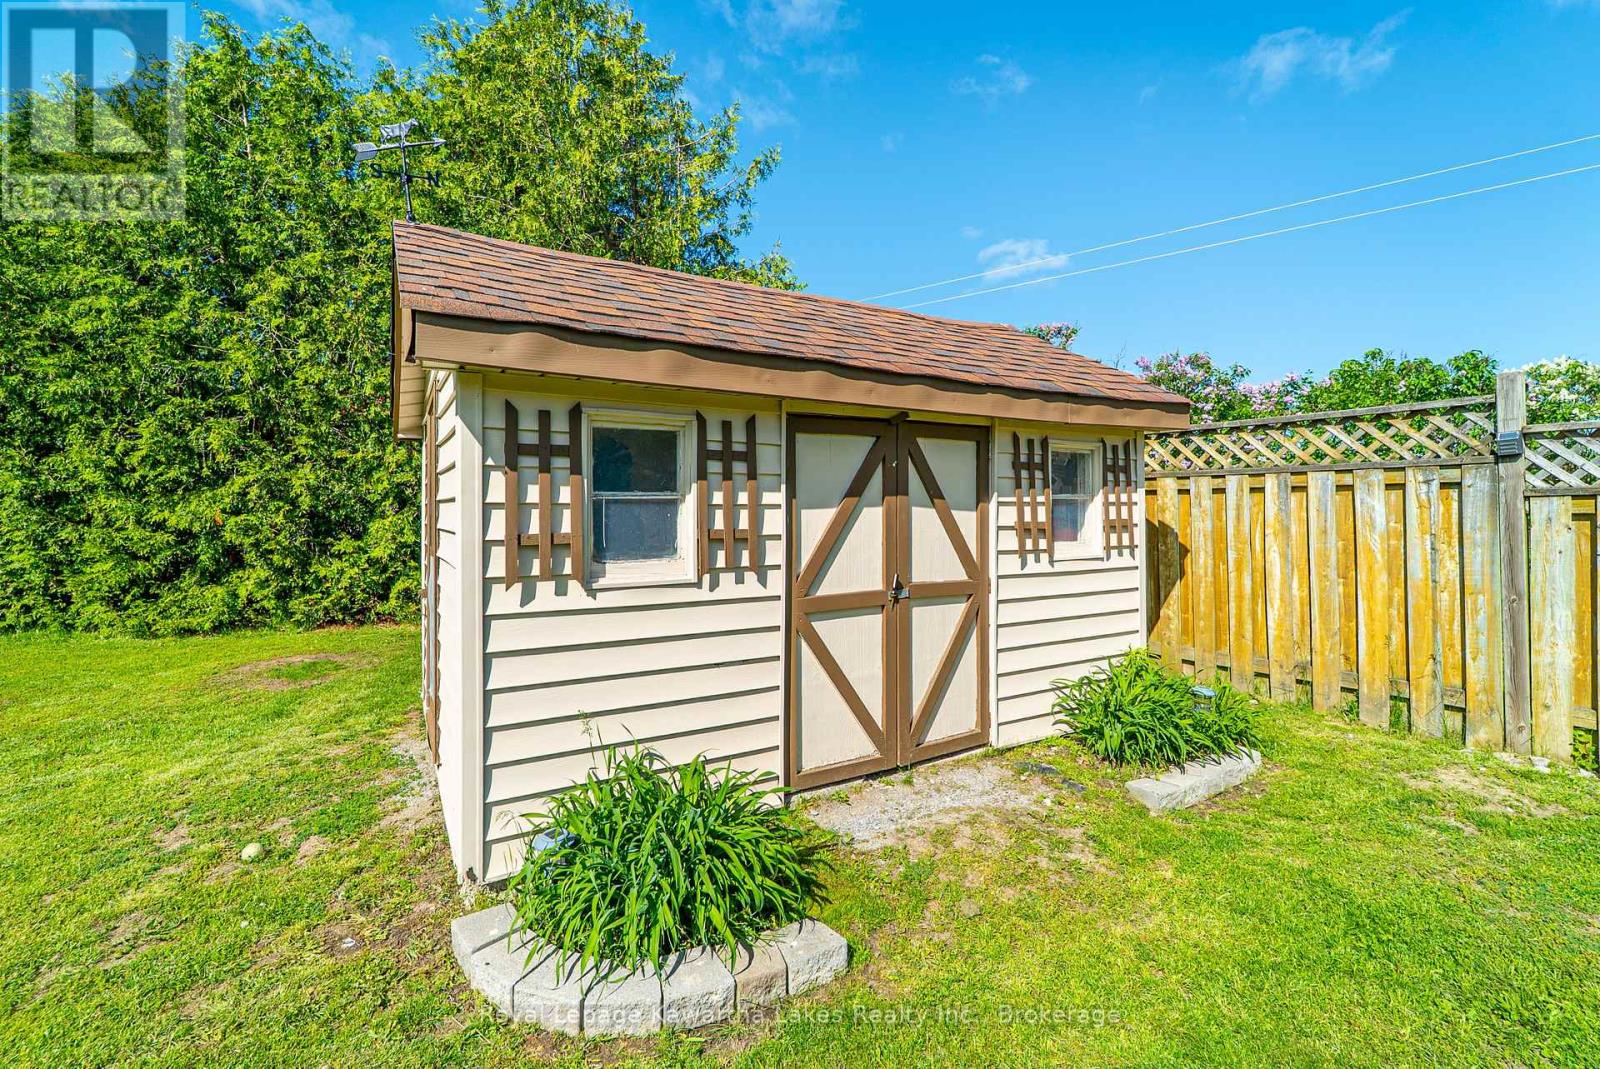
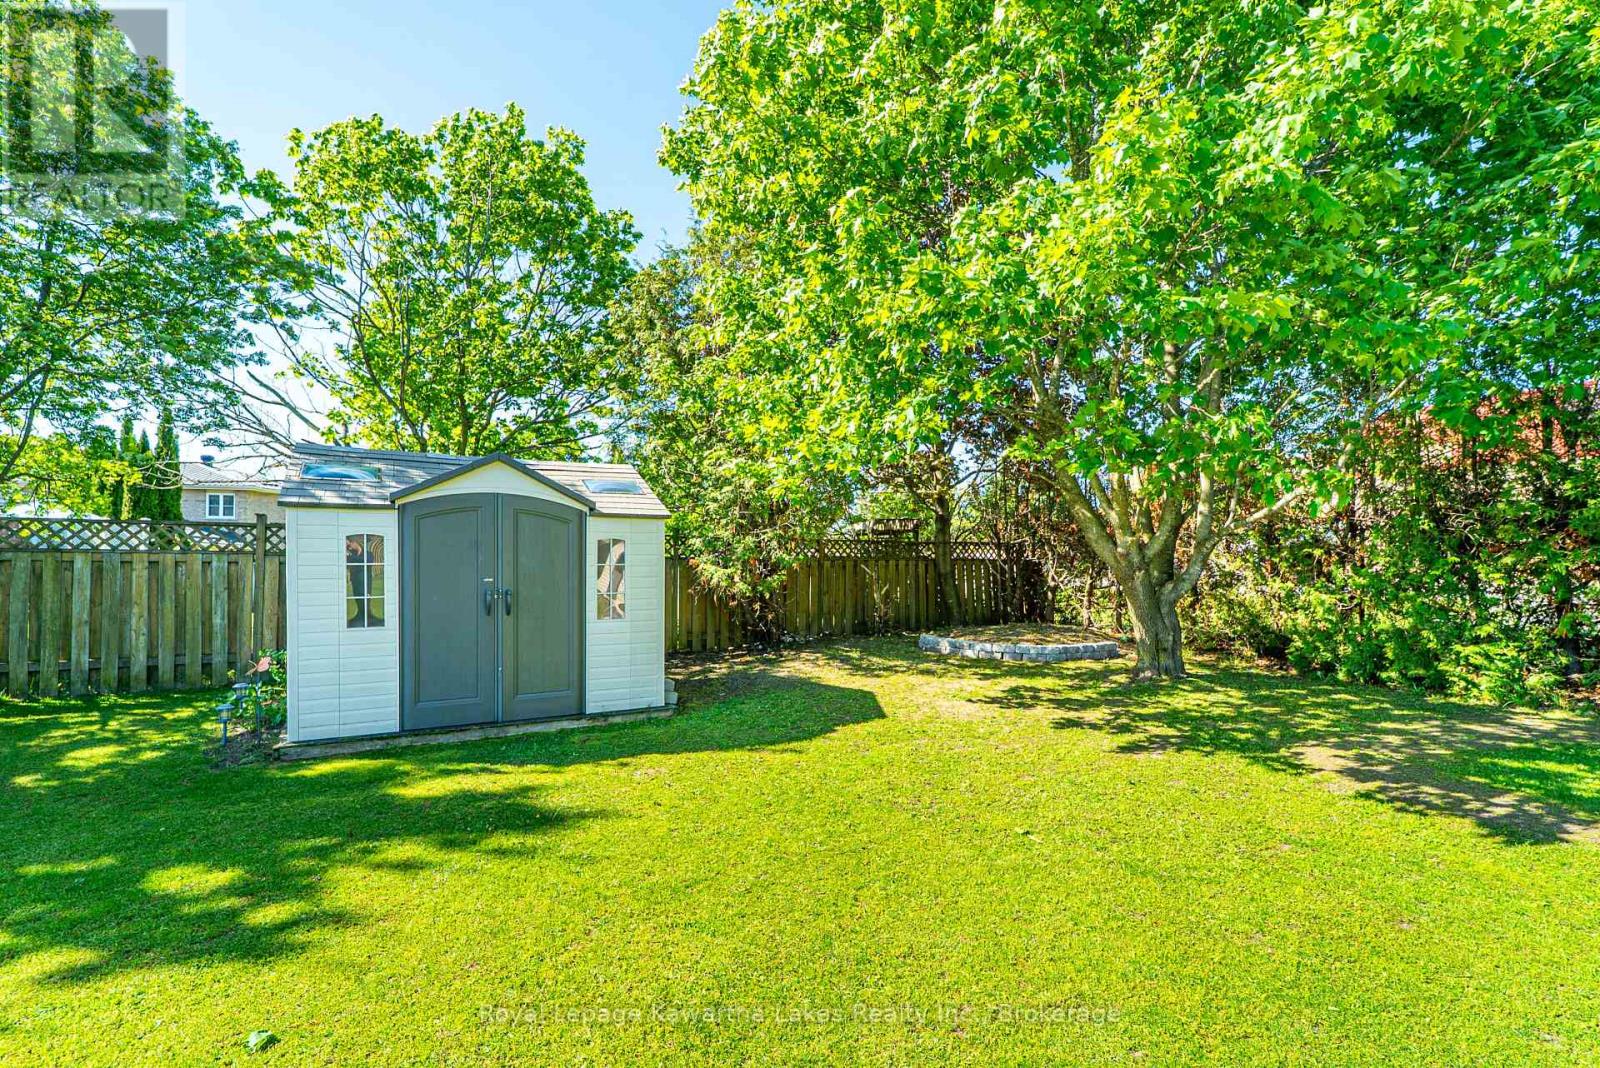
| Structure | Deck, Shed |
Building
| Bathroom Total | 3 |
| Bedrooms Above Ground | 3 |
| Bedrooms Total | 3 |
| Age | 16 To 30 Years |
| Appliances | Hot Tub, Central Vacuum, Water Heater, Water Softener |
| Basement Development | Finished |
| Basement Type | Full (finished) |
| Construction Style Attachment | Detached |
| Construction Style Split Level | Sidesplit |
| Cooling Type | Central Air Conditioning |
| Exterior Finish | Brick |
| Flooring Type | Hardwood, Tile, Laminate |
| Foundation Type | Concrete |
| Half Bath Total | 1 |
| Heating Fuel | Natural Gas |
| Heating Type | Forced Air |
| Size Interior | 1100 - 1500 Sqft |
| Type | House |
| Utility Water | Municipal Water |
Parking
| Attached Garage | |
| Garage |
Land
| Acreage | No |
| Fence Type | Fenced Yard |
| Land Amenities | Hospital, Park, Public Transit, Schools |
| Landscape Features | Landscaped |
| Sewer | Sanitary Sewer |
| Size Depth | 143 Ft |
| Size Frontage | 40 Ft |
| Size Irregular | 40 X 143 Ft |
| Size Total Text | 40 X 143 Ft|under 1/2 Acre |
| Zoning Description | Res |
Rooms
| Level | Type | Length | Width | Dimensions |
|---|---|---|---|---|
| Second Level | Laundry Room | 4.14 m | 2.76 m | 4.14 m x 2.76 m |
| Lower Level | Recreational, Games Room | 6.63 m | 4.45 m | 6.63 m x 4.45 m |
| Lower Level | Bathroom | Measurements not available | ||
| Main Level | Living Room | 3.43 m | 5.48 m | 3.43 m x 5.48 m |
| Main Level | Kitchen | 3.38 m | 5.85 m | 3.38 m x 5.85 m |
| Upper Level | Bathroom | 2.42 m | 1.67 m | 2.42 m x 1.67 m |
| Upper Level | Bedroom | 3.1 m | 2.74 m | 3.1 m x 2.74 m |
| Upper Level | Bedroom | 3.1 m | 2.85 m | 3.1 m x 2.85 m |
| Upper Level | Primary Bedroom | 3.92 m | 4.71 m | 3.92 m x 4.71 m |
| Upper Level | Bathroom | 2.13 m | 1.66 m | 2.13 m x 1.66 m |
Utilities
| Cable | Available |
| Electricity | Installed |
| Sewer | Installed |
https://www.realtor.ca/real-estate/29825752/46-madill-crescent-kawartha-lakes-lindsay-lindsay
Interested?
Contact us for more information

Roger Currier
Cell: 705-927-2774
Office: 705-743-7355 Ext.222
Email Roger
Office Address
999 Lansdowne Street W, Unit 2,
Peterborough, Ontario, K9J 8N2

The trademarks REALTOR®, REALTORS®, and the REALTOR® logo are controlled by The Canadian Real Estate Association (CREA) and identify real estate professionals who are members of CREA. The trademarks MLS®, Multiple Listing Service® and the associated logos are owned by The Canadian Real Estate Association (CREA) and identify the quality of services provided by real estate professionals who are members of CREA. The trademark DDF® is owned by The Canadian Real Estate Association (CREA) and identifies CREA's Data Distribution Facility (DDF®)
May 29 2026 06:21:57
Durham Region Association of REALTORS®
Royal LePage Kawartha Lakes Realty Inc.
