6 - 877 Wentworth Street Peterborough (Otonabee Ward 1), Ontario K9J 8R7
$599,900Maintenance, Insurance, Parking
$538.52 Monthly
Maintenance, Insurance, Parking
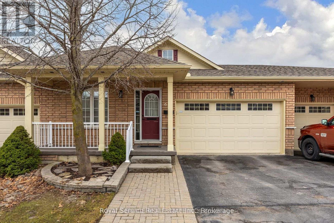
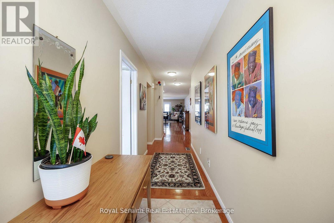
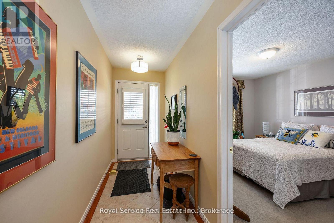
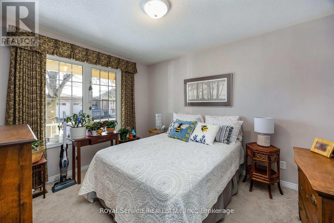
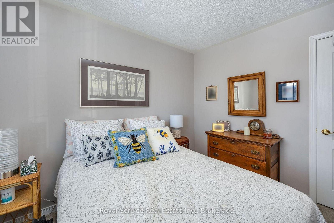
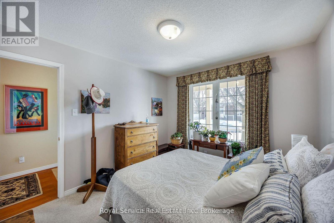
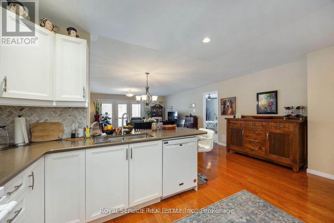
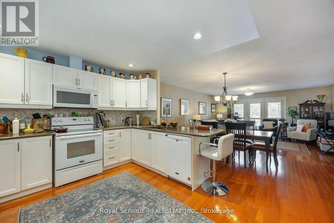
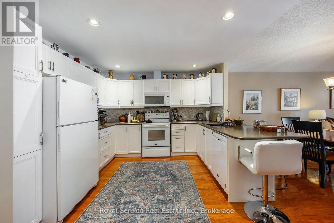
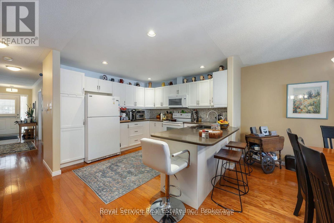
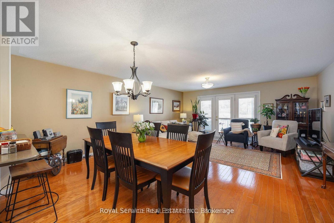
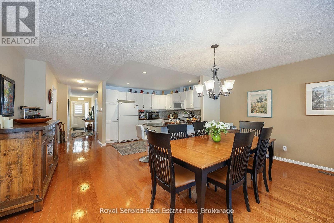
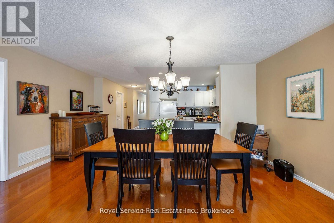
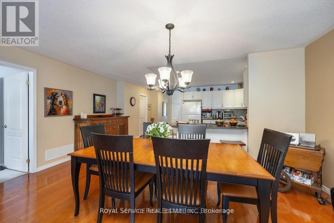
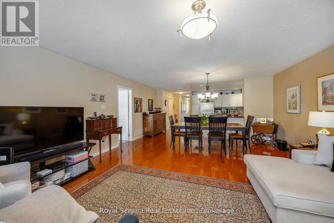
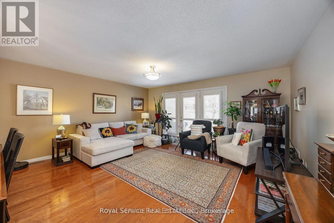
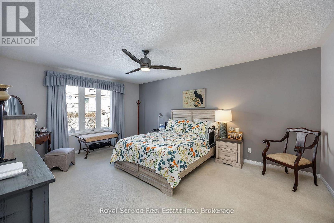
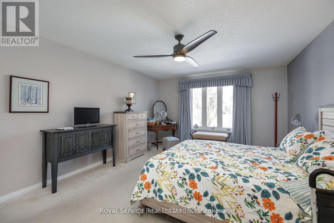
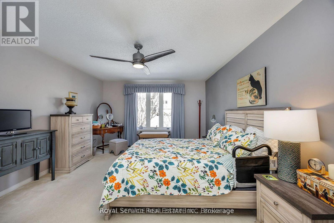
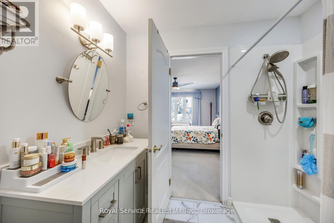
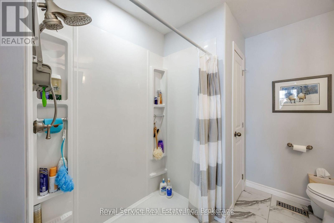
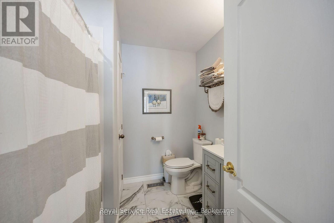
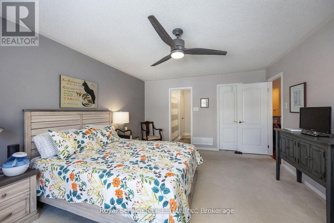
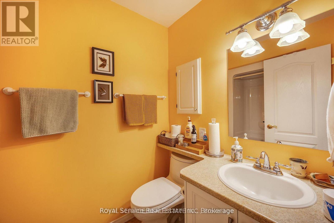
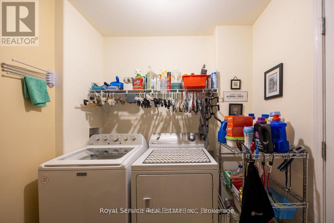
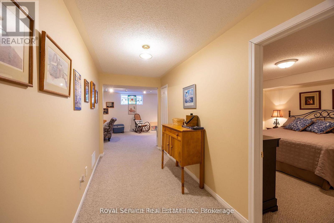
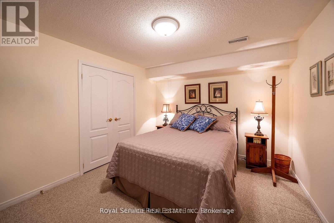
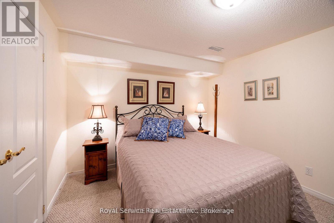
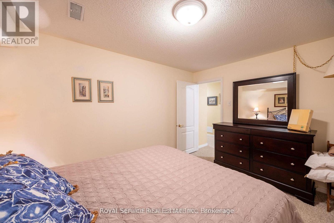
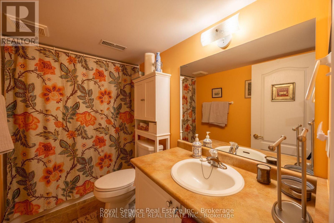
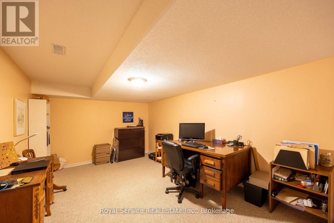
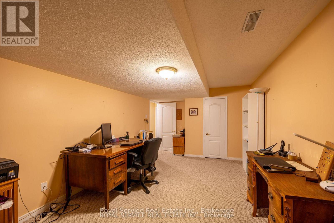
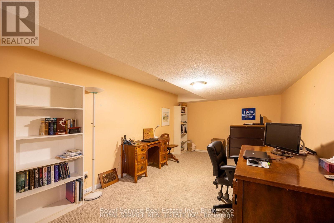
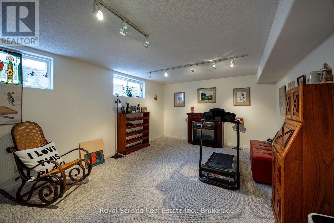
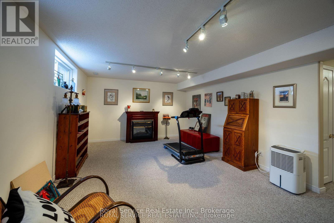
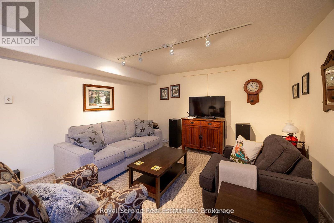
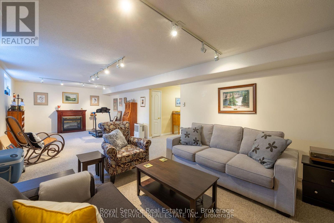
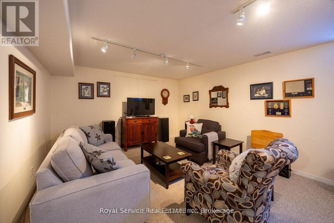
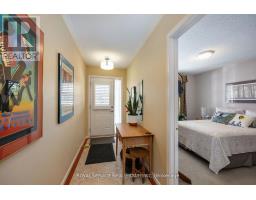
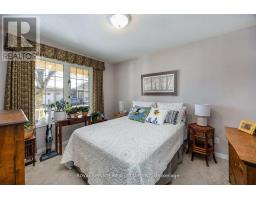
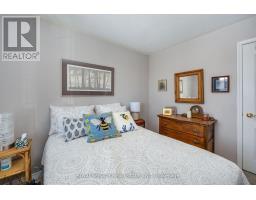
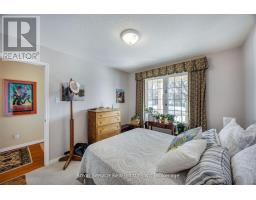
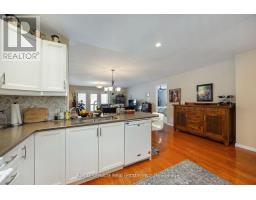
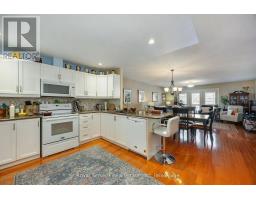
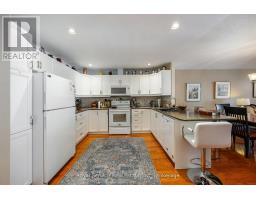
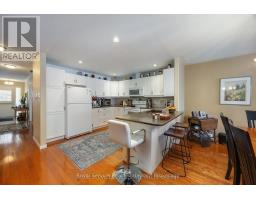
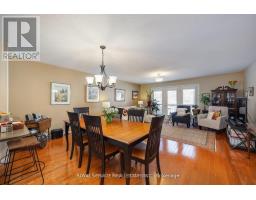
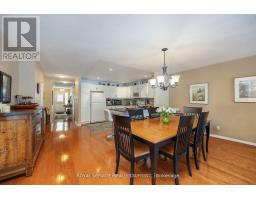
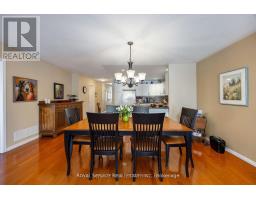
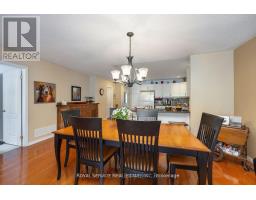
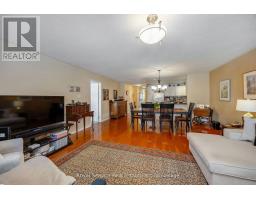
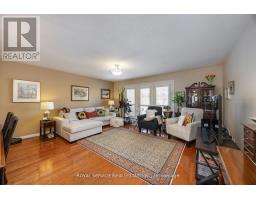
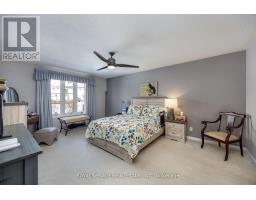
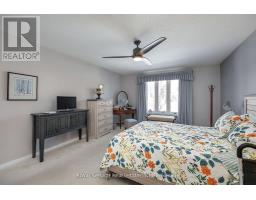
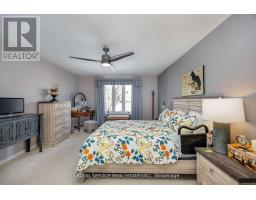
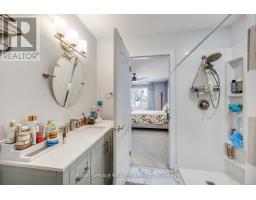
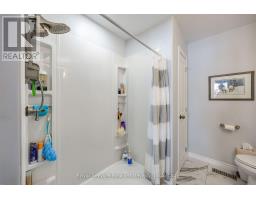
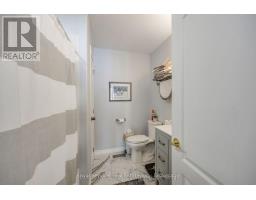
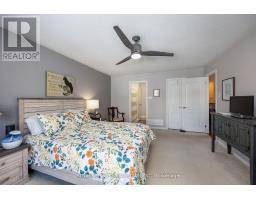
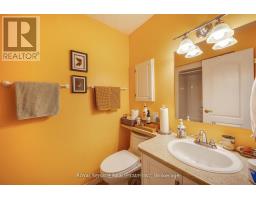
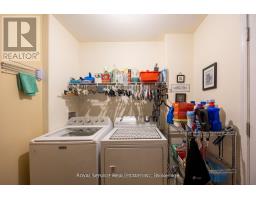
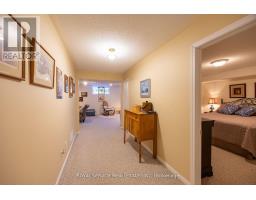
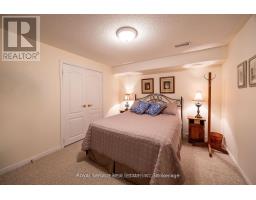
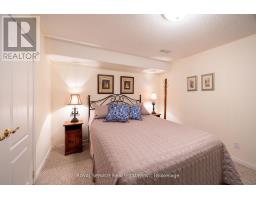
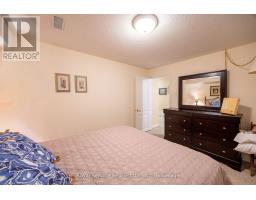
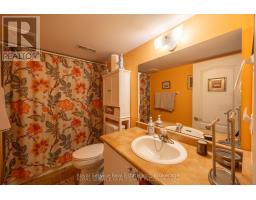
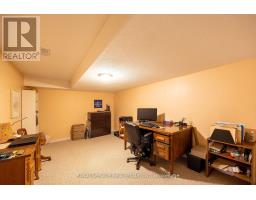
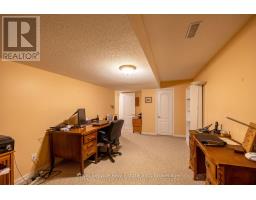
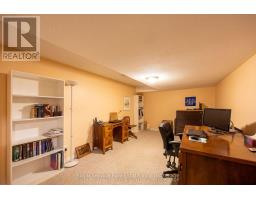
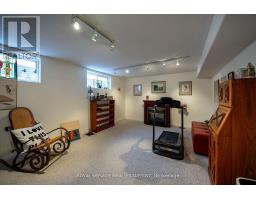
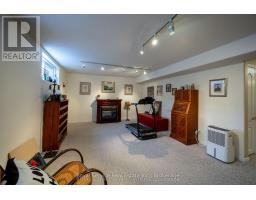
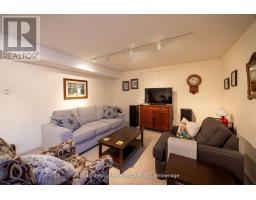
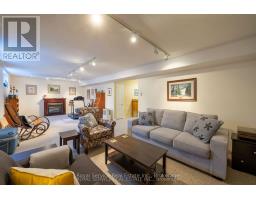
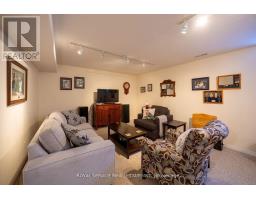
$538.52 MonthlyTucked into one of Peterborough's most sought-after west-central neighbourhoods, this immaculate garden bungalow checks every box. Bright, spacious, and beautifully maintained, it offers the ease of main-floor living with the bonus of a fully finished lower level - all just minutes from Peterborough Regional Health Centre, Hwy 115, and an abundance of shopping and amenities.The open-concept main floor is anchored by rich hardwood floors and flooded with natural light. The updated kitchen (2018) showcases quartz countertops, refaced cabinetry, and a stylish backsplash - equal parts functional and on-trend. The great room flows seamlessly through triple French doors to a private deck and beautifully landscaped yard, making indoor-outdoor living effortless.The generous primary bedroom features a walk-in closet and a freshly updated 3-piece ensuite (2025) complete with a sleek walk-in shower. Main floor laundry adds everyday convenience, with direct access to the 1.5-car garage. Downstairs, the finished lower level offers a spacious rec room, a third bedroom, a dedicated office (easily a fourth bedroom), a full bath, and ample storage.A rare find in a premium location - turn-key, tasteful, and ready to impress. (id:61423)
Property Details
| MLS® Number | X13175006 |
| Property Type | Single Family |
| Community Name | Otonabee Ward 1 |
| Amenities Near By | Golf Nearby, Hospital, Park, Public Transit |
| Community Features | Pets Allowed With Restrictions |
| Equipment Type | Water Heater - Gas, Water Heater |
| Features | Level Lot, Sump Pump |
| Parking Space Total | 2 |
| Rental Equipment Type | Water Heater - Gas, Water Heater |
| Structure | Deck |
Building
| Bathroom Total | 3 |
| Bedrooms Above Ground | 2 |
| Bedrooms Below Ground | 2 |
| Bedrooms Total | 4 |
| Appliances | Water Heater, Dishwasher, Dryer, Garage Door Opener, Microwave, Stove, Washer, Window Coverings, Refrigerator |
| Architectural Style | Bungalow |
| Basement Development | Finished |
| Basement Type | Full (finished) |
| Cooling Type | Central Air Conditioning |
| Exterior Finish | Brick, Vinyl Siding |
| Flooring Type | Ceramic, Carpeted, Hardwood |
| Heating Fuel | Natural Gas |
| Heating Type | Forced Air |
| Stories Total | 1 |
| Size Interior | 1400 - 1599 Sqft |
| Type | Row / Townhouse |
Parking
| Garage |
Land
| Acreage | No |
| Land Amenities | Golf Nearby, Hospital, Park, Public Transit |
Rooms
| Level | Type | Length | Width | Dimensions |
|---|---|---|---|---|
| Lower Level | Bedroom 3 | 3.187 m | 3.827 m | 3.187 m x 3.827 m |
| Lower Level | Recreational, Games Room | 3.852 m | 9.08 m | 3.852 m x 9.08 m |
| Lower Level | Utility Room | 4.572 m | 4.552 m | 4.572 m x 4.552 m |
| Lower Level | Bathroom | 1.511 m | 2.832 m | 1.511 m x 2.832 m |
| Lower Level | Bedroom 4 | 5.267 m | 3.242 m | 5.267 m x 3.242 m |
| Lower Level | Other | 2.087 m | 3.899 m | 2.087 m x 3.899 m |
| Main Level | Foyer | 2.565 m | 1.394 m | 2.565 m x 1.394 m |
| Main Level | Bedroom 2 | 3.485 m | 3.043 m | 3.485 m x 3.043 m |
| Main Level | Bathroom | 2.468 m | 1.516 m | 2.468 m x 1.516 m |
| Main Level | Kitchen | 3.547 m | 3.452 m | 3.547 m x 3.452 m |
| Main Level | Living Room | 6.503 m | 5.207 m | 6.503 m x 5.207 m |
| Main Level | Primary Bedroom | 5.276 m | 3.923 m | 5.276 m x 3.923 m |
Interested?
Contact us for more information

Roger Currier
Cell: 705-927-2774
Office: 705-743-7355 Ext.222
Email Roger
Office Address
999 Lansdowne Street W, Unit 2,
Peterborough, Ontario, K9J 8N2

The trademarks REALTOR®, REALTORS®, and the REALTOR® logo are controlled by The Canadian Real Estate Association (CREA) and identify real estate professionals who are members of CREA. The trademarks MLS®, Multiple Listing Service® and the associated logos are owned by The Canadian Real Estate Association (CREA) and identify the quality of services provided by real estate professionals who are members of CREA. The trademark DDF® is owned by The Canadian Real Estate Association (CREA) and identifies CREA's Data Distribution Facility (DDF®)
May 26 2026 04:32:45
Durham Region Association of REALTORS®
Royal Service Real Estate Inc.
