7508 Bamsey Drive Hamilton Township, Ontario K0L 1E0
$1,249,900
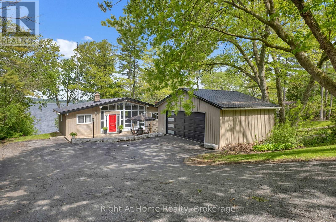
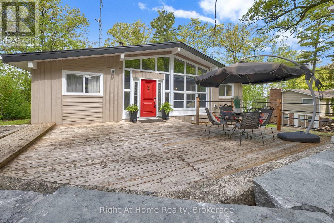
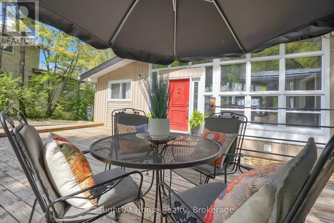
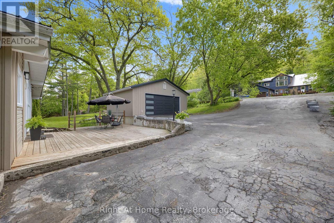
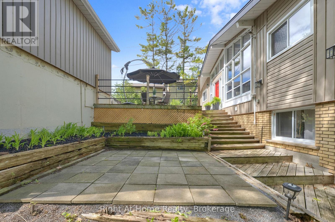
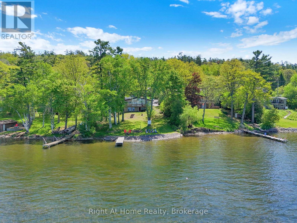
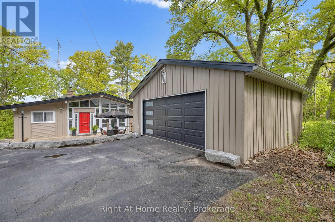
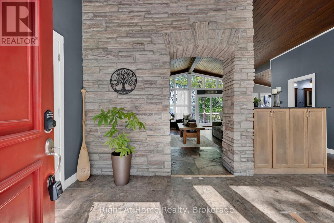
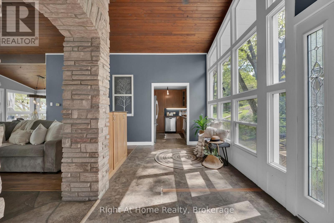
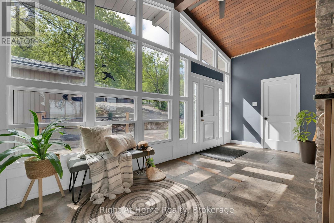
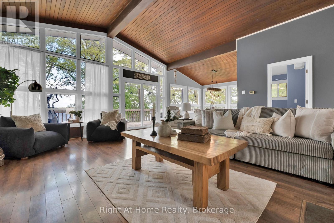
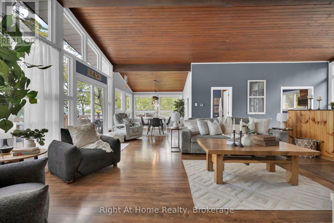
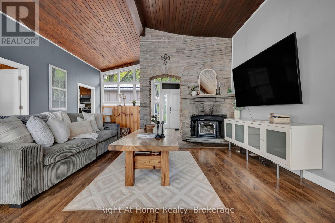
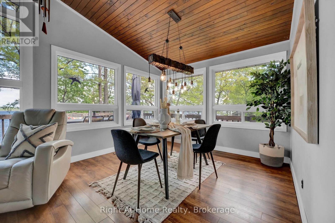
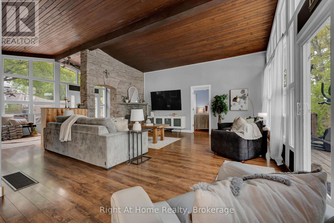
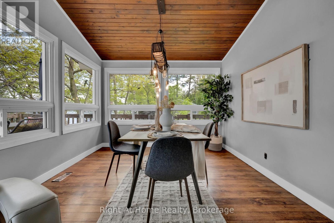
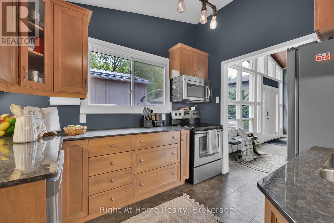
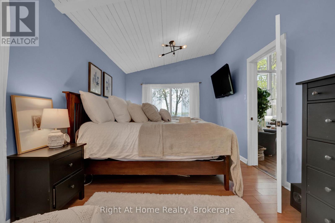
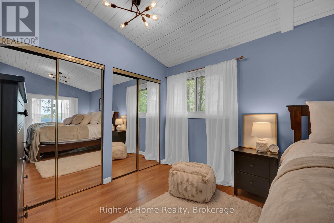
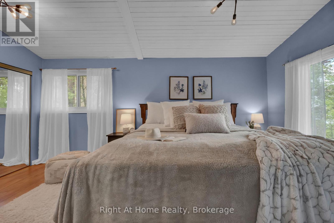
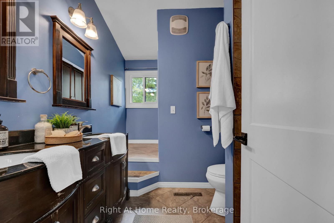
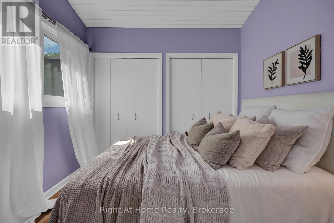
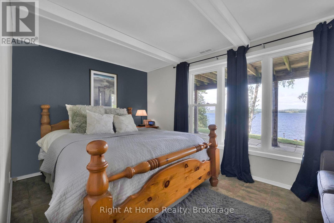
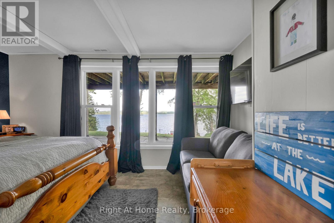
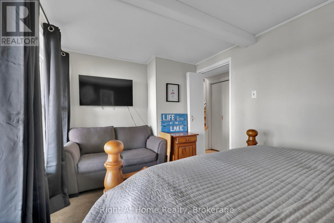
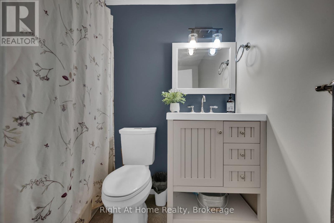
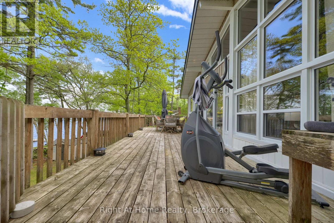
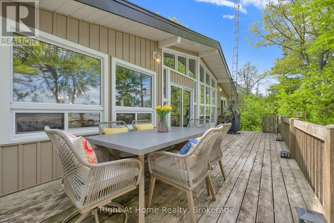
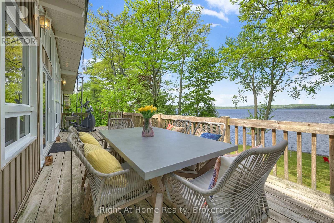
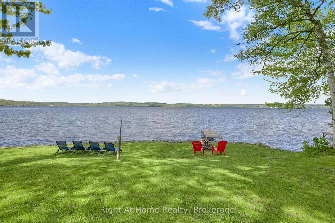
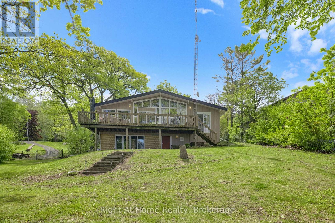
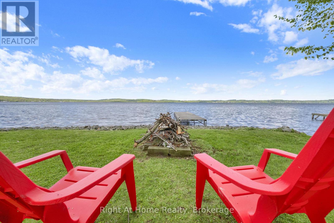
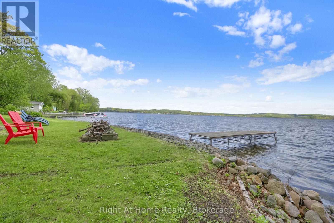
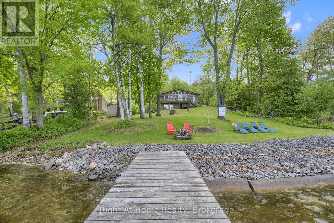
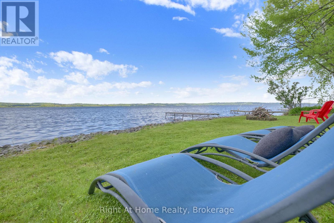
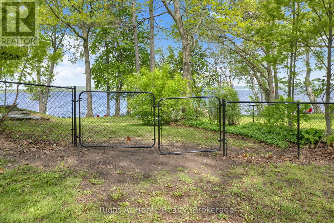
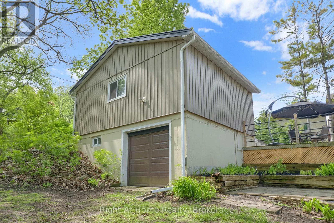
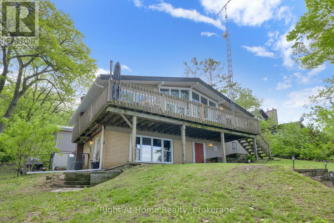
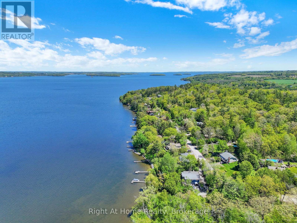
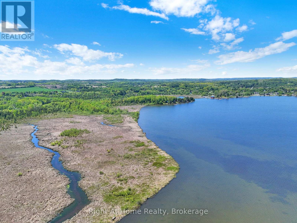
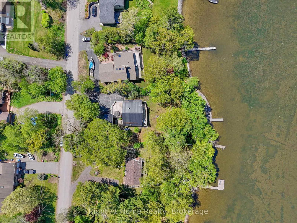
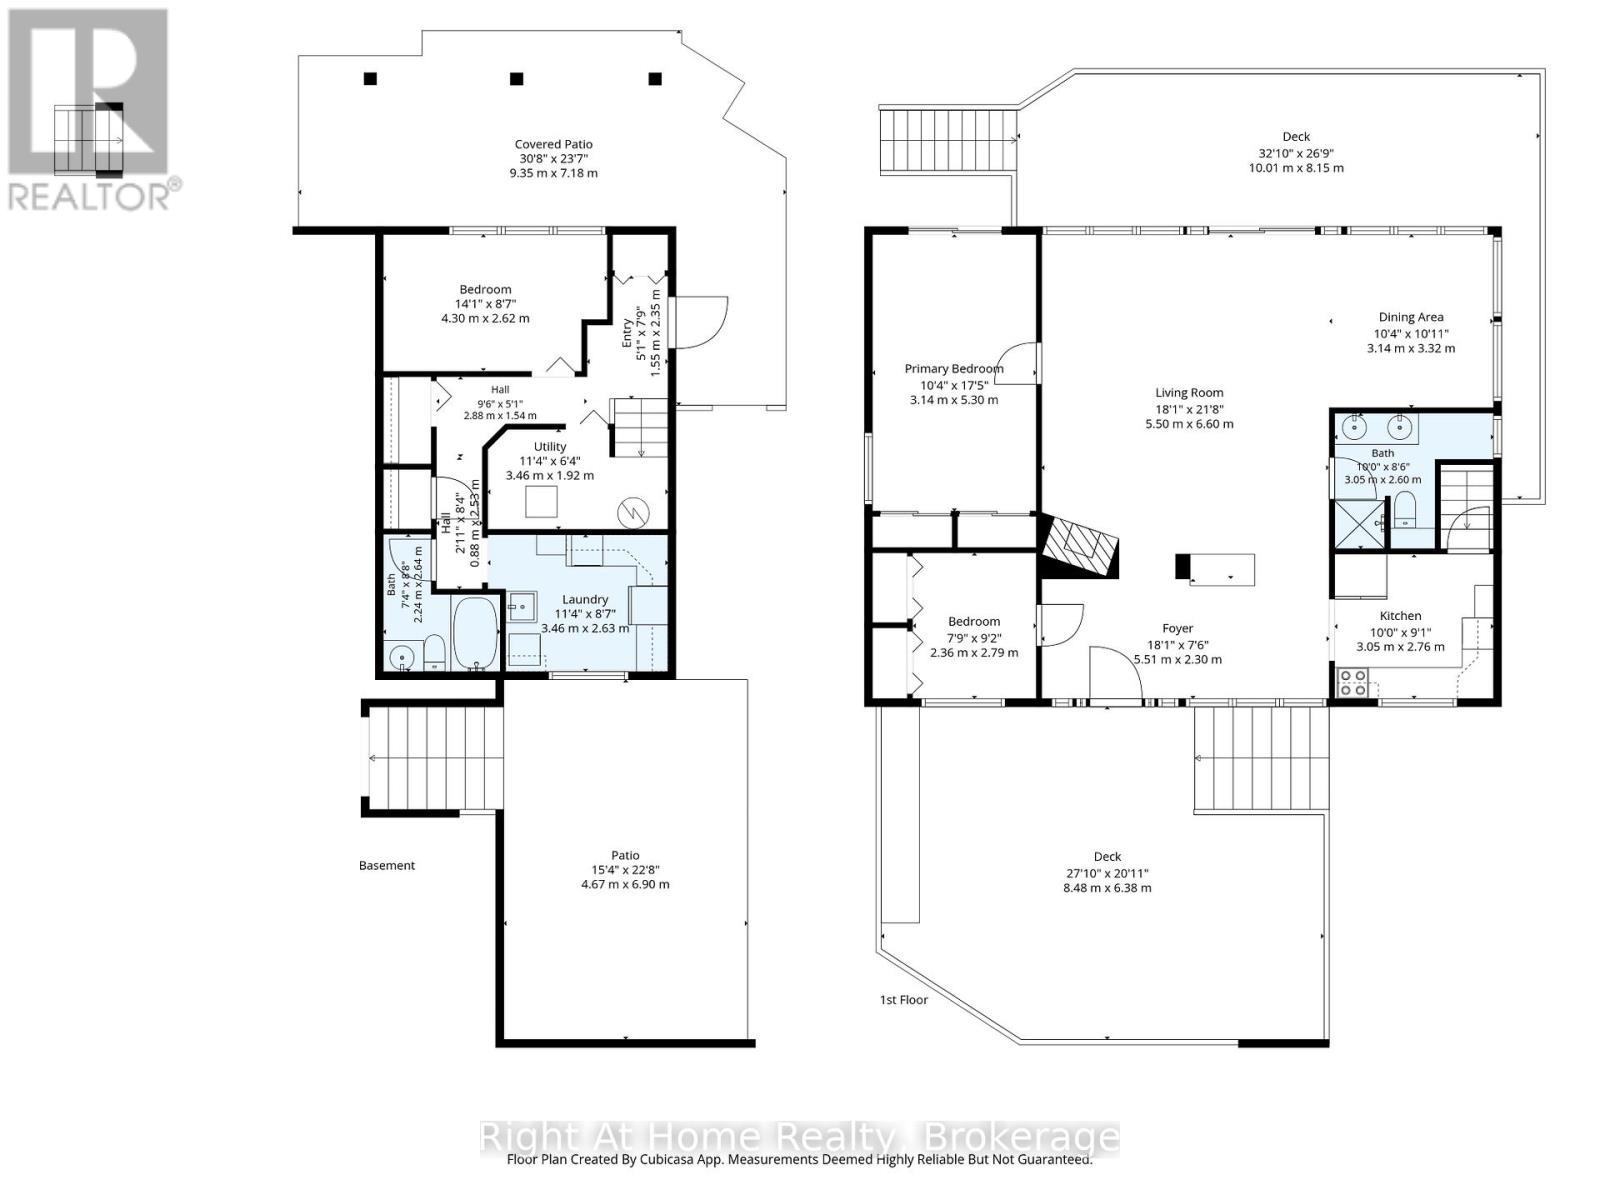
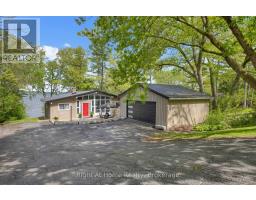
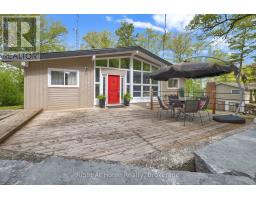
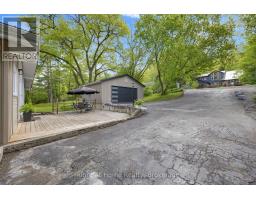
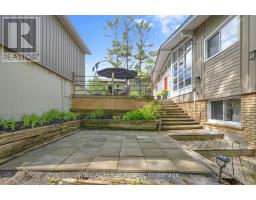
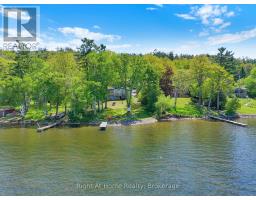
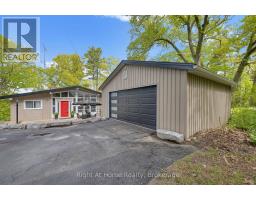
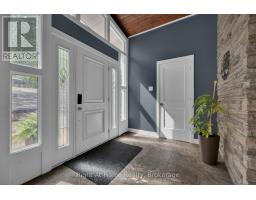
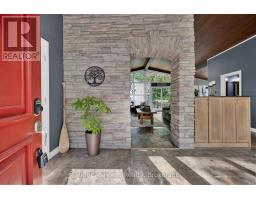
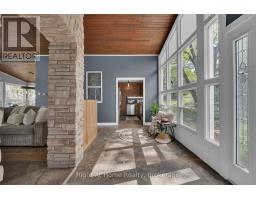
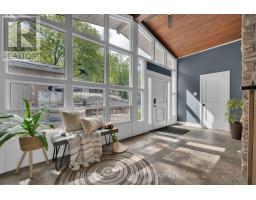
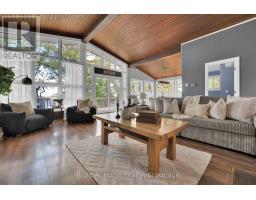
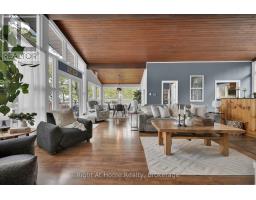
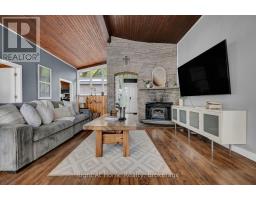
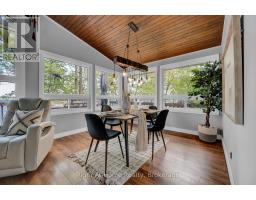
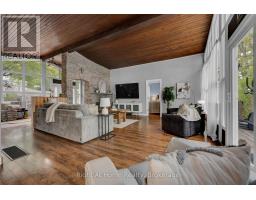
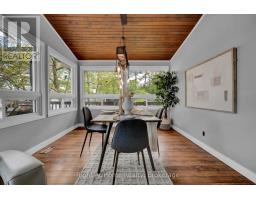
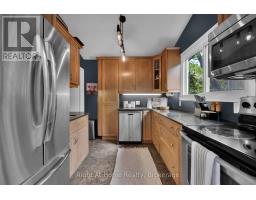
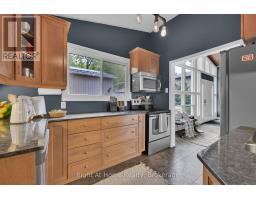
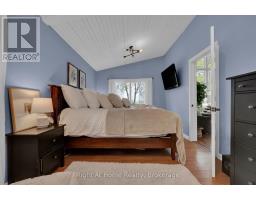
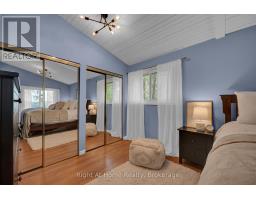
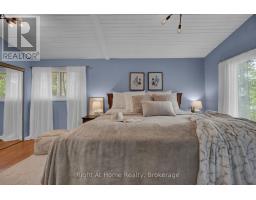
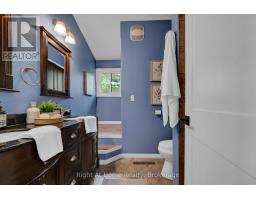
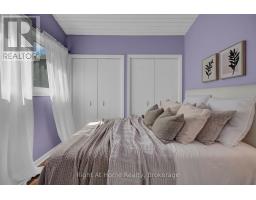
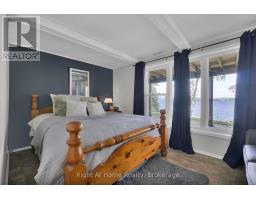
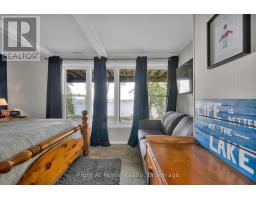
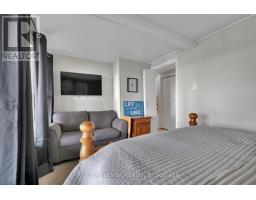
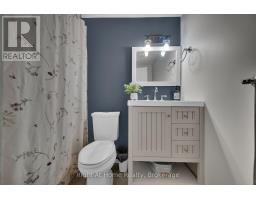
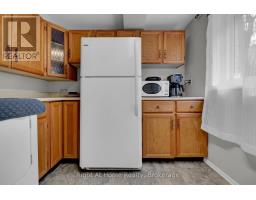
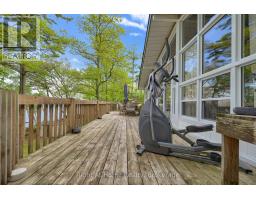
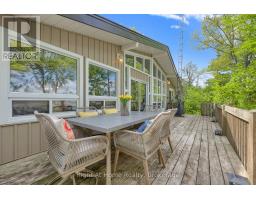
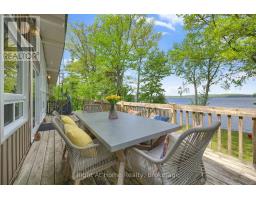
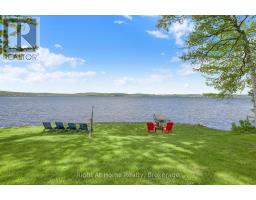
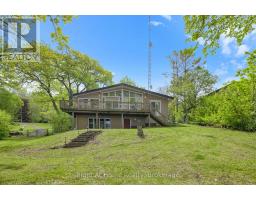
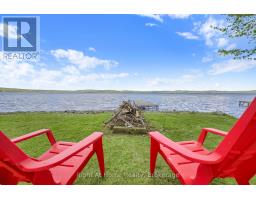
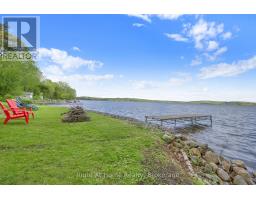
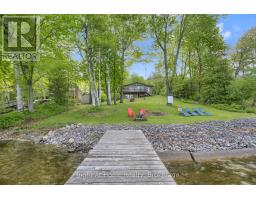
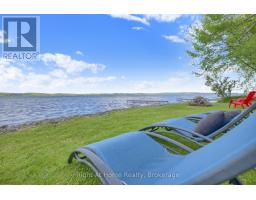
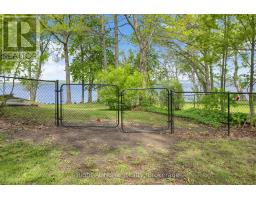
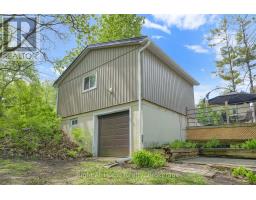
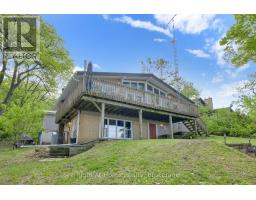
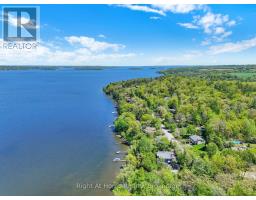
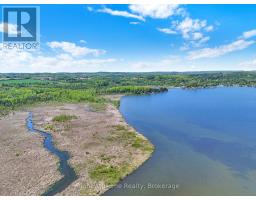
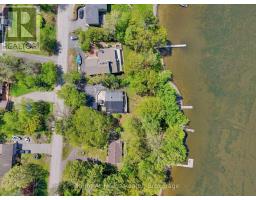
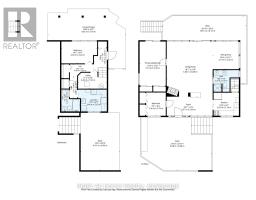
Experience the ultimate waterfront lifestyle in this stunning executive raised bungalow chalet, offering an incredible 100 feet of pristine shoreline on beautiful Rice Lake. Tucked away on the peaceful south shore at the end of a quiet cul-de-sac, this exceptional four-season retreat combines privacy, tranquility, and year-round accessibility - the perfect escape for weekend getaways or full-time lakeside living.Inside, you'll find a warm and inviting open-concept layout featuring 3 spacious bedrooms and 2 updated bathrooms, thoughtfully designed for both comfort and entertaining. The bright living and dining areas are filled with natural light and seamlessly connect to an expansive walk-out deck, where you can relax, entertain guests, and take in the breathtaking panoramic waterfront views.The impressive detached two-storey garage (24'6" x 20'6") offers ample parking and exceptional versatility, complete with a lower-level workshop space ideal for hobbies, storage, or recreational equipment. Numerous updates throughout the home provide modern comfort while maintaining the property's charming chalet-style character.The waterfront is enhanced with an engineered break wall, offering added protection and peace of mind, while municipally maintained school-route roads ensure reliable winter access with snow plowing completed before 5 a.m.Whether you're boating, fishing, entertaining, or simply unwinding by the water, this remarkable Rice Lake property offers an unmatched opportunity to create lasting memories in a truly picturesque setting. (id:61423)
Property Details
| MLS® Number | X13174116 |
| Property Type | Single Family |
| Community Name | Rural Hamilton |
| Easement | Unknown |
| Equipment Type | Water Heater |
| Features | Cul-de-sac, Carpet Free |
| Parking Space Total | 6 |
| Rental Equipment Type | Water Heater |
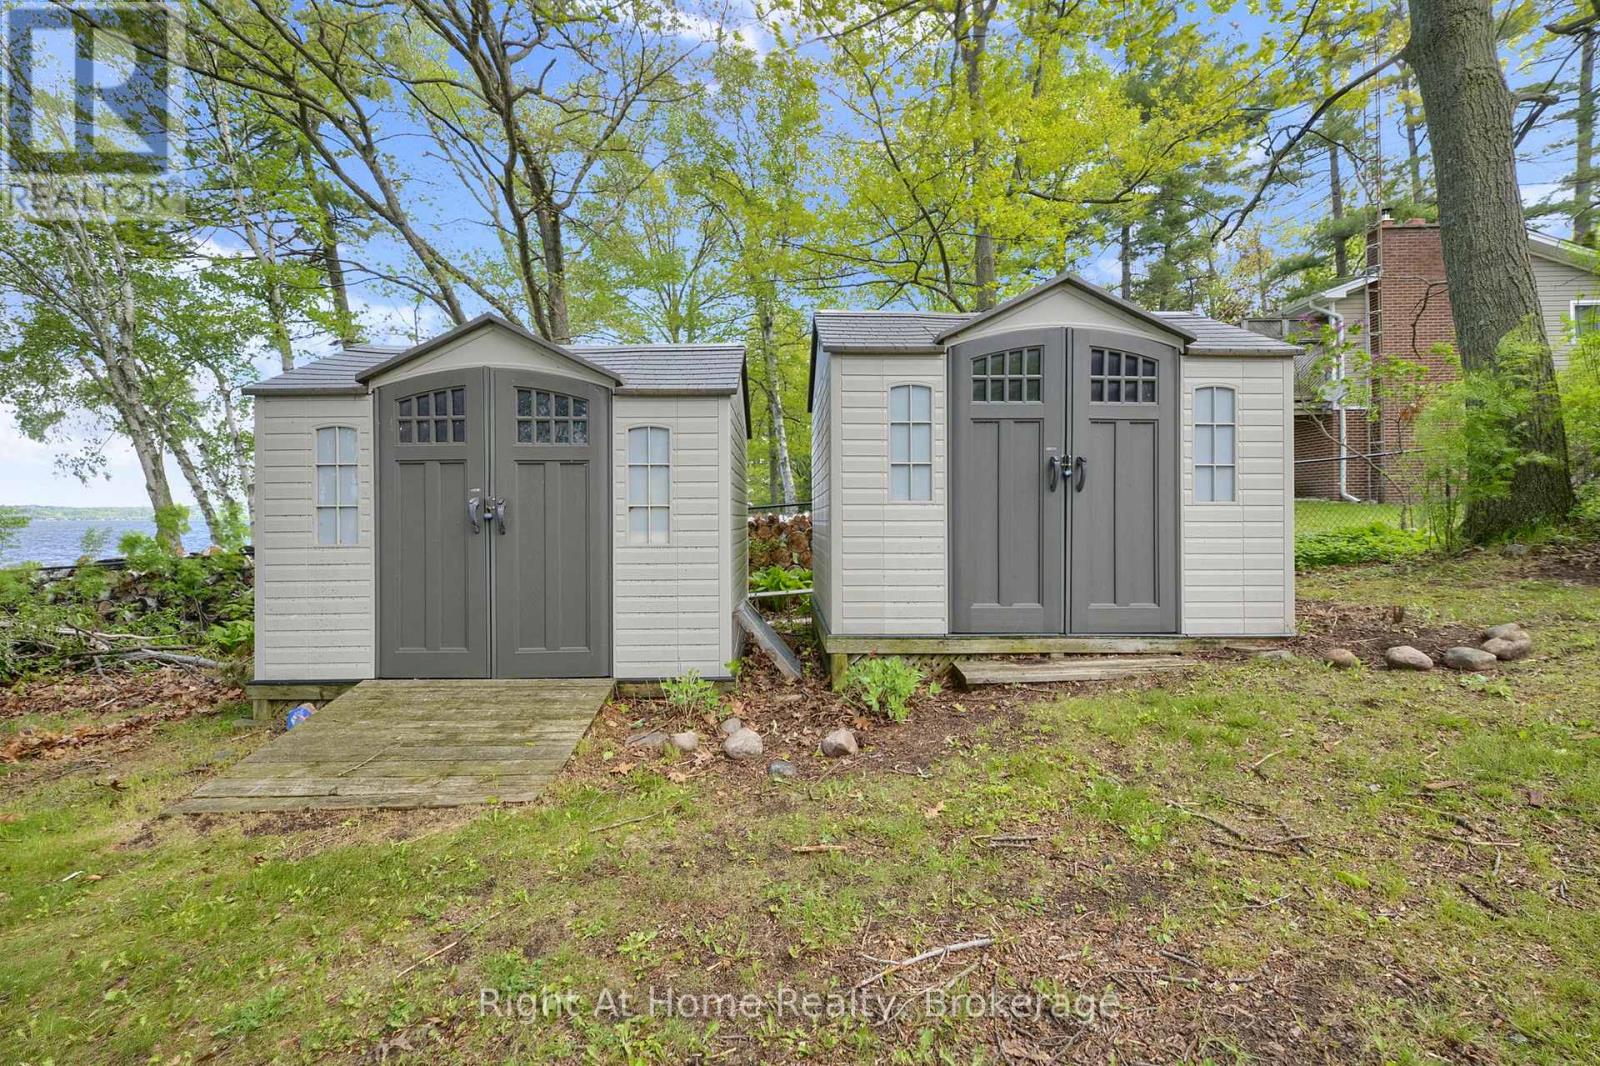
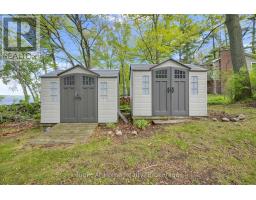
| Structure | Shed, Dock |
| View Type | View, Direct Water View |
| Water Front Name | Rice Lake |
| Water Front Type | Waterfront On Lake |
Building
| Bathroom Total | 2 |
| Bedrooms Above Ground | 2 |
| Bedrooms Below Ground | 1 |
| Bedrooms Total | 3 |
| Appliances | Dishwasher, Dryer, Microwave, Storage Shed, Stove, Washer, Water Softener, Window Coverings, Refrigerator |
| Architectural Style | Raised Bungalow |
| Basement Development | Finished |
| Basement Features | Walk Out |
| Basement Type | N/a (finished) |
| Construction Style Attachment | Detached |
| Cooling Type | Central Air Conditioning |
| Exterior Finish | Brick, Vinyl Siding |
| Fireplace Present | Yes |
| Fireplace Type | Woodstove |
| Flooring Type | Hardwood |
| Foundation Type | Concrete |
| Heating Fuel | Oil |
| Heating Type | Forced Air |
| Stories Total | 1 |
| Size Interior | 1100 - 1500 Sqft |
| Type | House |
| Utility Water | Drilled Well |
Parking
| Detached Garage | |
| Garage |
Land
| Access Type | Private Docking |
| Acreage | No |
| Sewer | Septic System |
| Size Depth | 218 Ft |
| Size Frontage | 100 Ft |
| Size Irregular | 100 X 218 Ft |
| Size Total Text | 100 X 218 Ft |
Rooms
| Level | Type | Length | Width | Dimensions |
|---|---|---|---|---|
| Lower Level | Bedroom 3 | 4.3 m | 2.62 m | 4.3 m x 2.62 m |
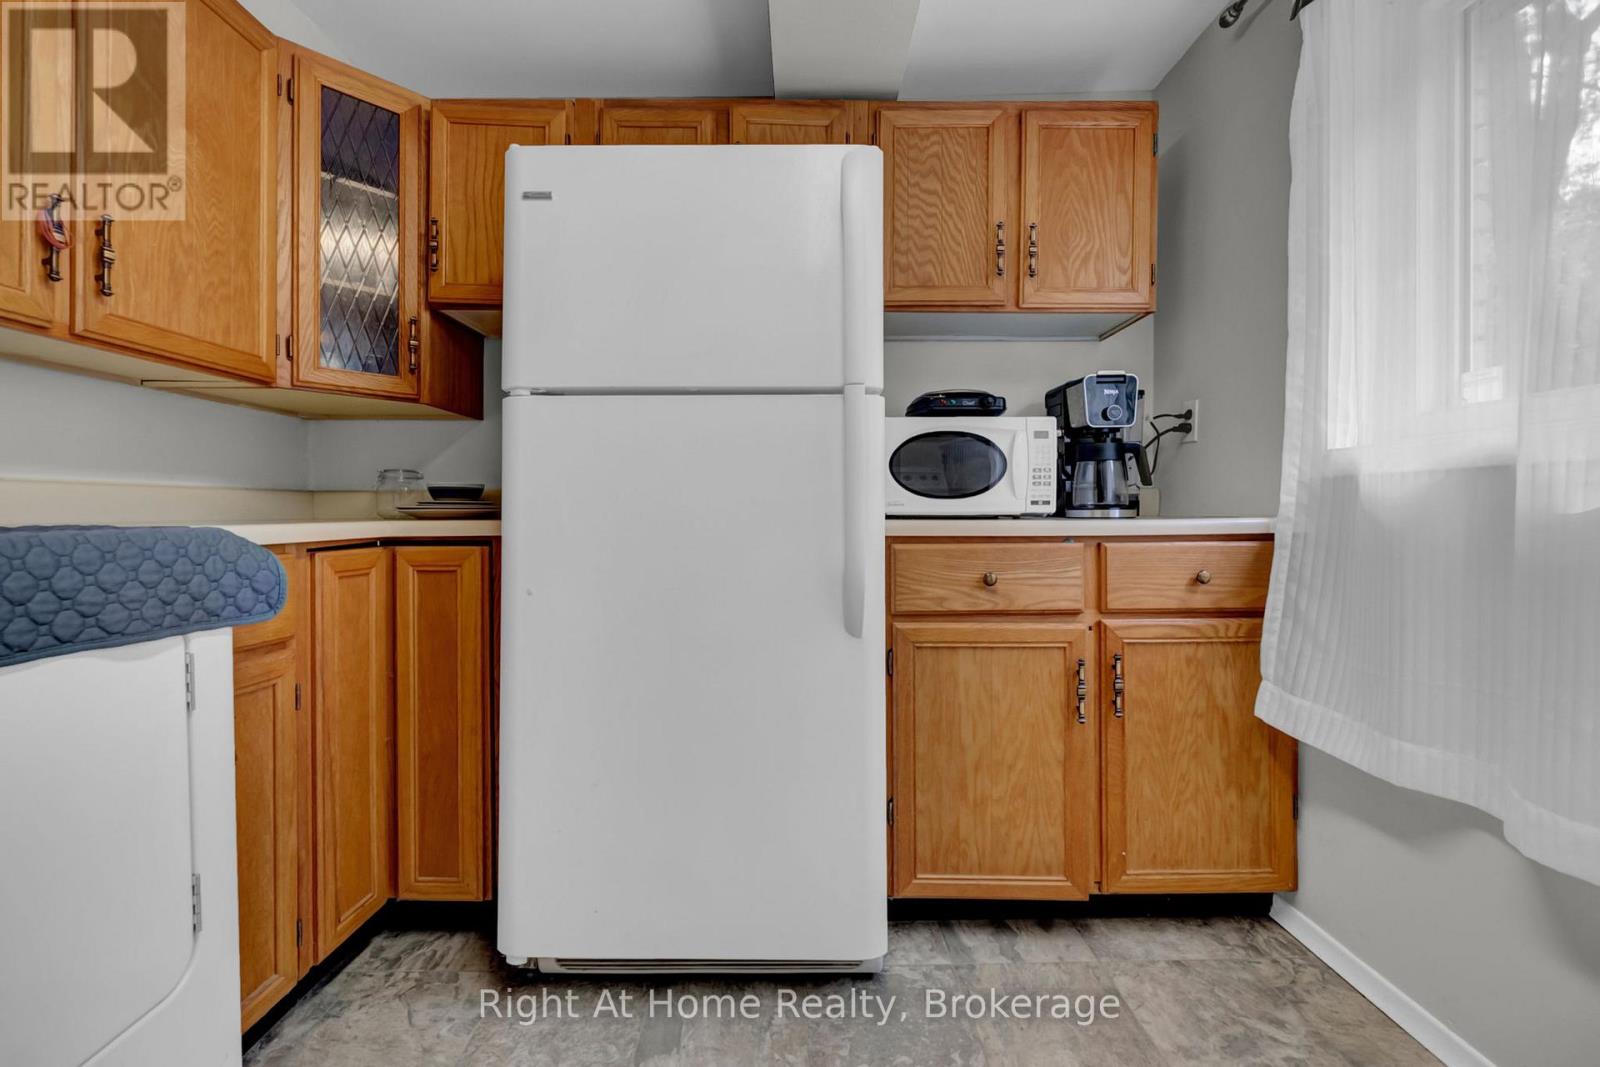
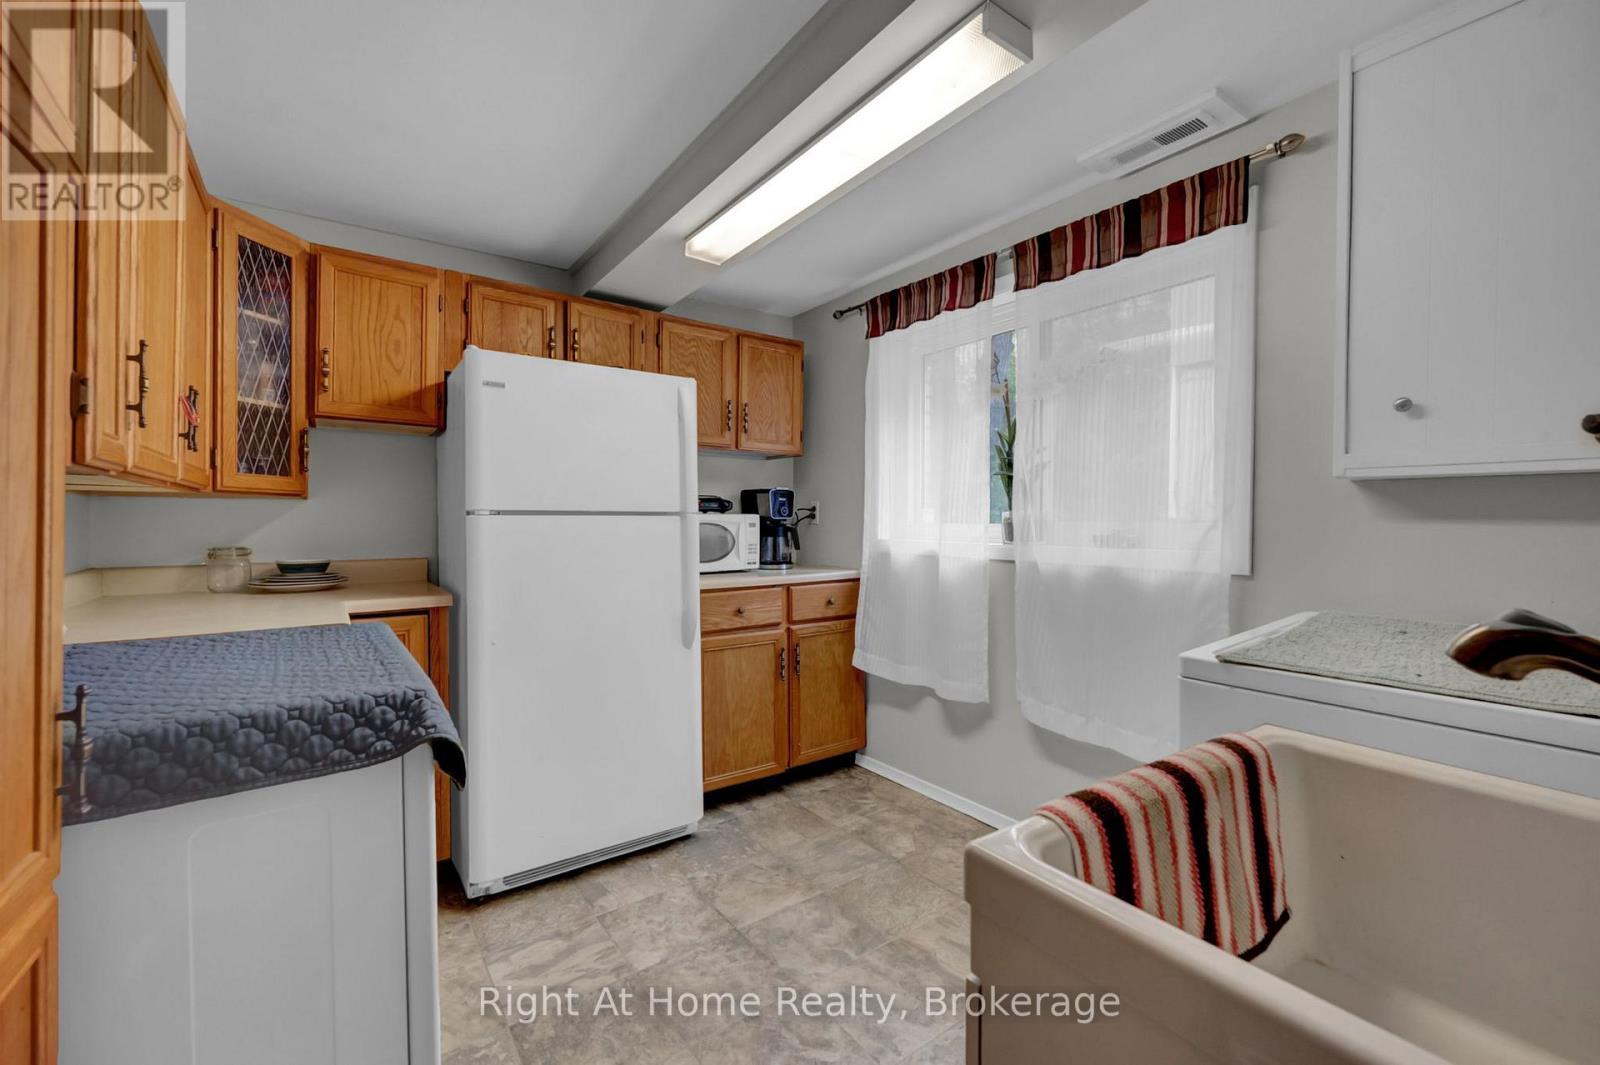
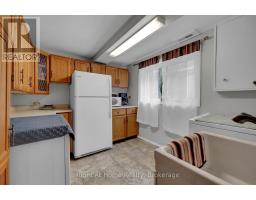
| Lower Level | Kitchen | 3.46 m | 2.63 m | 3.46 m x 2.63 m |
| Lower Level | Utility Room | 3.64 m | 1.92 m | 3.64 m x 1.92 m |
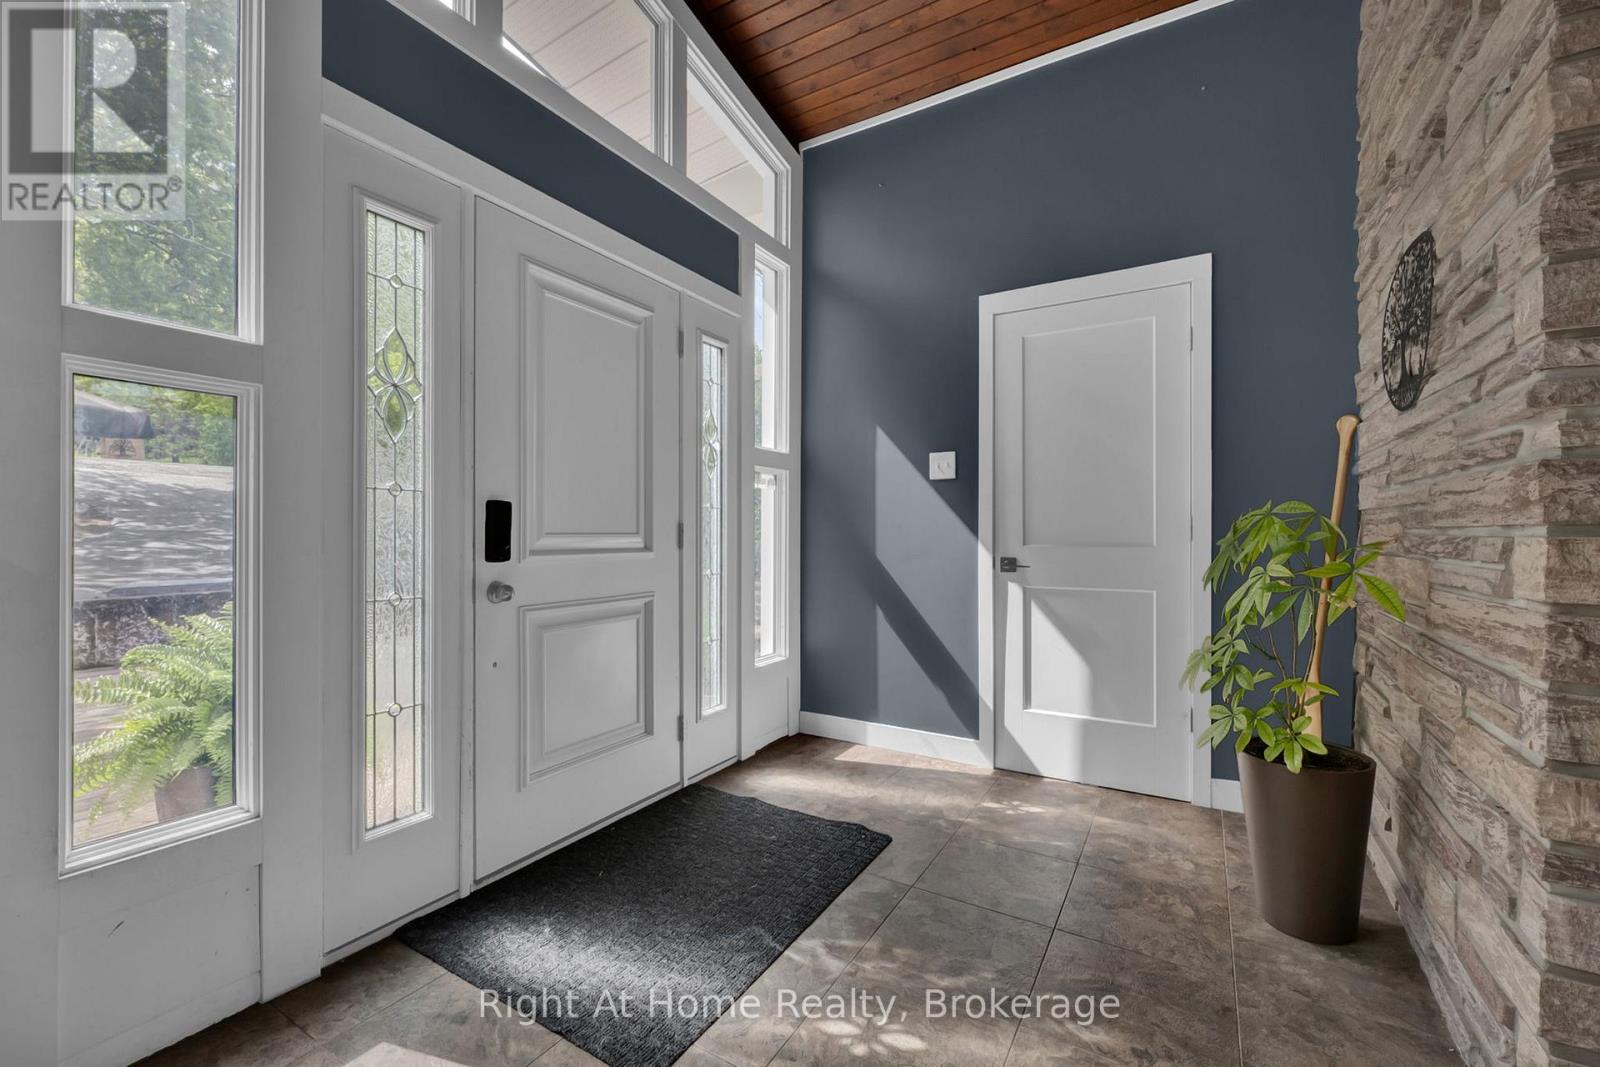
| Main Level | Foyer | 5.51 m | 2.3 m | 5.51 m x 2.3 m |
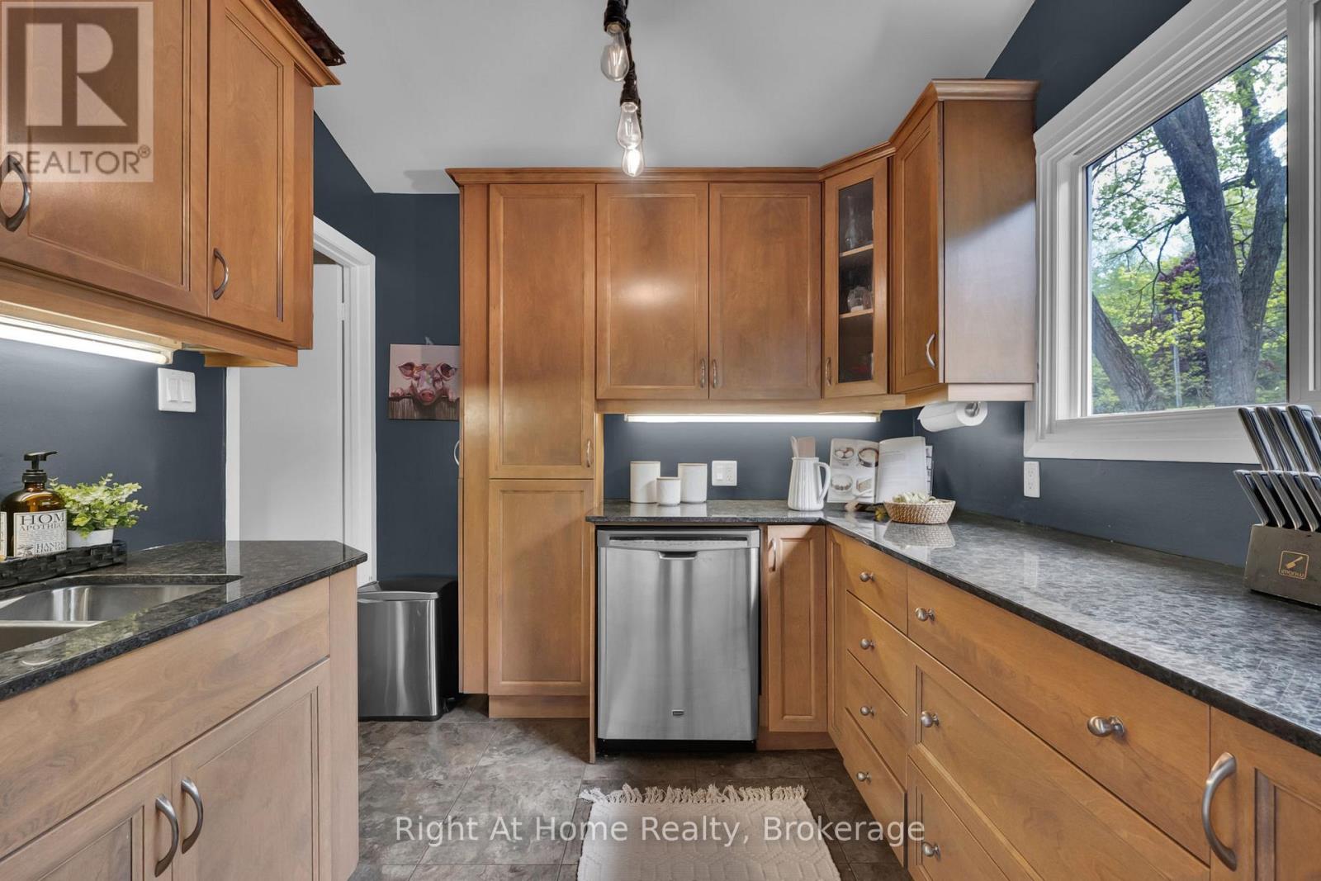
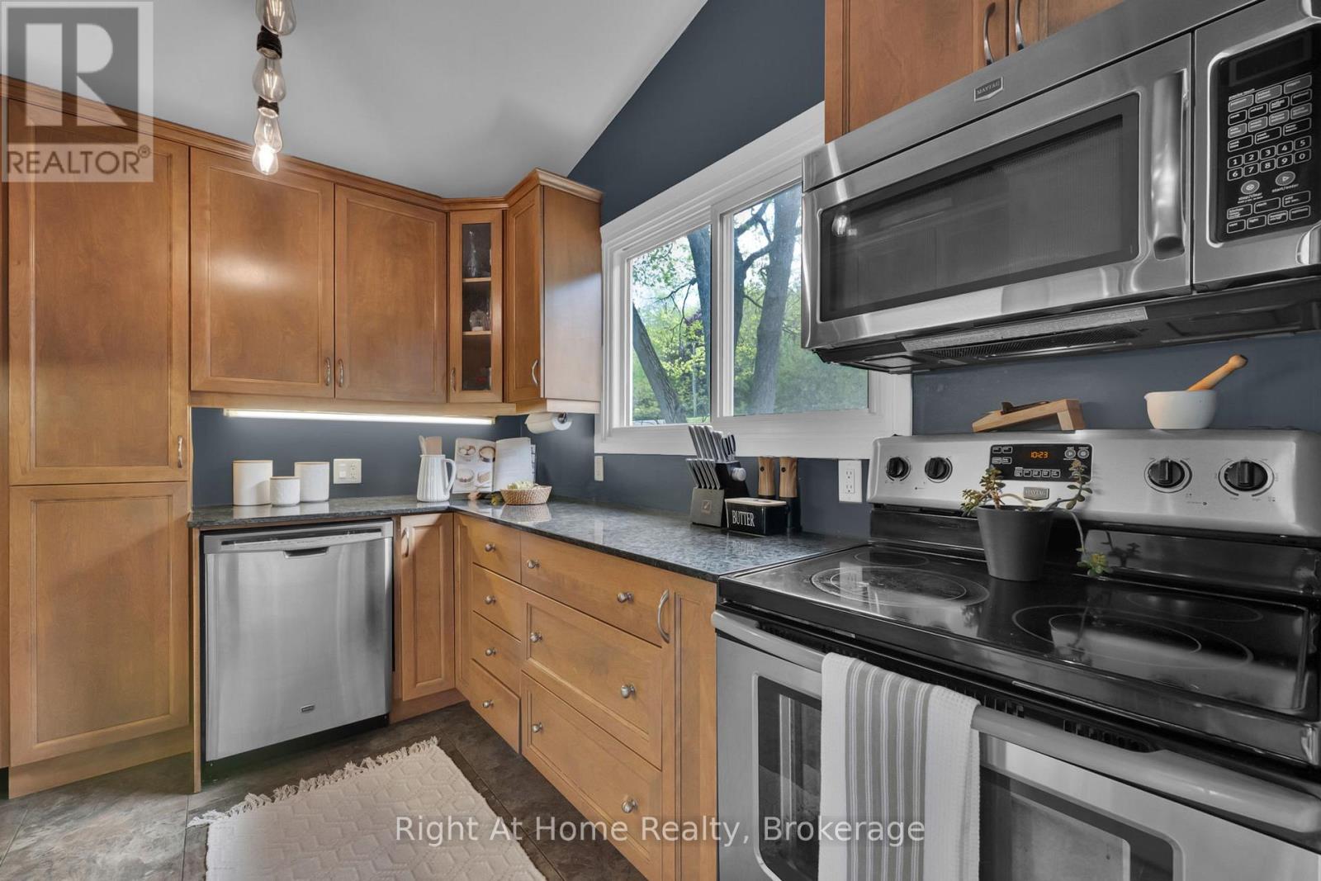
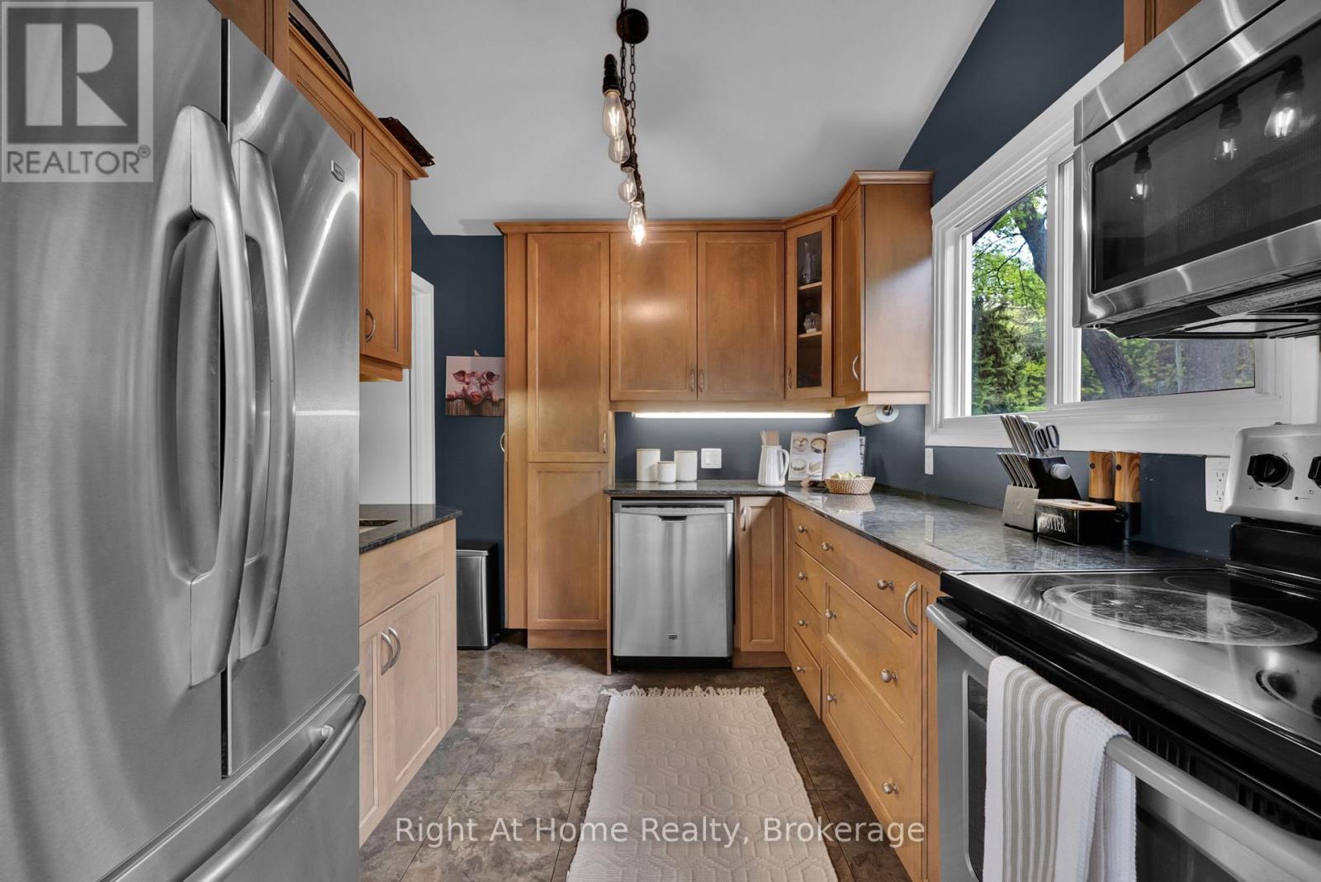
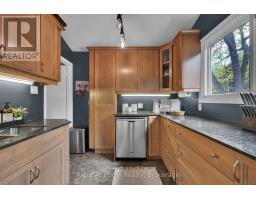
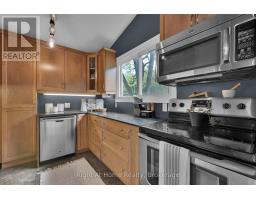
| Main Level | Kitchen | 3.05 m | 2.76 m | 3.05 m x 2.76 m |
| Main Level | Great Room | 5.5 m | 6.6 m | 5.5 m x 6.6 m |
| Main Level | Dining Room | 3.14 m | 3.32 m | 3.14 m x 3.32 m |
| Main Level | Primary Bedroom | 3.14 m | 5.3 m | 3.14 m x 5.3 m |
| Main Level | Bedroom 2 | 2.36 m | 2.79 m | 2.36 m x 2.79 m |
https://www.realtor.ca/real-estate/29805387/7508-bamsey-drive-hamilton-township-rural-hamilton
Interested?
Contact us for more information

Roger Currier
Cell: 705-927-2774
Office: 705-743-7355 Ext.222
Email Roger
Office Address
999 Lansdowne Street W, Unit 2,
Peterborough, Ontario, K9J 8N2

The trademarks REALTOR®, REALTORS®, and the REALTOR® logo are controlled by The Canadian Real Estate Association (CREA) and identify real estate professionals who are members of CREA. The trademarks MLS®, Multiple Listing Service® and the associated logos are owned by The Canadian Real Estate Association (CREA) and identify the quality of services provided by real estate professionals who are members of CREA. The trademark DDF® is owned by The Canadian Real Estate Association (CREA) and identifies CREA's Data Distribution Facility (DDF®)
May 26 2026 03:01:58
Durham Region Association of REALTORS®
Right At Home Realty
