802 Mountain Ash Road Peterborough (Otonabee Ward 1), Ontario K9J 8K2
$549,900
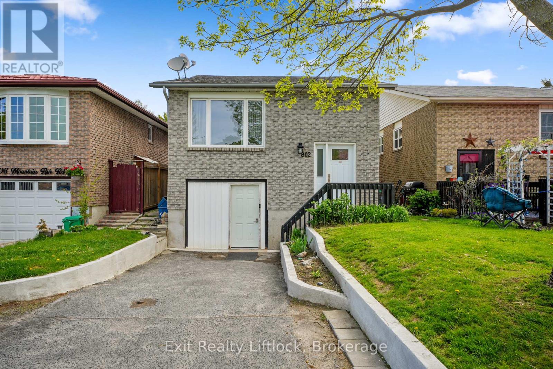
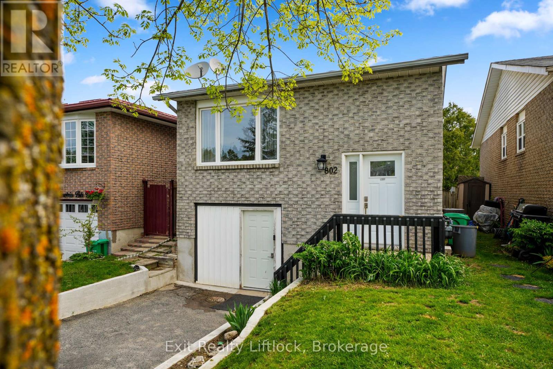
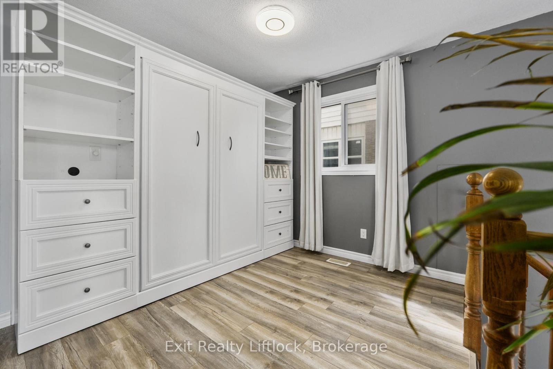
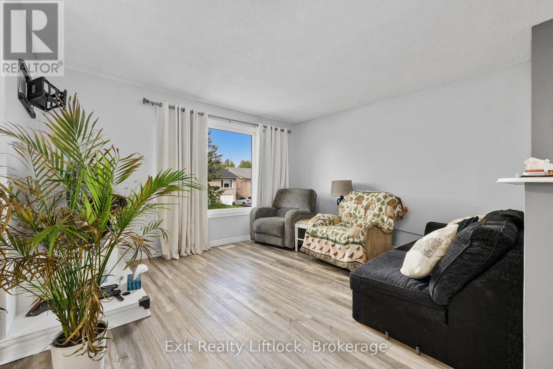
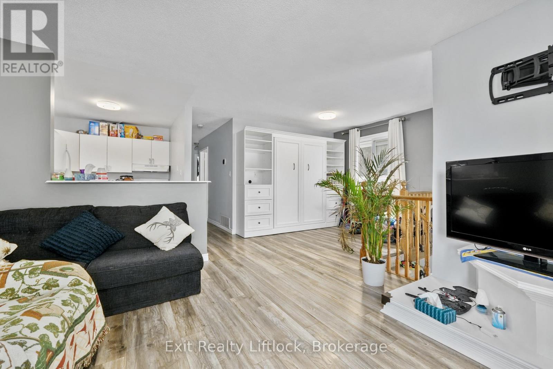
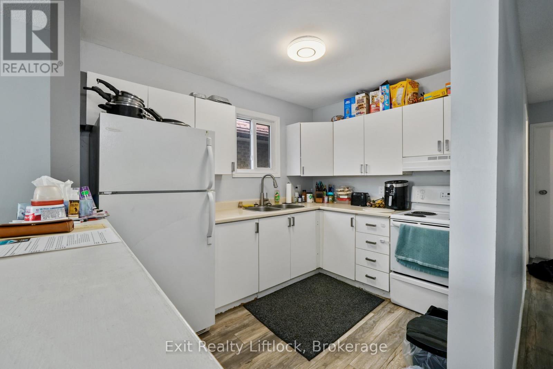
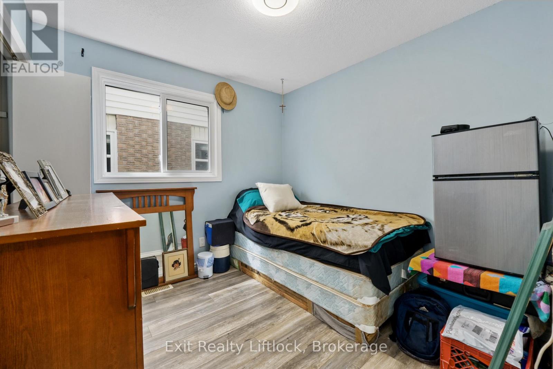
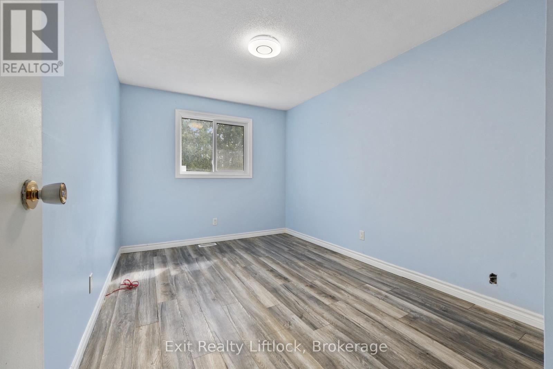
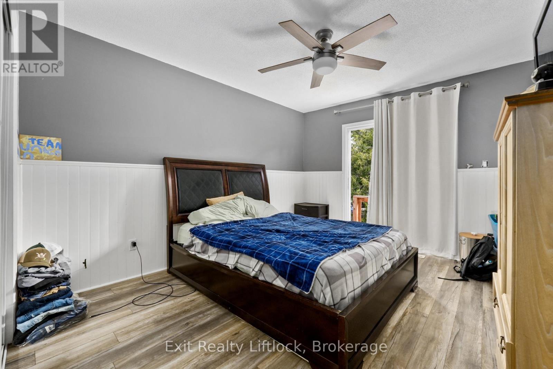
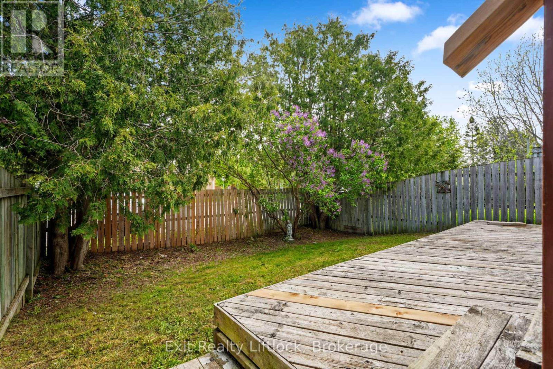
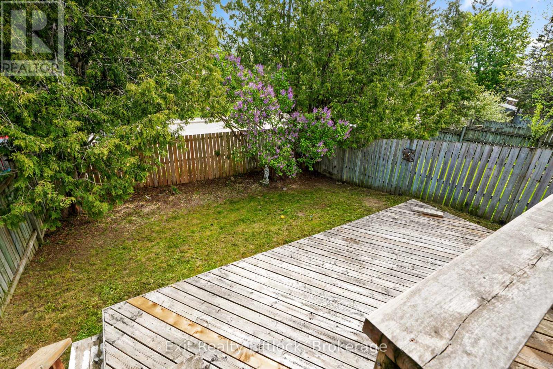
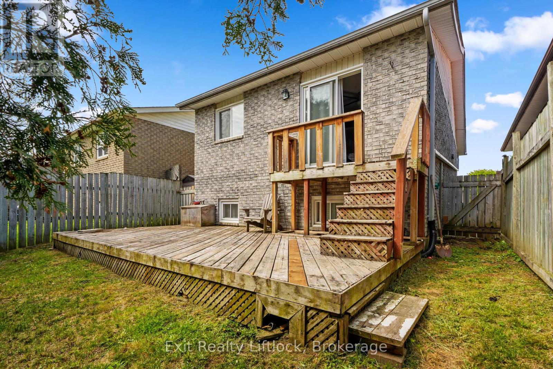
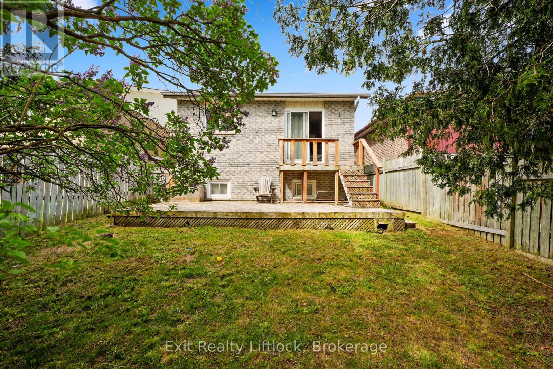
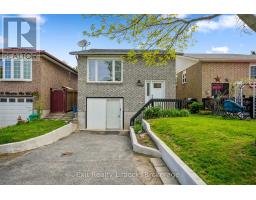
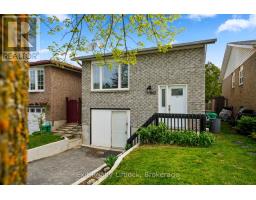
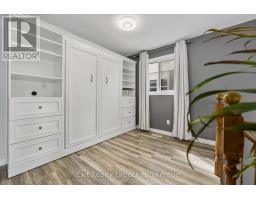
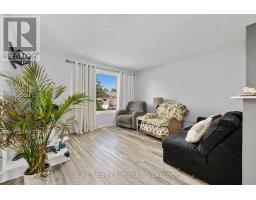
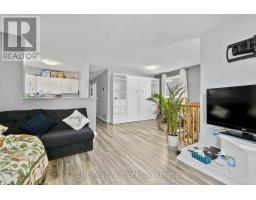
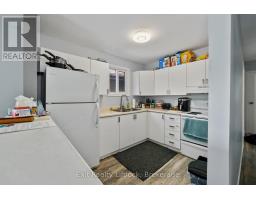
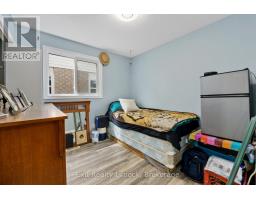
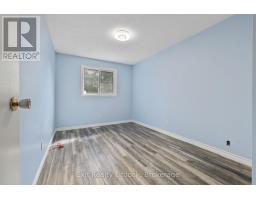
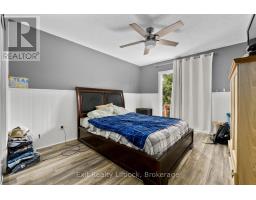
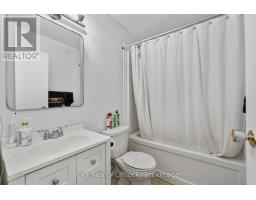
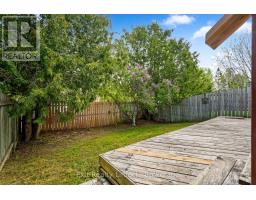
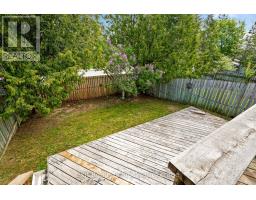
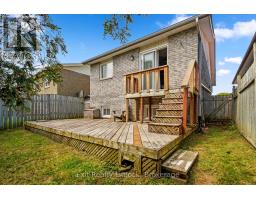
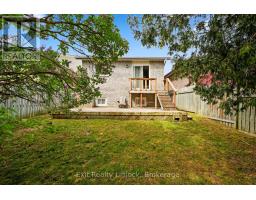
This well-maintained brick legal duplex offers an exceptional opportunity for investors, multi-generational living, or owner-occupiers looking for mortgage support. Conveniently situated near the bike path, Costco Wholesale, Highway 115 access, and all the shopping, dining, and amenities of Lansdowne Street, this location is ideal for commuters and families alike. The upper unit is bright and spacious with three bedrooms and a walkout to the back deck and fully fenced rear yard- perfect for entertaining, relaxing or letting kids and pets play safely. There is excellent natural light. The lower unit is also open concept with one bedroom. With both tenants leaving, the property will be completely vacant as of August 1st, providing flexibility for buyers to move in, accommodate extended family, or set their own market rents. Additional highlights include three parking spaces, open-concept living in both units, pride of ownership throughout, and a fantastic location close to trails, shopping, restaurants, schools, and major commuter routes. Turnkey duplex opportunities in this condition and location are hard to find. (id:61423)
Property Details
| MLS® Number | X13169940 |
| Property Type | Multi-family |
| Community Name | Otonabee Ward 1 |
| Amenities Near By | Park, Public Transit, Schools |
| Equipment Type | Water Heater |
| Features | Conservation/green Belt |
| Parking Space Total | 3 |
| Rental Equipment Type | Water Heater |
Building
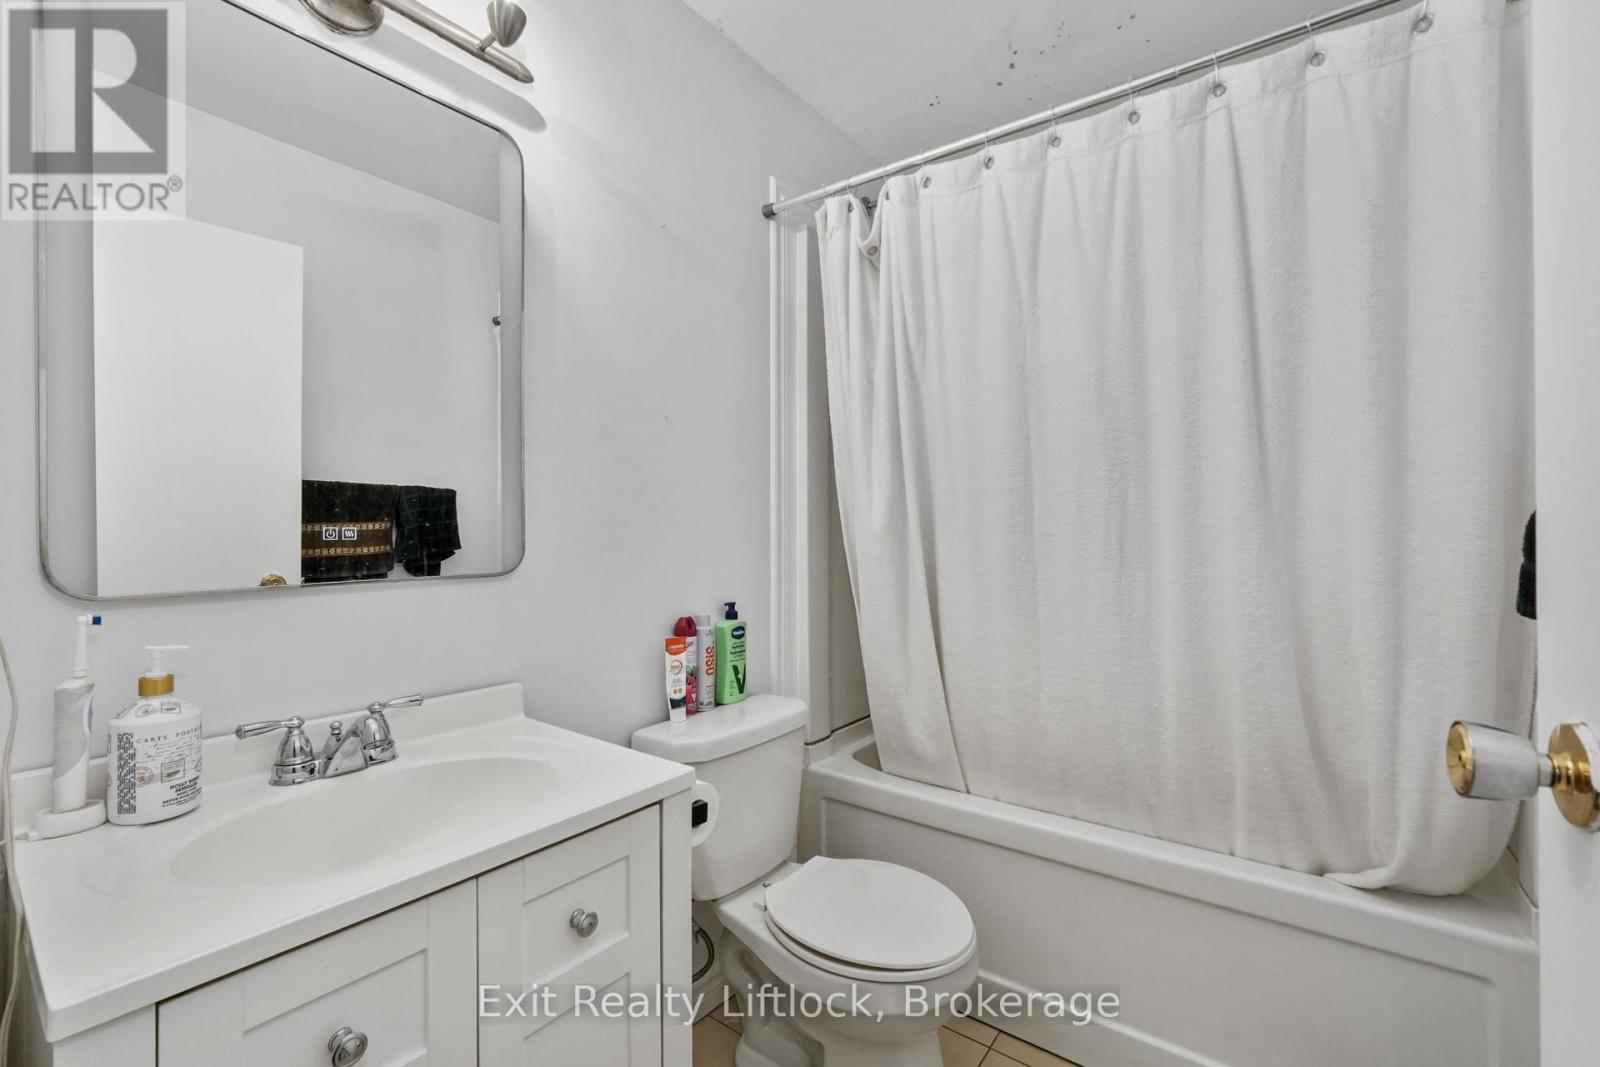
| Bathroom Total | 2 |
| Bedrooms Above Ground | 3 |
| Bedrooms Below Ground | 1 |
| Bedrooms Total | 4 |
| Appliances | Water Meter, Dryer, Stove, Washer, Refrigerator |
| Architectural Style | Raised Bungalow |
| Basement Development | Finished |
| Basement Features | Apartment In Basement |
| Basement Type | N/a (finished), N/a |
| Cooling Type | Central Air Conditioning |
| Exterior Finish | Brick |
| Foundation Type | Concrete |
| Heating Fuel | Natural Gas |
| Heating Type | Forced Air |
| Stories Total | 1 |
| Size Interior | 700 - 1100 Sqft |
| Type | Duplex |
| Utility Water | Municipal Water |
Parking
| No Garage |
Land
| Acreage | No |
| Fence Type | Fenced Yard |
| Land Amenities | Park, Public Transit, Schools |
| Sewer | Sanitary Sewer |
| Size Depth | 100 Ft |
| Size Frontage | 30 Ft |
| Size Irregular | 30 X 100 Ft |
| Size Total Text | 30 X 100 Ft |
Rooms
| Level | Type | Length | Width | Dimensions |
|---|---|---|---|---|
| Lower Level | Living Room | 6.4 m | 2.66 m | 6.4 m x 2.66 m |
| Lower Level | Bedroom | 3.04 m | 2.43 m | 3.04 m x 2.43 m |
| Lower Level | Laundry Room | 2.79 m | 2.28 m | 2.79 m x 2.28 m |
| Upper Level | Living Room | 4.01 m | 3.75 m | 4.01 m x 3.75 m |
| Upper Level | Dining Room | 3.71 m | 2.7 m | 3.71 m x 2.7 m |
| Upper Level | Kitchen | 2.4 m | 3.11 m | 2.4 m x 3.11 m |
| Upper Level | Bedroom | 2.66 m | 2.65 m | 2.66 m x 2.65 m |
| Upper Level | Bedroom | 3.3 m | 3.9 m | 3.3 m x 3.9 m |
| Upper Level | Bedroom | 2.69 m | 3.9 m | 2.69 m x 3.9 m |
Interested?
Contact us for more information

Roger Currier
Cell: 705-927-2774
Office: 705-743-7355 Ext.222
Email Roger
Office Address
999 Lansdowne Street W, Unit 2,
Peterborough, Ontario, K9J 8N2

The trademarks REALTOR®, REALTORS®, and the REALTOR® logo are controlled by The Canadian Real Estate Association (CREA) and identify real estate professionals who are members of CREA. The trademarks MLS®, Multiple Listing Service® and the associated logos are owned by The Canadian Real Estate Association (CREA) and identify the quality of services provided by real estate professionals who are members of CREA. The trademark DDF® is owned by The Canadian Real Estate Association (CREA) and identifies CREA's Data Distribution Facility (DDF®)
May 25 2026 07:31:38
Durham Region Association of REALTORS®
Exit Realty Liftlock
