8227 Gilmour Road Port Hope, Ontario L0A 1B0
$925,000
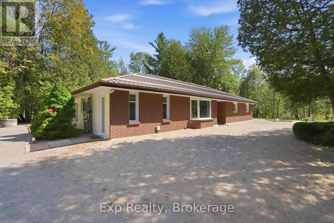
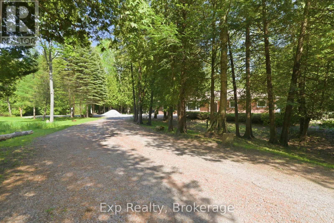
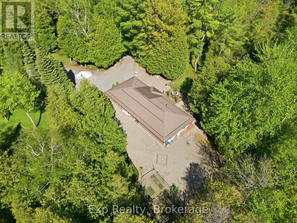
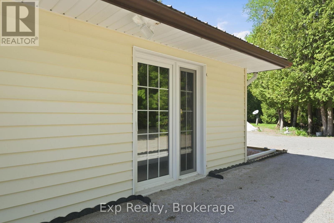
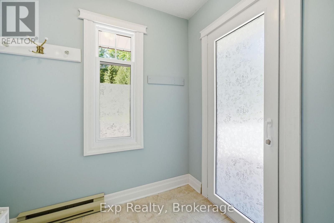
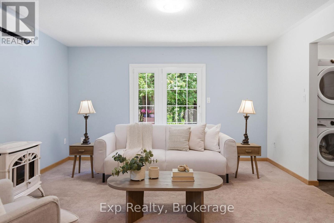
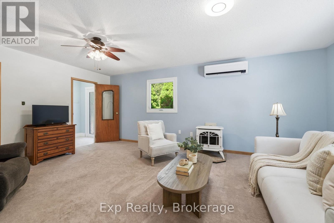
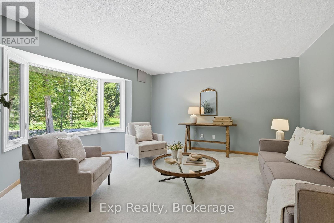
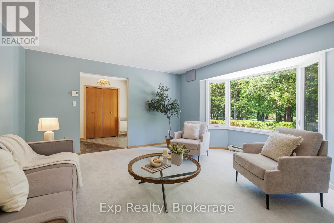
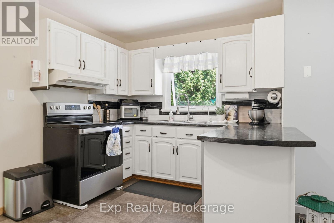
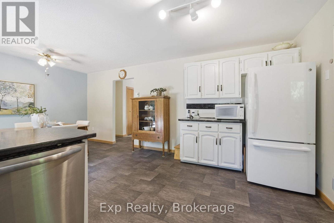
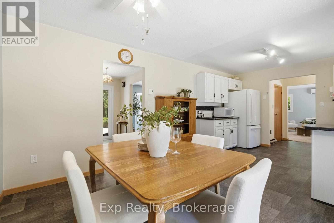
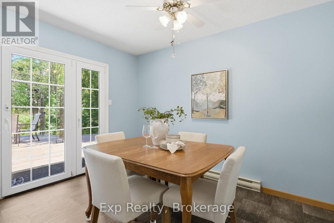
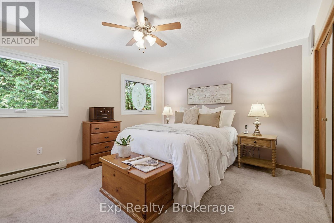
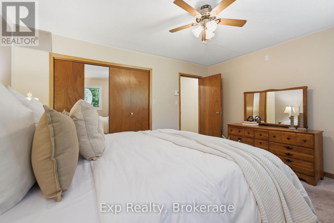
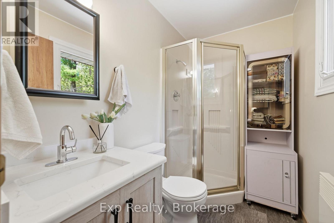
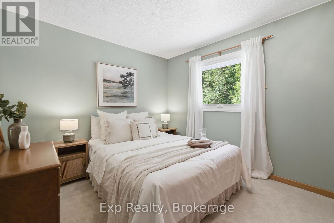
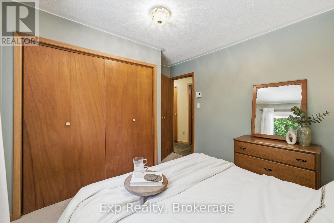
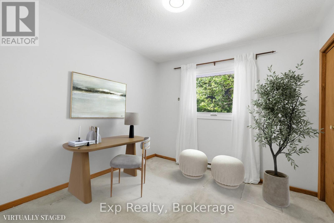
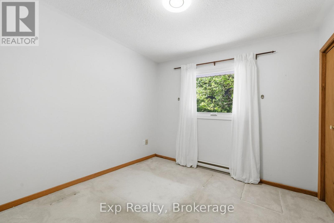
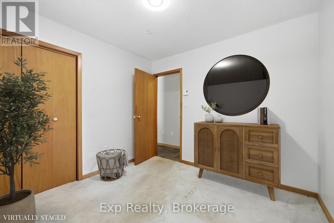
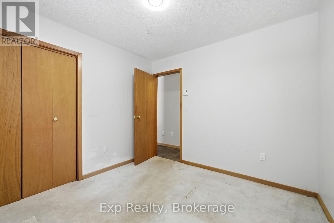
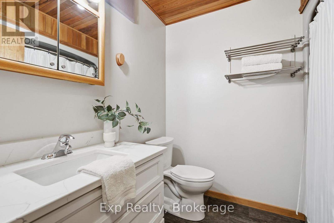
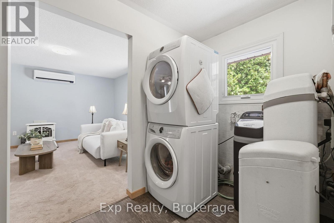
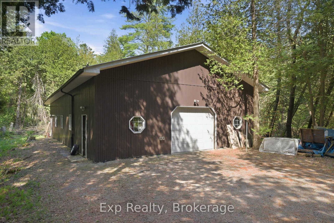
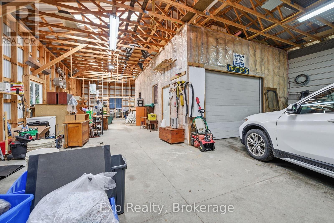
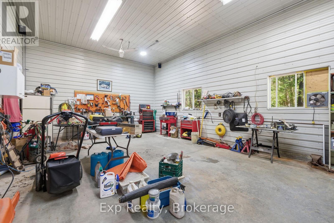
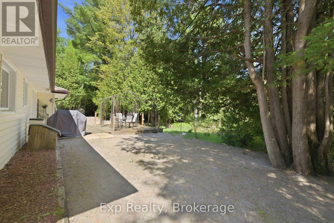
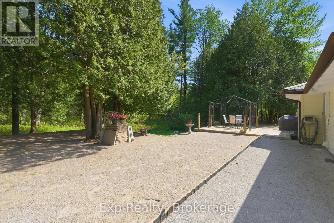
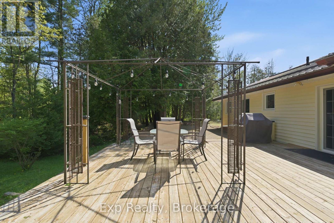
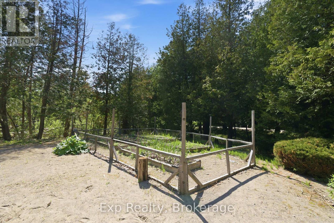
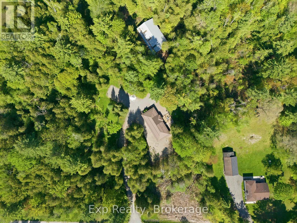
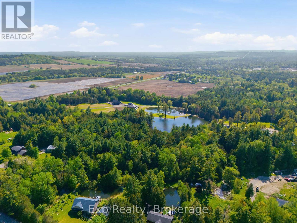
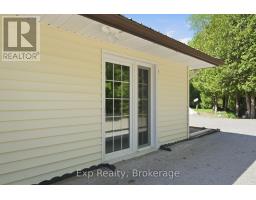
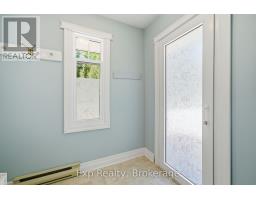
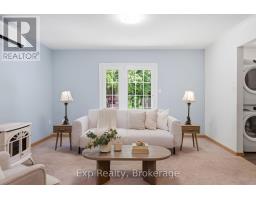
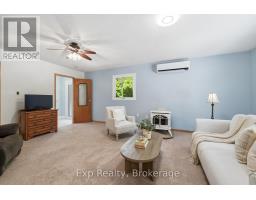
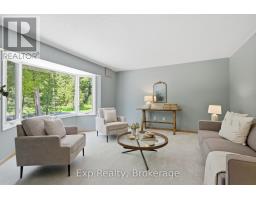
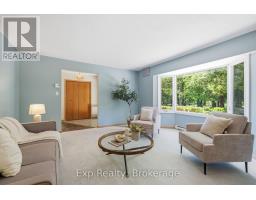
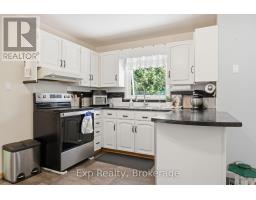
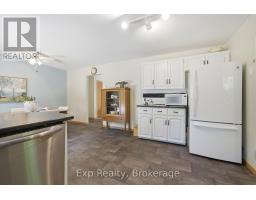
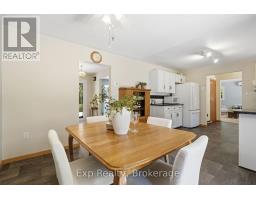
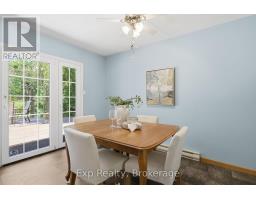
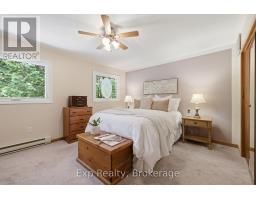
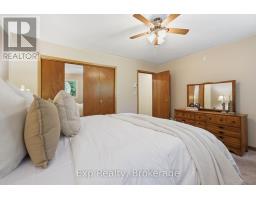
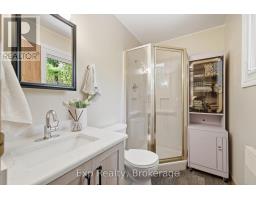
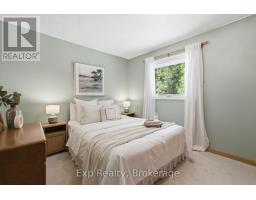
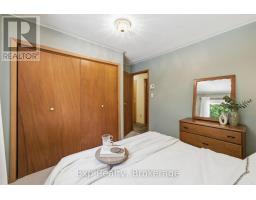
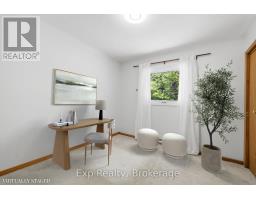
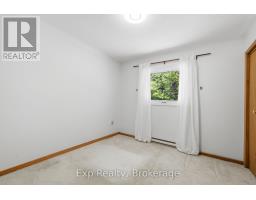
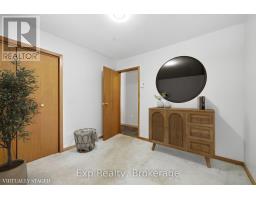
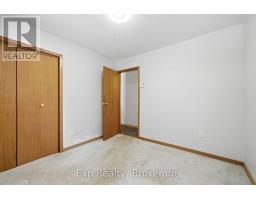
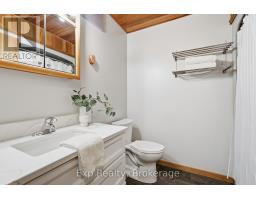
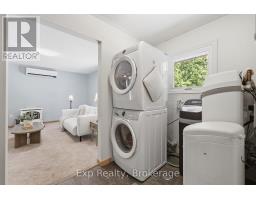
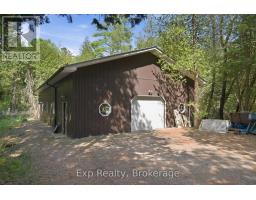
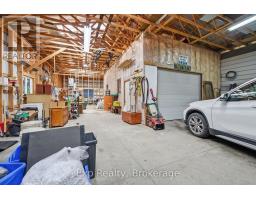
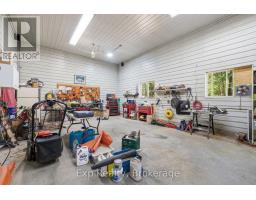
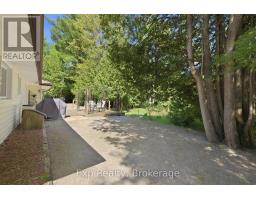
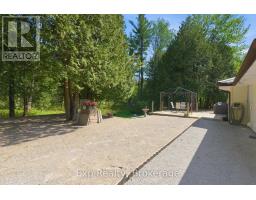
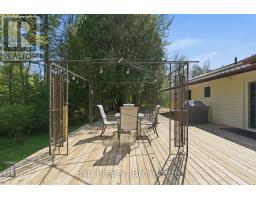
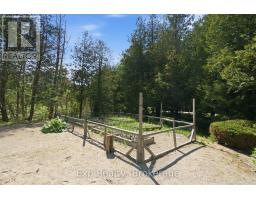
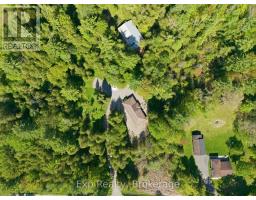
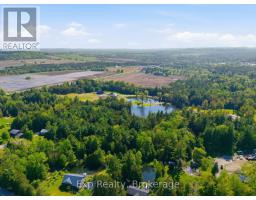
Welcome to this well-maintained 3-bedroom, 2-bathroom home offering over 1,700 sq ft of easy one-floor living in a peaceful rural setting. Situated on 4.51 acres of beautifully mature treed property, this home offers privacy, space, and the perfect opportunity to enjoy country living. The functional slab-on-grade layout provides comfortable everyday living with no basement and easy accessibility throughout. Outside, the property truly shines with a large detached garage/shop featuring a second workshop bay inside; ideal for hobbyists, storage, projects, or additional workspace. Raised garden beds, expansive outdoor space, and ample parking add even more versatility to this property. Surrounded by nature and tucked away in a quiet countryside setting, this is a fantastic opportunity for those looking for space, privacy, and practical rural living. (id:61423)
Open House
This property has open houses!
11:00 am
Ends at:1:00 pm
Property Details
| MLS® Number | X13207638 |
| Property Type | Single Family |
| Community Name | Rural Port Hope |
| Amenities Near By | Schools |
| Equipment Type | Propane Tank, Water Softener |
| Features | Wooded Area, Gazebo |
| Parking Space Total | 8 |
| Rental Equipment Type | Propane Tank, Water Softener |
| Structure | Deck, Shed |
Building
| Bathroom Total | 2 |
| Bedrooms Above Ground | 3 |
| Bedrooms Total | 3 |
| Age | 31 To 50 Years |
| Amenities | Fireplace(s) |
| Appliances | Garage Door Opener Remote(s), Water Softener, Dishwasher, Dryer, Freezer, Microwave, Stove, Washer, Refrigerator |
| Architectural Style | Bungalow |
| Basement Type | None |
| Construction Style Attachment | Detached |
| Exterior Finish | Brick, Vinyl Siding |
| Fireplace Present | Yes |
| Foundation Type | Slab |
| Heating Fuel | Electric |
| Heating Type | Baseboard Heaters, Heat Pump |
| Stories Total | 1 |
| Size Interior | 1500 - 2000 Sqft |
| Type | House |
Parking
| Detached Garage | |
| Garage |
Land
| Acreage | Yes |
| Land Amenities | Schools |
| Sewer | Septic System |
| Size Depth | 522 Ft ,8 In |
| Size Frontage | 644 Ft ,10 In |
| Size Irregular | 644.9 X 522.7 Ft |
| Size Total Text | 644.9 X 522.7 Ft|2 - 4.99 Acres |
| Zoning Description | D |
Rooms
| Level | Type | Length | Width | Dimensions |
|---|---|---|---|---|
| Main Level | Living Room | 4.83 m | 4.63 m | 4.83 m x 4.63 m |
| Main Level | Dining Room | 3.02 m | 3.68 m | 3.02 m x 3.68 m |
| Main Level | Kitchen | 2.92 m | 4.4 m | 2.92 m x 4.4 m |
| Main Level | Laundry Room | 1.67 m | 2.67 m | 1.67 m x 2.67 m |
| Main Level | Family Room | 4.2 m | 6.18 m | 4.2 m x 6.18 m |
| Main Level | Bathroom | 2.51 m | 2.07 m | 2.51 m x 2.07 m |
| Main Level | Primary Bedroom | 4.24 m | 3.68 m | 4.24 m x 3.68 m |
| Main Level | Bathroom | 2.51 m | 1.5 m | 2.51 m x 1.5 m |
| Main Level | Bedroom 2 | 2.94 m | 3.08 m | 2.94 m x 3.08 m |
| Main Level | Bedroom 3 | 3.81 m | 3.07 m | 3.81 m x 3.07 m |
Utilities
| Electricity | Installed |
https://www.realtor.ca/real-estate/29817107/8227-gilmour-road-port-hope-rural-port-hope
Interested?
Contact us for more information

Roger Currier
Cell: 705-927-2774
Office: 705-743-7355 Ext.222
Email Roger
Office Address
999 Lansdowne Street W, Unit 2,
Peterborough, Ontario, K9J 8N2

The trademarks REALTOR®, REALTORS®, and the REALTOR® logo are controlled by The Canadian Real Estate Association (CREA) and identify real estate professionals who are members of CREA. The trademarks MLS®, Multiple Listing Service® and the associated logos are owned by The Canadian Real Estate Association (CREA) and identify the quality of services provided by real estate professionals who are members of CREA. The trademark DDF® is owned by The Canadian Real Estate Association (CREA) and identifies CREA's Data Distribution Facility (DDF®)
May 28 2026 03:02:55
Durham Region Association of REALTORS®
Exp Realty
