844 Rylstone Road Trent Hills, Ontario K0L 2M0
$470,000
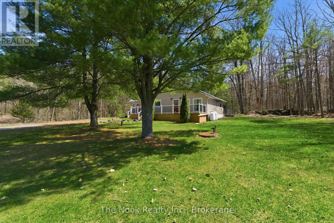
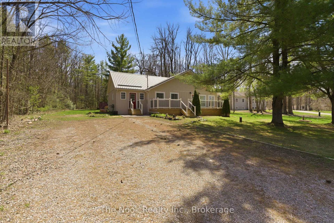
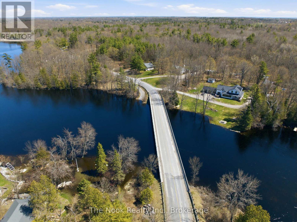
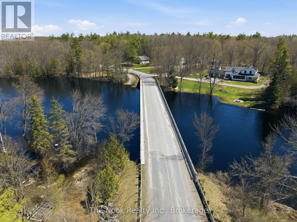
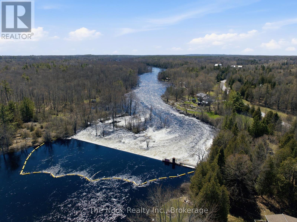
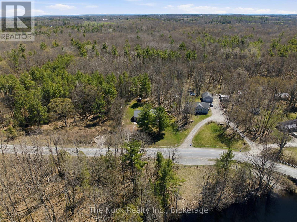
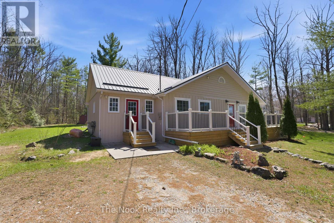
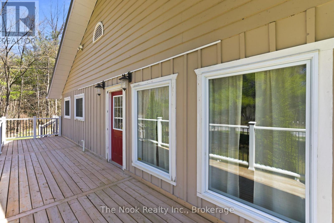
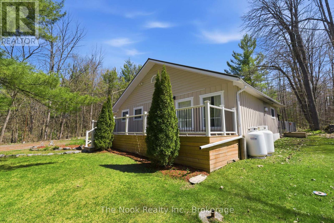
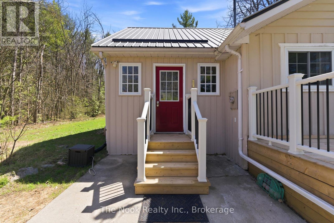
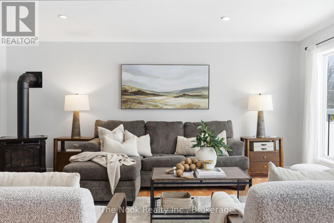
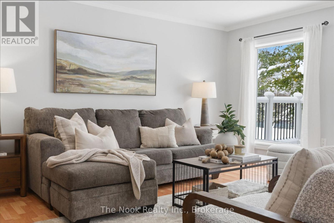
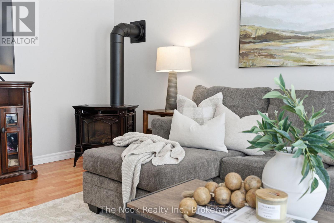
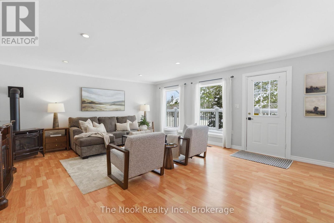
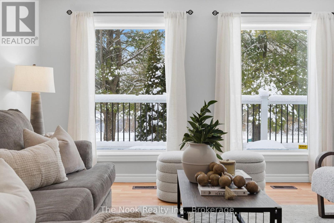
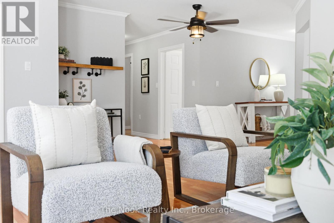
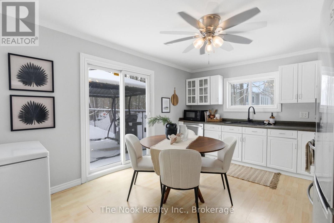
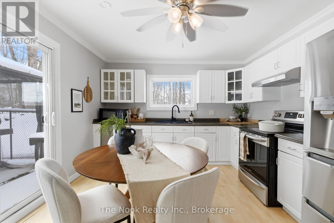
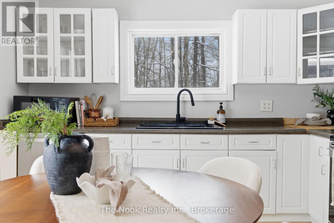
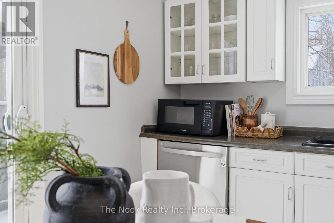
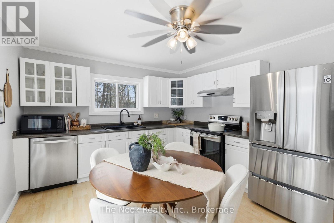
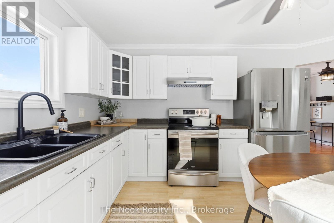
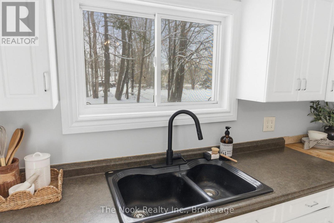
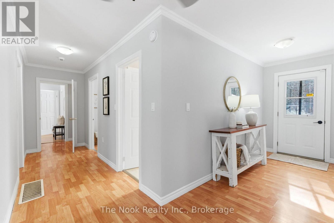
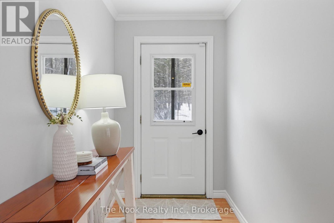
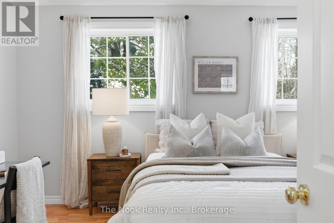
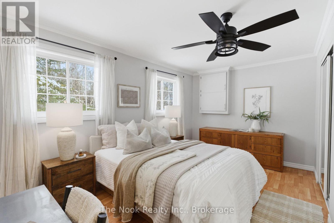
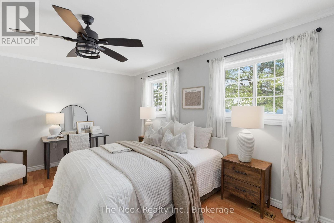
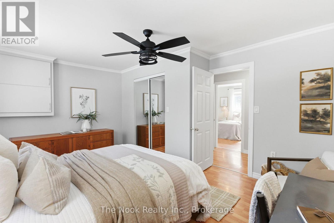
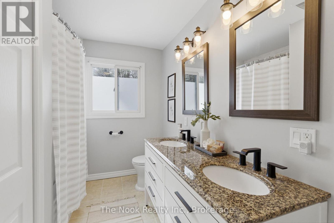
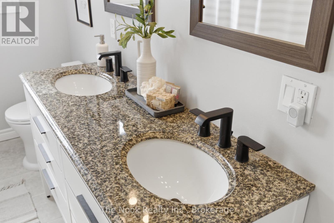
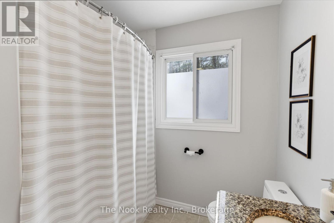
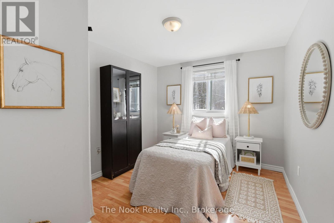
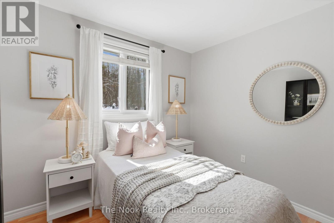
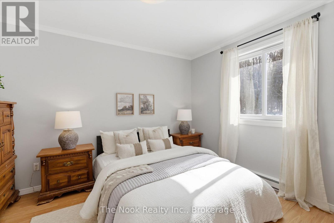
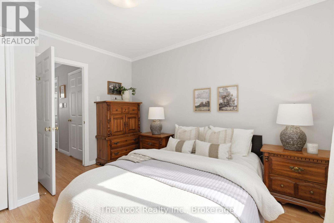
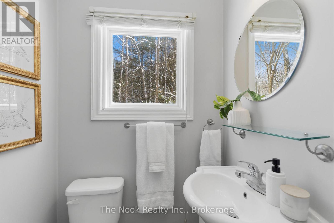
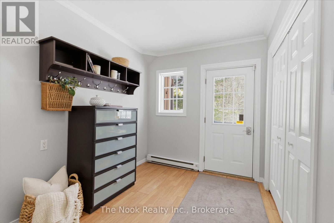
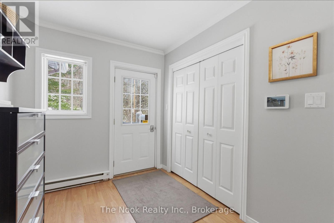
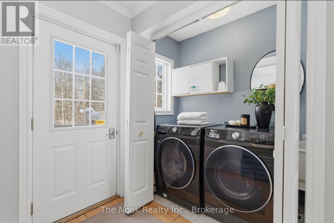
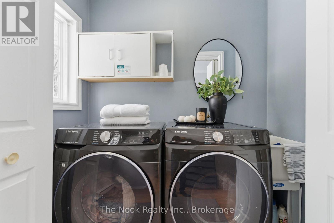
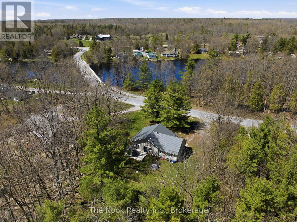
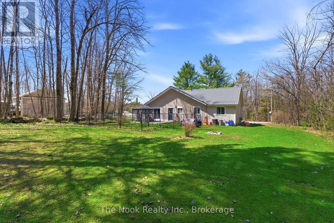
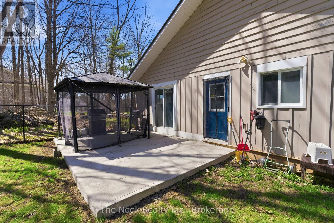
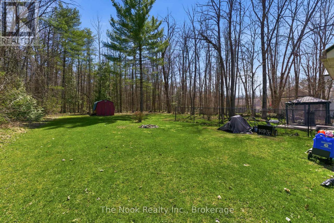
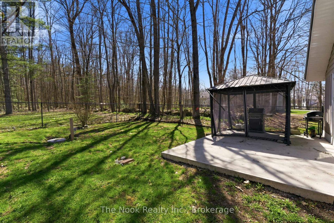
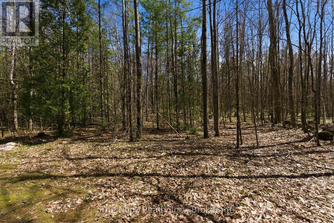
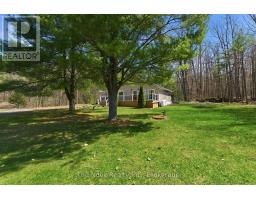
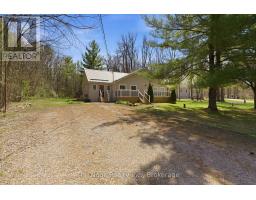
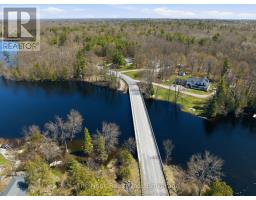
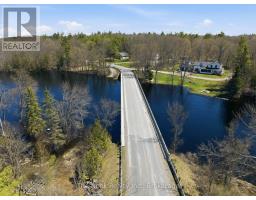
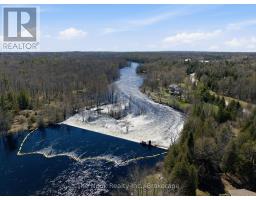
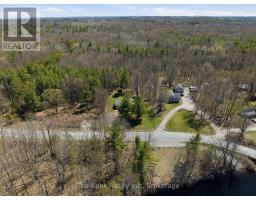
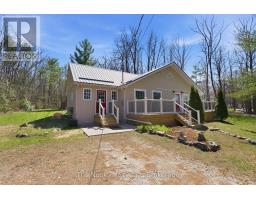
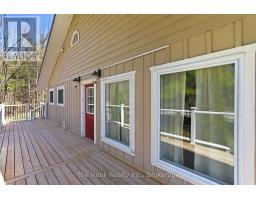
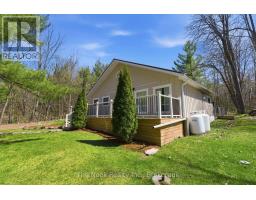
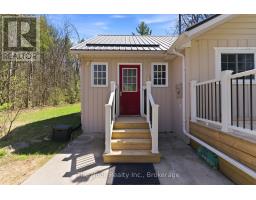
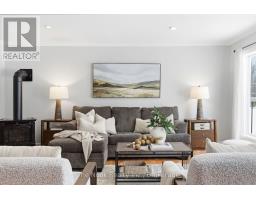
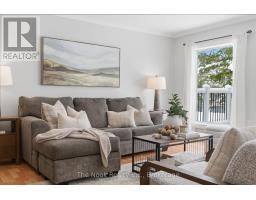
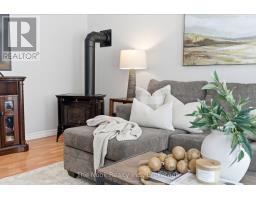
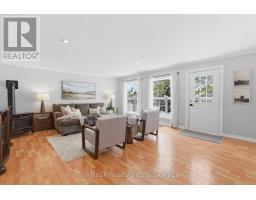
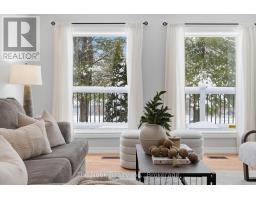
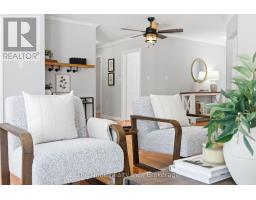
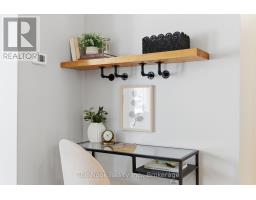
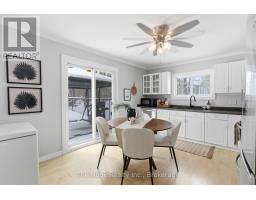
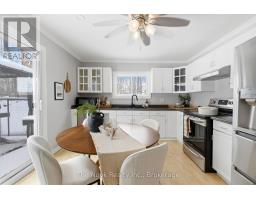
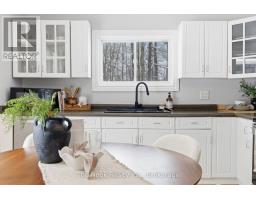
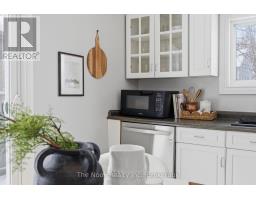
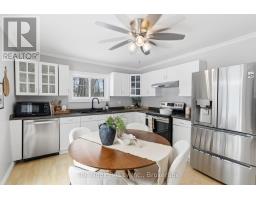
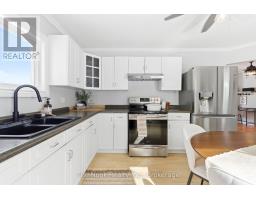
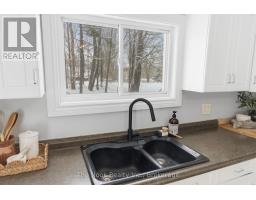
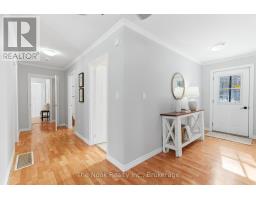
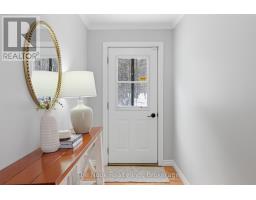
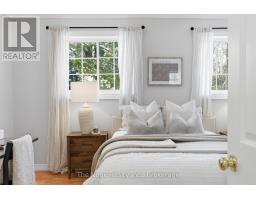
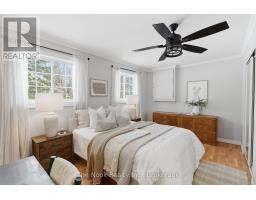
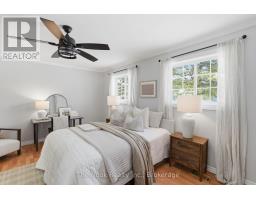
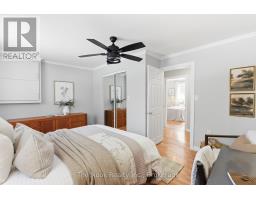
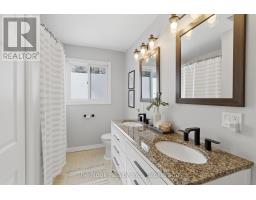
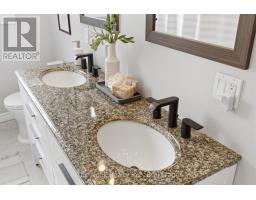
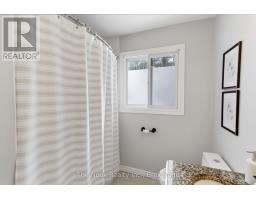
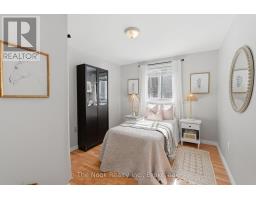
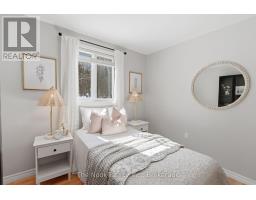
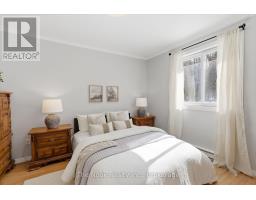
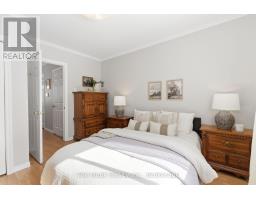
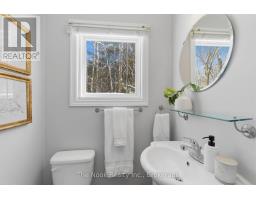
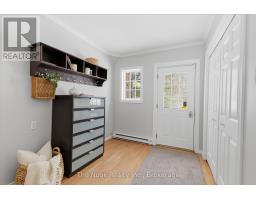
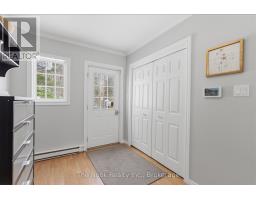
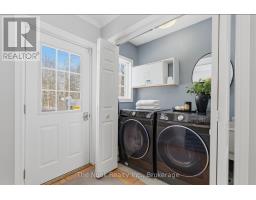
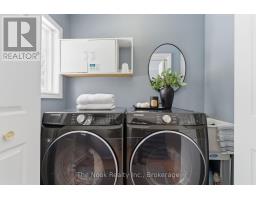
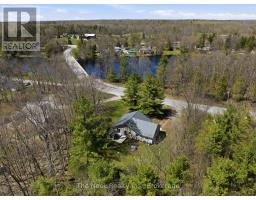
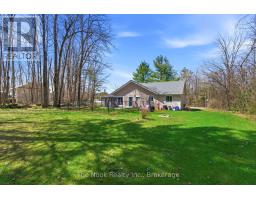
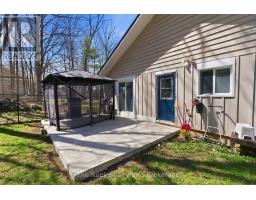
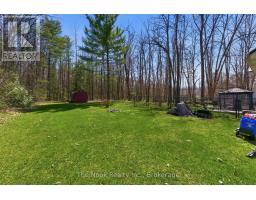
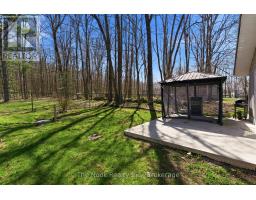
OPEN HOUSE | Saturday, May 30th | 2-4 PM Welcome to this peaceful retreat in beautiful Trent Hills, where the beauty of the Crowe River & the charm of historic Allan Mills create the perfect backdrop for everyday living. This well-loved home has seen approximately $140,000 in recent updates and improvements, offering peace of mind & allowing you to simply move in and enjoy the lifestyle. These include a brand-new steel roof & furnace w/ductwork, septic & weeping bed, 5-piece bath + outdoor decks, cement pad, fencing & landscaping to name a few. Relax on the stunning full-length front deck overlooking the river, or unwind inside the bright, spacious living room where oversized windows perfectly frame the surrounding natural beauty. The home offers three bedrooms & two bathrooms, including a generously sized primary bedroom w/built-in closet space, plus a practical mudroom w/laundry. The inviting kitchen includes new stainless steel appliances & walk-out from the sliding glass leads to a fenced-in area that could be a dog run or a place to create a playground and concrete patio, ideal for summer BBQs, evenings around the fire, or quiet mornings with coffee surrounded by nature. Beyond the fenced yard, the property opens up with additional space to garden, explore & enjoy the peaceful setting. Outdoor enthusiasts will love the boat launch directly across the road, with nearby trails, conservation areas, fishing, kayaking, hiking, and endless opportunities to enjoy the Crowe Valley. Conveniently located just 10 minutes to Campbellford, with access to local schools, shopping, restaurants, and everyday amenities. Whether you're looking for a year-round home or the perfect escape, this property offers the ideal blend of updates, comfort & relaxed riverside living. Major Updates; steel roof '24 Full-length front deck '23. New septic system with weeping bed '22 Water treatment system with UV filtration '21 Gas Furnace & Duct Work '21 Cement pad '21 Front entry deck '24. (id:61423)
Property Details
| MLS® Number | X13215910 |
| Property Type | Single Family |
| Community Name | Rural Trent Hills |
| Community Features | Fishing |
| Features | Carpet Free |
| Parking Space Total | 6 |
| Structure | Deck |
| View Type | River View |
| Water Front Name | Crowe River |
Building
| Bathroom Total | 2 |
| Bedrooms Above Ground | 3 |
| Bedrooms Total | 3 |
| Amenities | Fireplace(s) |
| Appliances | Water Treatment, Dishwasher, Dryer, Water Heater, Microwave, Stove, Washer, Window Coverings, Refrigerator |
| Architectural Style | Bungalow |
| Basement Type | Crawl Space |
| Construction Style Attachment | Detached |
| Cooling Type | None |
| Exterior Finish | Vinyl Siding, Wood |
| Fireplace Present | Yes |
| Fireplace Total | 1 |
| Foundation Type | Poured Concrete |
| Half Bath Total | 1 |
| Heating Fuel | Electric, Propane |
| Heating Type | Baseboard Heaters, Forced Air |
| Stories Total | 1 |
| Size Interior | 1100 - 1500 Sqft |
| Type | House |
Parking
| No Garage |
Land
| Acreage | No |
| Sewer | Septic System |
| Size Depth | 259 Ft |
| Size Frontage | 101 Ft |
| Size Irregular | 101 X 259 Ft |
| Size Total Text | 101 X 259 Ft |
| Zoning Description | A1 |
Rooms
| Level | Type | Length | Width | Dimensions |
|---|---|---|---|---|
| Main Level | Living Room | 5.3 m | 6.43 m | 5.3 m x 6.43 m |
| Main Level | Kitchen | 3.5 m | 4.4 m | 3.5 m x 4.4 m |
| Main Level | Primary Bedroom | 3.65 m | 4.8 m | 3.65 m x 4.8 m |
| Main Level | Bathroom | 1.4 m | 3.5 m | 1.4 m x 3.5 m |
| Main Level | Bedroom 2 | 2.95 m | 3.5 m | 2.95 m x 3.5 m |
| Main Level | Bedroom 3 | 3.5 m | 3.75 m | 3.5 m x 3.75 m |
| Main Level | Bathroom | 1.05 m | 1.45 m | 1.05 m x 1.45 m |
| Main Level | Mud Room | 2.75 m | 2.92 m | 2.75 m x 2.92 m |
https://www.realtor.ca/real-estate/29826581/844-rylstone-road-trent-hills-rural-trent-hills
Interested?
Contact us for more information

Roger Currier
Cell: 705-927-2774
Office: 705-743-7355 Ext.222
Email Roger
Office Address
999 Lansdowne Street W, Unit 2,
Peterborough, Ontario, K9J 8N2

The trademarks REALTOR®, REALTORS®, and the REALTOR® logo are controlled by The Canadian Real Estate Association (CREA) and identify real estate professionals who are members of CREA. The trademarks MLS®, Multiple Listing Service® and the associated logos are owned by The Canadian Real Estate Association (CREA) and identify the quality of services provided by real estate professionals who are members of CREA. The trademark DDF® is owned by The Canadian Real Estate Association (CREA) and identifies CREA's Data Distribution Facility (DDF®)
May 29 2026 07:52:26
Durham Region Association of REALTORS®
The Nook Realty Inc.
