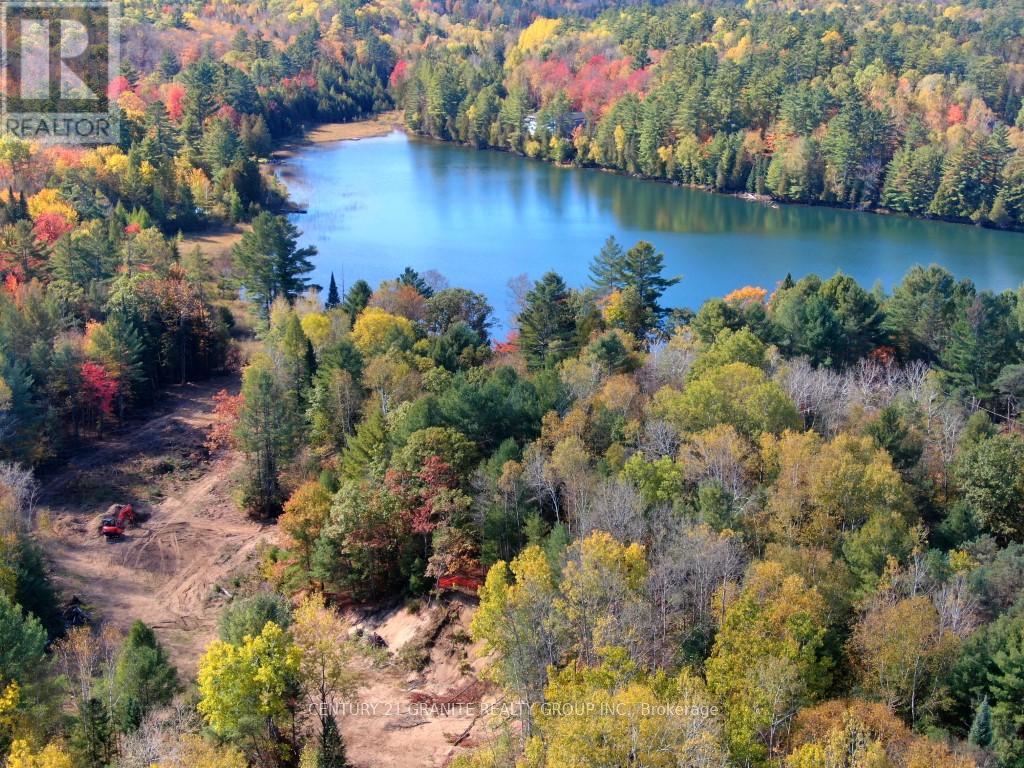
26457 Hwy 62 Highway
Bancroft (Dungannon Ward), Ontario
Nature Lover's Paradise with Stunning Sunset Views on Stimears Lake!" This exceptional 15 Acre property boasts two entrances and features hardwood Trees throughout, along with open fields and an excellent flat building area, ideal for your dream home or cottage . Enjoy water frontage on a clear, clean, non-motorized lake, offering tranquility and scenic beauty year-round. Conveniently located with access to snowmobile trails just across the highway, this is a perfect spot for outdoor enthusiasts. Close to the Town of Bancroft and all amenities. Don't miss the chance to own this slice of paradise! (id:61423)
Century 21 Granite Realty Group Inc.
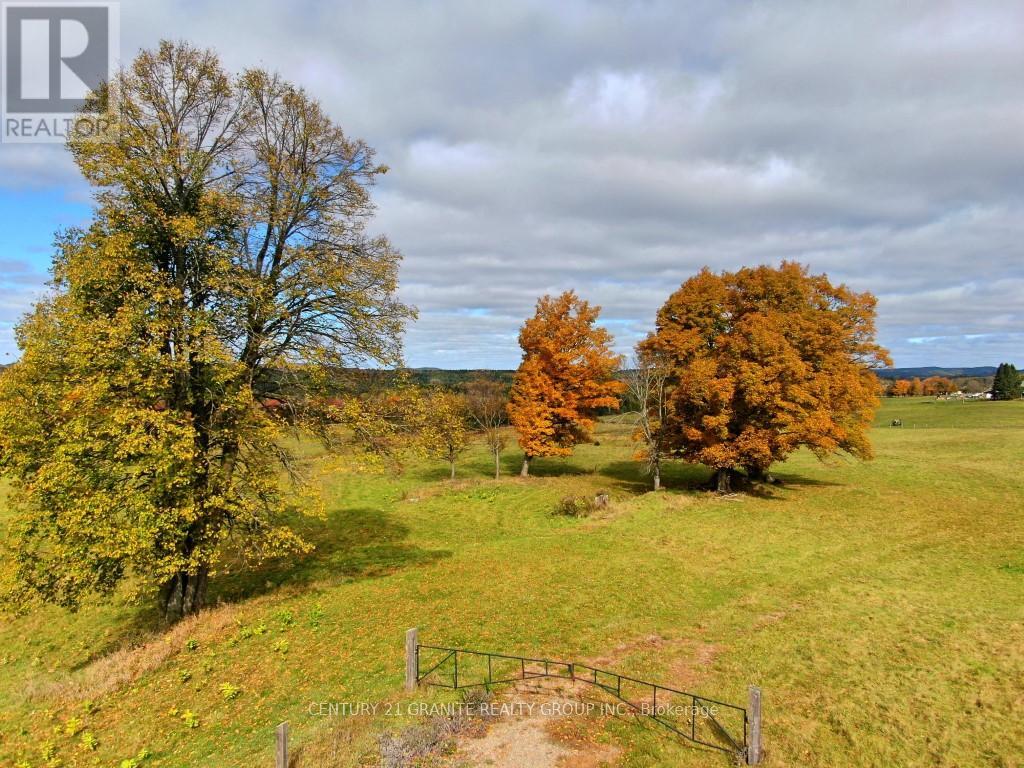
649 Detlor Road
Bancroft (Dungannon Ward), Ontario
Spectacular Property with a Million Dollar View! Experience the rare opportunity on L'Amable Creek, where you'll own both sides of the creek. This 118-acre gem features approximately 30 acres of cleared farm fields with fencing, perfect for agricultural use or simply enjoying the serene countryside. Explore the mixed hardwood bush, relax beside your choice of two ponds, and take in the beauty of this unique property. Continue with the Forest Management Program and enjoy the lower taxes. This is an opportunity that doesn't come often!" (id:61423)
Century 21 Granite Realty Group Inc.
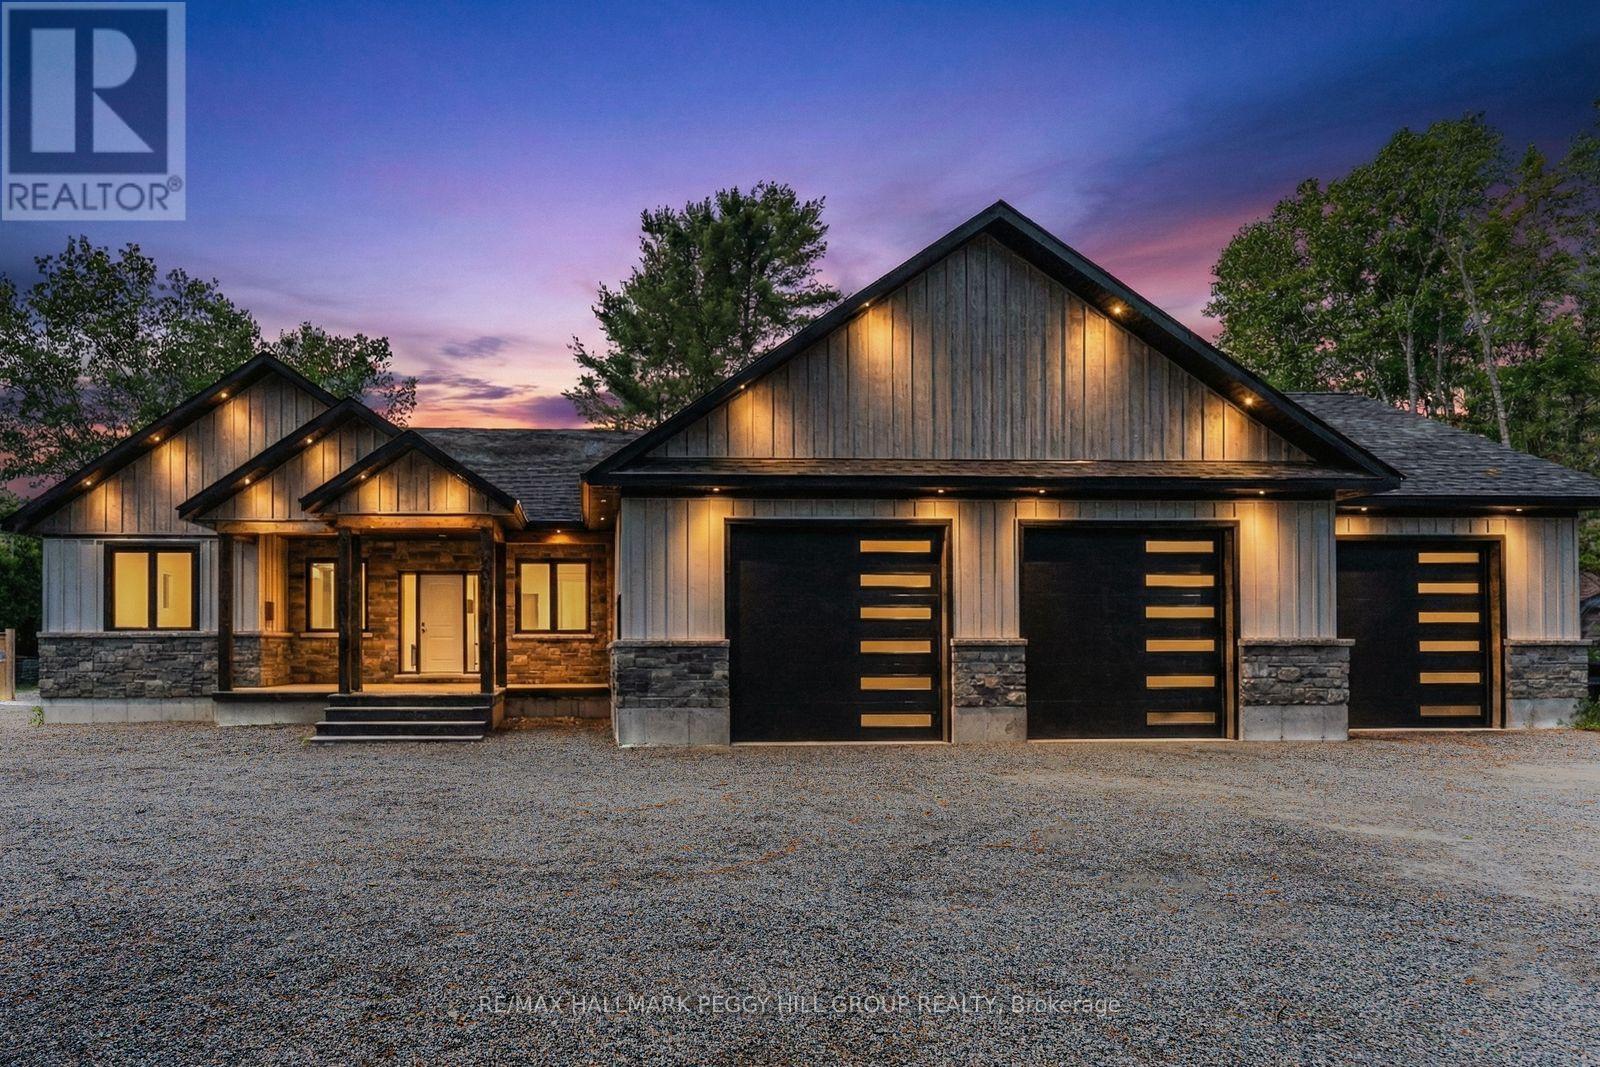
24b Buck Hill Road
Hastings Highlands (Monteagle Ward), Ontario
GORGEOUS NEWER BUNGALOW ON 1 ACRE, NEARLY 2,600 FINISHED SQ FT, HEATED, INSULATED & DRYWALLED TRIPLE GARAGE, 7-PERSON HOT TUB & 600 SQ FT DECK! Built in 2022, 24B Buck Hill is turning heads with stone accents, vinyl siding, bold peaked roof lines, black-framed windows, and soffit lighting that steals the show at dusk. The attached triple-car garage spans nearly 1,500 sq ft, heated, insulated, and drywalled, built with 12-foot ceilings, 220-volt welder plugs, LED strip lighting, and three modern 10 ft x 10 ft doors powered by side-mounted LiftMaster Wi-Fi openers. Step inside and the great room makes an immediate impression, a wood-plank vaulted ceiling soaring above a dramatic wall of windows that brings the outdoors into every hour. The kitchen keeps things social and current with quartz countertops, a central island designed for conversation, and a tile backsplash. The main-floor primary bedroom offers a calm, private retreat with a 5-piece ensuite featuring a soaker tub, walk-in shower, dual sinks, and a stand-up shower. Two additional bedrooms and a full bathroom create quiet pockets for family and visitors, the main-floor office earns its place for uninterrupted work, and a laundry room plus a powder room complete a layout that simply works. The basement remains untouched, offering a separate entrance from the garage and a partially completed 3-piece bathroom, giving future owners a head start on flexible guest space or private living quarters. Less than 10 minutes from downtown Bancroft for gas stations, restaurants, grocery stores, schools, parks, medical services, and daily essentials, this #HomeToStay makes every arrival feel like something worth looking forward to. (id:61423)
RE/MAX Hallmark Peggy Hill Group Realty
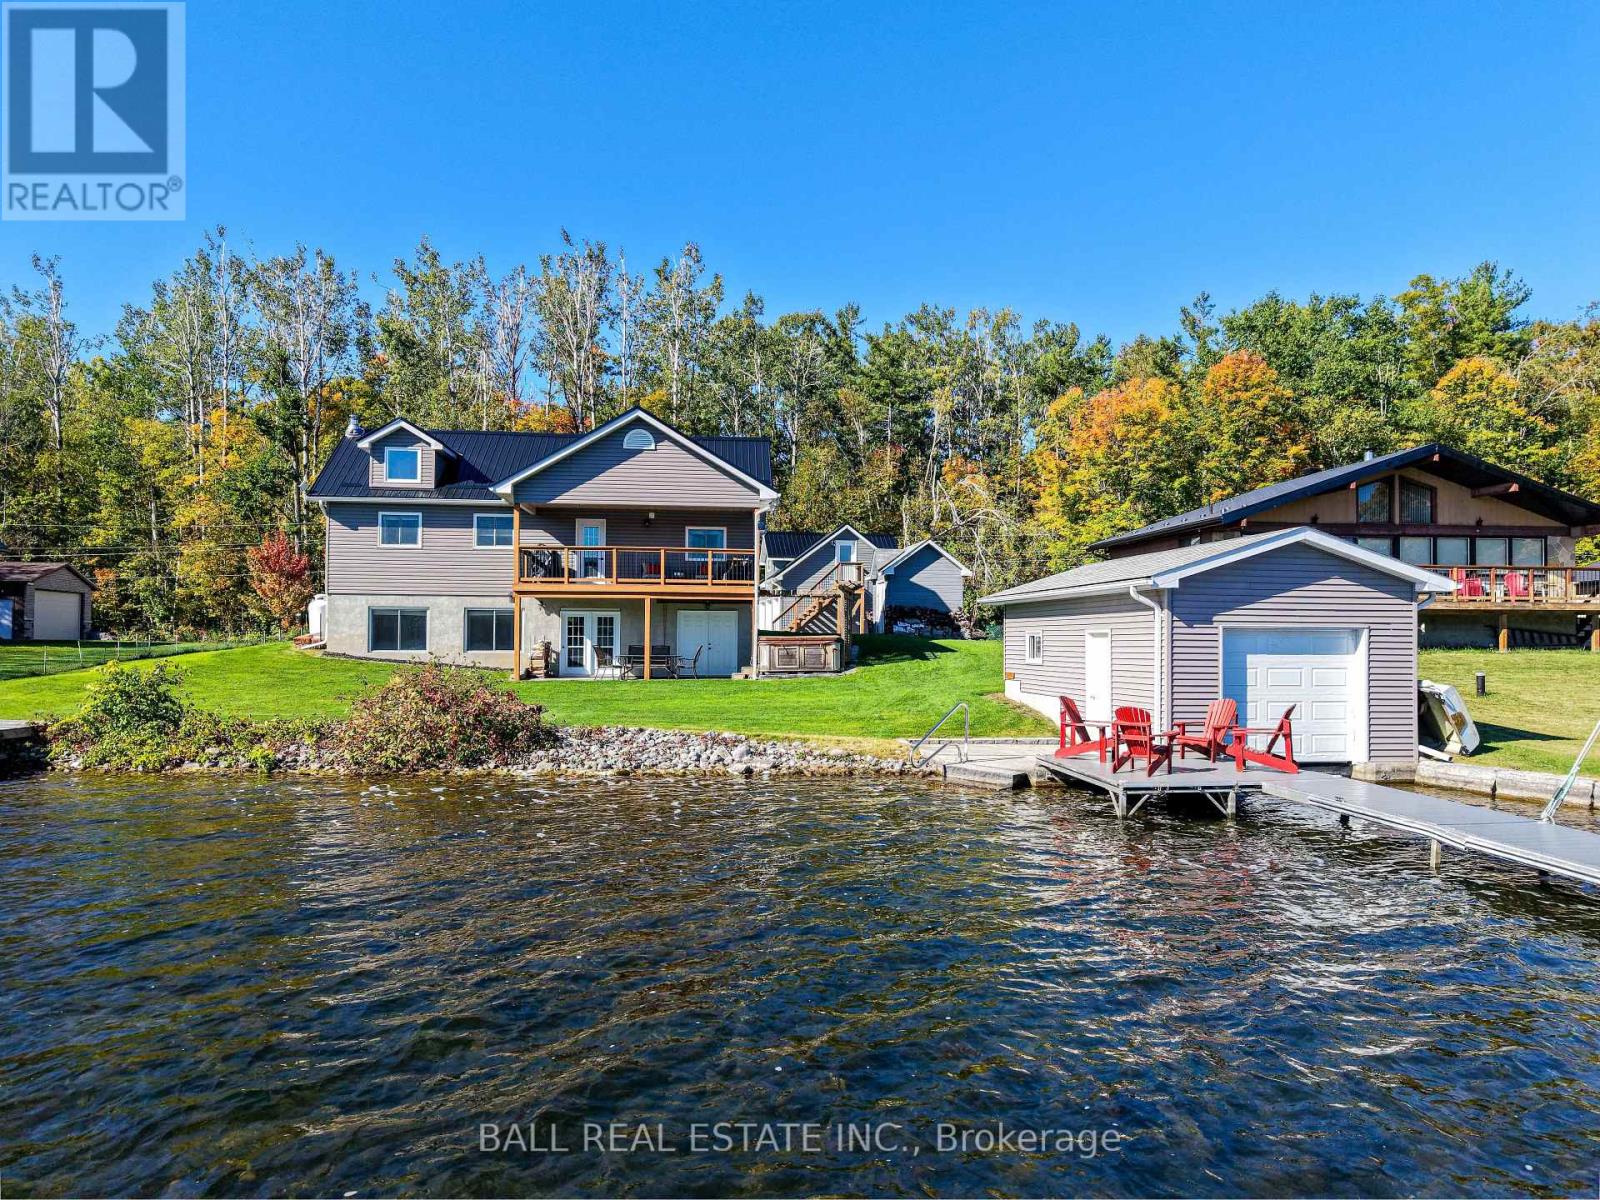
2566 Fire Route 37
Selwyn, Ontario
Welcome to this stunning Lower Buckhorn Lake home with a wet slip boat house and three-bay garage. This 3-bedroom, 2-bathroom home completely renovated in 2008 and has been continuously improved since, it combines modern comfort with the serenity of lakeside living. The heart of the home is the 2021 custom kitchen, featuring cathedral ceilings, granite countertops, and updated appliances. Its spacious, open design flows seamlessly onto a large covered balcony overlooking Deer Bay. The main floor includes a large bedroom with four windows and a cathedral ceiling. Also on the main floor is laundry facilities (2021), and a versatile second bedroom/office. The finished basement provides additional living space with a cozy wood-burning fireplace, the third bedroom, and a walk-out to a private patio with easy water access. This home is truly turnkey, with all major systems and features already taken care of. Renovations as follows: In 2008 a Complete home update. In 2021 a New custom kitchen (cabinets, granite countertops, appliances). In 2021 a New Furnace & central air. In 2023 a New three-bay garage with insulated loft space (permit closed). In 2024 a Septic system (permit closed). In 2024 a Metal roof on main house. For those who love the water, this property includes a boat house, docks with a 4 foot depth that goes down to 20 feet - perfect for swimming, boating, and excellent fishing. This property has calm waters, minimal boat traffic, welcoming neighbours, with hiking trails on the other side of the road. This home offers the perfect balance of modern upgrades, spacious living, and a waterfront lifestyle just 20 minutes from downtown Peterborough and 1.5 hours from Toronto. (id:61423)
Ball Real Estate Inc.
844 Rylstone Road
Trent Hills, Ontario
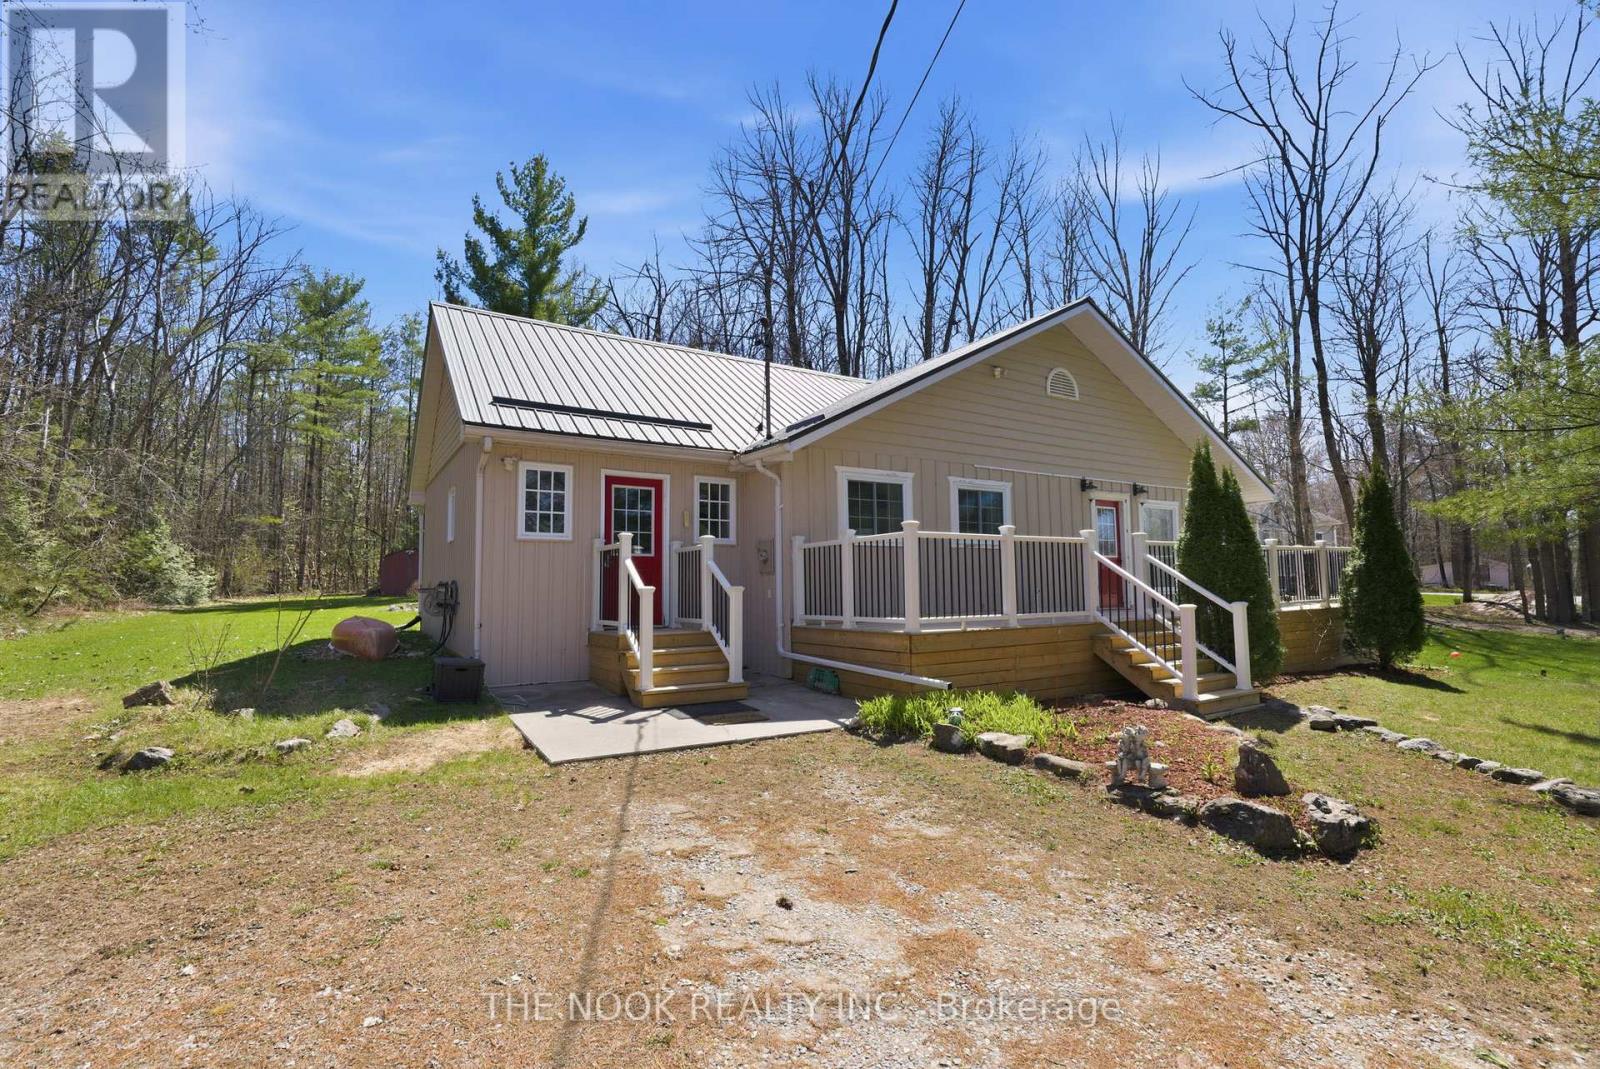
**OPEN HOUSE | Saturday, May 30th | 2-4 PM** Welcome to 844 Rylstone Road, a peaceful four-season home nestled in the heart of cottage country. Relax on the stunning deck that spans the front of the home and take in picturesque views of the Crowe River, just steps from the historic Allan Mills. Inside, the bright and spacious living room is filled with natural light, with large windows perfectly framing the river and surrounding landscape. The home offers three bedrooms and two bathrooms, including a generously sized primary bedroom with a built-in closet, along with a convenient mudroom with a laundry closet. The kitchen is practical and functional, providing everything needed for everyday living. A glass sliding door leads to the fenced dog run and concrete patio, an ideal setting for summer BBQs, outdoor dining, or evenings gathered around the fire. Beyond the fenced yard, the property expands, offering plenty of space to explore, garden, or simply enjoy the peaceful surroundings. Located just 10 minutes from Campbellford and within reach of Marmora Public School, Sacred Heart Catholic School, and Campbellford District High School, with school bus routes serving the area. You'll enjoy easy access to shops, restaurants, and everyday amenities while still embracing the relaxed pace of cottage living. Outdoor enthusiasts will appreciate the boat launch directly across the road, along with nearby trails, conservation areas, and endless opportunities for fishing, kayaking, hiking, and exploring the natural beauty of the Crowe Valley. Whether you're searching for a year-round home or a charming cottage retreat, this property offers the space, setting, and lifestyle that makes Marmora such a wonderful place to call home. Recent updates include a new roof(2024), full-length front deck(2023), new septic system with weeping bed(2022), water treatment system with UV filtration(2021), furnace(2021), cement pad(2021), and front entry deck(2024). (id:61423)
The Nook Realty Inc.
2 - 1850 Cherryhill Road
Peterborough (Monaghan Ward 2), Ontario
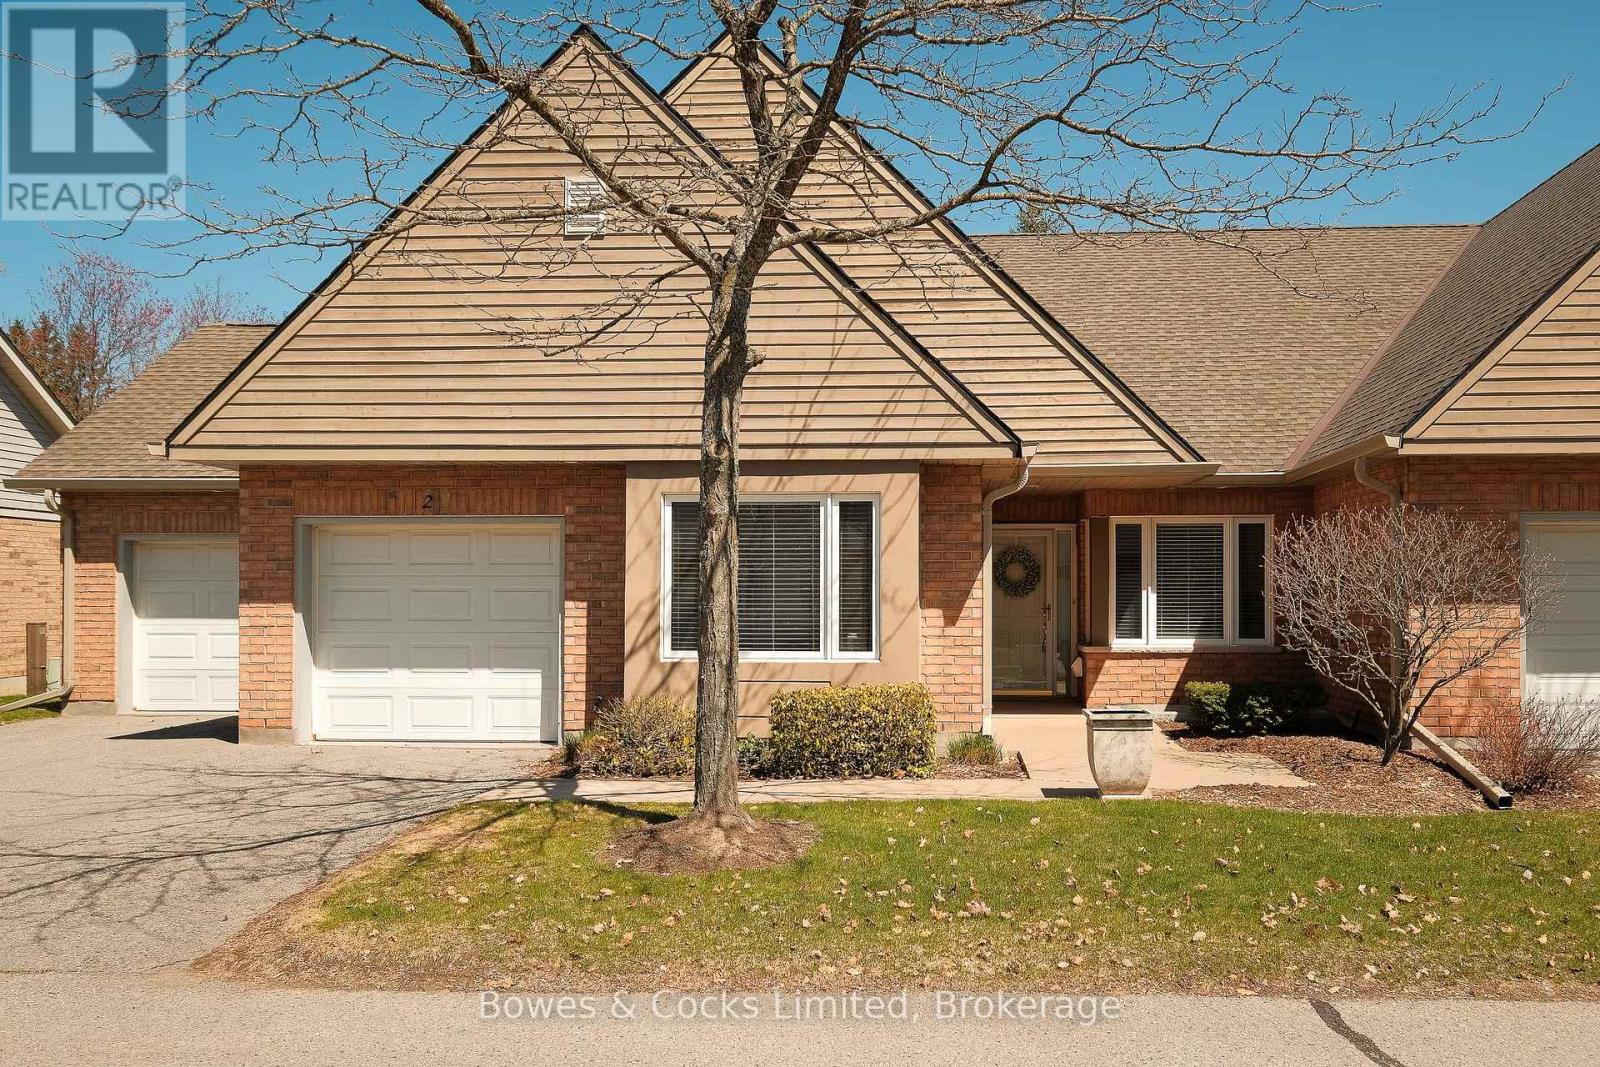
Welcome to this charming 2-bedroom condo bungalow townhome in the desirable Summit Village, tucked away in a quiet, private setting in the west end. This thoughtfully designed home offers easy main-floor living with a functional and inviting layout. The bright kitchen features a cozy breakfast nook-perfect for morning coffee-while the combined living and dining area is ideal for entertaining, complete with a fireplace and a walkout to a private deck overlooking the backyard. The spacious primary bedroom includes a luxurious 5-piece ensuite, providing a comfortable retreat at the end of the day. A second bedroom and full bathroom offer flexibility for guests or a home office. Convenient main-floor laundry adds to the ease of everyday living. Downstairs, the partially finished basement presents an excellent opportunity to create your own personalized space-whether it's a recreation room, hobby area, or additional living space. A wonderful opportunity to enjoy low-maintenance living in a peaceful, well-maintained community close to all west-end amenities. (id:61423)
Bowes & Cocks Limited
321 County Rd 24 Road
Kawartha Lakes (Verulam), Ontario
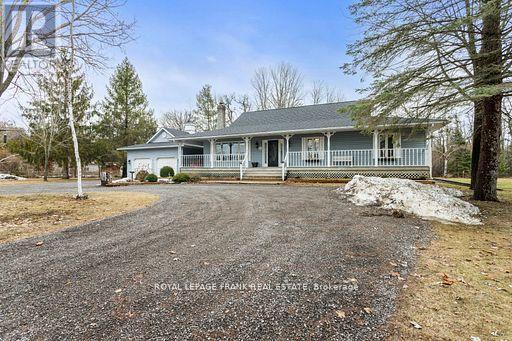
Family-sized home set on a huge premium lot with views of Sturgeon Lake from the wrap-around porch. First time offered in over 30 years, this well-maintained property features 3 spacious bedrooms, including a primary retreat with a large ensuite. Enjoy the natural beauty of Bobcaygeon in a home designed for comfort and functionality, complete with main floor laundry and wood-burning fireplace. The recently renovated basement (2025) offers a large workspace with a second wood-burning stove and direct access to the oversized garage. Large driveway ensures ample parking for family and guests. Located just minutes from the heart of Bobcaygeon, you'll enjoy easy access to shops, restaurants, boutiques, and entertainment while still relishing the peace and privacy of country living. A rare opportunity to enjoy active lakeside living with space, privacy, and convenience. (id:61423)
Royal LePage Frank Real Estate
1044 County Road 40
Douro-Dummer, Ontario
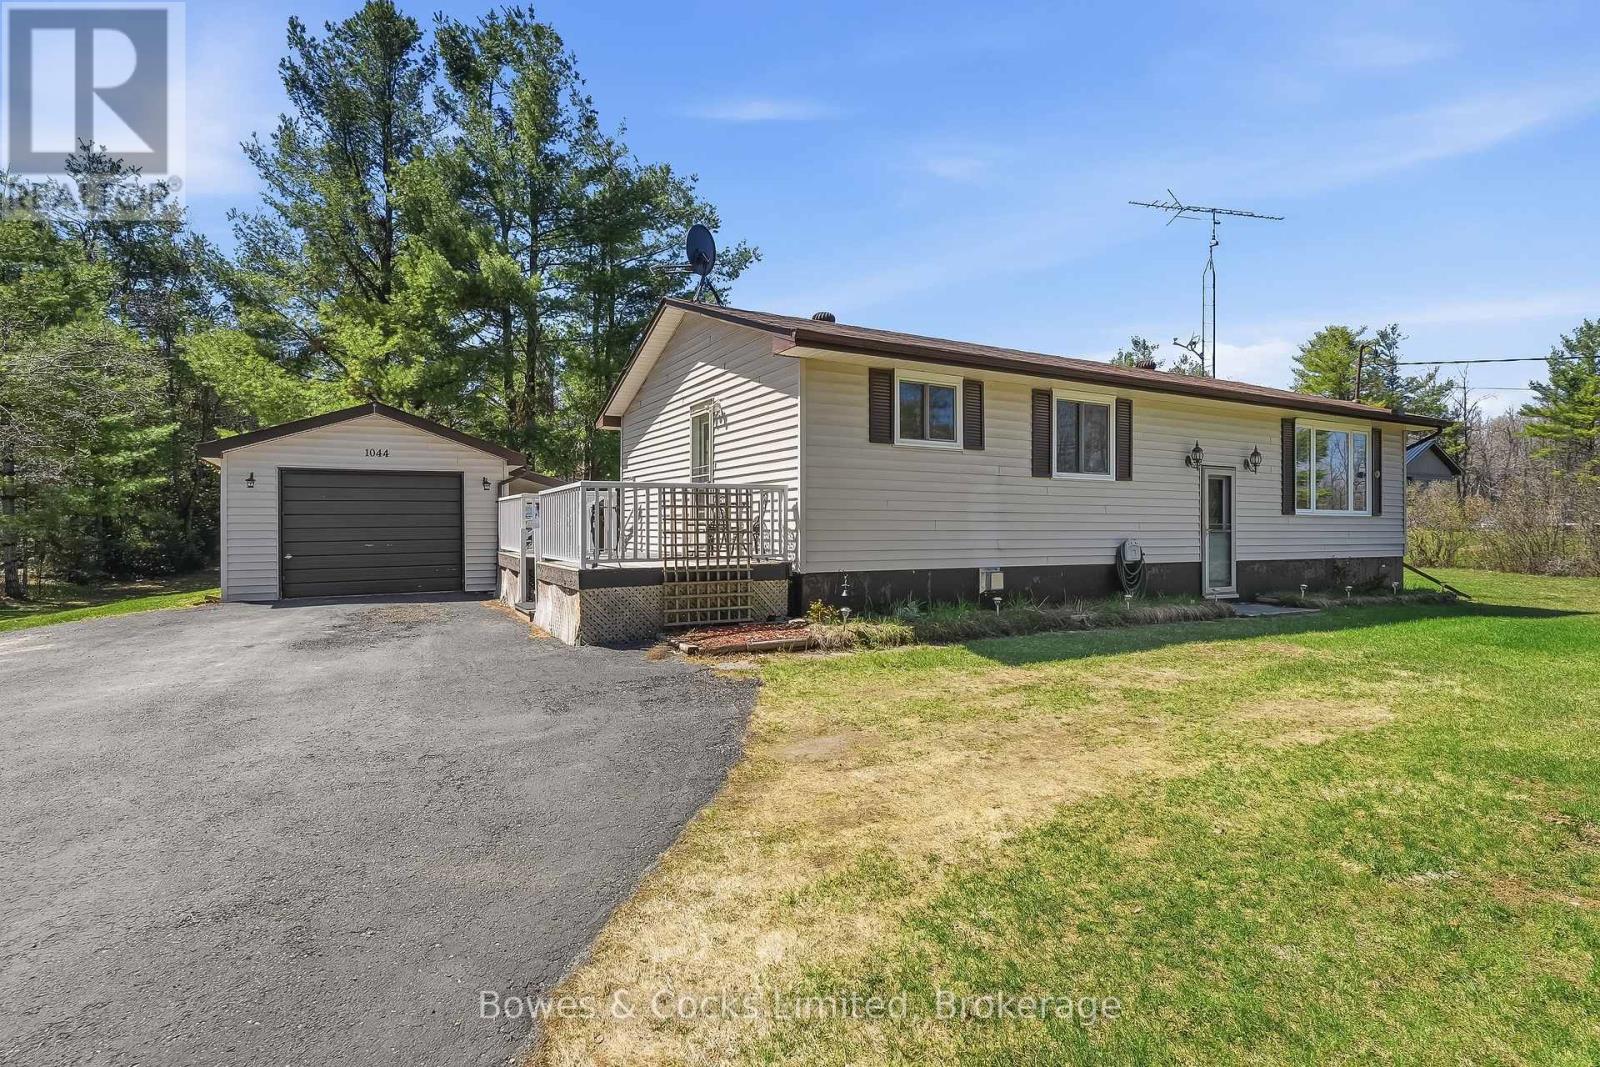
Imagine waking up every morning on nearly an acre and a half of your own piece of paradise. Nothing but fresh air and blue skies, surround you, and nature is at your fingertips. A short drive to beautiful Stoney Lake, minutes to Norwood and 25 minutes to Peterborough, sits this 4 bedroom country home, that has been carefully maintained and thoughtfully updated throughout the years. Shingles, central AC, high efficiency furnace and newer windows throughout, are just a few of the upgrades. The home has a great layout, with everything a growing family needs. If have been looking for a place to spread out, this just might be it! Don't ya dare miss it! (id:61423)
Bowes & Cocks Limited
48 Stanley Drive
Kawartha Lakes (Fenelon Falls), Ontario
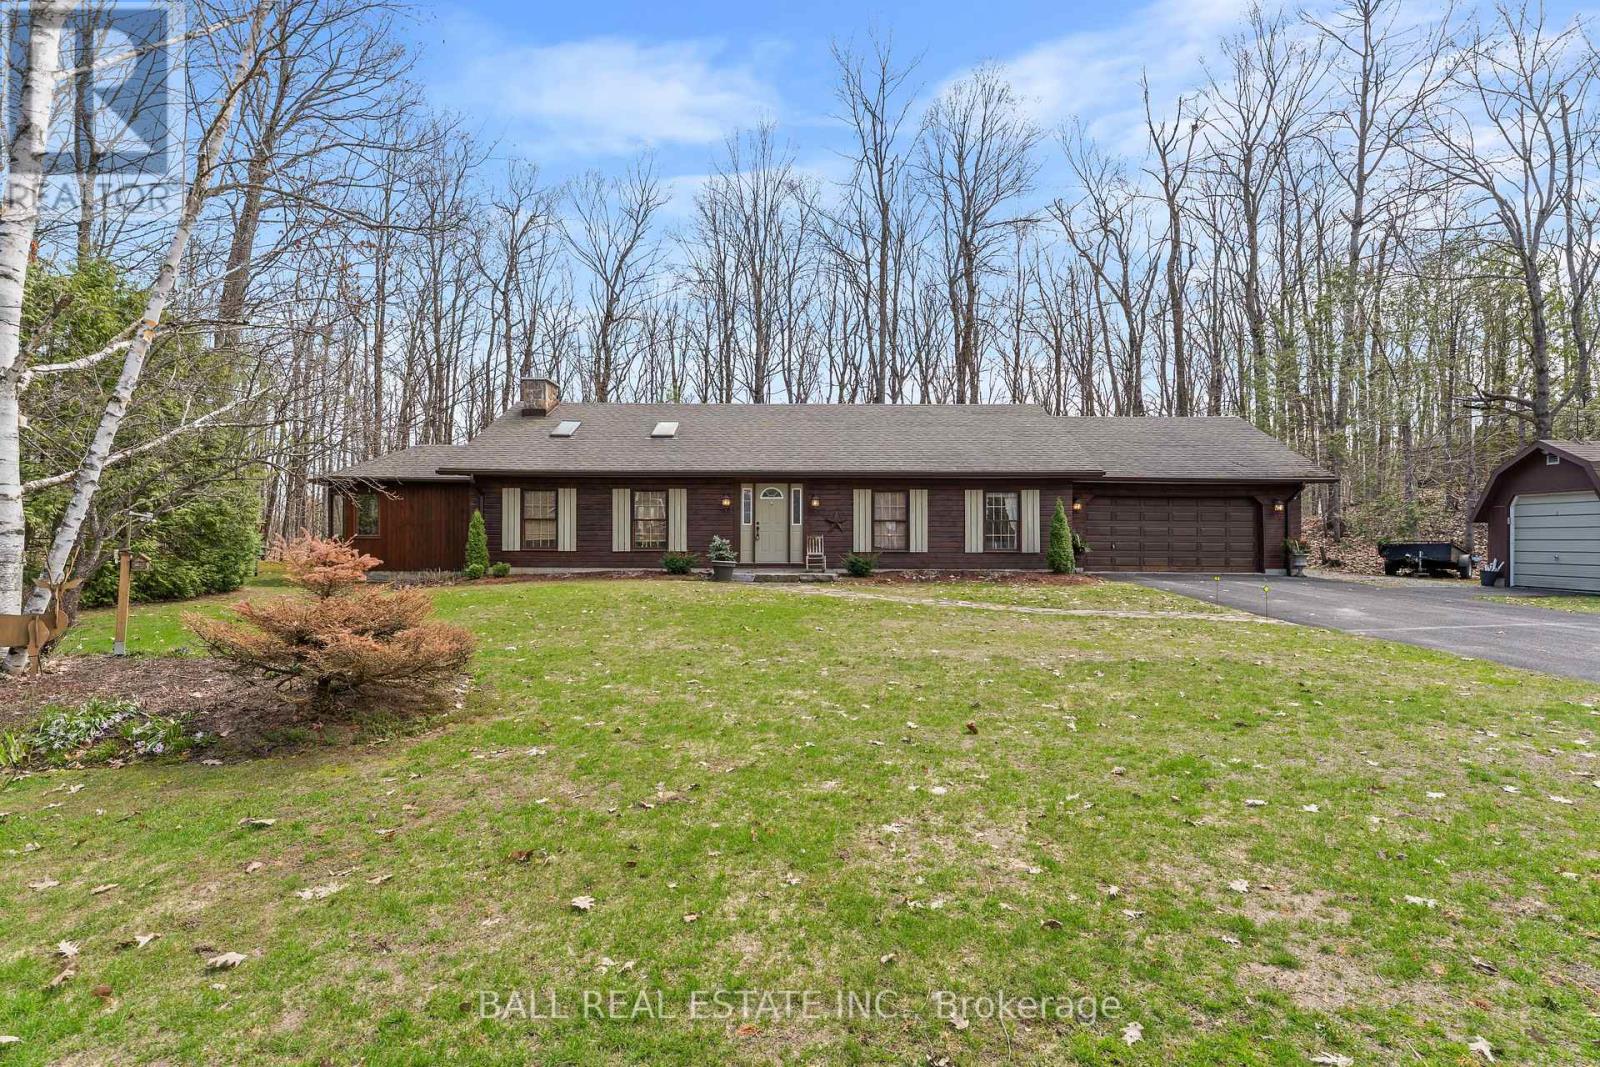
Welcome to 48 Stanley Drive, a charming 1988 Confederation log home set on a beautifully level 1.2-acre lot, perfectly just steps from Eganridge Resort, Golf Club & Spa. This warm and inviting bungalow offers the ideal blend of cottage-country character and everyday comfort, all within minutes of Bobcaygeon and Fenelon Falls. Step inside to a welcoming foyer with a convenient office space, leading into the heart of the home - an open concept kitchen, living, and dining area with vaulted ceilings and skylights that fill the space with natural light. The living room is anchored by a granite propane fireplace, while the dining area offers seamless access to the rear deck for easy indoor-outdoor living. The spacious kitchen provides ample counter space. The thoughtfully designed layout features a private primary suite with an updated 3-piece bathroom complete with heated floors and closet space. A second bedroom and full 4-piece bathroom are located across the hall, while a third bedroom or den at the opposite end of the home, featuring large windows and its own closet. Downstairs, the expansive rec room offers incredible potential for additional living space with a convenient 2-piece bathroom. The lower level also includes a large laundry and storage area with water treatment system & hot water tank, plus an additional oversized storage room with a walk-up to the attached double car garage, where you'll find a newer furnace and workshop space. Outside, the property continues to impress with a paved driveway, attached 2-car garage, detached single garage, and a garden shed. Recent updates include a newer Generac system & shingle roof, offering peace of mind for years to come. This home is perfectly situated for enjoying everything the Kawarthas has to offer. With nearby water access to Sturgeon Lake and golf, dining, and spa amenities just down the street, this is a lifestyle opportunity you won't want to miss. (id:61423)
Ball Real Estate Inc.
23 Aldridge Lane
Clarington (Newcastle), Ontario
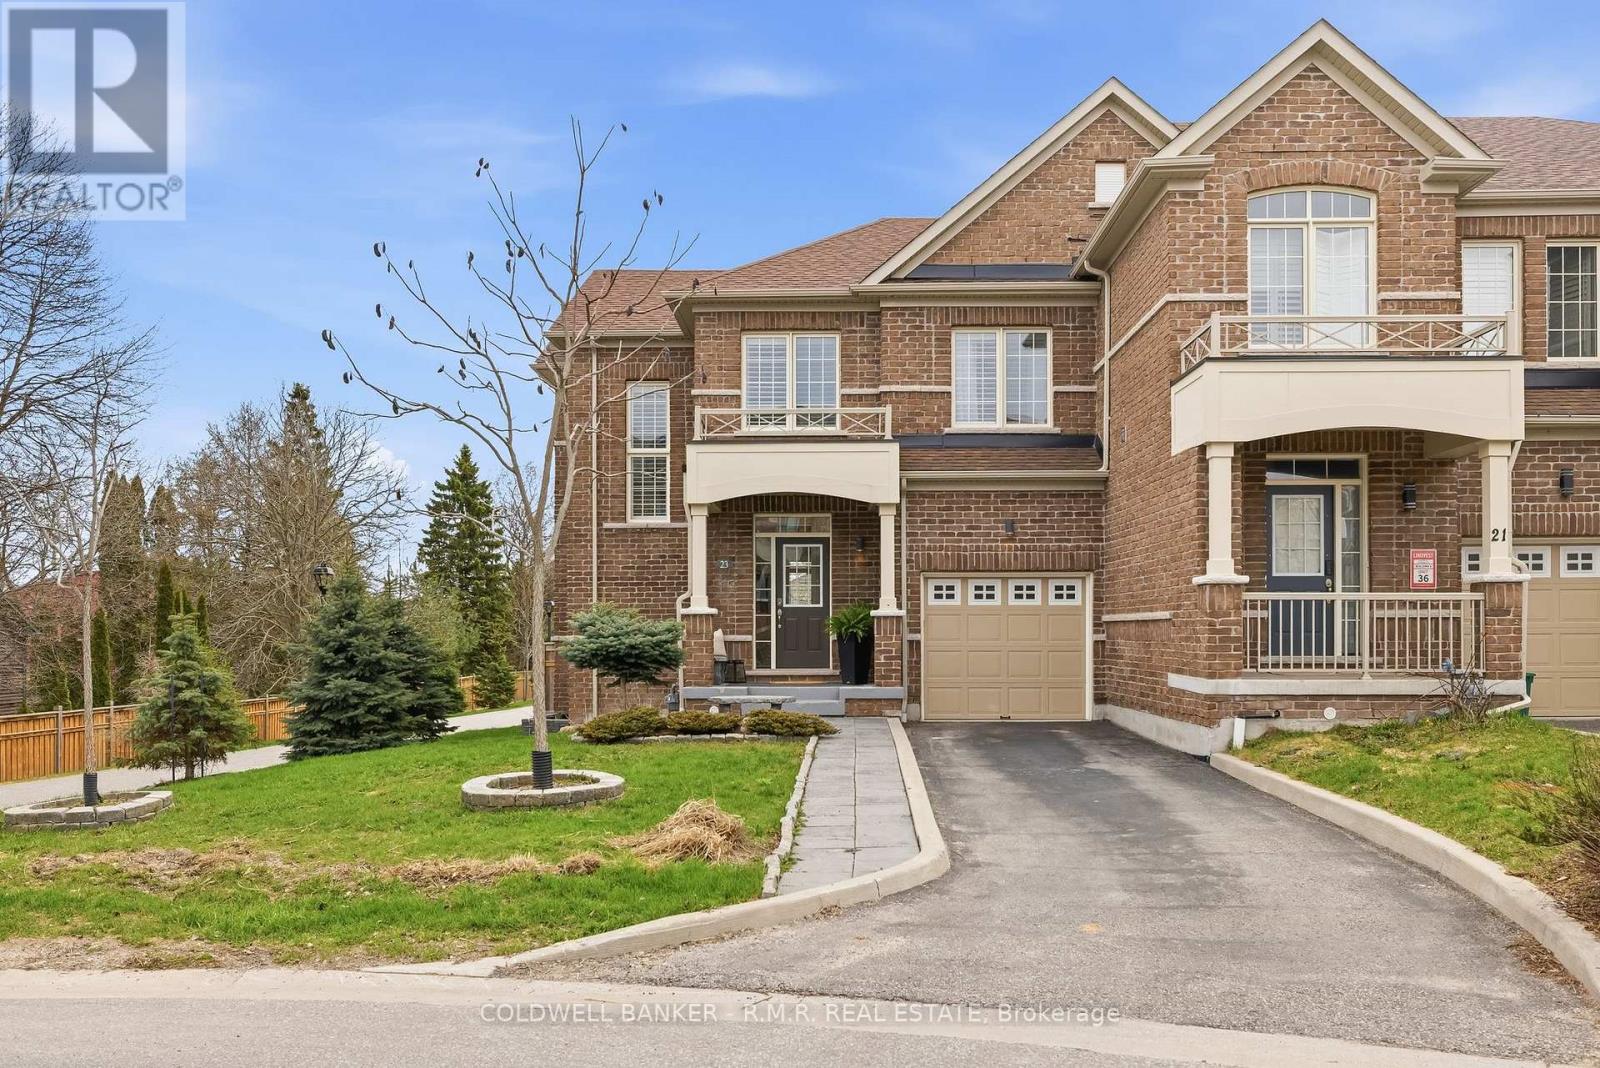
Welcome to this exceptional end-unit townhouse that truly feels more like a semi-detached home. Offering an impressive amount of space, privacy, and natural light, this home stands out from the moment you arrive. Built in 2020 and meticulously maintained, this 3 bedroom, 3 bathroom home is in pristine condition. Showcasing modern finishes, a functional layout, and a bright, airy feel throughout. Large windows frame beautiful views of mature trees and a peaceful walking path, creating a sense of calm and connection to nature that's rarely found in townhouse living. The open concept main floor is elegant and airy with many windows and 9 foot ceilings. The kitchen is expansive with a modern flare and tons of storage. The primary bedroom is large and comfortable with beautiful hardwood floors, tons of windows and an oversized 5 piece ensuite bathroom featuring a soaker tub, large shower and a water closet. The upper level also provides a convenient laundry room. The backyard is a true highlight - private, quiet, and perfectly positioned to enjoy sunlight from morning through the afternoon. Whether you're sipping your morning coffee or unwinding at the end of the day, the patio offers a serene outdoor retreat. Located in the heart of Newcastle, you're just a short walk to local restaurants, cafes, and everyday amenities, with the waterfront, marina, and lakeside trails only a quick drive away. The unfinished basement presents an incredible opportunity to add value and customize the space to suit your lifestyle. Whether that's additional living space, a home gym, or anything you need it to be. This is a home that offers the perfect blend of comfort, lifestyle, and future potential - all in a sought after location. Truly a Must See! Be sure to check out the live video tour and floor plans. This is a freehold townhome with common elements. Offers anytime! (id:61423)
Coldwell Banker - R.m.r. Real Estate
485b - 5139 Halstead Beach Road
Hamilton Township, Ontario
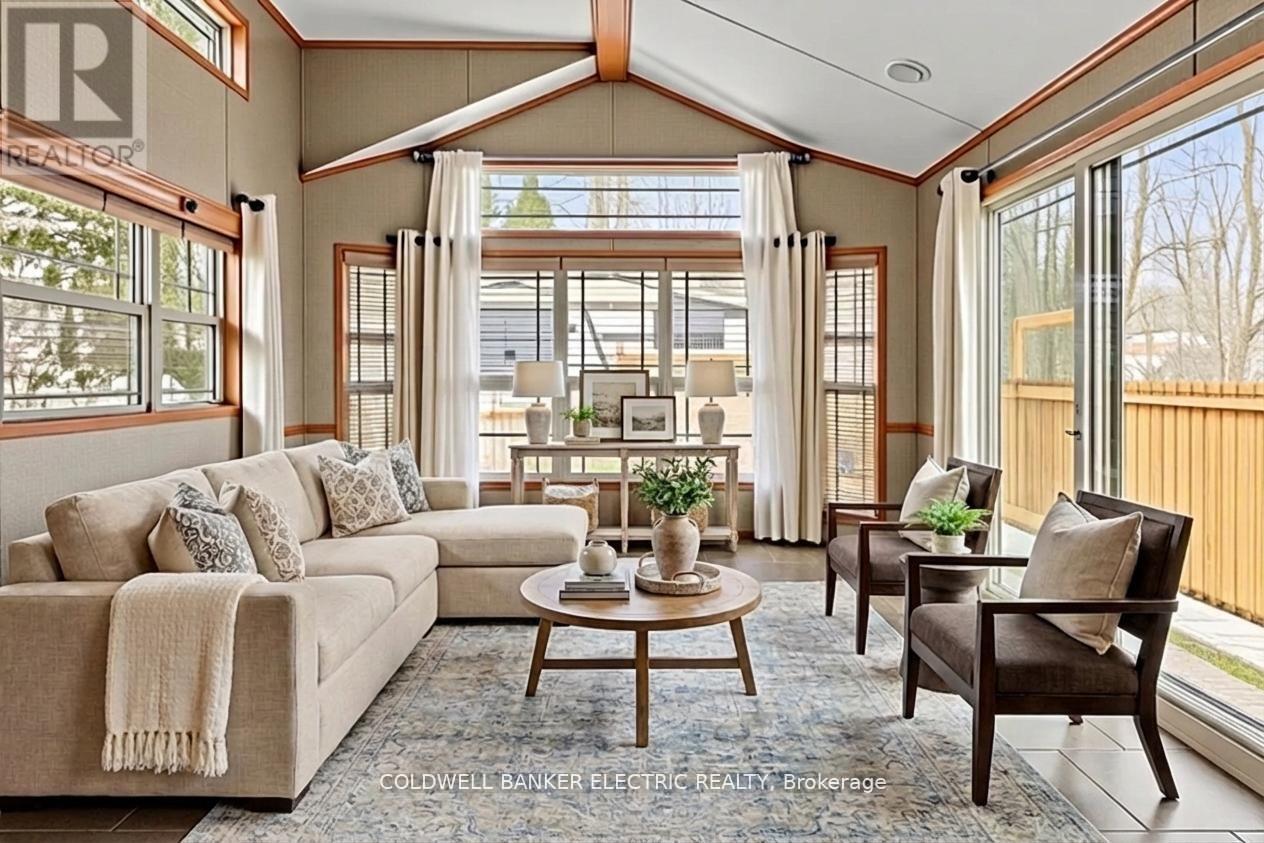
Welcome to your slice of paradise near Rice Lake, perfect for adult living, year-round comfort, or a peaceful weekend escape. This charming 2-bedroom, 1-bath mobile home offers unbeatable value with low land-lease fees of just $530 per month. Thoughtfully designed and full of cozy character, the open-concept layout blends the living, dining, and kitchen areas into a warm, welcoming space, complemented by an electric fireplace that brings added warmth and charm. The primary bedroom is a snug retreat, while the second bedroom features built-in bunk beds, perfect for guests. You'll love the light-filled 3-piece bathroom, featuring a skylight, space-saving pocket doors, and a tucked-away washer/dryer combo for added convenience. Stay comfortable year-round with forced-air propane heating and central air conditioning. Step outside onto your deck and take in the postcard-worthy sunsets over Rice Lake. The fully fenced yard offers privacy, ample space for pets or gardening, and the nearby boat launch means you're just moments away from fishing, boating, or paddling. Only 20 minutes to Port Hope, Cobourg, or Peterborough, this home strikes the perfect balance between nature and convenience. Whether you're downsizing, investing, or searching for a year-round retreat, this one checks all the boxes - affordable, low-maintenance, and breathtaking. (id:61423)
Coldwell Banker Electric Realty
9559 Hwy 28
North Kawartha, Ontario
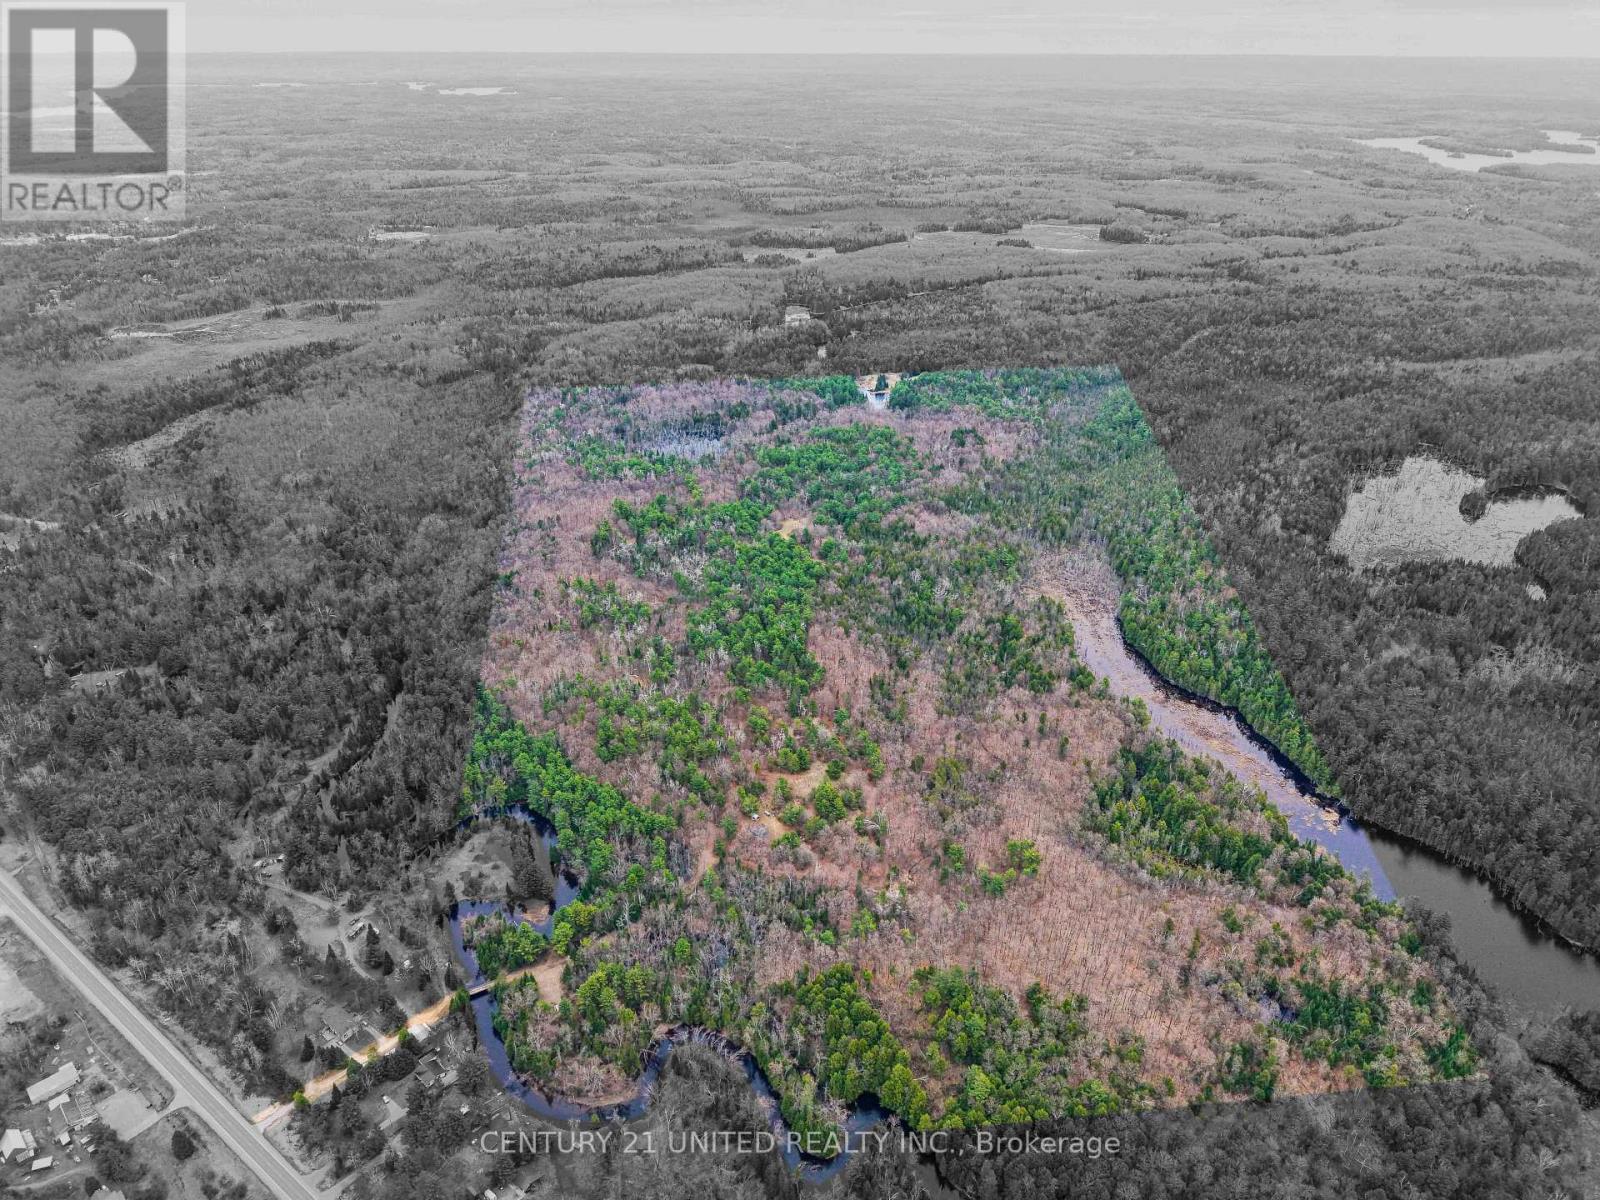
Just shy of 200 acres of prime recreational land set along the stunning shores of Eels Creek, this is the ultimate escape for outdoor enthusiasts, hunters, and those craving privacy without sacrificing convenience. A rare opportunity to own a diverse landscape featuring a mix of forest, open fields, and natural wetlands creating the perfect habitat for an abundance of wildlife including deer, moose, turkey, waterfowl, grouse, etc. Whether you're an avid hunter or simply appreciate nature, this property delivers an unmatched experience. Enjoy direct access to nearby snowmobile and ATV trails, making it an ideal year-round playground. Spend your days exploring your own network of trails or venture out for endless adventure right from your doorstep. The property includes a well-equipped, well insulated 2-bedroom, 1-bath camp offering comfort and functionality, complete with a WETT-certified wood stove, full septic system, and rainwater collection system. Additional features include a sugar shack and multiple outbuildings for ATV and recreational storage, everything you need to fully enjoy the land from day one. Despite the peaceful and private setting, you're just 5 minutes from town for gas, groceries, and everyday essentials, the perfect balance of seclusion and convenience. This is a property you won't want to miss. (id:61423)
Century 21 United Realty Inc.
