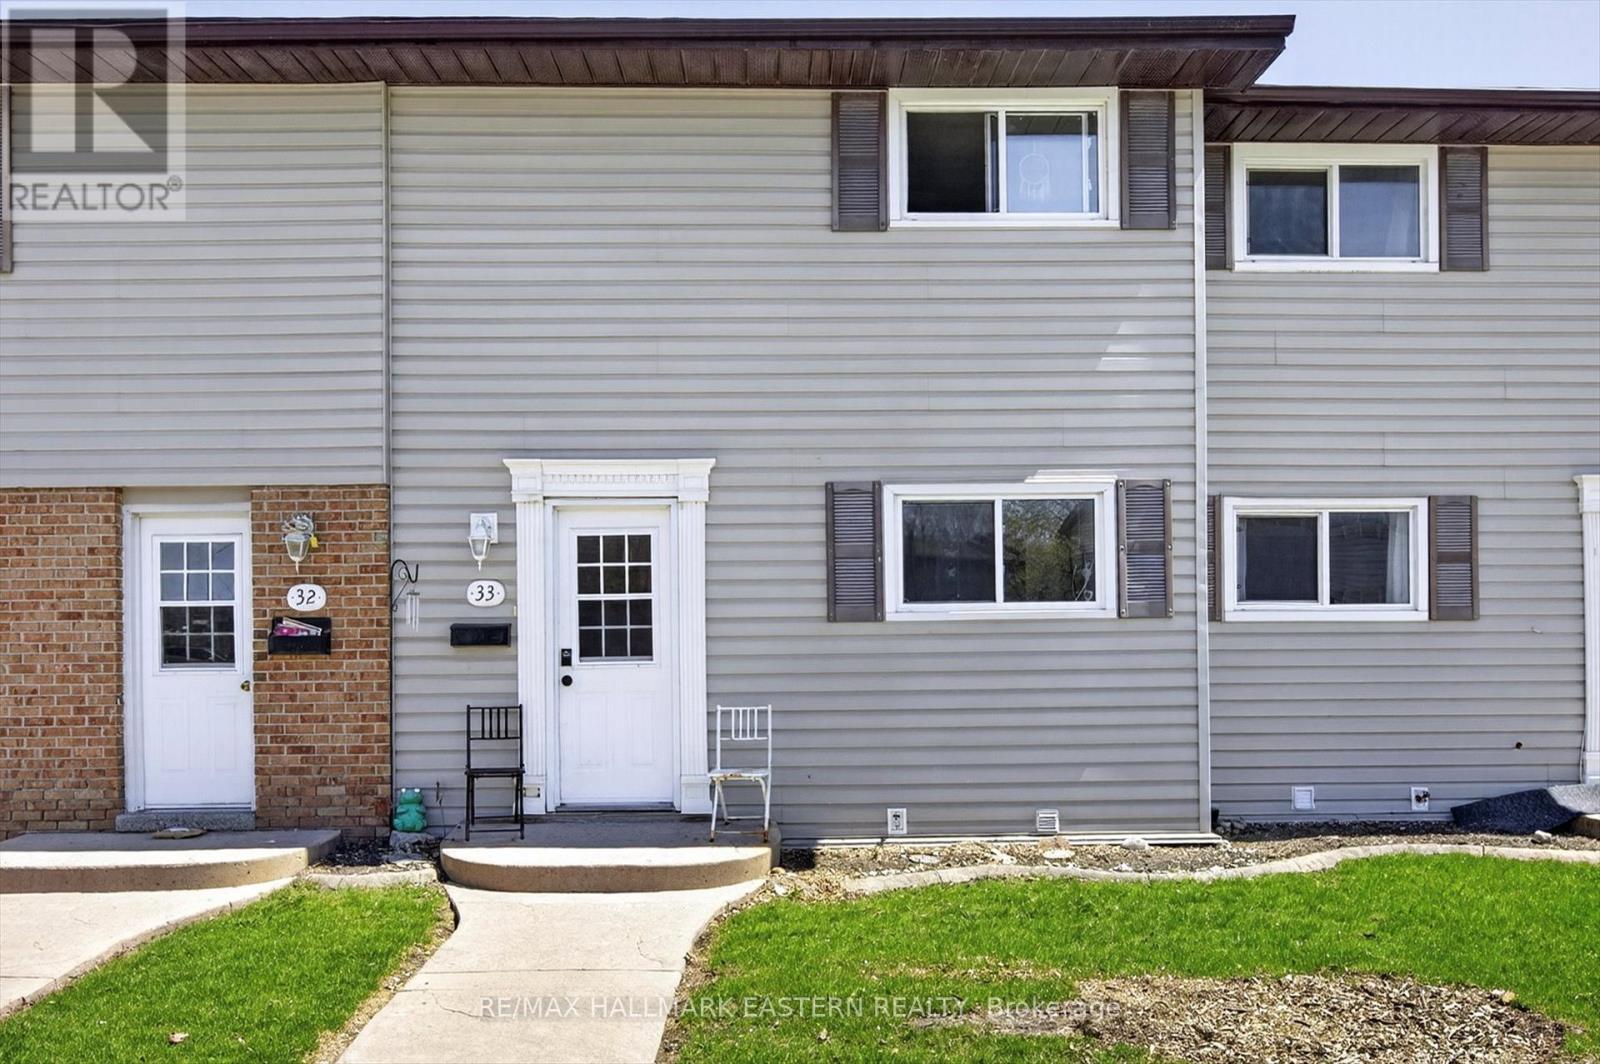
#33 - 996 Sydenham Road
Peterborough (Ashburnham Ward 4), Ontario
Welcome to this well-maintained 3-bedroom, 2-bathroom condo townhouse in Peterborough. Featuring a bright, functional layout, the home offers an updated white kitchen with ample cabinetry, modern finishes, and an open dining area. The inviting living room includes a cozy gas fireplace and walkout to a private patio and yard, perfect for relaxing or entertaining. Upstairs you'll find three spacious bedrooms and a full 4-piece bathroom. The finished basement adds valuable living space with a large rec room, additional 4-piece bathroom, bar area, laundry, and plenty of storage. Conveniently located close to schools, parks, shopping, and amenities, this move-in ready home is ideal for first-time buyers, families, or investors. (id:61423)
RE/MAX Hallmark Eastern Realty
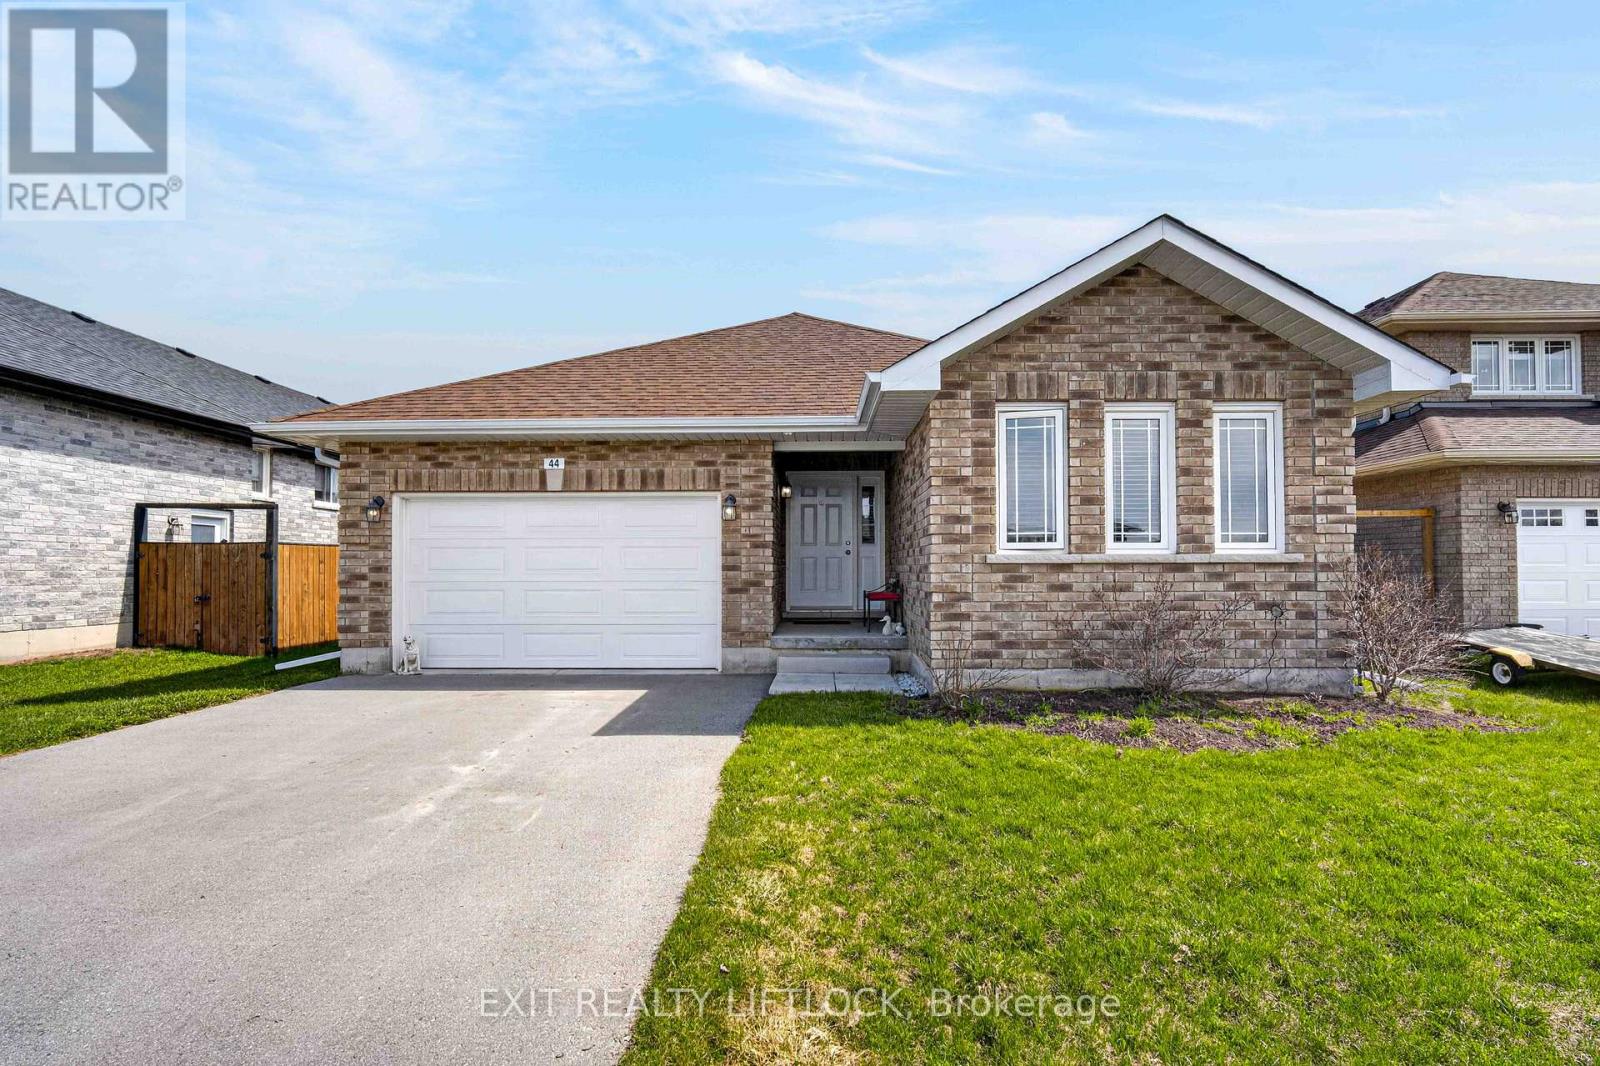
44 Helen Street
Asphodel-Norwood (Norwood), Ontario
Welcome to 44 Helen Street, nestled in the sought-after Norwood Park Estates Phase 1. Built in 2018, this brick bungalow offers the perfect blend of comfort, space and functionality-ideal for a growing family or those looking to downsize without compromise. Step inside to a bright, open concept main level featuring a spacious living room, dining area, and kitchen--perfect for everyday living and entertaining. The cozy gas fireplace in the living room adds, warmth and charm, making it the heart of the home. Convenient main floor laundry enhances the home's practical design. The main level offers two generous bedrooms, including a primary suite complete with a walk-in closet and a private 3-piece ensuite. Downstairs, the fully finished lower level expands your living space with a huge family room two additional bedrooms, a 3-piece bathroom, ample storage and also including a large utility room. With over 2,500 sq. ft. of finished living space, this home provides room to grow while maintaining the ease of bungalow living. The oversized single-car garage adds extra convenience and storage. Located in a welcoming family-friendly neighborhood and just 25 minutes east of Peterborough, this well-built home offers small-town charm with easy access to city amenities. (id:61423)
Exit Realty Liftlock
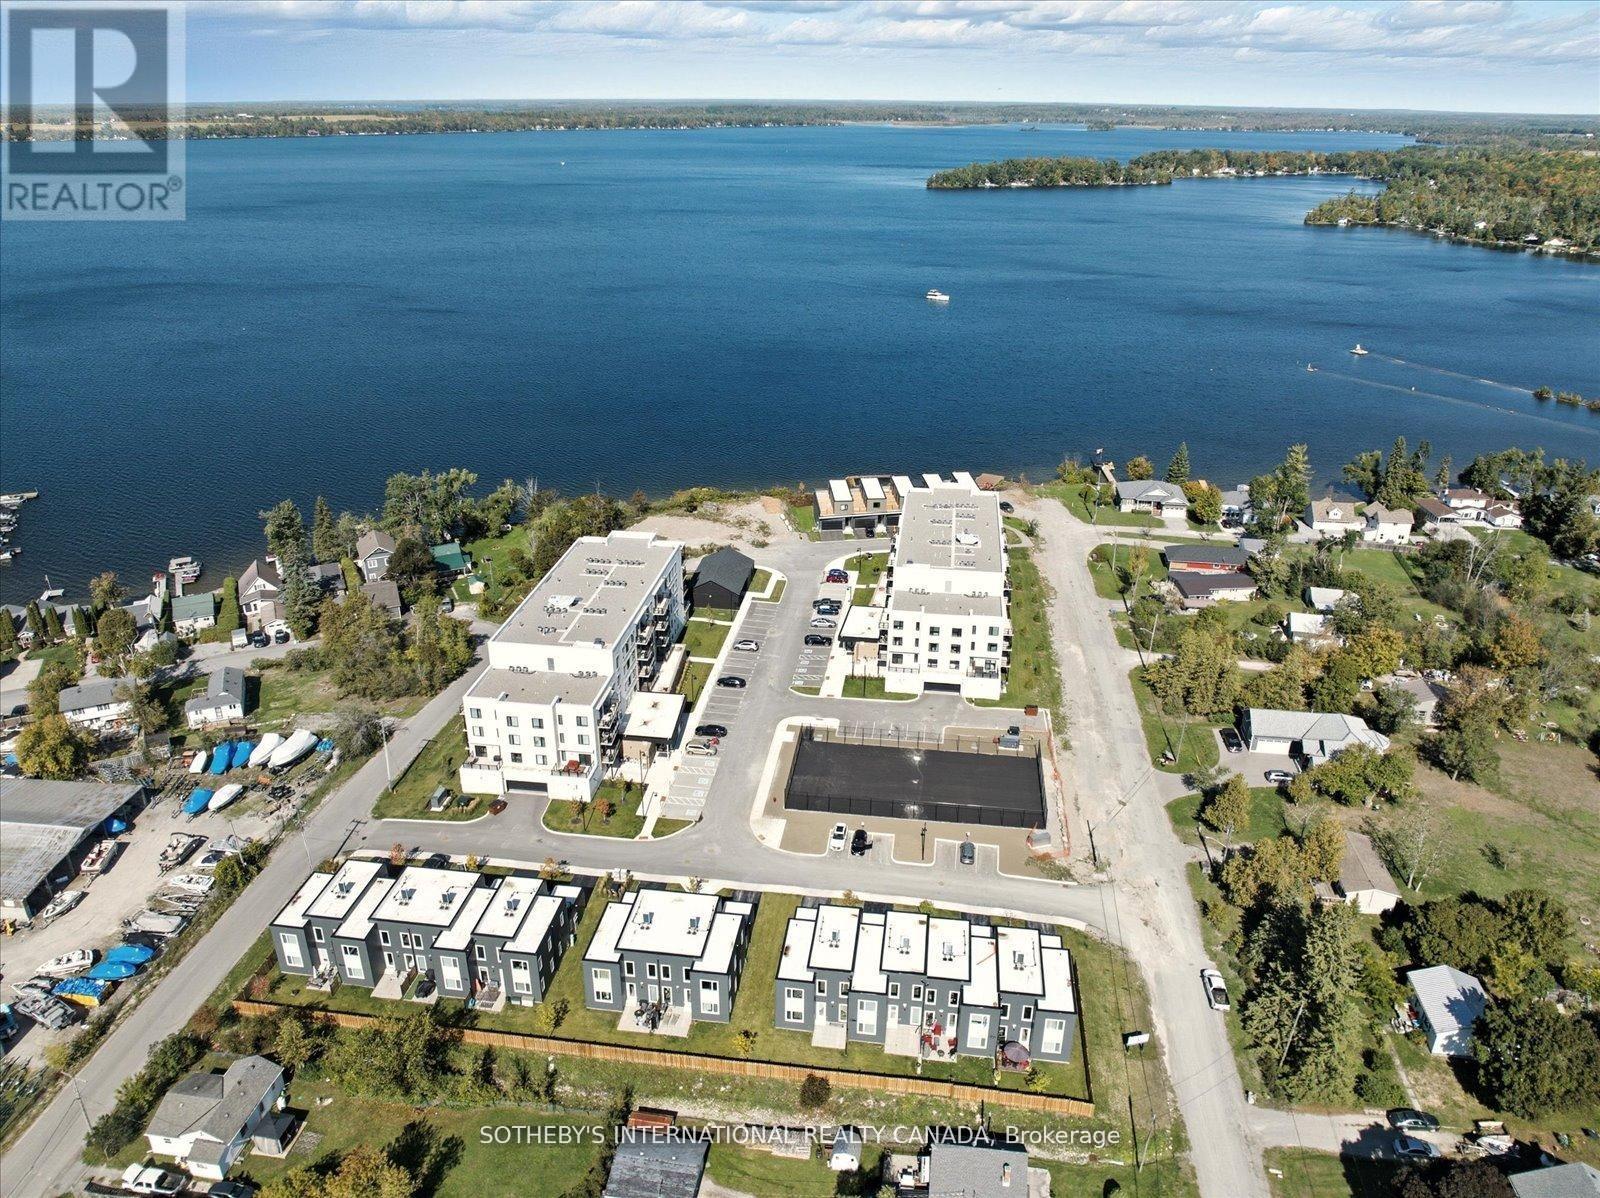
Penthouse 1 - 19a West Street N
Kawartha Lakes (Fenelon Falls), Ontario
Incredible Price Improvement! Previously $799,000, now offered at $750,000 making this luxurious lifestyle more attainable. Welcome to the Balsam House, Penthouse #1. The penthouse floor boasts 10 foot ceilings and fewer suites per floor given the sense of space the moment the elevator door opens. The suite has upgraded finishes with quartz counter tops and matching backsplash for a sleek look . An island with pendant lights and upgraded pot lights throughout. Soaring 10 foot ceilings and extra large fireplace elevate the living space. This suite is 1232 square feet featuring 2 bedrooms & 2 bathrooms and in-suite laundry and 2 Parking Spots ( 1 indoor and 1 surface) The primary has double closets, 4 piece ensuite with glass shower & double sinks. The 2nd bedroom is a great size acting as a 2nd primary with a 70 square foot walk in closet with it's own window! Utilize as a closet & flexed office space. The 4 piece bath is directly across from 2nd bedroom and there is great separation of space between bedrooms. Bright and airy with beautiful views. Access to the terrace from the living room and primary bedroom. The lake views from this terrace are SPECTACULAR complete with (BBQ hookup). There is enough space for a dining table for 4 plus a chaise. Shared amenities include a clubhouse, gym, outdoor salt water pool, tennis/pickleball courts, and private dock area for residents with planned finger docks for daytime use. This is a pet friendly community with dog wash station in the parking garage. Maintenance free living, the snow is removed, the grass is cut and all the outdoors and indoor amenities are taken care of, giving you more time to do things you love. Discover the charming town of Fenelon Falls. Just a short stroll from the Fenelon Lakes Club, you'll find unique shops, delightful dining, and rejuvenating wellness experiences. Conveniently located 20 minutes from Lindsay and Bobcaygeon, and only 90 minutes from the GTA. (id:61423)
Sotheby's International Realty Canada
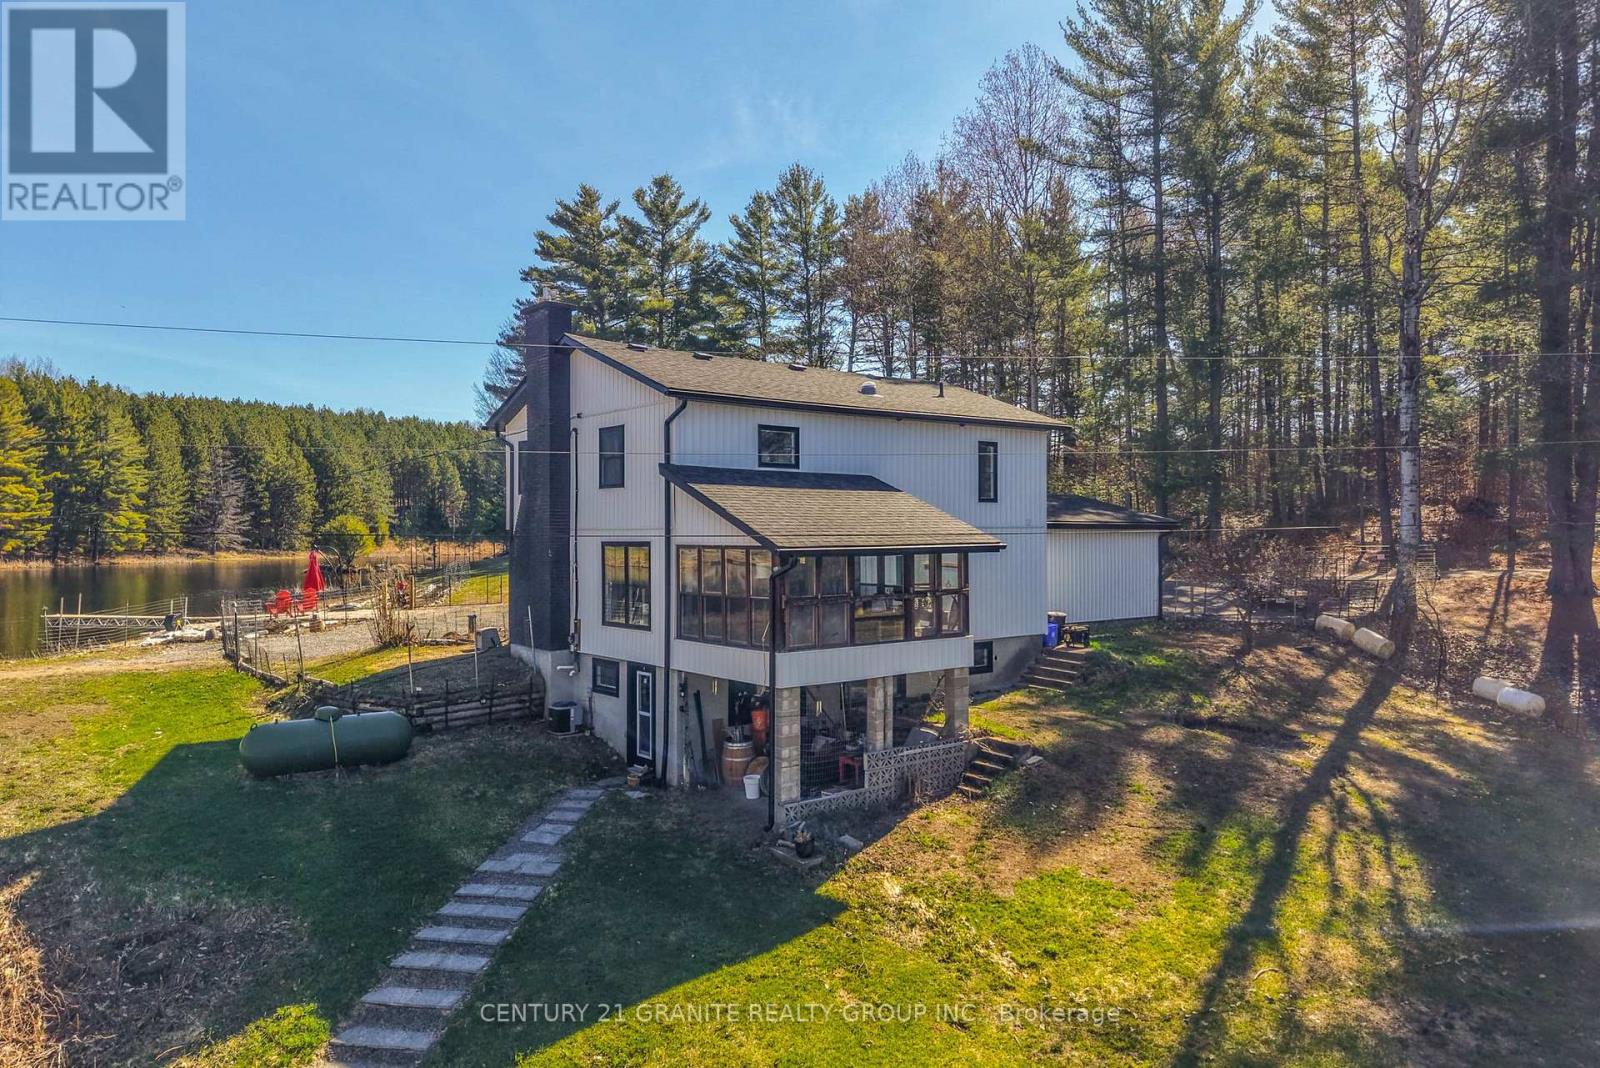
900 B New Carlow Road
Hastings Highlands (Monteagle Ward), Ontario
900B New Carlow Road- The kind of country property people dream about! Set on just under 16 acres, this updated 3-bedroom, 2.5-bath home comes with something truly special-almost full ownership of a large pond, lovingly referred to as Maximus Lake, complete with your own sandy beach area right outside your door. The house itself has been tastefully upgraded over the years with new windows, doors, siding, flooring, and fixtures, and it has a bright, open feel that makes it easy to settle right in. Just off the dining area, there's a cozy three-season sunroom where you can look out over the fields and listen to the creek running in the spring. Downstairs, the finished walkout basement is surprisingly bright and adds great extra living space, whether for family, guests, or just a quiet place to unwind. The breezeway connects you to the attached 1.5-car garage, which is especially handy in the winter months. With only one nearby neighbour across the pond, you'll really appreciate the privacy here, while still being less than 30 minutes to Bancroft for everything you need. Extra features include a drilled well, full septic, great cell service, starlink internet, MA zoning (marginal agricultural) and a long driveway set back from the road. (id:61423)
Century 21 Granite Realty Group Inc.
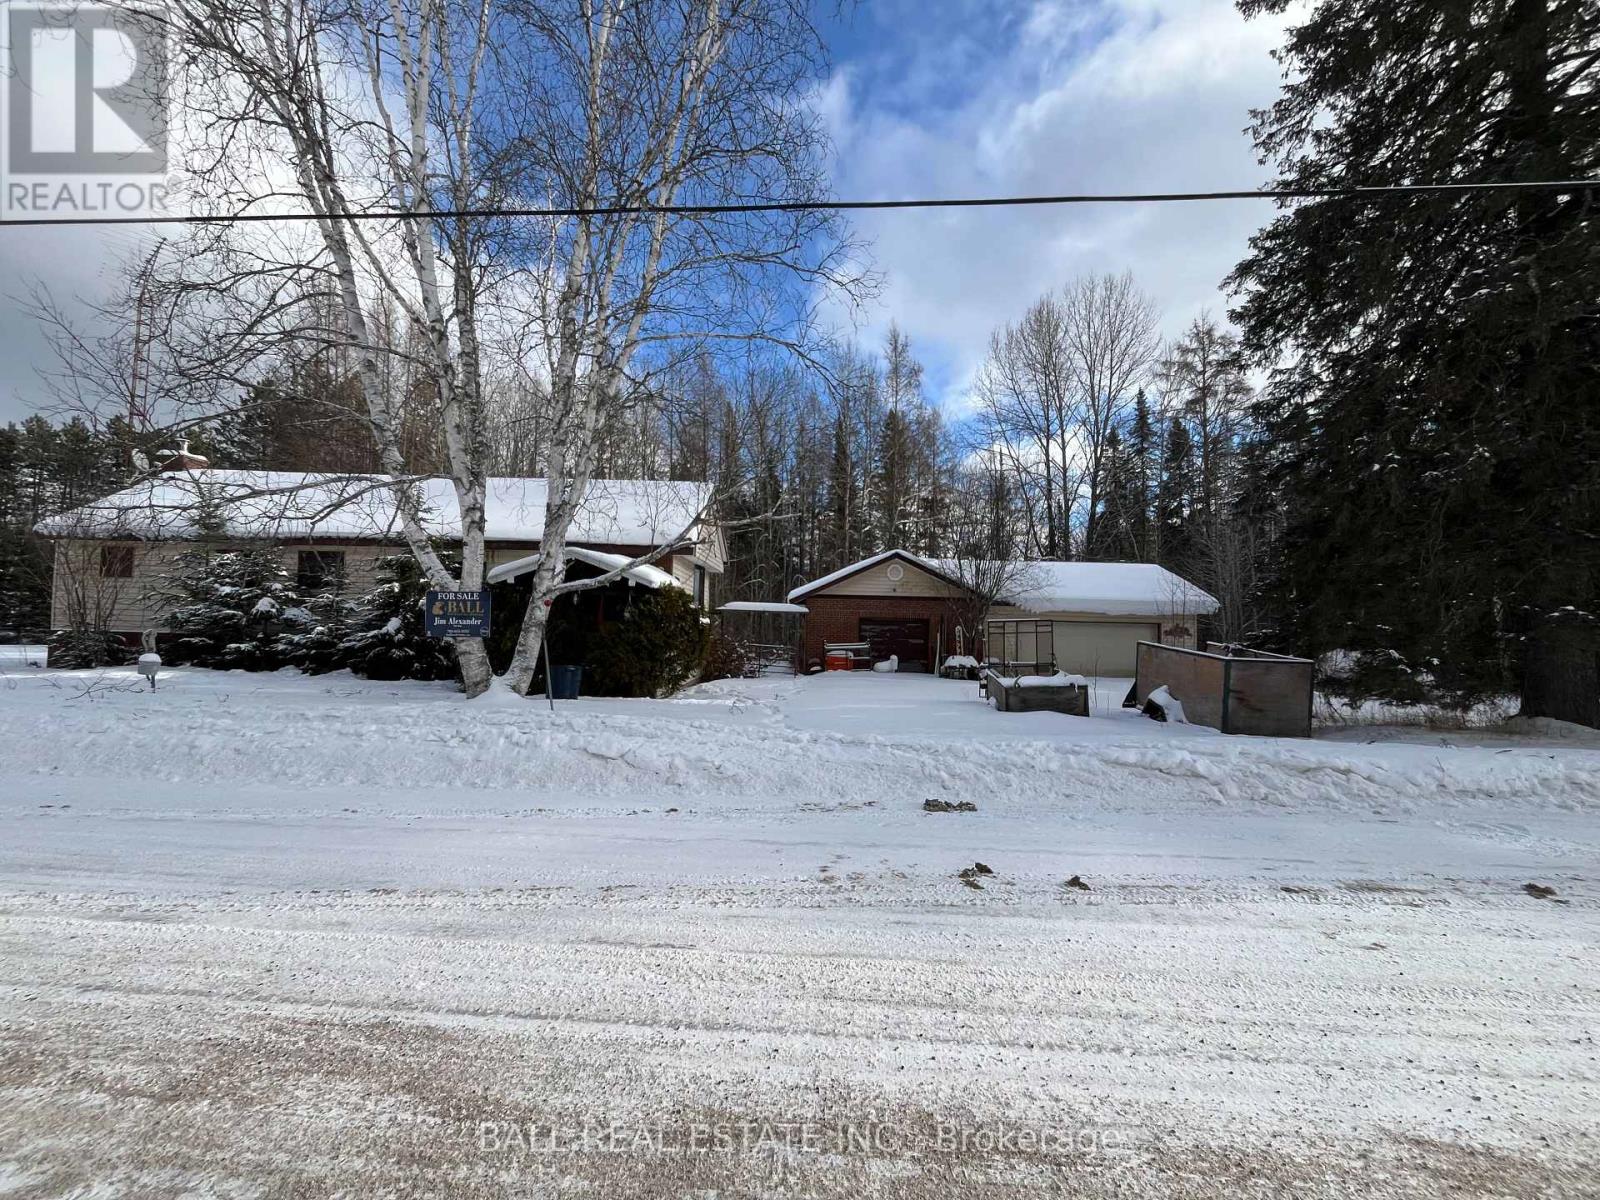
54 Burlanyett Road
Hastings Highlands (Wicklow Ward), Ontario
Excellent opportunity for a handyman or investor. One bedroom, one bathroom modular home with a full basement and large garage/shop for all the toys and projects. Situated approximately 30 minutes South of Barry's Bay and 30 minutes North of Bancroft, on a year round maintained road with several lakes close by. The home is on a well and septic system. The house had evidence of mold. Do not access the property without an agent present. (id:61423)
Ball Real Estate Inc.
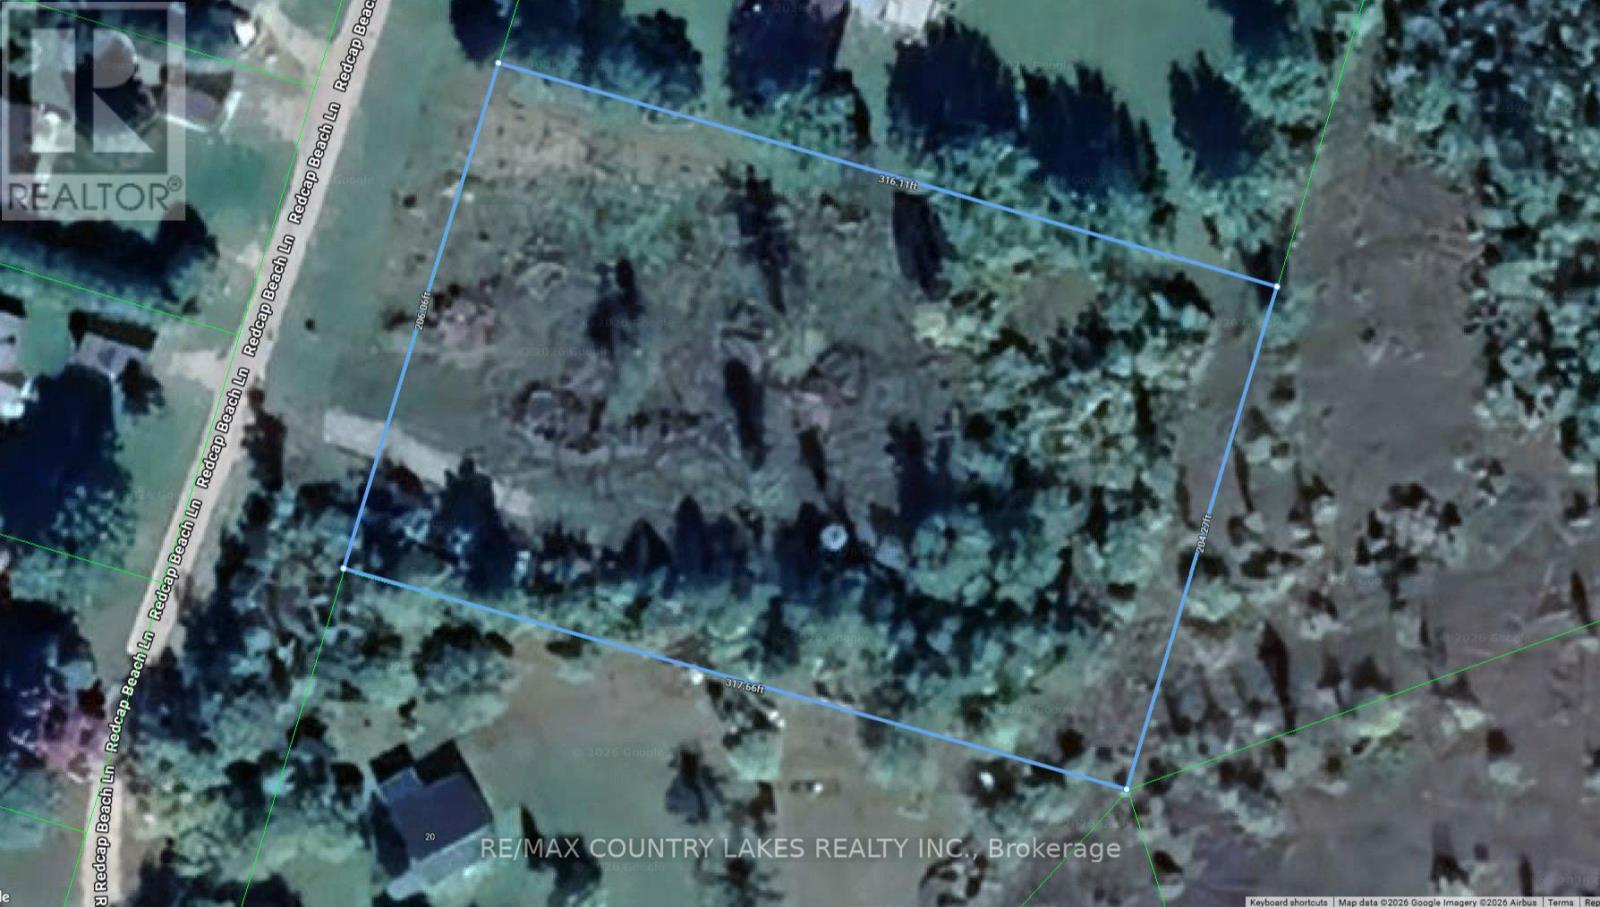
Lt 2 Redcap Beach Lane
Kawartha Lakes (Carden), Ontario
An excellent opportunity to own a 1.5-acre building lot in a desirable waterfront community. The property is partially prepared with a gravel driveway and drilled well already in place, saving you time and upfront costs. Enjoy partial views of Canal Lake, with a public boat launch located less than 5 minutes away perfect for boating, fishing, and outdoor enthusiasts. Canal Lake is well known for its great fishing and is part of the scenic Trent-Severn Waterway. Hydro is available at the road, and the area supports year-round living, making this an ideal location for your future home or investment property. Building plans are available for a 3-bedroom, 1,700 sq. ft. bungalow, complete with site and grading plans helping you move forward with confidence. Conveniently located just 90 minutes from the GTA, 15 minutes to Beaverton, and 30 minutes to Orillia. (id:61423)
RE/MAX Country Lakes Realty Inc.
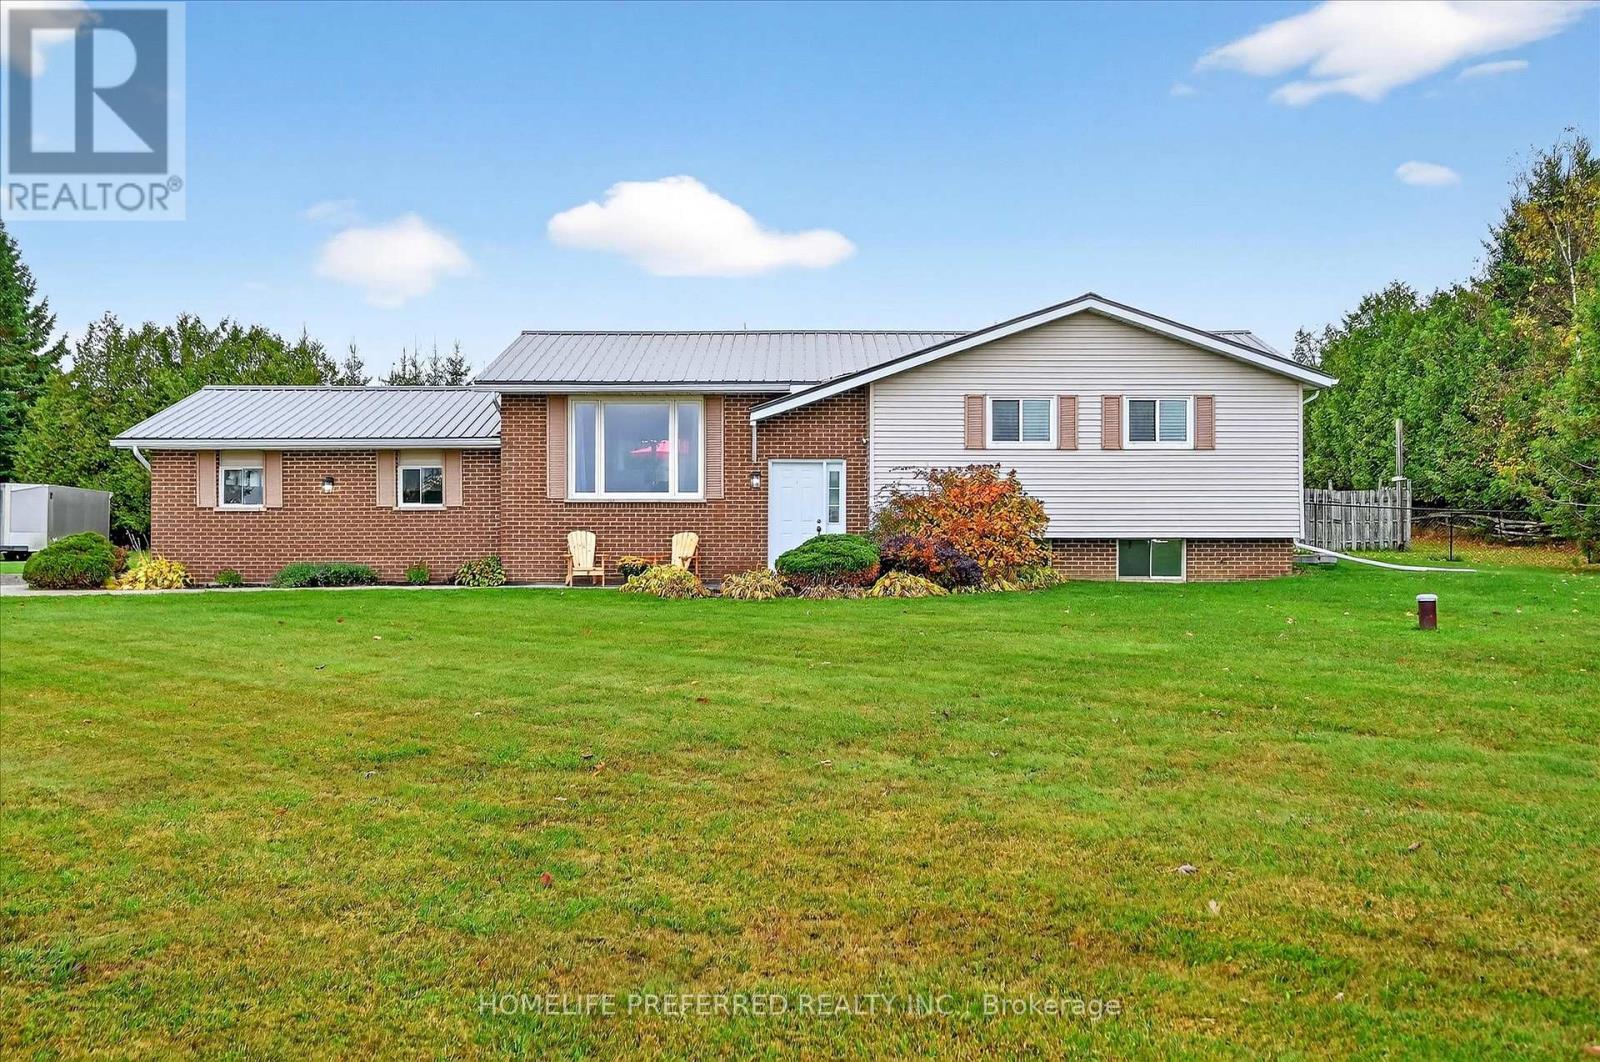
530 Centreline Road
Kawartha Lakes (Emily), Ontario
LONGING FOR THAT COUNTRY LIVING LIFESTYLE WITHOUT COMPROMISING CITY AMENITIES..THIS IS IT! SITUATED ON THE EDGE OF EMILY TOWNSHIP BOASTS THIS BEAUTIFUL RAISED BUNGALOW WITH OPEN CONCEPT FAMILY ROOM, UPDATED KITCHEN WITH A HUGE PANTRY, DINING ROOM WITH WALKOUT TO THE PRIVATE MANICURED YARD PERFECT FOR HOSTING FAMILY GATHERINGS OR JUST RELAXING. THREE NICE SIZED BEDROOMS, MASTER WITH ENSUITE. THE LOWER LEVEL IS FULLY FINISHED AND HAS PLENTY OF ROOM FOR THE FAMILY TO COZY AROUND THE FIREPLACE WATCHING TV, WORK OUT AREA AND AN ADDITIONAL ROOM FOR OFFICE/GUEST SUITE OR PLAY ROOM! ATTACHED DOUBLE CAR GARAGE WITH HOUSE ACCESS AND A SIDE YARD PERFECT TO BUILD THAT DREAM SHOP! THERE ASLO IS A WORKSHOP/SHED WITH HYDRO. MINS TO BOAT LAUNCH BY COWANS BAY, GREAT LOCATION FOR EASY COMMUTE. (id:61423)
Homelife Preferred Realty Inc.
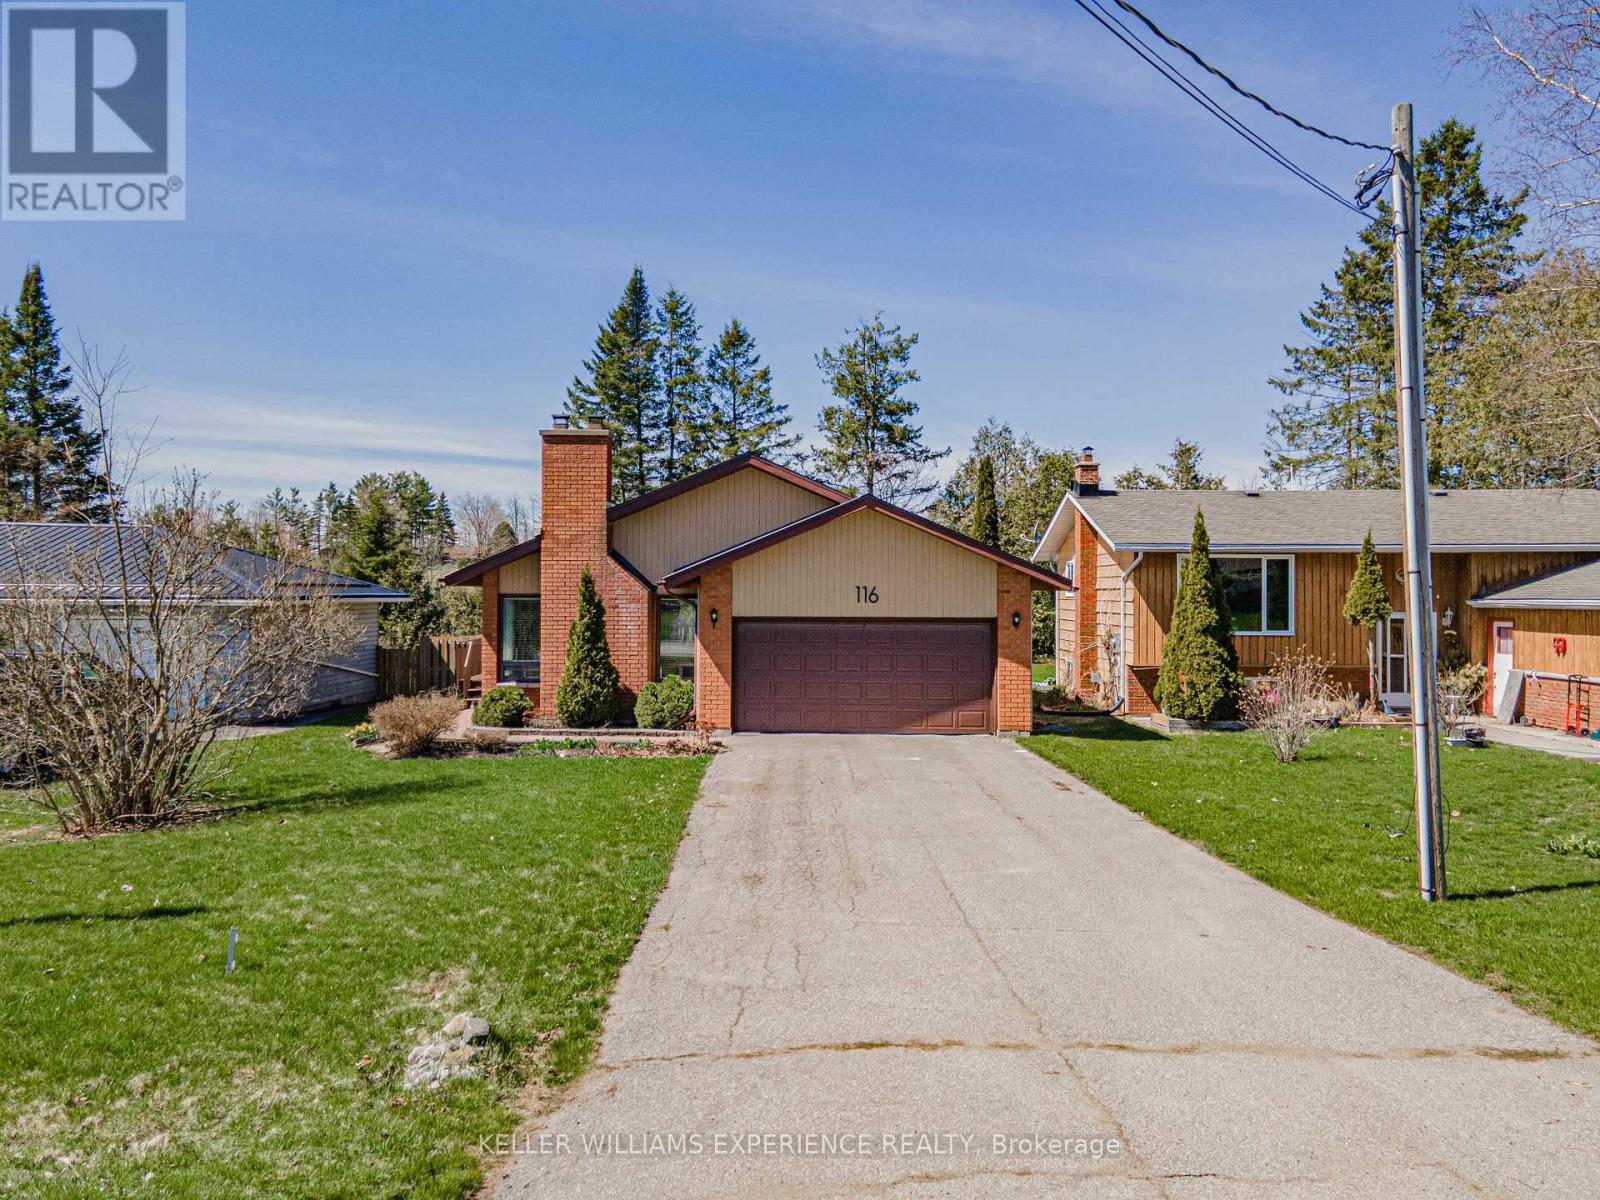
116 Reid Street
Kawartha Lakes (Bobcaygeon), Ontario
116 REID ST DETACHED BUNGALOW BOBCAYGEON ON | This prime 2 BEDROOM, 2 BATHROOM residence delivers exceptional value with a DURABLE METAL ROOF and a SPACIOUS DRIVEWAY providing ample parking. The interior features a cozy WOOD BURNING FIREPLACE and versatile FLEX SPACES, including a finished REC ROOM, UTILITY ROOM, and integrated GARAGE SHELVING for maximum organization. Experience a premium LIFESTYLE within the heart of Bobcaygeon, where a DEEP LOT with a LARGE FENCED YARD BACKS ONTO TREES for ultimate privacy. The property offers seamless access to local SCHOOLS, SHOPPING, and ESSENTIAL AMENITIES, ensuring convenience in a highly sought-after location. LIFESTYLE UPGRADES: The expansive backyard retreat provides a serene natural backdrop while remaining centrally located to all village services. This property combines structural integrity with functional living spaces in an unbeatable geographic position. | METAL ROOF | DEEP LOT | WOOD FIREPLACE | BACKS ONTO TREES | CENTRAL BOBCAYGEON. (id:61423)
Keller Williams Experience Realty
505 Eldon Station Road
Kawartha Lakes (Woodville), Ontario
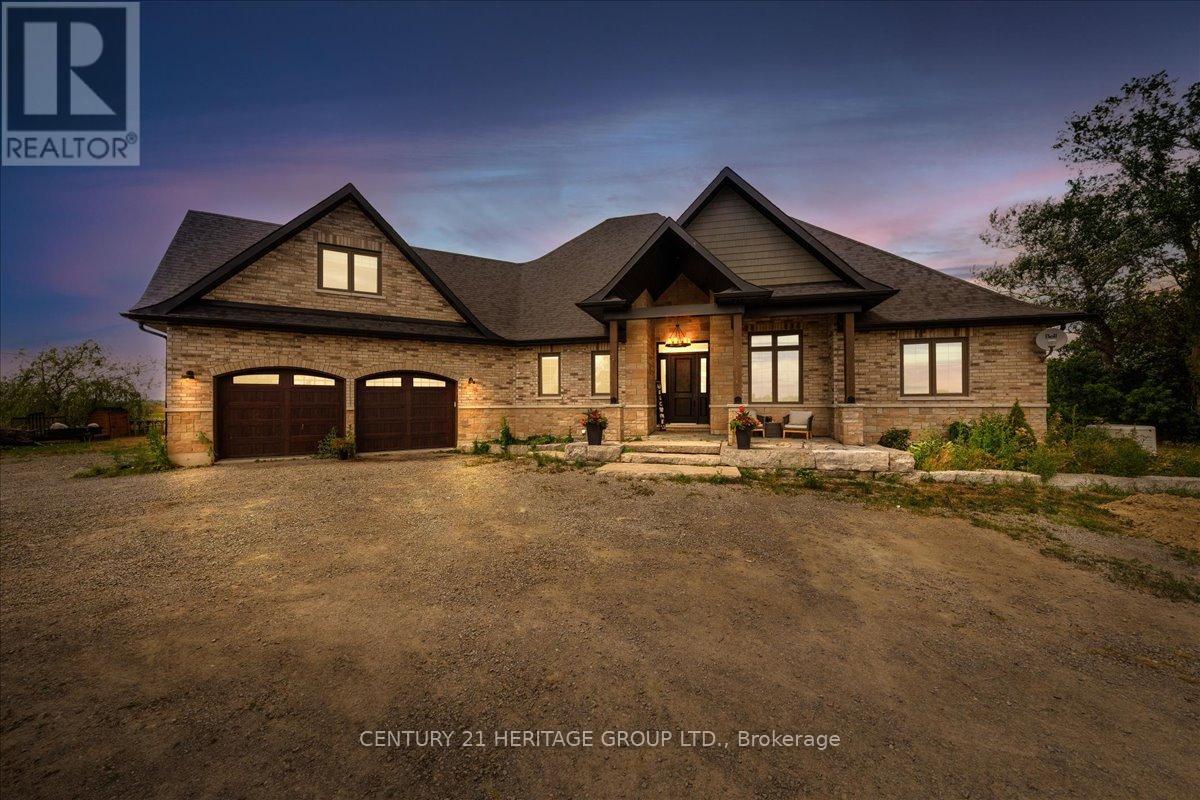
A rare opportunity to own a custom estate home at 505 Eldon Station Road, offering the perfect blend of space, comfort, and versatility. Whether you are looking for a full time residence, a peaceful retreat, or a cottage getaway, this home truly has it all. This stunning bungaloft features 5 bedrooms on the main floor, a spacious loft upstairs, and 2 newly finished bedrooms in the lower level for a total of 7 bedrooms, ideal for a growing family or extended family living. The main floor showcases an open concept layout with high ceilings in the living room that flows seamlessly into the brand new 2024 kitchen, designed with plenty of storage, generous counter space, and a large eat in area, along with a cozy family room featuring a gas fireplace. The primary suite offers comfort and privacy with a beautiful ensuite and soaker tub, while bedrooms three and four are connected by a convenient Jack and Jill bathroom. The newly finished lower level completed in July 2025 features a large living area with custom built ins, 2 spacious bedrooms, a games area, and ample storage. The loft adds even more flexibility and can be used as a bedroom, guest space, or home office. Set on a peaceful lot in the charming community of Woodville, this home offers over 5,100 square feet of total living space, including 2,783 square feet above ground and a fully finished 2,363 square foot basement, along with an oversized 22 by 24 foot attached garage. Surrounded by nature and year round outdoor activities like hiking, fishing, boating, and snowmobiling, all just 1.5 hours from Toronto, this property brings together luxury, space, and flexibility in one exceptional home. (id:61423)
Century 21 Heritage Group Ltd.
3502 Highway 7
Asphodel-Norwood (Norwood), Ontario
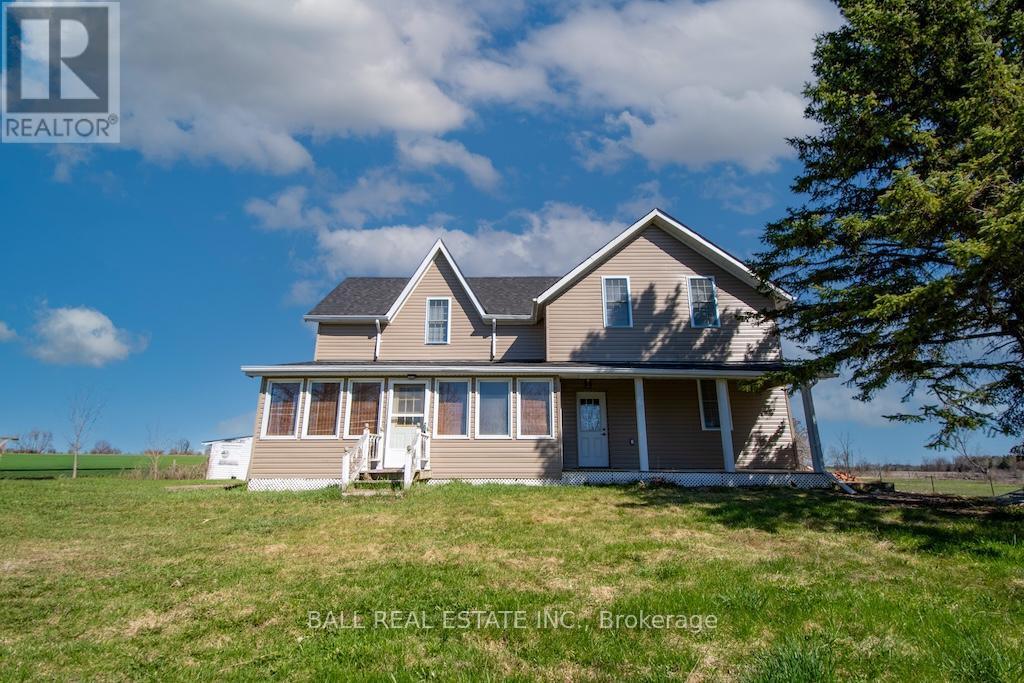
Totally renovated and updated with quality, country home on one acre on the outskirts of Norwood. Beautiful setting and just 20 minutes to Peterborough or 3 minutes to the town of Norwood. Appliances included. (id:61423)
Ball Real Estate Inc.
416 - 475 George Street N
Peterborough (Town Ward 3), Ontario
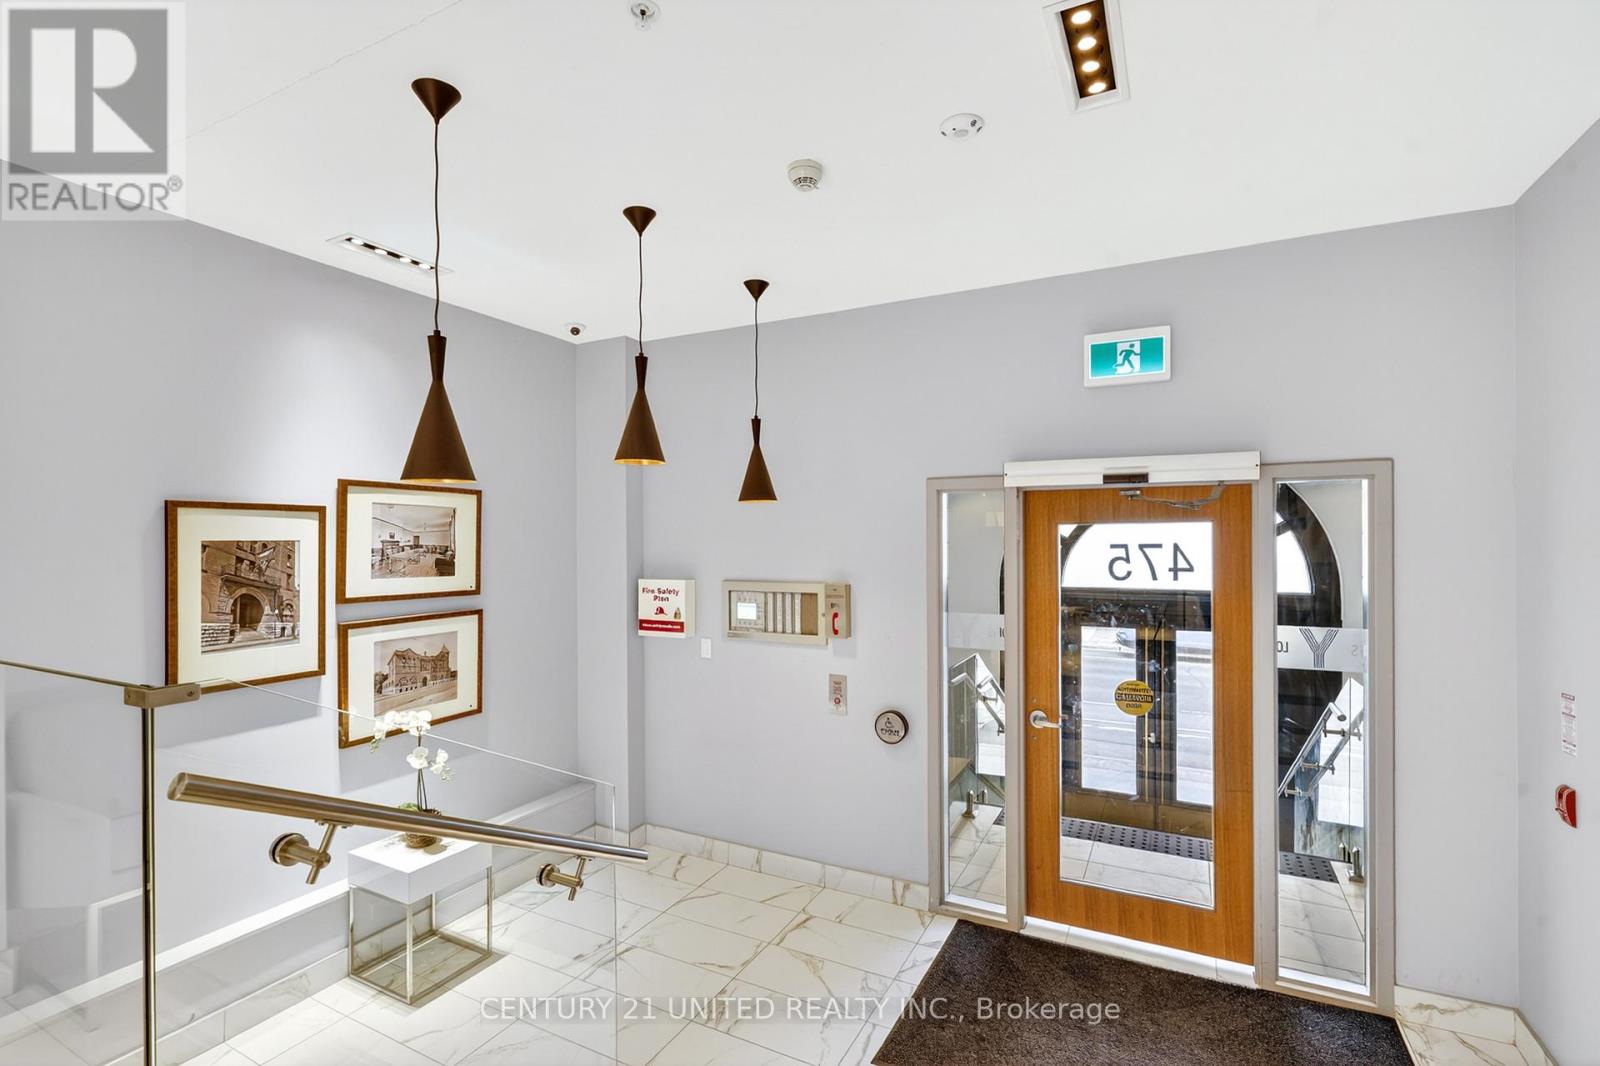
Live beautifully. Sleep comfortably. Welcome to Y Lofts. Originally constructed in 1896 and thoughtfully reimagined in 202, Y Lofts blends historic character with modern luxury to offer a truly elevated downtown lifestyle in Peterborough. Welcome to unit 416, a well-designed 2-bedroom suite, a unique residence thoughtfully integrated within the historic former YMCA building-blending timeless character with contemporary comfort. This bright and functional unit features expansive windows that fill the space with natural light, creating n inviting and airy atmosphere throughout. Enjoy year-round comfort with efficient climate control, complemented by a modern kitchen equipped with stainless steel appliances, including a built-in dishwasher and full size microwave- perfect for effortless everyday living. The suite also offers the convenience of in-unit laundry. Residents benefit from a secure, professionally managed building that carries a sense of heritage while offering updated finishes and common areas. The historic roots of the property add a distinctive charm rarely found in today's developments, making this an appealing option for those who appreciate character alongside modern design. Ideally located in a highly walkable downtown setting, you're just steps from Peterborough's best restaurants, cafes, boutique shops, and essential services. Enjoy nearby parks, trails, and the scenic Otonabee River, all while maintaining easy access to major routes for commuting. (id:61423)
Century 21 United Realty Inc.
1042 Ski Ridge Trail
Dysart Et Al (Guilford), Ontario
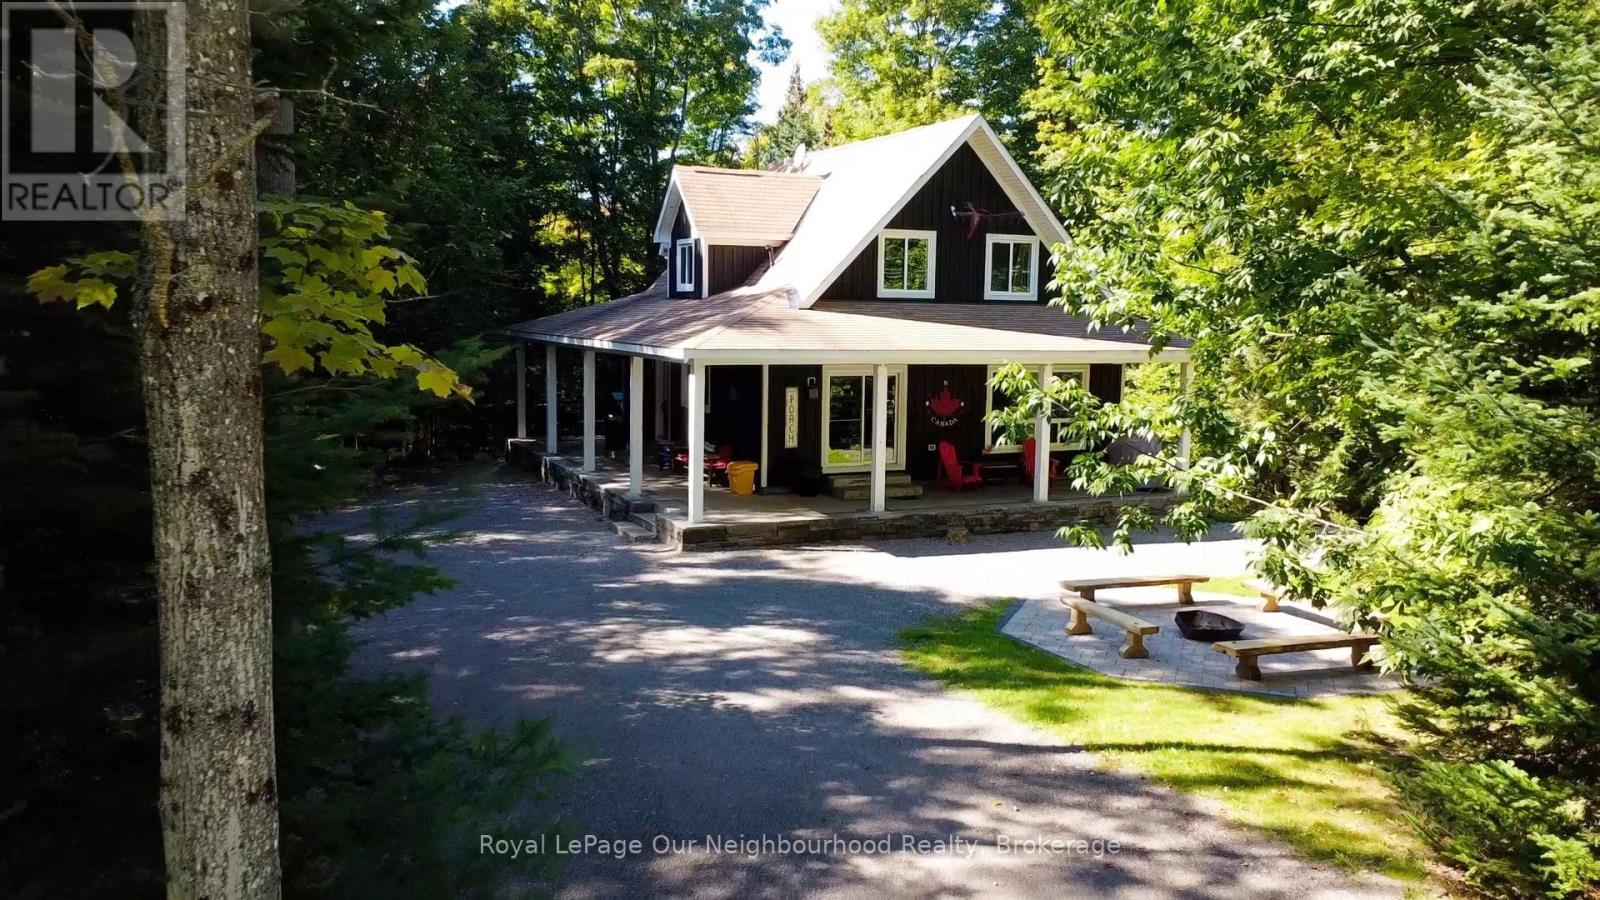
Welcome to 1042 Ski Ridge Trail. This 4 bedroom masterpiece offers convenient ski-in/ski-out access to Sir Sams Ski & Ride. Privately situated on 1.4 acres of pristine forest offering peace and tranquillity. The main floor consists of a stunning open concept kitchen/dining room combination and cozy living room along with 1 bedroom and 4-piece bath. 2nd floor consists of 3 additional bedrooms including primary bedroom and 3-piece bath. Fully finished basement offers additional living space, including recreation room, wet bar, games room and 3-piece bath. Basement walks out to beautiful patio and hot tub. Enjoy roaring fires out front and sip your favourite drink on the stunning covered custom stone wrap around porch. Enjoy relaxing evenings in the charming and spacious authentic wood burning outdoor sauna. Home is complete with multi-camera security system and EV fast charging station. Private, secondary driveway located on the back side of the property leading to endless possibilities. During the winter months, enjoy ski-in/ski-out access to the ski hill, double the fun with bike-in/bike-out access to the incredible bike trails during the rest of the year. There is never a dull moment here with Hiking, ATVing, snowmobiling and much more at your finger tips,, the possibilities are endless! 10 minute walk to a beautiful beach on Eagle Lake. (id:61423)
Royal LePage Our Neighbourhood Realty
