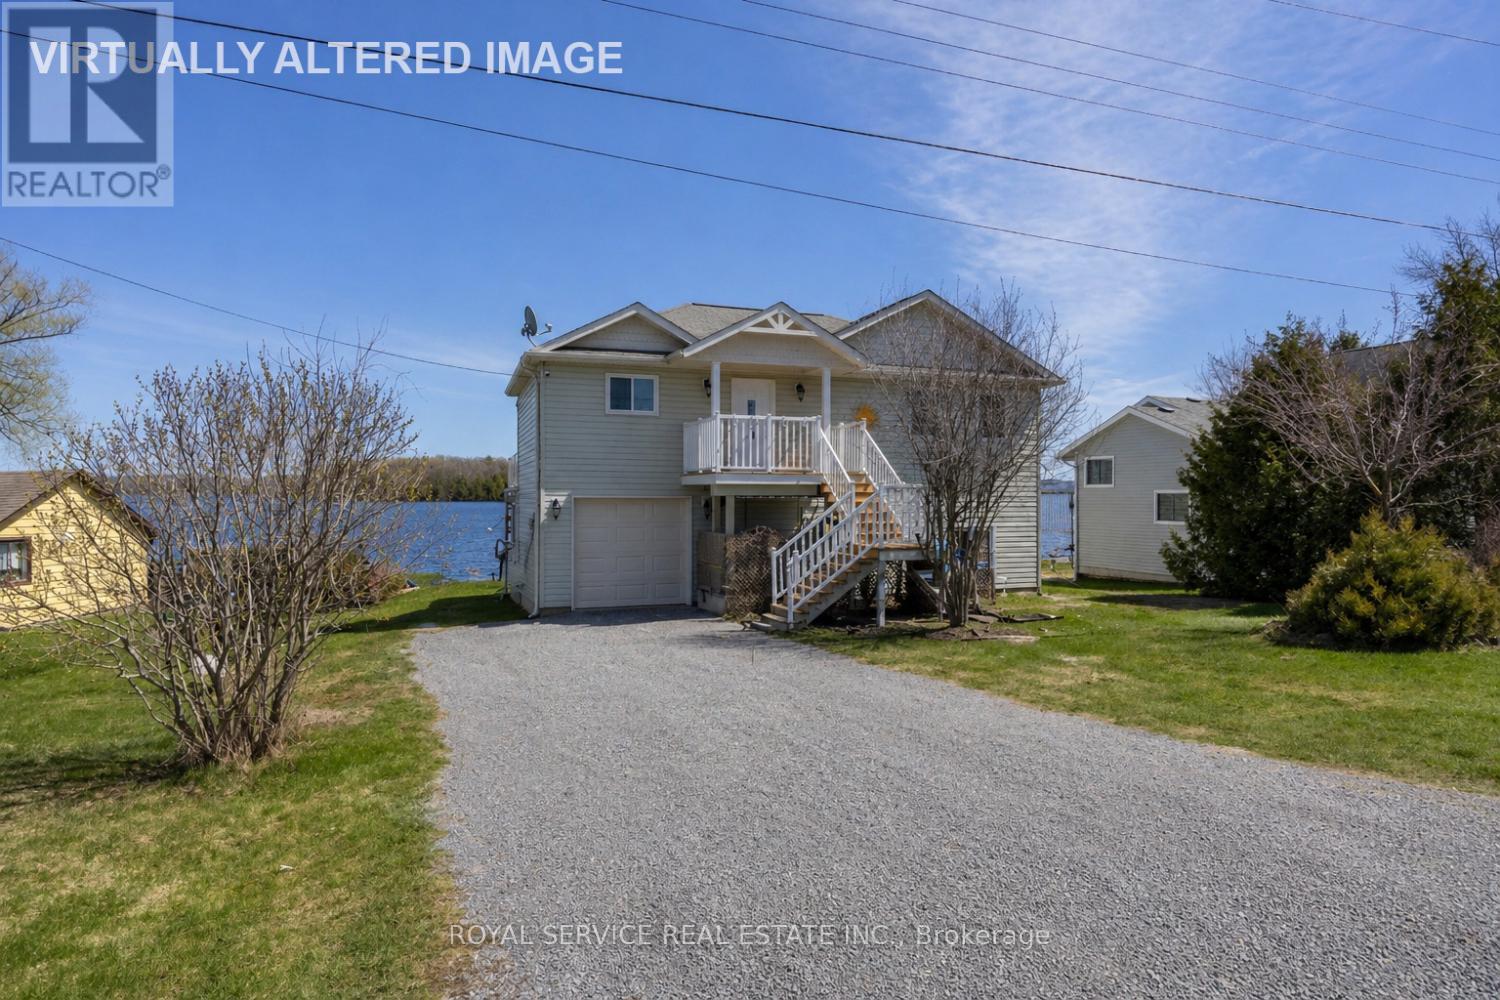
595 Foley Road
Otonabee-South Monaghan, Ontario
Set on the sought-after shores of Rice Lake, this well-maintained four-season home or cottage offers an exceptional waterfront lifestyle just 15 minutes from Peterborough. Tucked away on a quiet dead-end street, it's the perfect setting for both relaxation and year-round living. Built in 2011, the home is designed to showcase its stunning surroundings, with soaring cathedral ceilings and expansive windows that frame gorgeous, unobstructed lake views. The bright, open-concept living space walks out to a spacious deck-ideal for entertaining or simply soaking in the scenery. With 4 bedrooms plus a versatile den that easily converts to a 5th bedroom, there's plenty of room for family and guests. A recent pre-inspection confirms the home's major systems are in great shape, offering added confidence for buyers. Offered turnkey with most furnishings and water toys included, this property is ready to enjoy from day one. With just a few cosmetic updates, you can easily tailor the space to your personal style while adding value. A rare opportunity to own a move-in ready waterfront retreat in a peaceful, sought-after location. (id:61423)
Royal Service Real Estate Inc.
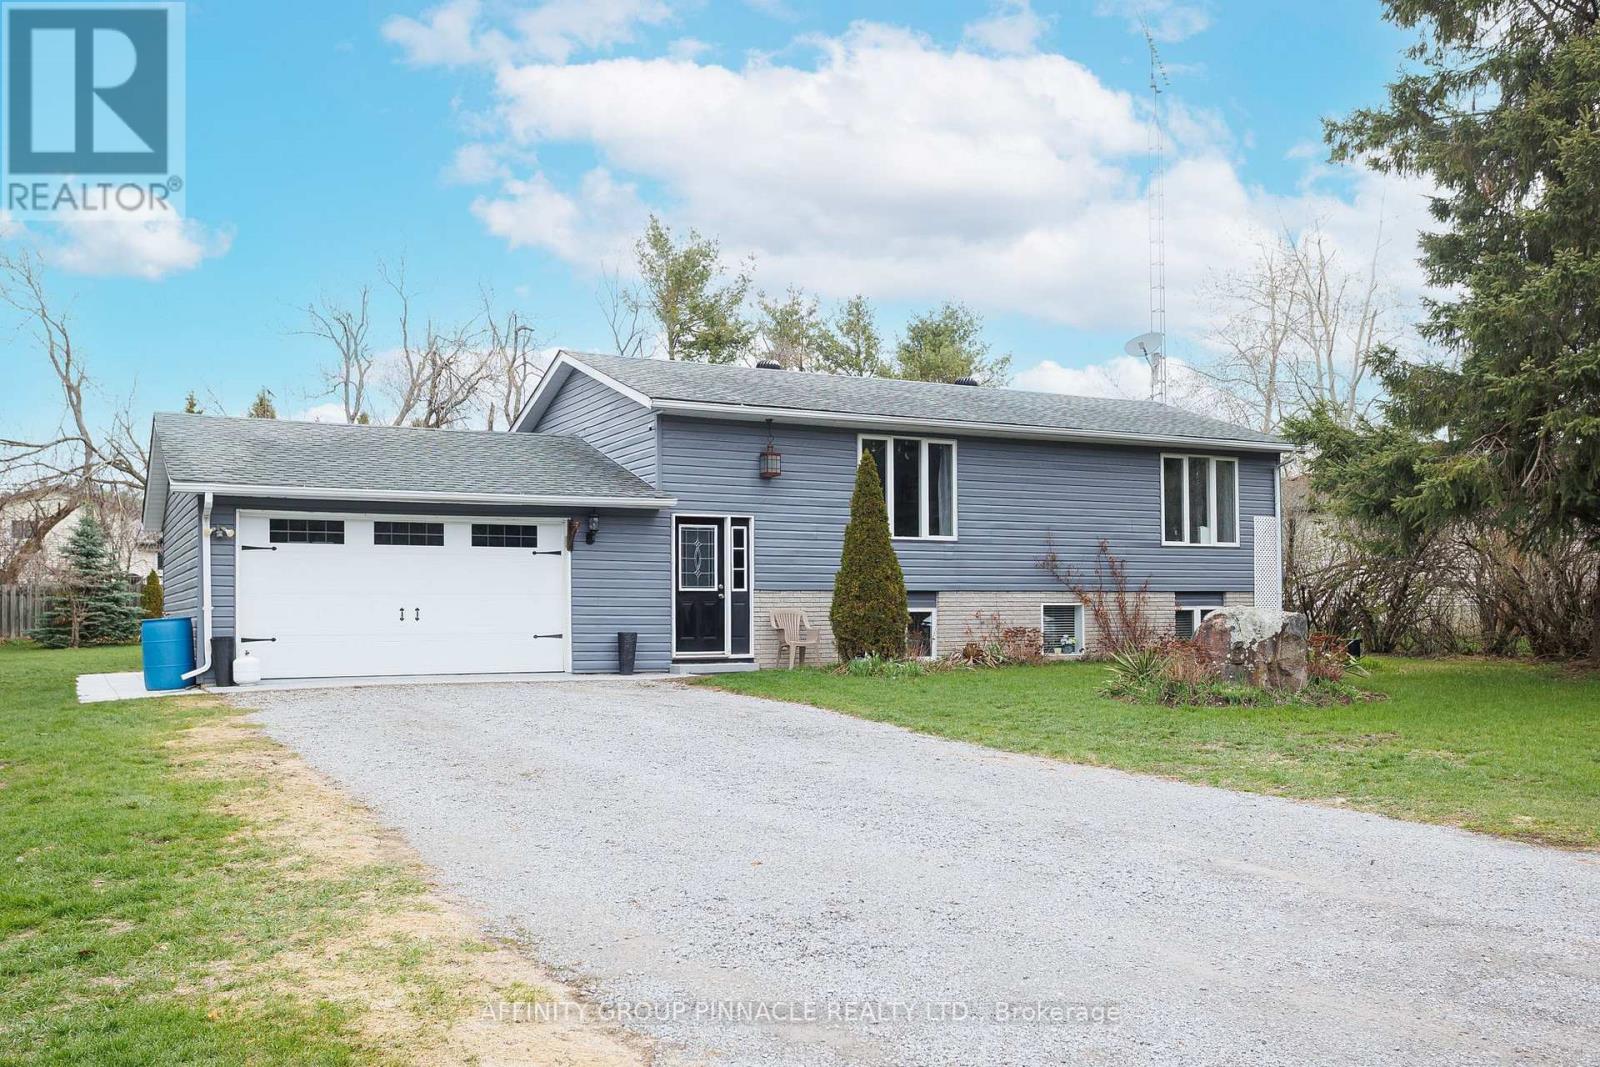
7 Hawk Street
Kawartha Lakes (Eldon), Ontario
This charming 2+2 bedroom, 2 bath home is situated on a quiet, family-friendly cul-de-sac in a beautiful country setting. The bright main level features two bedrooms and spacious living areas, perfect for comfortable family living. The property includes a large garage with direct access to the home, adding convenience and excellent storage. The flexible layout offers an in-law suite with a separate entrance to the basement, a three-piece bath with a walk-in shower and rough-in for a second kitchen. The basement is bright, with large above-grade windows allowing plenty of natural light. Additional features include an insulted and heated bunkie, providing extra space for guests or a home office, as well as a gazebo with a hot tub for relacing and entertaining outdoors. (id:61423)
Affinity Group Pinnacle Realty Ltd.
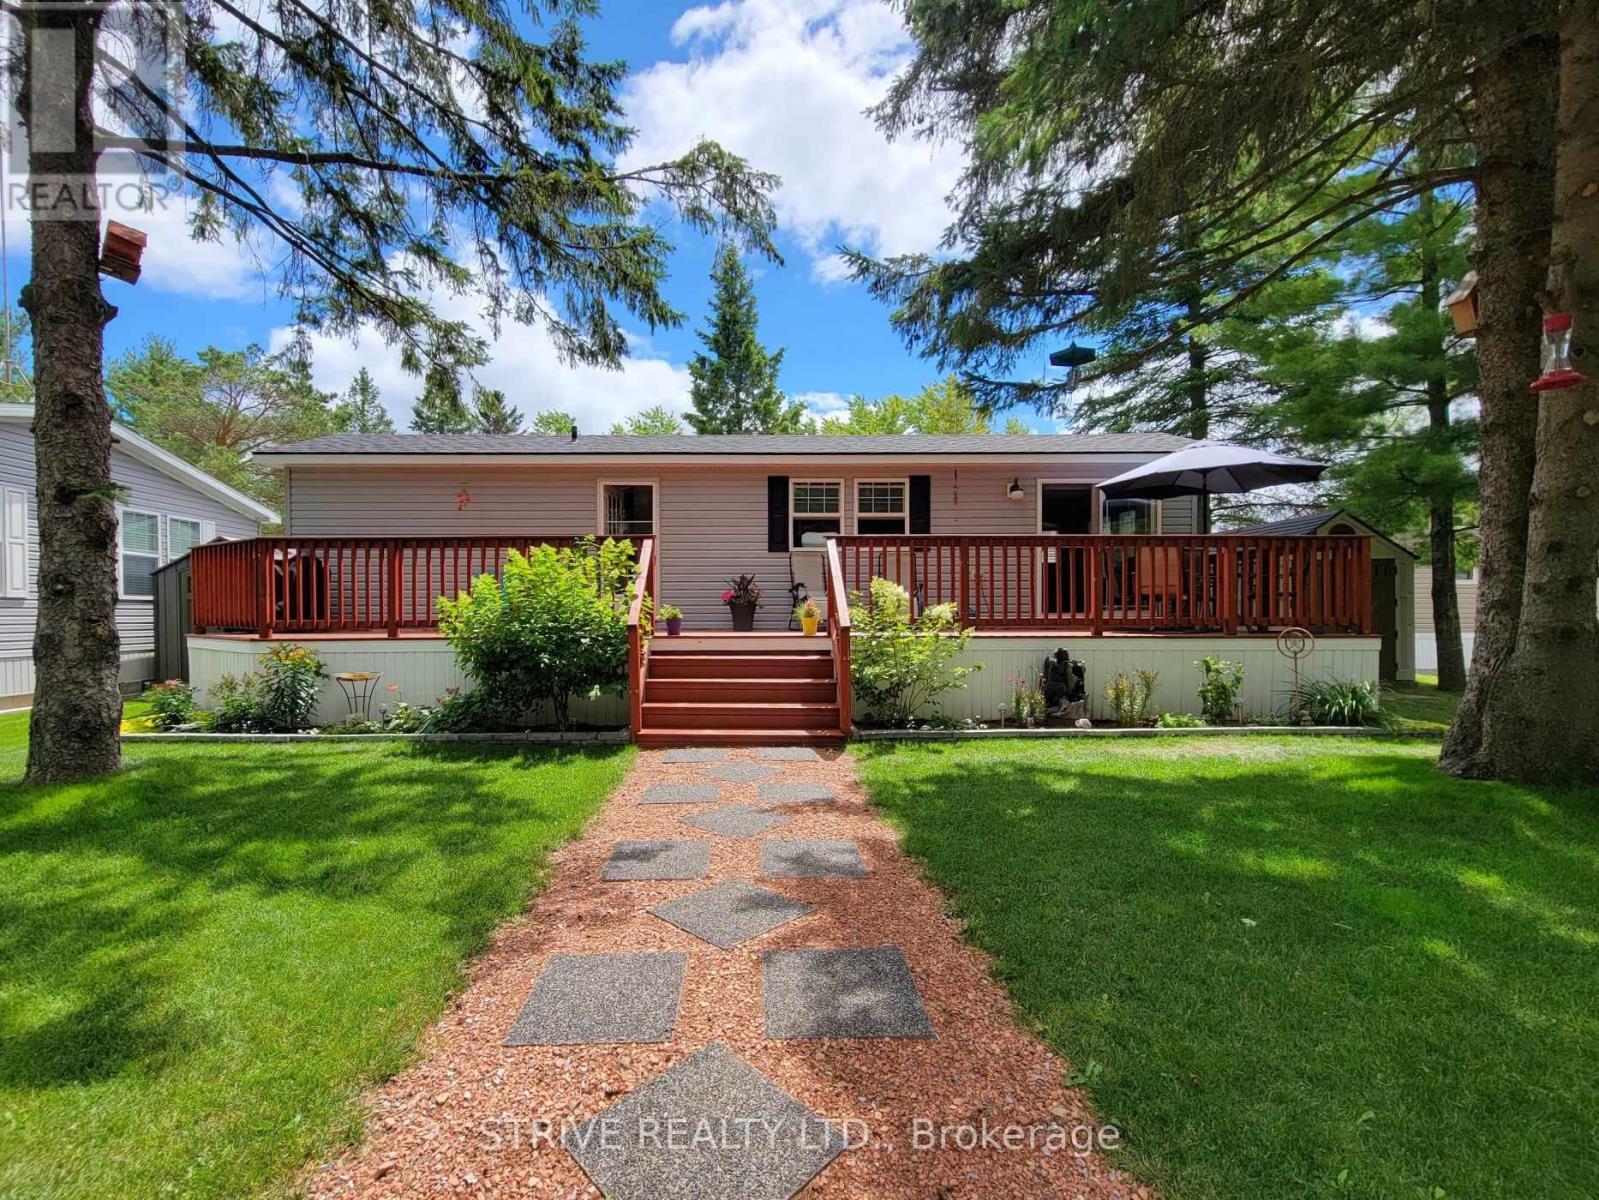
3-2152 County Rd 36 Road
Kawartha Lakes (Verulam), Ontario
Are you looking for R & R and a summer packed with fun? Nestle In RV Resort on Emily Creek has it all-volleyball, horseshoes, darts, basketball, cornhole, parks, cards, live entertainment, and a heated pool with family/adult swim times. This quaint RV park has only 244 sites and is a level elevation for easy walking. (golf carts are not permitted) A short 10-minute boat ride gets you to Sturgeon Lake. Boat slips are available for $350/side. This large, landscaped lot features a 2016 44x12 General Coach Huron Ridge park model on a concrete pad with a full-length 44x10 deck and 2 entrances. The front entrance leads to a bright living area with a queen sofa bed, recliner, armchair, and end/coffee tables. The open kitchen offers full-sized S.S. appliances (fridge, stove, microwave), a dining table with bench seating, and an upgraded faucet. A hallway with a double closet connects to the spacious 4-piece bath and 2 bedrooms, one with a queen bed, double closet/drawers, and overhead storage, the other with double-size bunks and armoire-style storage. Includes an 8x10 shed, upgraded thermostat, water heater, lighting & more. Dogs welcome, off-leash park included! ***Yearly Park Fees $4355 + tax (May-Oct) + Hydro Deposit $300 - due by Apr 15th each year, buyer is responsible to pay any overage for hydro usage. (id:61423)
Strive Realty Ltd.
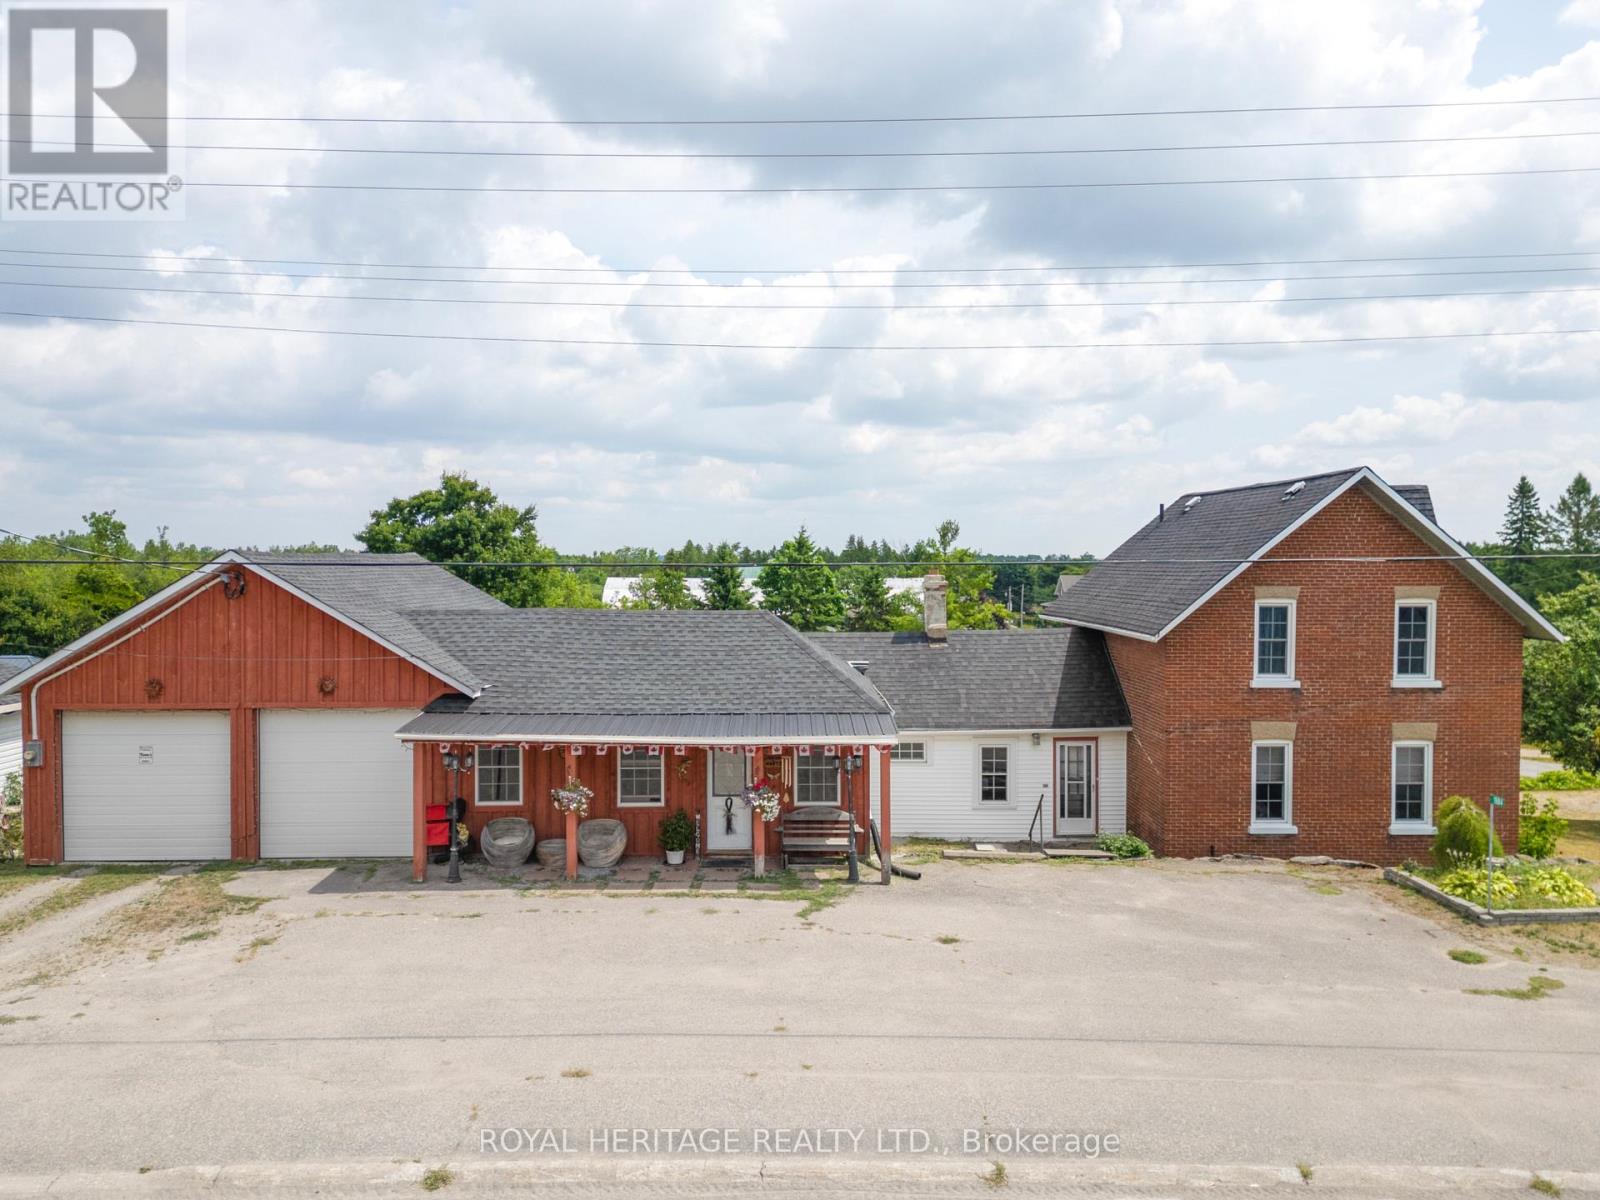
1984 Sturgeon Road
Kawartha Lakes (Verulam), Ontario
Welcome to the Kawarthas! Where lifestyle meets opportunity! Live, work, and play in this spacious 4-bedroom, 2-bath family home, ideally located in a charming village setting with commercial zoning offering endless potential for a home-based business, studio, store, or more! Just steps from local amenities including churches, a general store, community centre, park, and elementary school, this property combines small-town charm with big possibilities.Inside, enjoy a bright and functional layout featuring a lower-level family room with walkout to your ultimate outdoor retreatan entertainers dream with an above-ground pool, tiki bar, hot tub, and a second driveway entrance for added convenience.Additional highlights include: a 24' x 26' attached garage with 10' ceilings and bonus storage room, 17' x 17' second garage perfect for storing recreational toys or tools. A Generous backyard with room to grow, play, or expand. Dont miss this unique opportunity to own a versatile property in one of the Kawarthas most desirable communities. Your next chapter starts here! (id:61423)
Royal Heritage Realty Ltd.
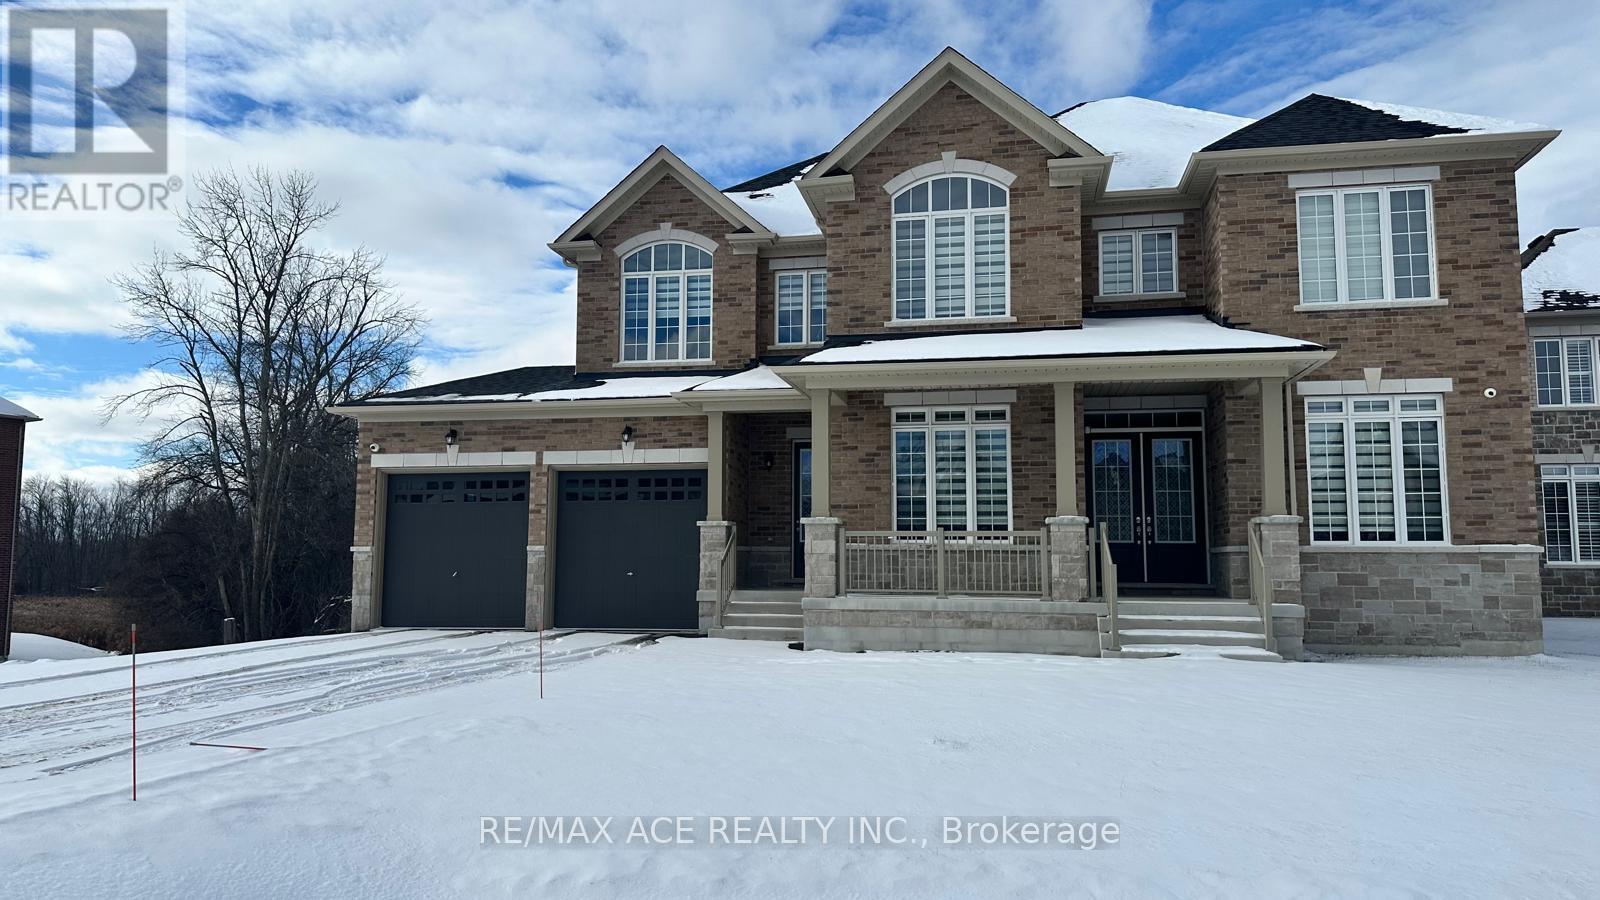
50 Golden Meadows Drive
Otonabee-South Monaghan, Ontario
Welcome to 50 Golden Meadows where luxury meets practicality in this exceptional 4-bedroom,5-bathroom home, ideally situated in one of the area's most sought-after neighborhoods. This meticulously maintained residence offers over-the-top comfort and convenience, starting with a spacious 3-car attached garage that leads directly into a functional laundry and mudroom perfect for busy family living. Inside, the bright and airy open-concept main floor is designed for modern lifestyles. Enjoy a thoughtfully laid-out space that not only flows beautifully but also includes two dedicated office areas a rare and highly desirable feature in todays market. Upstairs, natural light pours through large windows, illuminating generously sized bedrooms, each complemented by access to four full bathrooms, offering exceptional privacy and ease for every member of the family. Whether you're looking for room to grow, entertain, or simply enjoy peace and quiet, this move-in-ready home has it all. With stylish finishes, ample storage, and carefully planned living areas, 50 Golden Meadows is more than just a home its a lifestyle upgrade. This is a must-see property that will exceed your expectations schedule your private tour today (id:61423)
RE/MAX Ace Realty Inc.
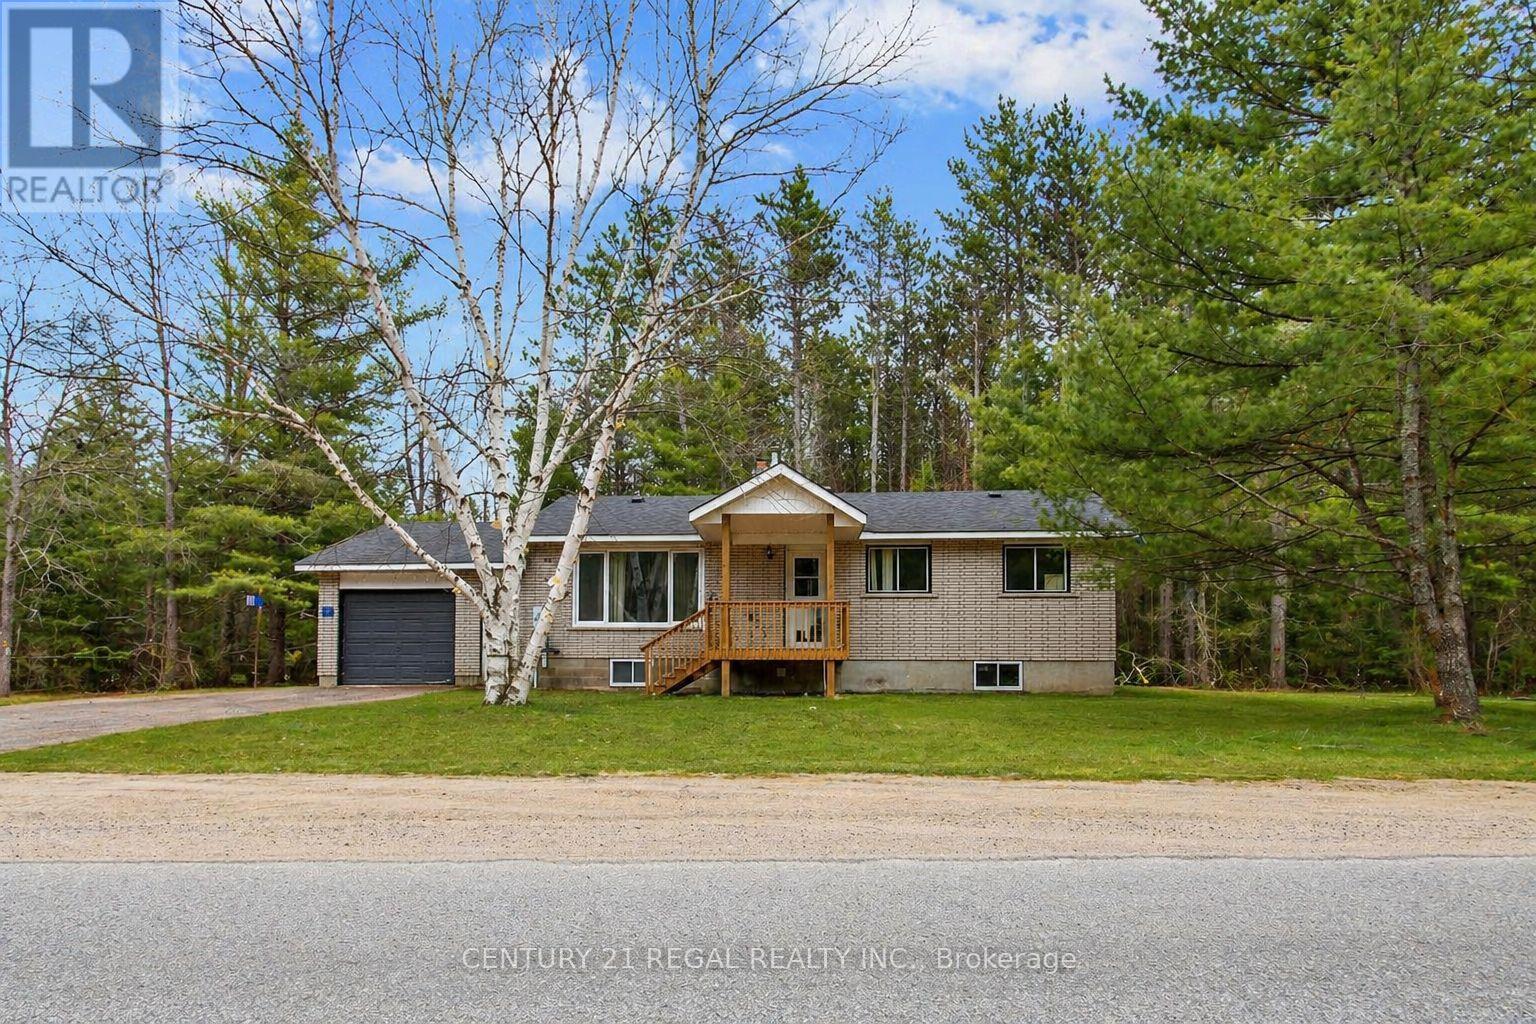
1111 North Baptiste Lake Road N
Hastings Highlands (Herschel Ward), Ontario
North Baptiste brick bungalow on a 1.389-acre freehold lot with year-round municipal road access. This 3+1 bedroom, 1 bathroom home offers space, privacy, and strong upside in Hastings Highlands. The spacious eat-in kitchen walks out to a private back deck, while the large living area provides functional main-floor living. The 4th bedroom can also work well as a home office, den, or flex space.The home does need updating, making it ideal for buyers willing to add value over time. A major bonus is the full unfinished basement, offering excellent potential for storage, workshop space, future finishing, or added usable living area.The long irregular lot features mature trees, a peaceful rural setting, and is adjacent to over 100 acres of Crown Land leading toward Baptiste Lake. Just minutes from a public boat launch, trails, lakes, and outdoor recreation.This is a non-waterfront property, but the location gives buyers access to the lifestyle without the waterfront price tag. Ideal for first-time buyers, investors, contractors, renovators, or anyone looking for a detached home with land at an aggressive price point. (id:61423)
Century 21 Regal Realty Inc.
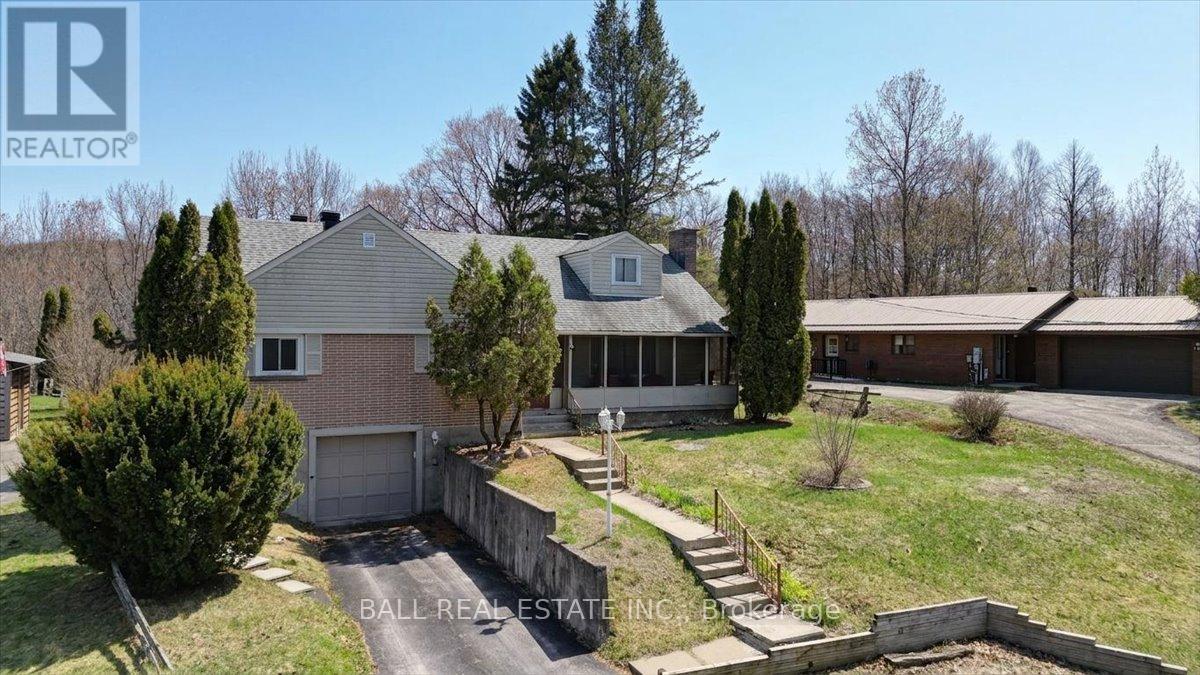
139 Bridge Street W
Bancroft (Bancroft Ward), Ontario
A must see quality-built, five-bedroom, three-bathroom home located in a family-friendly area of Bancroft. Situated on a ravine lot close to all amenities, this well-designed property features a traditional layout and serves as a decorator's dream. The main floor includes three bedrooms, featuring a master ensuite and a dedicated laundry room. The living area is highlighted by an open fireplace, while the formal dining area and breakfast nook benefit from large, south-facing windows. Notable 2017 upgrades include new flooring throughout, fresh paint, a high-efficiency propane furnace, and new windows in the kitchen and dining room. Additional features include:- An unfinished full basement leading to a drive-under garage.- A chair lift providing access from the basement to the main floor.- Service by municipal water and sewer, supplemented by a functional dug well. (id:61423)
Ball Real Estate Inc.
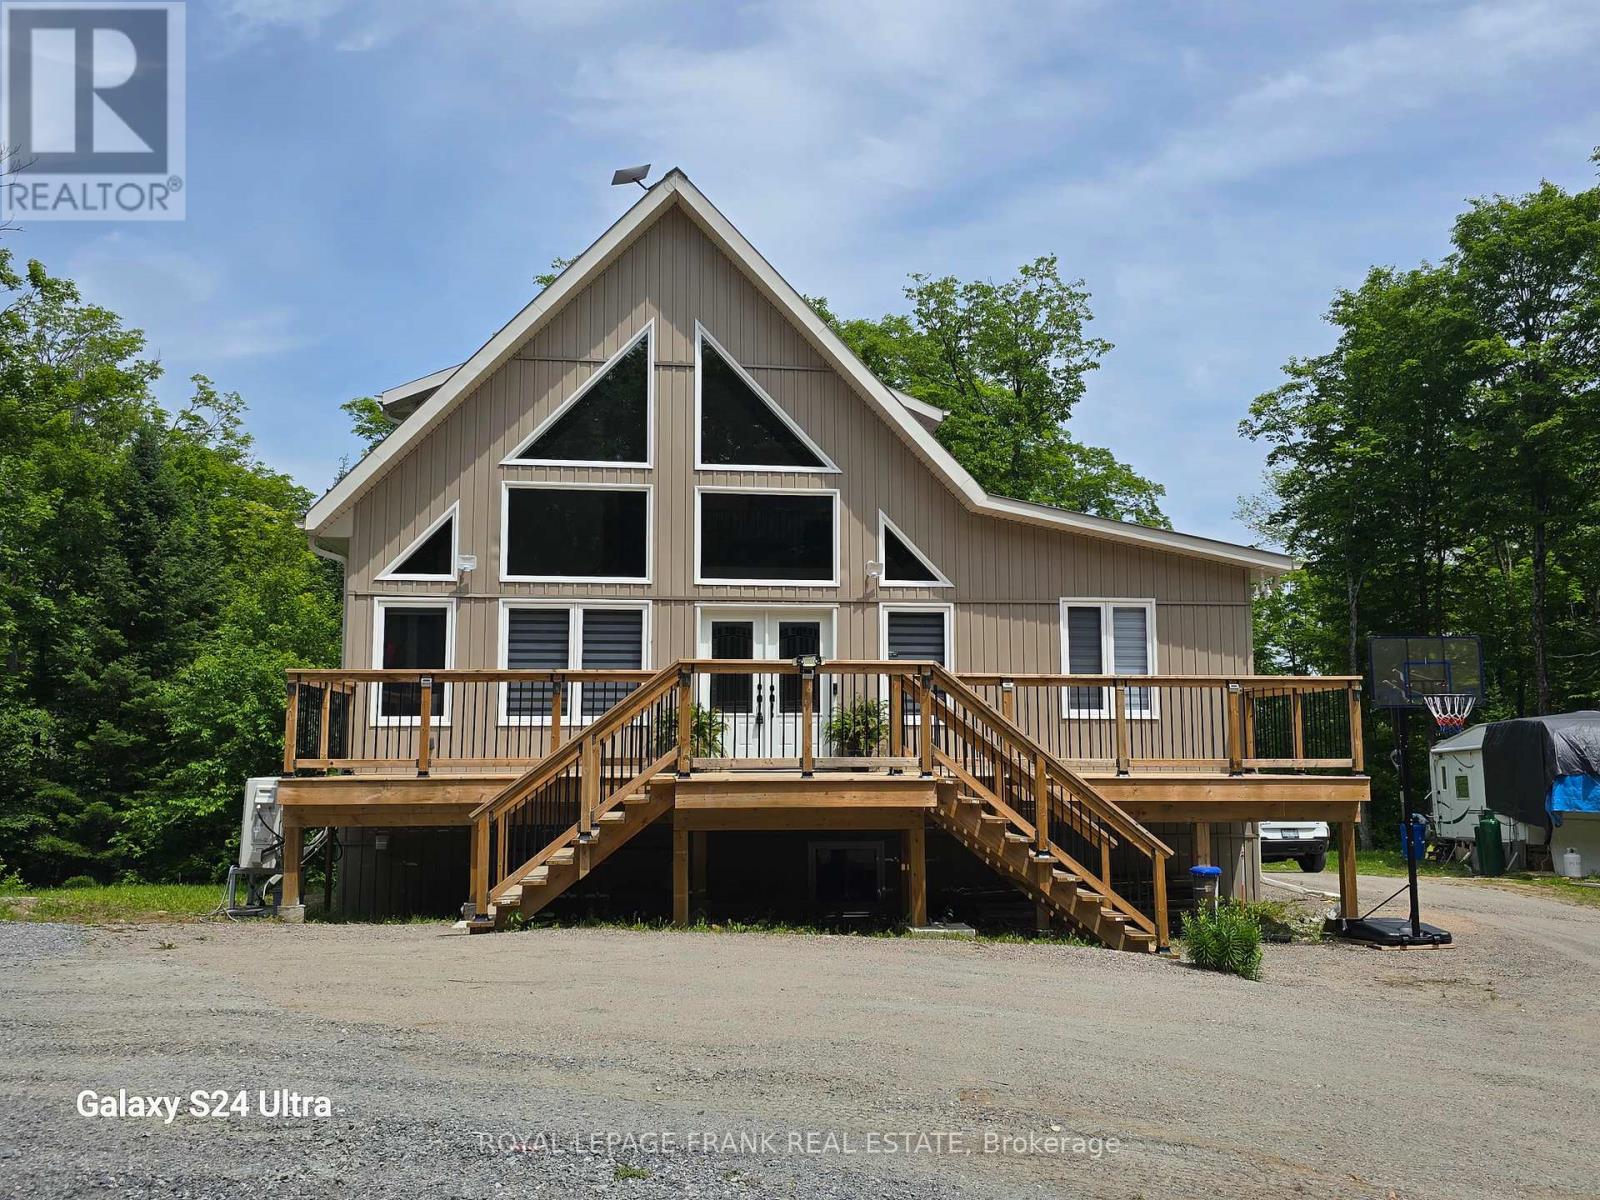
1097 Cheddar Road
Highlands East (Cardiff Ward), Ontario
**Luxury Off-Grid Muskoka-Style Home on 17 Wooded Acres**This stunning, newly constructed (2023) "Luxury Muskoka Style House" offers complete off-grid living on 17 wooded acres. While currently off-grid by choice, the property is conveniently located just 250m from the power lines on Hwy 118, making grid connection a straight forward option.**Key Features:*** **Off-Grid Power System:** A state-of-the-art 30KW solar panel system with 40KW batteries, installed in 2023, is complemented by a 15KW inverter, producing up to 30KW during peak summertimes.* **Backup Generators:** The system includes a 22KW Generac propane generator with automatic switch and a 20KW Briggs & Stratton generator with remote operation.* **Superior Construction:** Built with no expense spared, the home features ICF foundation walls, spray foam insulation with batts on top, and expansive bay windows on the west side for abundant natural light.**Recent Upgrades:**The current owners have invested significantly in recent upgrades, including:* House addition (\\$90k)* Front and rear decks (\\$70k)* Finished walk-out basement (\\$30k)* Solar system installation (over \\$100k)* New Generac generator (\\$14k)A final inspection document is available for your review.**Living Space:**This two-story home with cathedral ceilings offers 1840 sq.ft. above ground, plus a 932 sq.ft. finished walk-out basement, for a total of 2772 sq.ft. of finished living space.**Nature and Location:**Enjoy abundant wildlife, including deer, wild turkey, and moose, on this property adjacent to100 acres of Crown Land. Numerous lakes and beaches are just minutes away. Escape the stresses of city life and reconnect with nature in this beautiful setting, with all essential amenities nearby:* 20 minutes to Bancroft (hospitals, shopping)* 15 minutes to Wilberforce (elementary school). (id:61423)
Royal LePage Frank Real Estate
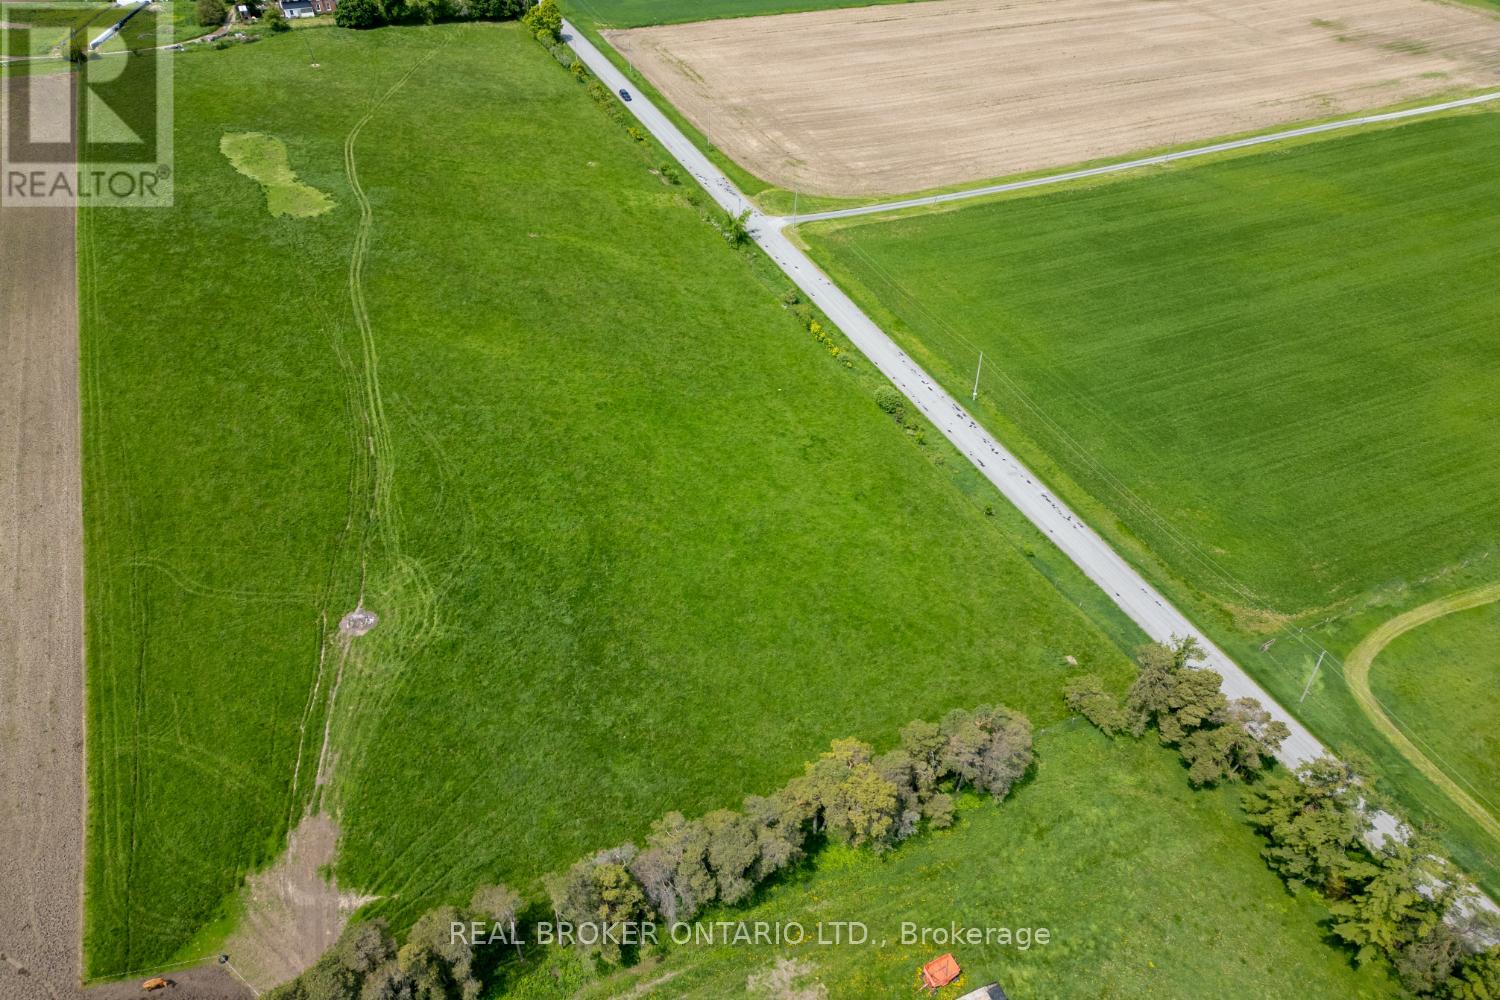
Pt Lt 22 Con 3 Cavan Pt 1
Cavan Monaghan (Cavan Twp), Ontario
Set your sights on this beautiful approx. 1 acre lot, the perfect place to build the home you've always dreamed of. Located in the peaceful countryside of Cavan Monaghan, this generous parcel offers the ideal blend of privacy, natural beauty, and small-town charm. Surrounded by rolling hills and farmland, you'll enjoy tranquil rural living while still being just a short drive to Millbrook, Peterborough, and Hwy 115 for easy commuting. Whether you're envisioning a country retreat or a custom family home, this property is ready to bring your vision to life. Don't miss this chance to create your own slice of paradise in one of the most picturesque parts of Ontario. (id:61423)
Real Broker Ontario Ltd.
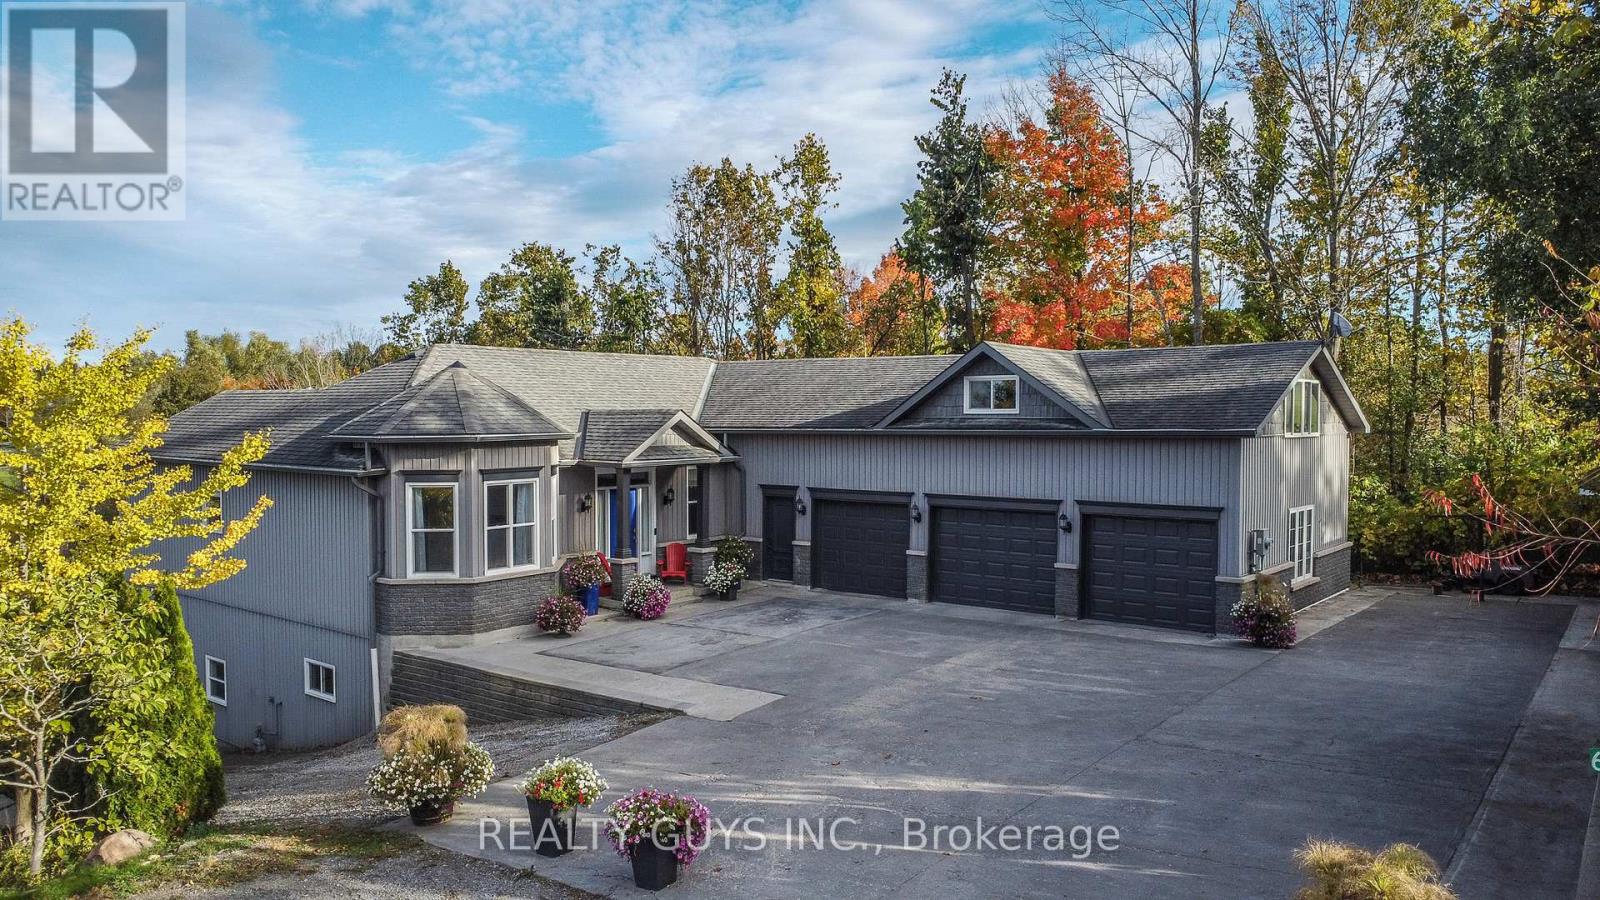
625 Fire Route 1b Route
Selwyn, Ontario
WELCOME TO PARADISE ON THE SHORES OF THE OF THE SERENE LAKE CHEMONG IN SELWYN! This stunning; approximately 2000 square foot 5 bedroom, custom built, walkout bungalow offers you the ultimate lakeside living experience. Add to it an oversized triple garage with upper loft, 110 feet of waterfront, dock and fire pit area plus your own boat launch. This home offers luxury, peaceful and comfort. As you step inside, prepare to be enchanted by the abundance of natural sunlight streaming through the numerous windows, framing breathtaking views of the shimmering lake. The chef like kitchen is very unique with pantry, dining, lots of windows and amazing view plus a private place to sit, have a glass of wine and enjoy the fire place. The dining area of the kitchen has a walk out to the covered upper deck. The cozy living room also has walkout to the covered deck. The huge primary bedroom is amazing, offering a 2 way gas fireplace into the the 4 pc ensuite bathroom. Sit in the jet tub and enjoy the fire or enjoy from the bedroom. It includes the third walkout to the covered deck. Also on this main level is the 2nd bedroom/office, a 2 pc powder room walk out to garage and laundry. The lower walkout level has incredible high ceilings, huge rec/family/exercise room with walk out, the 3rd, 4th and 5th bedroom, 4 pc bath, lots of storage and a walk up to the triple garage. THIS COMPLETE PACKAGE IS TRULY A RARE FIND. This home has natural gas, bell fibe and 2 electric car hook ups. (id:61423)
Realty Guys Inc.
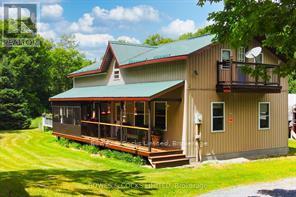
72 Jones Road
Wollaston, Ontario
Beautiful well-kept home with hobby farm potential, with almost 20 acres of well treed property. The 0wners had horses in the past and there are 2 stables in the main part of the barn and partially insulated loft with real wood flooring. The upper part of the barn is very spacious and ready to finish into living quarters. Inside the main house is very cozy with 3 bedrooms and 2 washrooms. Open living spaces, with gorgeous hardwood floors, wainscoting, and wooden accents and trim. The sellers recently had a multi-zone heat pump system installed, which supplies air conditioning as well. (id:61423)
Bowes & Cocks Limited
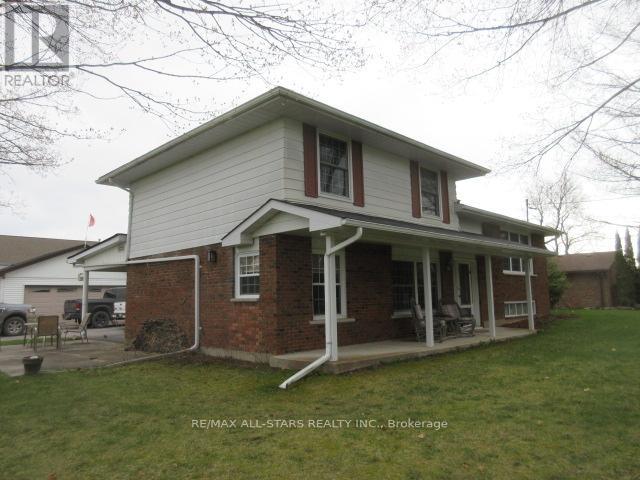
137 Reid Street
Kawartha Lakes (Bobcaygeon), Ontario
Pride of ownership. Picture perfect setting. Large intown lot with that country feel. Enter this magnificent home through your sunroom to your large family room with gleaming hardwood flooring then on to your dining room and beautifully updated kitchen with ceramic flooring. Inviting living room with huge window and again hardwood flooring. Upper level with large bed room (22x11feet), 2nd bedroom and 4pc bath. Lower level large den area-TV room plus laundry area. Propane furnace, central air. Outside entertaining on your private patio area or front veranda, 2 car garage with oversized door plus additional heated work ship area of approx. 576 sq. ft. Both areas are insulate and can be heated (id:61423)
RE/MAX All-Stars Realty Inc.
