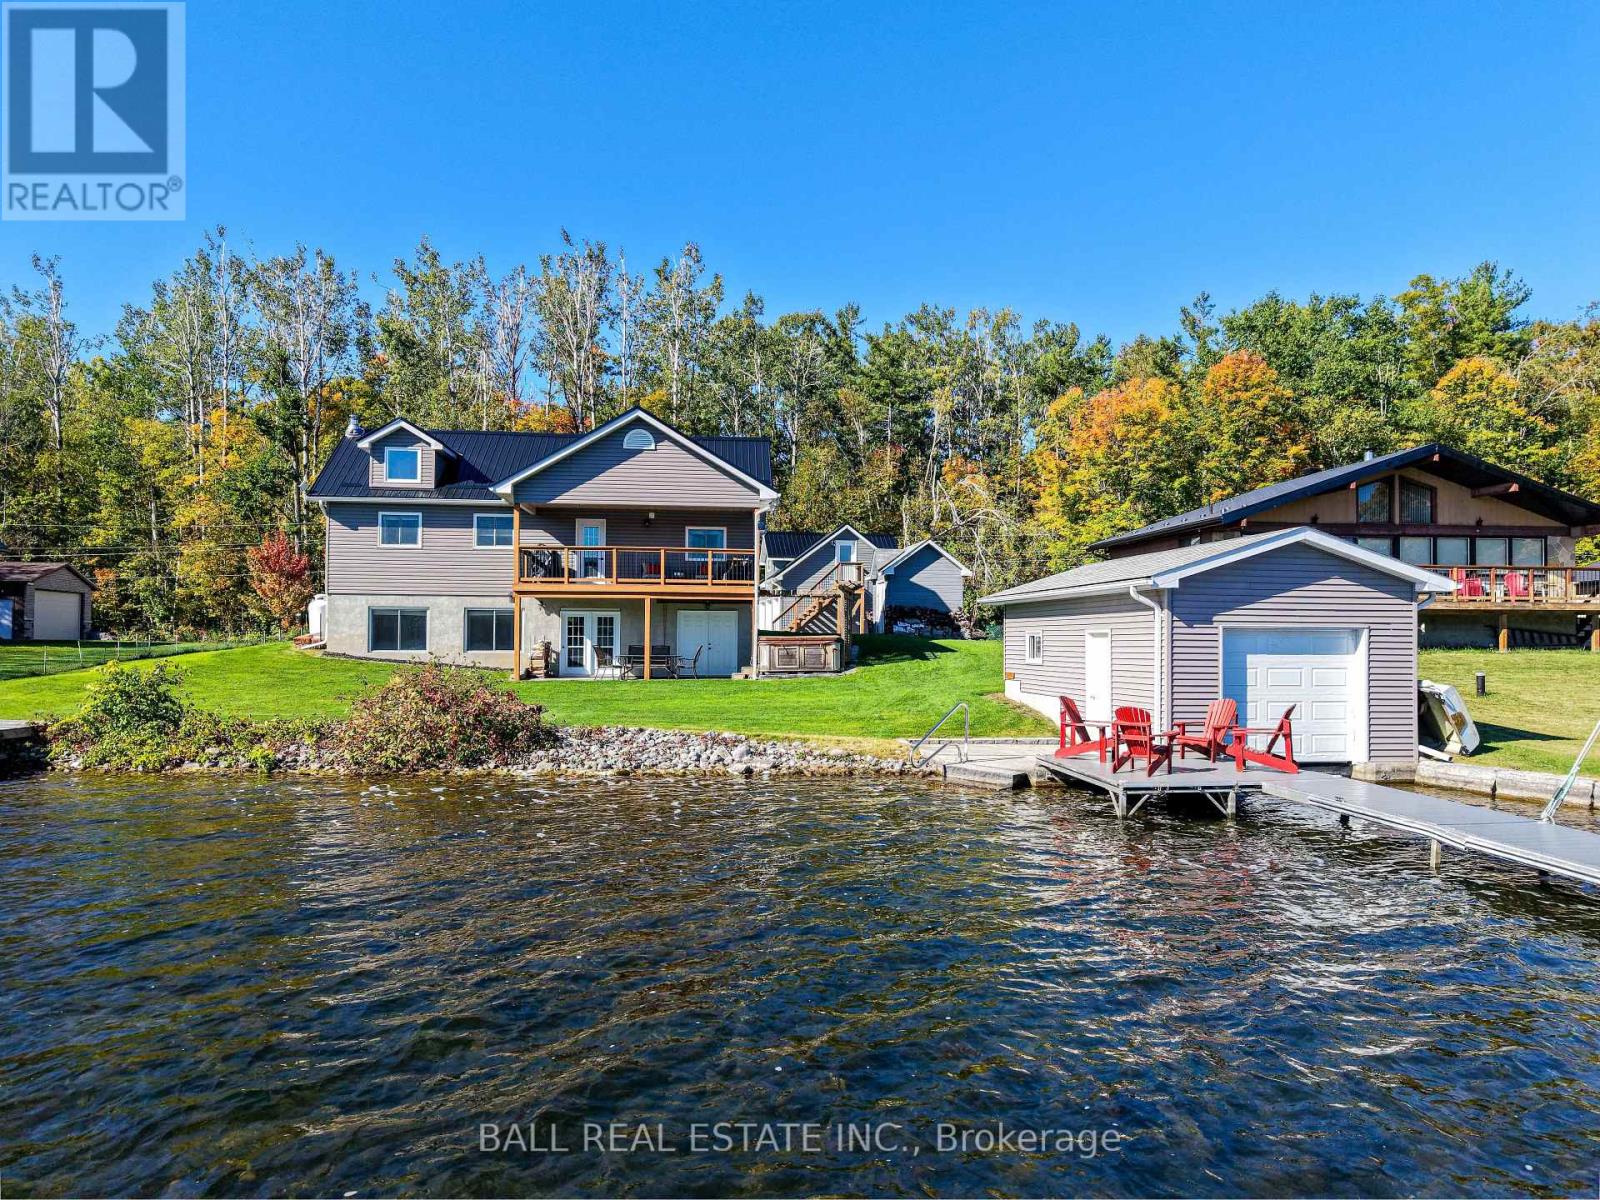
2566 Fire Route 37
Selwyn, Ontario
Welcome to this stunning Lower Buckhorn Lake home with a wet slip boat house and three-bay garage. This 3-bedroom, 2-bathroom home completely renovated in 2008 and has been continuously improved since, it combines modern comfort with the serenity of lakeside living. The heart of the home is the 2021 custom kitchen, featuring cathedral ceilings, granite countertops, and updated appliances. Its spacious, open design flows seamlessly onto a large covered balcony overlooking Deer Bay. The main floor includes a large bedroom with four windows and a cathedral ceiling. Also on the main floor is laundry facilities (2021), and a versatile second bedroom/office. The finished basement provides additional living space with a cozy wood-burning fireplace, the third bedroom, and a walk-out to a private patio with easy water access. This home is truly turnkey, with all major systems and features already taken care of. Renovations as follows: In 2008 a Complete home update. In 2021 a New custom kitchen (cabinets, granite countertops, appliances). In 2021 a New Furnace & central air. In 2023 a New three-bay garage with insulated loft space (permit closed). In 2024 a Septic system (permit closed). In 2024 a Metal roof on main house. For those who love the water, this property includes a boat house, docks with a 4 foot depth that goes down to 20 feet - perfect for swimming, boating, and excellent fishing. This property has calm waters, minimal boat traffic, welcoming neighbours, with hiking trails on the other side of the road. This home offers the perfect balance of modern upgrades, spacious living, and a waterfront lifestyle just 20 minutes from downtown Peterborough and 1.5 hours from Toronto. (id:61423)
Ball Real Estate Inc.
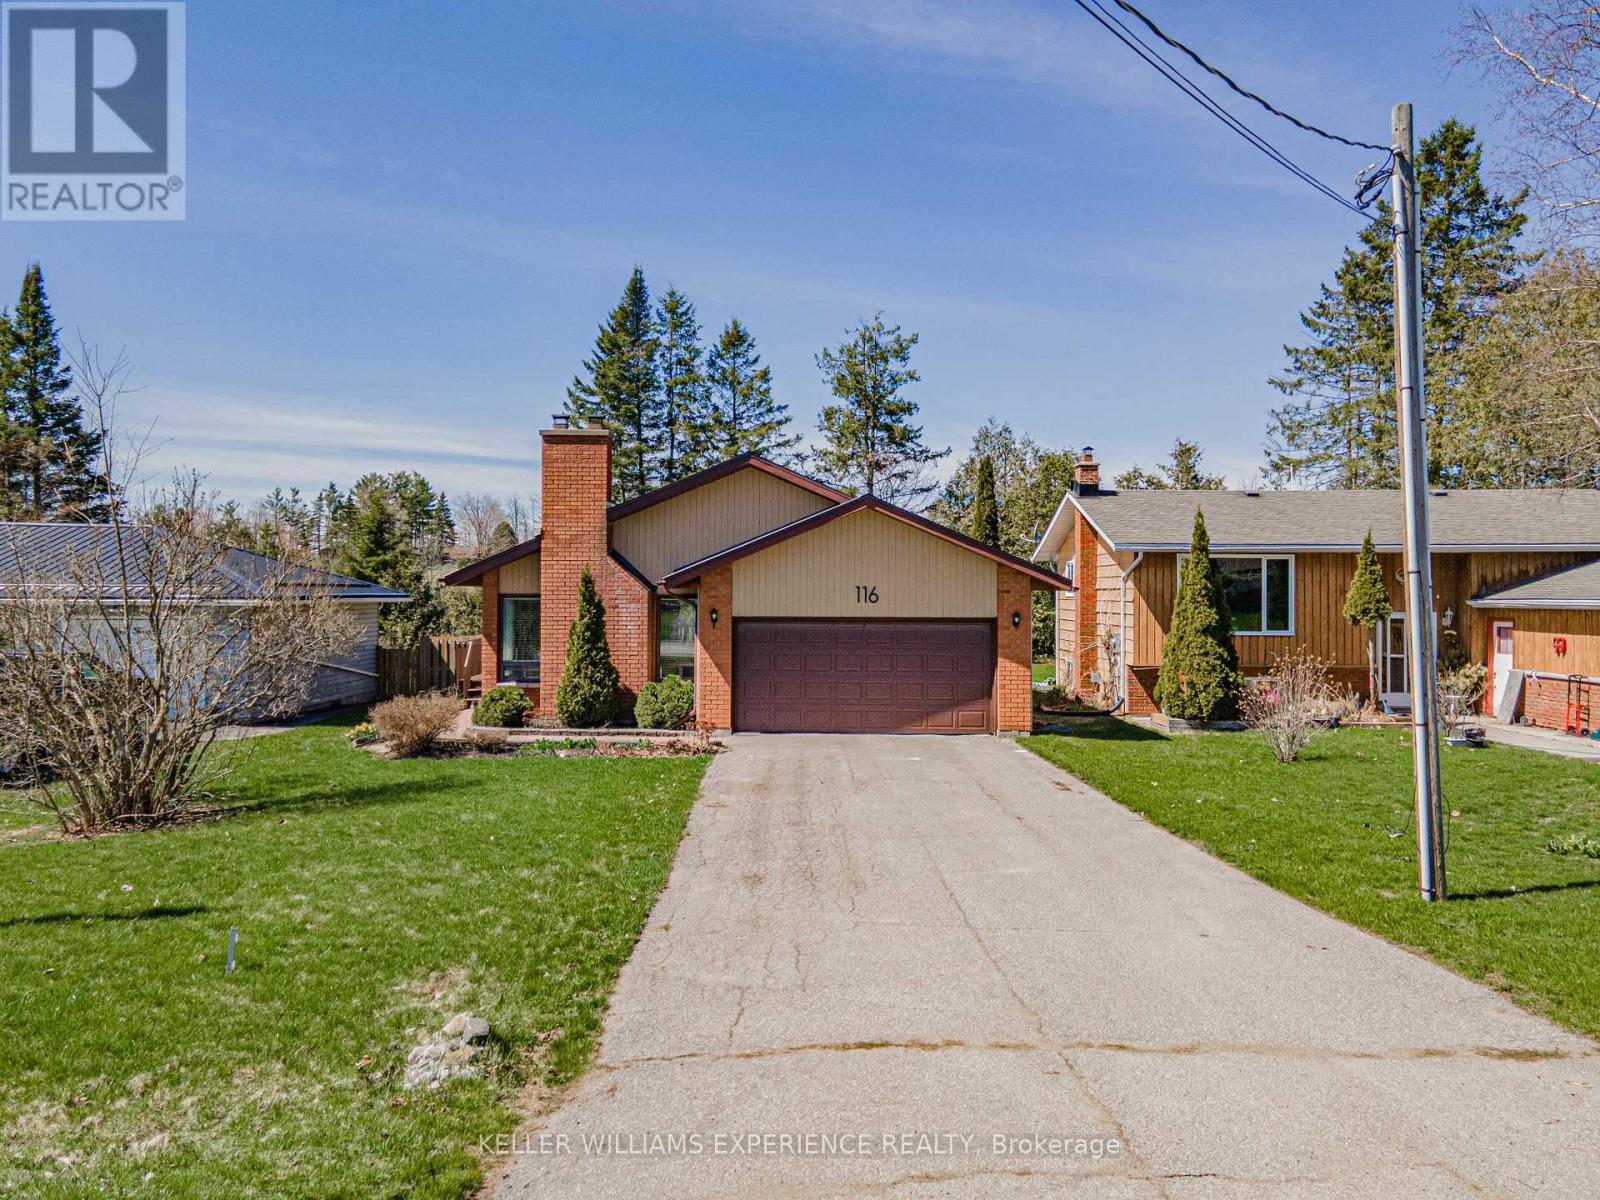
116 Reid Street
Kawartha Lakes (Bobcaygeon), Ontario
116 REID ST DETACHED BUNGALOW BOBCAYGEON ON | This prime 2 BEDROOM, 2 BATHROOM residence delivers exceptional value with a DURABLE METAL ROOF and a SPACIOUS DRIVEWAY providing ample parking. The interior features a cozy WOOD BURNING FIREPLACE and versatile FLEX SPACES, including a finished REC ROOM, UTILITY ROOM, and integrated GARAGE SHELVING for maximum organization. Experience a premium LIFESTYLE within the heart of Bobcaygeon, where a DEEP LOT with a LARGE FENCED YARD BACKS ONTO TREES for ultimate privacy. The property offers seamless access to local SCHOOLS, SHOPPING, and ESSENTIAL AMENITIES, ensuring convenience in a highly sought-after location. LIFESTYLE UPGRADES: The expansive backyard retreat provides a serene natural backdrop while remaining centrally located to all village services. This property combines structural integrity with functional living spaces in an unbeatable geographic position. | METAL ROOF | DEEP LOT | WOOD FIREPLACE | BACKS ONTO TREES | CENTRAL BOBCAYGEON. (id:61423)
Keller Williams Experience Realty
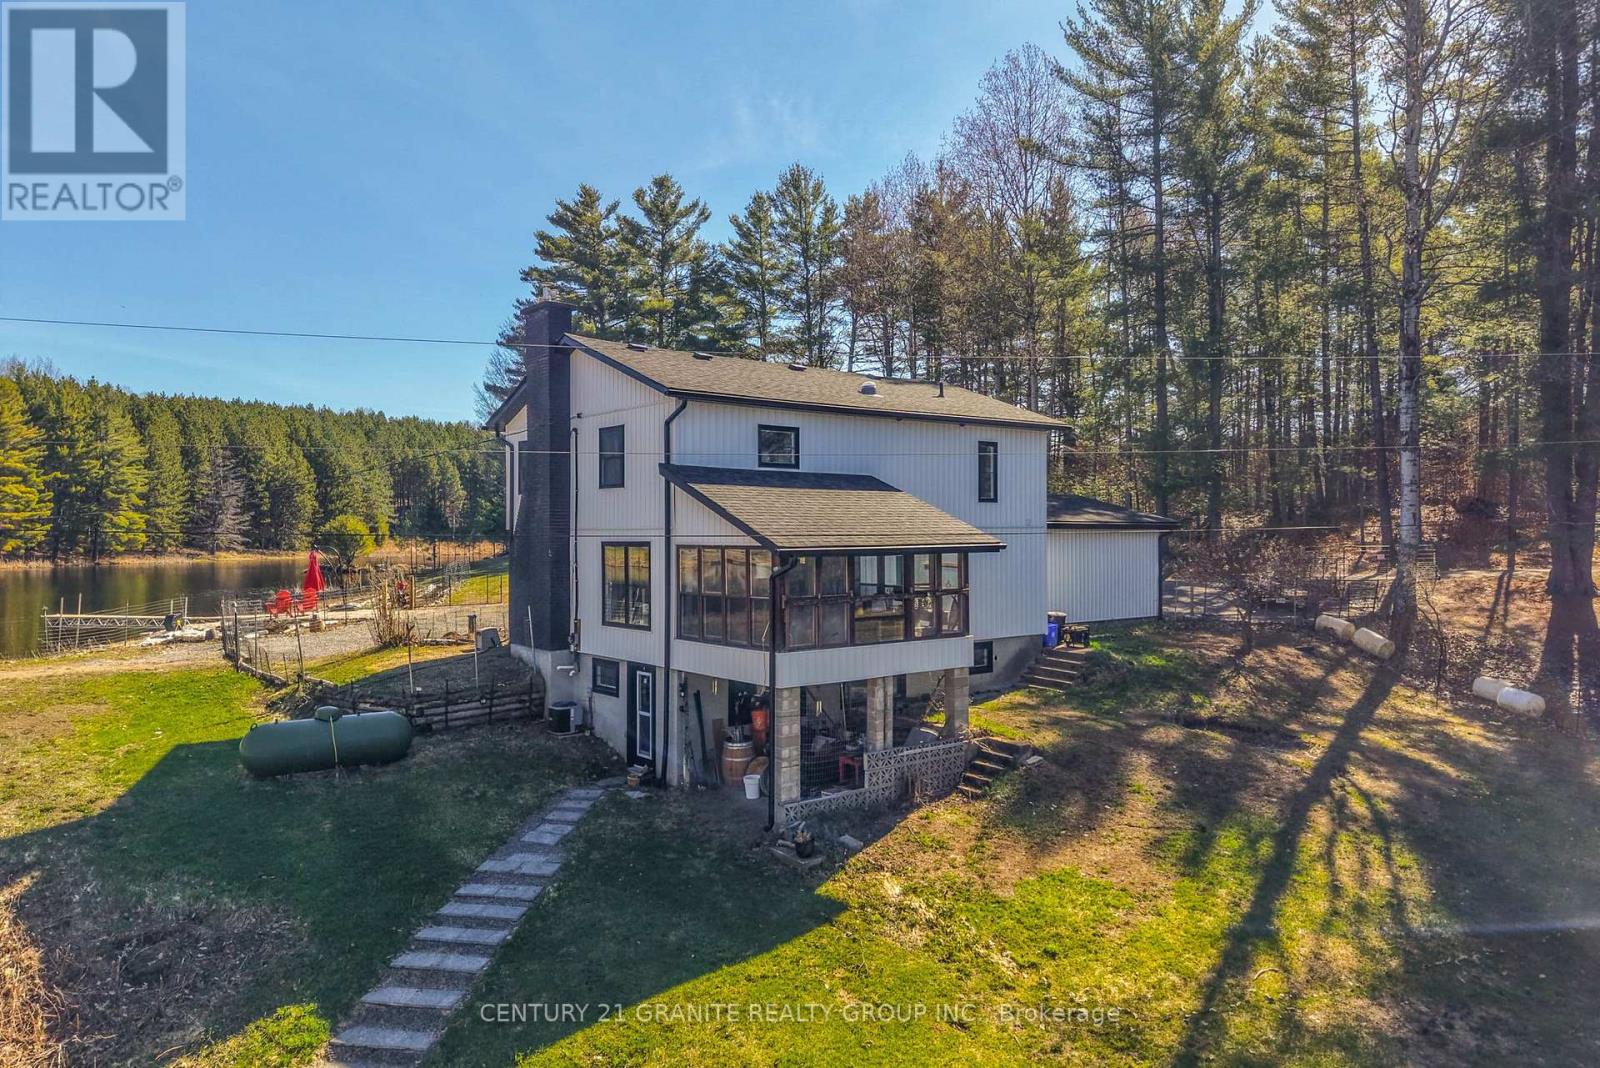
900 B New Carlow Road
Hastings Highlands (Monteagle Ward), Ontario
900B New Carlow Road- The kind of country property people dream about! Set on just under 16 acres, this updated 3-bedroom, 2.5-bath home comes with something truly special-almost full ownership of a large pond, lovingly referred to as Maximus Lake, complete with your own sandy beach area right outside your door. The house itself has been tastefully upgraded over the years with new windows, doors, siding, flooring, and fixtures, and it has a bright, open feel that makes it easy to settle right in. Just off the dining area, there's a cozy three-season sunroom where you can look out over the fields and listen to the creek running in the spring. Downstairs, the finished walkout basement is surprisingly bright and adds great extra living space, whether for family, guests, or just a quiet place to unwind. The breezeway connects you to the attached 1.5-car garage, which is especially handy in the winter months. With only one nearby neighbour across the pond, you'll really appreciate the privacy here, while still being less than 30 minutes to Bancroft for everything you need. Extra features include a drilled well, full septic, great cell service, starlink internet, MA zoning (marginal agricultural) and a long driveway set back from the road. (id:61423)
Century 21 Granite Realty Group Inc.
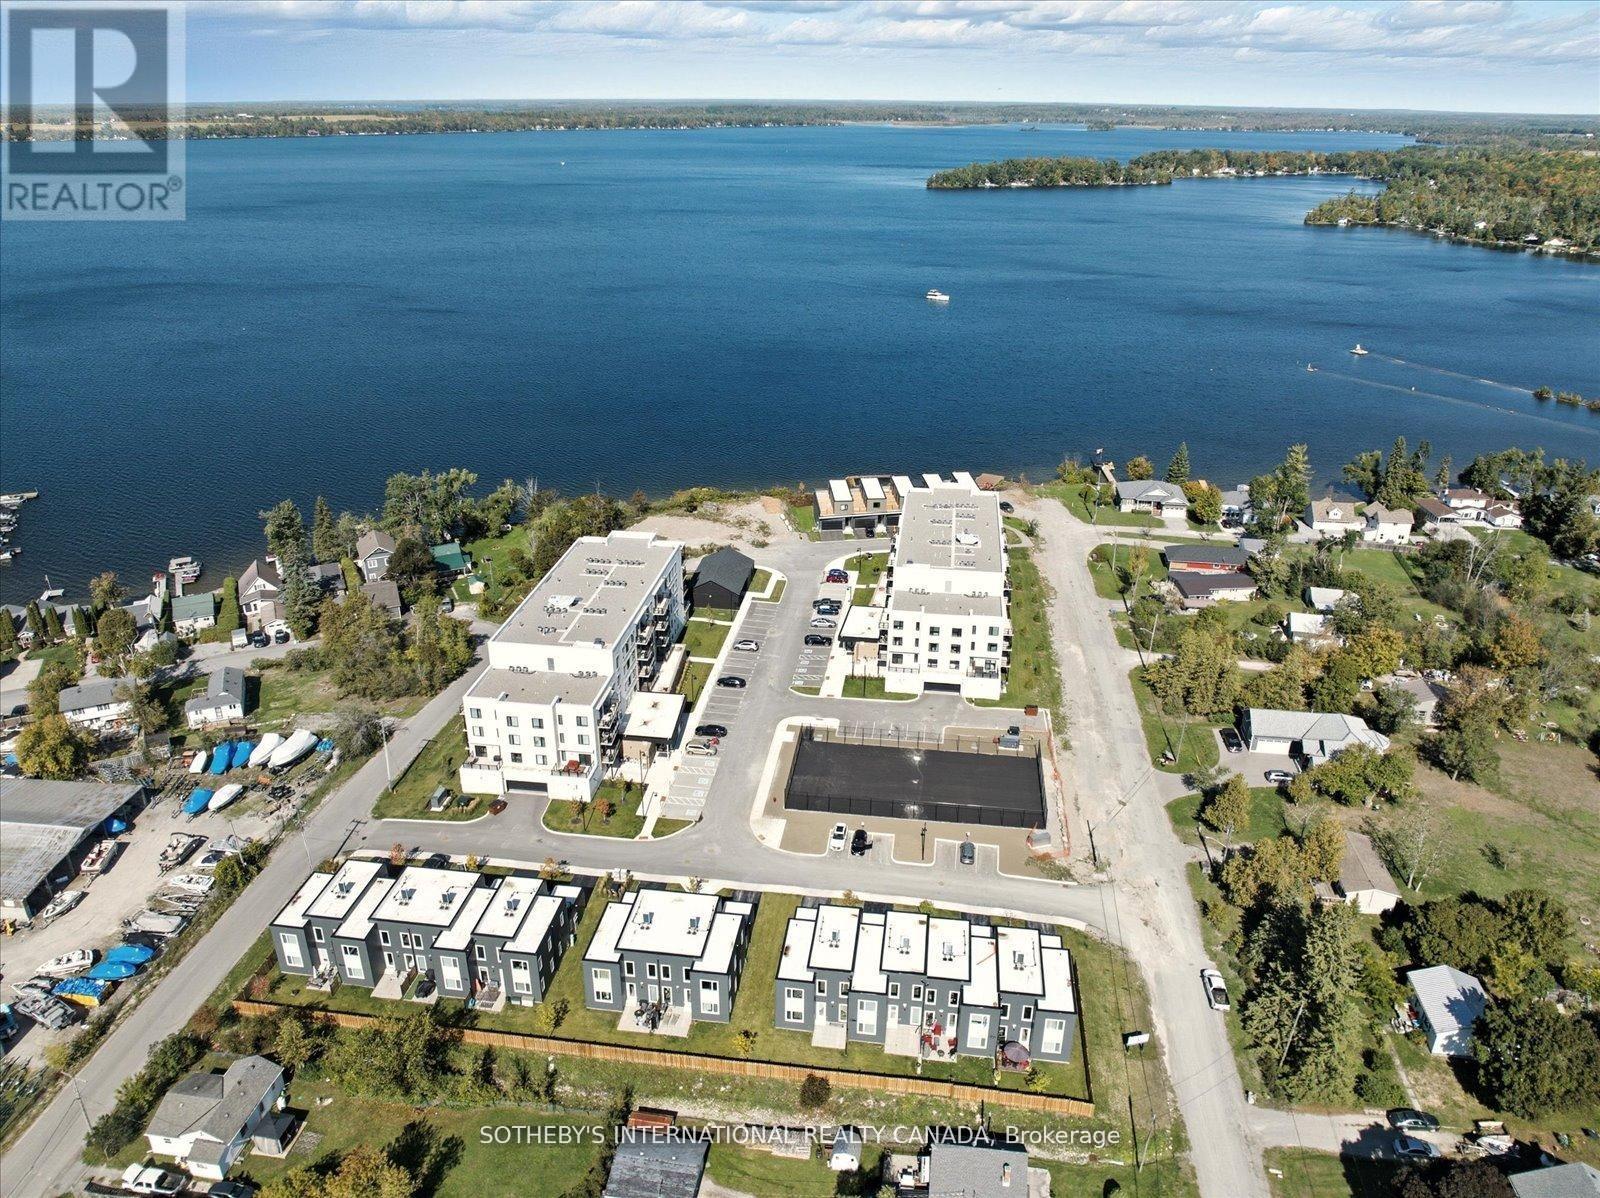
Penthouse 1 - 19a West Street N
Kawartha Lakes (Fenelon Falls), Ontario
Incredible Price Improvement! Previously $799,000, now offered at $750,000 making this luxurious lifestyle more attainable. Welcome to the Balsam House, Penthouse #1. The penthouse floor boasts 10 foot ceilings and fewer suites per floor given the sense of space the moment the elevator door opens. The suite has upgraded finishes with quartz counter tops and matching backsplash for a sleek look . An island with pendant lights and upgraded pot lights throughout. Soaring 10 foot ceilings and extra large fireplace elevate the living space. This suite is 1232 square feet featuring 2 bedrooms & 2 bathrooms and in-suite laundry and 2 Parking Spots ( 1 indoor and 1 surface) The primary has double closets, 4 piece ensuite with glass shower & double sinks. The 2nd bedroom is a great size acting as a 2nd primary with a 70 square foot walk in closet with it's own window! Utilize as a closet & flexed office space. The 4 piece bath is directly across from 2nd bedroom and there is great separation of space between bedrooms. Bright and airy with beautiful views. Access to the terrace from the living room and primary bedroom. The lake views from this terrace are SPECTACULAR complete with (BBQ hookup). There is enough space for a dining table for 4 plus a chaise. Shared amenities include a clubhouse, gym, outdoor salt water pool, tennis/pickleball courts, and private dock area for residents with planned finger docks for daytime use. This is a pet friendly community with dog wash station in the parking garage. Maintenance free living, the snow is removed, the grass is cut and all the outdoors and indoor amenities are taken care of, giving you more time to do things you love. Discover the charming town of Fenelon Falls. Just a short stroll from the Fenelon Lakes Club, you'll find unique shops, delightful dining, and rejuvenating wellness experiences. Conveniently located 20 minutes from Lindsay and Bobcaygeon, and only 90 minutes from the GTA. (id:61423)
Sotheby's International Realty Canada
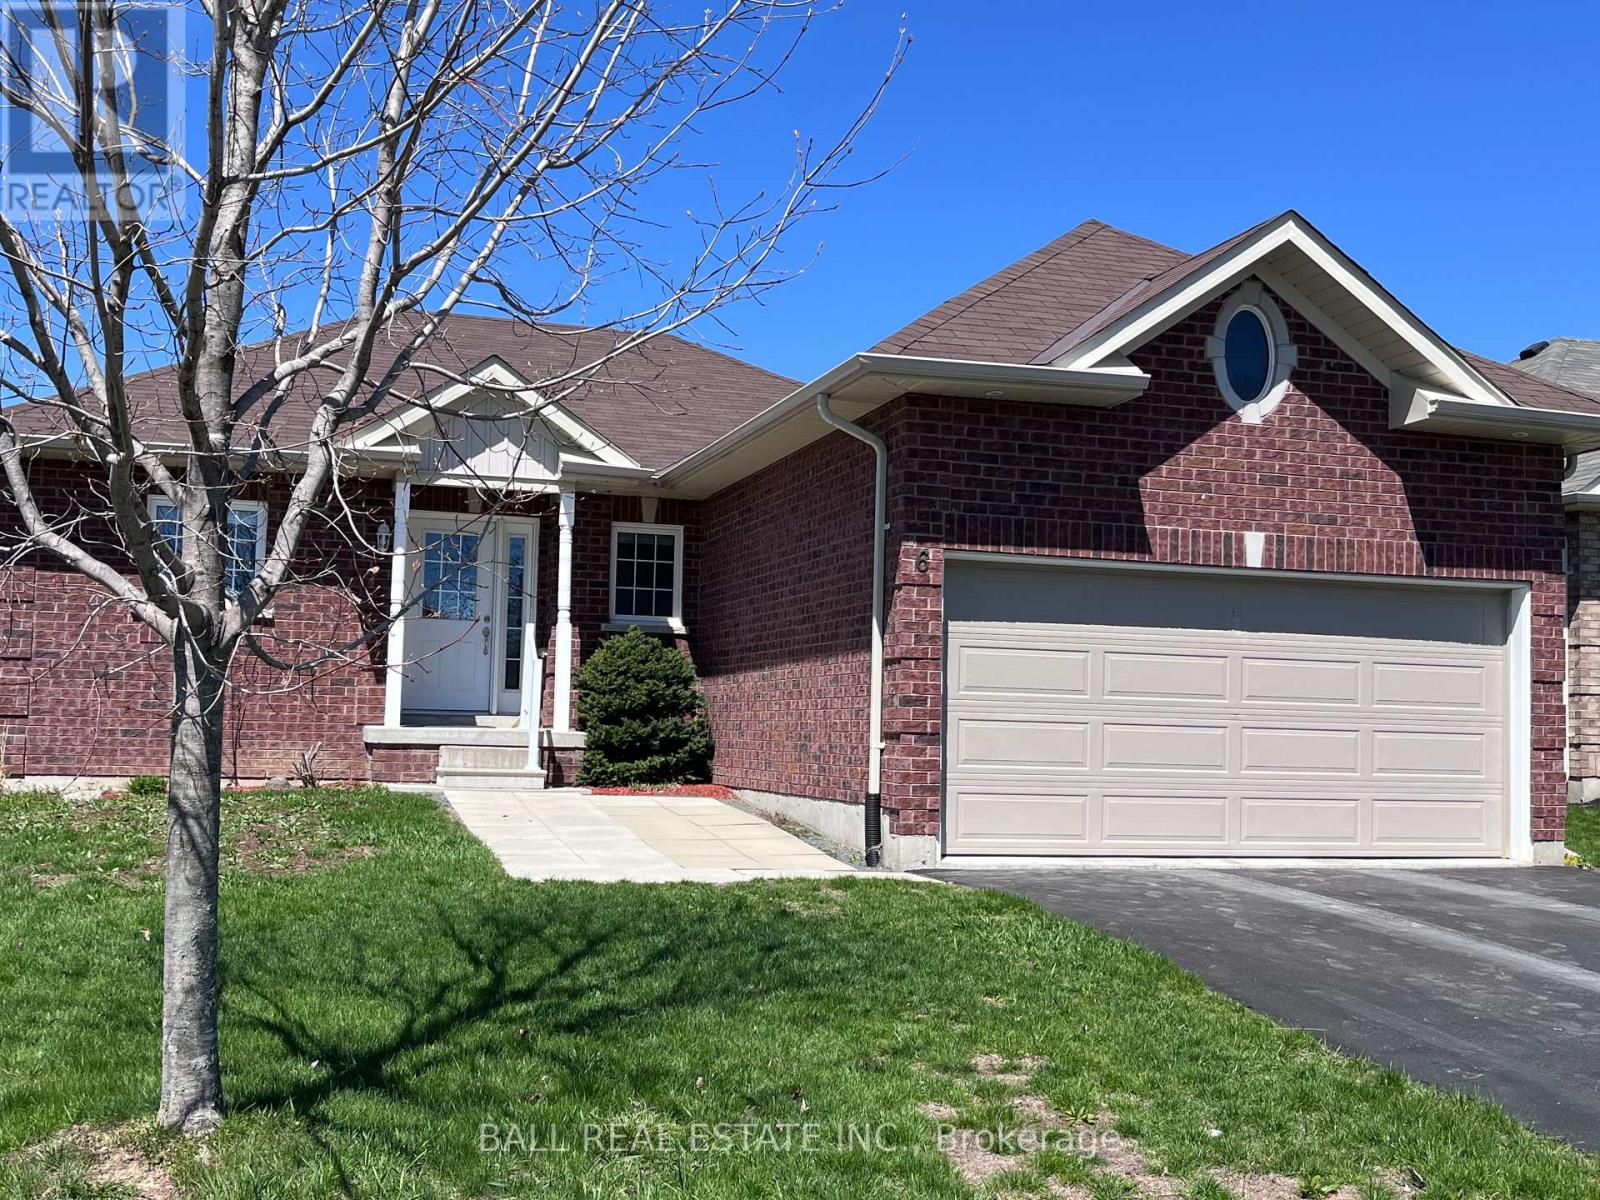
6 Maple Avenue E
Asphodel-Norwood (Norwood), Ontario
Welcome to this charming and functional 2-bedroom, 2-bath home tucked away on a quiet dead-end street-perfect for those seeking privacy and low traffic. Step inside to an inviting open-concept layout that seamlessly connects the living, dining, and kitchen areas, creating a bright and spacious feel ideal for both everyday living and entertaining. The well-designed floor plan offers comfortable bedrooms and two full bathrooms, providing convenience for families, guests, or shared living. Enjoy outdoor living with a rear deck overlooking a partially fenced yard-great for relaxing, gardening, or letting kids and pets play safely. The unfinished basement presents a fantastic opportunity to customize and expand your living space to suit your needs-whether it's a home gym, recreation room, or additional storage. Located in a peaceful setting while still being close to amenities, this home offers the perfect balance of comfort, potential, and location. Don't miss your chance to make it yours! (id:61423)
Ball Real Estate Inc.
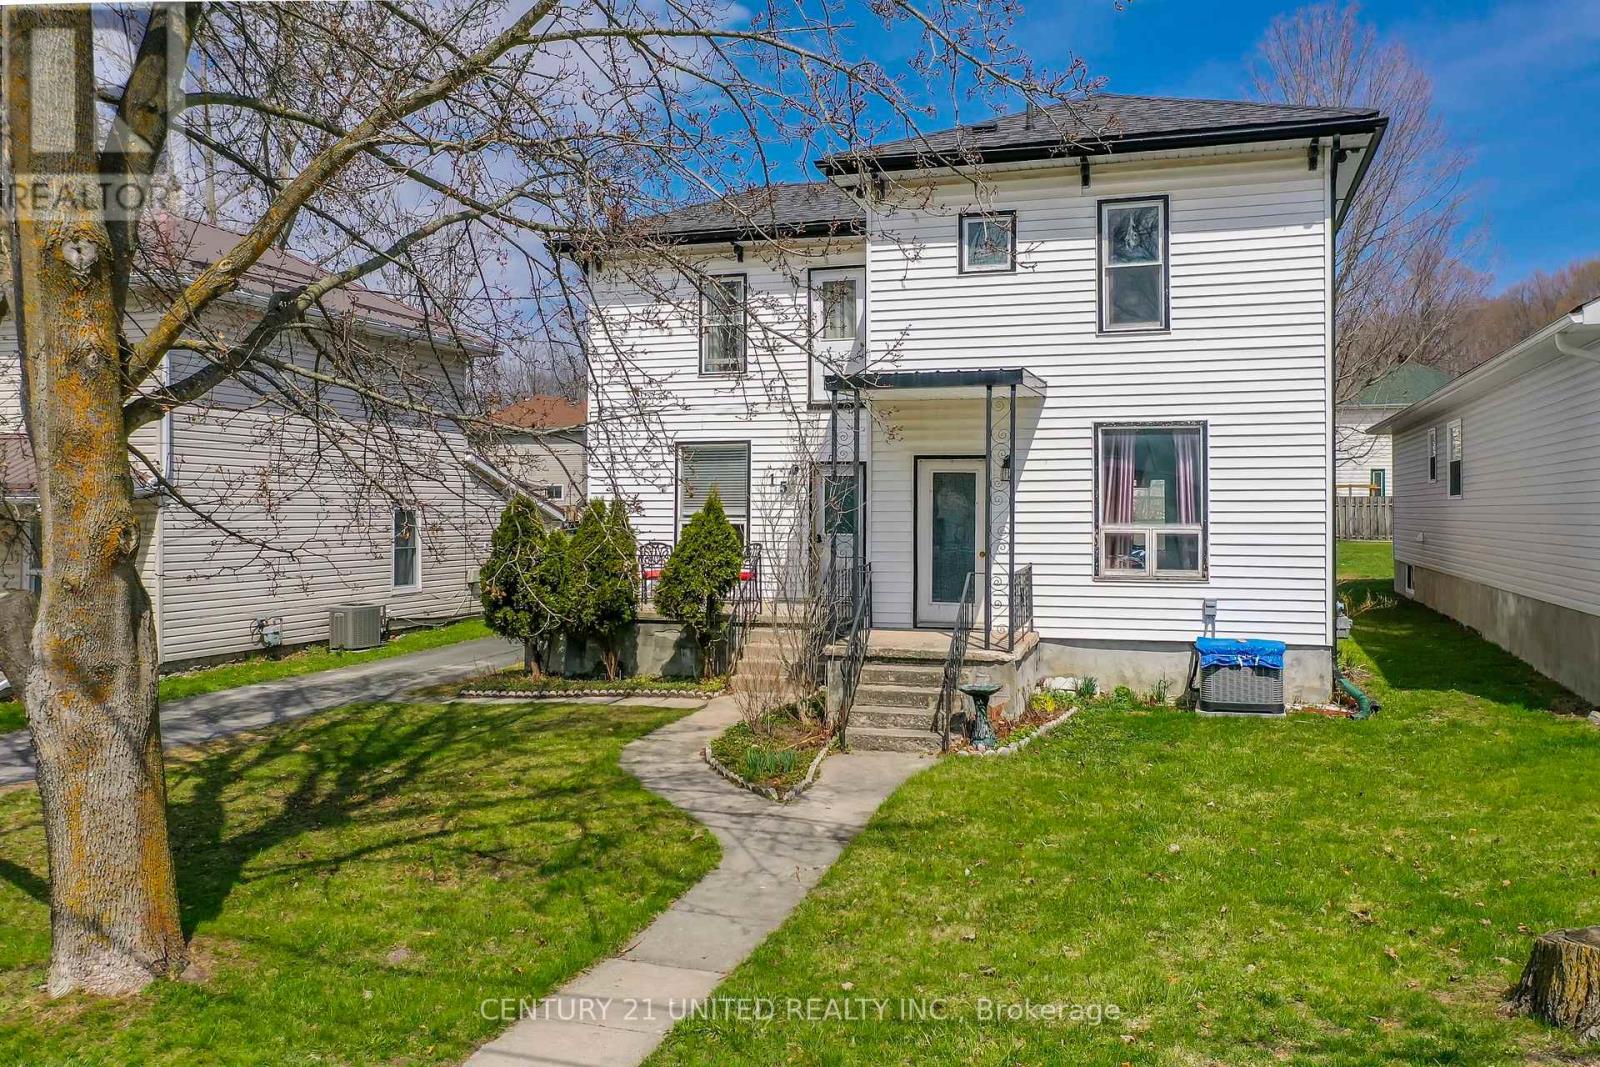
15 Mathison Street E
Havelock-Belmont-Methuen (Havelock), Ontario
**Charming Family Home in the Heart of Havelock!** Welcome to 15 Mathison St E - where comfort meets character in this delightful 2-storey home. Featuring 3 spacious bedrooms and 2 bathrooms, this property is perfect for families, first-time buyers, or anyone looking to settle into a warm, inviting space. Step inside to find a bright and functional layout, with a dining room just off the kitchen that flows seamlessly into an open-concept living area-ideal for entertaining or cozy nights in. From the dining room, French doors lead you out to a large deck, overlooking a partially fenced backyard-perfect for kids, pets, and summer BBQs. Stay cool all summer long with central air conditioning, adding comfort and value to this inviting home. Need extra space? The detached single-car garage offers endless potential-use it as a workshop, hobby space, or additional storage. Highlights: 3 Bedrooms | 2 Bathrooms; Central Air Conditioning; Bright, open living spaces; Large deck + fenced yard; Detached garage/workshop; Family-friendly layout. Located in a welcoming community, this home offers small-town charm with all the essentials nearby. Don't miss your chance to make this Havelock gem your own-book your showing today! (id:61423)
Century 21 United Realty Inc.
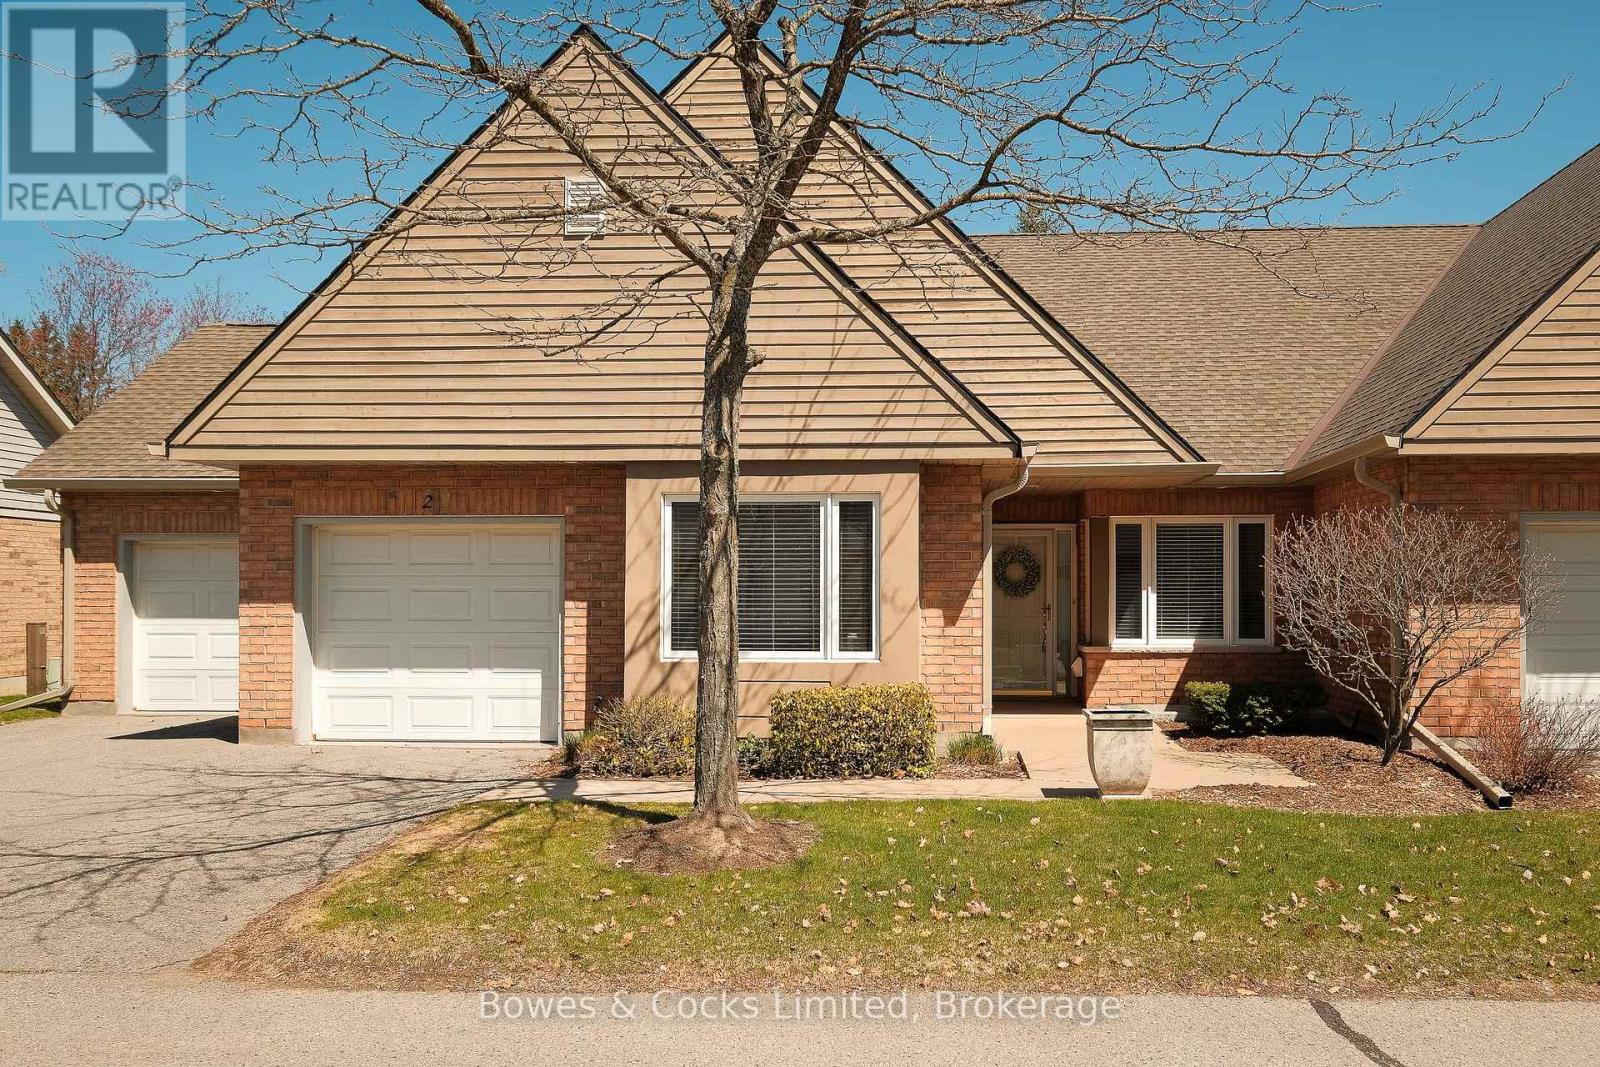
2 - 1850 Cherryhill Road
Peterborough (Monaghan Ward 2), Ontario
Welcome to this charming 2-bedroom condo bungalow townhome in the desirable Summit Village, tucked away in a quiet, private setting in the west end. This thoughtfully designed home offers easy main-floor living with a functional and inviting layout. The bright kitchen features a cozy breakfast nook-perfect for morning coffee-while the combined living and dining area is ideal for entertaining, complete with a fireplace and a walkout to a private deck overlooking the backyard. The spacious primary bedroom includes a luxurious 5-piece ensuite, providing a comfortable retreat at the end of the day. A second bedroom and full bathroom offer flexibility for guests or a home office. Convenient main-floor laundry adds to the ease of everyday living. Downstairs, the partially finished basement presents an excellent opportunity to create your own personalized space-whether it's a recreation room, hobby area, or additional living space. A wonderful opportunity to enjoy low-maintenance living in a peaceful, well-maintained community close to all west-end amenities. (id:61423)
Bowes & Cocks Limited
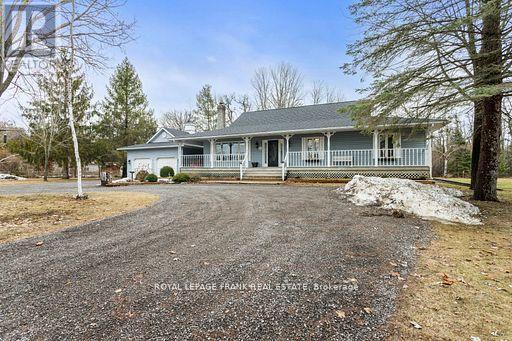
321 County Rd 24 Road
Kawartha Lakes (Verulam), Ontario
Family-sized home set on a huge premium lot with views of Sturgeon Lake from the wrap-around porch. First time offered in over 30 years, this well-maintained property features 3 spacious bedrooms, including a primary retreat with a large ensuite. Enjoy the natural beauty of Bobcaygeon in a home designed for comfort and functionality, complete with main floor laundry and wood-burning fireplace. The recently renovated basement (2025) offers a large workspace with a second wood-burning stove and direct access to the oversized garage. Large driveway ensures ample parking for family and guests. Located just minutes from the heart of Bobcaygeon, you'll enjoy easy access to shops, restaurants, boutiques, and entertainment while still relishing the peace and privacy of country living. A rare opportunity to enjoy active lakeside living with space, privacy, and convenience. (id:61423)
Royal LePage Frank Real Estate
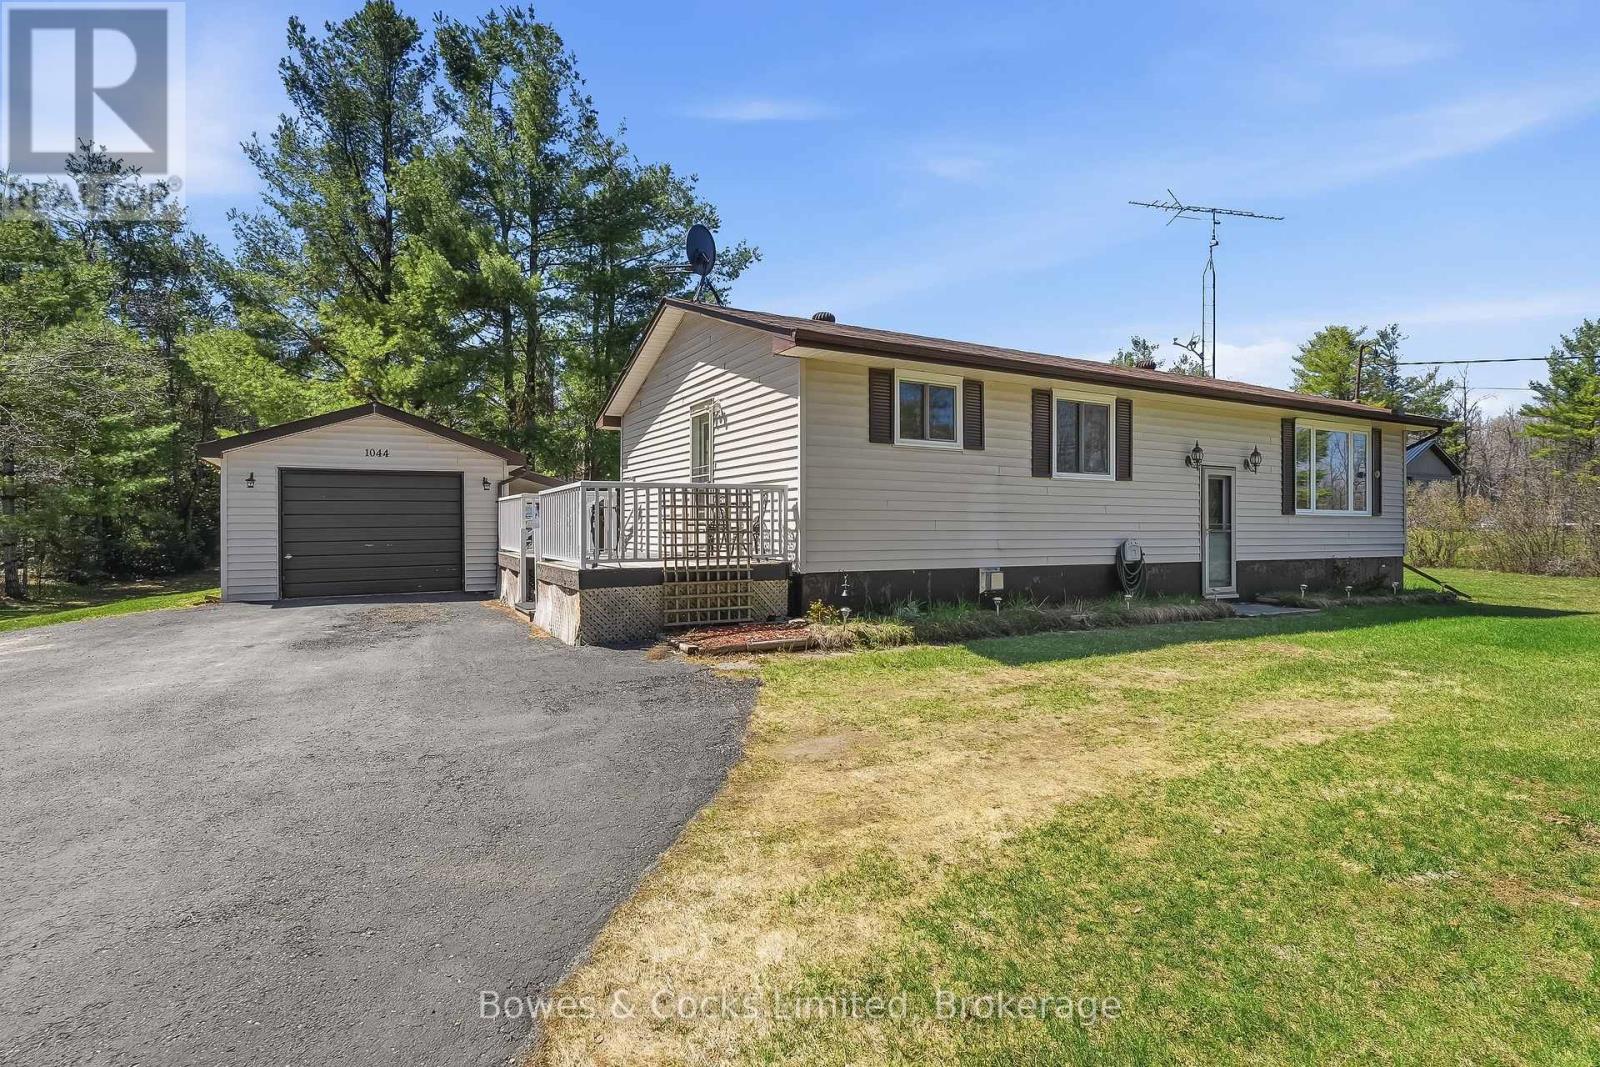
1044 County Road 40
Douro-Dummer, Ontario
Imagine waking up every morning on nearly an acre and a half of your own piece of paradise. Nothing but fresh air and blue skies, surround you, and nature is at your fingertips. A short drive to beautiful Stoney Lake, minutes to Norwood and 25 minutes to Peterborough, sits this 4 bedroom country home, that has been carefully maintained and thoughtfully updated throughout the years. Shingles, central AC, high efficiency furnace and newer windows throughout, are just a few of the upgrades. The home has a great layout, with everything a growing family needs. If have been looking for a place to spread out, this just might be it! Don't ya dare miss it! (id:61423)
Bowes & Cocks Limited
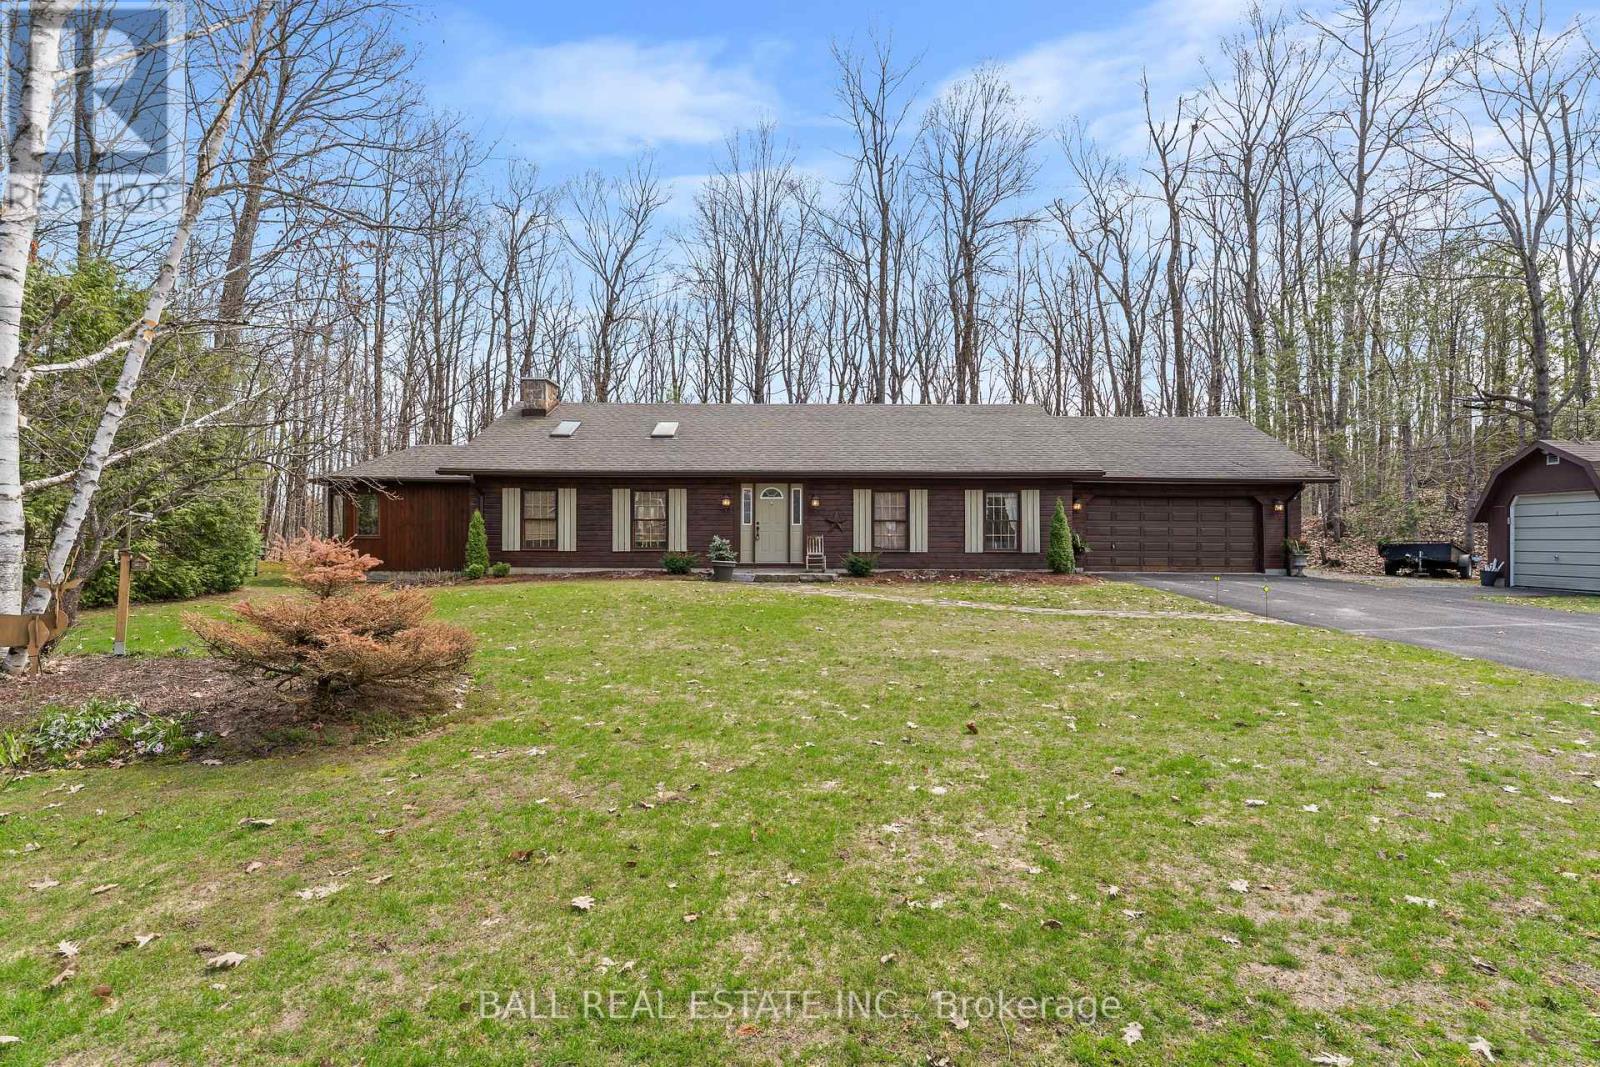
48 Stanley Drive
Kawartha Lakes (Fenelon Falls), Ontario
Welcome to 48 Stanley Drive, a charming 1988 Confederation log home set on a beautifully level 1.2-acre lot, perfectly just steps from Eganridge Resort, Golf Club & Spa. This warm and inviting bungalow offers the ideal blend of cottage-country character and everyday comfort, all within minutes of Bobcaygeon and Fenelon Falls. Step inside to a welcoming foyer with a convenient office space, leading into the heart of the home - an open concept kitchen, living, and dining area with vaulted ceilings and skylights that fill the space with natural light. The living room is anchored by a granite propane fireplace, while the dining area offers seamless access to the rear deck for easy indoor-outdoor living. The spacious kitchen provides ample counter space. The thoughtfully designed layout features a private primary suite with an updated 3-piece bathroom complete with heated floors and closet space. A second bedroom and full 4-piece bathroom are located across the hall, while a third bedroom or den at the opposite end of the home, featuring large windows and its own closet. Downstairs, the expansive rec room offers incredible potential for additional living space with a convenient 2-piece bathroom. The lower level also includes a large laundry and storage area with water treatment system & hot water tank, plus an additional oversized storage room with a walk-up to the attached double car garage, where you'll find a newer furnace and workshop space. Outside, the property continues to impress with a paved driveway, attached 2-car garage, detached single garage, and a garden shed. Recent updates include a newer Generac system & shingle roof, offering peace of mind for years to come. This home is perfectly situated for enjoying everything the Kawarthas has to offer. With nearby water access to Sturgeon Lake and golf, dining, and spa amenities just down the street, this is a lifestyle opportunity you won't want to miss. (id:61423)
Ball Real Estate Inc.
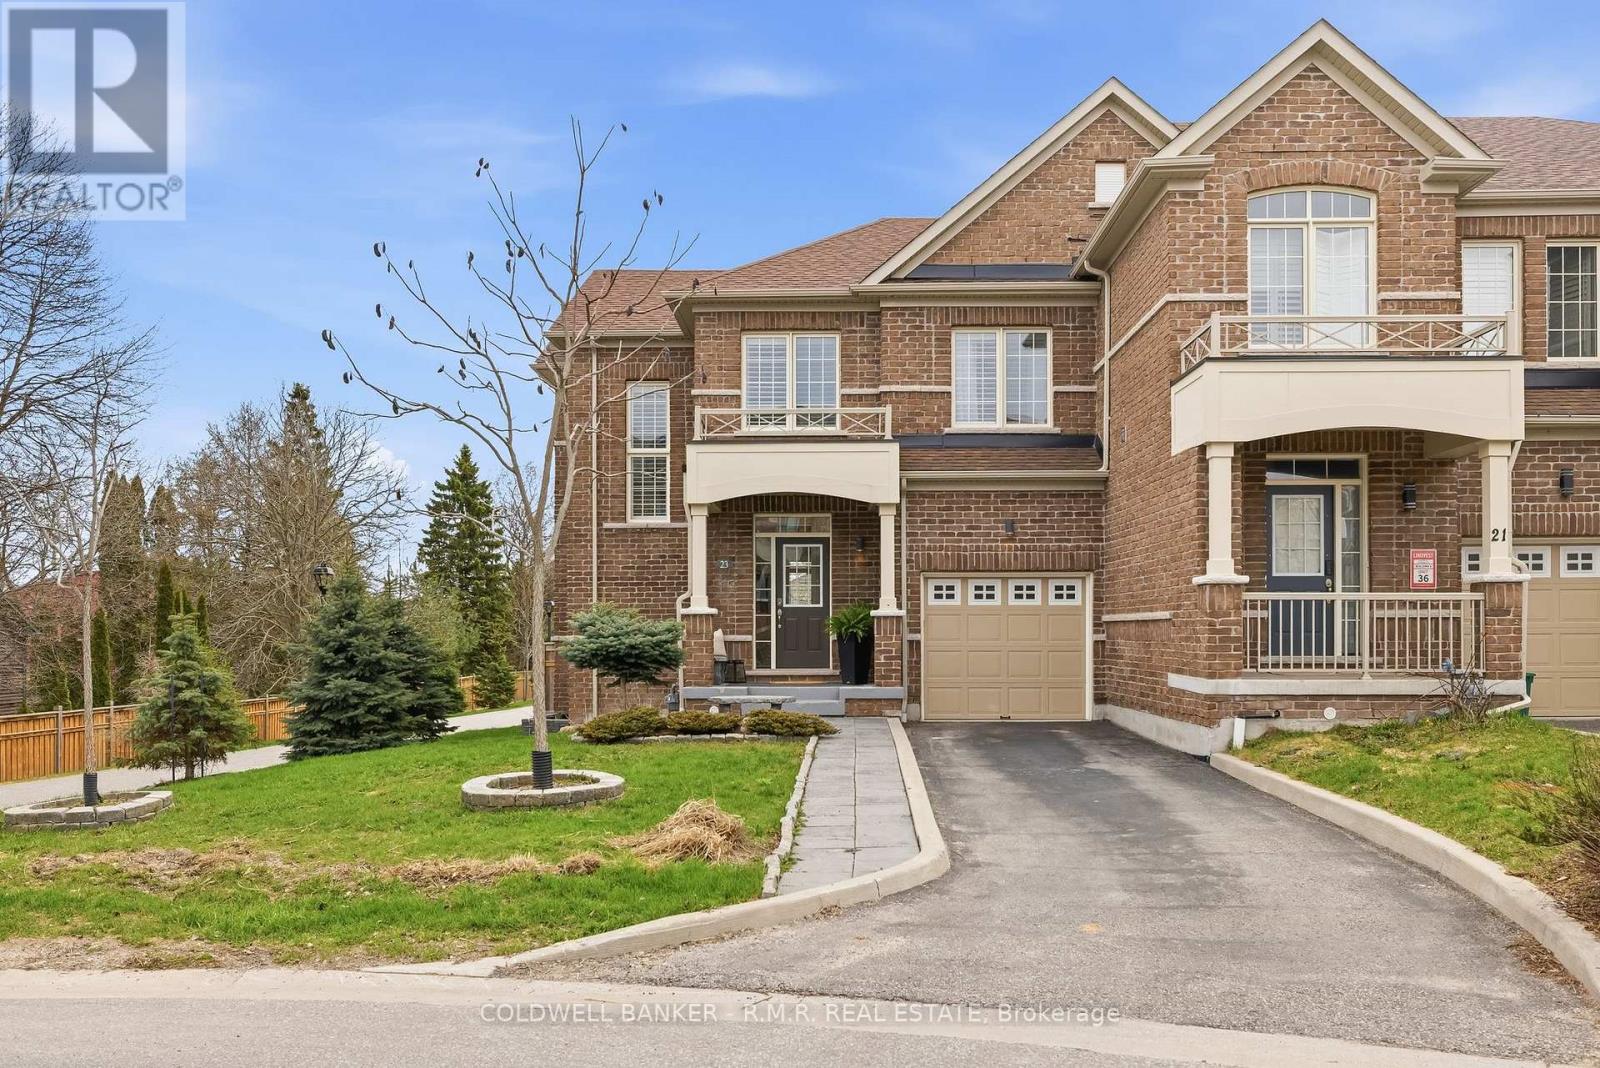
23 Aldridge Lane
Clarington (Newcastle), Ontario
Welcome to this exceptional end-unit townhouse that truly feels more like a semi-detached home. Offering an impressive amount of space, privacy, and natural light, this home stands out from the moment you arrive. Built in 2020 and meticulously maintained, this 3 bedroom, 3 bathroom home is in pristine condition. Showcasing modern finishes, a functional layout, and a bright, airy feel throughout. Large windows frame beautiful views of mature trees and a peaceful walking path, creating a sense of calm and connection to nature that's rarely found in townhouse living. The open concept main floor is elegant and airy with many windows and 9 foot ceilings. The kitchen is expansive with a modern flare and tons of storage. The primary bedroom is large and comfortable with beautiful hardwood floors, tons of windows and an oversized 5 piece ensuite bathroom featuring a soaker tub, large shower and a water closet. The upper level also provides a convenient laundry room. The backyard is a true highlight - private, quiet, and perfectly positioned to enjoy sunlight from morning through the afternoon. Whether you're sipping your morning coffee or unwinding at the end of the day, the patio offers a serene outdoor retreat. Located in the heart of Newcastle, you're just a short walk to local restaurants, cafes, and everyday amenities, with the waterfront, marina, and lakeside trails only a quick drive away. The unfinished basement presents an incredible opportunity to add value and customize the space to suit your lifestyle. Whether that's additional living space, a home gym, or anything you need it to be. This is a home that offers the perfect blend of comfort, lifestyle, and future potential - all in a sought after location. Truly a Must See! Be sure to check out the live video tour and floor plans. This is a freehold townhome with common elements. Offers anytime! (id:61423)
Coldwell Banker - R.m.r. Real Estate
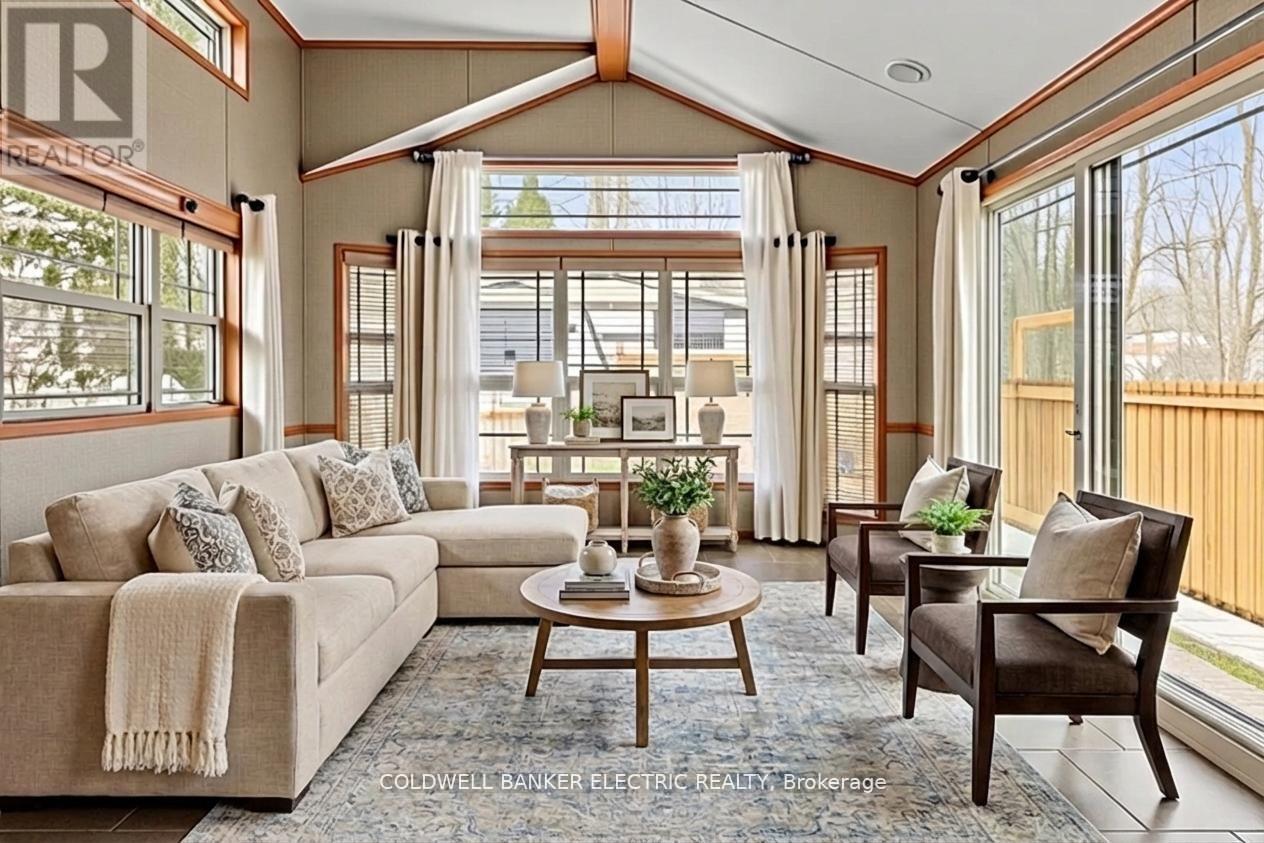
485b - 5139 Halstead Beach Road
Hamilton Township, Ontario
Welcome to your slice of paradise near Rice Lake, perfect for adult living, year-round comfort, or a peaceful weekend escape. This charming 2-bedroom, 1-bath mobile home offers unbeatable value with low land-lease fees of just $530 per month. Thoughtfully designed and full of cozy character, the open-concept layout blends the living, dining, and kitchen areas into a warm, welcoming space, complemented by an electric fireplace that brings added warmth and charm. The primary bedroom is a snug retreat, while the second bedroom features built-in bunk beds, perfect for guests. You'll love the light-filled 3-piece bathroom, featuring a skylight, space-saving pocket doors, and a tucked-away washer/dryer combo for added convenience. Stay comfortable year-round with forced-air propane heating and central air conditioning. Step outside onto your deck and take in the postcard-worthy sunsets over Rice Lake. The fully fenced yard offers privacy, ample space for pets or gardening, and the nearby boat launch means you're just moments away from fishing, boating, or paddling. Only 20 minutes to Port Hope, Cobourg, or Peterborough, this home strikes the perfect balance between nature and convenience. Whether you're downsizing, investing, or searching for a year-round retreat, this one checks all the boxes - affordable, low-maintenance, and breathtaking. (id:61423)
Coldwell Banker Electric Realty
