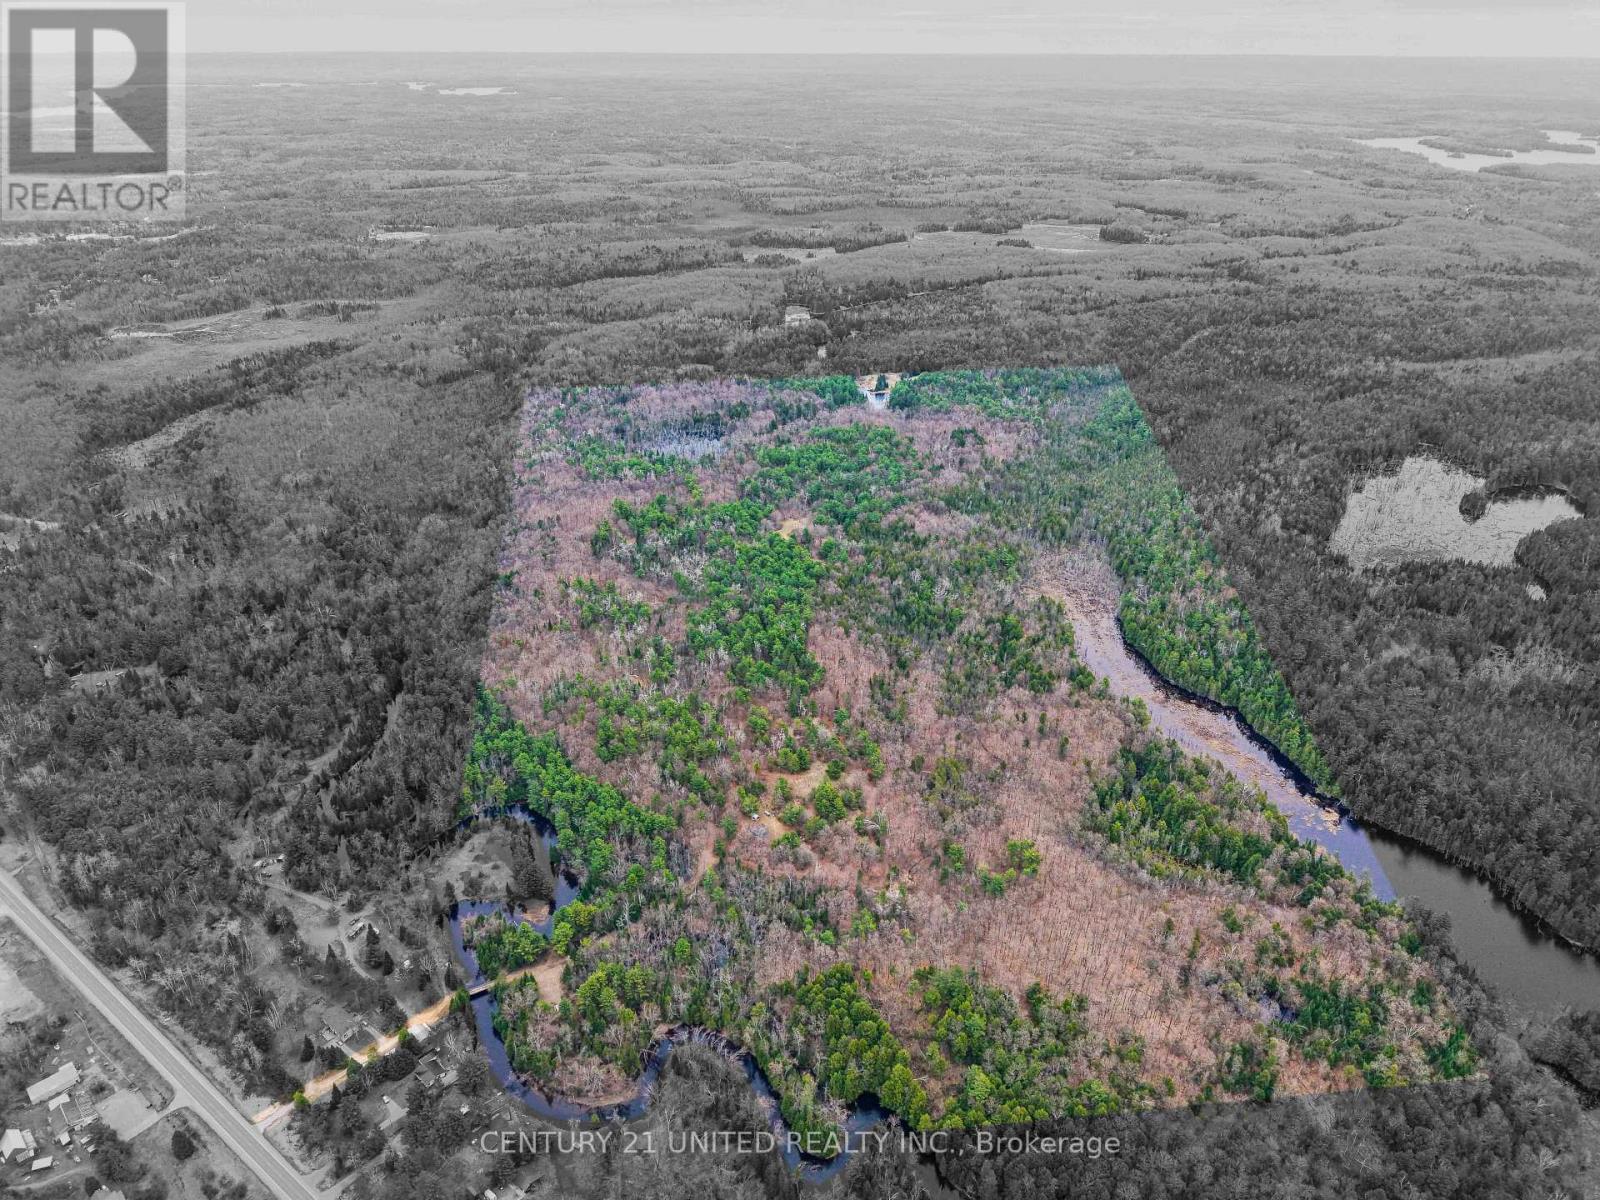
9559 Hwy 28
North Kawartha, Ontario
Just shy of 200 acres of prime recreational land set along the stunning shores of Eels Creek, this is the ultimate escape for outdoor enthusiasts, hunters, and those craving privacy without sacrificing convenience. A rare opportunity to own a diverse landscape featuring a mix of forest, open fields, and natural wetlands creating the perfect habitat for an abundance of wildlife including deer, moose, turkey, waterfowl, grouse, etc. Whether you're an avid hunter or simply appreciate nature, this property delivers an unmatched experience. Enjoy direct access to nearby snowmobile and ATV trails, making it an ideal year-round playground. Spend your days exploring your own network of trails or venture out for endless adventure right from your doorstep. The property includes a well-equipped, well insulated 2-bedroom, 1-bath camp offering comfort and functionality, complete with a WETT-certified wood stove, full septic system, and rainwater collection system. Additional features include a sugar shack and multiple outbuildings for ATV and recreational storage, everything you need to fully enjoy the land from day one. Despite the peaceful and private setting, you're just 5 minutes from town for gas, groceries, and everyday essentials, the perfect balance of seclusion and convenience. This is a property you won't want to miss. (id:61423)
Century 21 United Realty Inc.
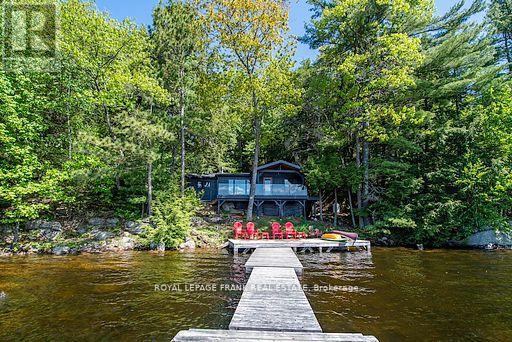
119 Fire Route 242
Trent Lakes, Ontario
Escape to your private lakeside retreat, where the beauty of the forest meets the pristine shores of Gold Lake. Tucked into the trees on a beautiful 0.84-acre lot, this stunning cottage offers 180 feet of crystal-clear shoreline with unbeatable southern exposure and breathtaking panoramic views. Blending modern updates with classic cottage warmth, the interior features an open-concept layout with vaulted ceilings, granite kitchen counters, a cozy stone fireplace, and a brand-new bathroom with laundry hookups. Enjoy the peace of mind that comes with recent upgrades, including new windows, roof shingles, and siding. Step out onto the deck to enjoy morning coffee in the solitude of nature, or unwind on the extensive dock system. Nestled on the sought-after seven-lake chain, this rare property offers outstanding privacy, excellent swimming, and direct access to a network of scenic waterways. Whether you're relaxing under the forest canopy or exploring the lake by boat, this is the ultimate cottage escape. (id:61423)
Royal LePage Frank Real Estate
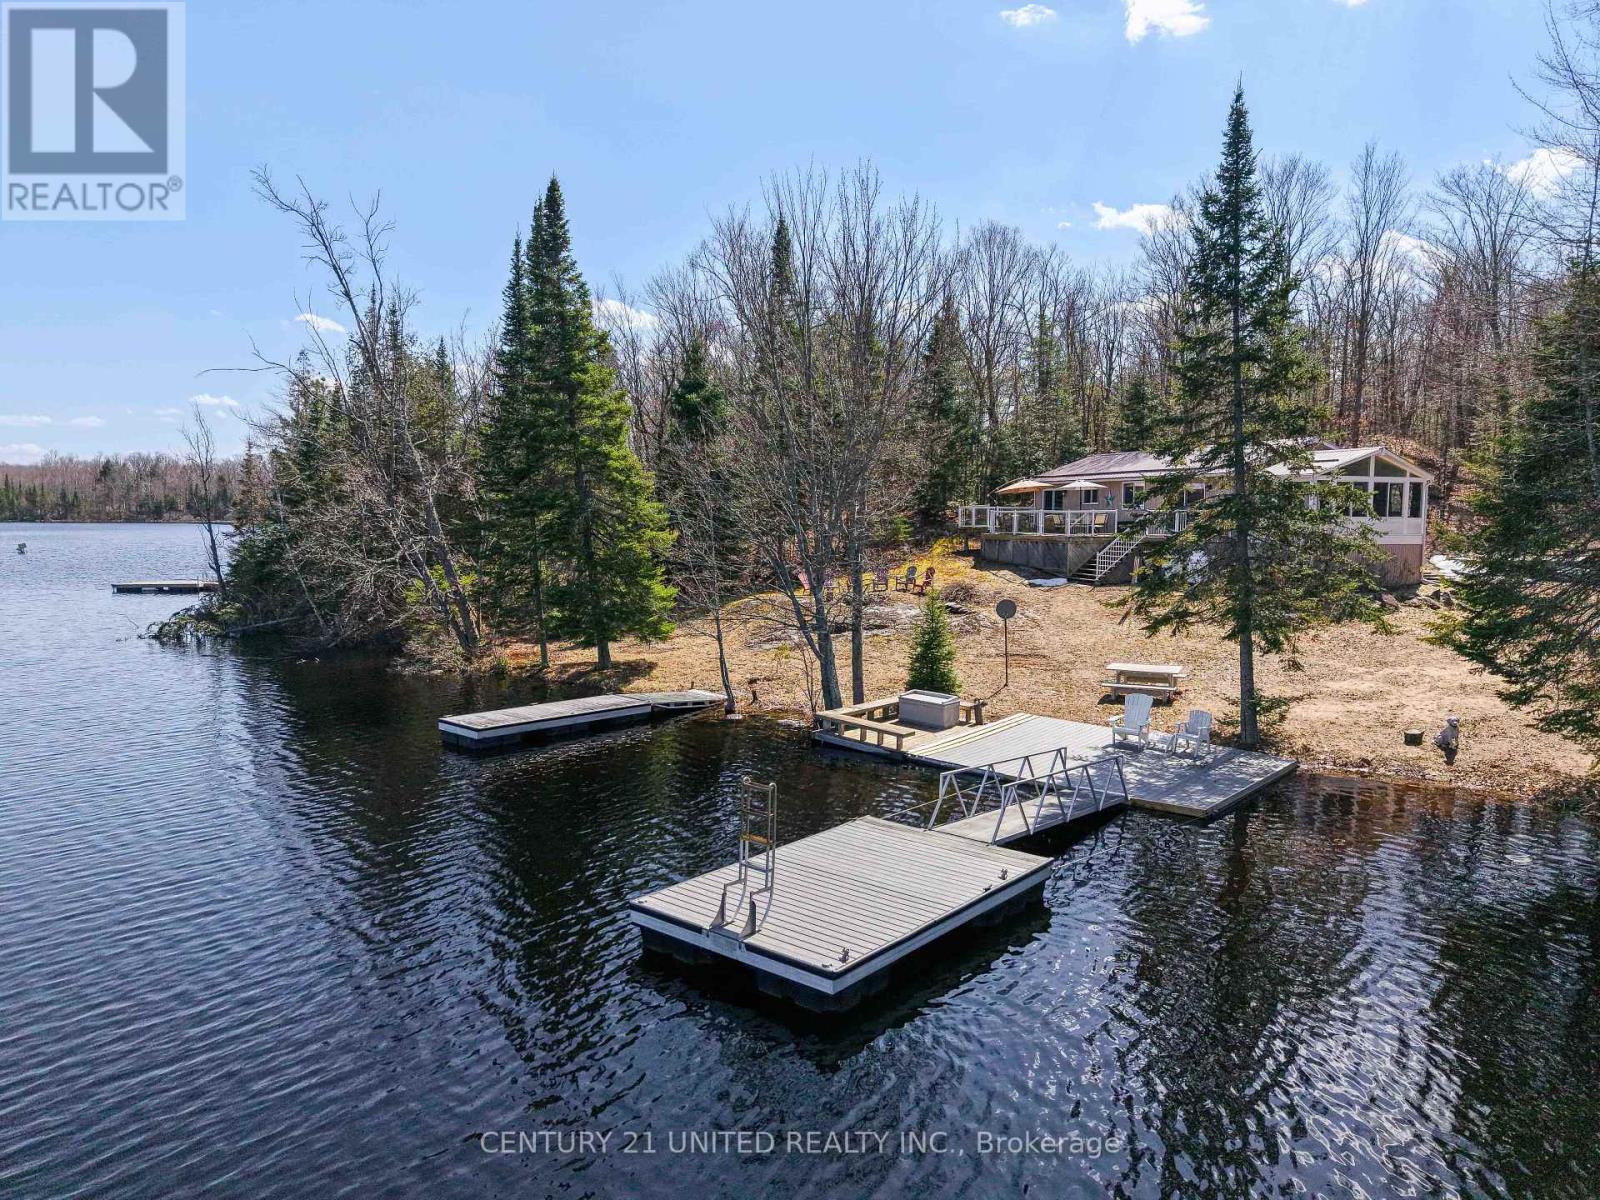
1047 Redwood Lane
Highlands East (Cardiff Ward), Ontario
Welcome to 1047 Redwood Lane, a stunning four-season waterfront home or cottage on Eels Lake. This beautiful property sits on over 1.5acres and features 3 bedrooms and 1 bath, highlighted by a bright sunroom and a large deck overlooking the lake. Enjoy clean, natural, south-facing waterfront with ultimate privacy, as the last cottage on the road. Inside, you'll find stunning hardwood floors, a beautiful oak kitchen, and spacious, inviting rooms throughout. The property also includes a detached garage and a bunkie for extra storage or guests, plus the peace of mind of a full backup generator. Being sold completely furnished, just arrive and start enjoying! (id:61423)
Century 21 United Realty Inc.
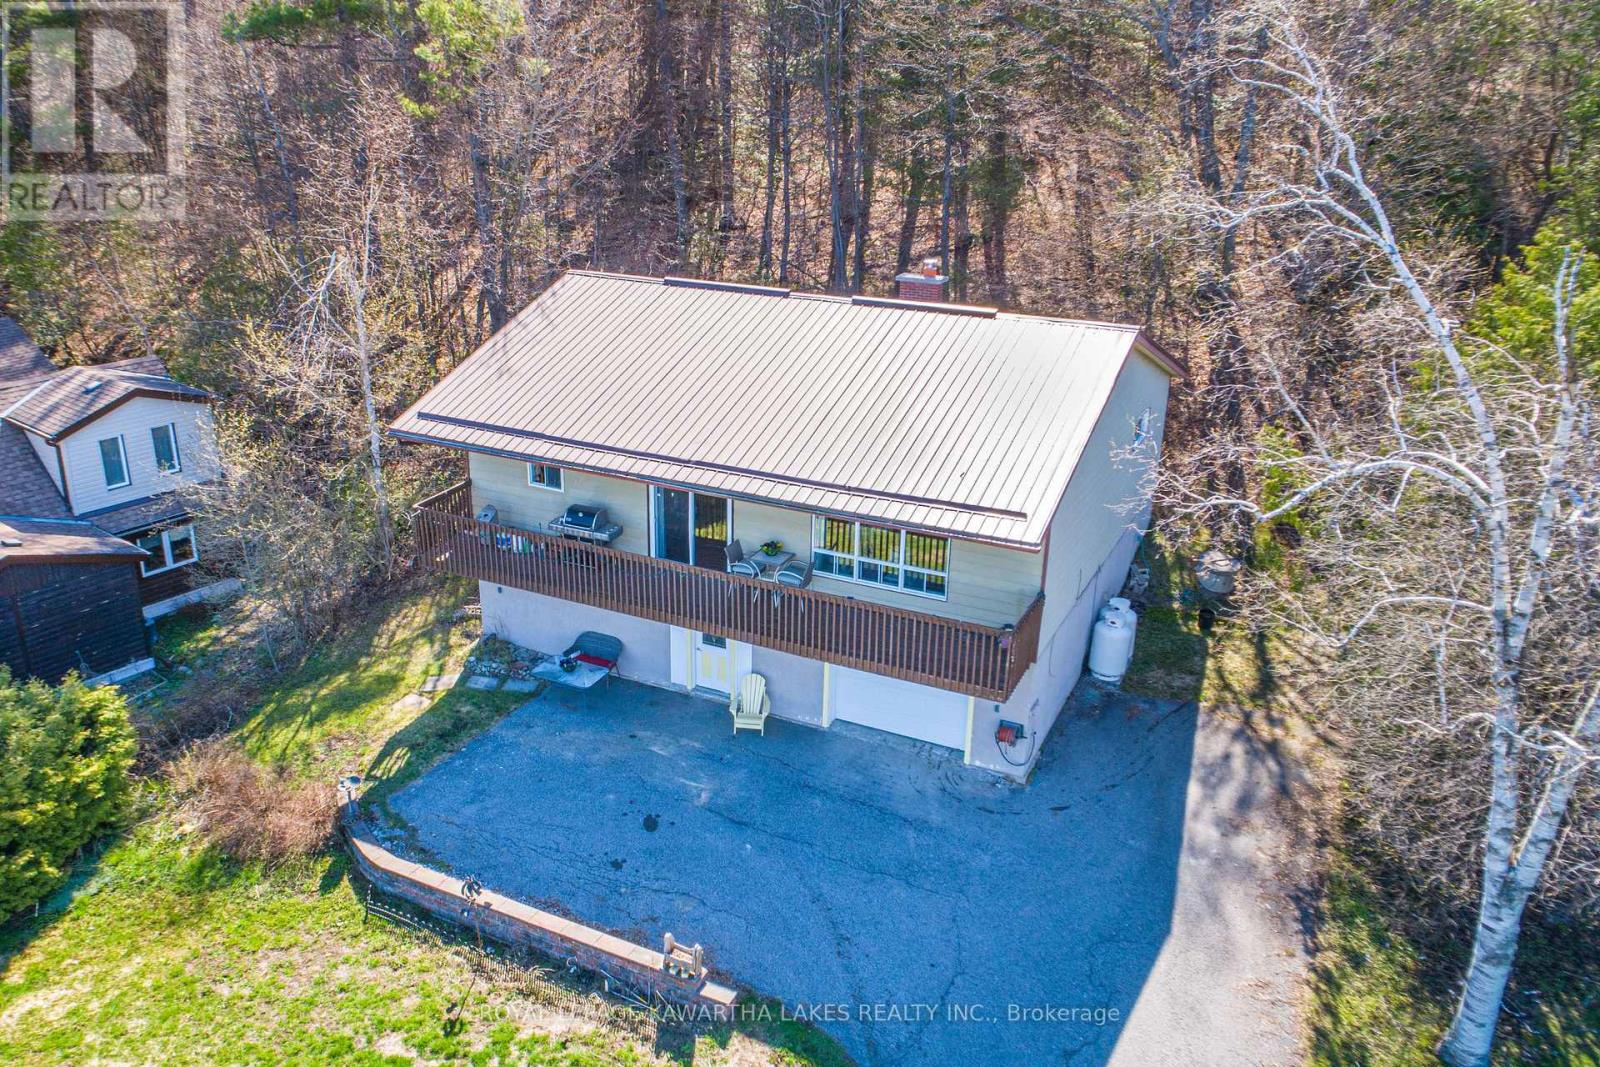
805 Cedar Glen Road
Kawartha Lakes (Verulam), Ontario
Beautiful Sunsets and stunning views of Sturgeon Lake with your dock on the Trent-Severn Waterway just steps away. This bright, open concept raised bungalow has lots to offer with 3 bedrooms and 2 baths. Hardwood floor throughout the principal rooms. Many updates including New Propane furnace and Heat pump in 2025. Access to a huge 34 X 15 garage from the lower level offers potential for multigenerational living. Peaceful morning coffee and quiet sunset evenings are ahead on your balcony with views for miles over the lake and backing onto greenspace. Enjoy weed Free swimming and great fishing from your dock on Sturgeon Lake this summer! (id:61423)
Royal LePage Kawartha Lakes Realty Inc.
3853 Ganaraska Road
Port Hope (Garden Hill), Ontario
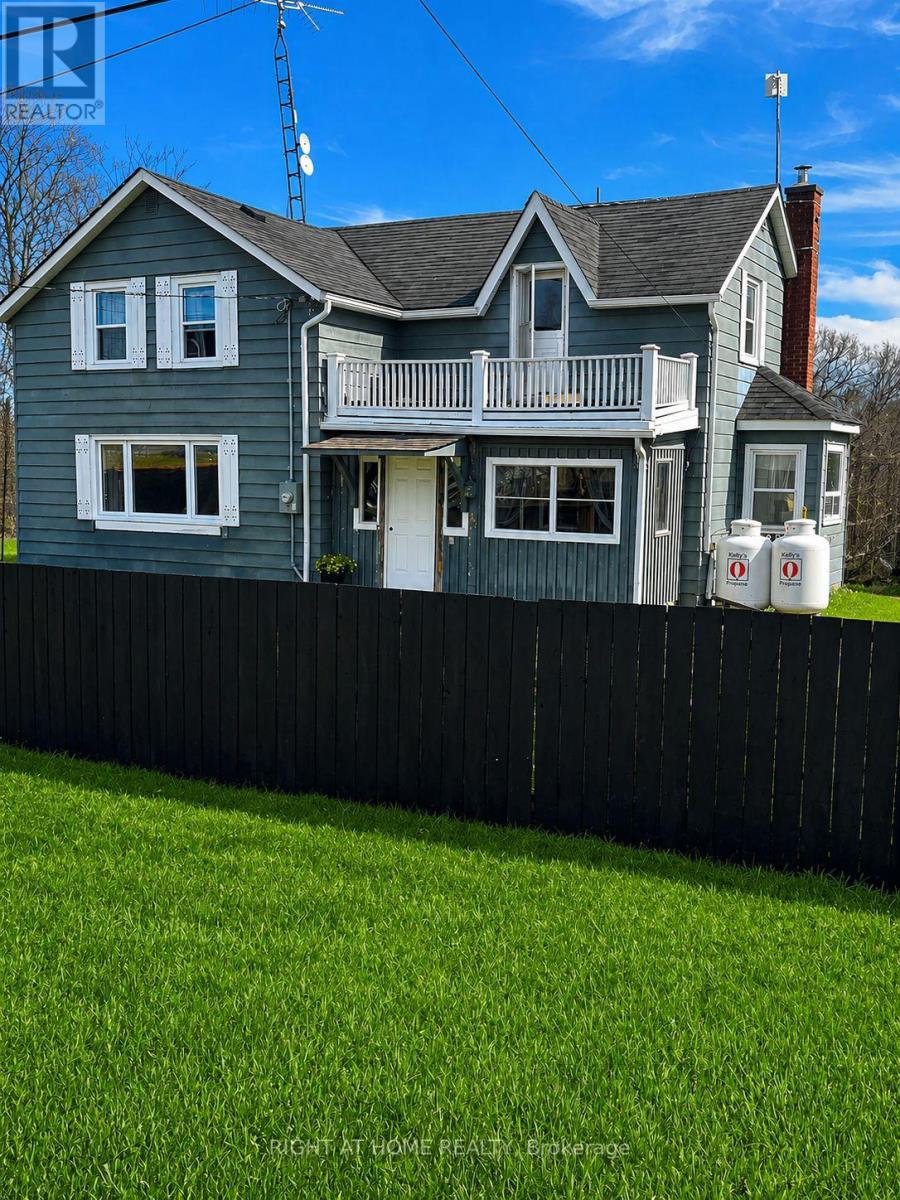
Tucked away in Garden Hill, this charming two-storey home sits on a large, picturesque lot with lots of privacy and offers a spacious, versatile layout. Lots of living and entertaining space in this century home with rustic charm. Featuring a generous kitchen with a breakfast nook, centre island and cook stove, four bedrooms (one was originally two and can easily be converted back to create a fifth), a living room with wood stove, dining room, and a family room with woodstove and a walkout to the deck. There's also a den or home office, two full bathrooms plus a powder room, main-floor laundry, and a sauna. Original wood floors through most of the home. Outdoors, enjoy the 14x28 inground pool, fenced yard, and a detached garage/workshop or "man cave" complete with hydro and a loft. With multiple entrances, the home also offers excellent potential for an in-law suite or extended family living. This property will require some cosmetic updates and TLC. For the right buyer with vision and a willingness to invest some effort, this home presents an excellent opportunity to create equity while personalizing your space in a fantastic location. Whether you're a first-time buyer, investor, or someone looking for a project with upside potential, this home offers great bones in a wonderful community. Don't miss this chance to make it your own! Minutes from Port Hope, fishing, boating, ski hills, snowmobile and hiking trails. Public school within walking distance. Steps to the General Store. A Must See!!! (id:61423)
Right At Home Realty
1066 Loop Road
Highlands East (Monmouth), Ontario
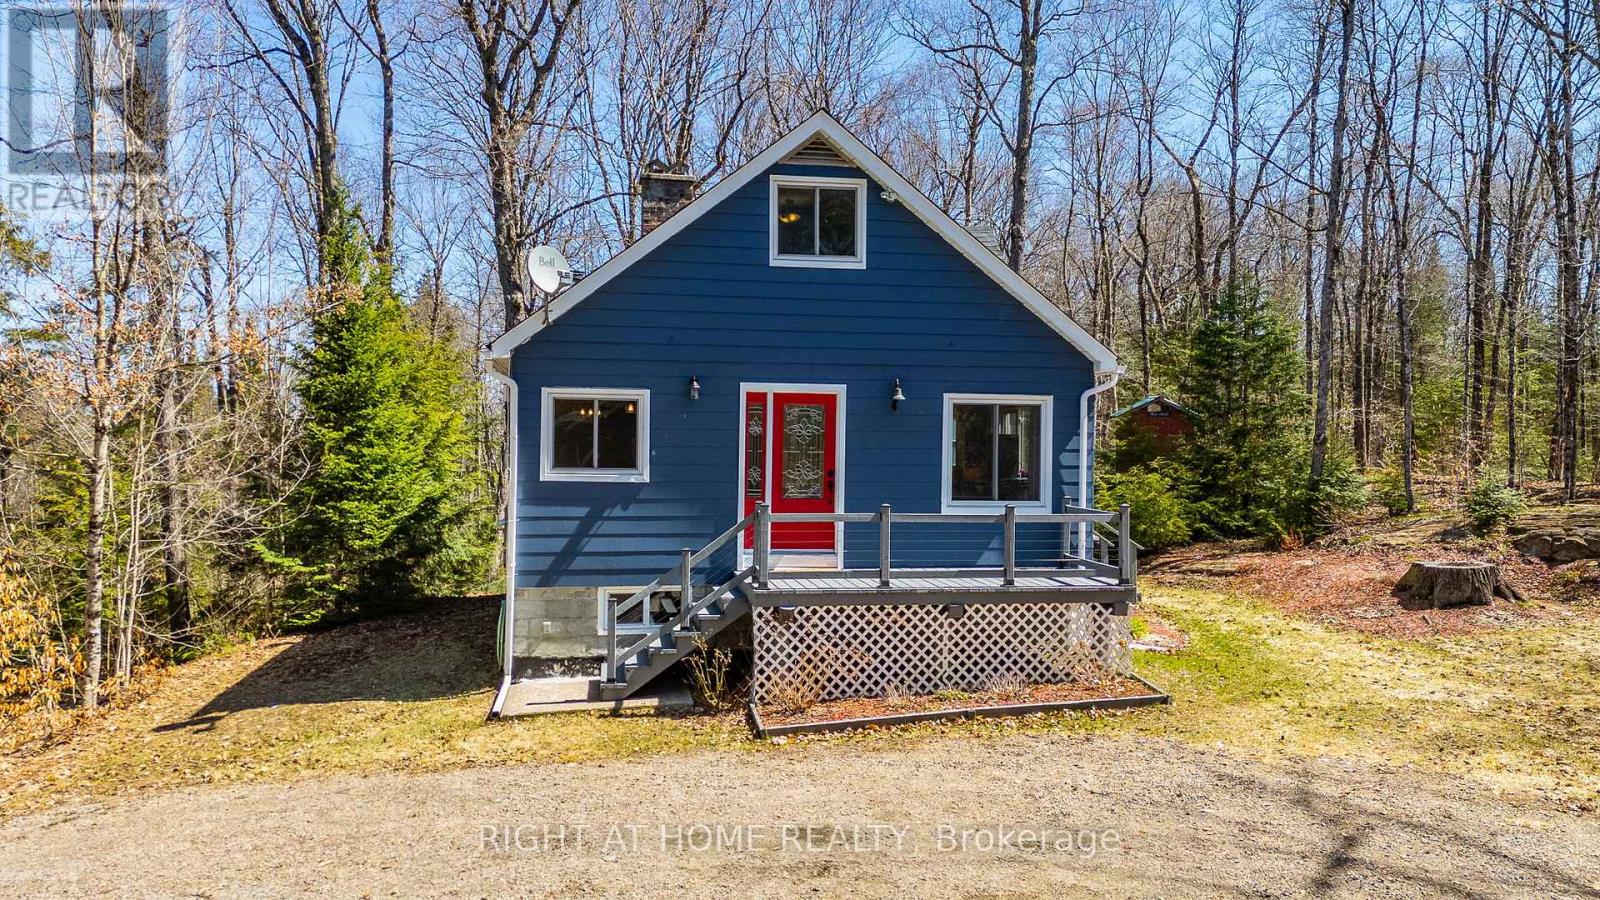
Welcome to this charming and updated rural home only minutes away from Wilberforce, Haliburton, Bancroft, and countless local lakes and fishing spots, all on a rarely offered 16+ acre parcel of gorgeous treed property! This home has been updated and upgraded!! Since 2023, upgrades include a newly reshingled roof (6 months), new main level bath with stacking main floor laundry combination (2023), lovely s/s appliances including a gas stove (propane), huge fridge, exposed brick feature wall and cozy eating nook, all new laminate flooring throughout the main level and a highly efficient woodburning stove in 2023 (wett certified). Propane furnace approx 12 years old, U.V. filter, updated septic system, updated windows and doors are only a few of the improvements. The plumbing, electrical and insulation are all newer, including a fully foam insulated basement and attic cavity. The electricity costs are less than 1500 per annum! Combine all this with even more value.... including a hydro quick-connect for your generator - All of this in your own forested wonderland with the deer and wildlife literally at your doorstep (id:61423)
Right At Home Realty
A - 249 4th Line E
Trent Hills, Ontario
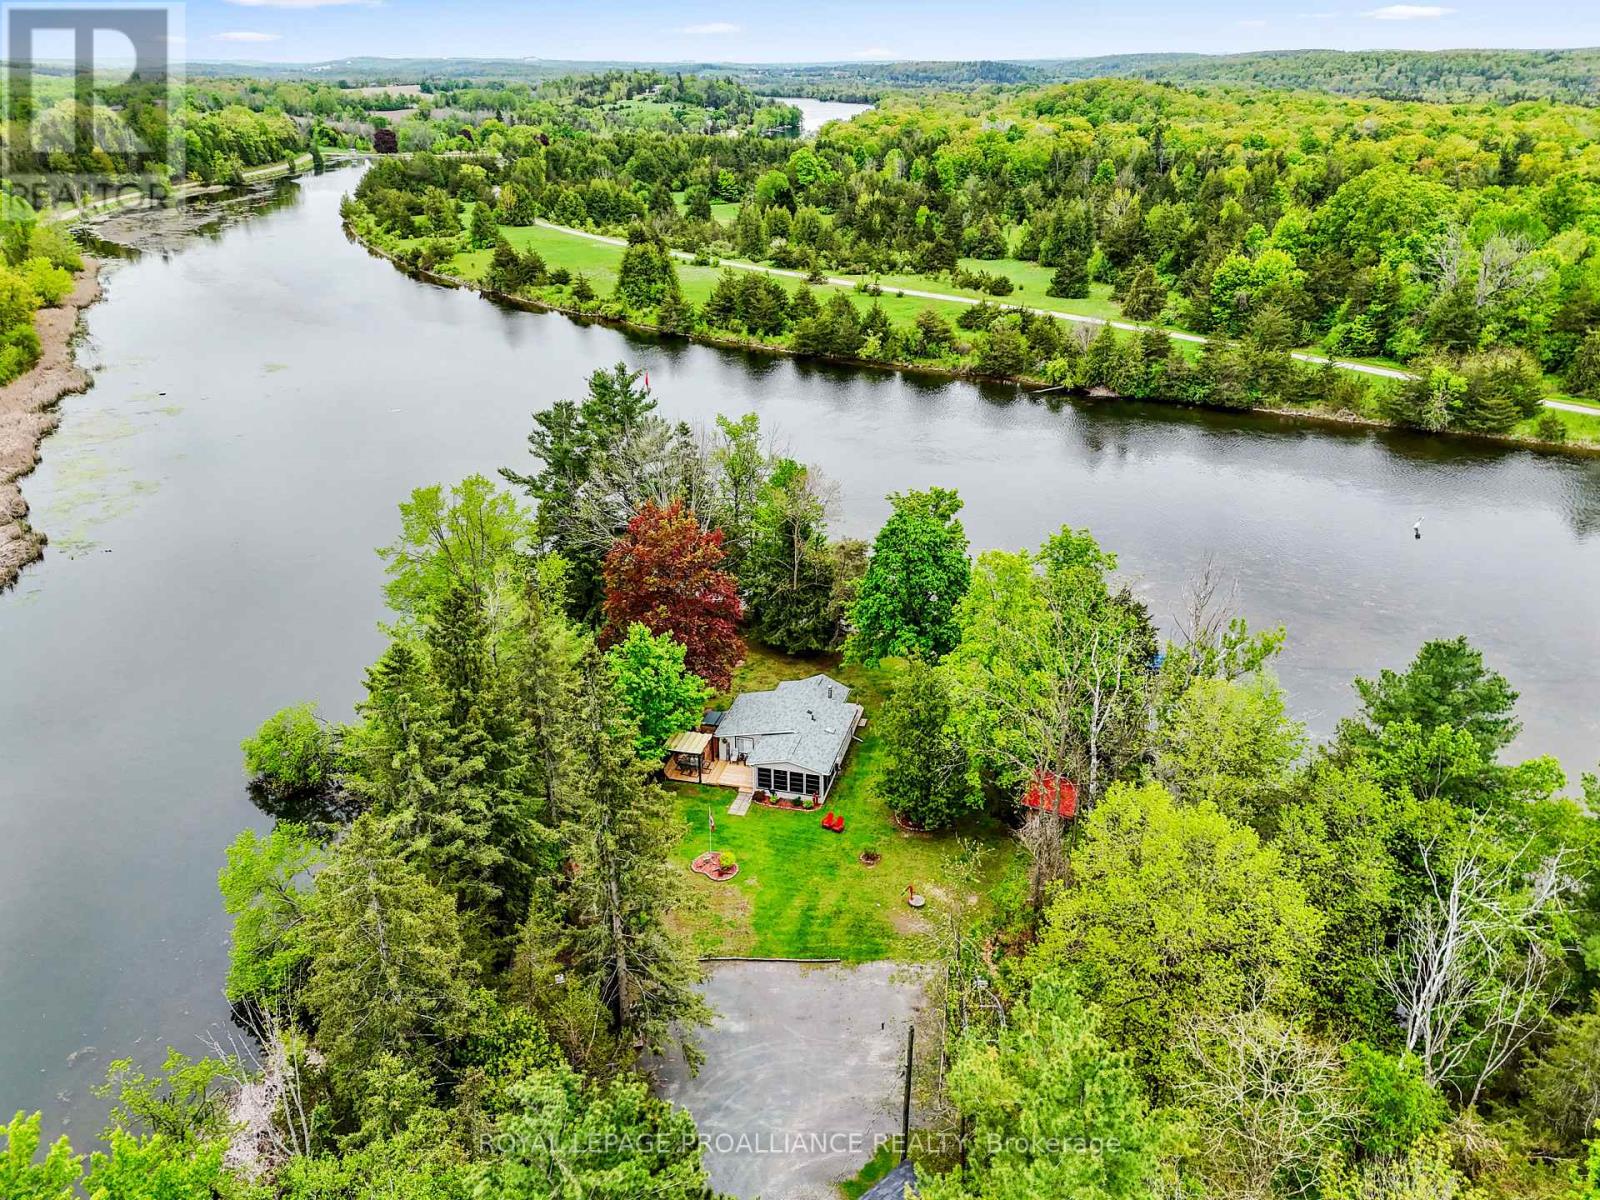
Why spend your summers in a crowded trailer park paying annual fees when you could enjoy your own waterfront retreat on leased land with Parks Canada offering a unique and affordable way to experience cottage life in a stunning natural setting? Create unforgettable family memories at this charming cottage perfectly positioned on the Trent-Severn Canal between Locks 10 and 11, just 10 minutes from the heart of Campbellford. Lovingly maintained by the same family for many years, this spacious getaway is designed for relaxing, reconnecting, and enjoying the outdoors. The main cottage features two comfortable bedrooms, a 3-piece bathroom, a cozy kitchen, and a welcoming living room with a wood stove for cooler evenings. A bright sunroom provides the perfect spot for board games, family dinners, or quiet mornings with coffee. Recent updates include new flooring in the bathroom and sunroom, refreshed painting, a new deck, and a newer roof. One of the property's standout features is the separate rustic cabin, complete with its own wood stove and space to sleep up to seven guests ideal for kids, cousins, or visiting friends who want their own adventure space. A garage and woodshed provide excellent storage and added convenience. Set on an expansive, private lot with no close neighbours, there's plenty of room for kids to play, explore, and enjoy the freedom of cottage life. With direct waterfront access, boating and fishing are right at your doorstep. Spend your evenings relaxing in the hot tub, roasting marshmallows around the fire, or sitting on the deck watching boats glide by. Nearby Ferris Provincial Park and local trails offer even more opportunities for hiking, biking, and nature walks. Offered fully furnished and ready to enjoy. **some areas have been freshly painted and do not show in the current photos attached** (id:61423)
Royal LePage Proalliance Realty
91a Wilmot Trail
Clarington (Bowmanville), Ontario
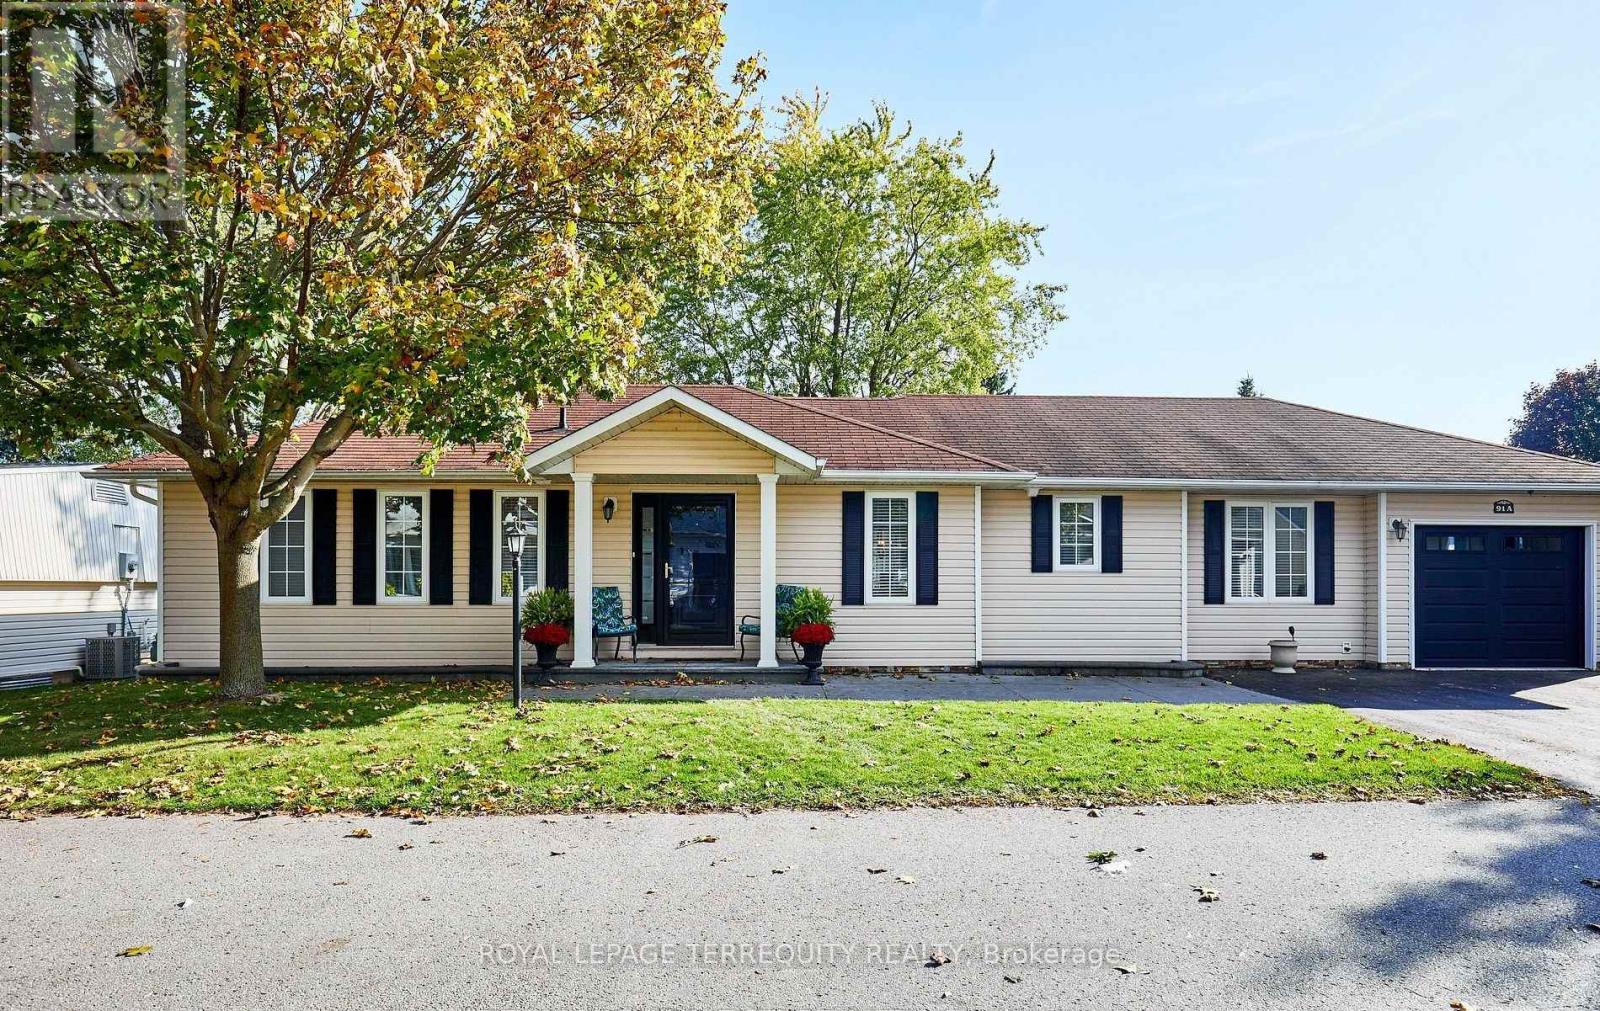
Your wait is over! Discover this spacious bungalow with a fully finished basement and garage in the highly sought-after Wilmot Creek Adult Lifestyle Community on the shores of Lake Ontario. Designed for comfort and connection, this beautifully maintained home features hardwood floors, an open-concept living and dining area ideal for entertaining, and an updated eat-in kitchen with stainless steel appliances, new counters, backsplash, and ceramic flooring. Step outside to a large deck with a covered gazebo, perfect for relaxing after enjoying the community's impressive amenities, including a private golf course, two heated pools, tennis and pickleball courts, fitness center, theatre room, and more. The split-bedroom layout with two full bathrooms ensures privacy and convenience, while the main-floor laundry and private driveway for two cars and a golf cart add to everyday ease. With scenic walking trails, hobby clubs, and Lake Ontario just steps away, 91A Wilmot Creek offers the perfect blend of style, space, and vibrant lifestyle - all just 40 minutes from Toronto. Residents of Wilmot Creek enjoy access to an impressive selection of amenities including a 9-hole golf course, indoor/outdoor pools, sauna, weight room, shuffleboard, woodworking shop, spacious community rooms, rec areas, and countless social activities and events. Experience relaxed lakeside living in one of Durham Region's most sought-after adult lifestyle communities. (id:61423)
Royal LePage Terrequity Realty
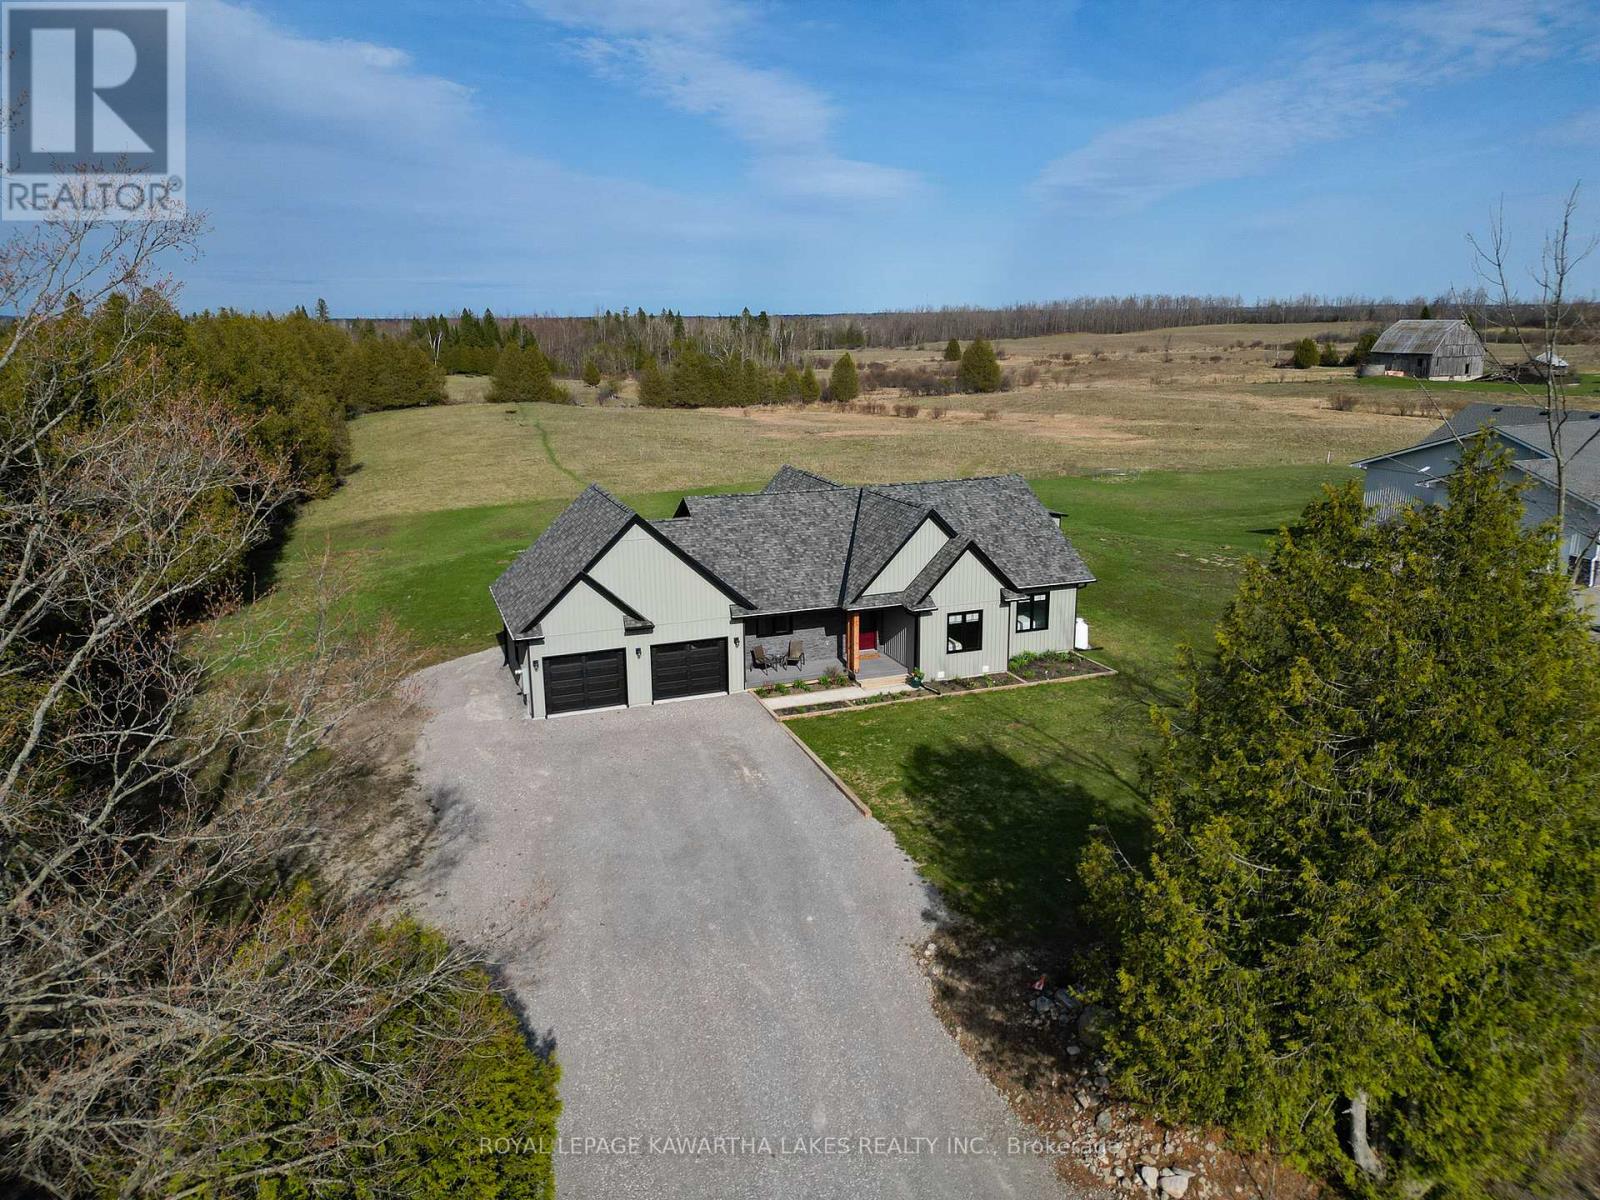
168 Walkers Road
Kawartha Lakes (Verulam), Ontario
Completed in 2022, this premium built bungalow sits on a private 1 acre lot and offers stunning unobstructed views of surrounding farmland through expansive windows in the open concept living, dining, and kitchen areas, as well as the primary suite. Designed for both comfort and function, the home features a high end kitchen with stainless steel appliances and a large quartz island, three bedrooms and two full bathrooms on the main level, including a spacious primary retreat with a 3 piece ensuite, walkout to the rear deck, and peaceful views of fields and mature trees. The covered back porch provides the perfect place to unwind and take in the scenery, while the partially finished basement, with drywall and insulation already complete, includes a finished office and offers excellent potential for additional living space. Additional highlights include main floor laundry with direct access to the 22x24 double car garage with a convenient passthrough door to the backyard, composite decking at both the front and rear, a large triple car gravel driveway, drilled well and septic systems, soffit lighting, a GenerLink hookup for added peace of mind during power outages, an ICF foundation and a garden shed. Ideally located on a year round municipally maintained road with garbage and recycling pickup and high speed internet, this property offers a quiet rural setting with only one neighbouring home to the south and natural privacy from the treed landscape to the north, all just 10 minutes to Fenelon Falls. (id:61423)
Royal LePage Kawartha Lakes Realty Inc.
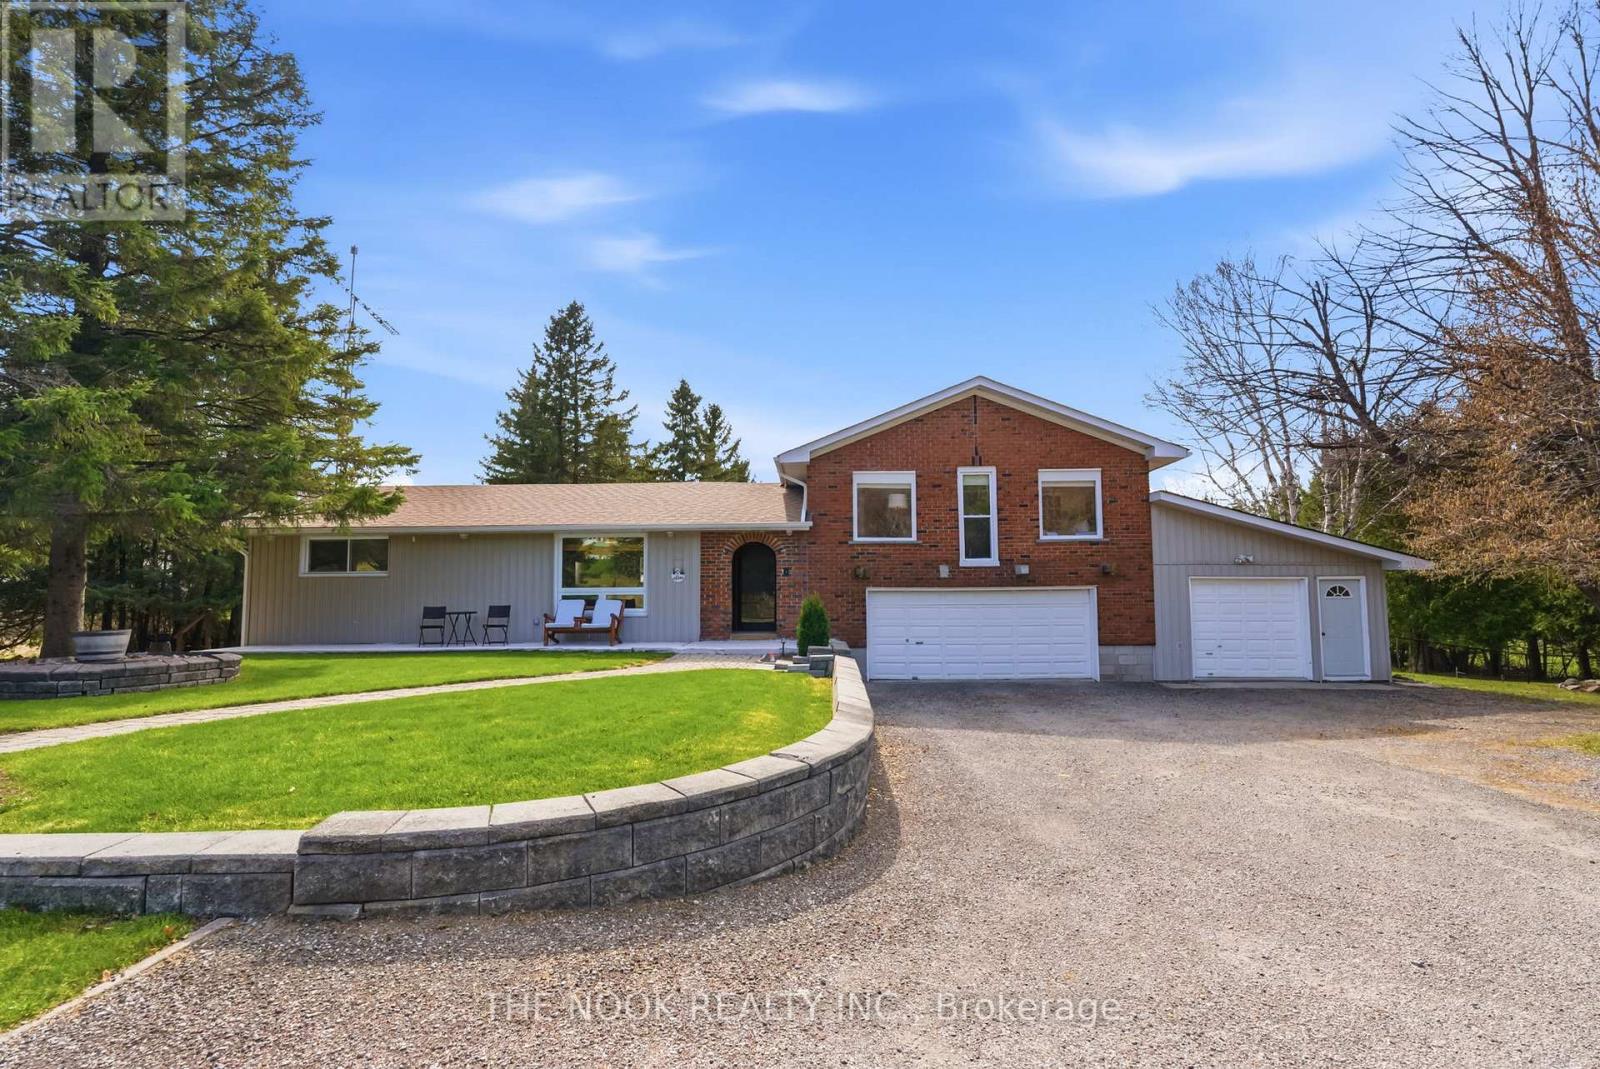
201 Ski Hill Road
Kawartha Lakes (Manvers), Ontario
OFFERS ANYTIME. Welcome to 201 Ski Hill Rd, a private retreat in the heart of Bethany's peaceful countryside. Set on nearly 1.5 acres, this spacious 3+1 bedroom side split offers a rare blend of comfort, functionality, and beautifully maintained outdoor space. A sweeping circular driveway sets the tone as you arrive, leading to a well-kept home that has been extensively updated and thoughtfully cared for over the years. Inside, a bright and inviting layout features a renovated kitchen with quartz countertops, updated cabinetry, and modern finishes, flowing seamlessly into a generous dining area ideal for everyday living and entertaining. The main living spaces offer warmth and character, including a cozy family room with one of two gas fireplaces. The finished basement adds valuable versatility with a large rec room, additional bedroom, and ample space for guests, a home office, or growing families. Step outside to enjoy a fully fenced yard backing onto open fields, offering privacy, wide-open views, and stunning sunsets. Multiple outdoor living areas include a covered patio, an additional patio space, and a charming three-season cabana, perfect for relaxing or hosting. A unique indoor hot tub room provides a year-round escape with tranquil views of the surrounding property. Practical upgrades include conversion to natural gas, updated mechanical systems, central air conditioning, and strong high-speed internet service. The property also features three garages plus an attached heated workshop, ideal for hobbyists, storage, or additional workspace. Larger than it appears and designed for both everyday comfort and lifestyle enjoyment, this is a truly special property offering the best of country living with modern conveniences. IMPORTANT: Please ensure all gates to the property are latched before leaving. (id:61423)
The Nook Realty Inc.
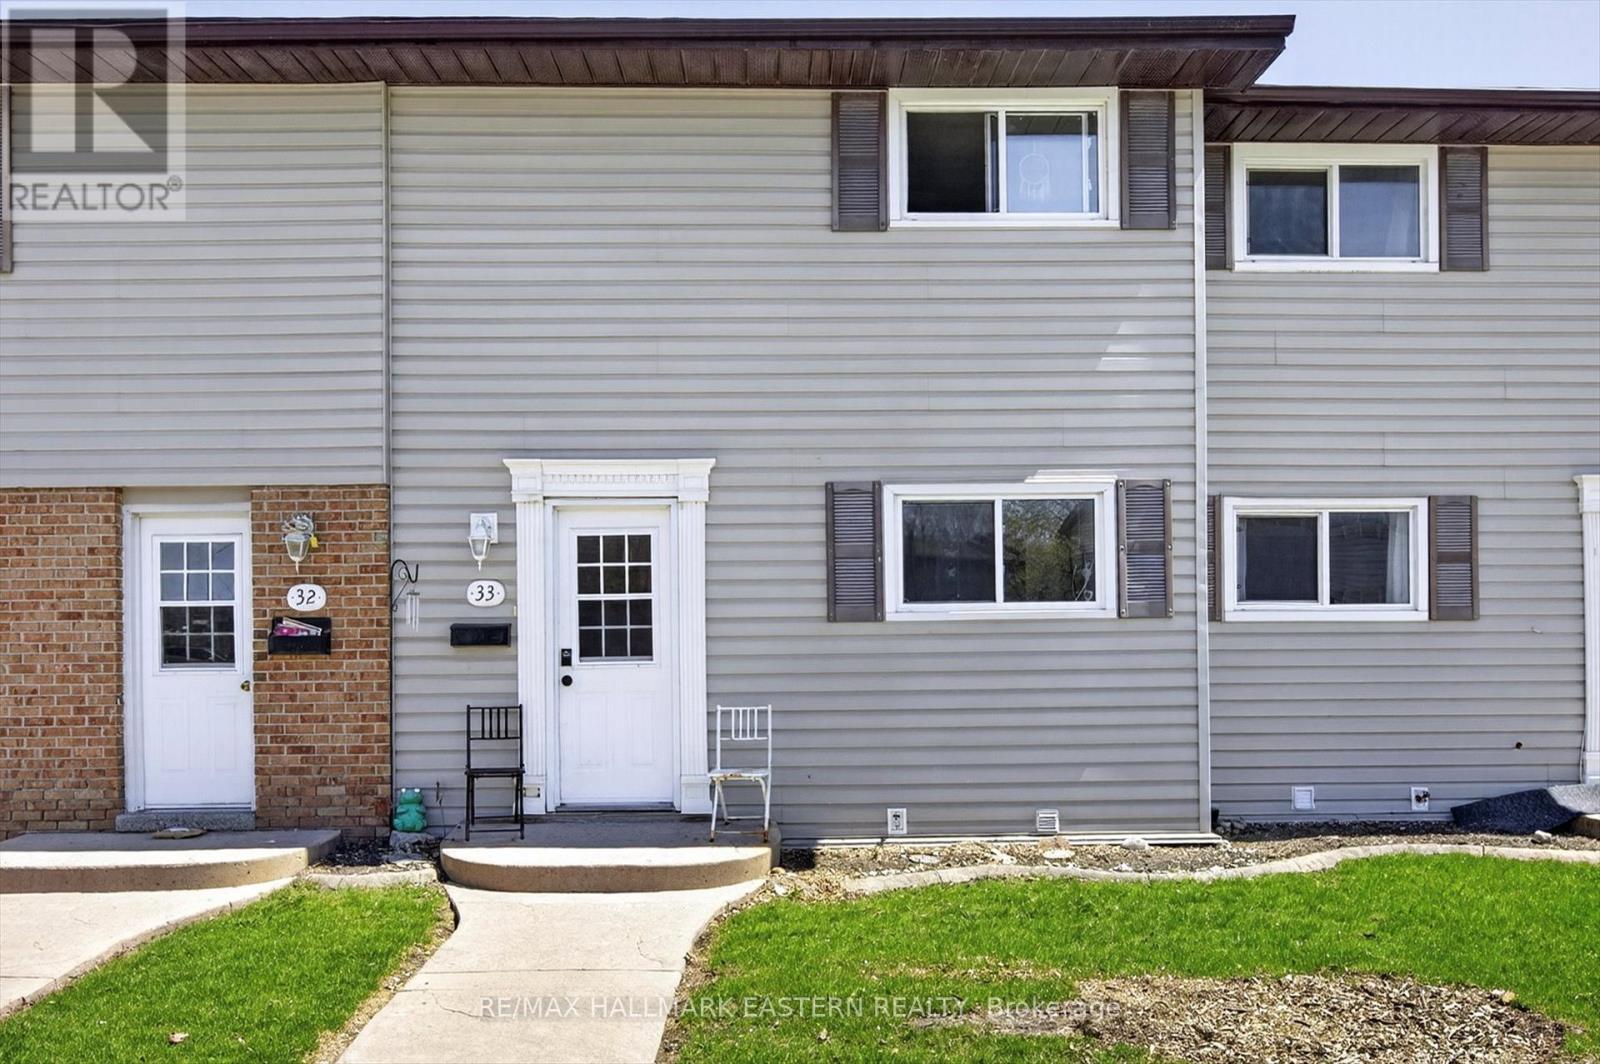
#33 - 996 Sydenham Road
Peterborough (Ashburnham Ward 4), Ontario
Welcome to this well-maintained 3-bedroom, 2-bathroom condo townhouse in Peterborough. Featuring a bright, functional layout, the home offers an updated white kitchen with ample cabinetry, modern finishes, and an open dining area. The inviting living room includes a cozy gas fireplace and walkout to a private patio and yard, perfect for relaxing or entertaining. Upstairs you'll find three spacious bedrooms and a full 4-piece bathroom. The finished basement adds valuable living space with a large rec room, additional 4-piece bathroom, bar area, laundry, and plenty of storage. Conveniently located close to schools, parks, shopping, and amenities, this move-in ready home is ideal for first-time buyers, families, or investors. (id:61423)
RE/MAX Hallmark Eastern Realty
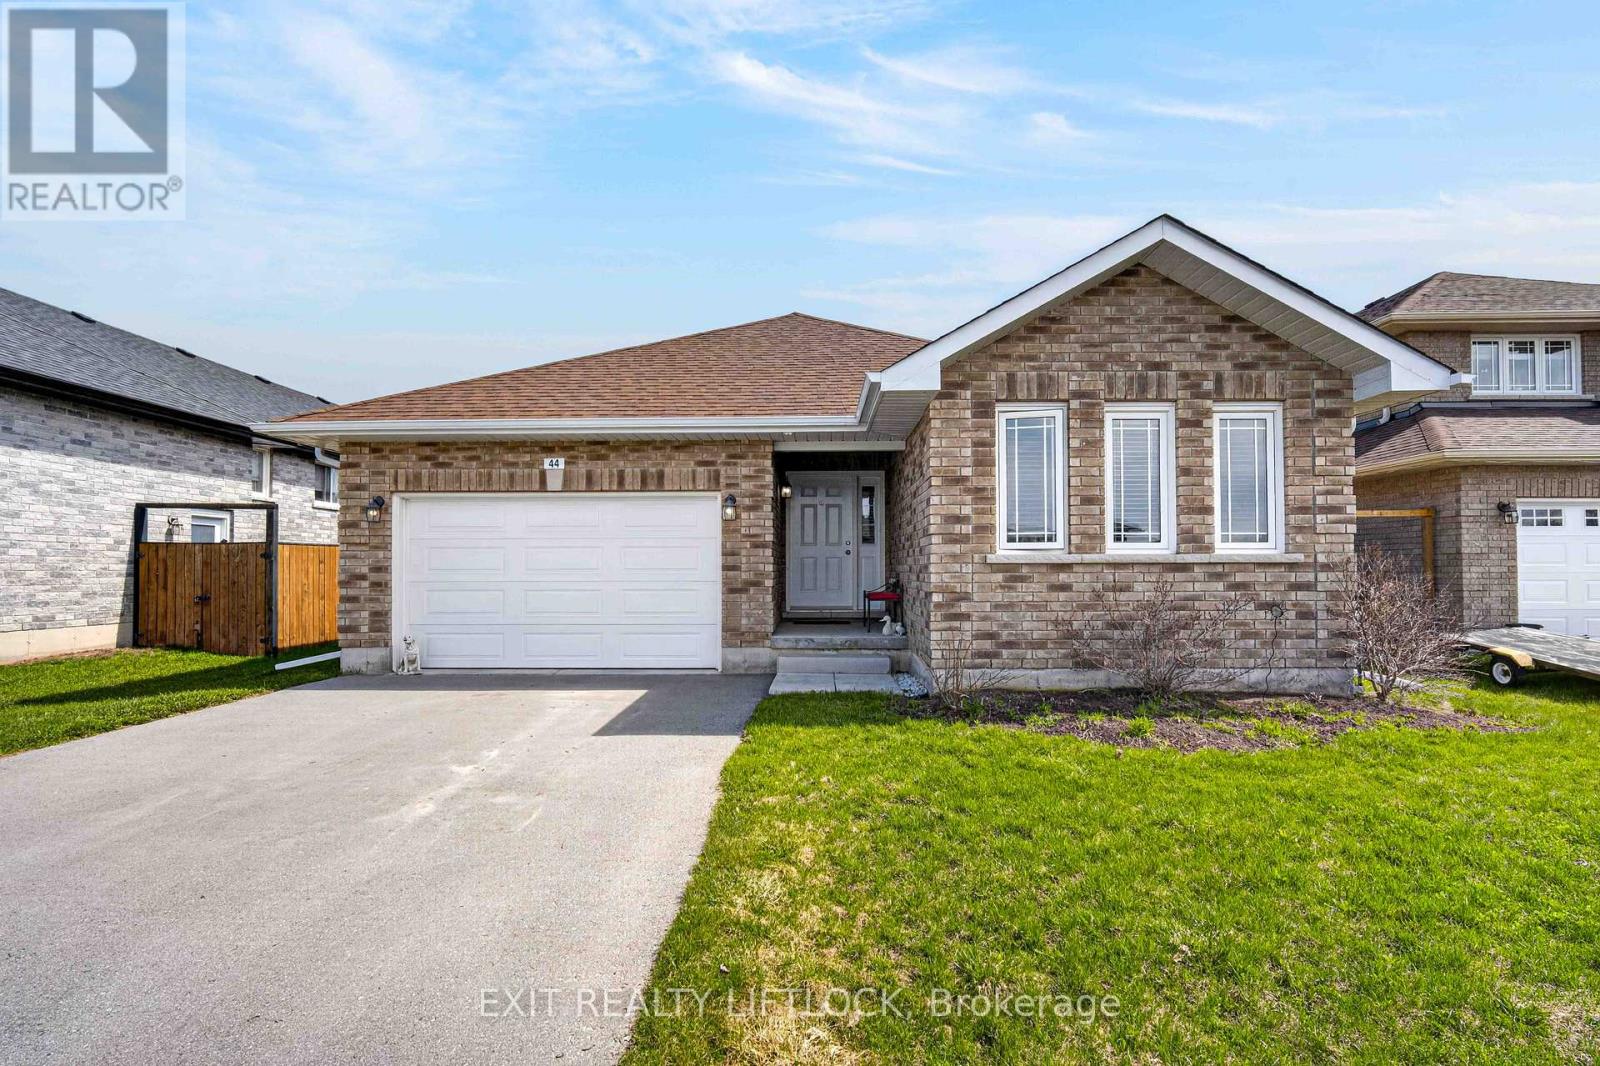
44 Helen Street
Asphodel-Norwood (Norwood), Ontario
Welcome to 44 Helen Street, nestled in the sought-after Norwood Park Estates Phase 1. Built in 2018, this brick bungalow offers the perfect blend of comfort, space and functionality-ideal for a growing family or those looking to downsize without compromise. Step inside to a bright, open concept main level featuring a spacious living room, dining area, and kitchen--perfect for everyday living and entertaining. The cozy gas fireplace in the living room adds, warmth and charm, making it the heart of the home. Convenient main floor laundry enhances the home's practical design. The main level offers two generous bedrooms, including a primary suite complete with a walk-in closet and a private 3-piece ensuite. Downstairs, the fully finished lower level expands your living space with a huge family room two additional bedrooms, a 3-piece bathroom, ample storage and also including a large utility room. With over 2,500 sq. ft. of finished living space, this home provides room to grow while maintaining the ease of bungalow living. The oversized single-car garage adds extra convenience and storage. Located in a welcoming family-friendly neighborhood and just 25 minutes east of Peterborough, this well-built home offers small-town charm with easy access to city amenities. (id:61423)
Exit Realty Liftlock
